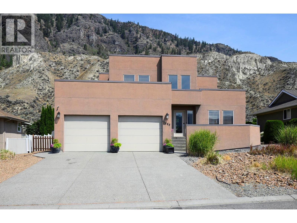
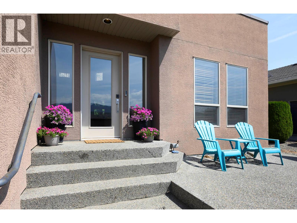
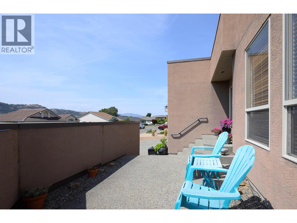
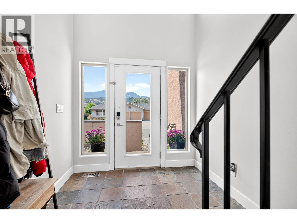
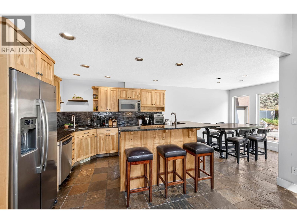
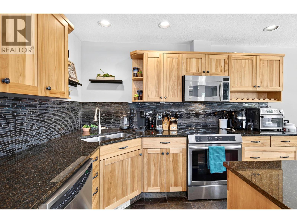
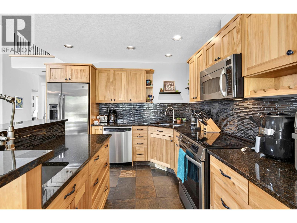
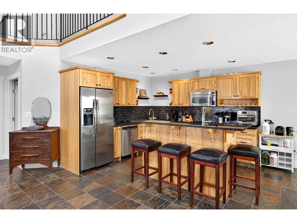
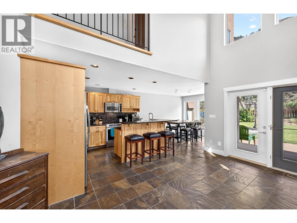
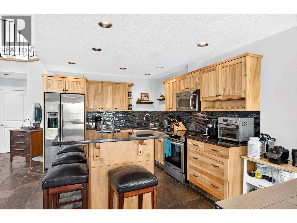
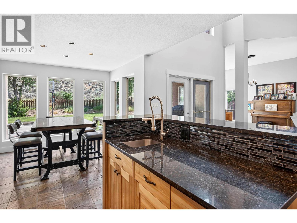
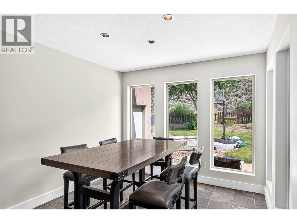
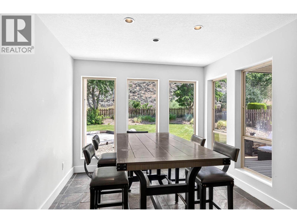
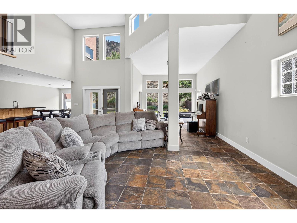
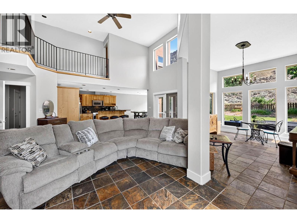
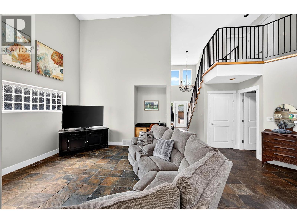
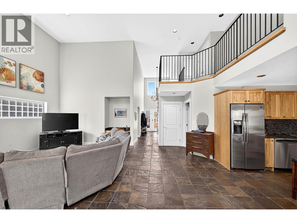
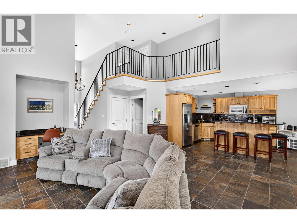
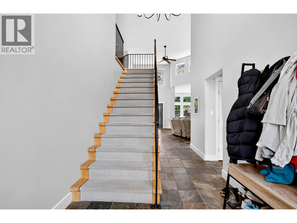
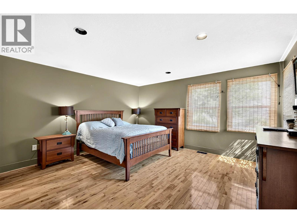
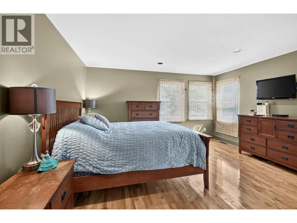
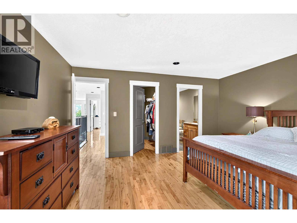
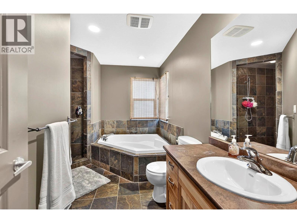
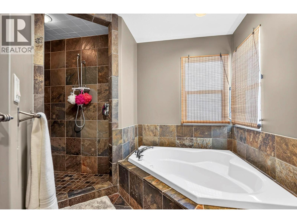
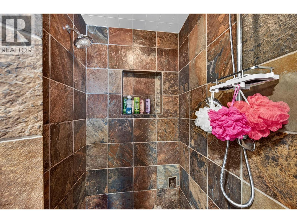
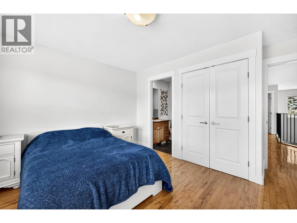
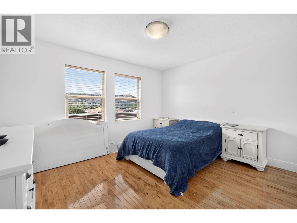
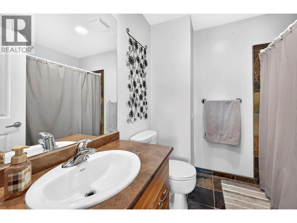
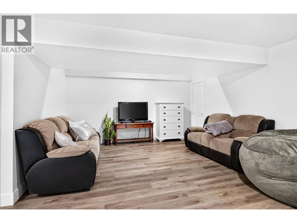
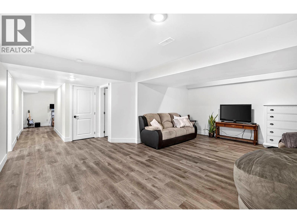
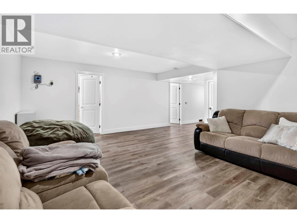
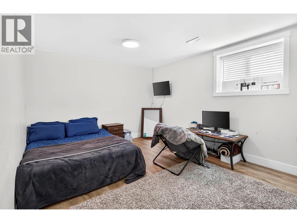
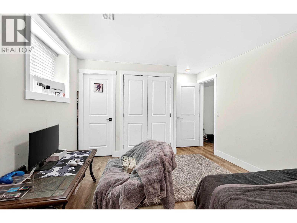
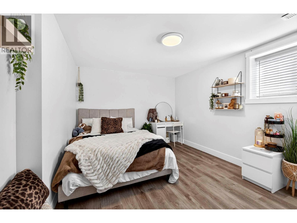
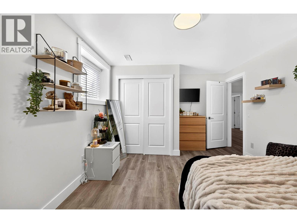
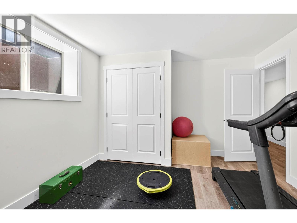
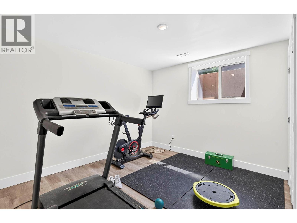
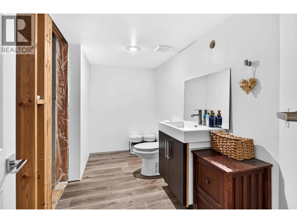
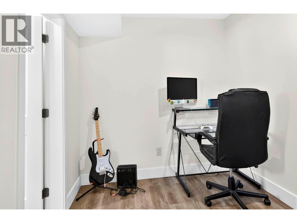
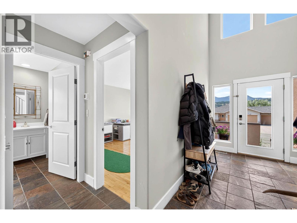
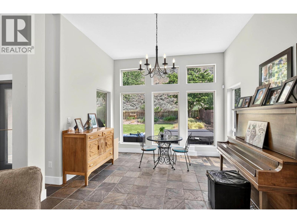
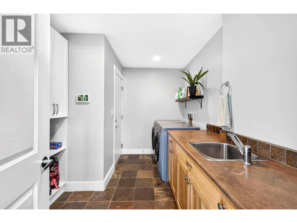
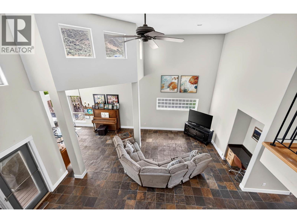
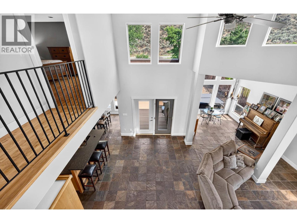
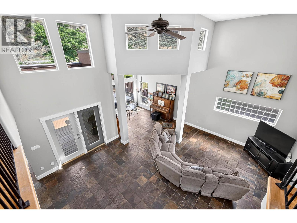
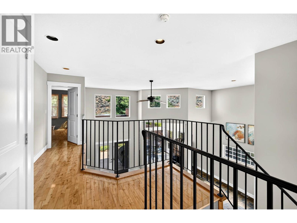
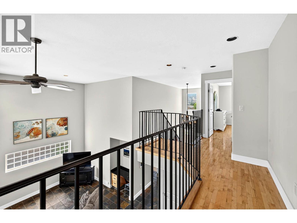
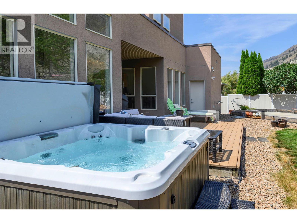
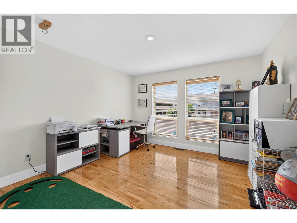
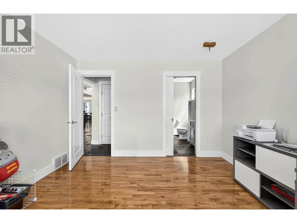
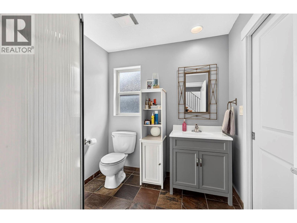
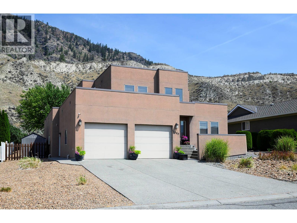
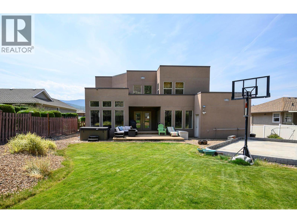
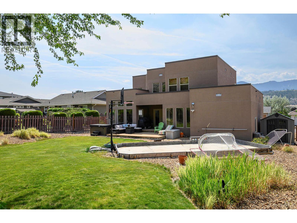
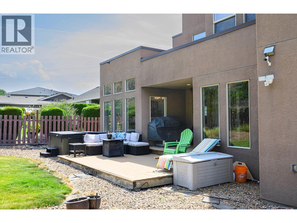
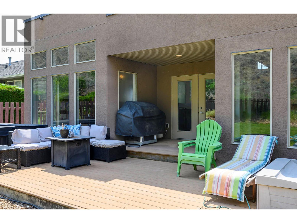
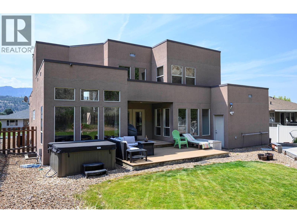
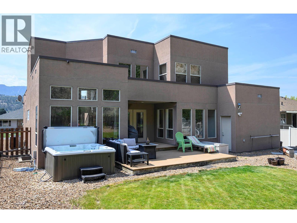
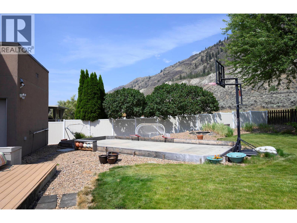
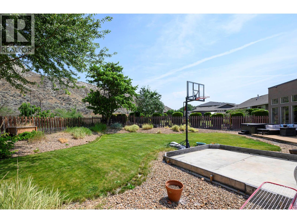
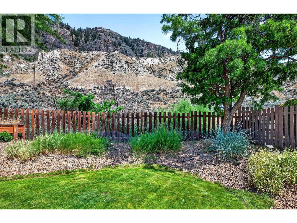
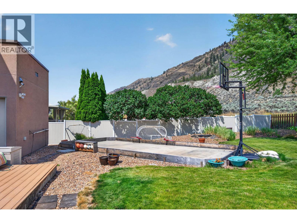
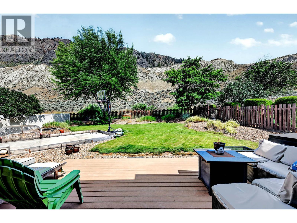
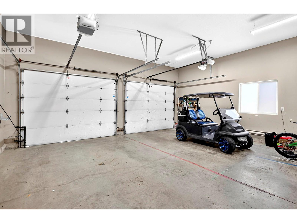
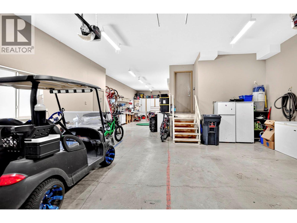
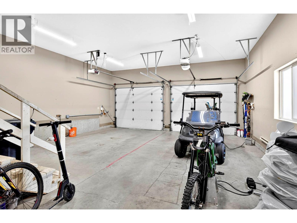
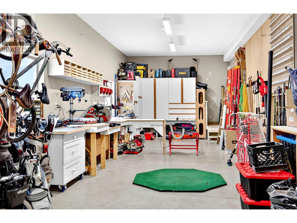
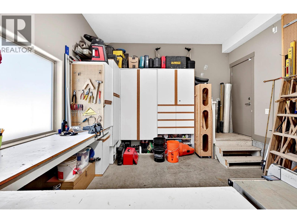
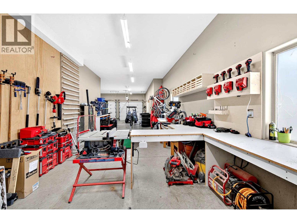
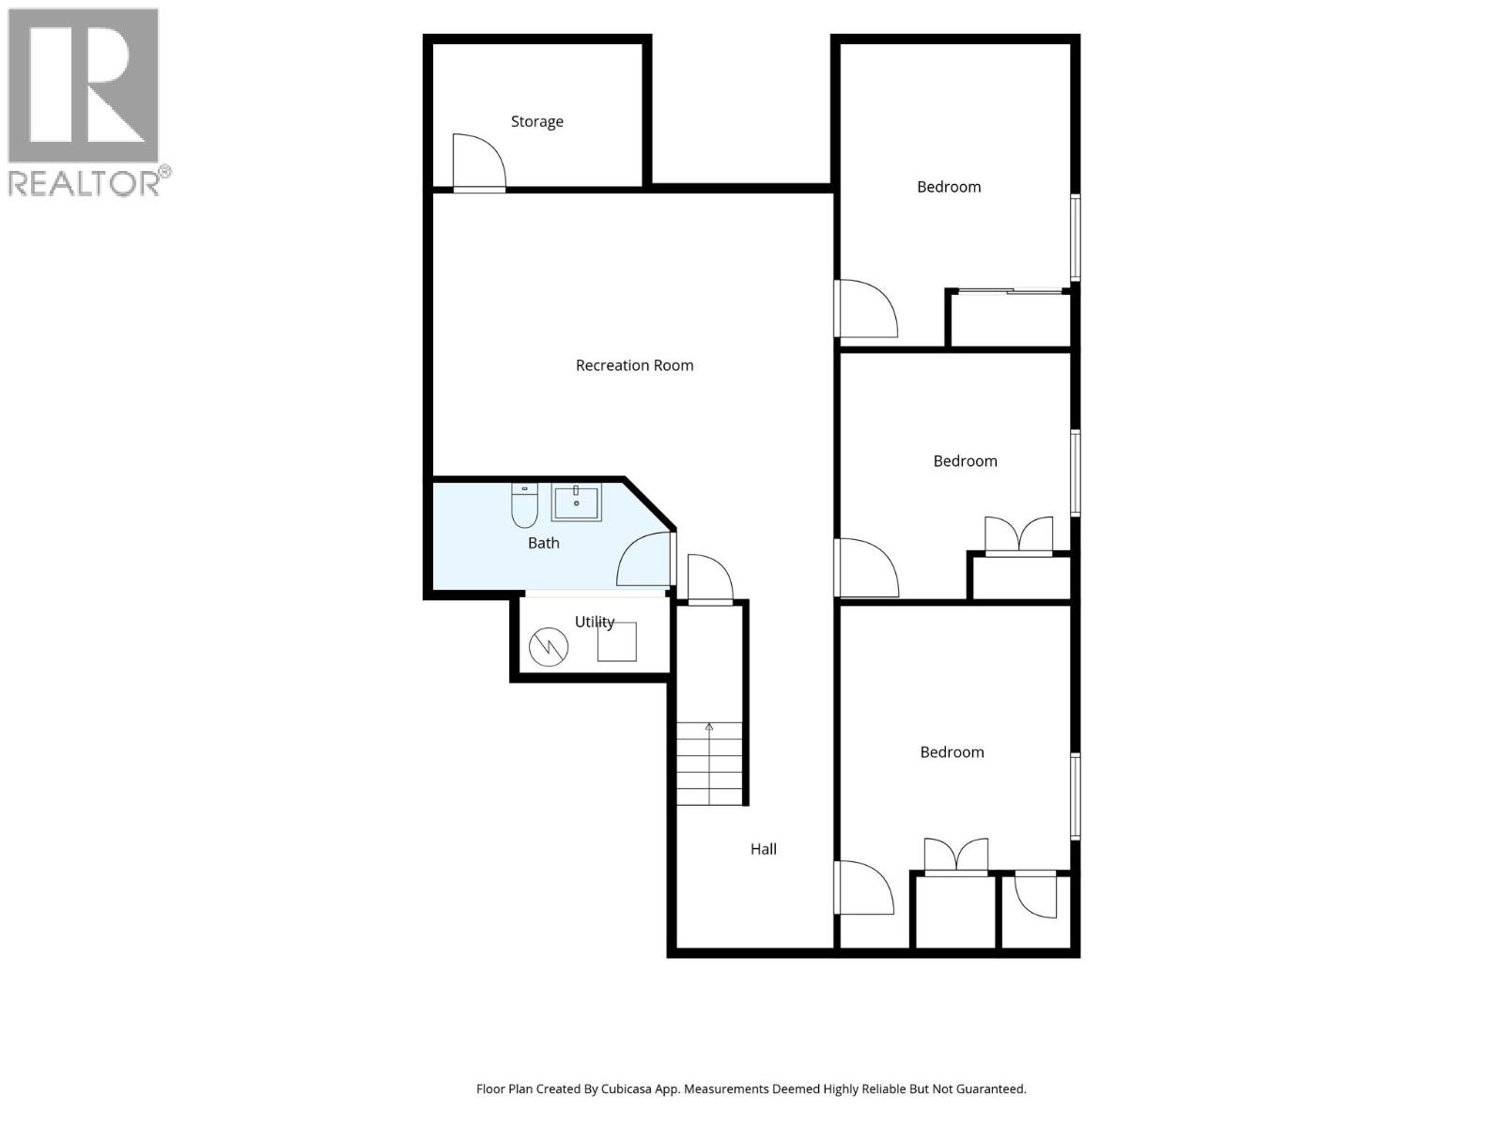
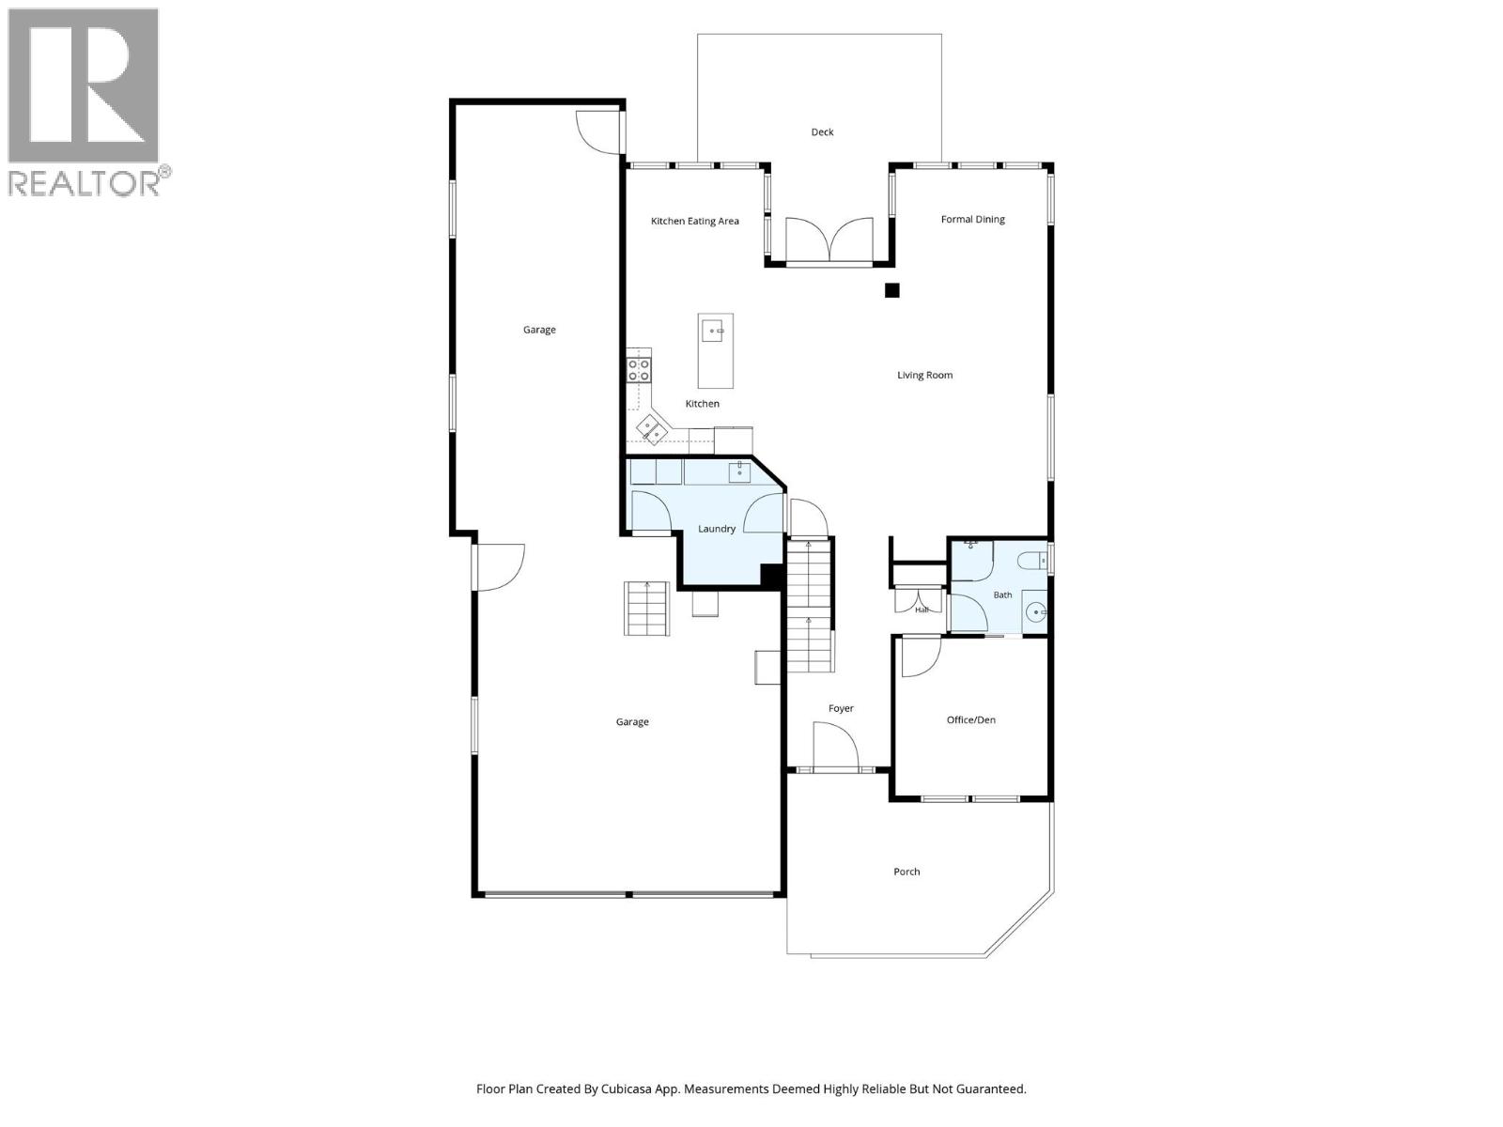
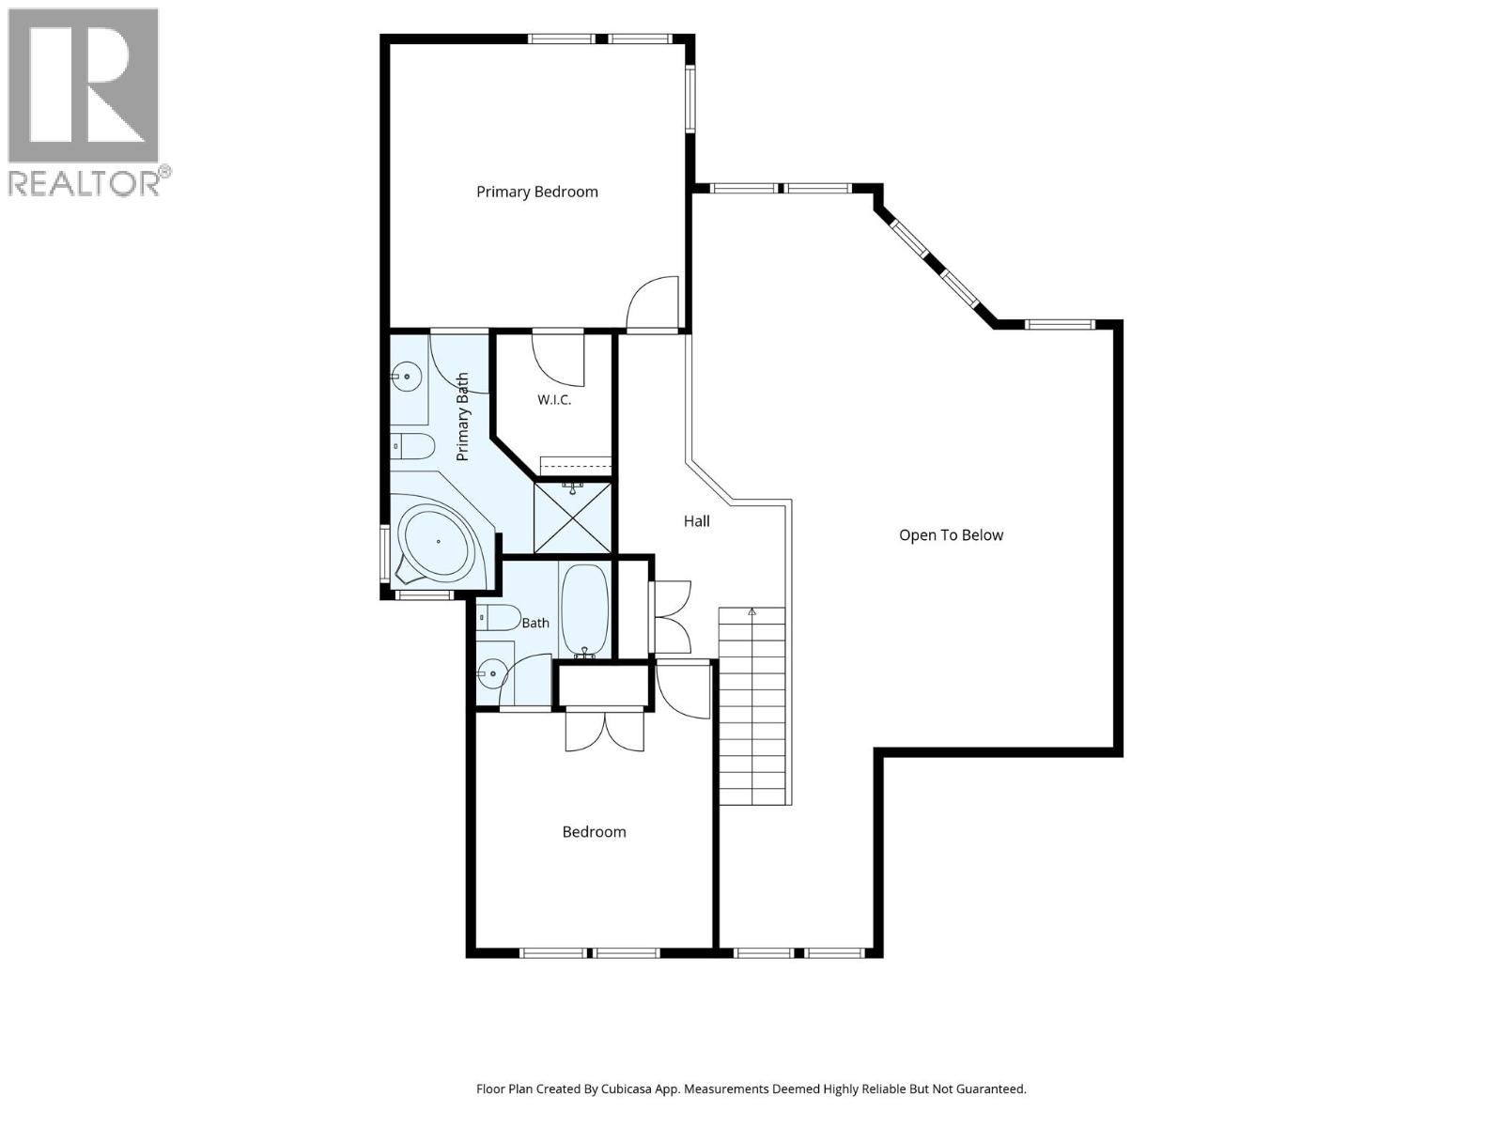
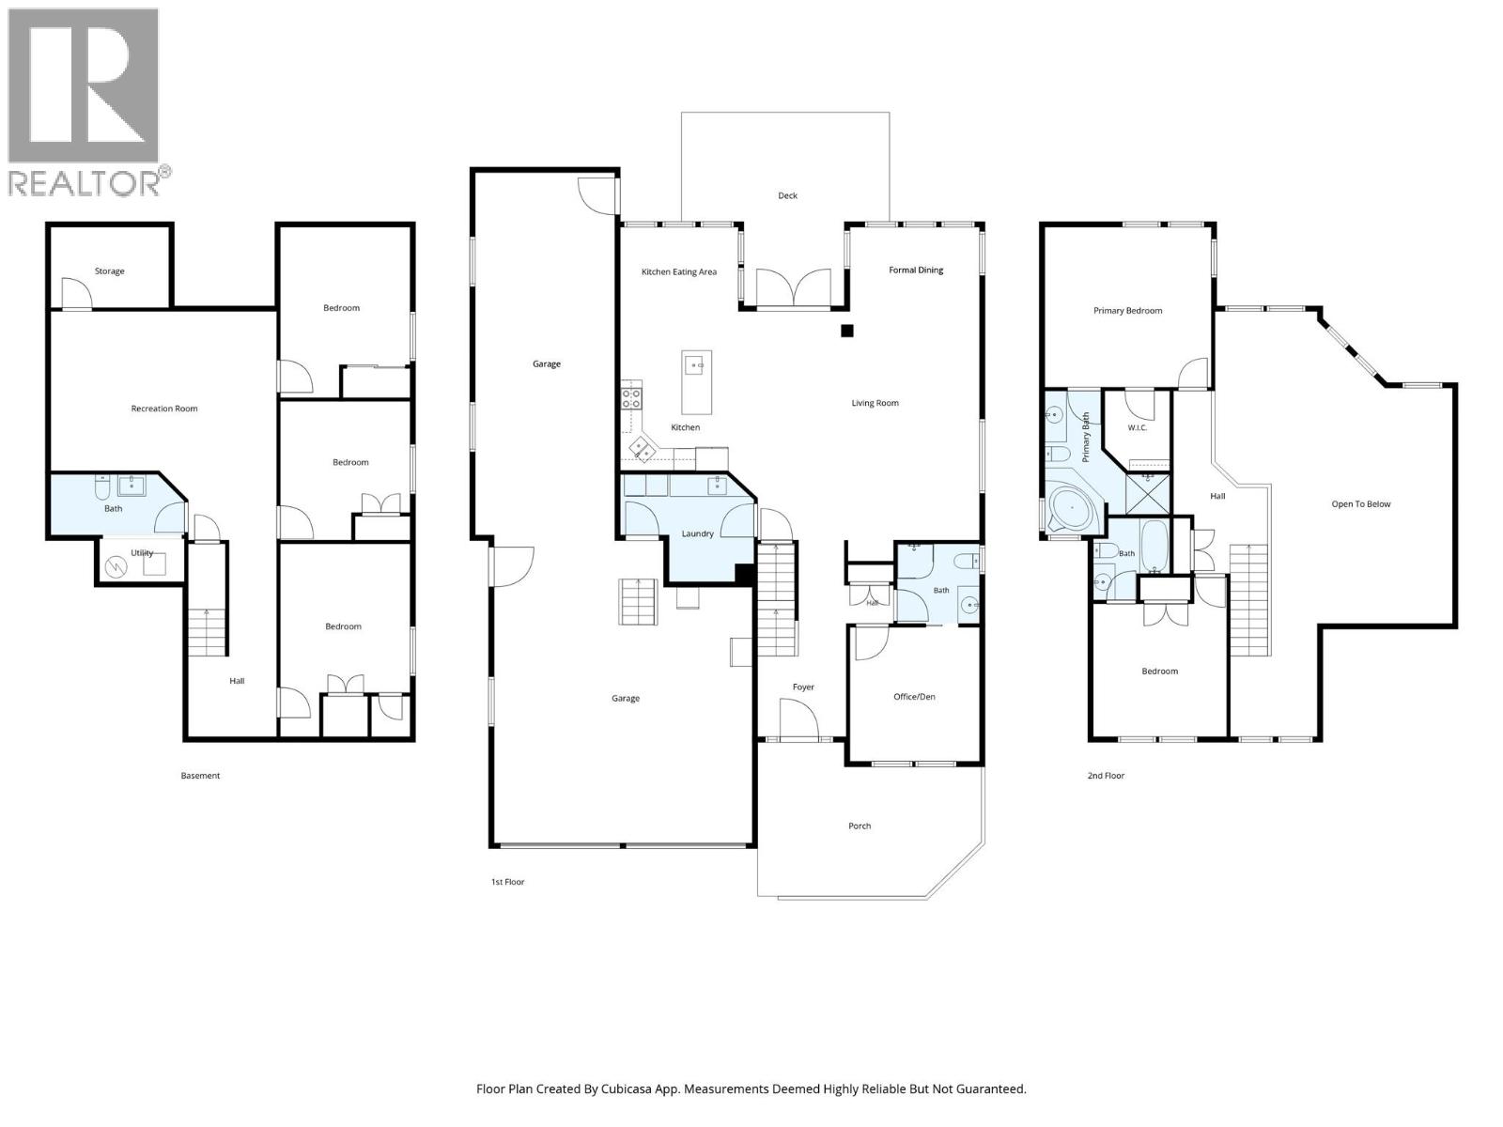
A great family home at beautiful Rivershore Estates! Over 3300 sq. ft. of living area in this modern-design home quality-built by A & T Developments. The main floor features 18’ ceilings in the living area with a large great room, a generous dining room, bright sunroom, and an excellent island kitchen with eating bar, solid surface counters, N/gas range and more. There is also a den/office/bedroom on the main floor with an adjoining 3 pce bath, and the laundry area leading to the garage. The upper level holds the primary suite with luxurious ensuite, as well as a second self-contained bedroom full bath ensuite. The basement houses 3 more bedrooms, or 2 bedrooms and a flex room/gym, a large recreation/family/games room, storage area, and 2 pce bath with R/I shower. See the massive garage that is large enough for 4 cars, or boat/toy storage, and a workshop area. The rear yard has a large deck, hot tub area, a play court, and plenty of green space/garden area, and great views of the South Thompson bluffs, a variety of vegetation and wildlife, and walking/cycling trails just across the road. Rivershore Estates is an outstanding 200 lot bare-land strata development with an 18 hole Robert Trent Jones Sr. championship golf course, a beautiful clubhouse overlooking the South Thompson River, its own volunteer fire department and more. Modest $300/mth strata fee covers water, sewer, garbage disposal, road and common area maintenance, and the fire department. (id:48970)
Show More