- ©MLS 1044226
- Area 1731 sq ft
- Bedrooms 3
- Bathrooms 2
- Parkings 5
Description
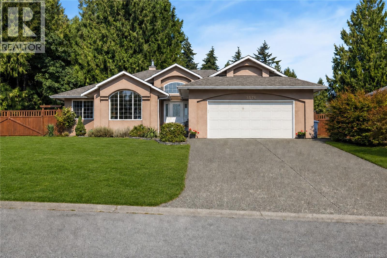
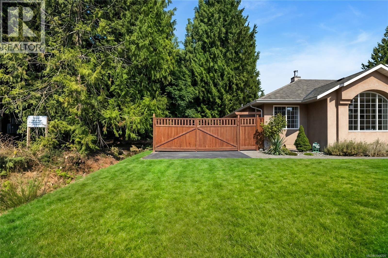
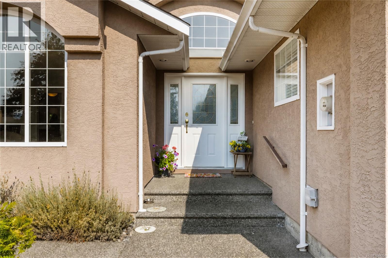
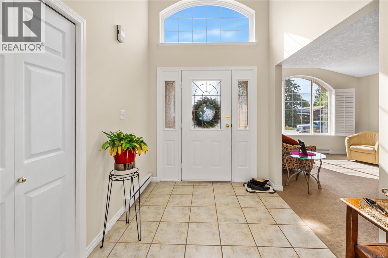
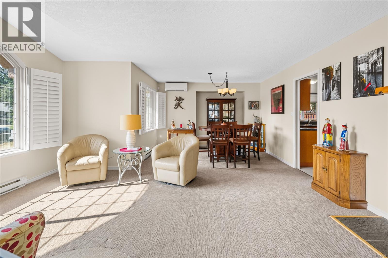
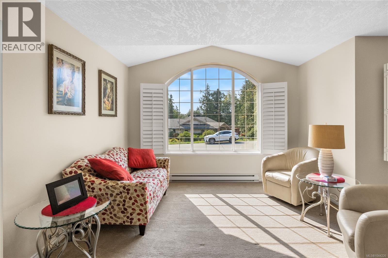
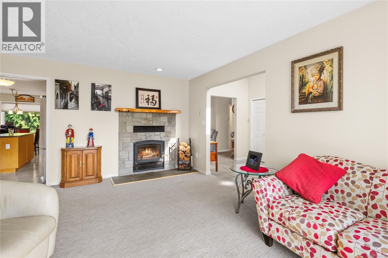
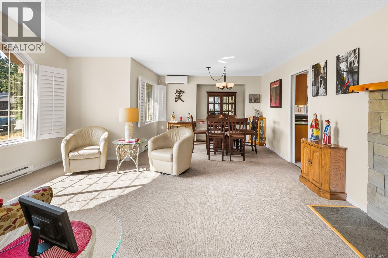

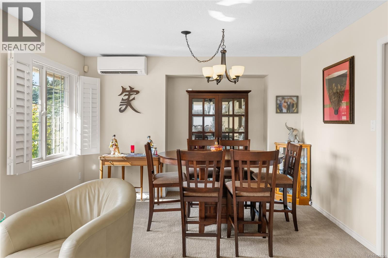
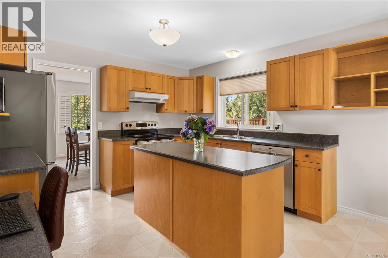
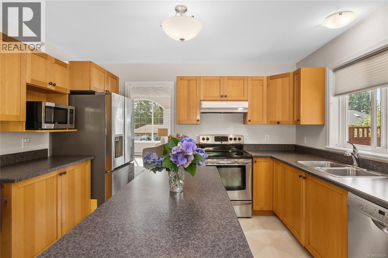
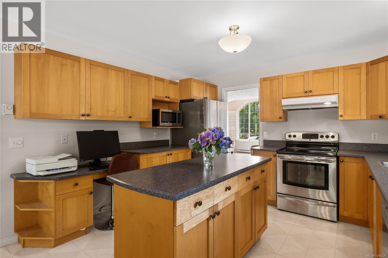
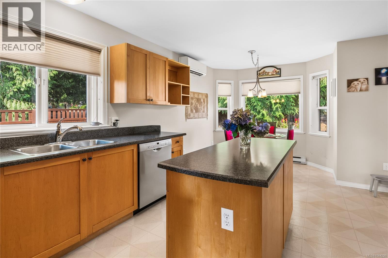
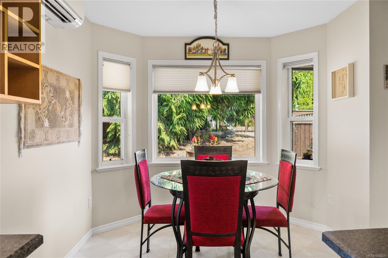
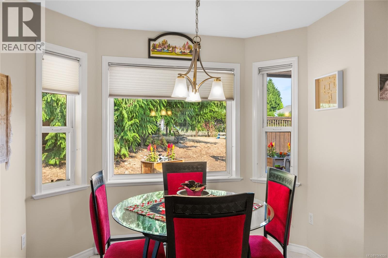
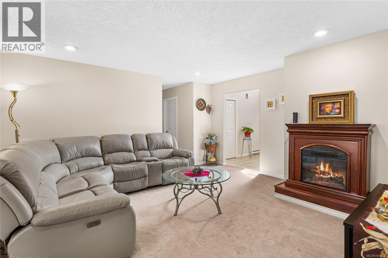
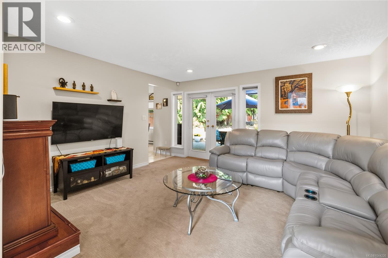
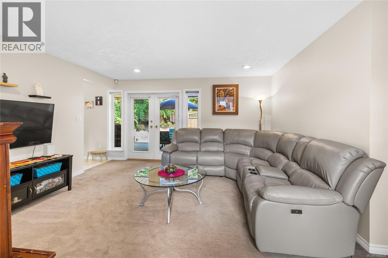
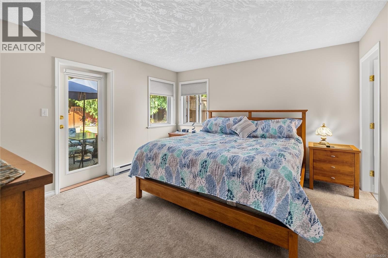
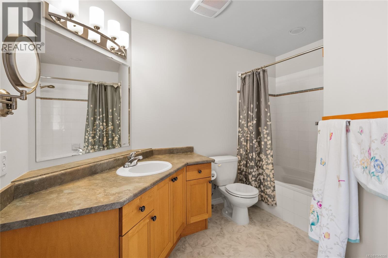
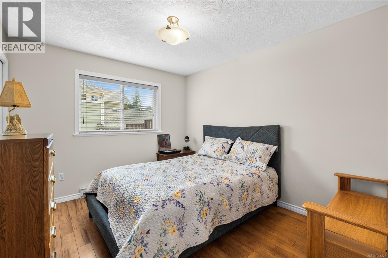
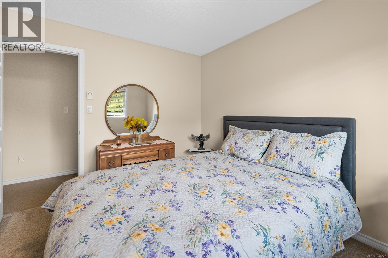
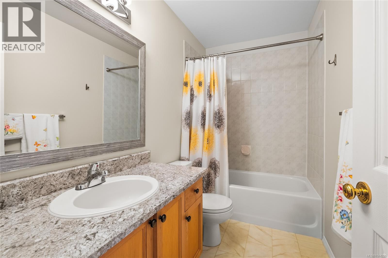
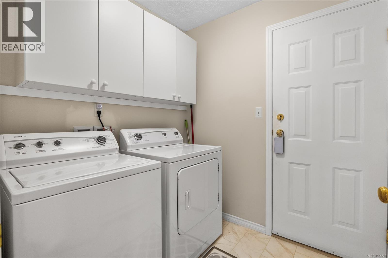
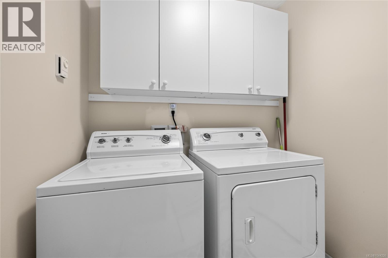
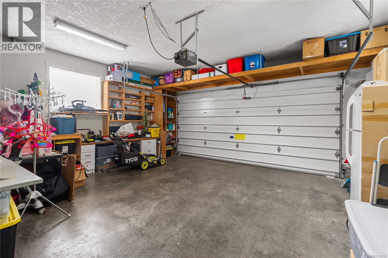
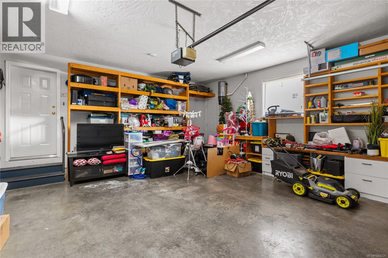
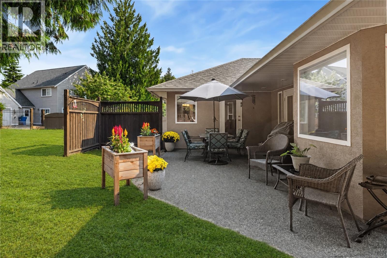
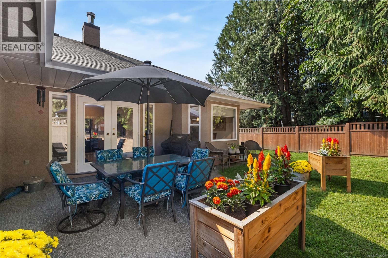
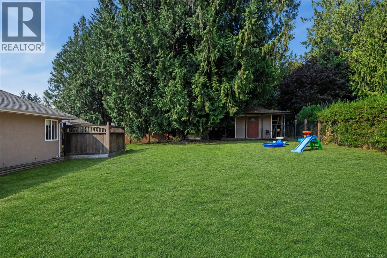
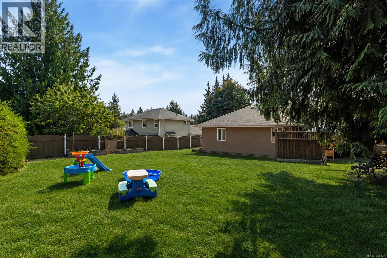
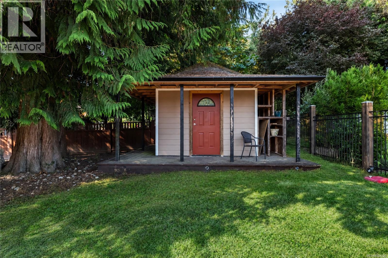
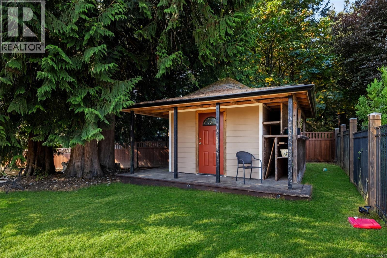
Welcome to 3576 Hidden Oaks—a bright 1,731 sq.ft. Maple Hills rancher offering quiet, peaceful living. A soaring 12' foyer opens to a cozy living room with wood-burning fireplace and smooth flow to the dining area. The spacious kitchen features an island, eating nook, ample storage, and built-in desk, while the adjoining family room leads to a private back deck—perfect for morning coffee or evening unwinding. The home includes two bedrooms plus a comfortable primary suite with walk-in closet and 4-pc ensuite. A second 4-pc bath, laundry room, ductless heat pump, updated plumbing with Poly-B replaced, and a two-car garage complete the layout. Set on a .25-acre lot with a 9'5'' x 9'5'' shed. Groceries, hardware, and gas are seven minutes away, with Cobble Hill Mountain and Arbutus Ridge Golf Club close by. (id:48970) Show More
Details
- Constructed Date: 1995
- Property Type: Single Family

- Type: House
- Access Type: Highway access
- Neighbourhood: Cobble Hill
- Maintenance Fee: 45.00/Monthly
Features
- Pets Allowed With Restrictions
- Family Oriented
- Patio(s)
- Air Conditioned
- Heat Pump
Rooms Details For 3576 Hidden Oaks Cres
| Type | Level | Dimension |
|---|---|---|
| Storage | Main level | 9' x 9' |
| Patio | Main level | 18' x 14' |
| Bedroom | Main level | 11' x 9' |
| Bedroom | Main level | 11' x 9' |
| Ensuite | Main level | 4-Piece |
| Laundry room | Main level | 6' x 6' |
| Primary Bedroom | Main level | 12' x 13' |
| Bathroom | Main level | 4-Piece |
| Family room | Main level | 14' x 15' |
| Dining nook | Main level | 9' x 9' |
| Kitchen | Main level | 12' x 12' |
| Dining room | Main level | 8' x 12' |
| Living room | Main level | 11' x 17' |
| Entrance | Main level | 7' x 9' |
Location
This REALTOR.ca listing content is owned and licensed by REALTOR® members of The Canadian Real Estate Association
Data provided by: Victoria Real Estate Board