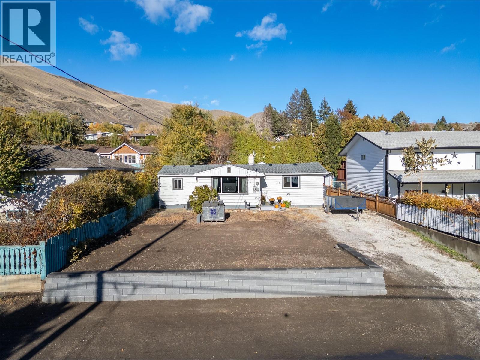
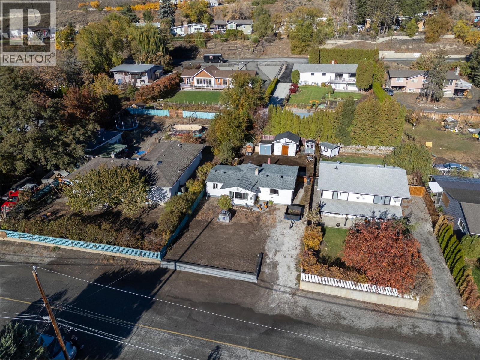

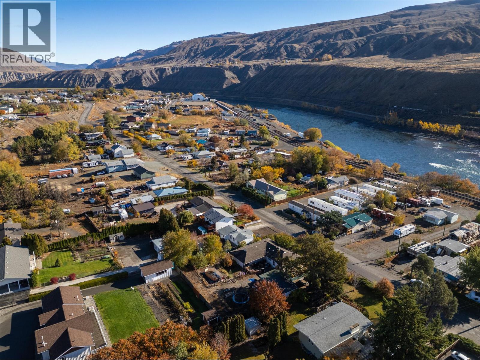
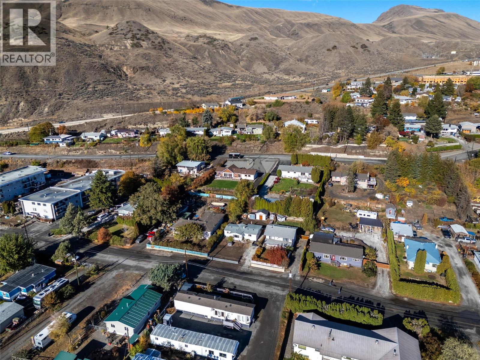
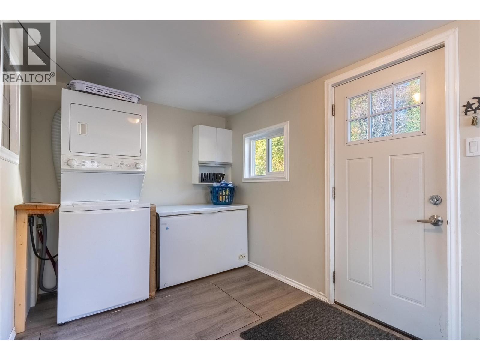
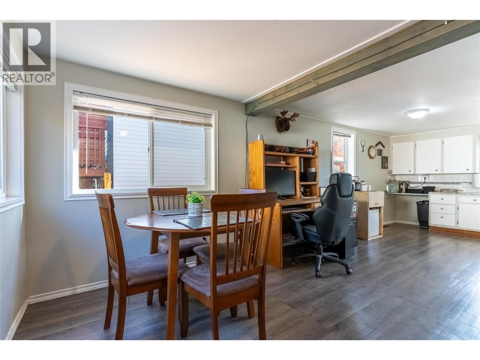

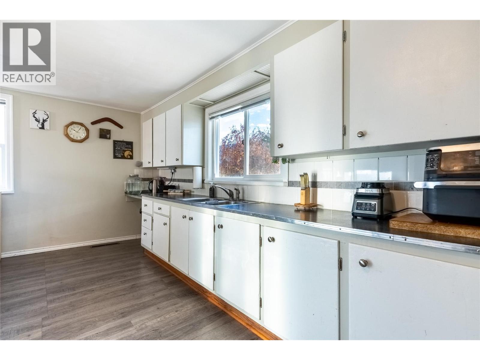
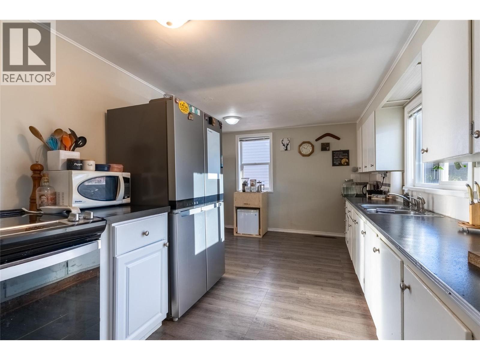
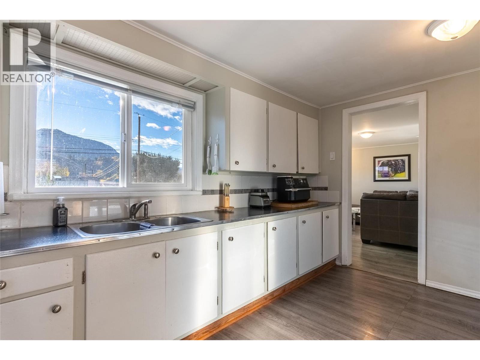

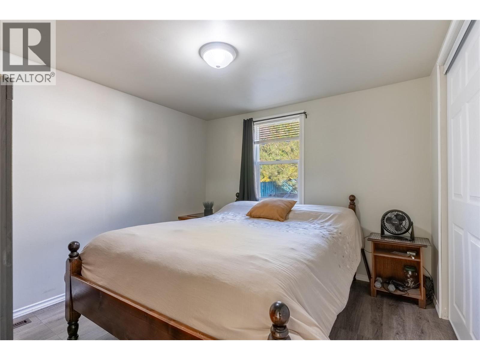
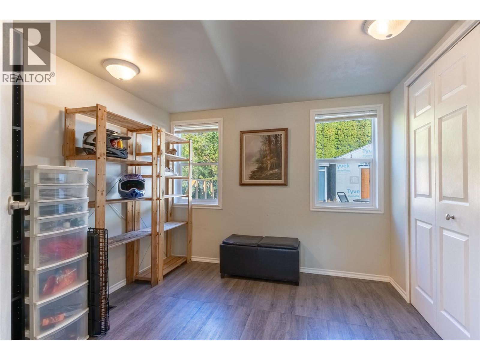
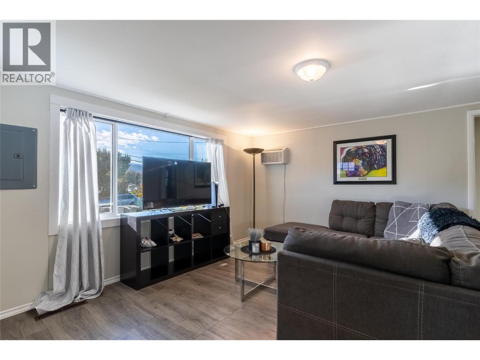
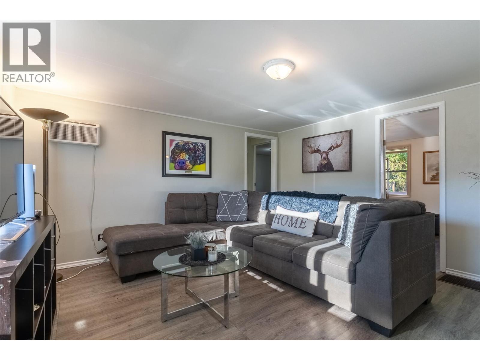
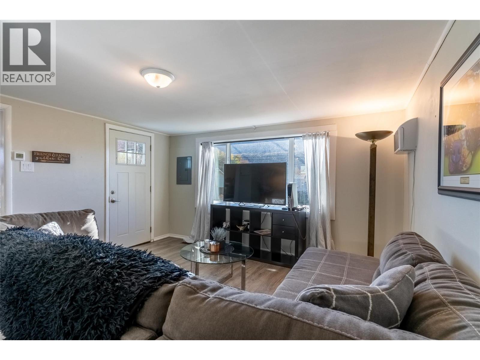

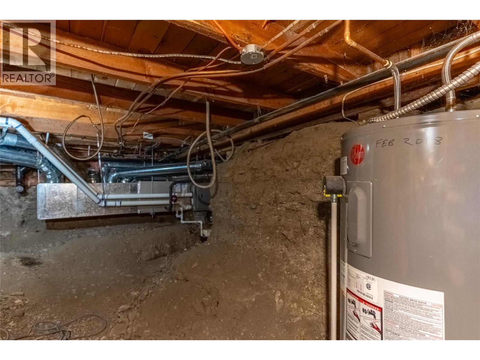
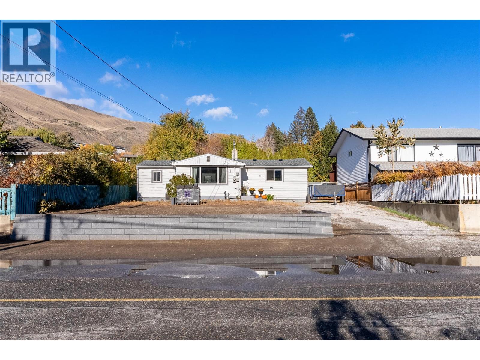

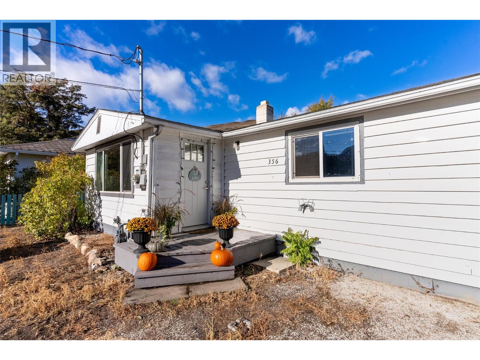
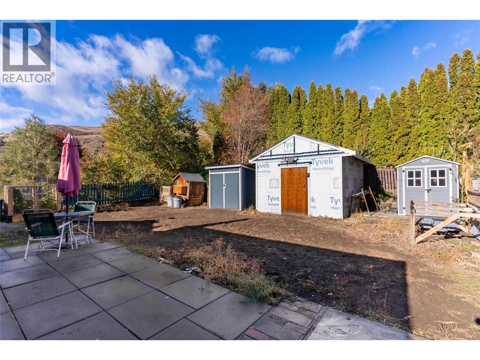

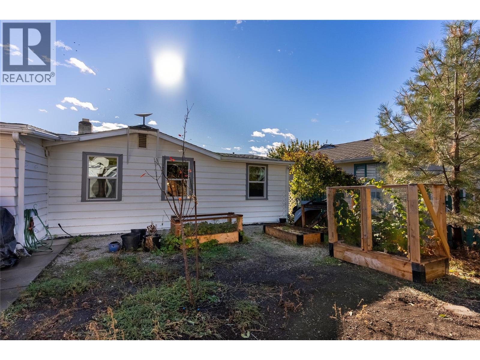

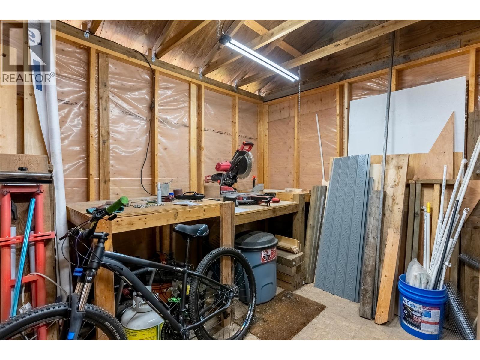
If you’re ready to downsize and simplify life, this one-level rancher is the perfect fit. Located in Ashcroft, one of the sunniest communities in BC, this well-kept 2-bedroom home offers easy living without the stairs. Inside, you’ll find tasteful updates throughout most of the updates were done in 2015, including modern vinyl plank flooring, an updated kitchen and bathroom, fresh paint, and newer windows, furnace and roof! Hot water tank is 2017, and a bonus new A/C to keep you cool all summer. Step outside to a private, fully fenced backyard with raised garden beds and multiple sheds for storage. The seller has recently added a workshop and a retaining wall out front, and there’s also a chicken coop that can stay or go depending on your plans. Whether you’re retiring, looking for a low-maintenance lifestyle, or investing in a welcoming community with great weather, this home is move-in ready and waiting for you. (id:48970)
Show More