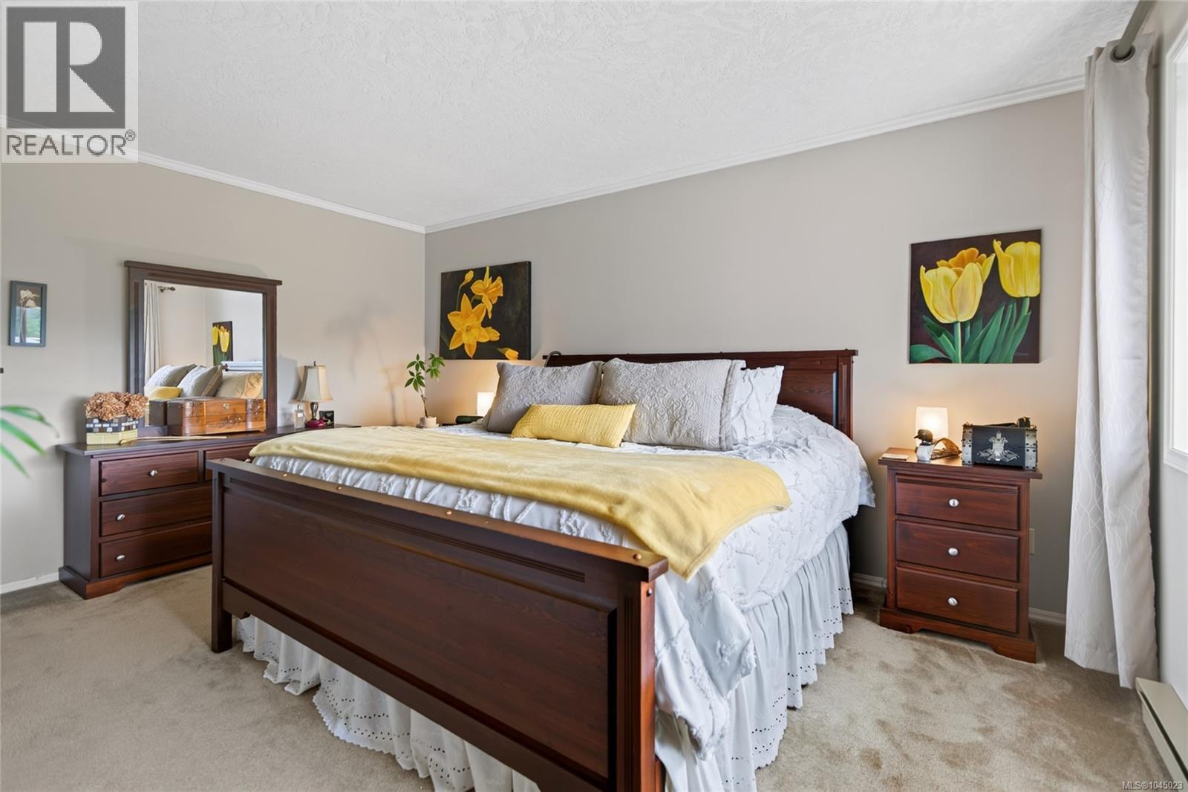
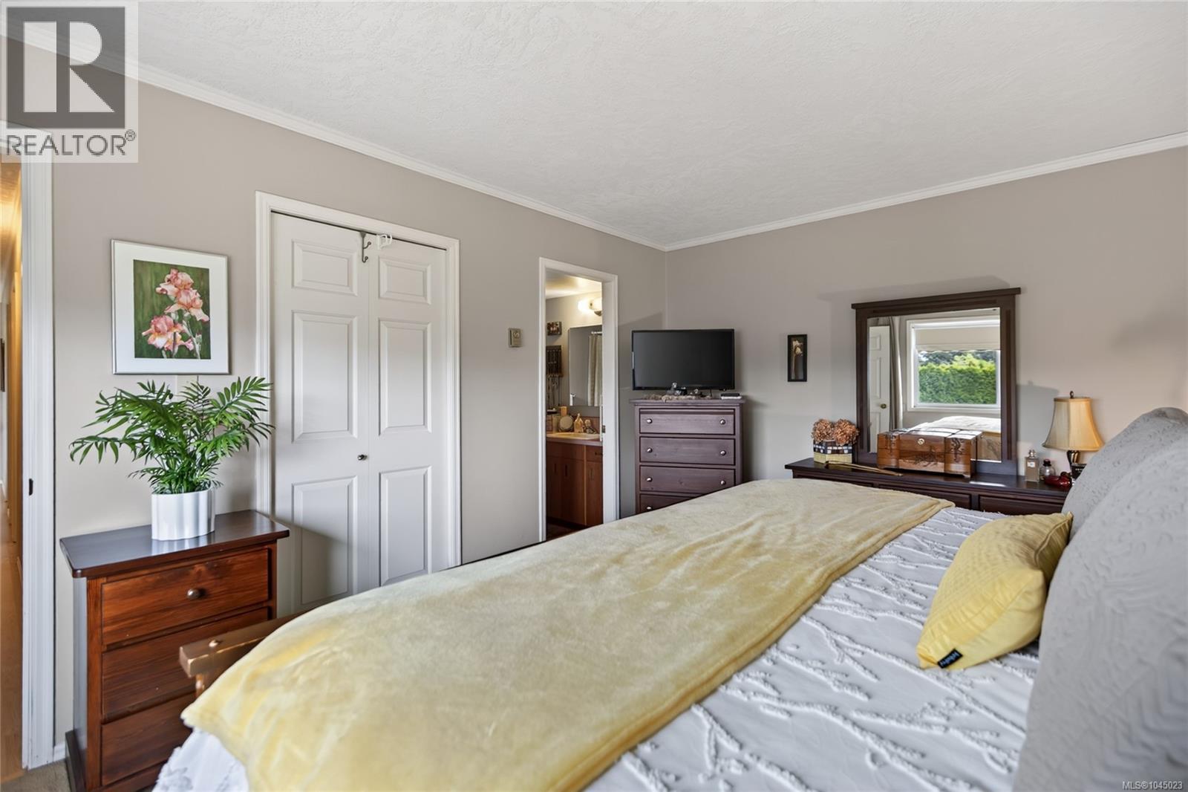
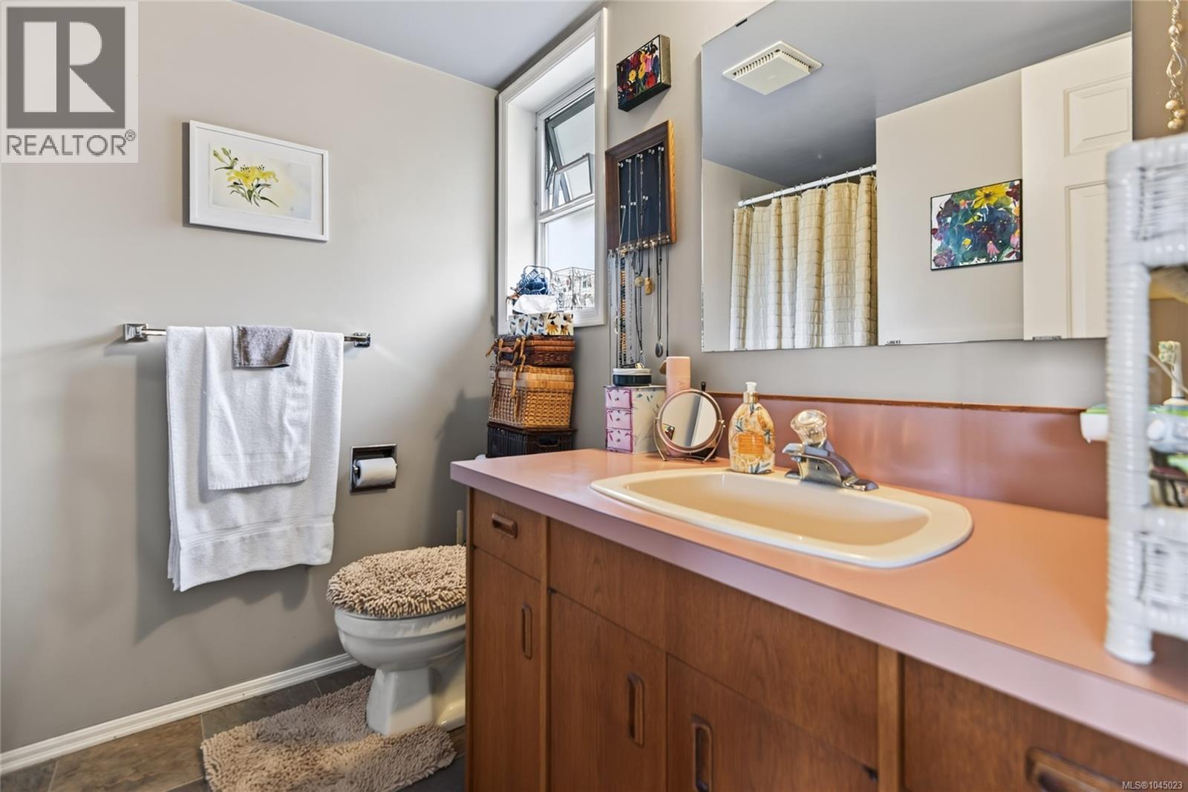
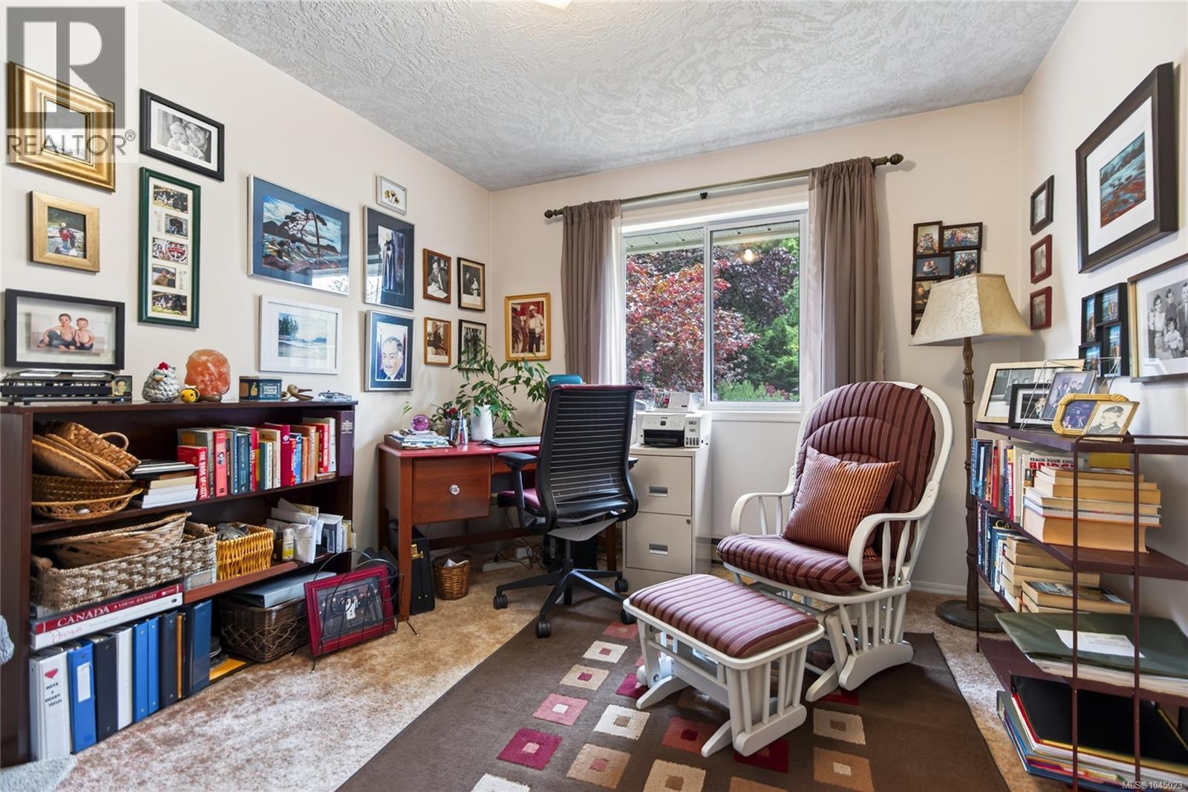
- ©MLS 1045023
- Area 2384 sq ft
- Bedrooms 4
- Bathrooms 3
- Parkings 2
Description
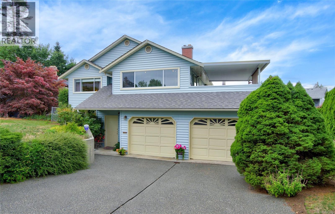
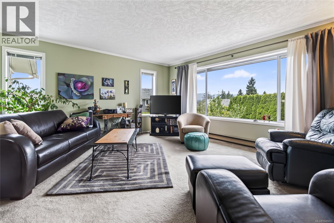
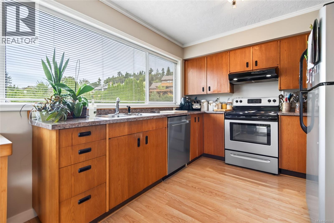
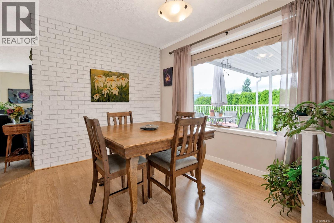
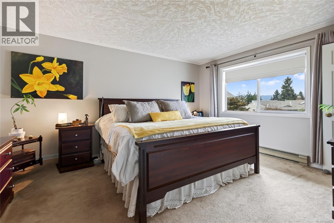
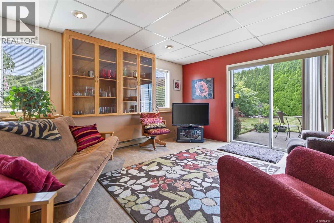
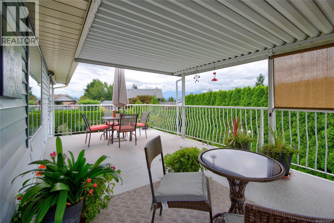
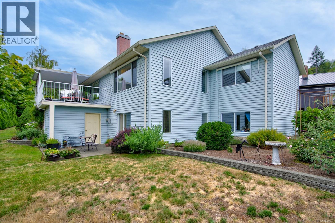
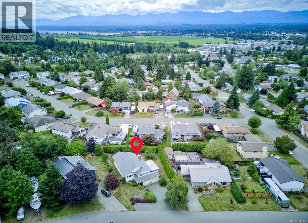
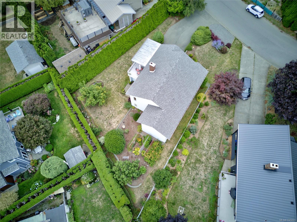
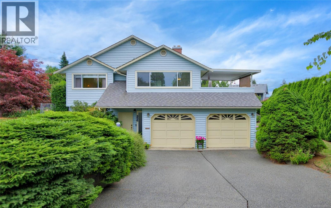
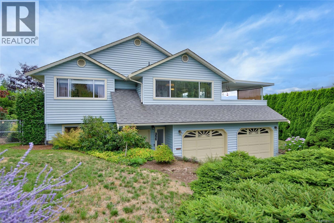
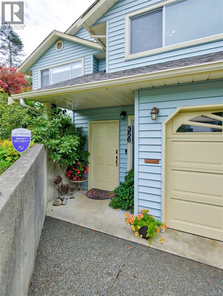
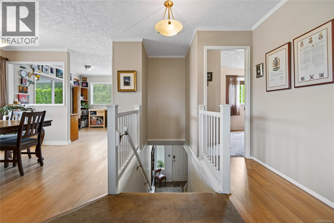
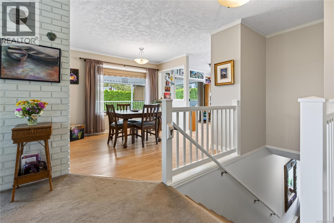
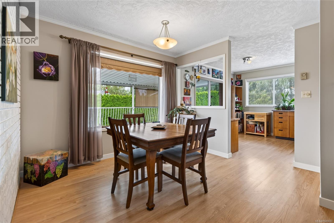
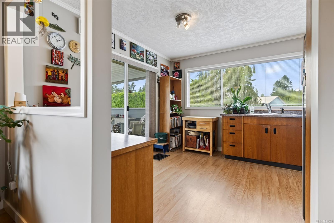
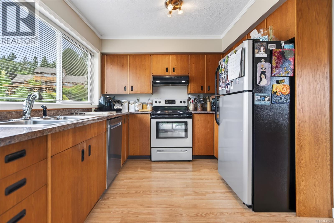
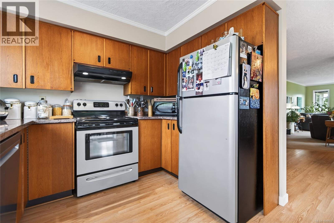
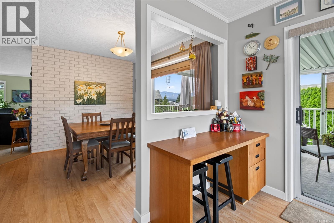
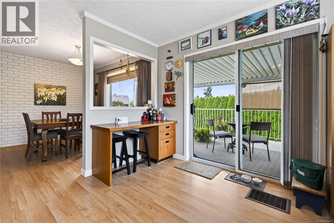
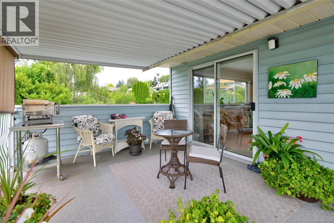
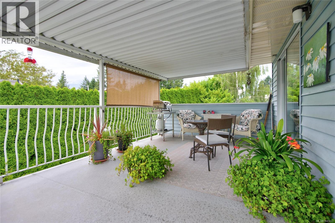
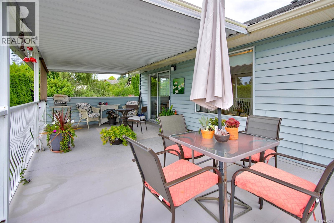
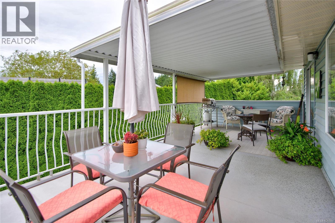
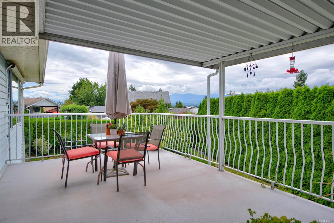
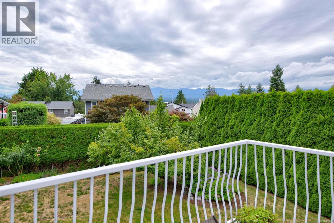
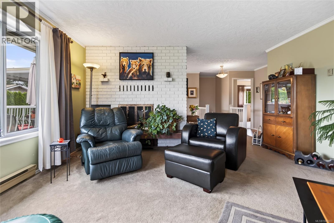
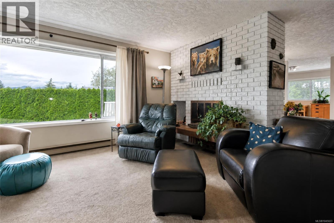
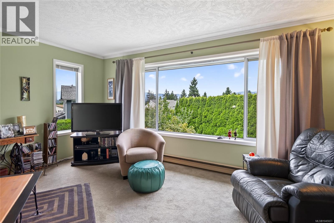
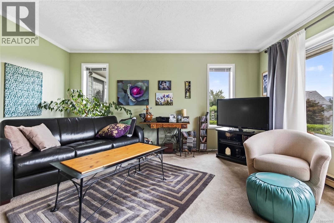
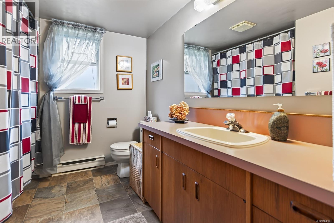
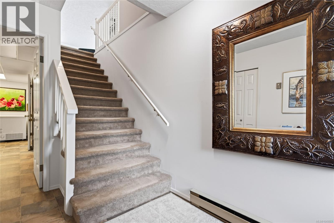
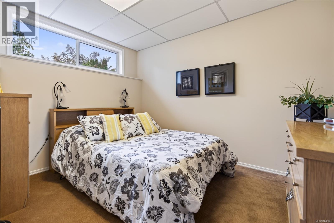
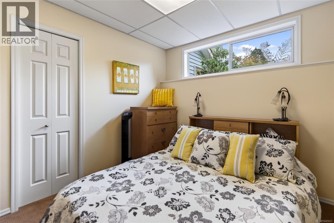
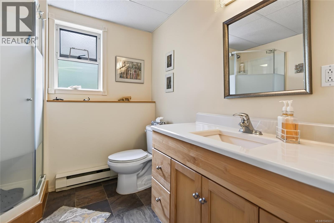
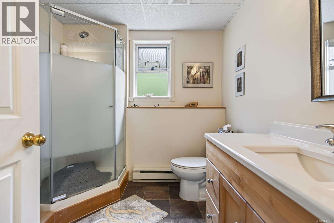
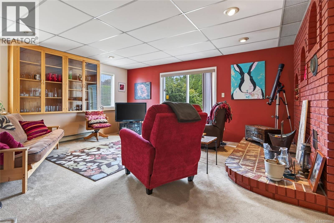
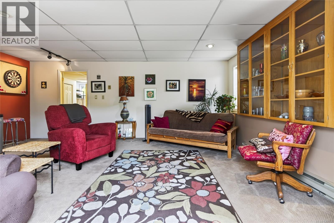
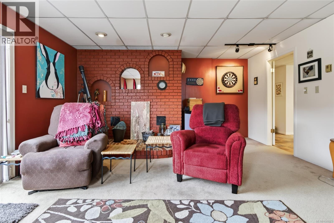
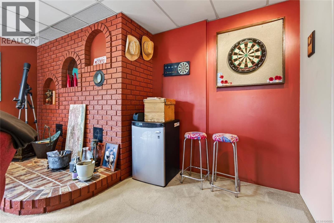
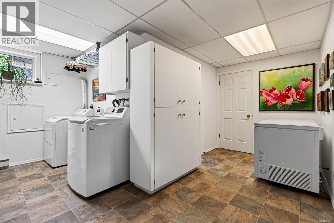
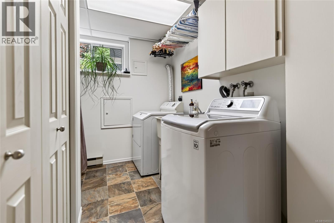
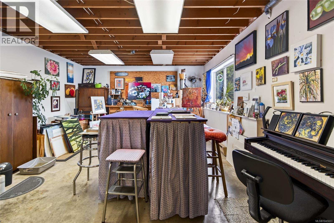
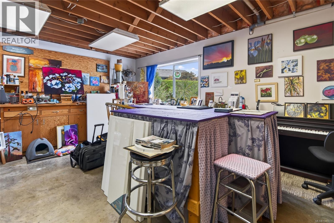
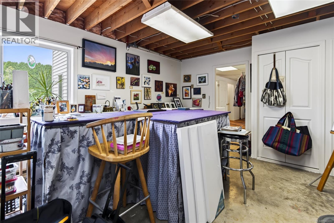
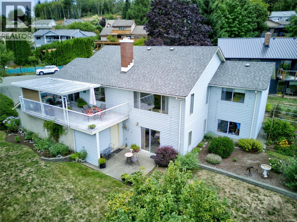
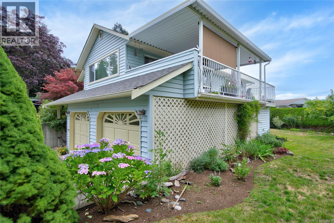
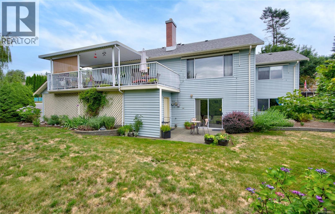
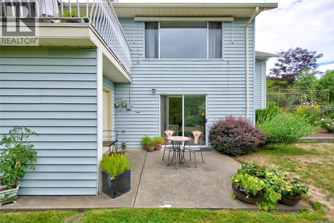
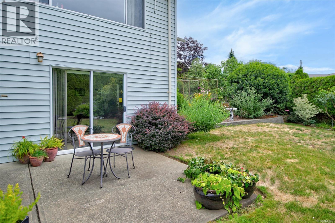
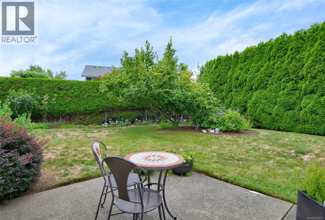
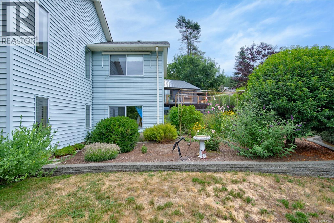
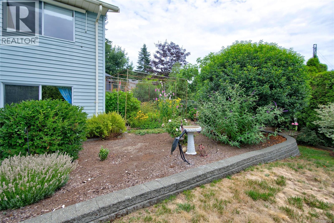
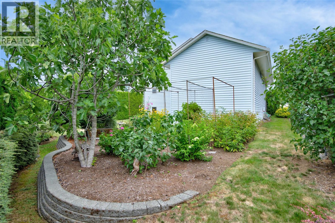
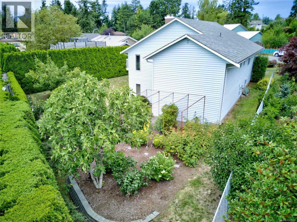
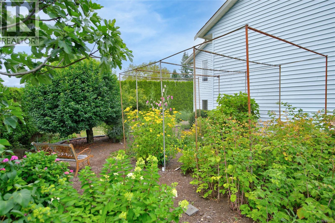
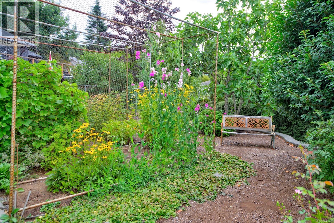
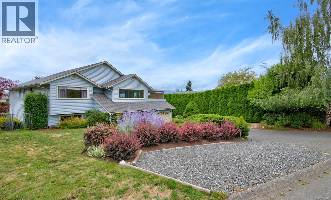
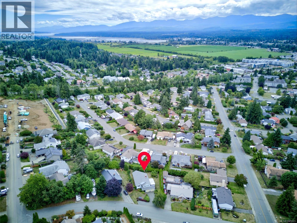
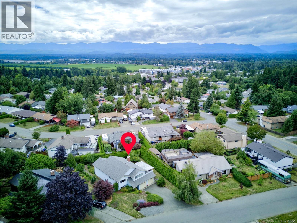
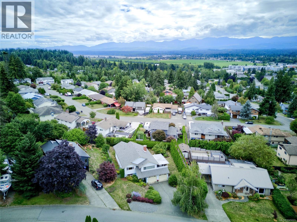
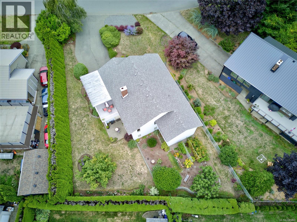
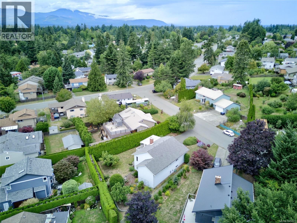
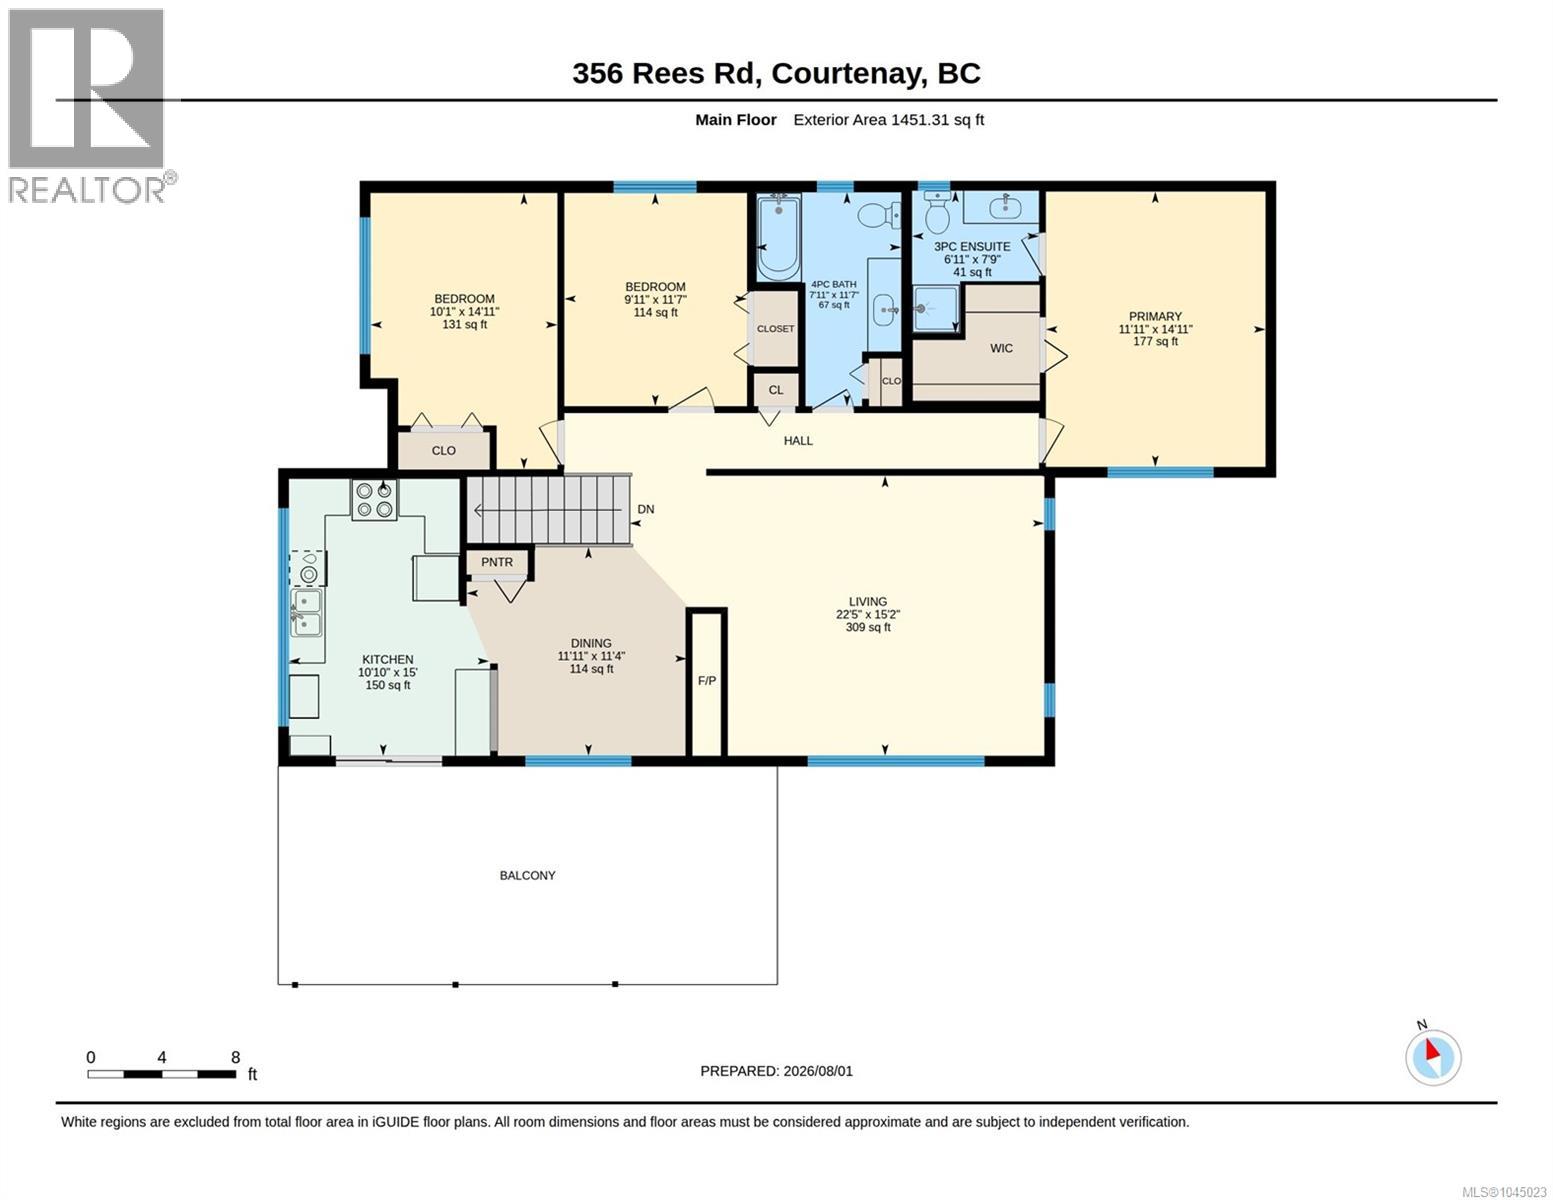
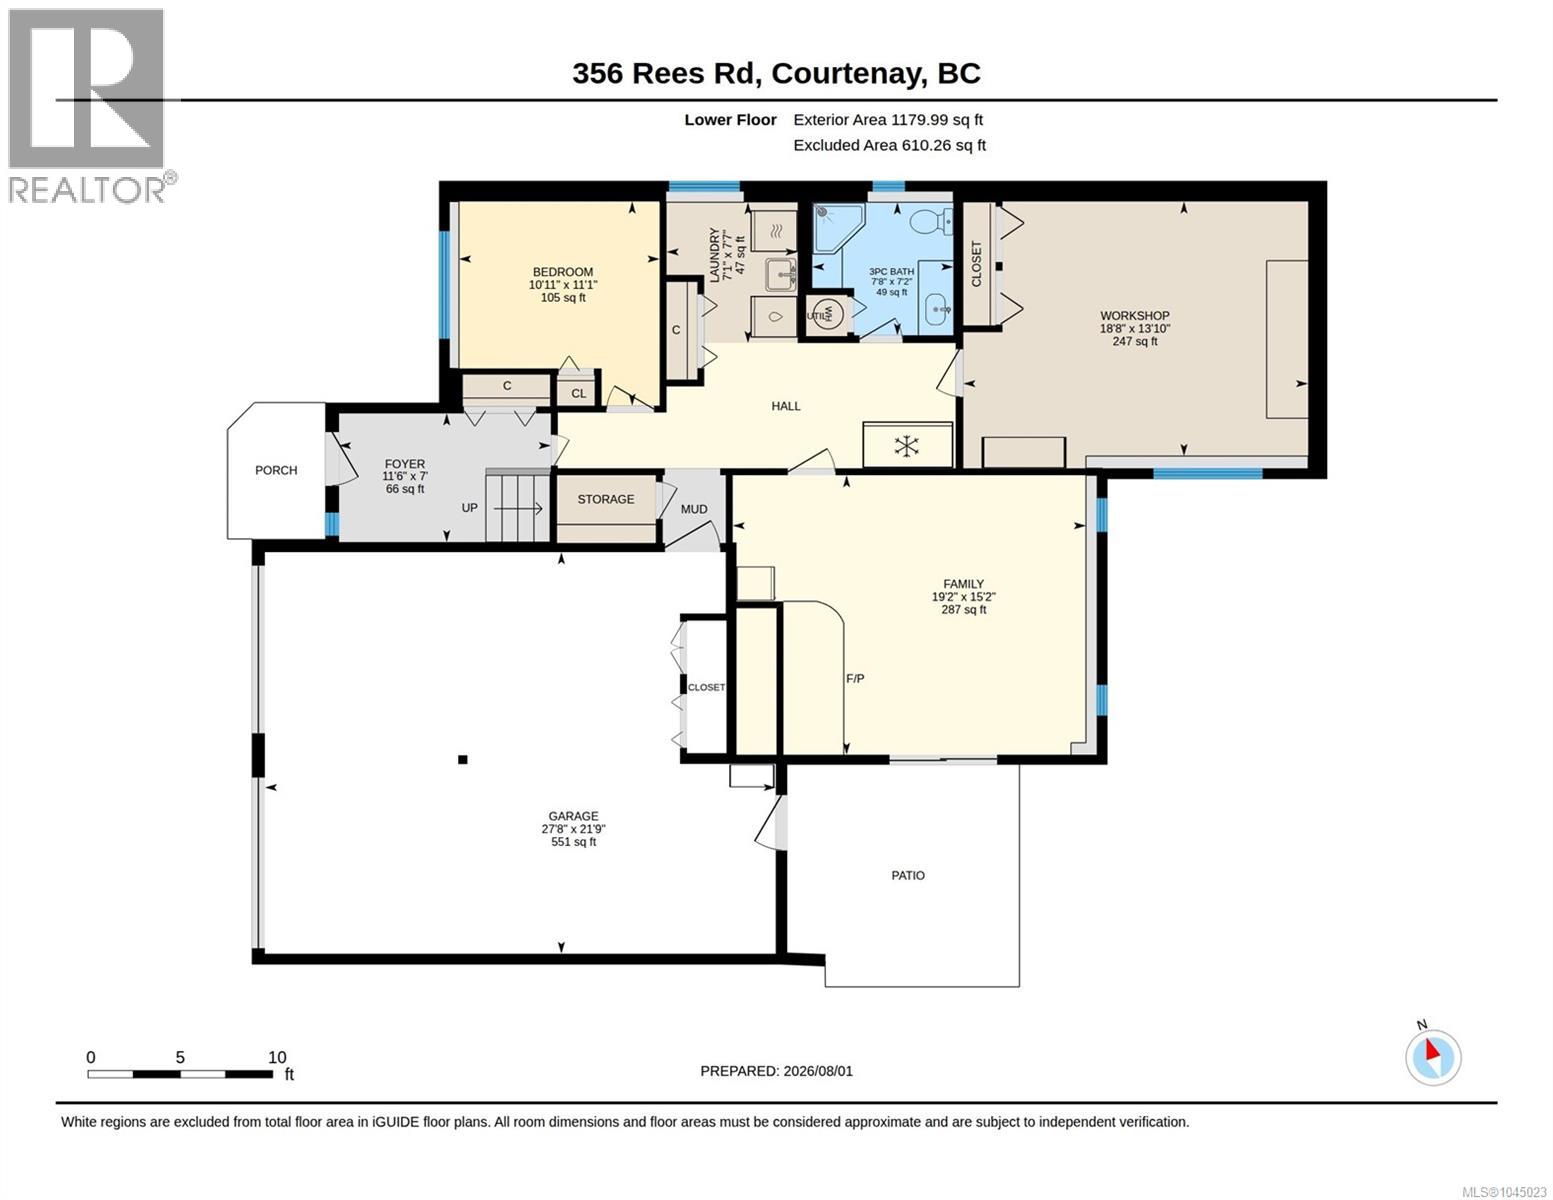
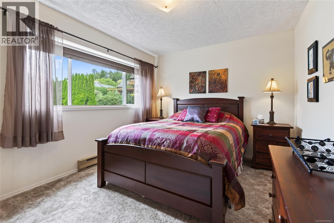
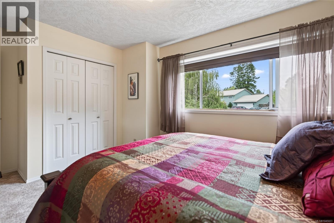
Beautiful 4 bdrm/3 full bath mountain & glacier view home in Courtenay East! This impressive & well-maintained family home deserves your attention, it totals 2631 sf which includes an unfinished in-house workshop/studio space. The upstairs main level is very bright, a lovely kitchen with teak cabinetry & BI desk opens to dining area plus there’s access to amazing large partially covered sundeck! Mountain views from the spacious living room! You’ll find 3 bdrms & main bath, the primary bdrm with views & full ensuite. Lower level features 4th bdrm, fantastic family room with patio access, 3-pce bath, laundry & workshop/studio. There’s an oversized double garage, new roof 2023, hot water tank 2022 & newer chimney. The backyard offers a great space with mature hedge & landscaping. The desirable layout of this home could easily accommodate extended family living, lots of space for everyone. Great central location, book your showing today! (id:48970) Show More

Details
- Constructed Date: 1986
- Property Type: Single Family
- Type: House
- Neighbourhood: Courtenay East
Features
- Central location
- Southern exposure
- Mountain view
- Dishwasher
- Dryer
- Range - Electric
- Refrigerator
- Washer
- Baseboard heaters
Rooms Details For 356 Rees Rd
| Type | Level | Dimension |
|---|---|---|
| Workshop | Lower level | 13'10 x 18'8 |
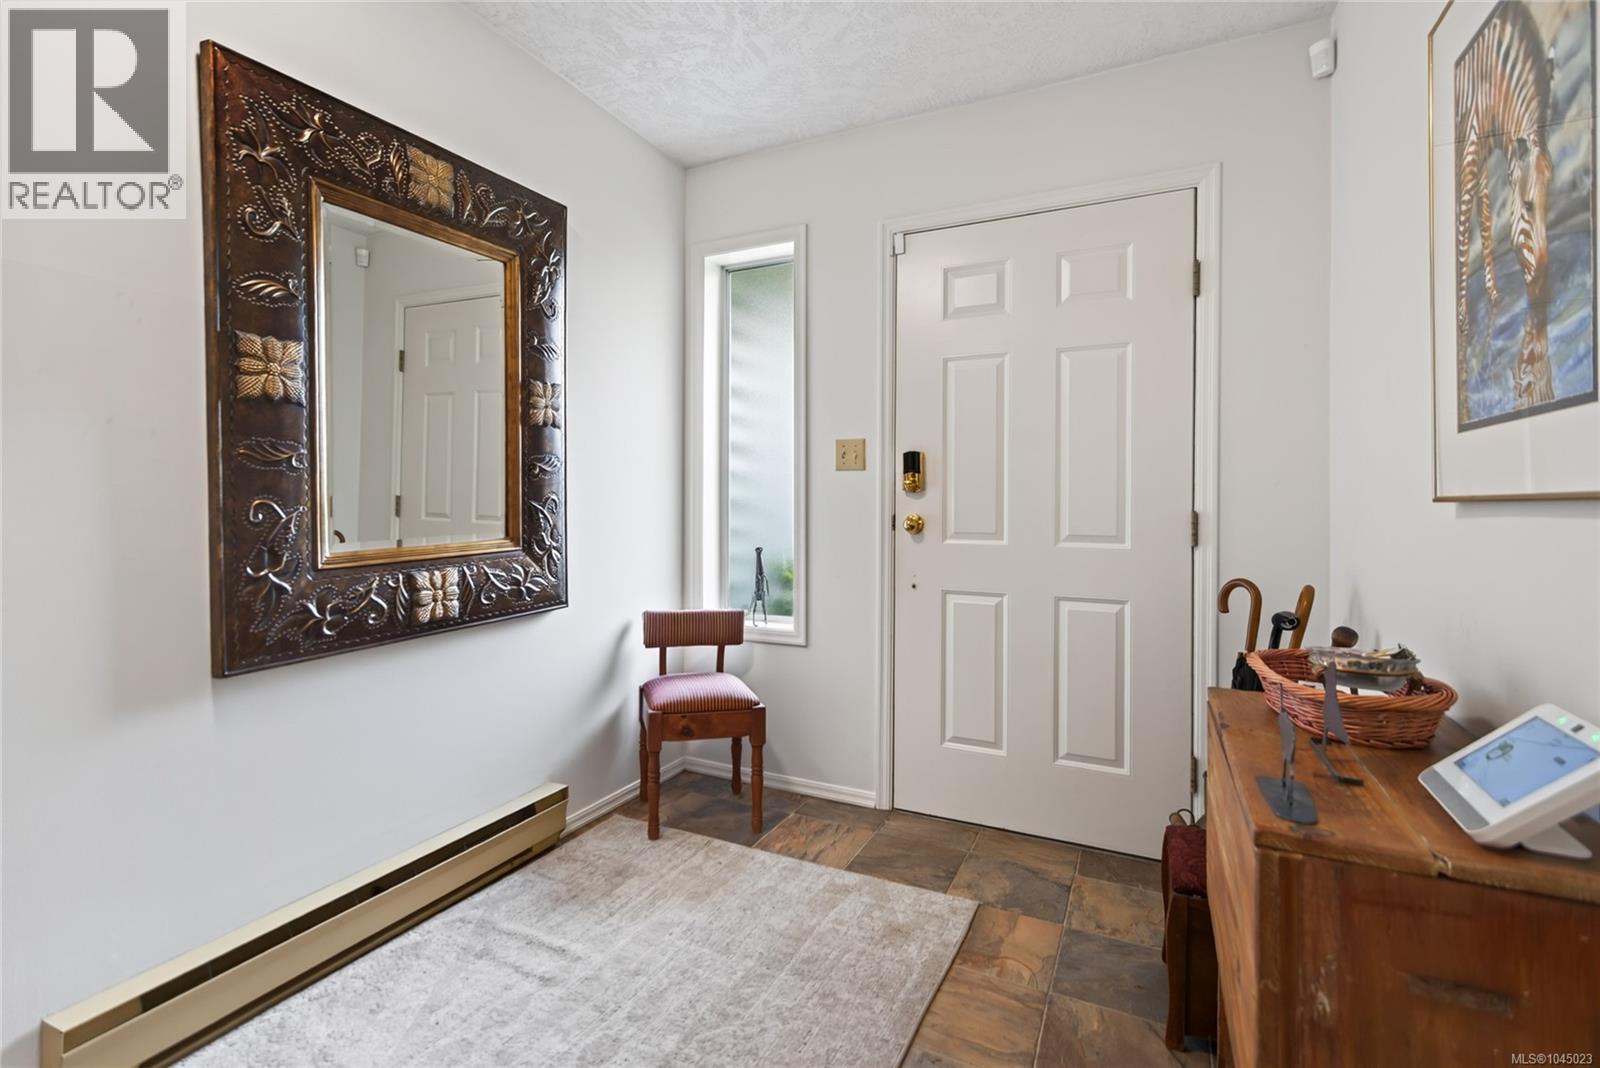
| Entrance | Lower level | 7'0 x 11'6 |
| Laundry room | Lower level | 7'7 x 7'1 |
| Bathroom | Lower level | 3-Piece |
| Family room | Lower level | 15'2 x 19'2 |
| Bedroom | Lower level | 11'1 x 10'11 |
| Bathroom | Main level | 4-Piece |
| Ensuite | Main level | 3-Piece |
| Bedroom | Main level | 11'7 x 9'11 |
| Bedroom | Main level | 14'11 x 10'1 |
| Primary Bedroom | Main level | 14'11 x 11'11 |
| Kitchen | Main level | 15'0 x 10'10 |
| Dining room | Main level | 11'4 x 11'11 |
| Living room | Main level | 15'2 x 22'5 |
Location
This REALTOR.ca listing content is owned and licensed by REALTOR® members of The Canadian Real Estate Association
Data provided by: Vancouver Island Real Estate Board