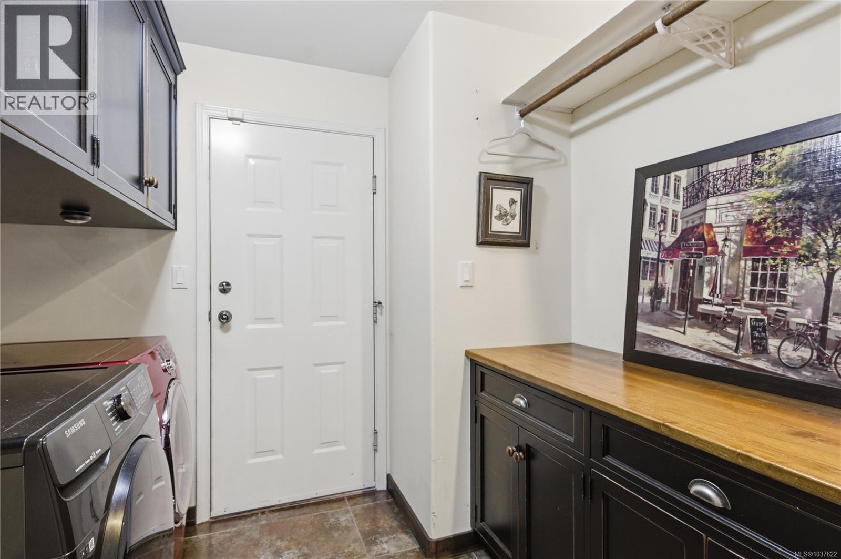
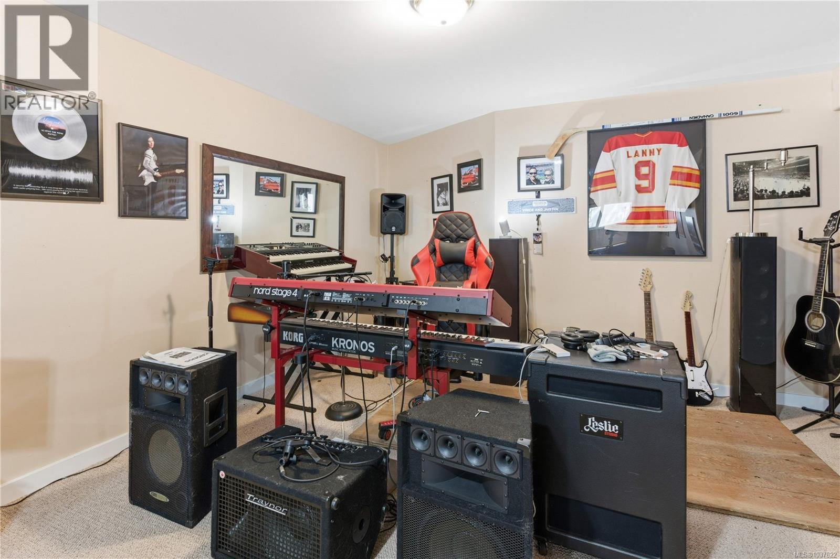
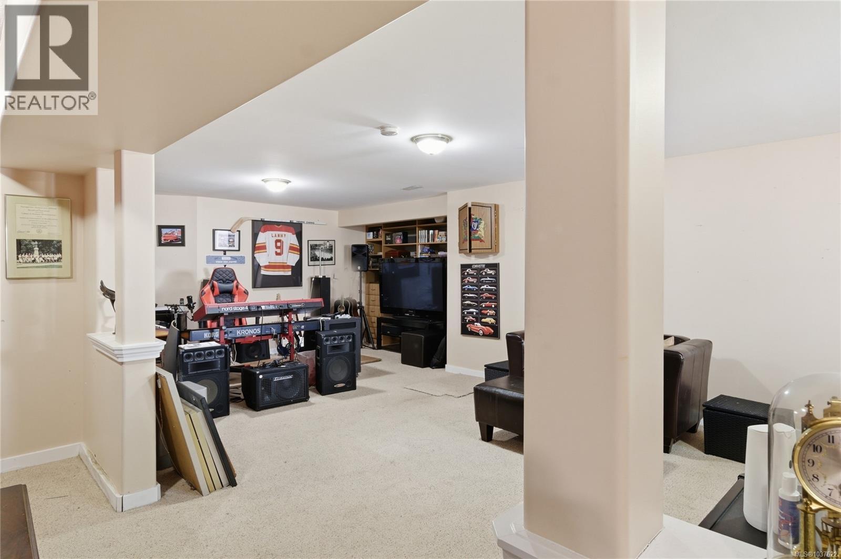
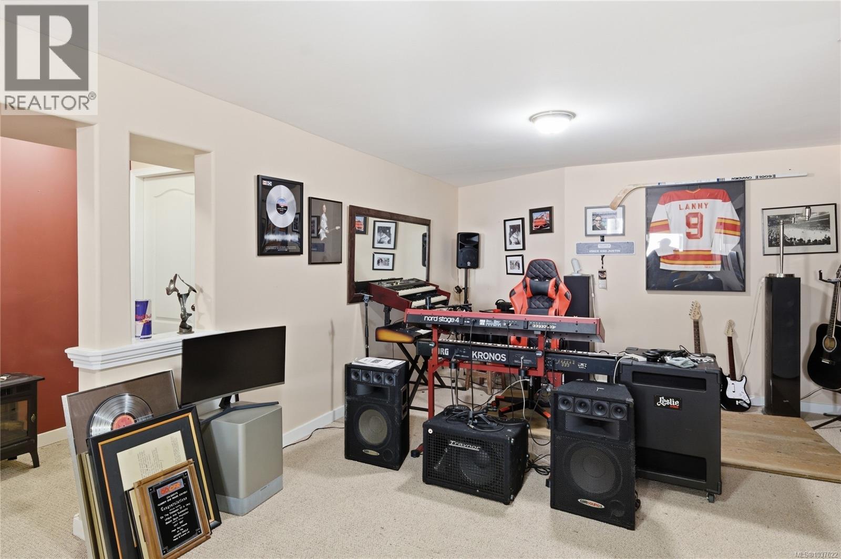
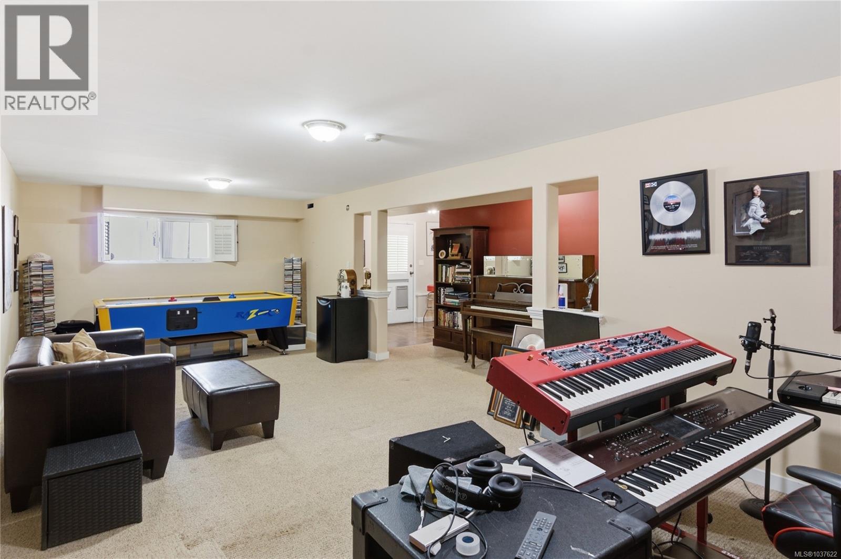
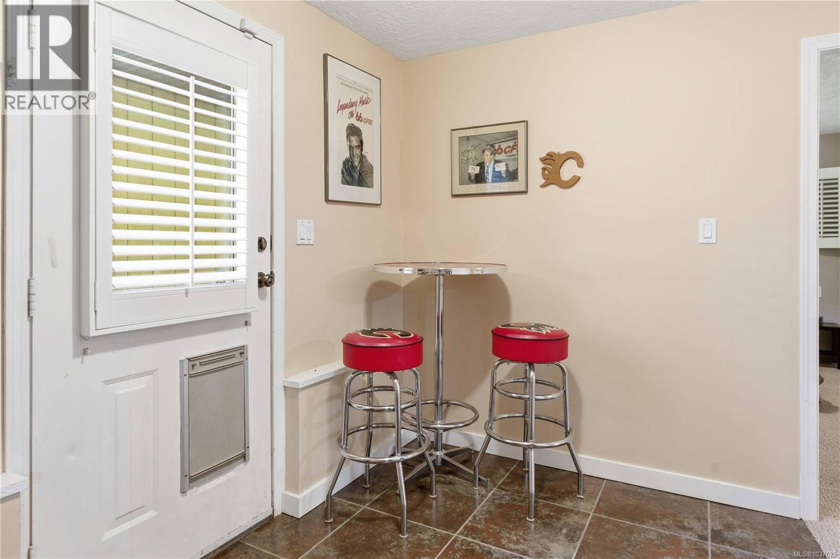
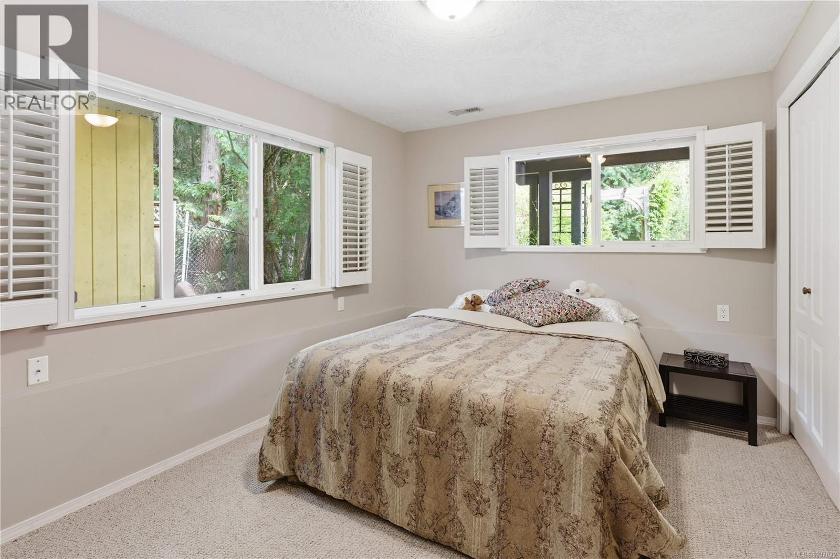
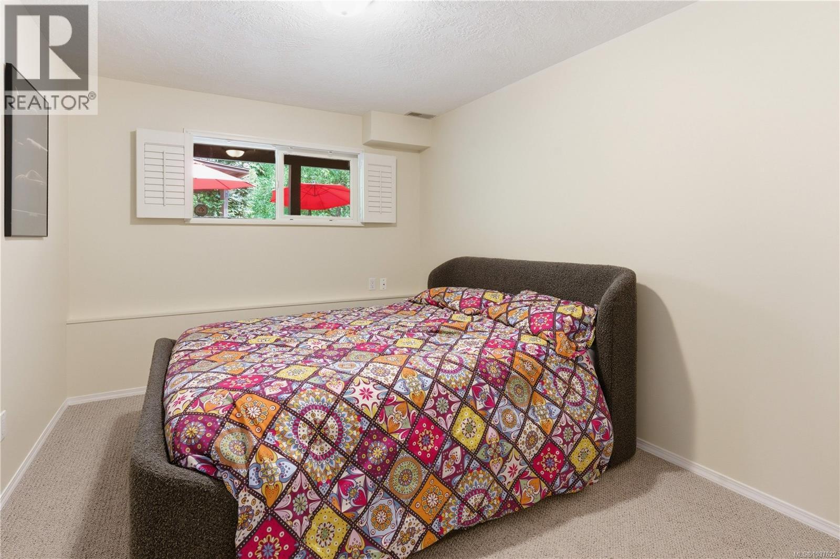
- ©MLS 1037622
- Area 2874 sq ft
- Bedrooms 5
- Bathrooms 3
- Parkings 3
Description
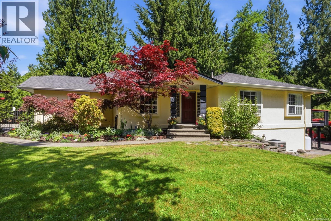
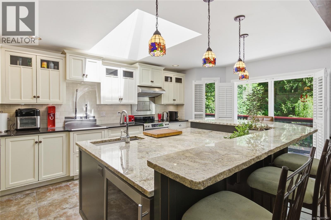
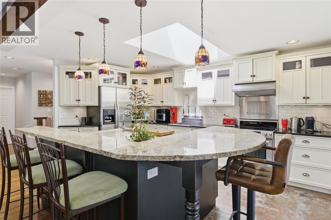
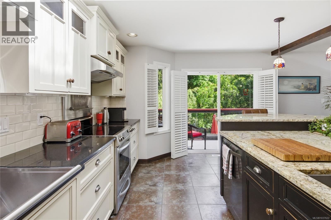
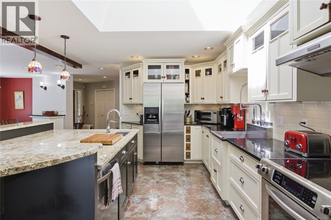
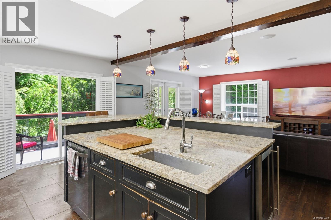
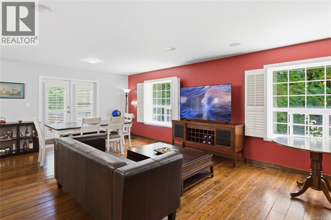
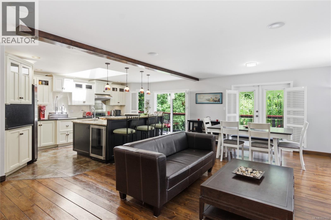
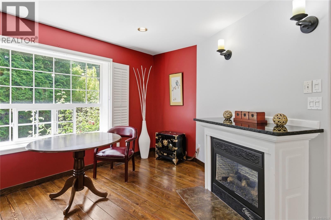
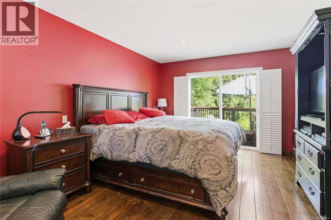
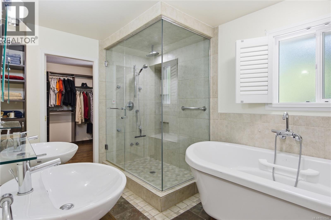
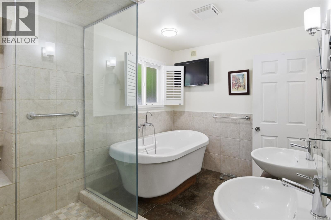
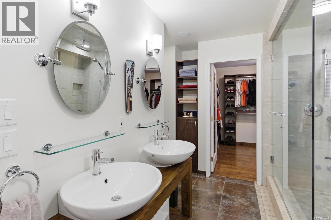
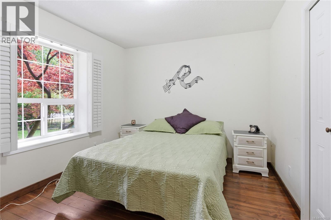
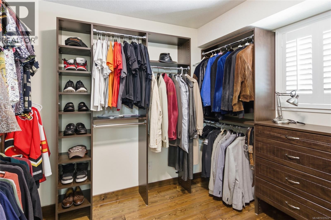
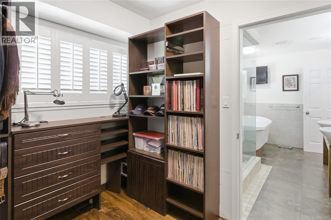
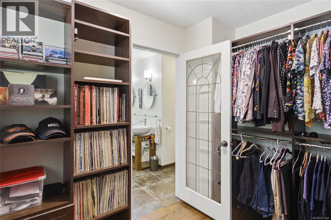
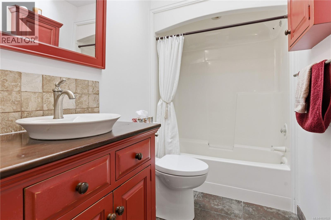
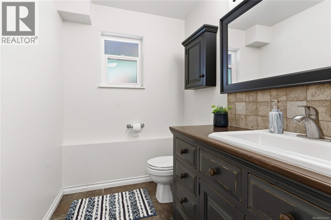
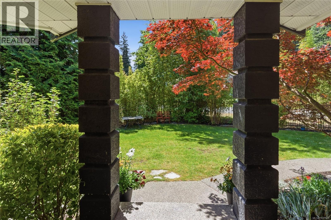
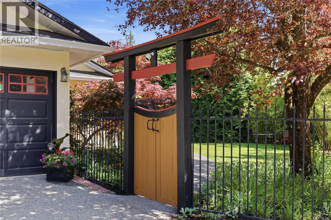
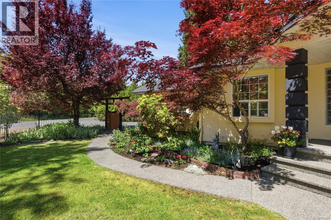
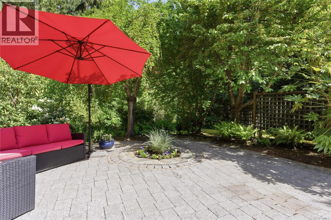
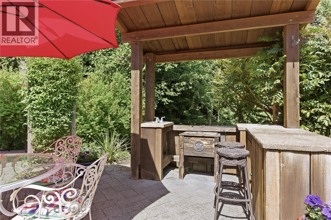
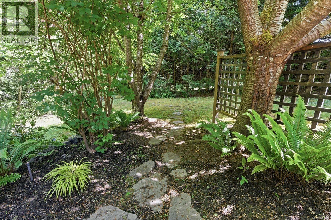
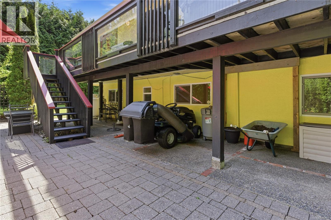
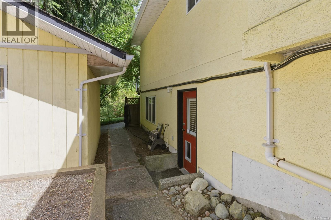
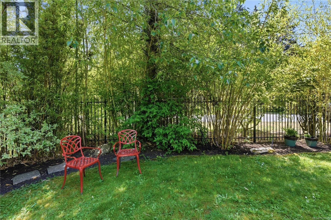
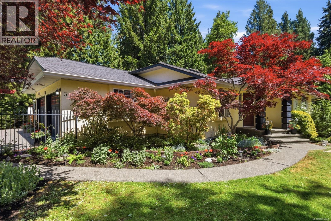
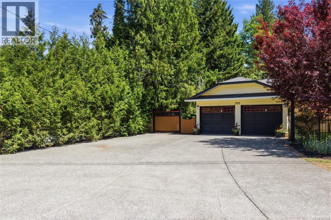
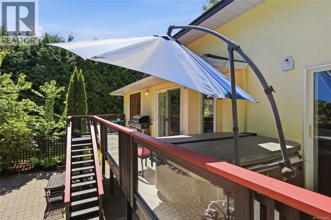
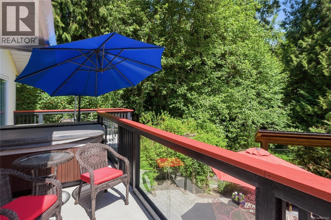
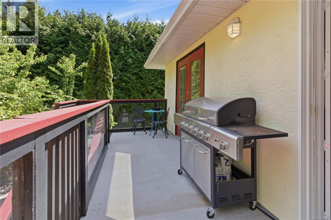
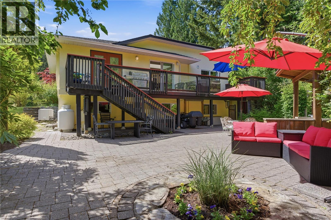
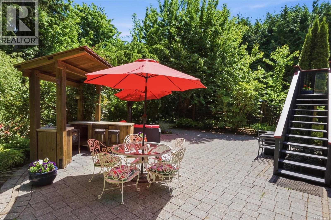
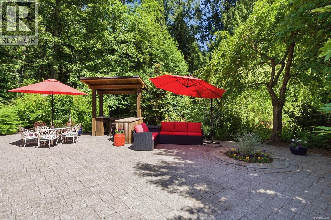
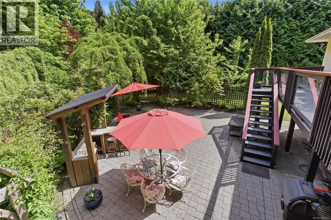
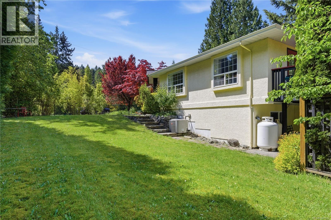
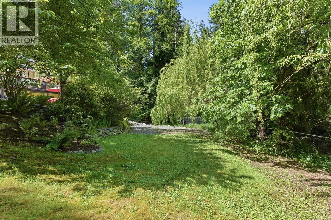
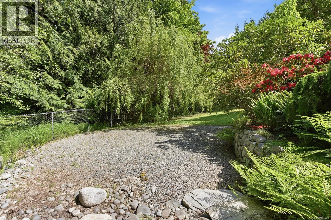
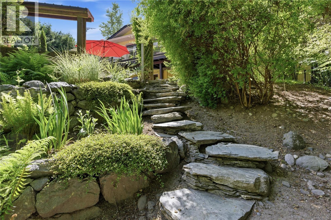
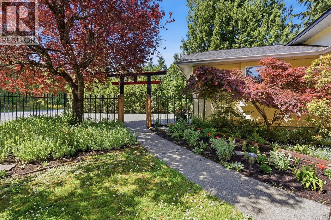
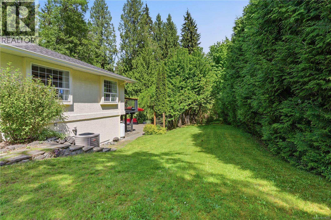
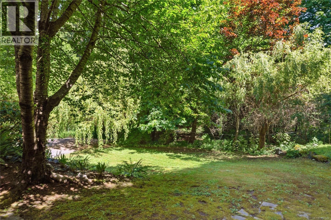
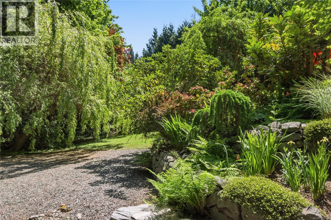
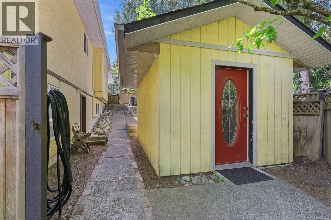
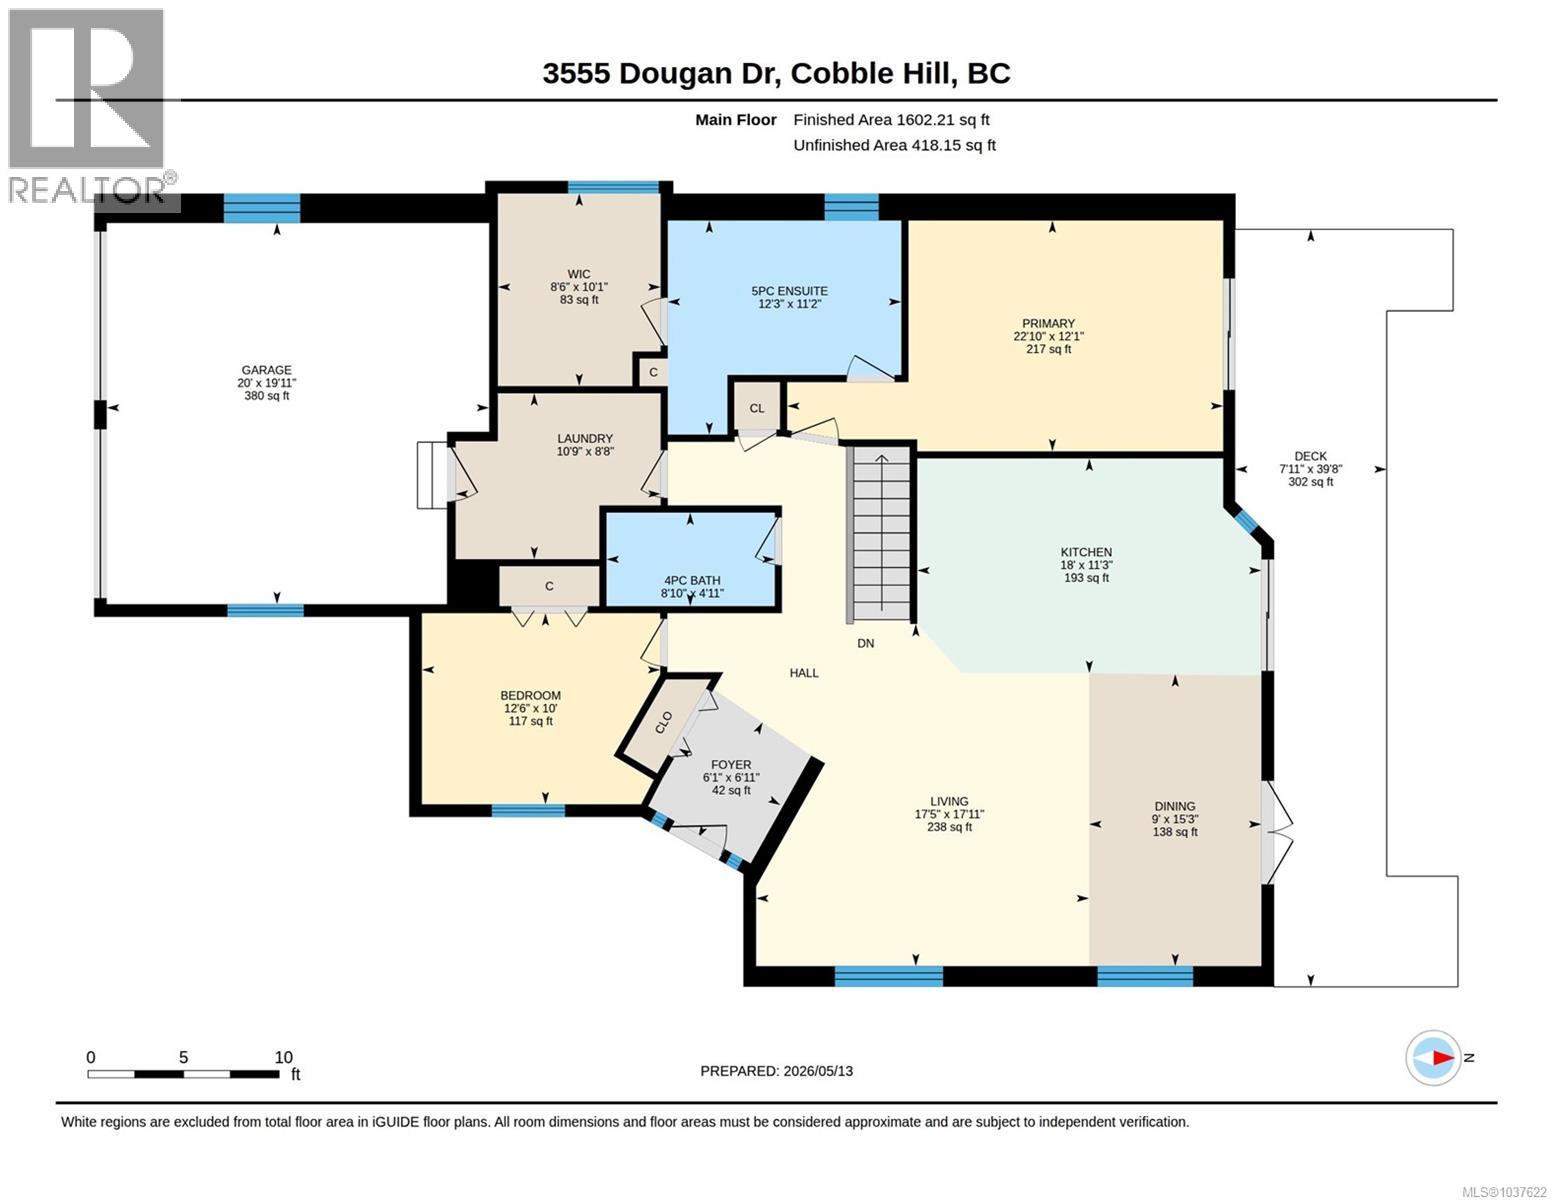
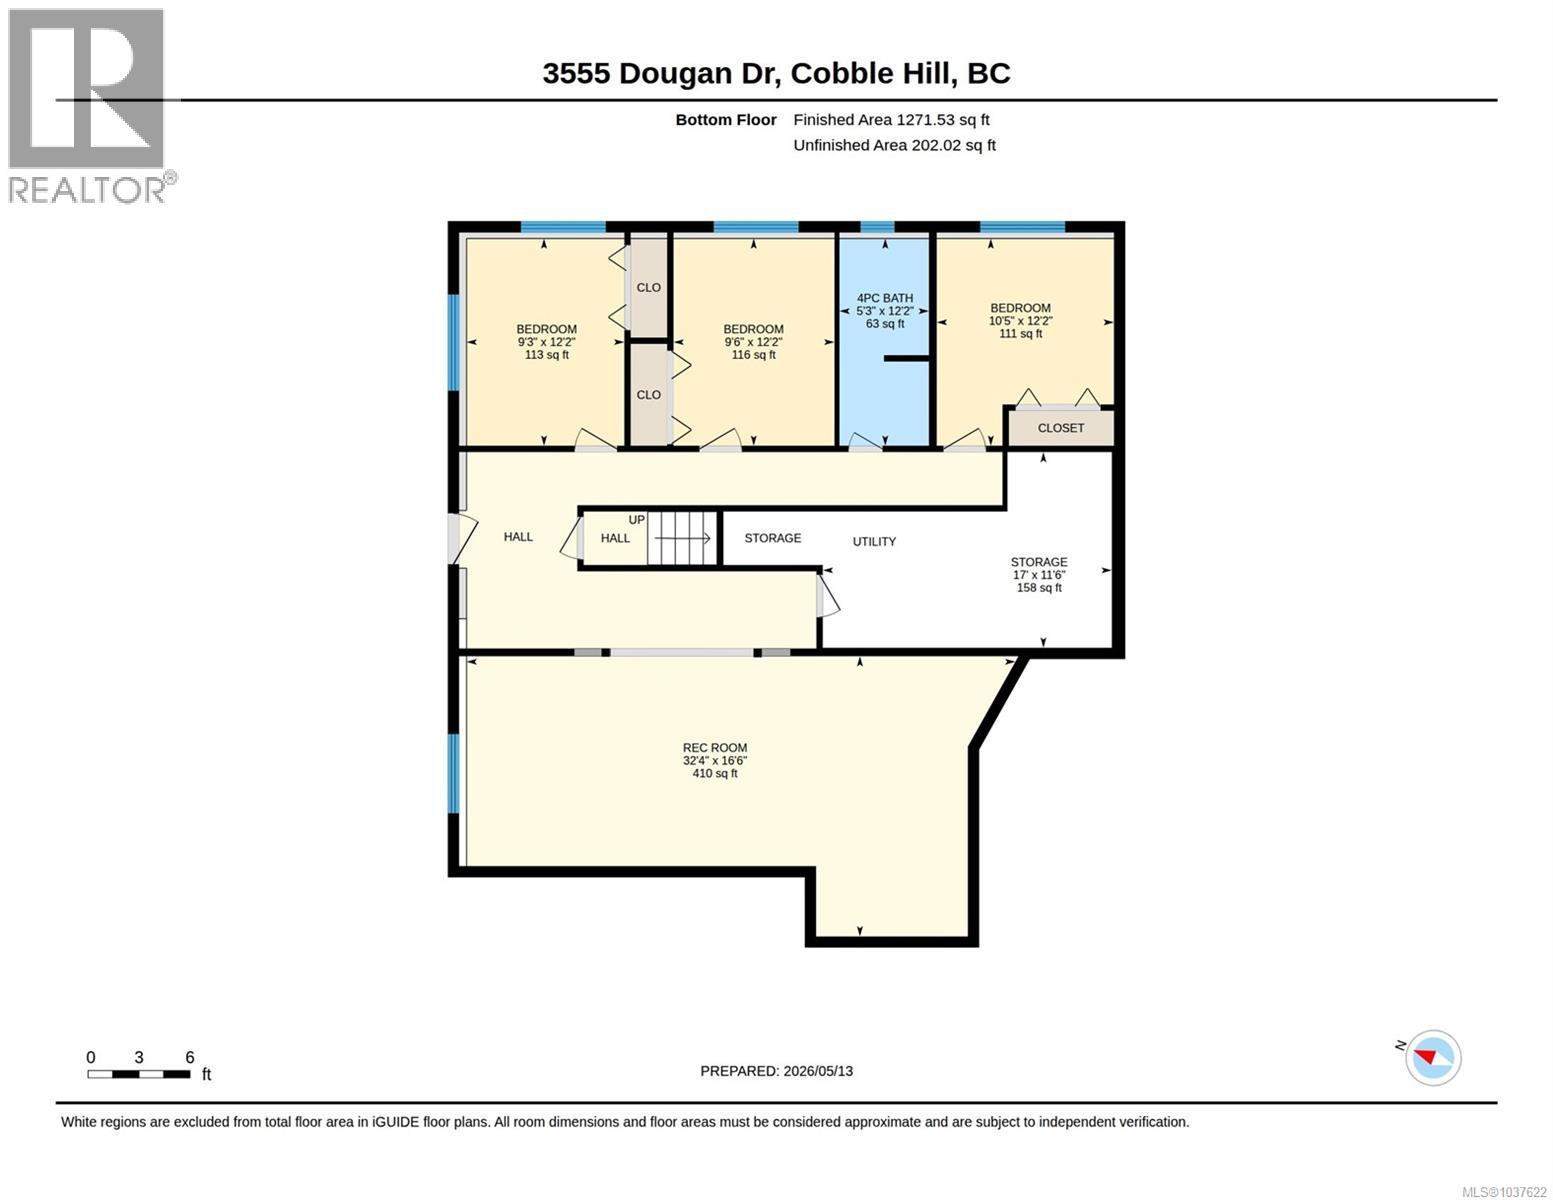
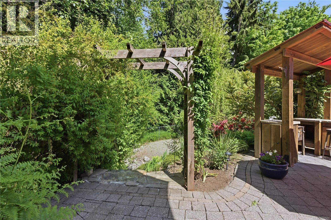
Very attractive new price for a beautiful updated 5 bed, 3 bath Cobble Hill home offering nearly 3,000 sq' on a picturesque 1 acre property. The heart of the home is the stunning gourmet kitchen featuring high quality cabinetry, granite tops, massive island, built in wine cooler and open concept design ideal for entertaining and everyday living. The spacious dining and living areas flow seamlessly to the rear deck and Hot Tub overlooking the beautifully landscaped yard. The impressive primary suite offers a true retreat with a custom walk in closet and spa inspired ensuite featuring a separate shower and relaxing soaker tub. The lower level provides exceptional flexibility with large family spaces, 3 bedrooms, room for a home business or potential suite options. Outside, the property is equally impressive with tremendous hard and soft landscaping, irrigation system, firepit area and plenty of room for all the toys with a 50'x60' driveway offering parking for RVs, boats and vehicles. (id:48970) Show More
Details
- Constructed Date: 1995
- Property Type: Single Family
- Type: House
- Neighbourhood: Cobble Hill
- Maintenance Fee: 90.00/Monthly
Features
- Level lot
- Southern exposure
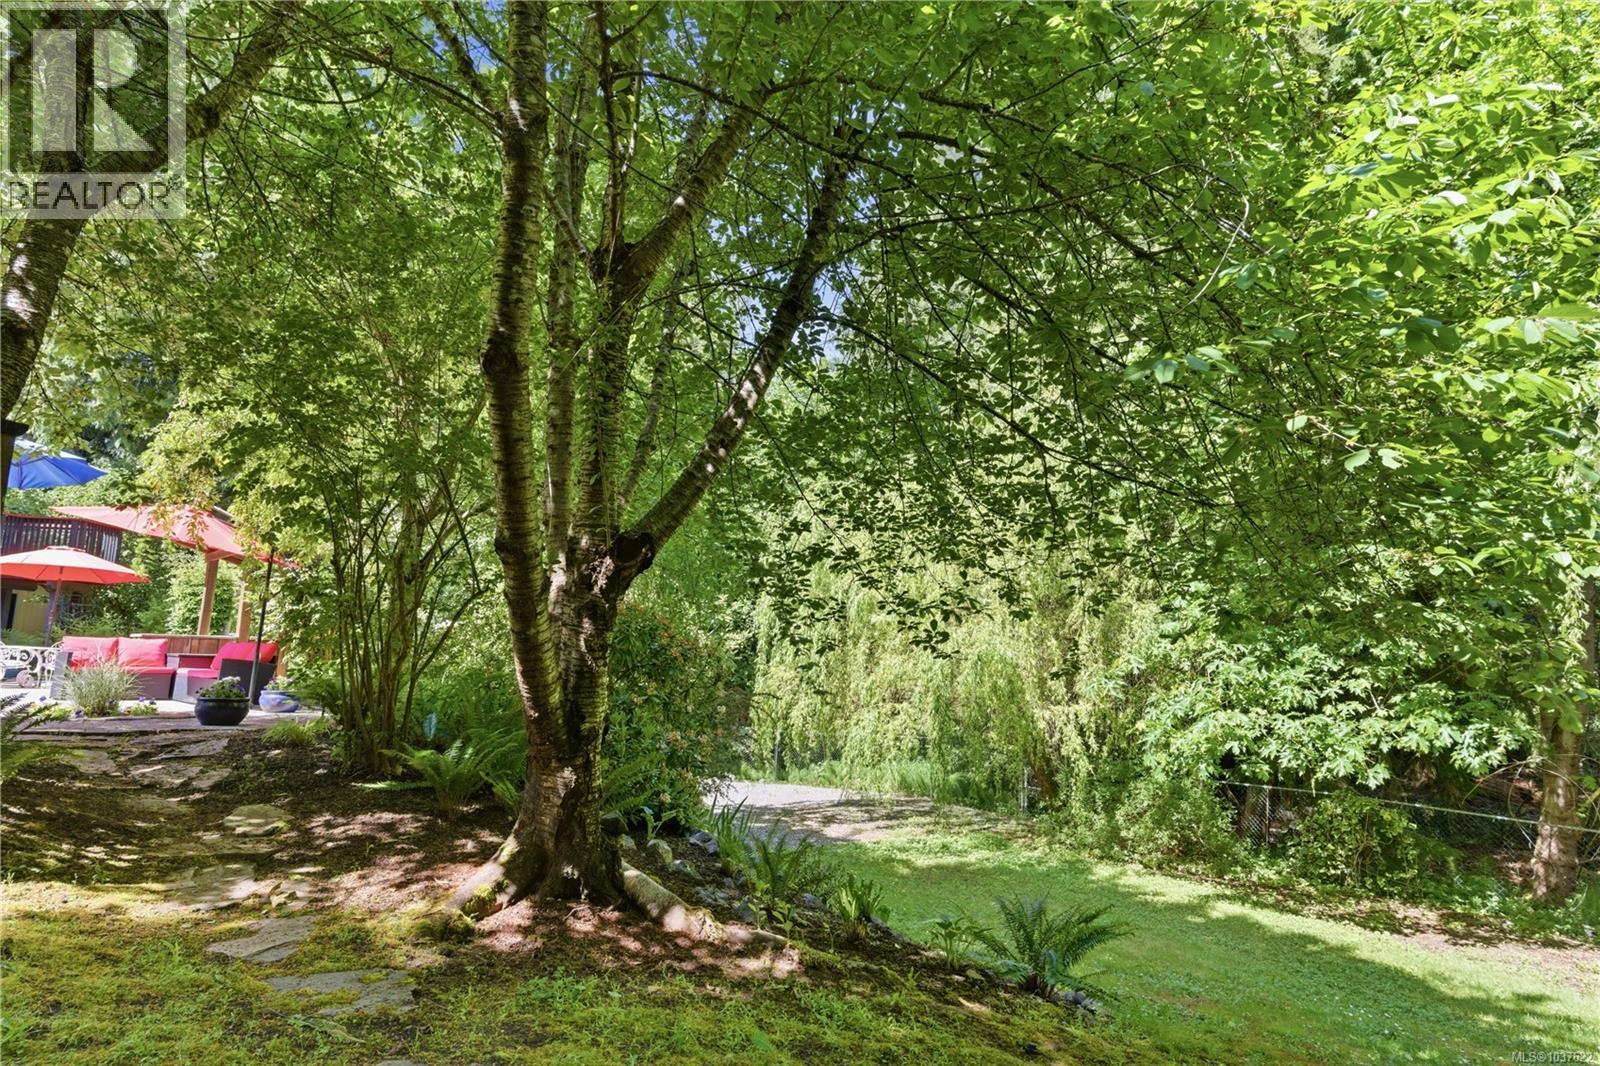
- Wooded area
- Pets Allowed
- Family Oriented
- Workshop
- Jetted Tub
- Air Conditioned
- Heat Pump
Rooms Details For 3555 Dougan Dr
| Type | Level | Dimension |
|---|---|---|
| Storage | Lower level | 17 ft x Measurements not available |
| Family room | Lower level | 32'4 x 16'6 |
| Bedroom | Lower level | 9'3 x 12'2 |
| Bedroom | Lower level | 9'6 x 12'2 |
| Bedroom | Lower level | 10'5 x 12'2 |
| Bathroom | Lower level | 4-Piece |
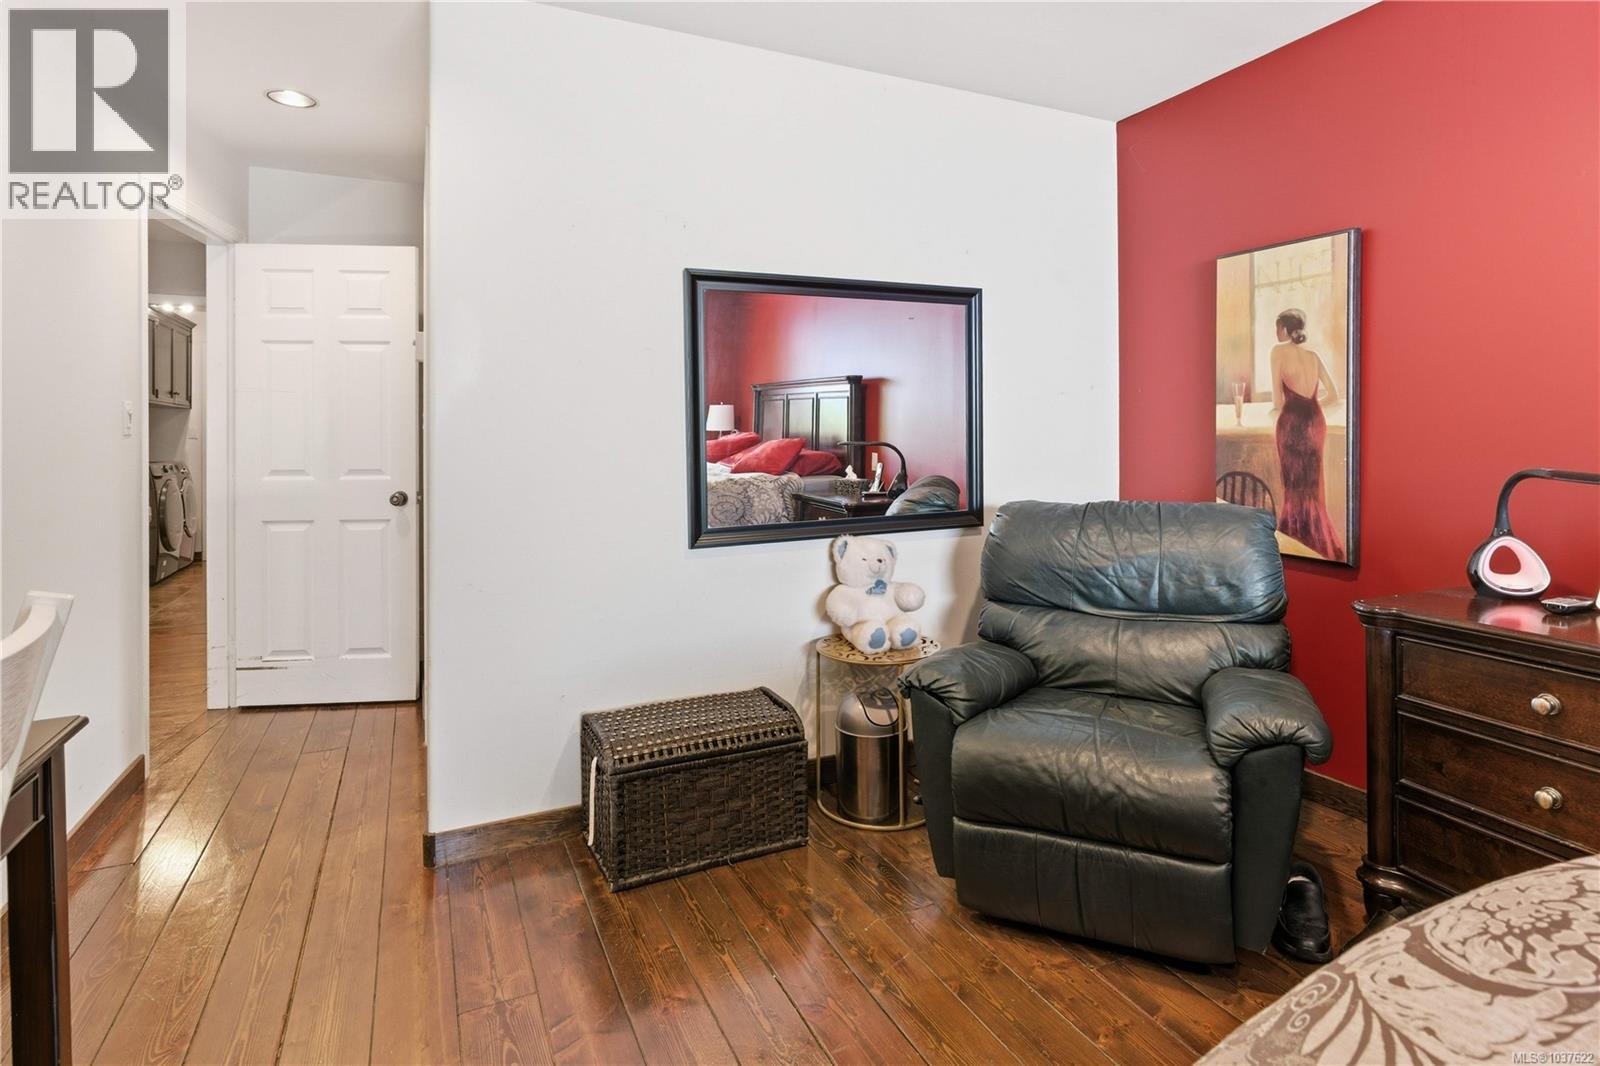
| Primary Bedroom | Main level | 12'1 x 22'10 |
| Living room | Main level | 17'11 x 17'5 |
| Laundry room | Main level | 8'8 x 10'9 |
| Kitchen | Main level | Measurements not available x 18 ft |
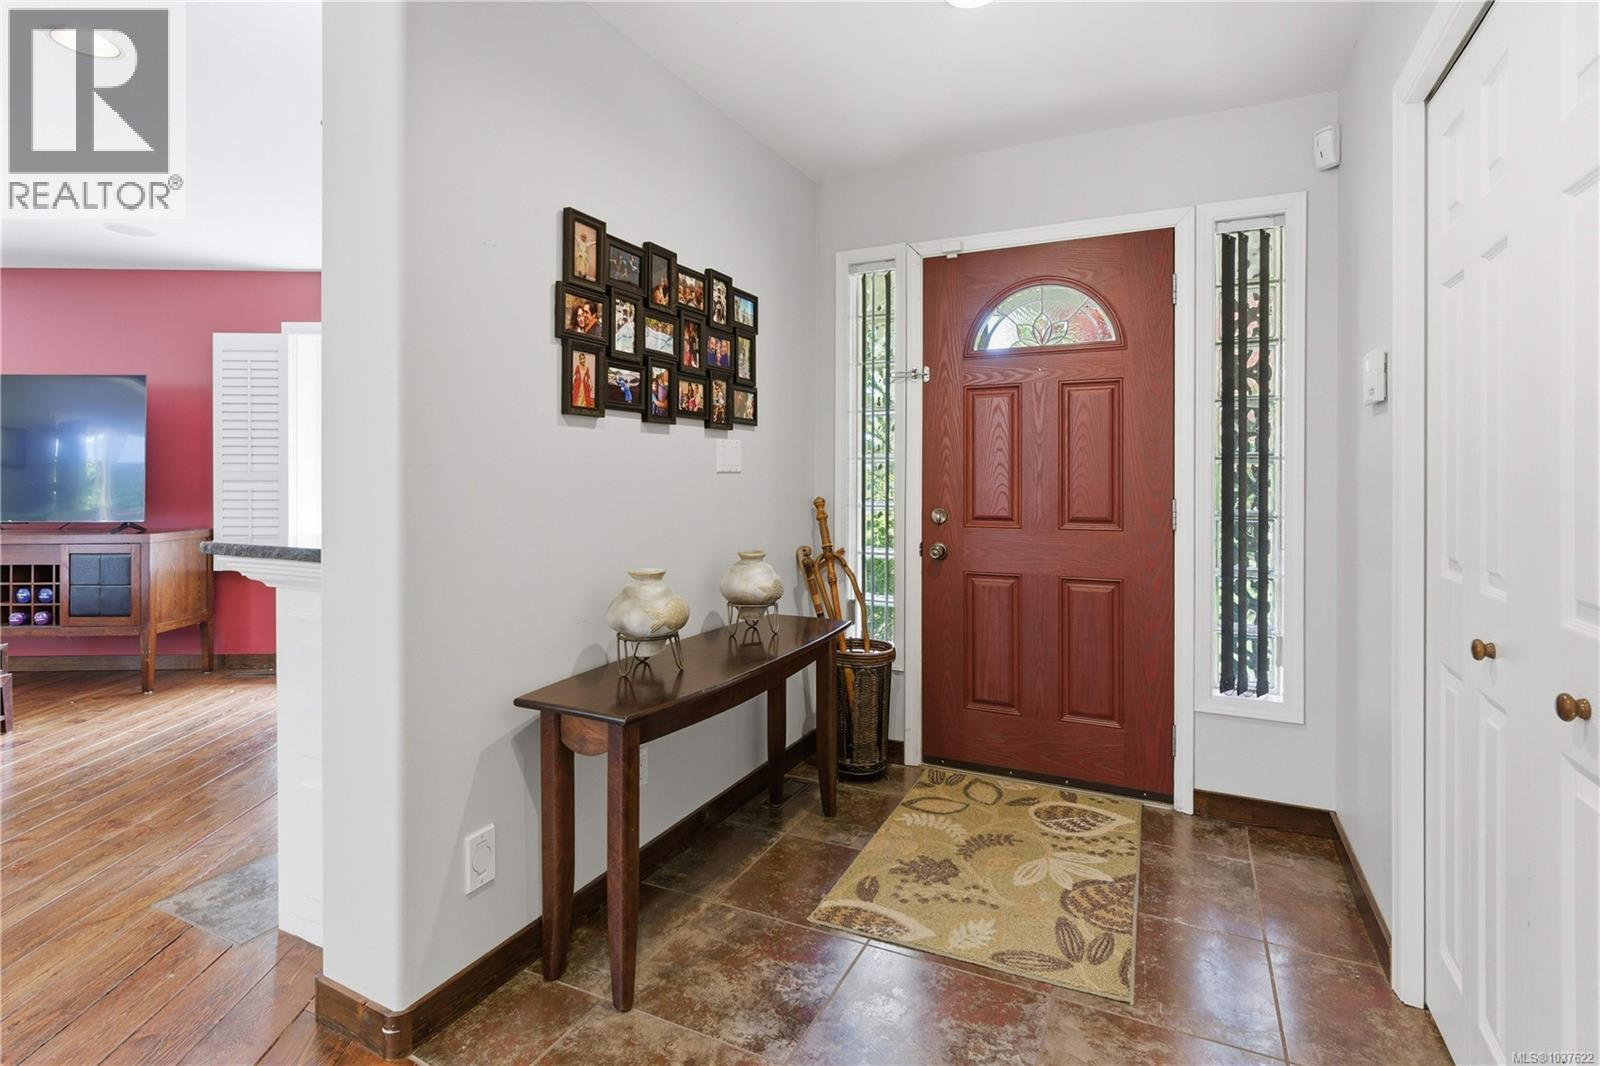
| Entrance | Main level | 6'11 x 6'1 |
| Ensuite | Main level | 5-Piece |
| Dining room | Main level | Measurements not available x 9 ft |
| Bedroom | Main level | 10 ft x Measurements not available |
| Bathroom | Main level | 4-Piece |
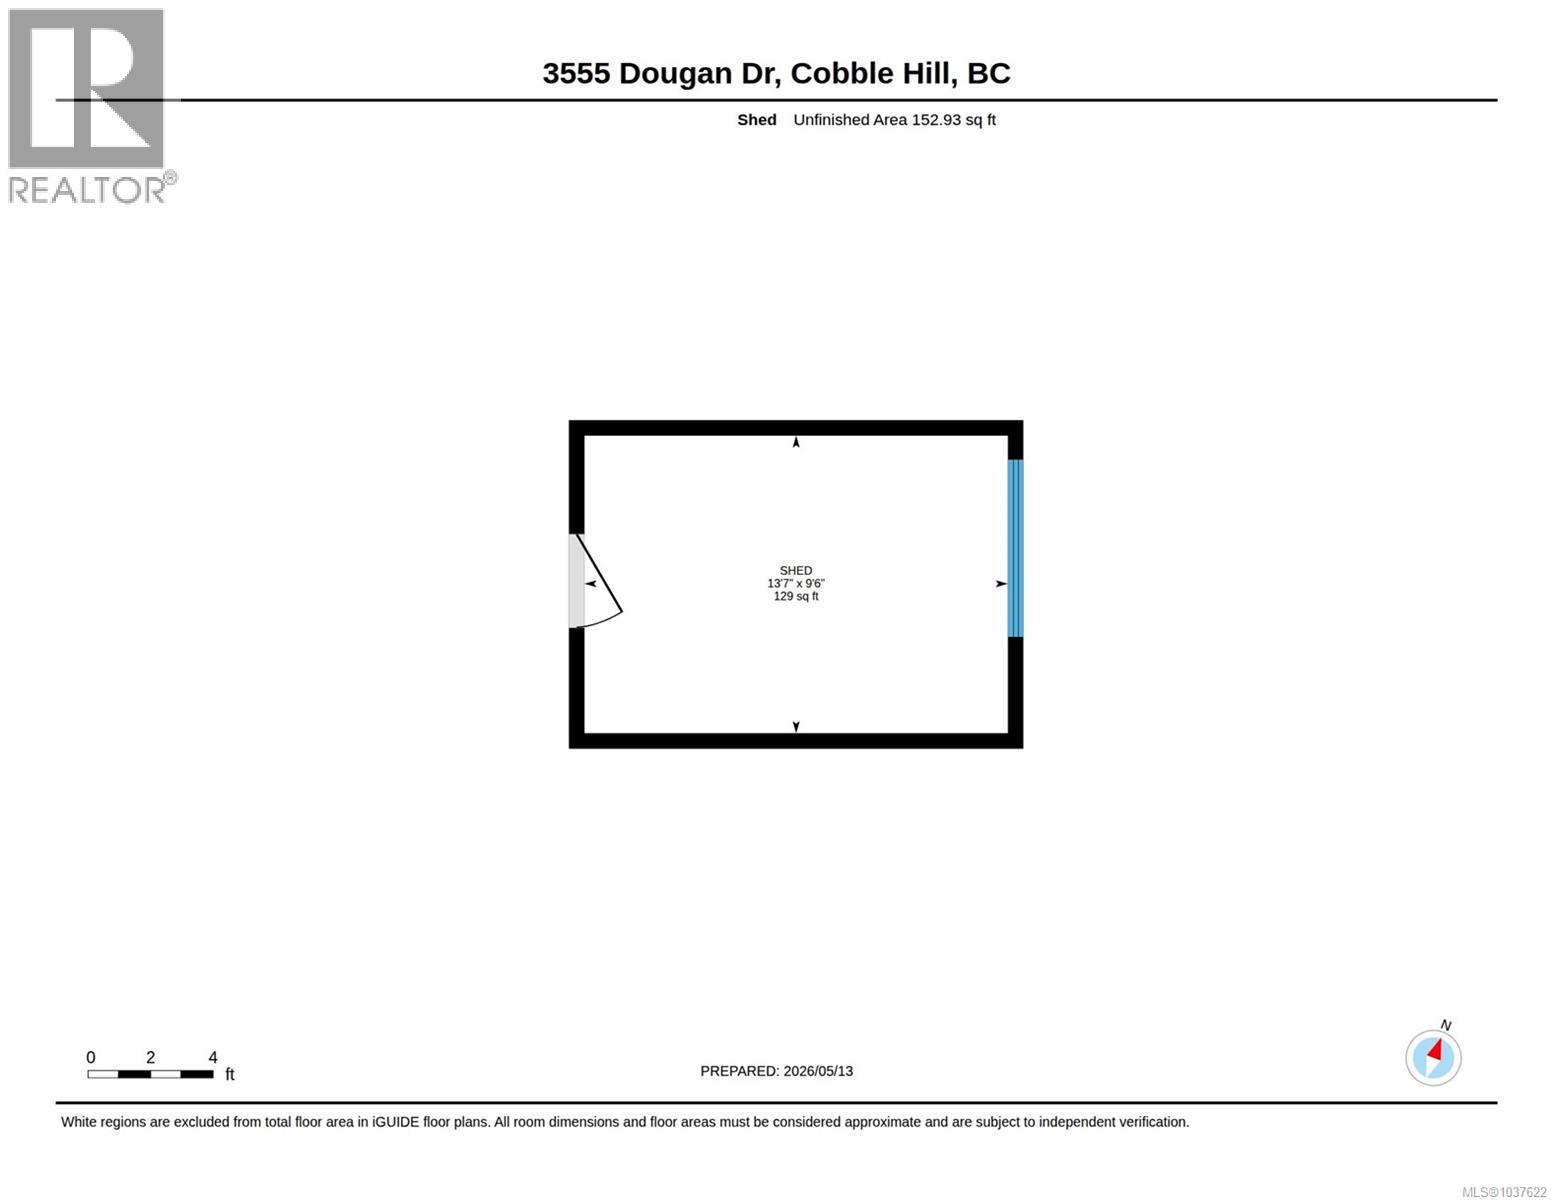
| Other | Auxiliary Building | 13'7 x 9'6 |
Location
This REALTOR.ca listing content is owned and licensed by REALTOR® members of The Canadian Real Estate Association
Data provided by: Victoria Real Estate Board