- ©MLS 10377564
- Area 1226 sq ft
- Bedrooms 2
- Bathrooms 2
Description
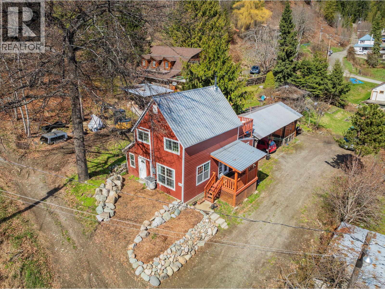
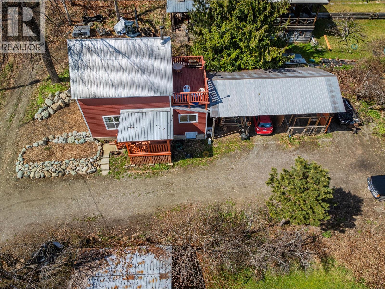
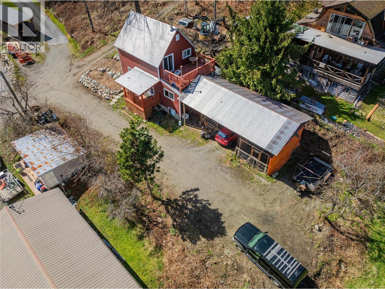
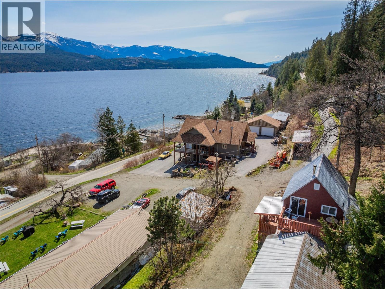
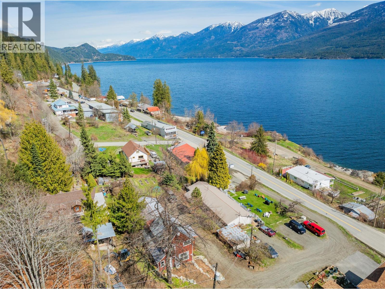
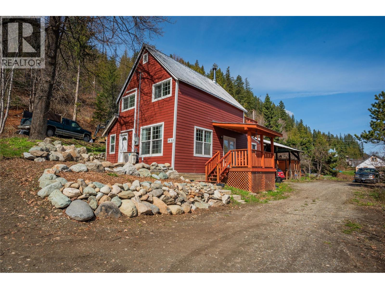
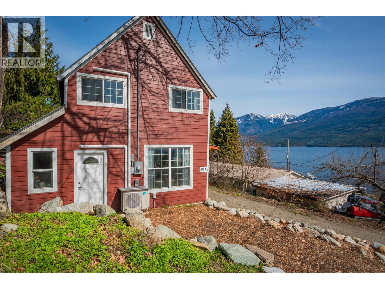
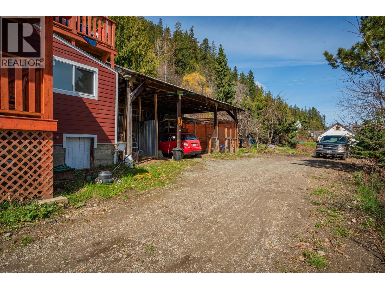

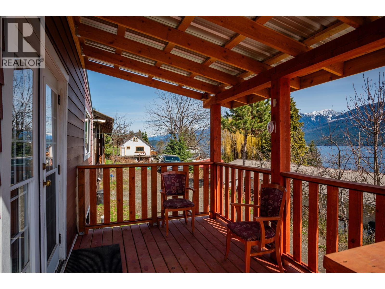
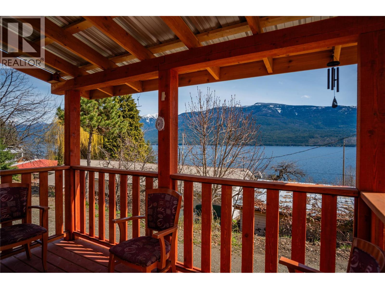
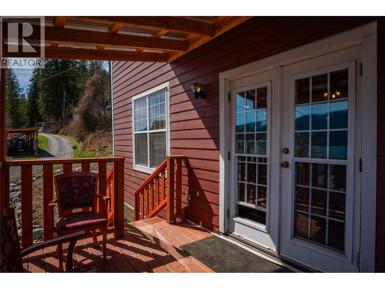
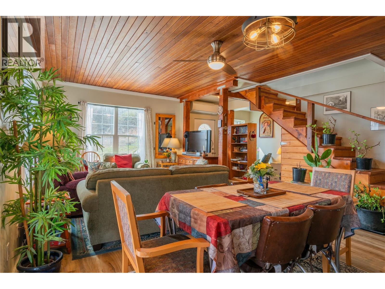

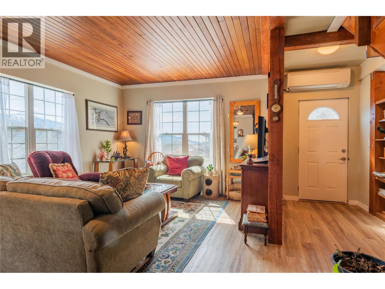
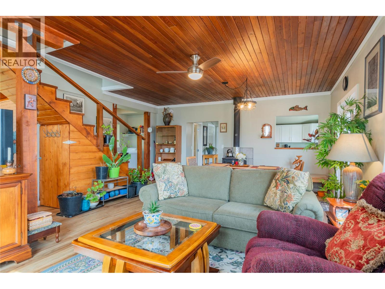
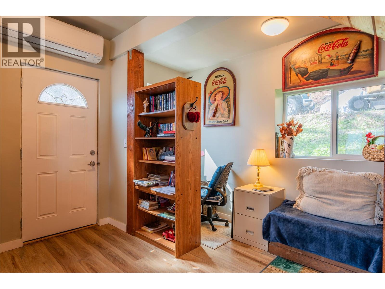
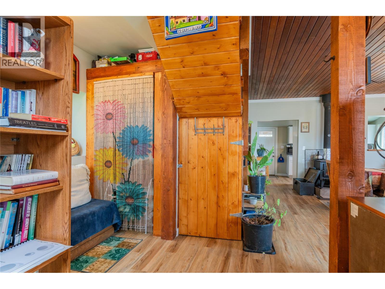
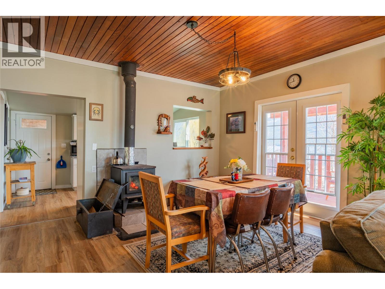
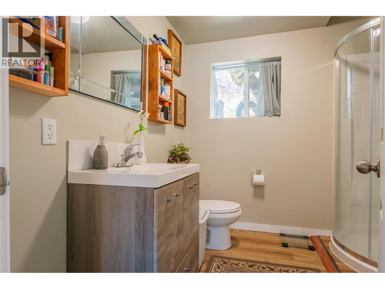

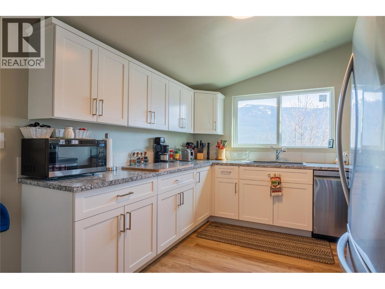
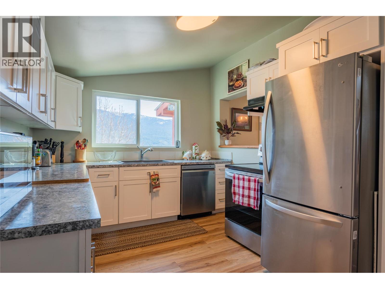
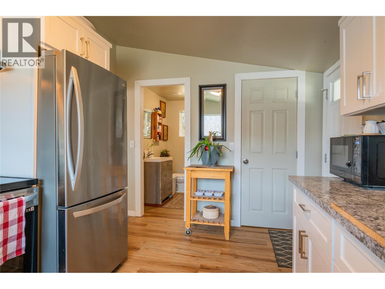
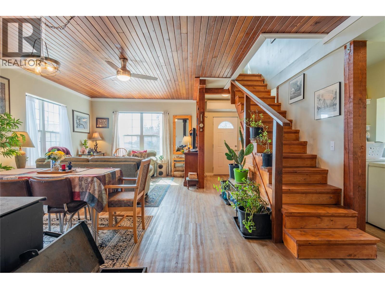
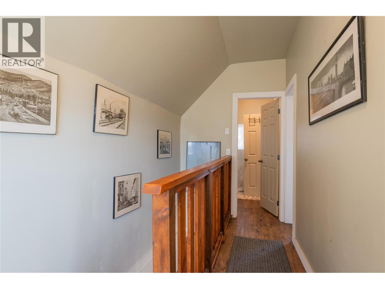

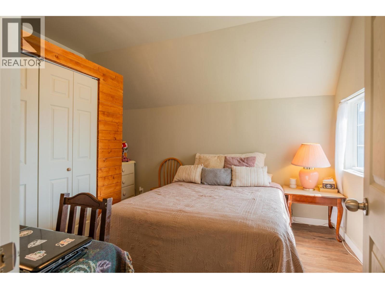
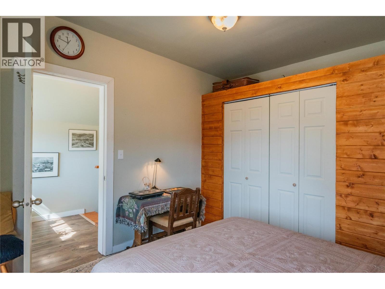
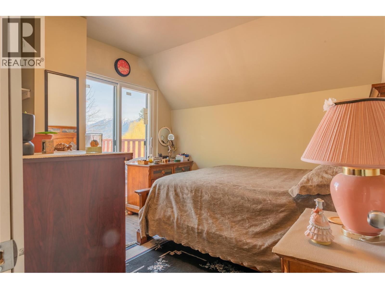
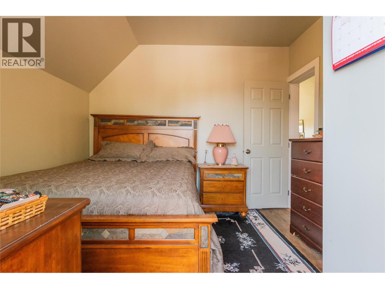
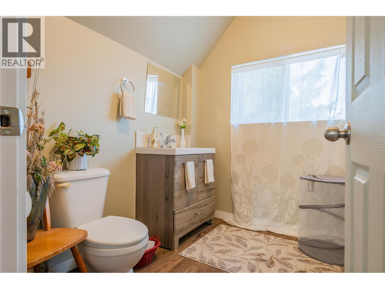
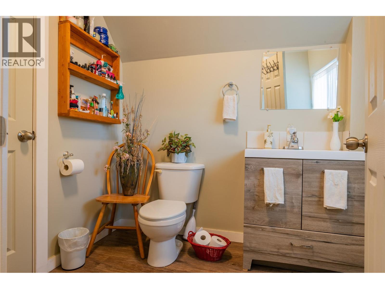
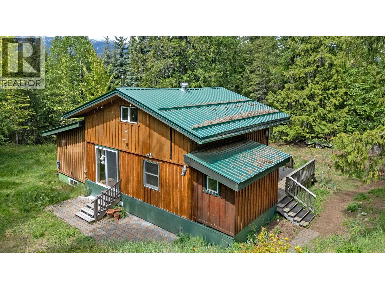
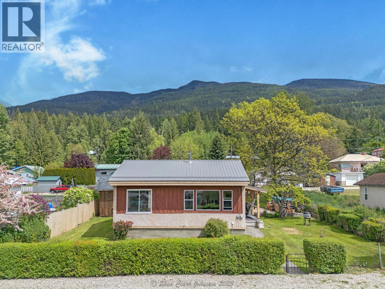
The home sits on a 50 x 100 foot lot in Ainsworth Hot Springs. There are two bedrooms upstairs, serviced by a half bath, and a full bathroom downstairs with a shower. The home also features a kitchen with a pantry, a laundry room, and a spacious living room. There is a certified wood stove in the living area, and the home is heated and cooled by a heat pump that was installed three years ago. The kitchen cabinets and appliances are four years old, and all windows are double-pane. There is no basement, only a four-foot crawl space. Extensive work was completed on the foundation last year. A new certified septic system was installed last year and approved through Interior Health. The metal-roofed carport provides parking for two vehicles. (id:48970) Show More
Details
- Constructed Date: 1901
- Property Type: Single Family
- Type: House
- Access Type: Easy access, Highway access
- Neighbourhood: Balfour to Kaslo West
Ammenities + Nearby
- Golf Nearby
- Recreation
- Schools
- Shopping
- Golf Nearby
- Recreation
- Schools
- Shopping
Features

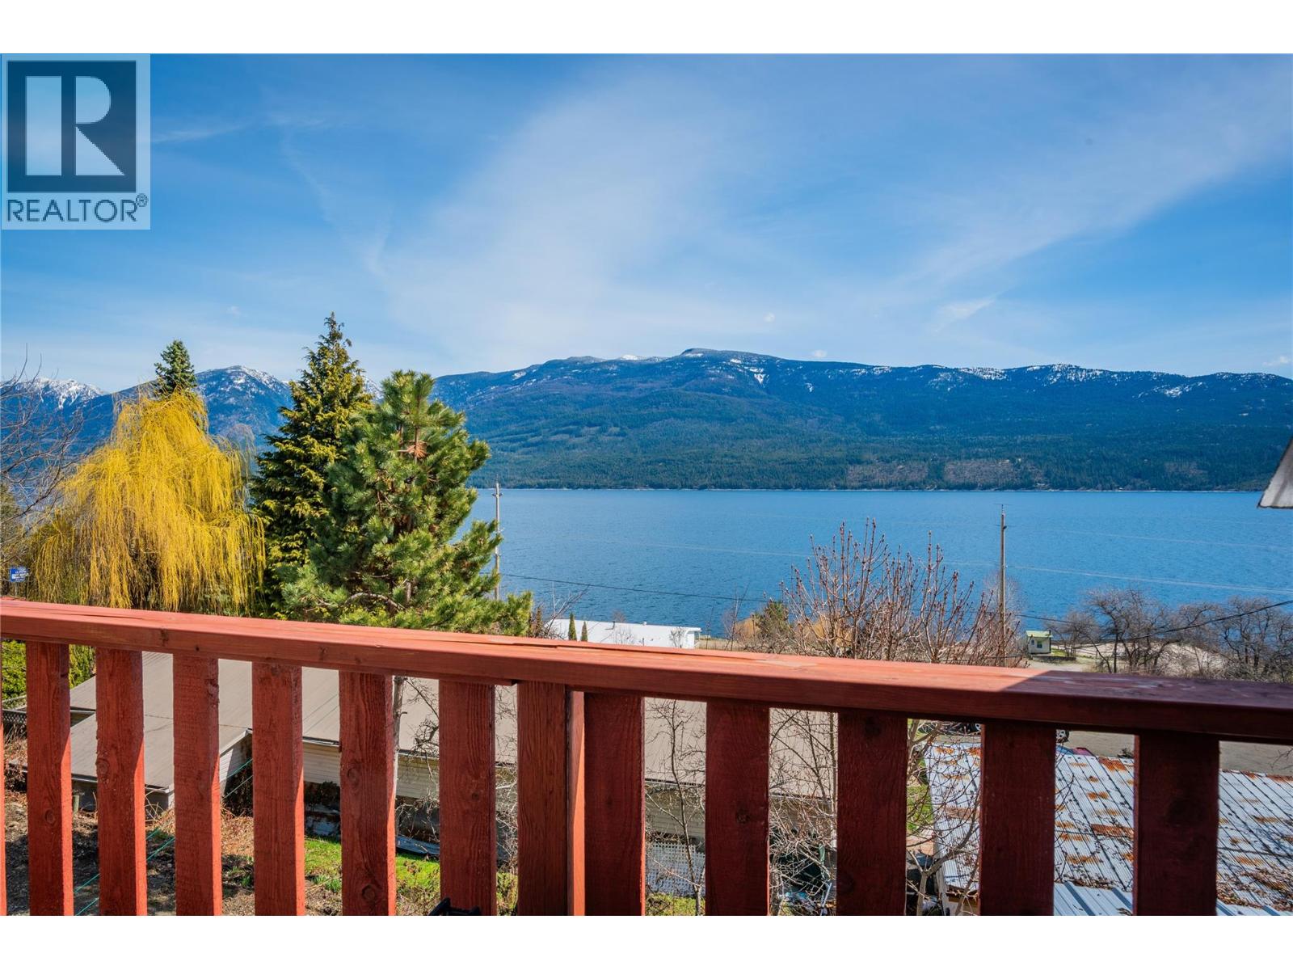
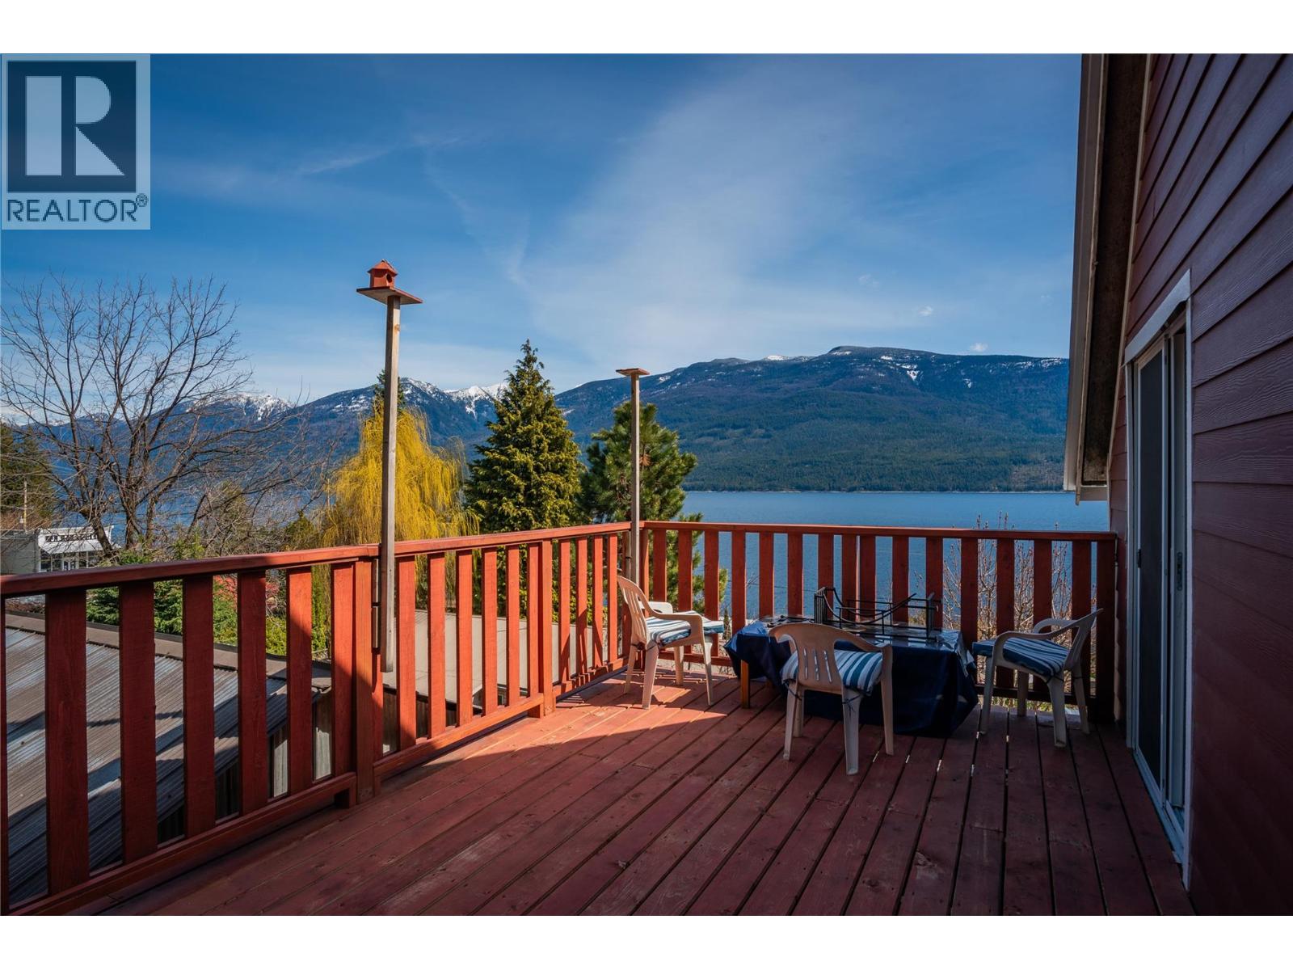
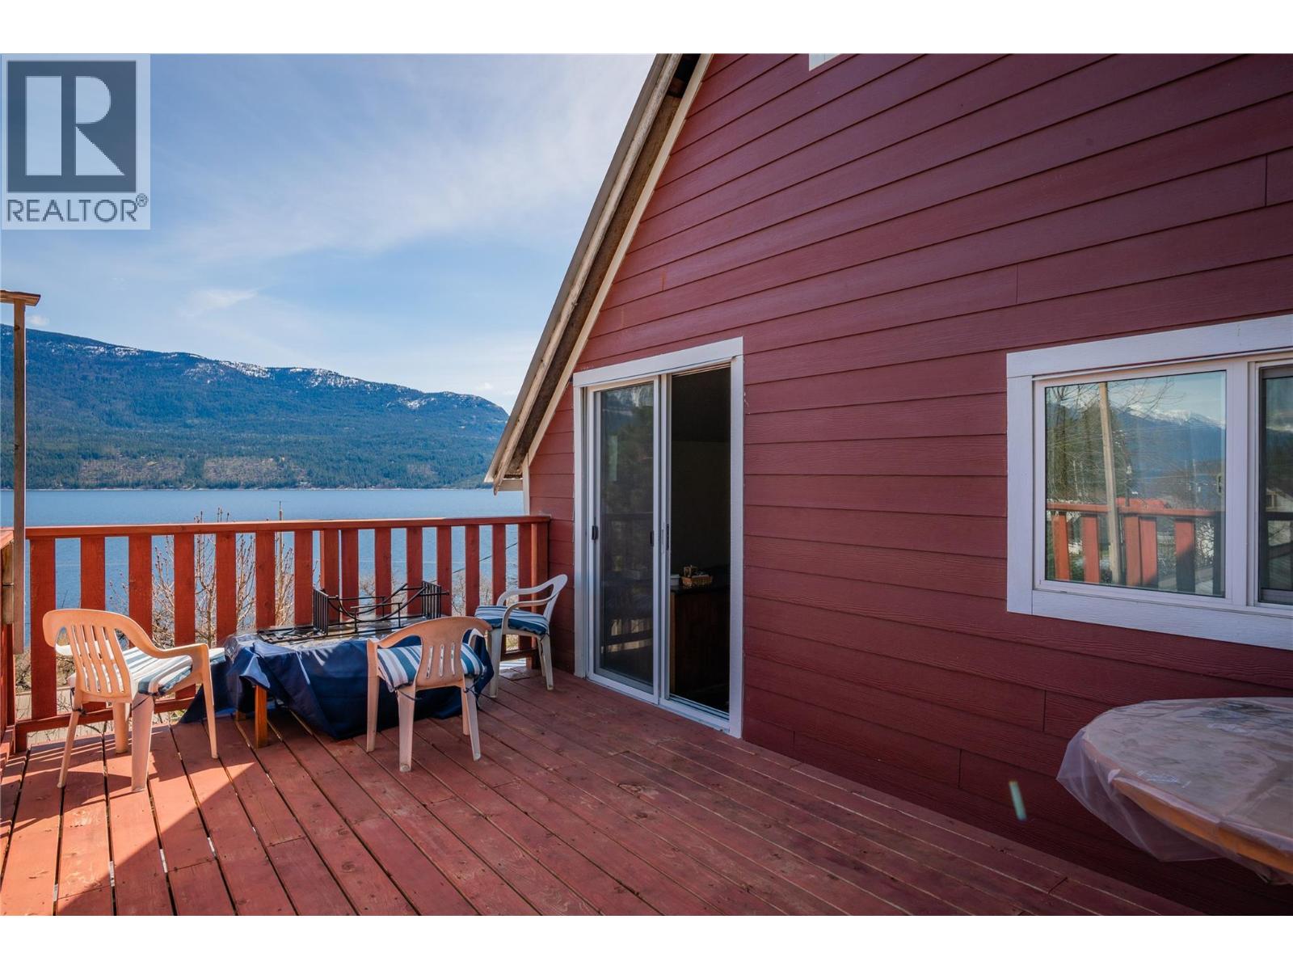
- One Balcony
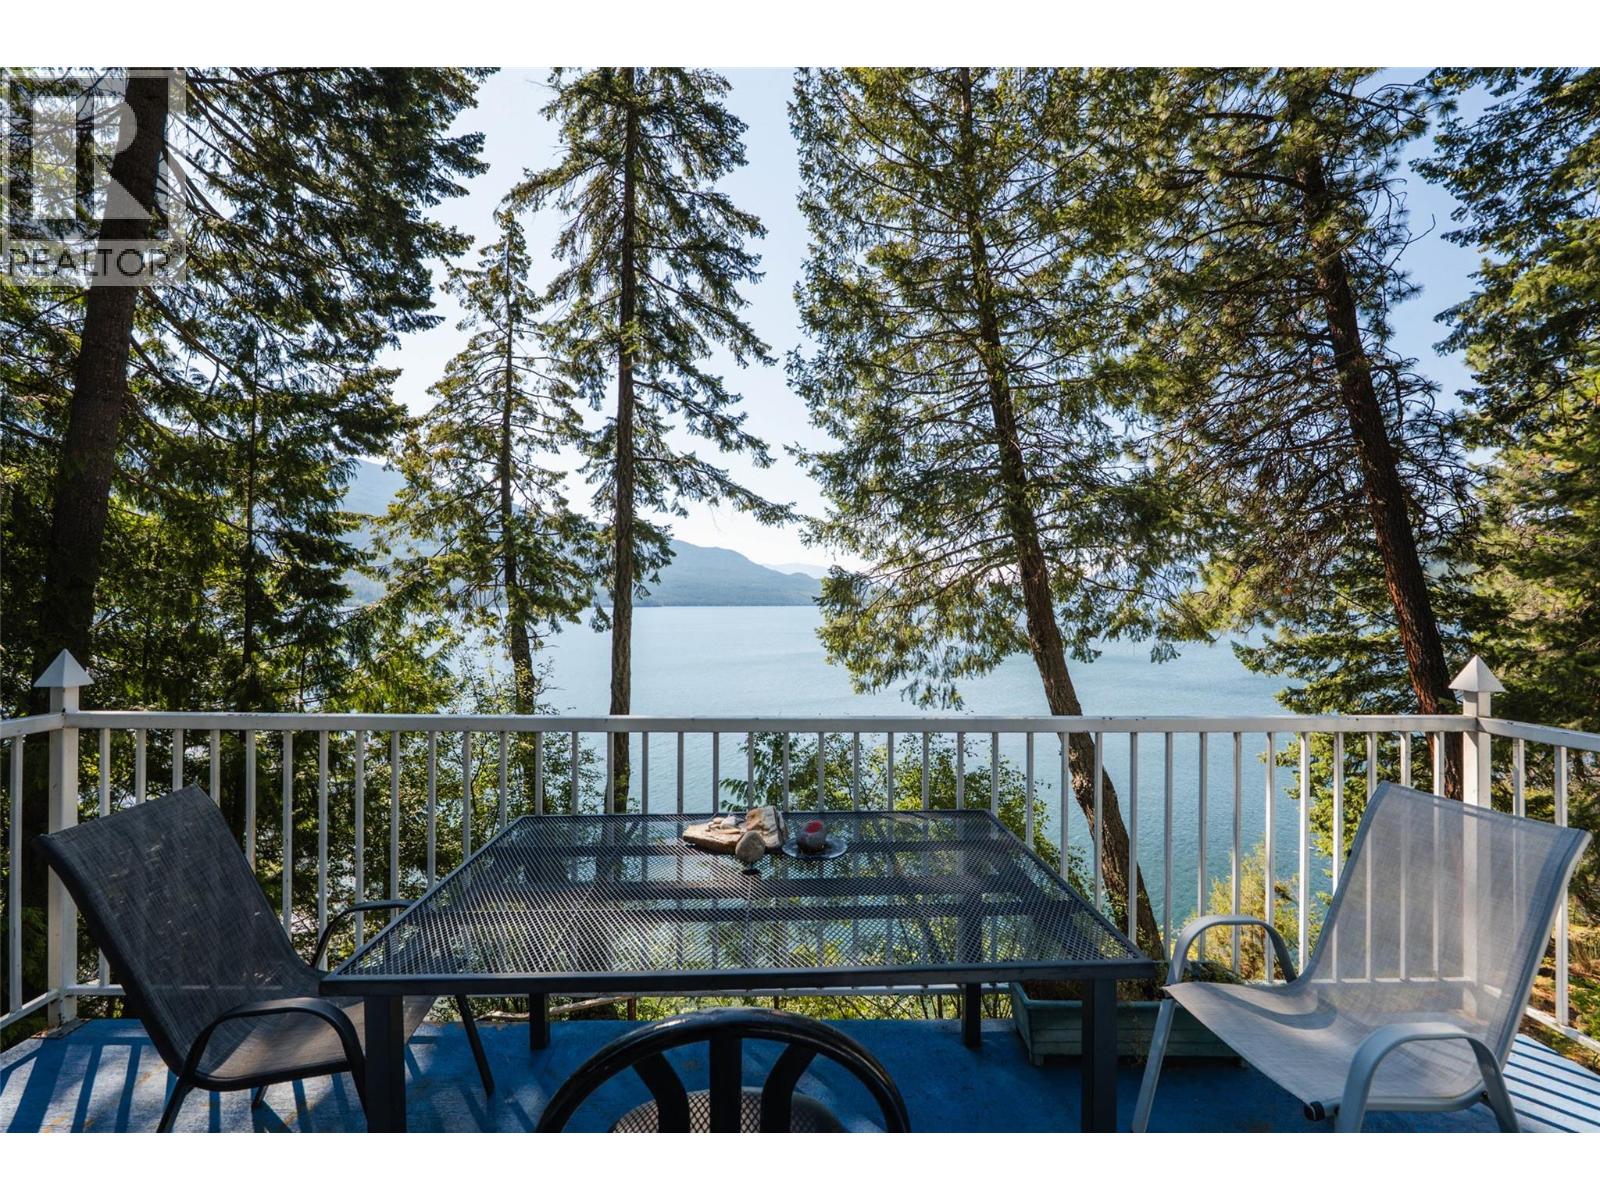
- Lake view
- Mountain view
- View (panoramic)
- Heat Pump
- Stove
Rooms Details For 3553 SPRAGUE Street
| Type | Level | Dimension |
|---|---|---|
| Bedroom | Second level | 10'11'' x 10'8'' |
| Primary Bedroom | Second level | 9'11'' x 10'8'' |
| 2pc Bathroom | Second level | Measurements not available |
| Laundry room | Main level | 11'2'' x 4' |
| 4pc Bathroom | Main level | 9'10'' x 7'9'' |
| Living room | Main level | 10'3'' x 11'9'' |
| Dining room | Main level | 13'0'' x 17'0'' |
| Kitchen | Main level | 9'10'' x 13'6'' |
Location
Similar Properties
For Sale
$ 575,000 $ 461 / Sq. Ft.
- 10392719 ©MLS
- 2 Bedroom
- 1 Bathroom
For Sale
$ 359,000 $ 499 / Sq. Ft.
- 10378343 ©MLS
- 2 Bedroom
- 1 Bathroom
For Sale
$ 316,500 $ 388 / Sq. Ft.
- 10380830 ©MLS
- 2 Bedroom
- 1 Bathroom
This REALTOR.ca listing content is owned and licensed by REALTOR® members of The Canadian Real Estate Association
Data provided by: Okanagan-Mainline Real Estate Board