- ©MLS 10384205
- Area 2222 sq ft
- Bedrooms 4
- Bathrooms 2
- Parkings 5
Description
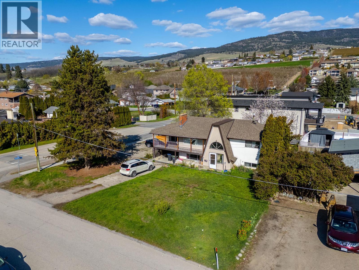
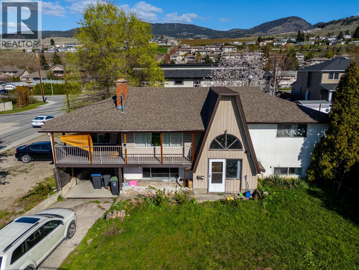
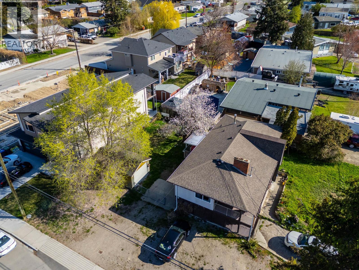
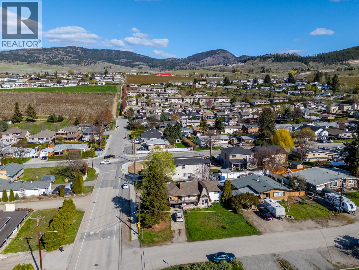
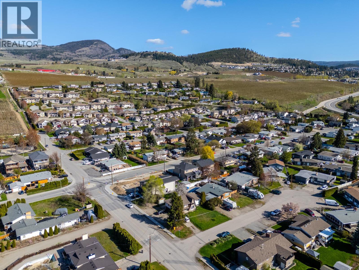
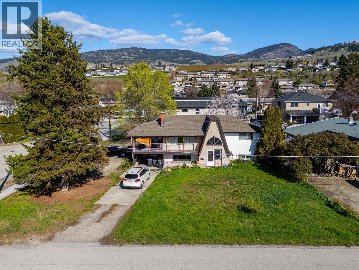
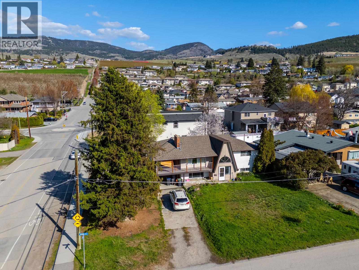
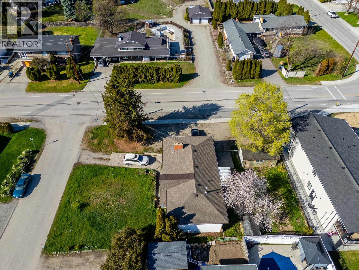
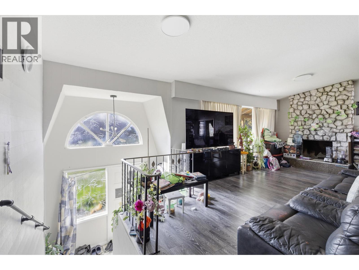
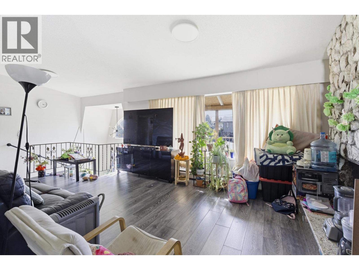
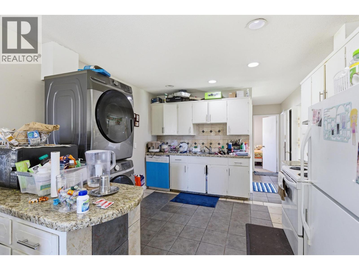
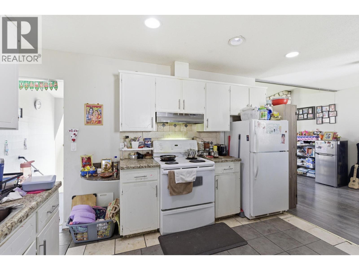
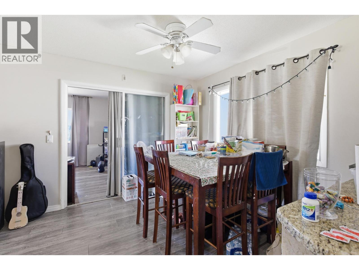
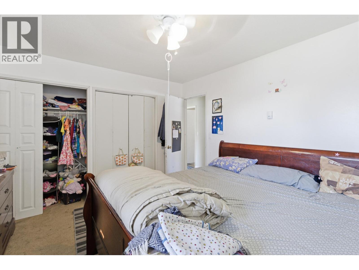
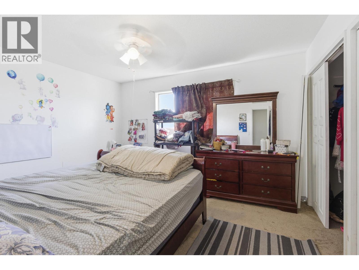
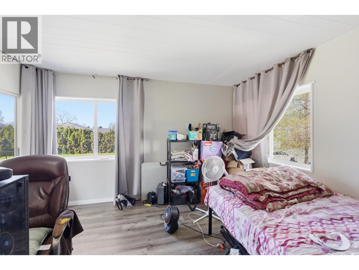
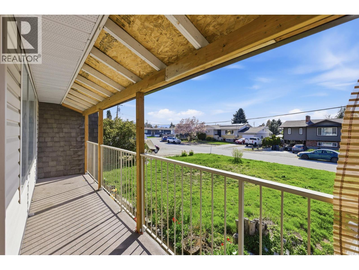
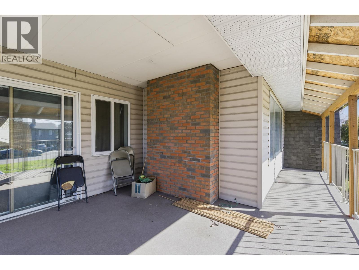
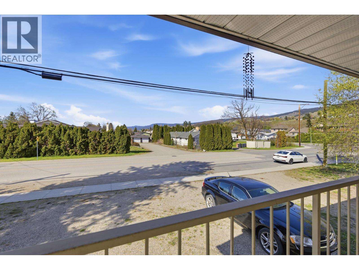
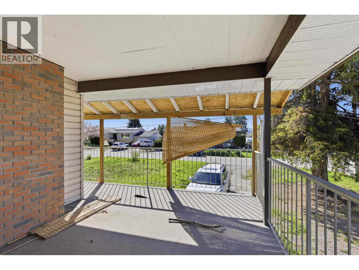
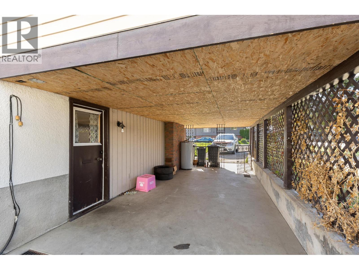
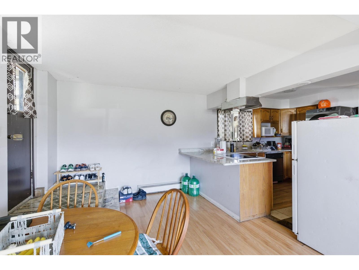
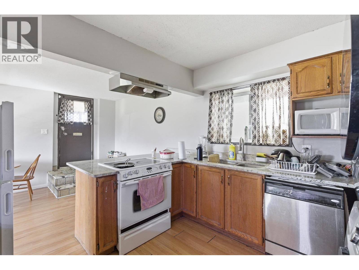
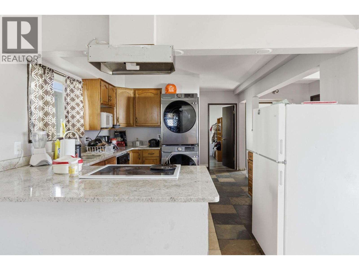
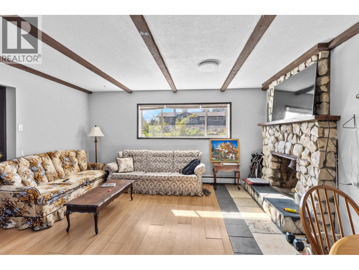
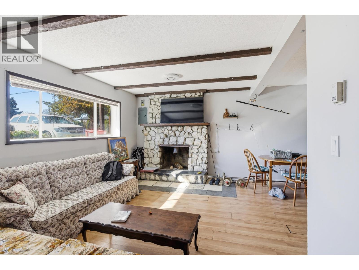
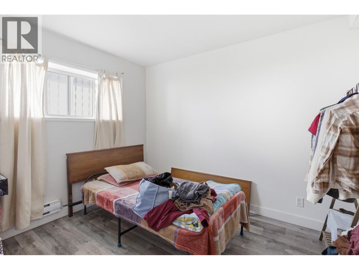
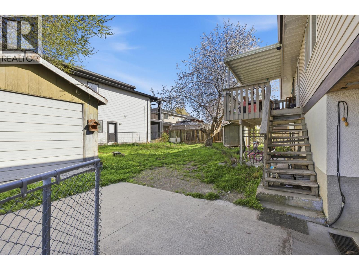
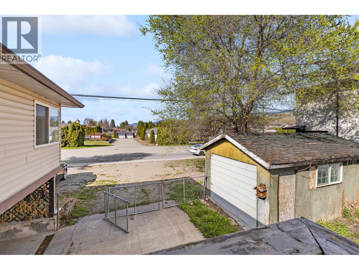
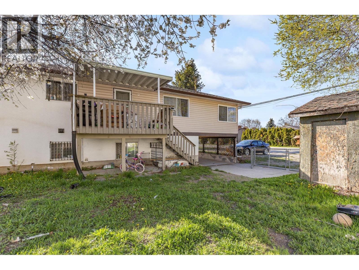
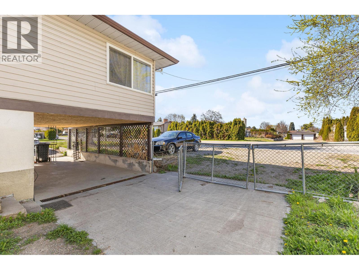
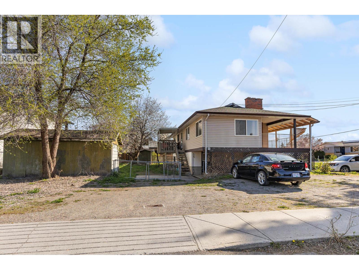
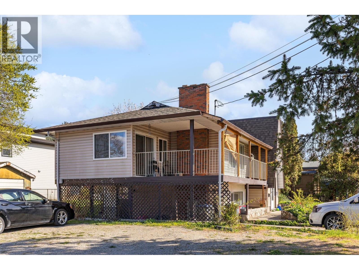
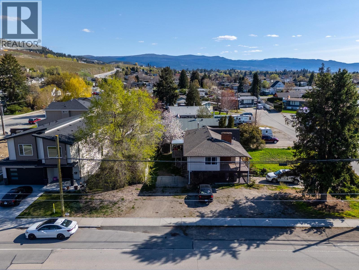
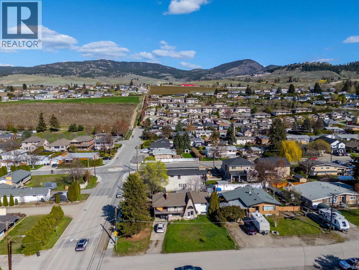
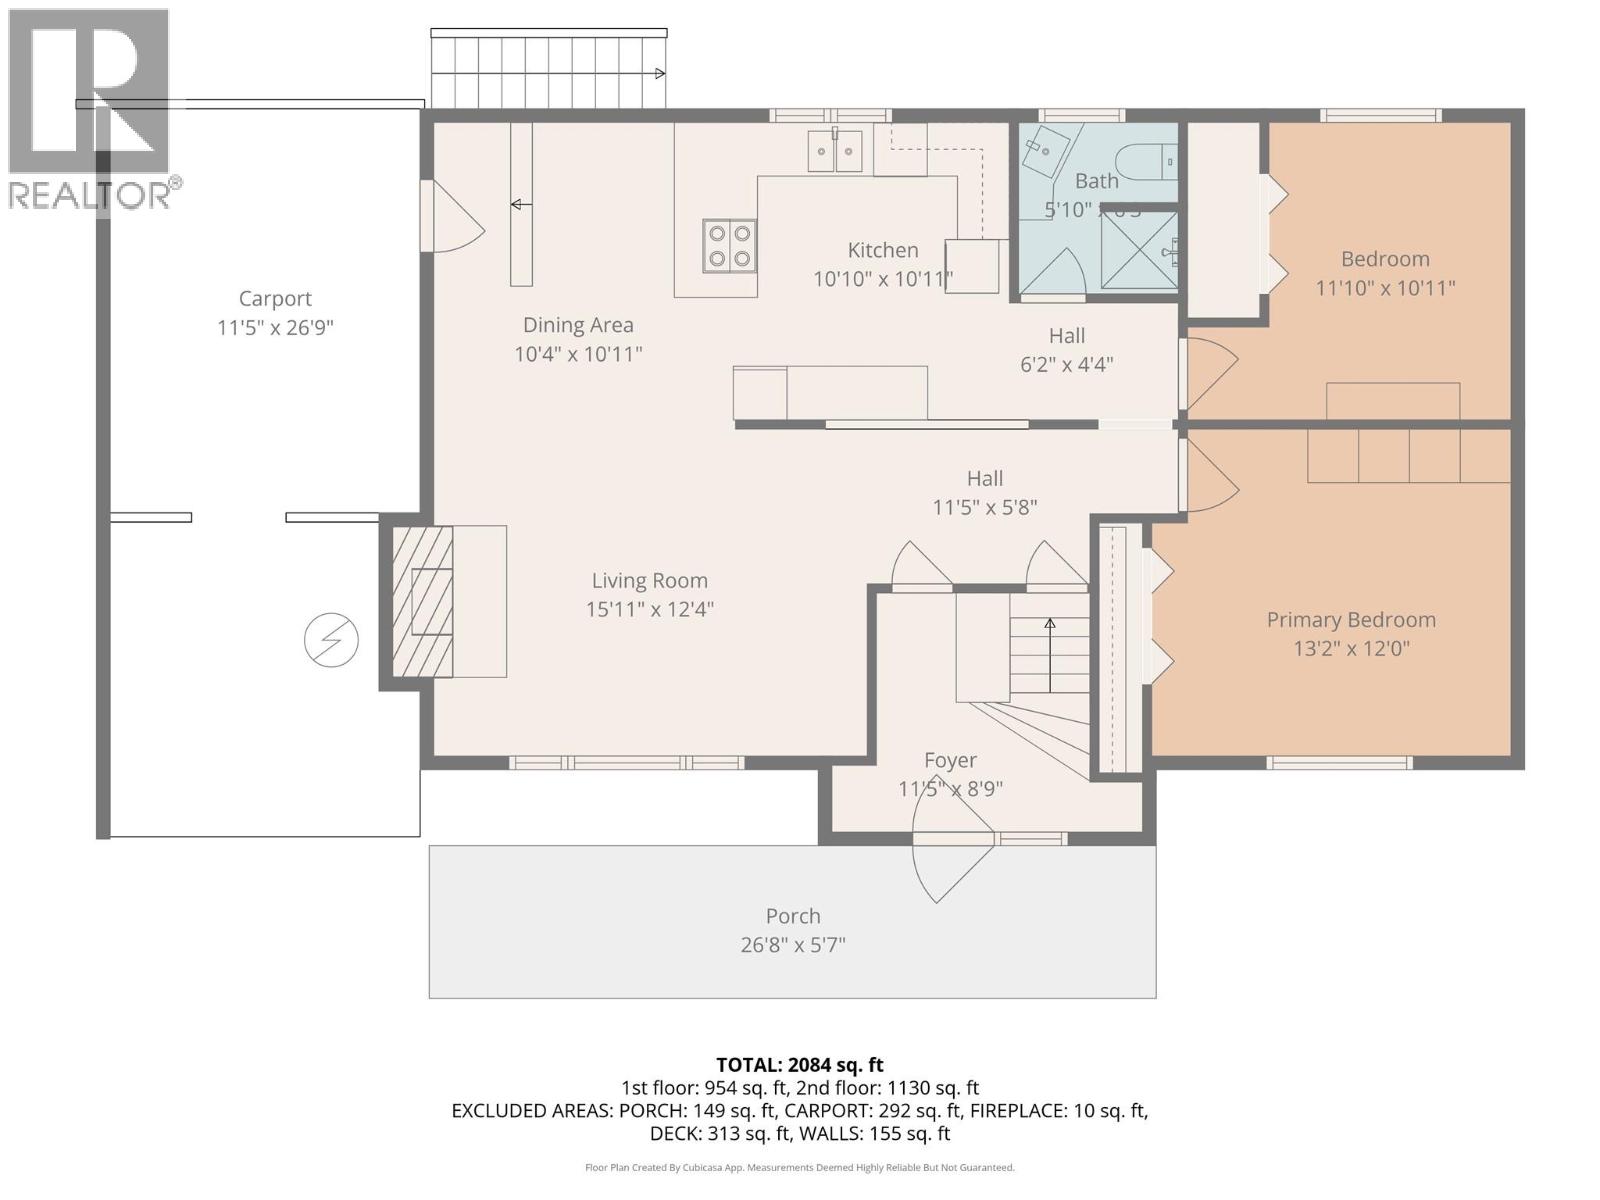
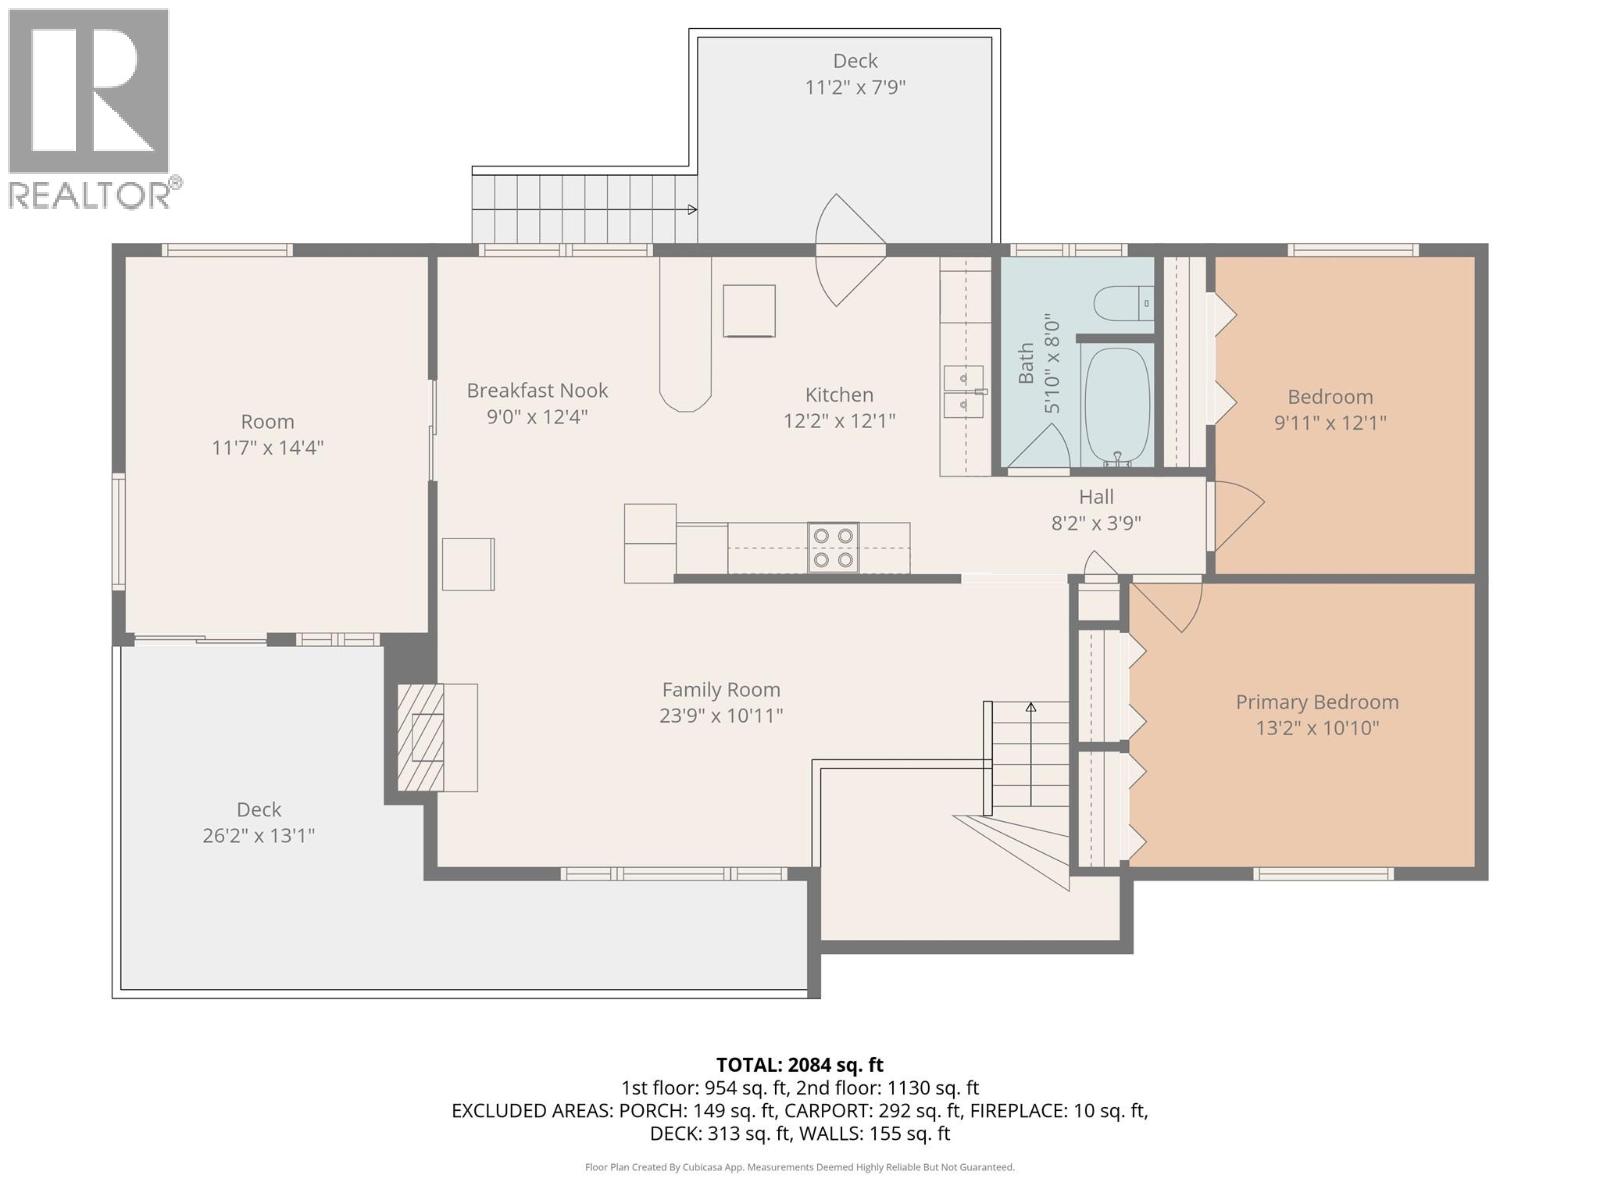
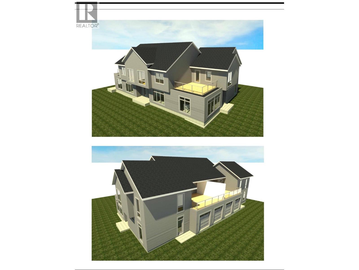
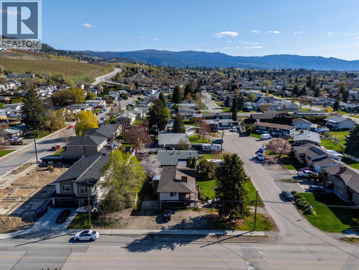
Great opportunity at the corner of Mara and Mugford. Suited home on a Large .20 acre MF1 zoned lot that is ideal to hold/develop/live. Mature neighbourhood and sleepy street with new developments nearby. Upstairs is a 2 bed/1Bath + Bonus Room that has private patio access and downstairs features a 2 bed 1 bath suite with its own entrance from the carport. Separate laundry in each unit. Large front and back yards including a storage shed. LOADS of parking along the side/front/carport. Owner has development plans/renderings available which include 4 units with their own attached garages. Awesome potential to develop townhomes facing Mugford. Very unique package - Bring your ideas! (id:48970) Show More
Details
- Constructed Date: 1970
- Property Type: Single Family
- Type: House
- Neighbourhood: Rutland South
Ammenities + Nearby
- Park
- Recreation
- Schools
- Park
- Recreation
- Schools
Features
- Level lot
- Refrigerator
- Dishwasher
- Dryer
- Range - Electric
- Washer
- Hot Water
- See remarks
Rooms Details For 355 Mara Road
| Type | Level | Dimension |
|---|---|---|
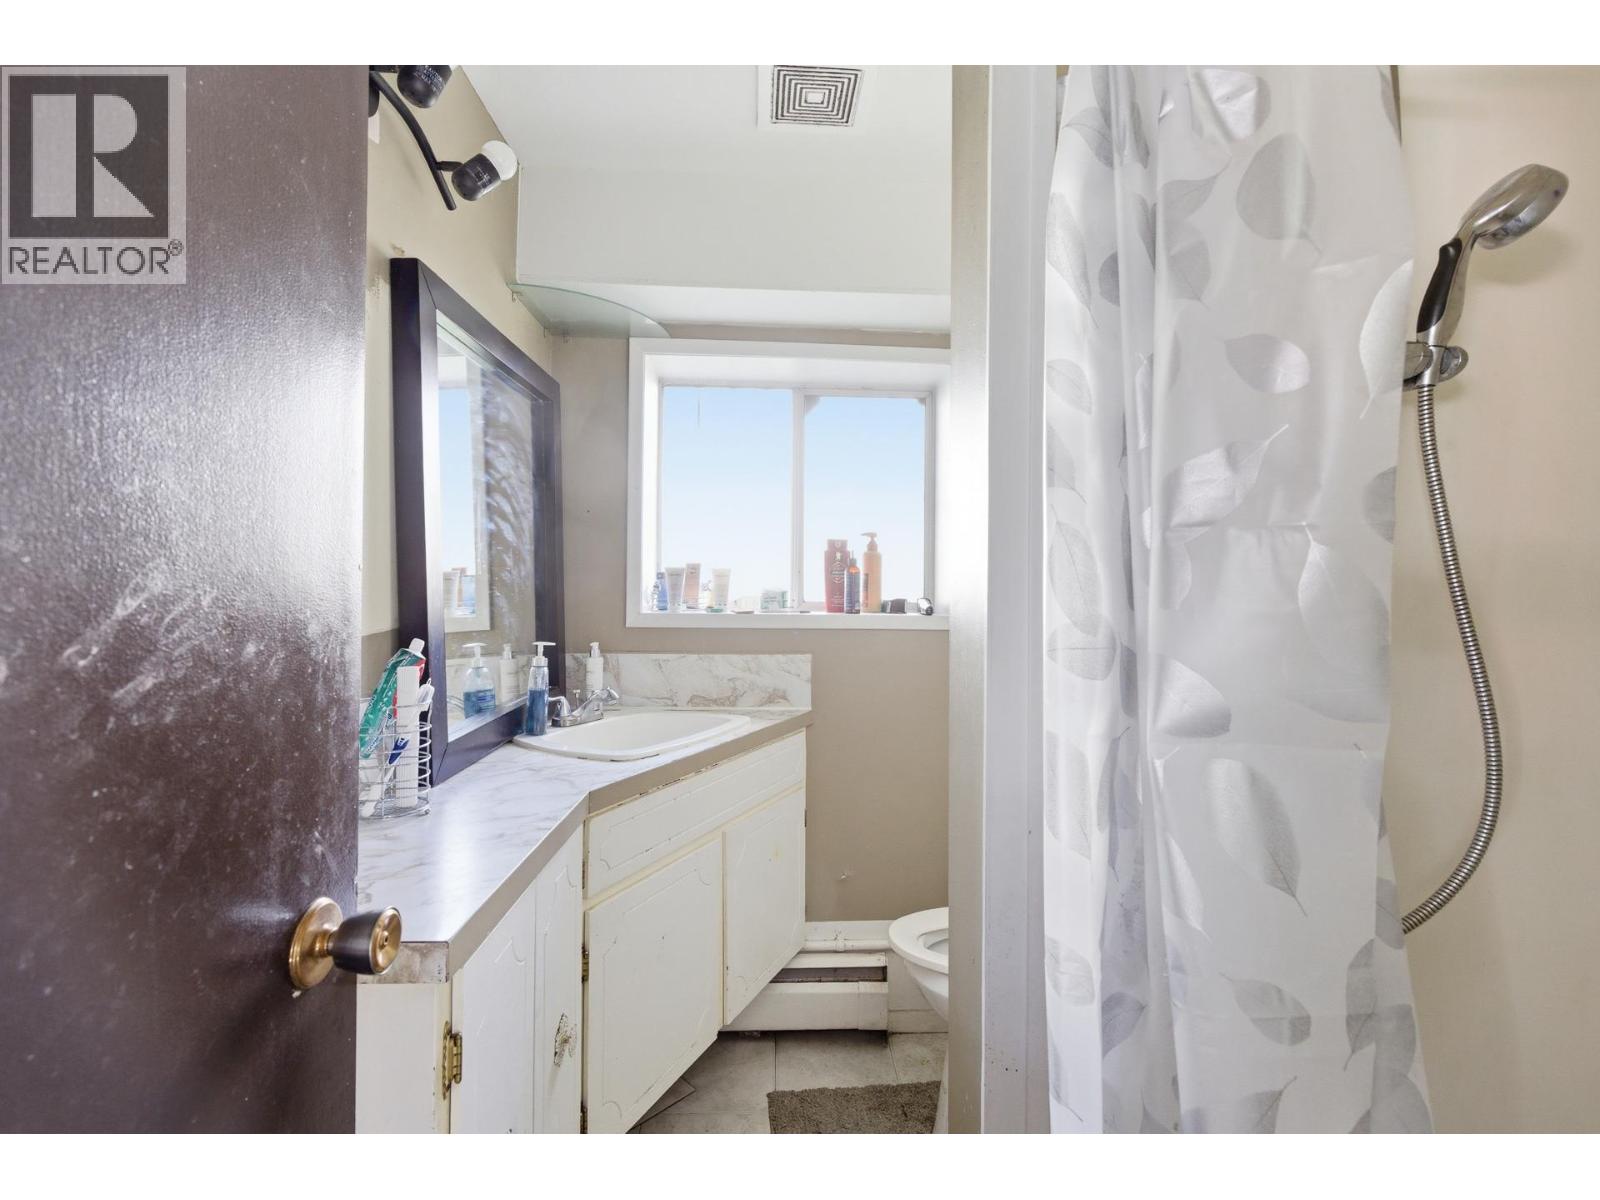
| Full bathroom | Basement | Measurements not available |
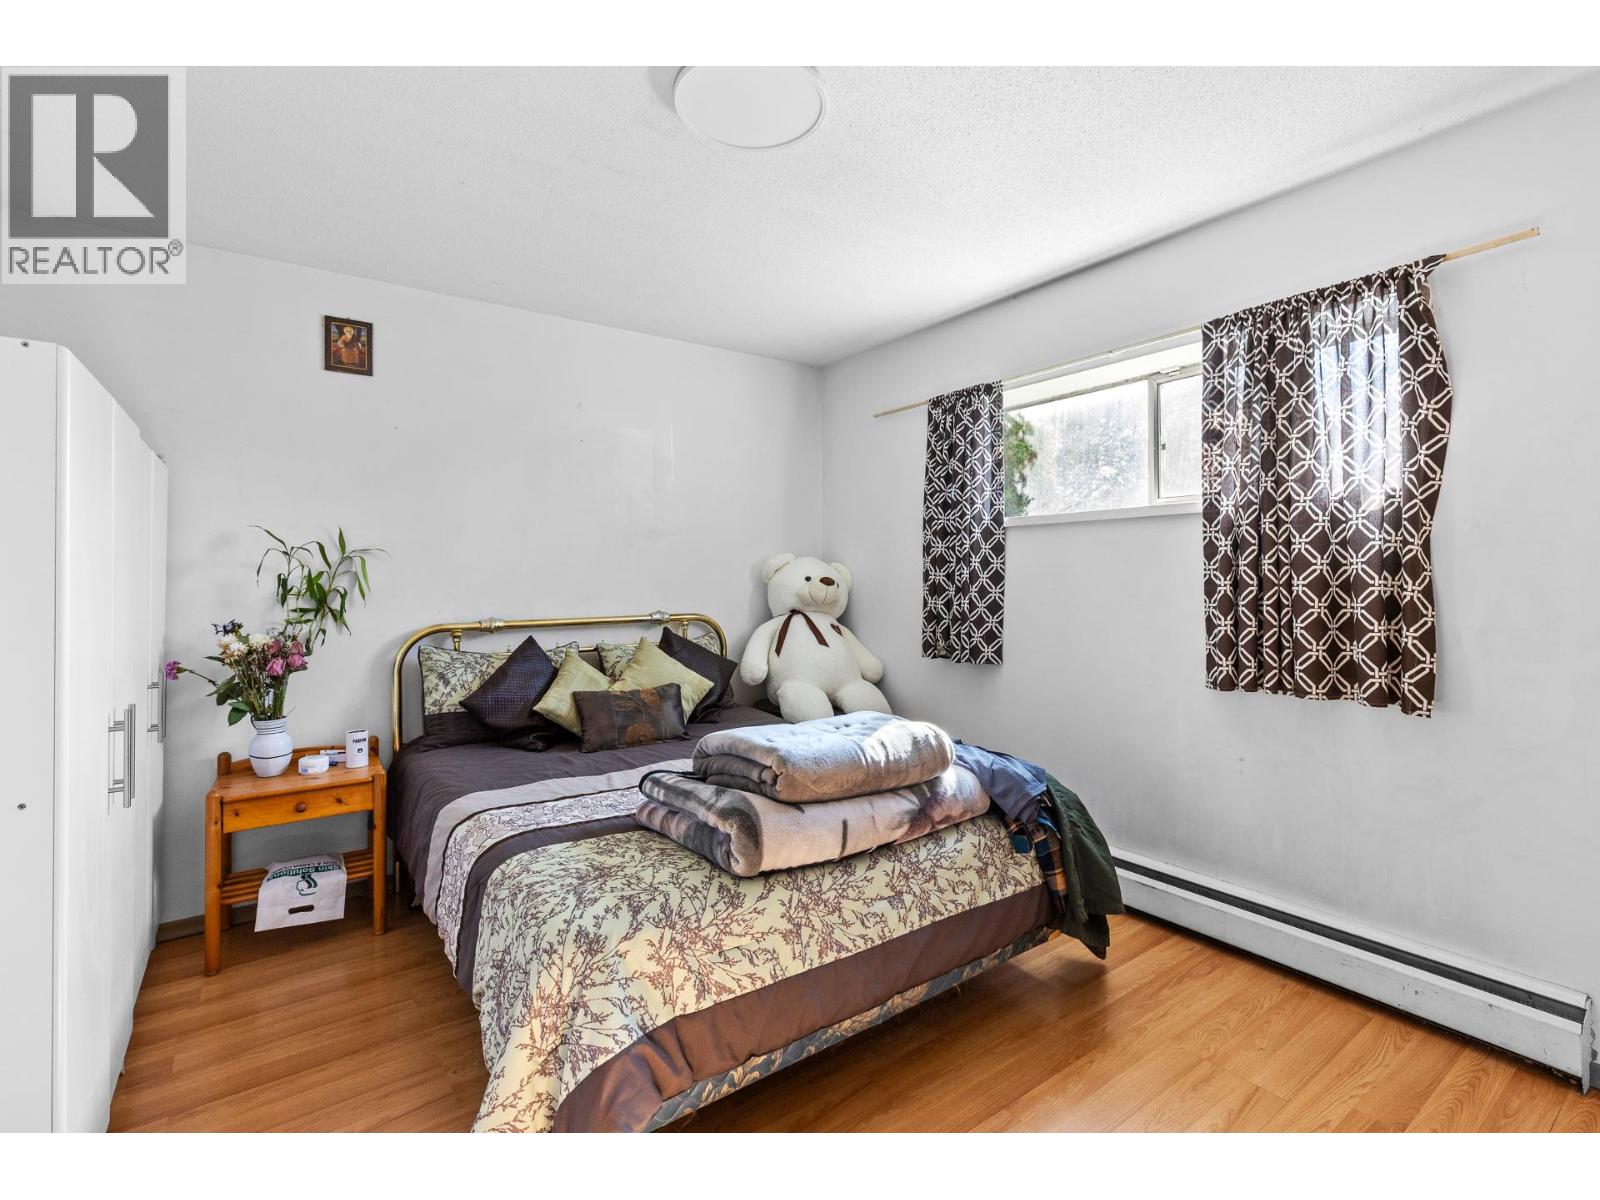
| Bedroom | Basement | 11'8'' x 10'11'' |
| Bedroom | Basement | 13'0'' x 11'0'' |
| Family room | Basement | 15'8'' x 11'8'' |
| Kitchen | Basement | 21'3'' x 11'7'' |
| Full bathroom | Main level | Measurements not available |
| Den | Main level | 11'6'' x 13'8'' |
| Bedroom | Main level | 10'5'' x 11'7'' |
| Primary Bedroom | Main level | 13'5'' x 11'8'' |
| Kitchen | Main level | 12'3'' x 11'7'' |
| Dining room | Main level | 9'5'' x 11'7'' |
| Living room | Main level | 24'8'' x 12'2'' |
| Foyer | Main level | 10'7'' x 6'1'' |
Location
This REALTOR.ca listing content is owned and licensed by REALTOR® members of The Canadian Real Estate Association
Data provided by: Okanagan-Mainline Real Estate Board