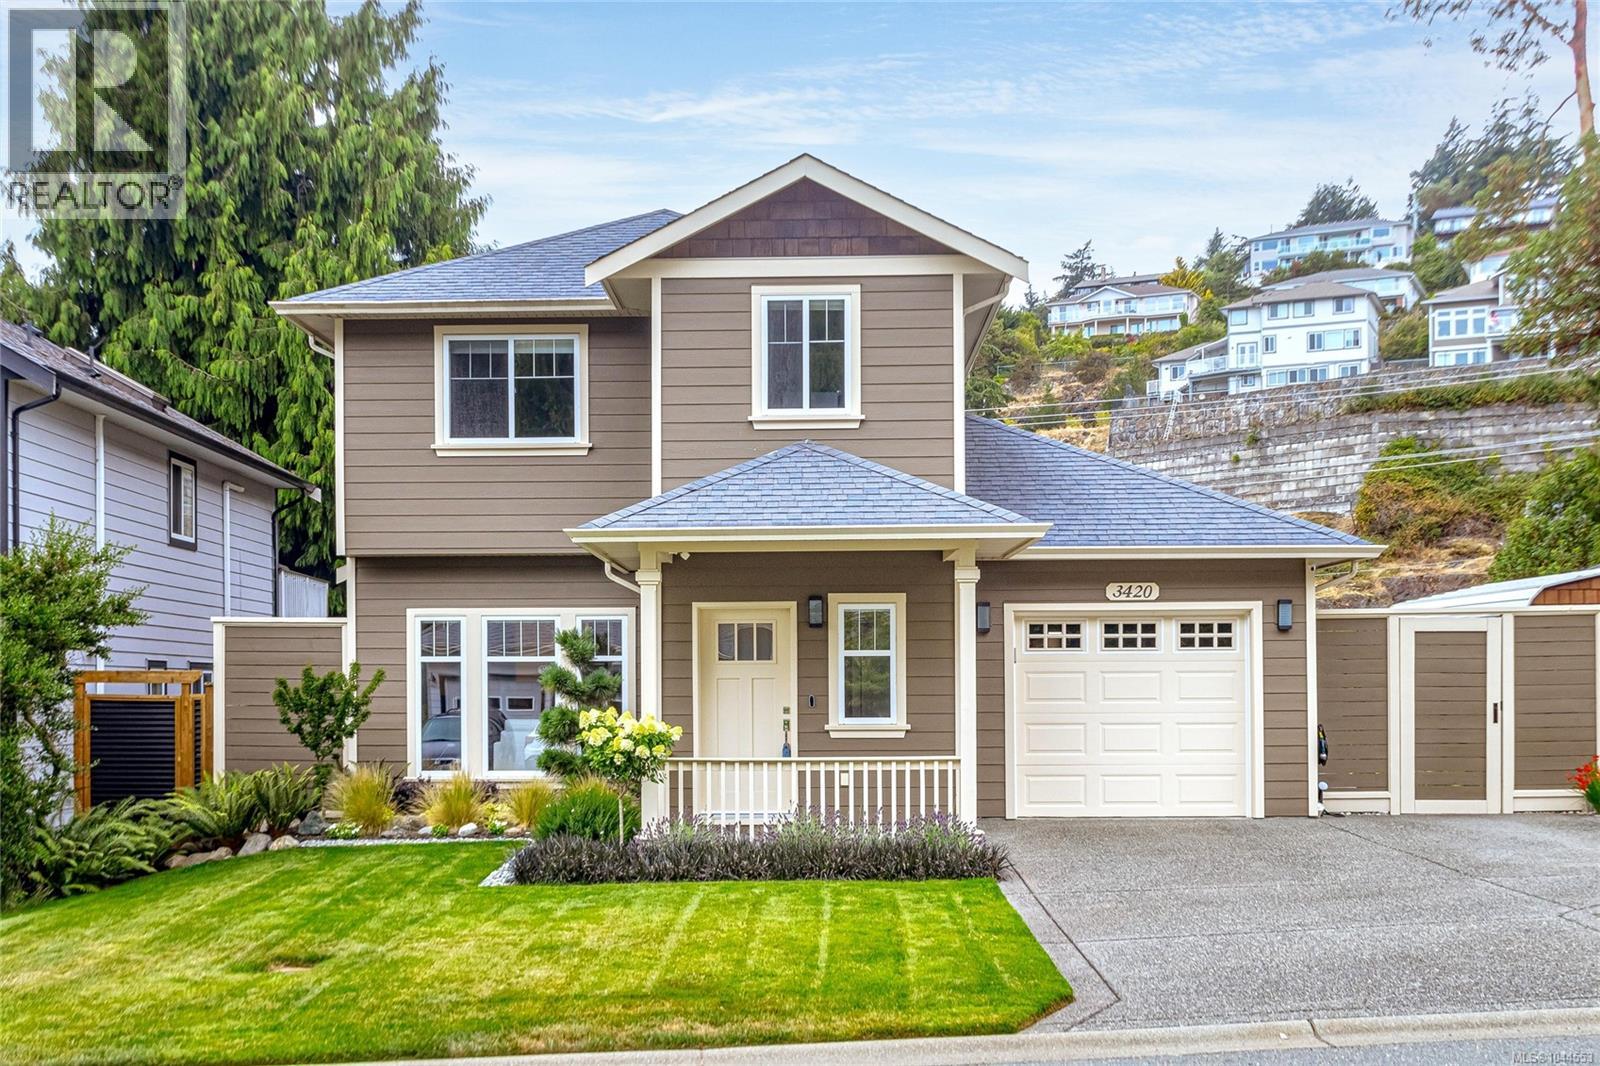
- ©MLS 1045085
- Area 2823 sq ft
- Bedrooms 3
- Bathrooms 3
- Parkings 4
Description
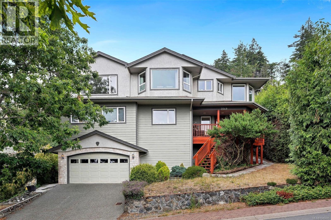
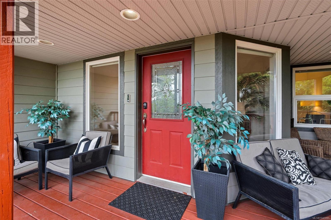
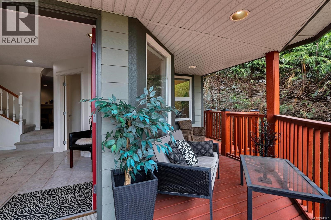
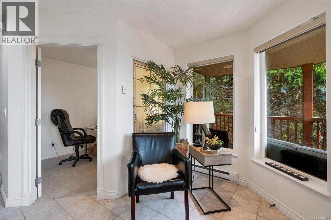
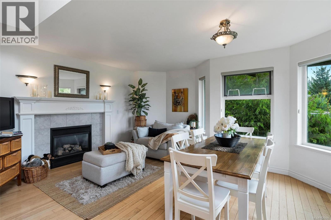
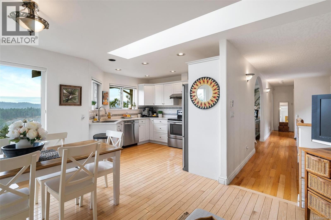
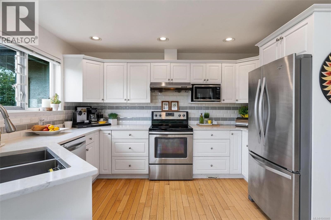
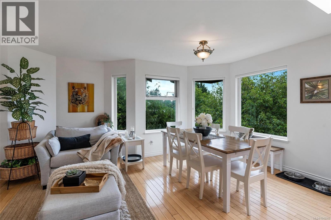
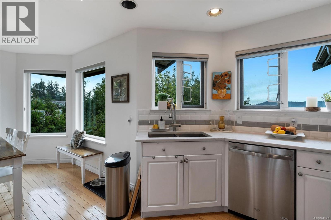
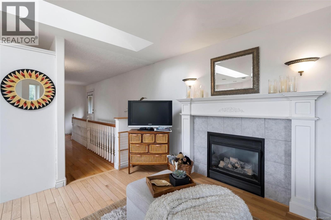
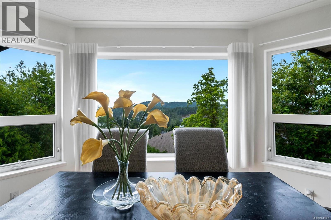
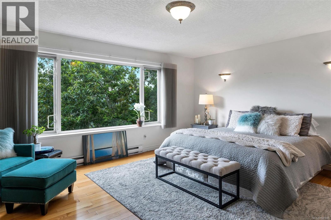
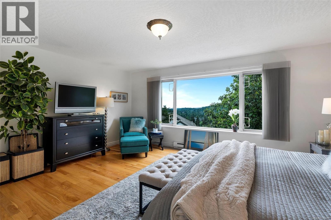
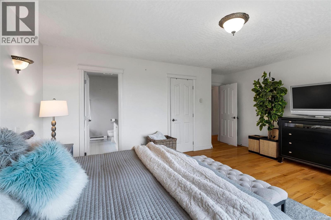
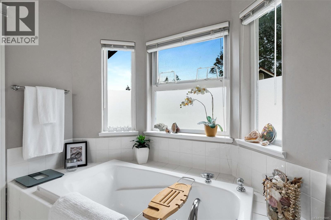
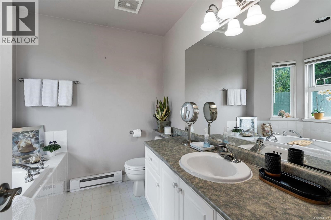
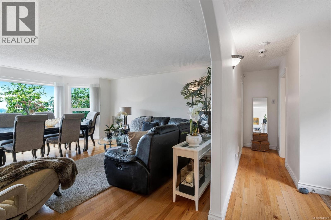
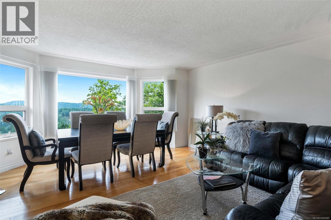
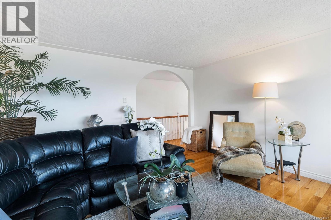
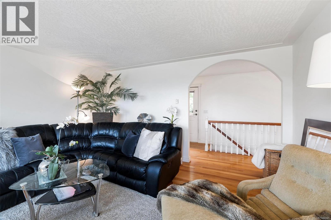
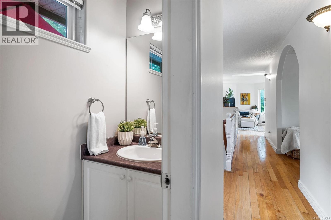
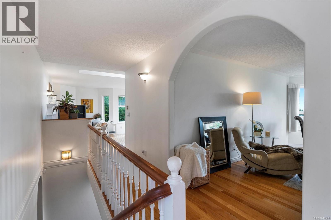
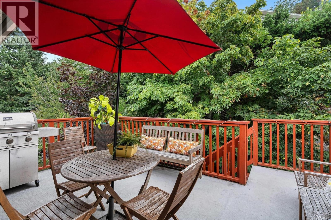
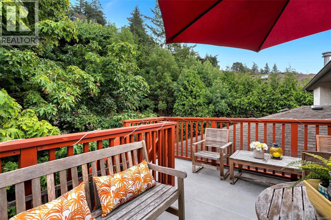
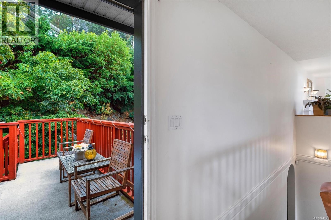
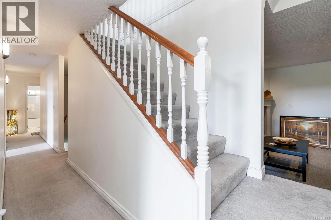
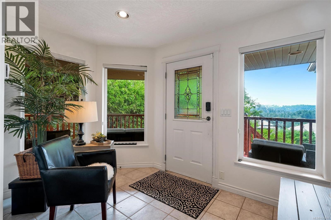
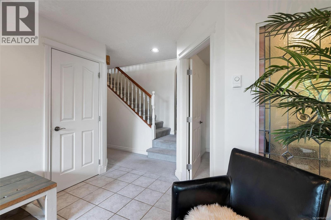
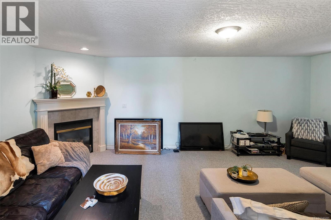
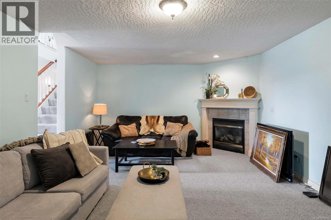
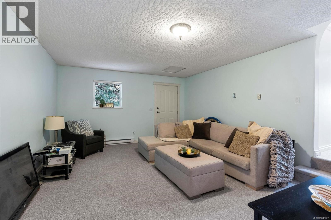
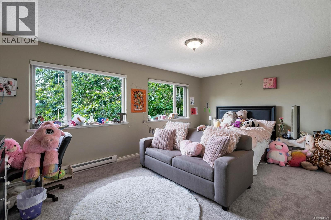
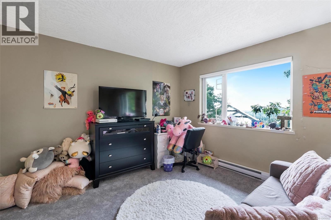
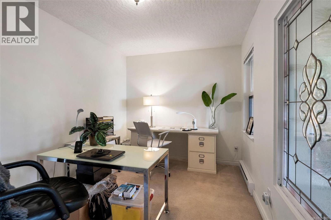
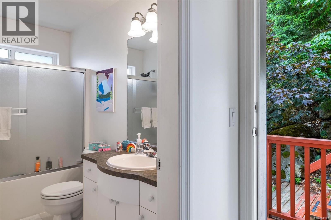
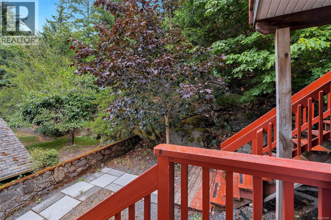
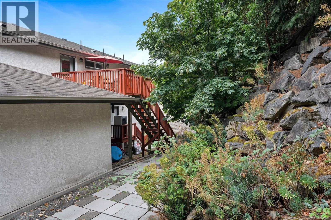
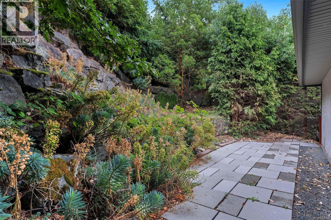
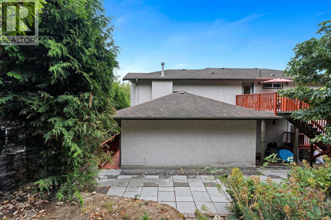
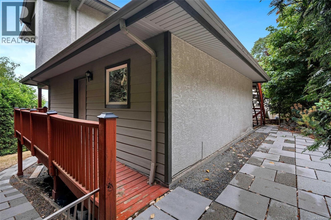

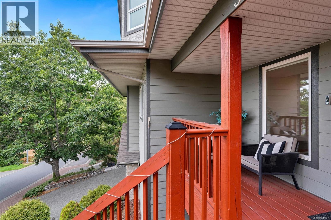
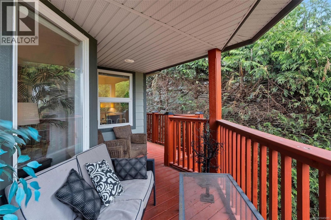
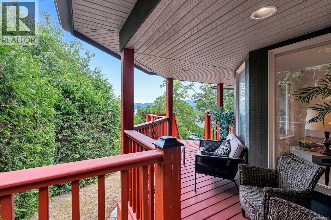
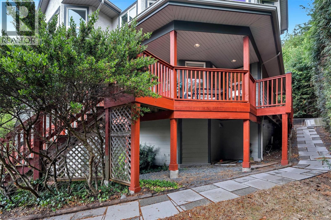
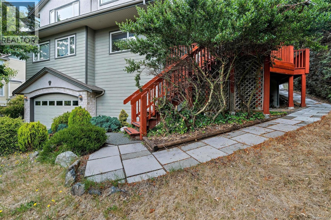
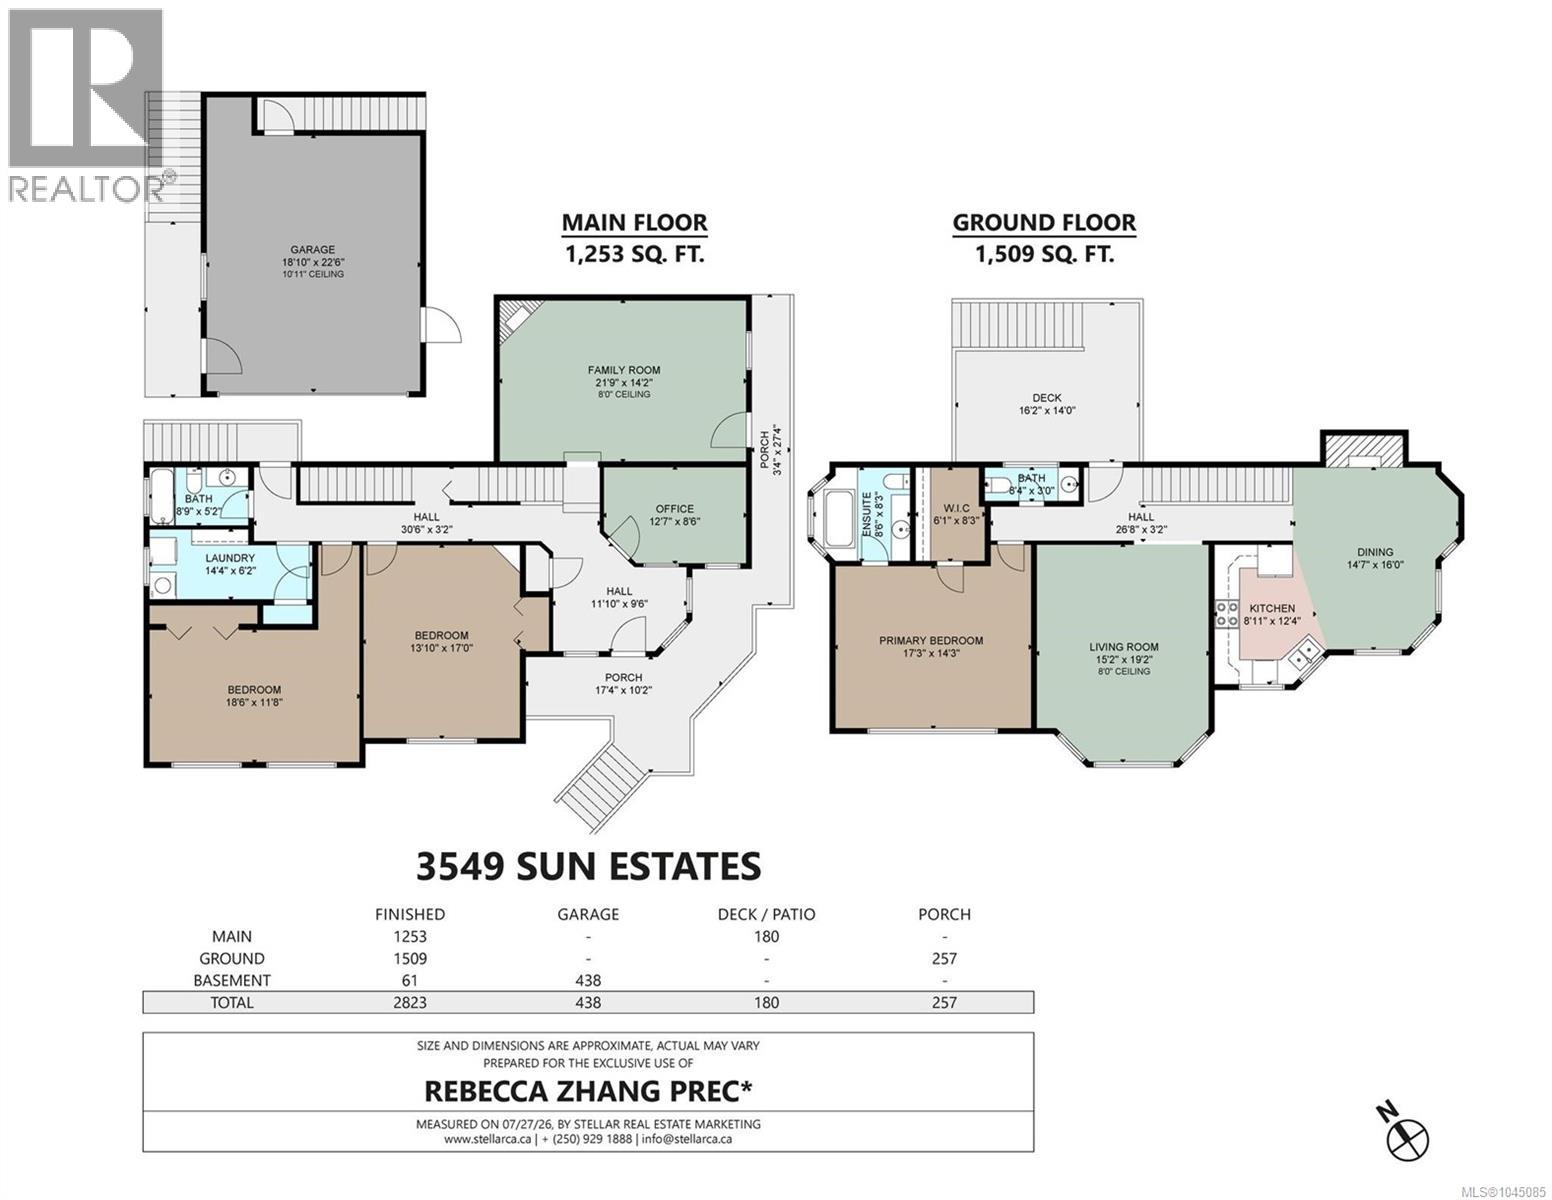
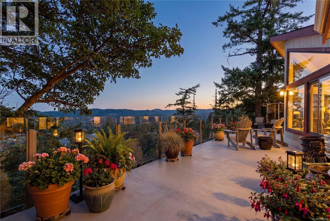
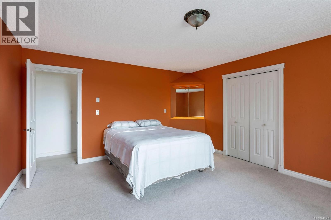
Nestled on a quiet, tree lined street in desirable Triangle Mountain neighbourhood, this impressive custom-built home boasts stunning south-facing ocean & Olympic Mountain views. Bathed in natural light, the main level offers excellent versatility, featuring 2 spacious bedrooms, a full bath, a laundry room, a comfortable family room anchored by a gas fireplace and a den/office ideal for working from home. Upstairs, the beautifully updated kitchen shines with sleek quartz countertops and stainless steel appliances, flowing seamlessly into an expansive, sun-drenched dining area with a second gas fireplace-perfect for family gatherings.Large picture windows frame the serene views in the spacious living room, while the primary suite offers a walk-in closet and ensuite. A double garage, massive storage area, a sunlit deck and a beautiful veranda complete this exceptional home.Steps to Lookout Lake, and minutes to Olympic View Golf Club, schools, and amenities—West Coast living at its finest! (id:48970) Show More
Details
- Constructed Date: 2001
- Property Type: Single Family
- Type: House
- Access Type: Road access
- Architectural Style: Westcoast
- Neighbourhood: Walfred
- Maintenance Fee: 16.67/Monthly
Features
- Cul-de-sac
- Rocky
- Sloping
- Pets Allowed
- Family Oriented
- City view
- Mountain view
- Ocean view
- Valley view
Rooms Details For 3549 Sun Estate
| Type | Level | Dimension |
|---|---|---|
| Other | Second level | 26'8 x 3'2 |
| Living room | Second level | 15'2 x 19'2 |
| Dining room | Second level | 14'7 x 16'0 |
| Kitchen | Second level | 8'11 x 12'4 |
| Bathroom | Second level | 2-Piece |
| Ensuite | Second level | 4-Piece |
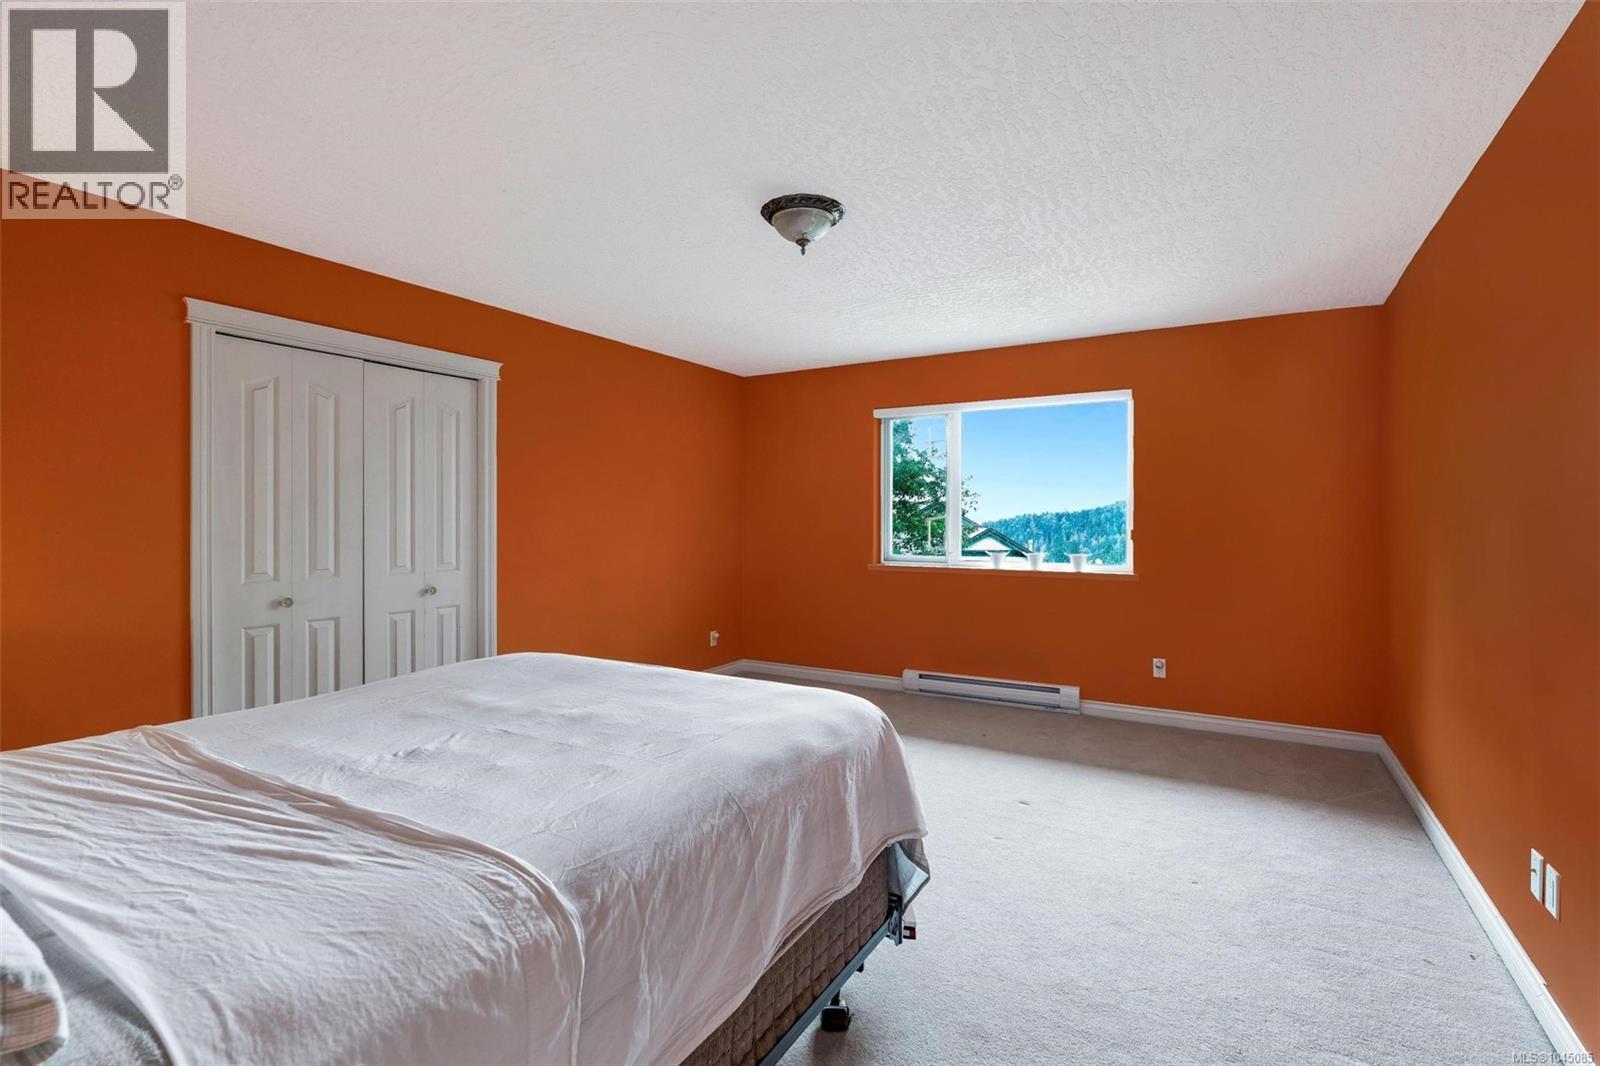
| Primary Bedroom | Second level | 17'3 x 14'3 |
| Laundry room | Main level | 14'4 x 6'2 |
| Bathroom | Main level | 4-Piece |
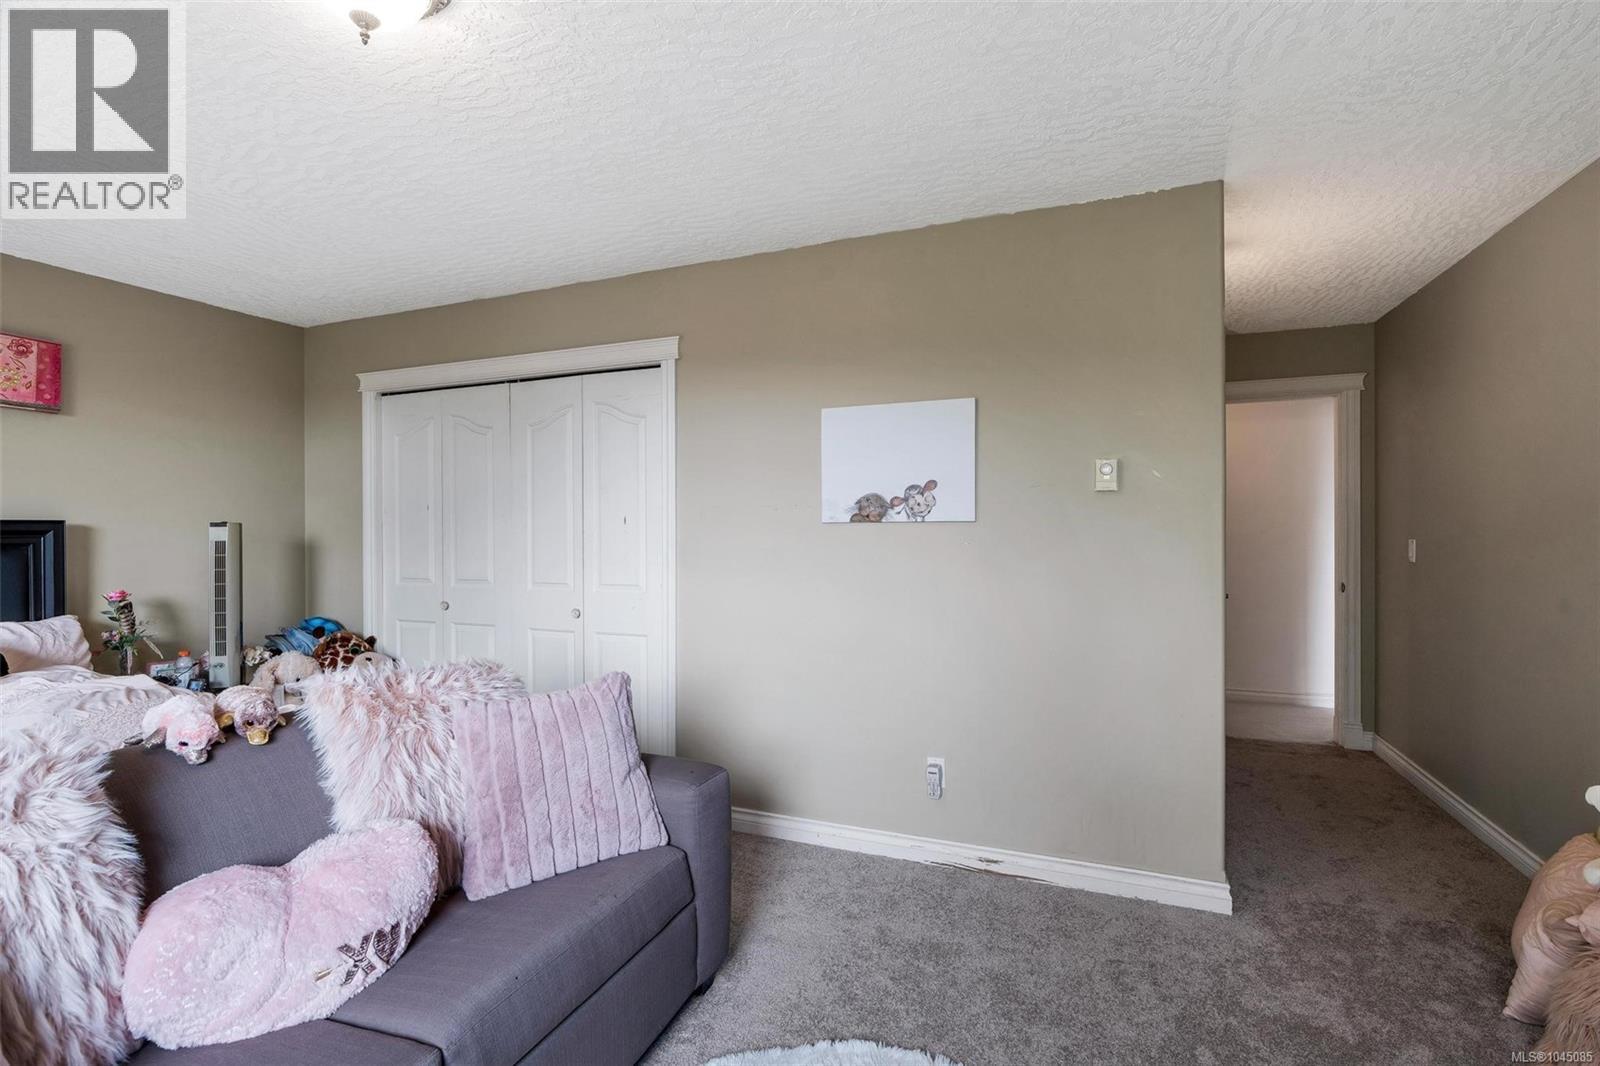
| Bedroom | Main level | 18'6 x 11'8 |
| Bedroom | Main level | 13'10 x 17'0 |
| Other | Main level | 30'6 x 3'2 |
| Den | Main level | 12'7 x 8'6 |
| Porch | Main level | 3'4 x 27'4 |
| Porch | Main level | 17'4 x 10'2 |
| Family room | Main level | 21'9 x 14'2 |
| Entrance | Main level | 11'10 x 9'6 |
Location
Similar Properties
For Sale
$ 1,499,999 $ 427 / Sq. Ft.
- 1045034 ©MLS
- 3 Bedroom
- 4 Bathroom
For Sale
$ 1,349,900 $ 612 / Sq. Ft.
- 1029347 ©MLS
- 3 Bedroom
- 3 Bathroom
For Sale
$ 1,029,000 $ 698 / Sq. Ft.
- 1044553 ©MLS
- 3 Bedroom
- 3 Bathroom
This REALTOR.ca listing content is owned and licensed by REALTOR® members of The Canadian Real Estate Association
Data provided by: Victoria Real Estate Board