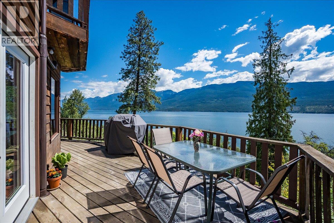
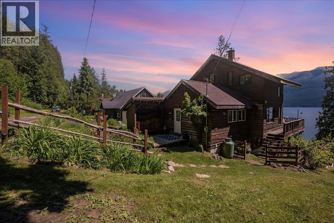
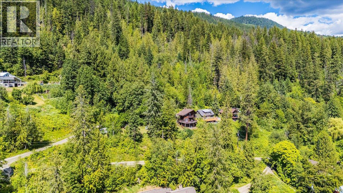
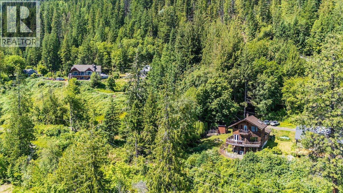
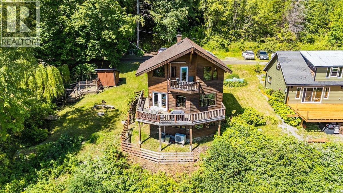
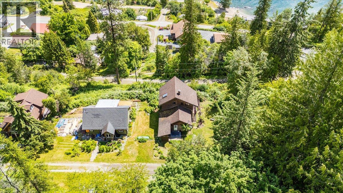
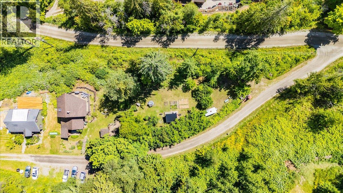
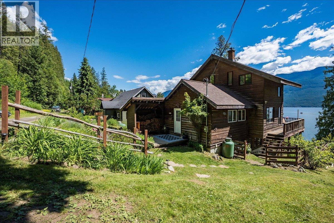
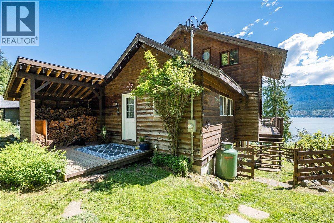
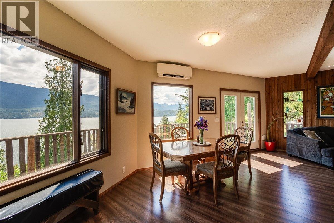
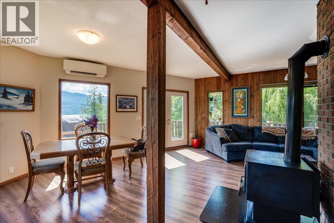
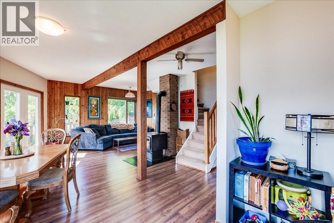
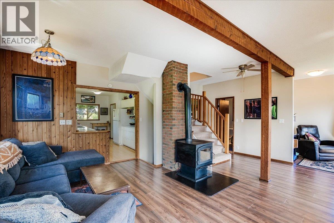
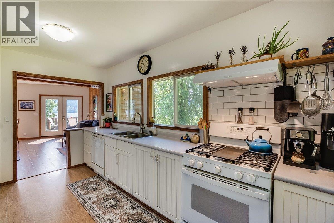
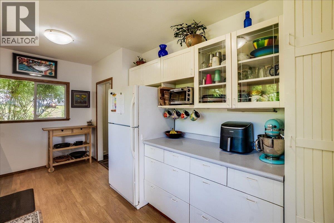
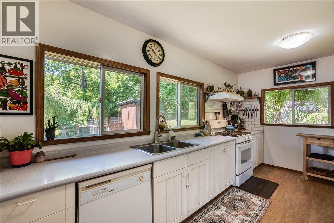
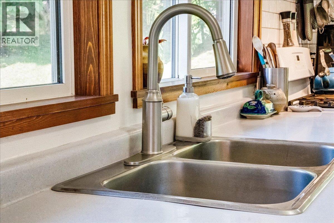
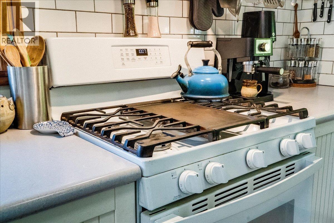
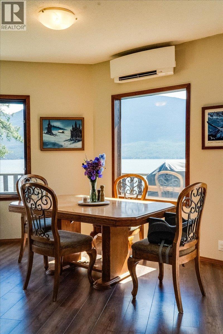
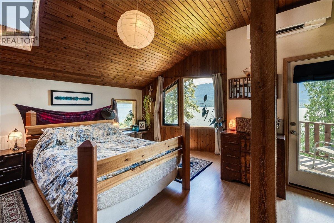
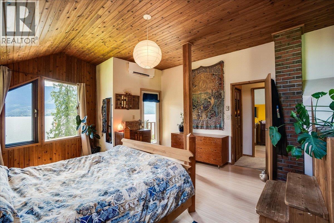
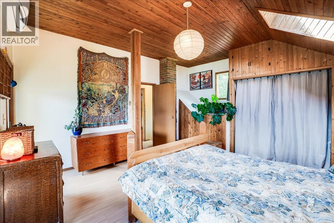
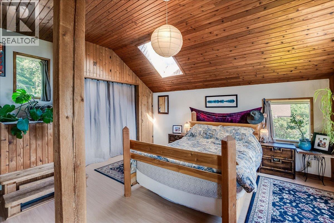
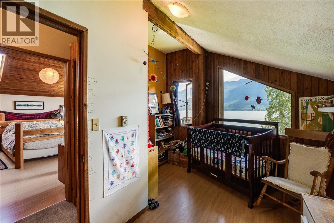
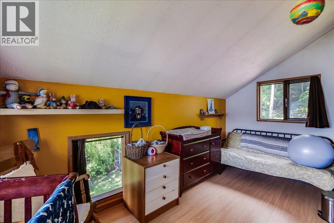
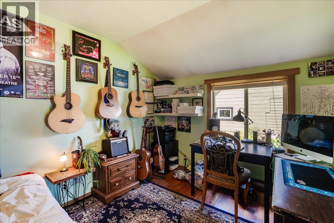
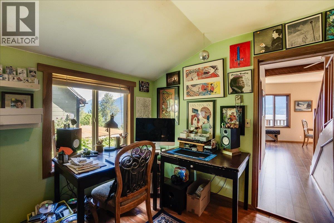
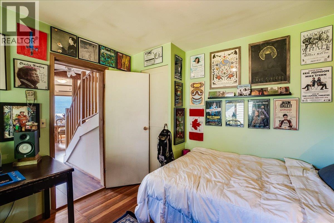
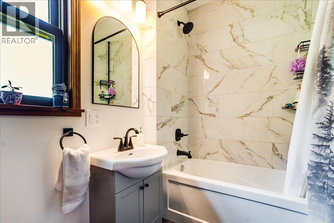
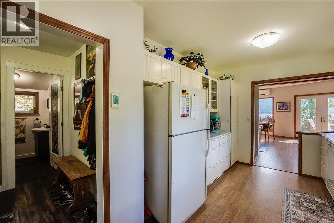
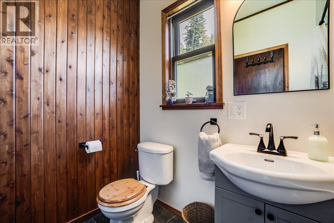
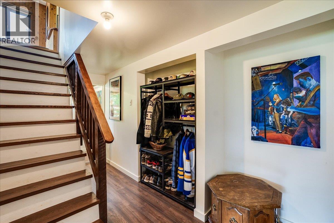
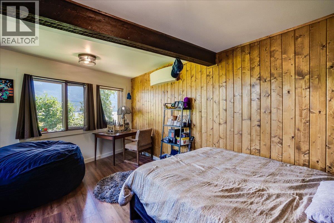
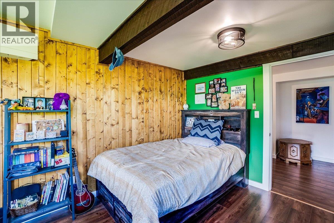
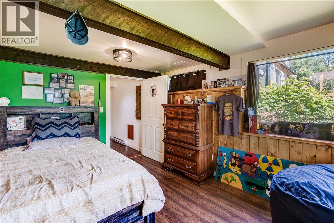
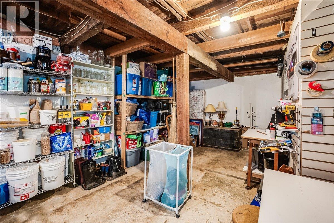
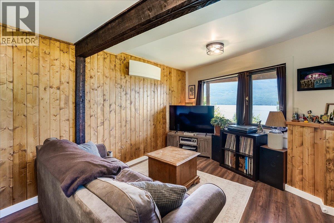
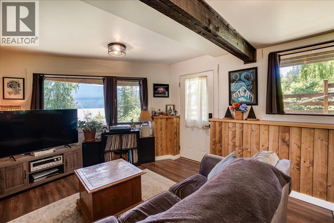
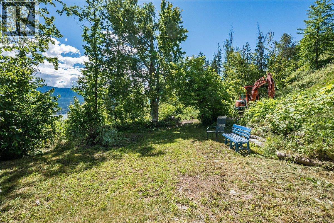
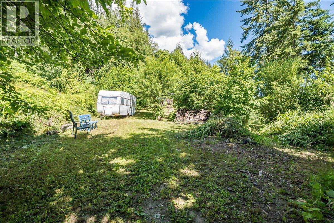
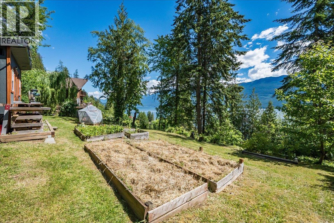
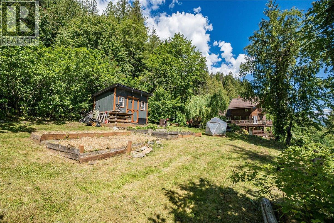
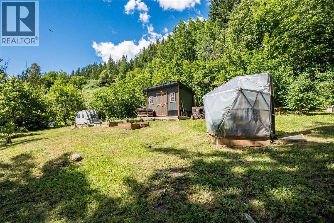
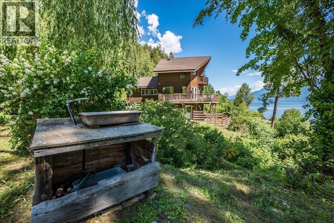
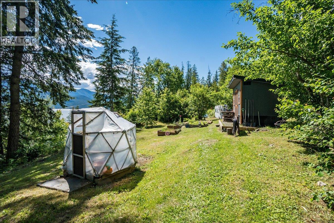
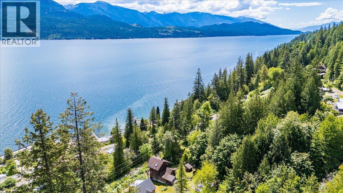
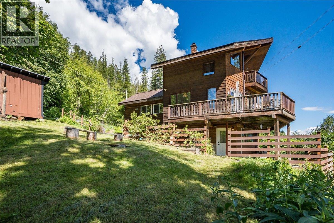
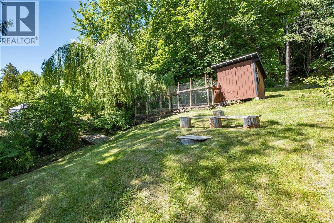
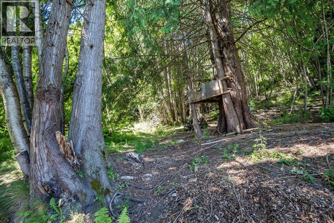
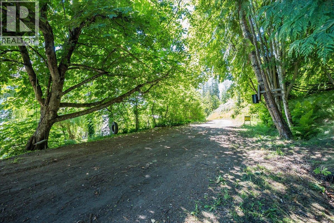
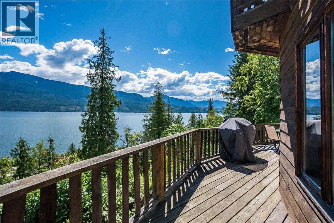
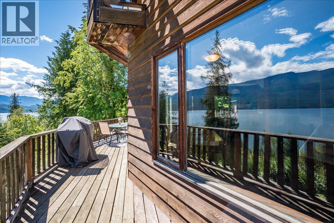
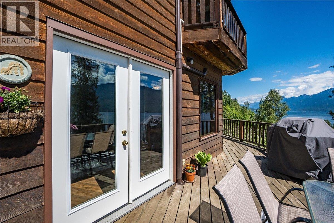
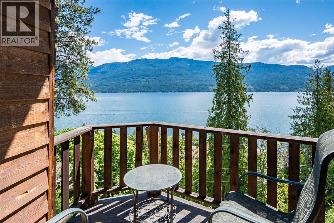
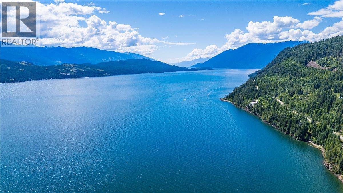
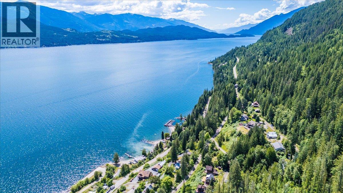
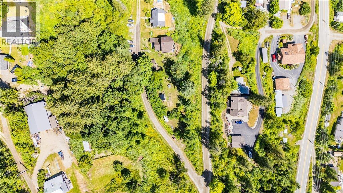
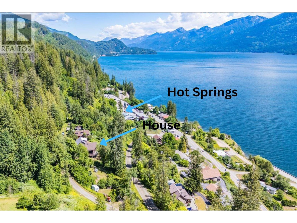
Beautifully scenic and thoughtfully updated family home located in the charming lakeside community of Ainsworth Hot Springs, BC. Set on over half an acre, this exceptional property captures breathtaking views of Kootenay Lake and the Purcell Mountains from every level. Designed for comfortable everyday living and a peaceful natural lifestyle, the home features soaring vaulted ceilings on the upper floor, French doors opening to an expansive deck, and a private balcony off the primary bedroom. The fully finished basement provides valuable additional living space for family, guests, or recreation. Recent upgrades include in-floor heating, heat pumps, updated flooring, a renovated bathroom, on-demand hot water, UV water filtration, and modern efficiency improvements throughout. Step outside to a truly special setting—an established organic garden, mature fruit trees, berry bushes, natural spring water, and a year-round stream create a private outdoor retreat with a distinctly Kootenay feel. Ideally located within walking distance to Ainsworth Hot Springs Resort, the beach, and marina, and just 15 minutes to Kaslo and 45 minutes to Nelson, this property offers an exceptional balance of convenience, recreation, and natural beauty. Whether you're searching for a full-time residence or the perfect Kootenay escape, this home delivers an exceptional lifestyle with easy lake access and renowned hot springs and dining nearby year-round. Property is being sold in conjunction with MLS 10392457. (id:48970)
Show More