- ©MLS 10397881
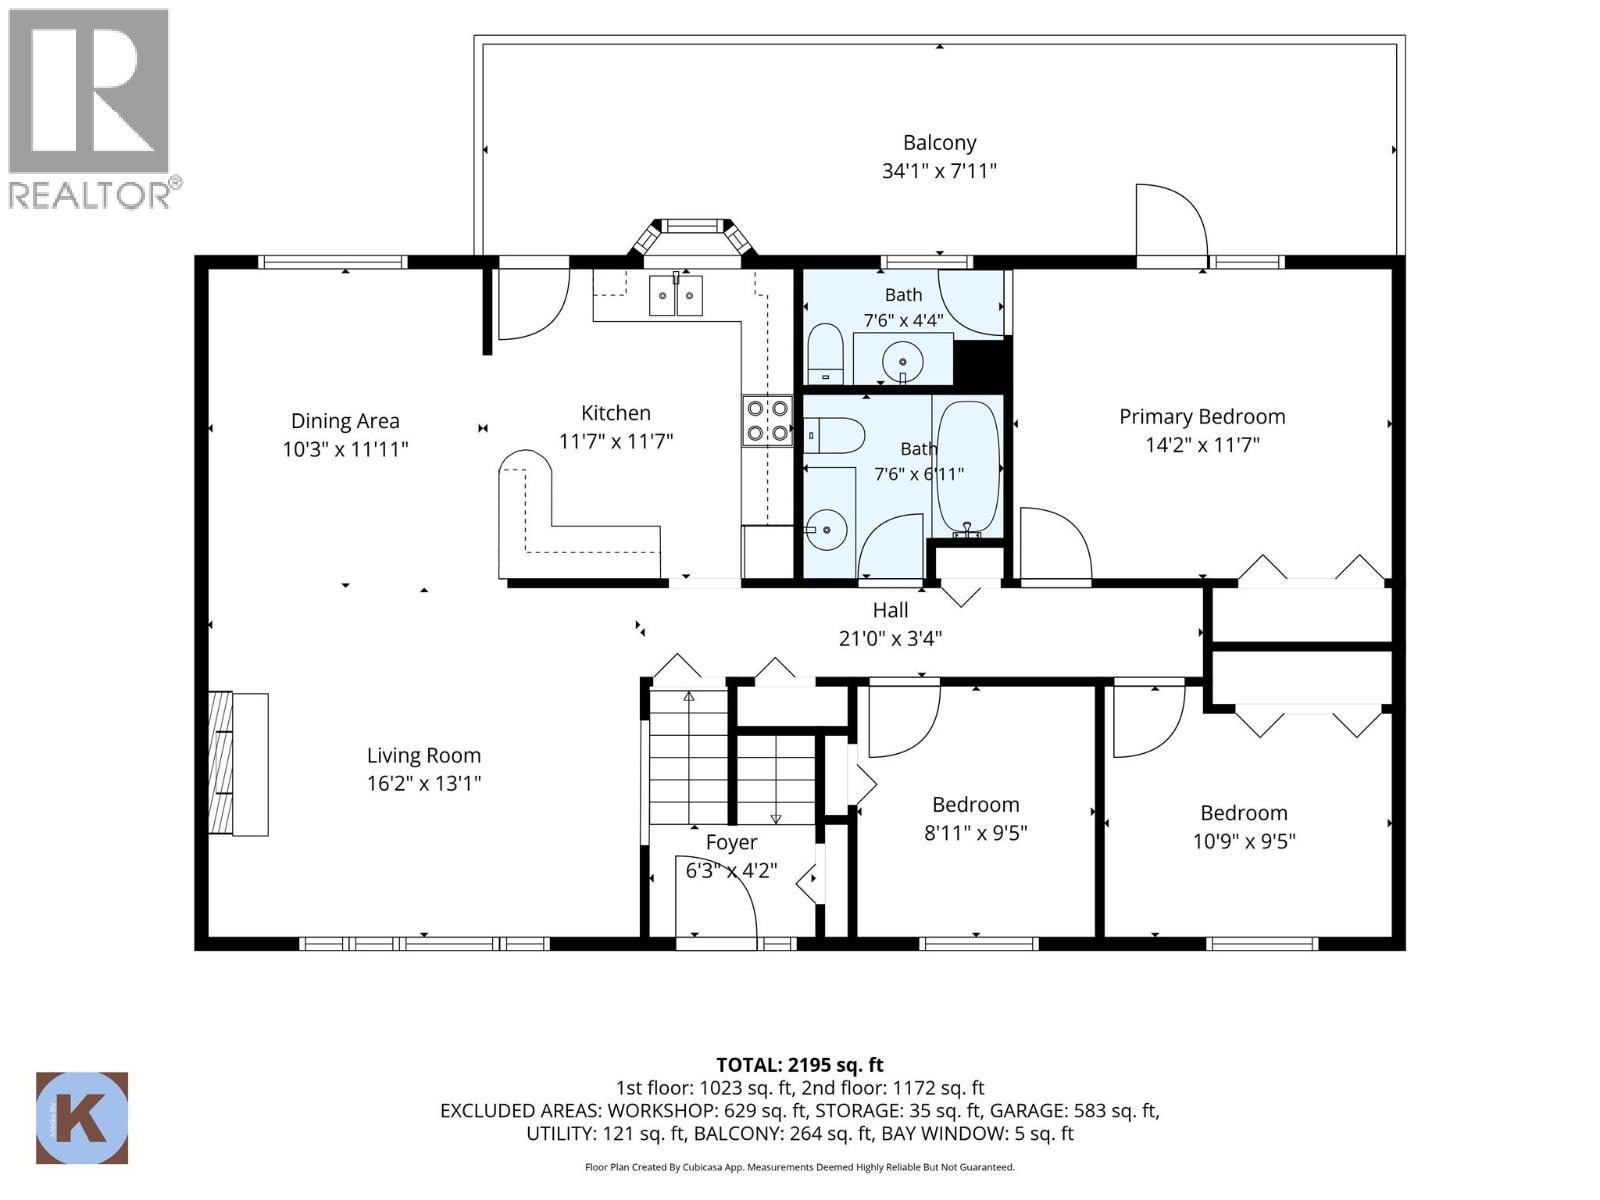
- Area 2195 sq ft
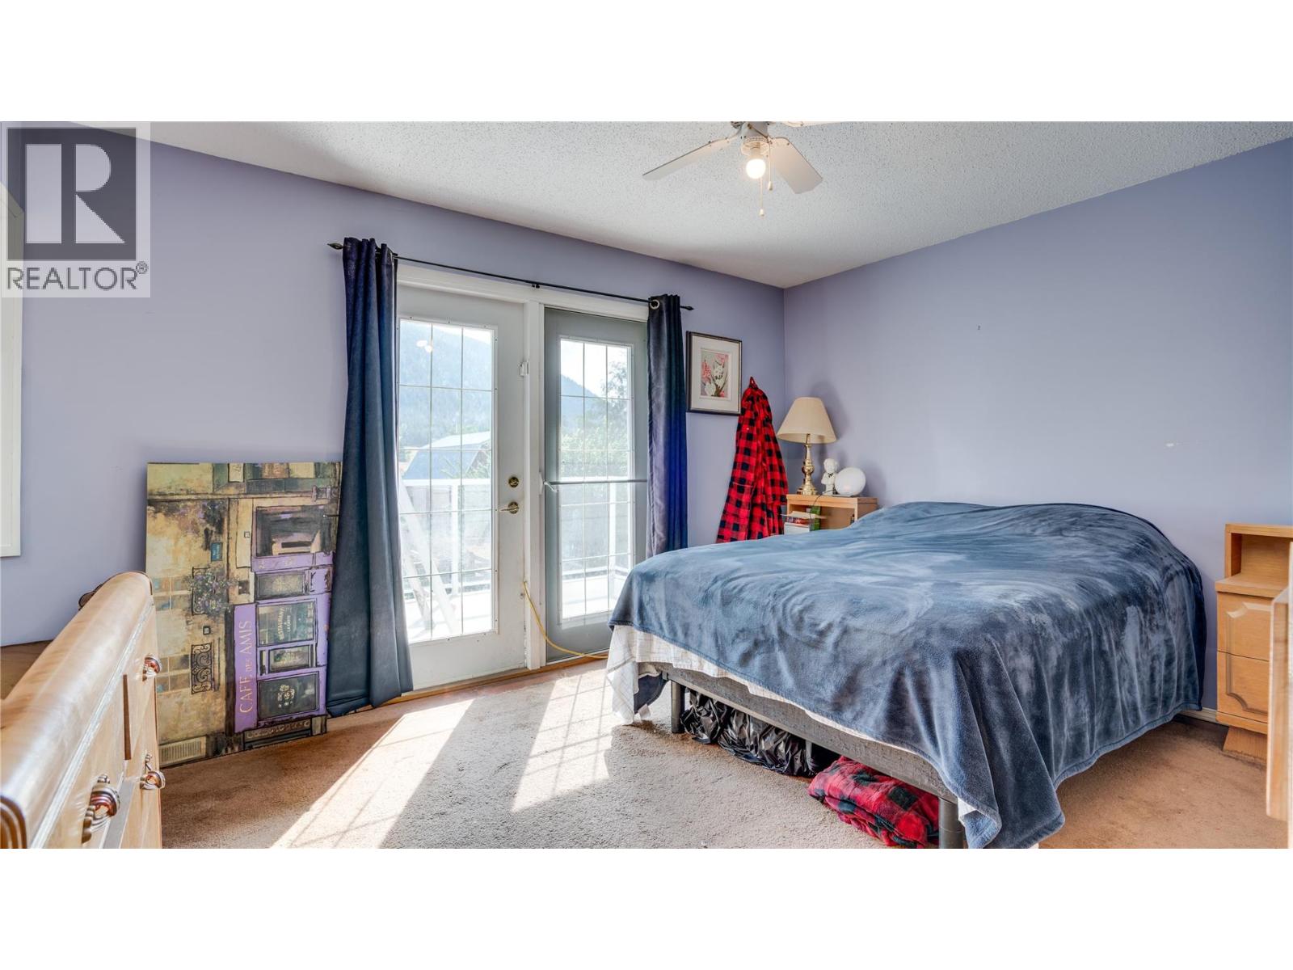
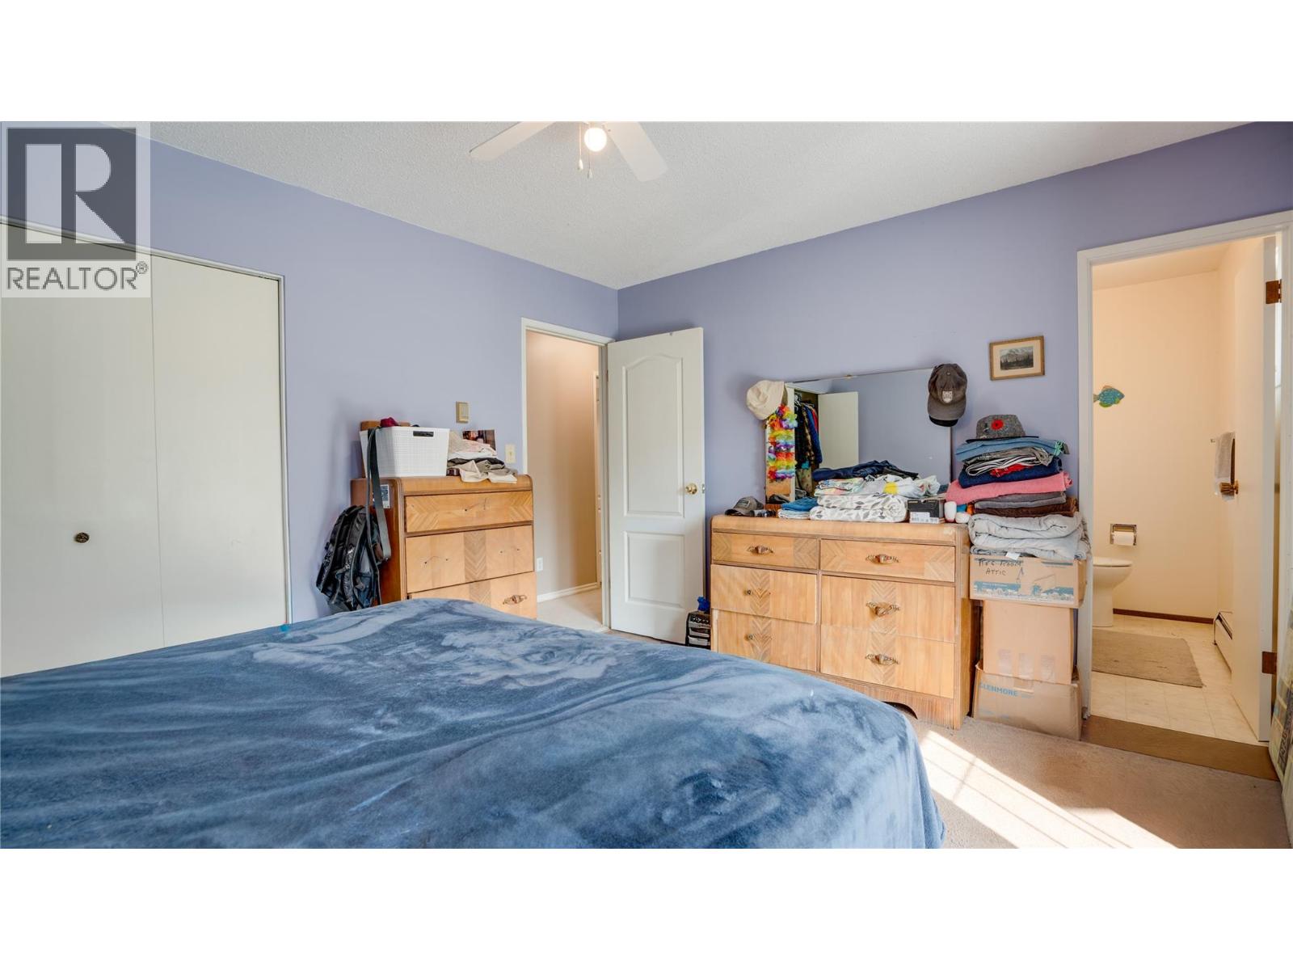
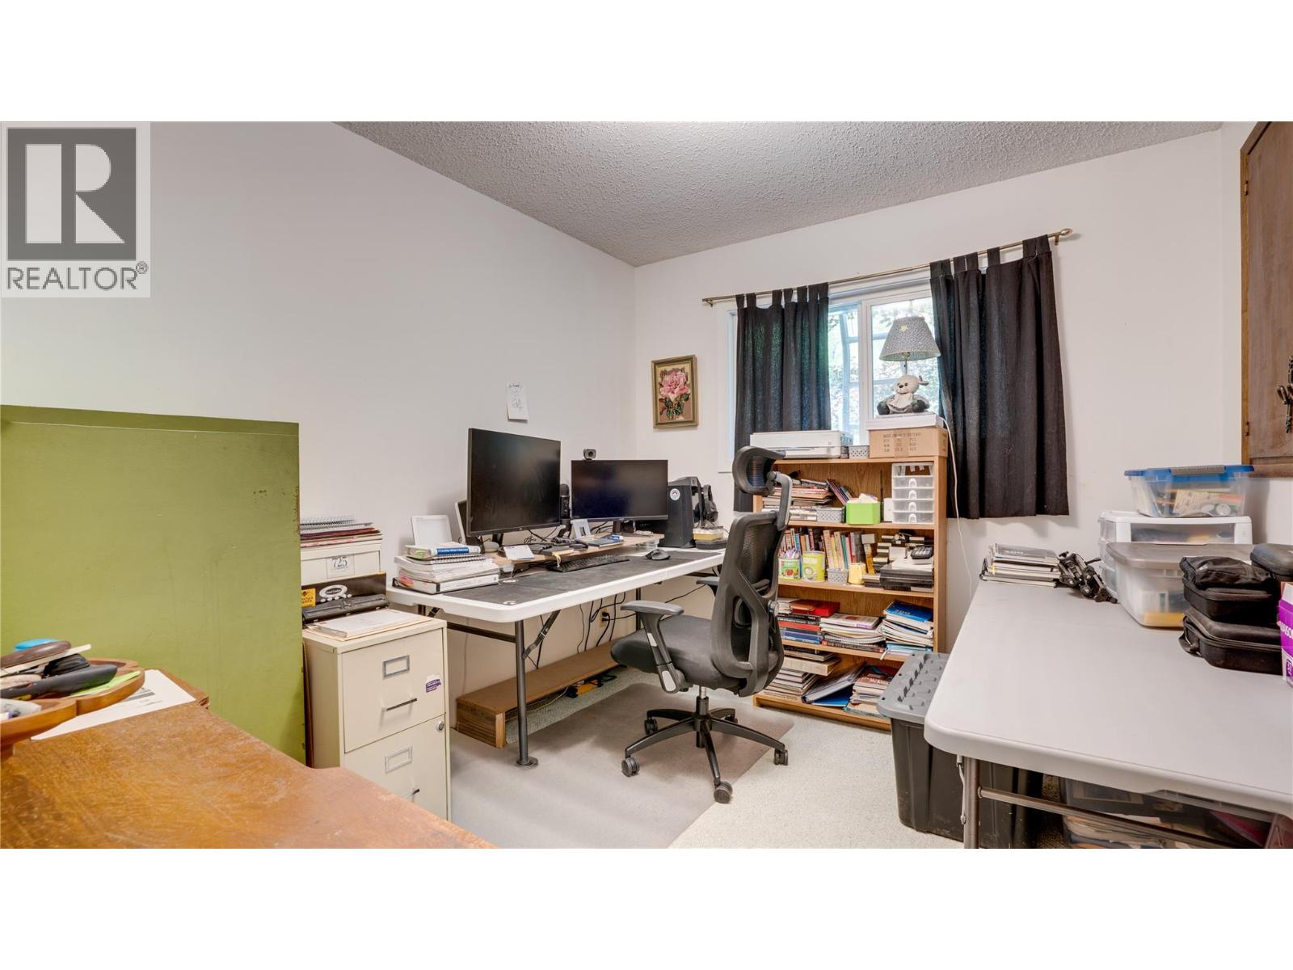
- Bedrooms 4
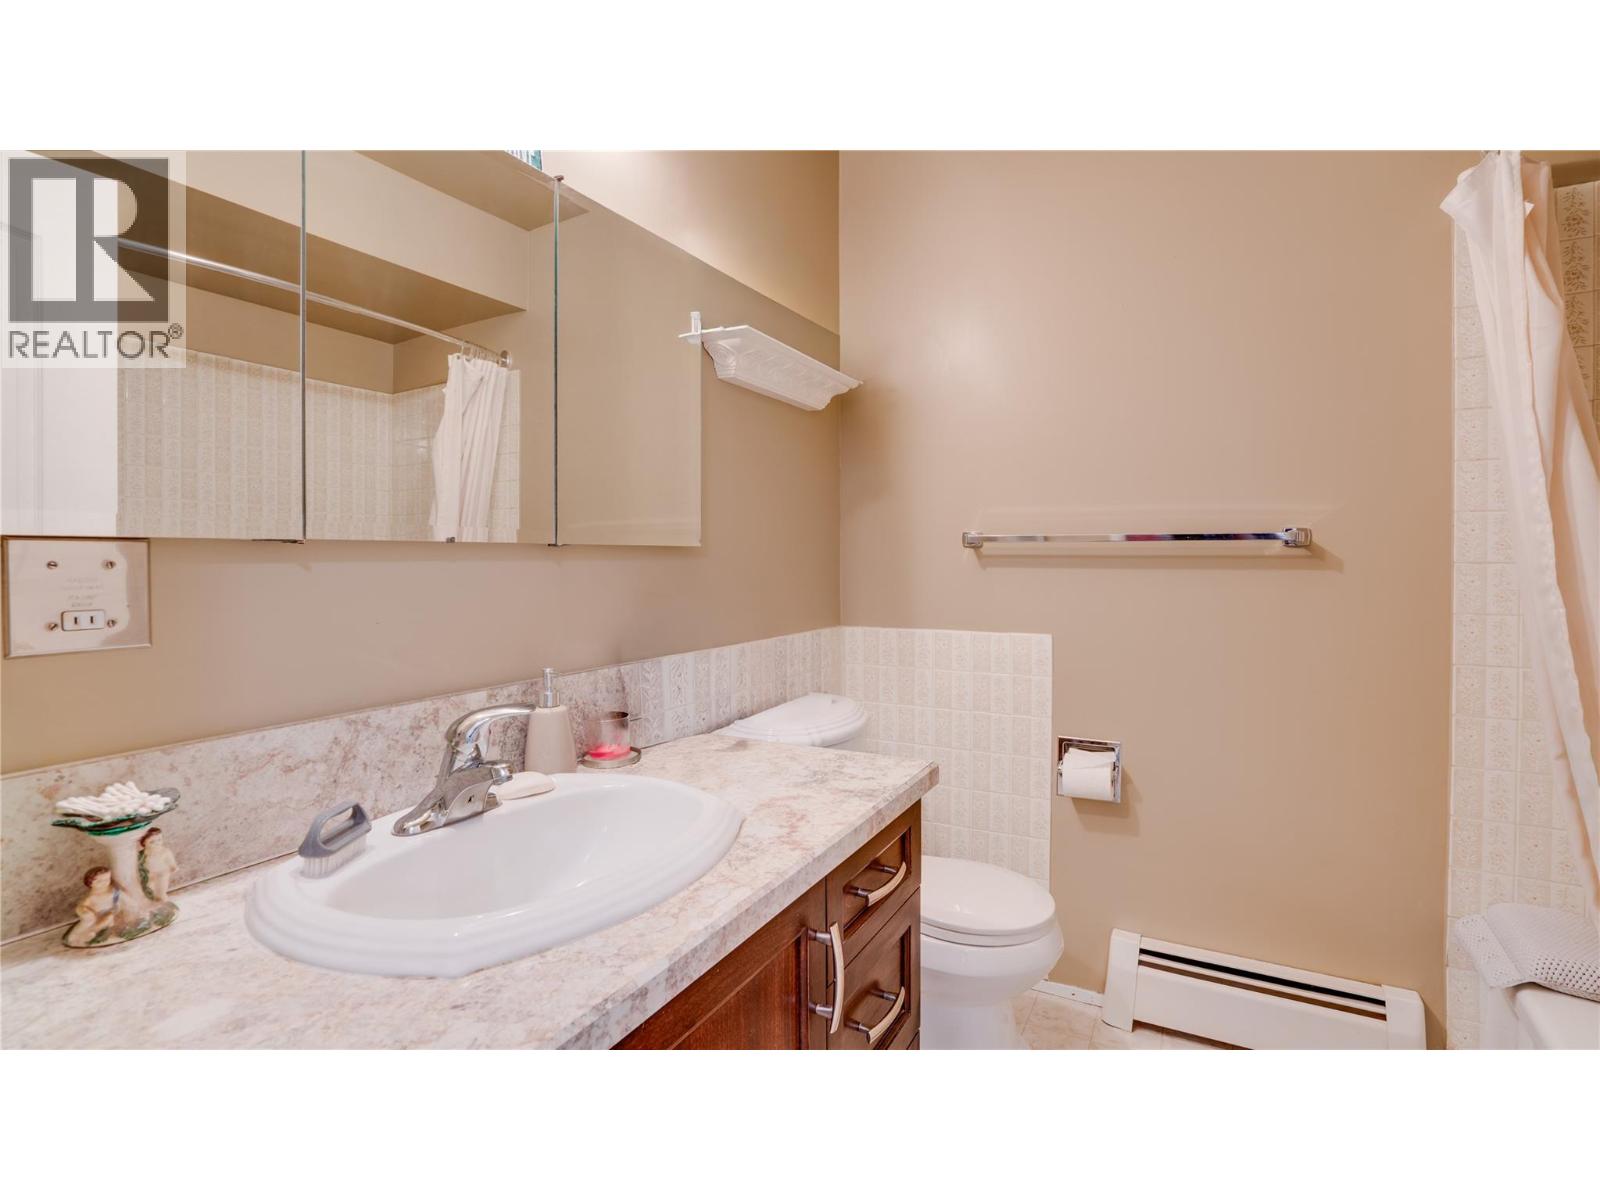
- Bathrooms 3
- Parkings 10
Description
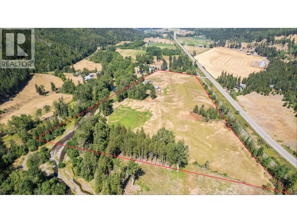
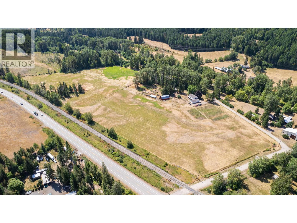
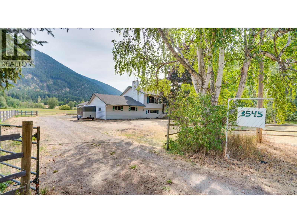
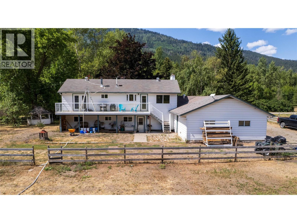
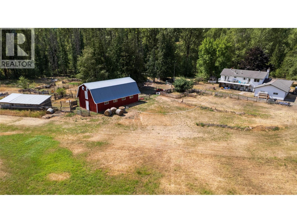
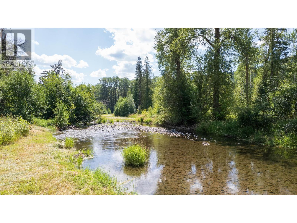
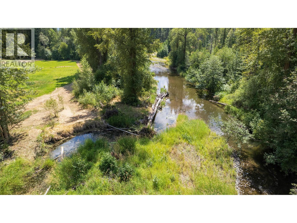
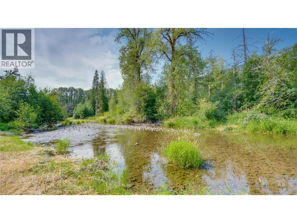
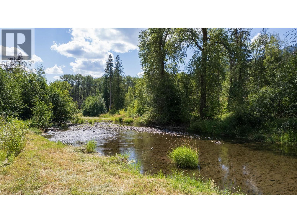
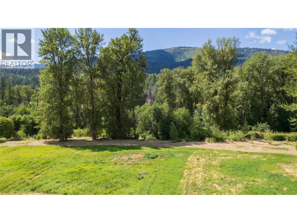
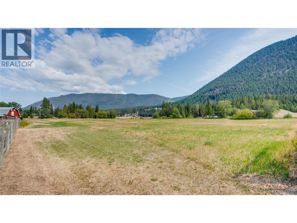
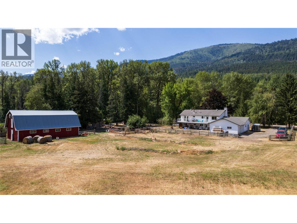
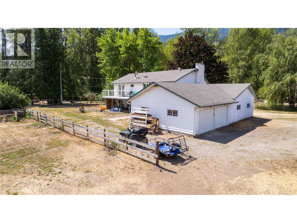
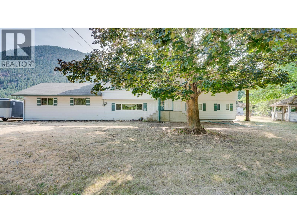
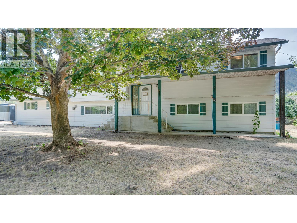
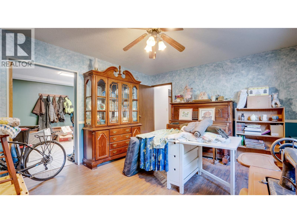
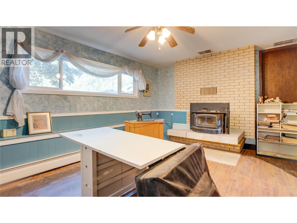
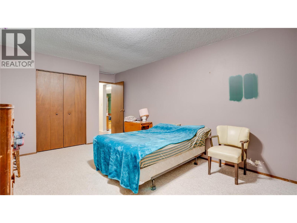
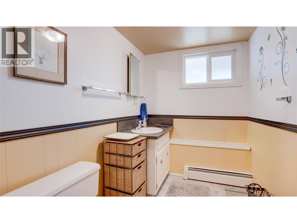
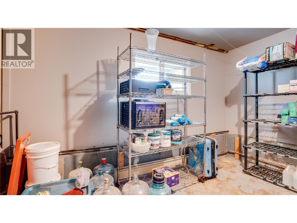
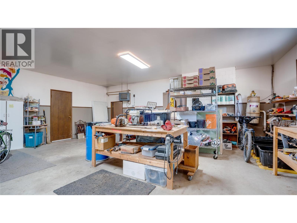

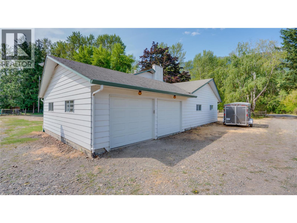
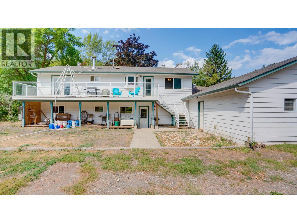
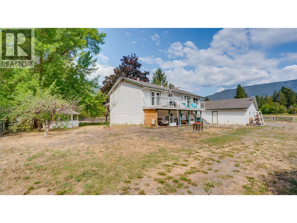
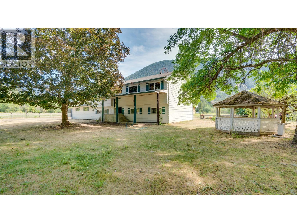
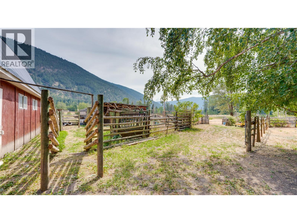
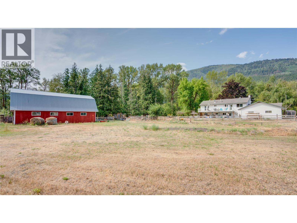
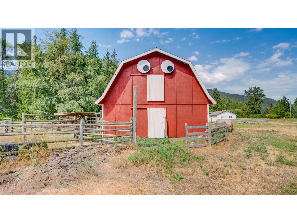
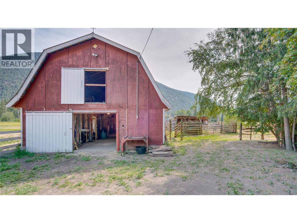
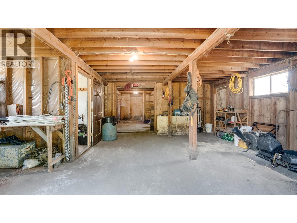
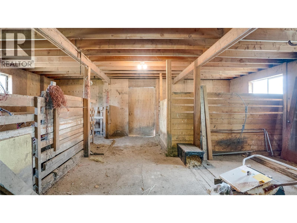
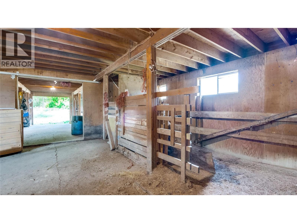
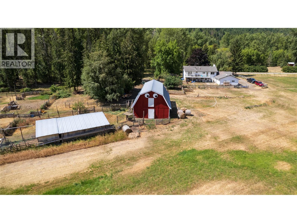
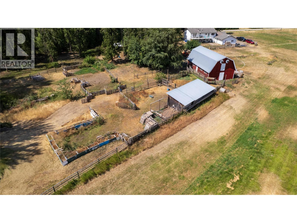
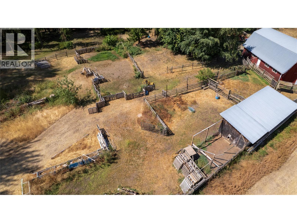
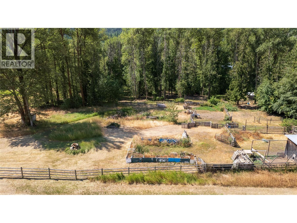
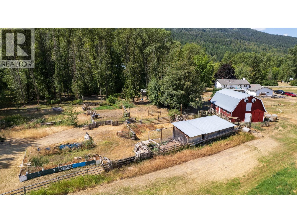
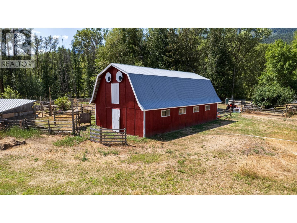
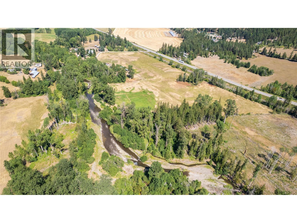
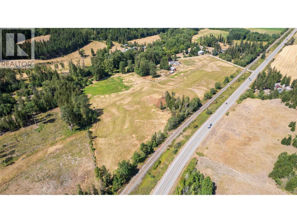
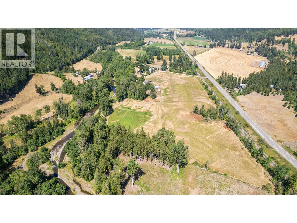
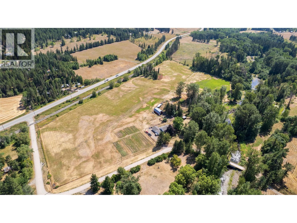
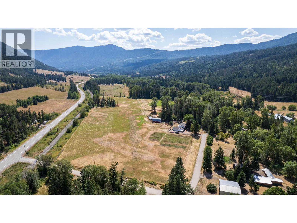
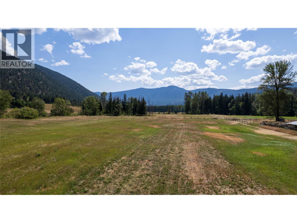
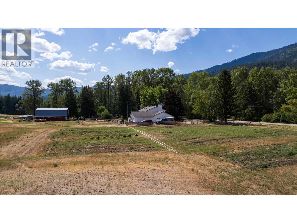
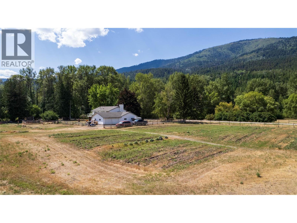
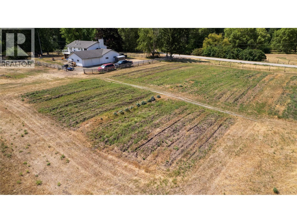
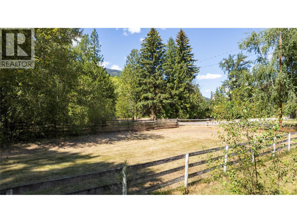
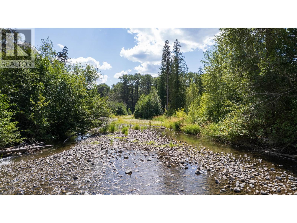
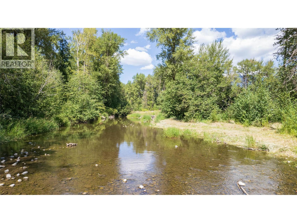
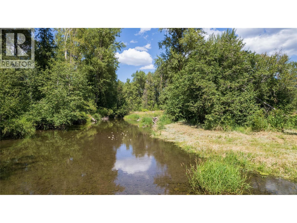
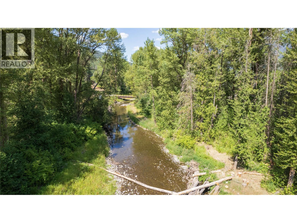
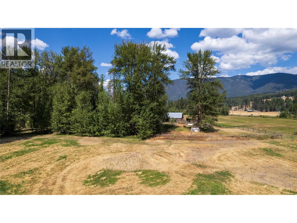
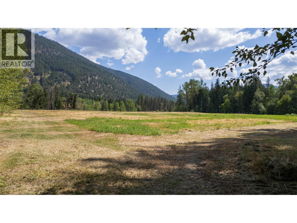
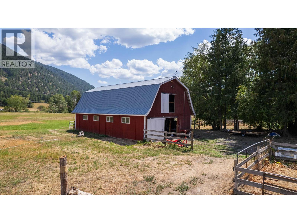
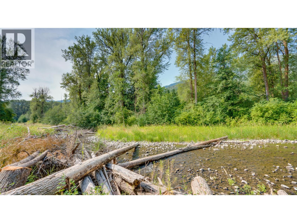
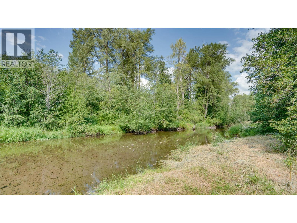
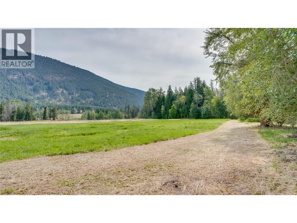
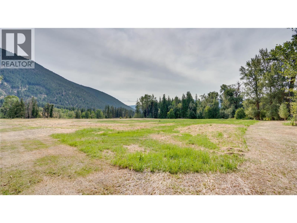
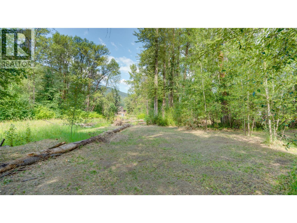
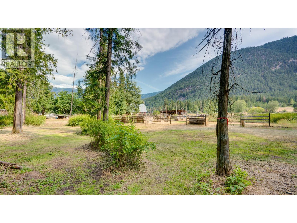
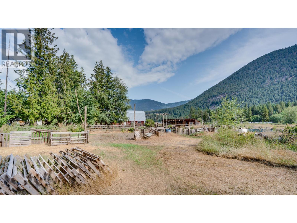
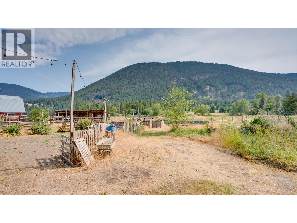
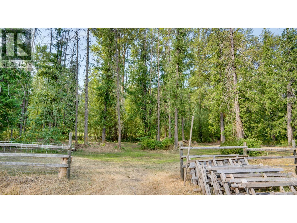
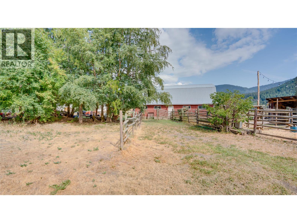
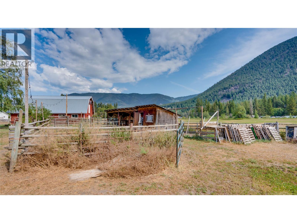
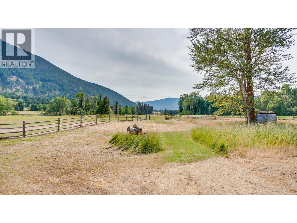
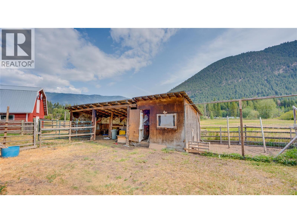
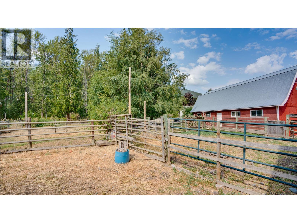
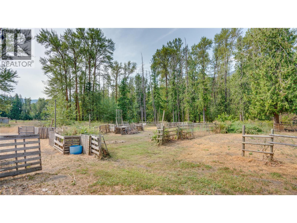
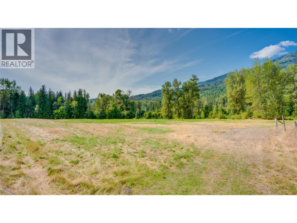
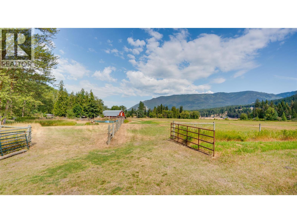
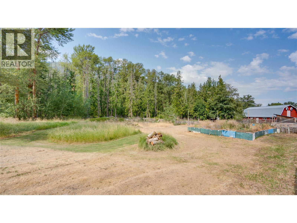
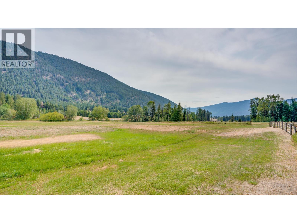
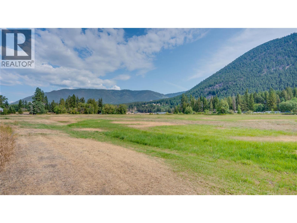
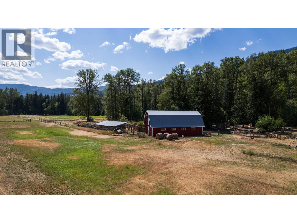
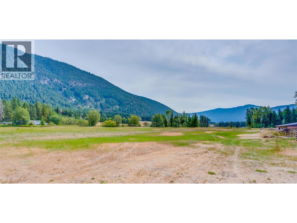
Rare 21.74-acre riverfront property offering the ideal blend of rural privacy, active agricultural capability, and versatile workshop space! Situated on level, fully usable ALR land, this pristine acreage features active hay production, perimeter fencing, double wells, and direct river access. The primary residence spans approximately 2,250 sq. ft. across a 4-bedroom, 3-bathroom layout—perfect for family living or a country retreat. Mechanics, trades, and farm operators will appreciate the 24'x22' attached workshop paired with an additional 23'4""x22' attached garage, offering sub-panel power and ample vehicle/equipment storage. Enjoy farm status tax benefits, exceptional water security, and picturesque mountain valley views. Whether expanding your agricultural footprint, housing livestock, or securing a self-sufficient acreage, 3545 Shaw Road is packed with potential! (id:48970) Show More
Details
- Constructed Date: 1975
- Property Type: Single Family
- Type: House
- Architectural Style: Multi-level
- Neighbourhood: Salmon Vly / Falkland
Features
- Irregular lot size
- Balcony
- Mountain view
- View (panoramic)
- Refrigerator
- Microwave
- Oven
- Hood Fan
- Washer & Dryer
- See remarks
- Storage Shed
- Waterfront on river
Rooms Details For 3545 Shaw Road
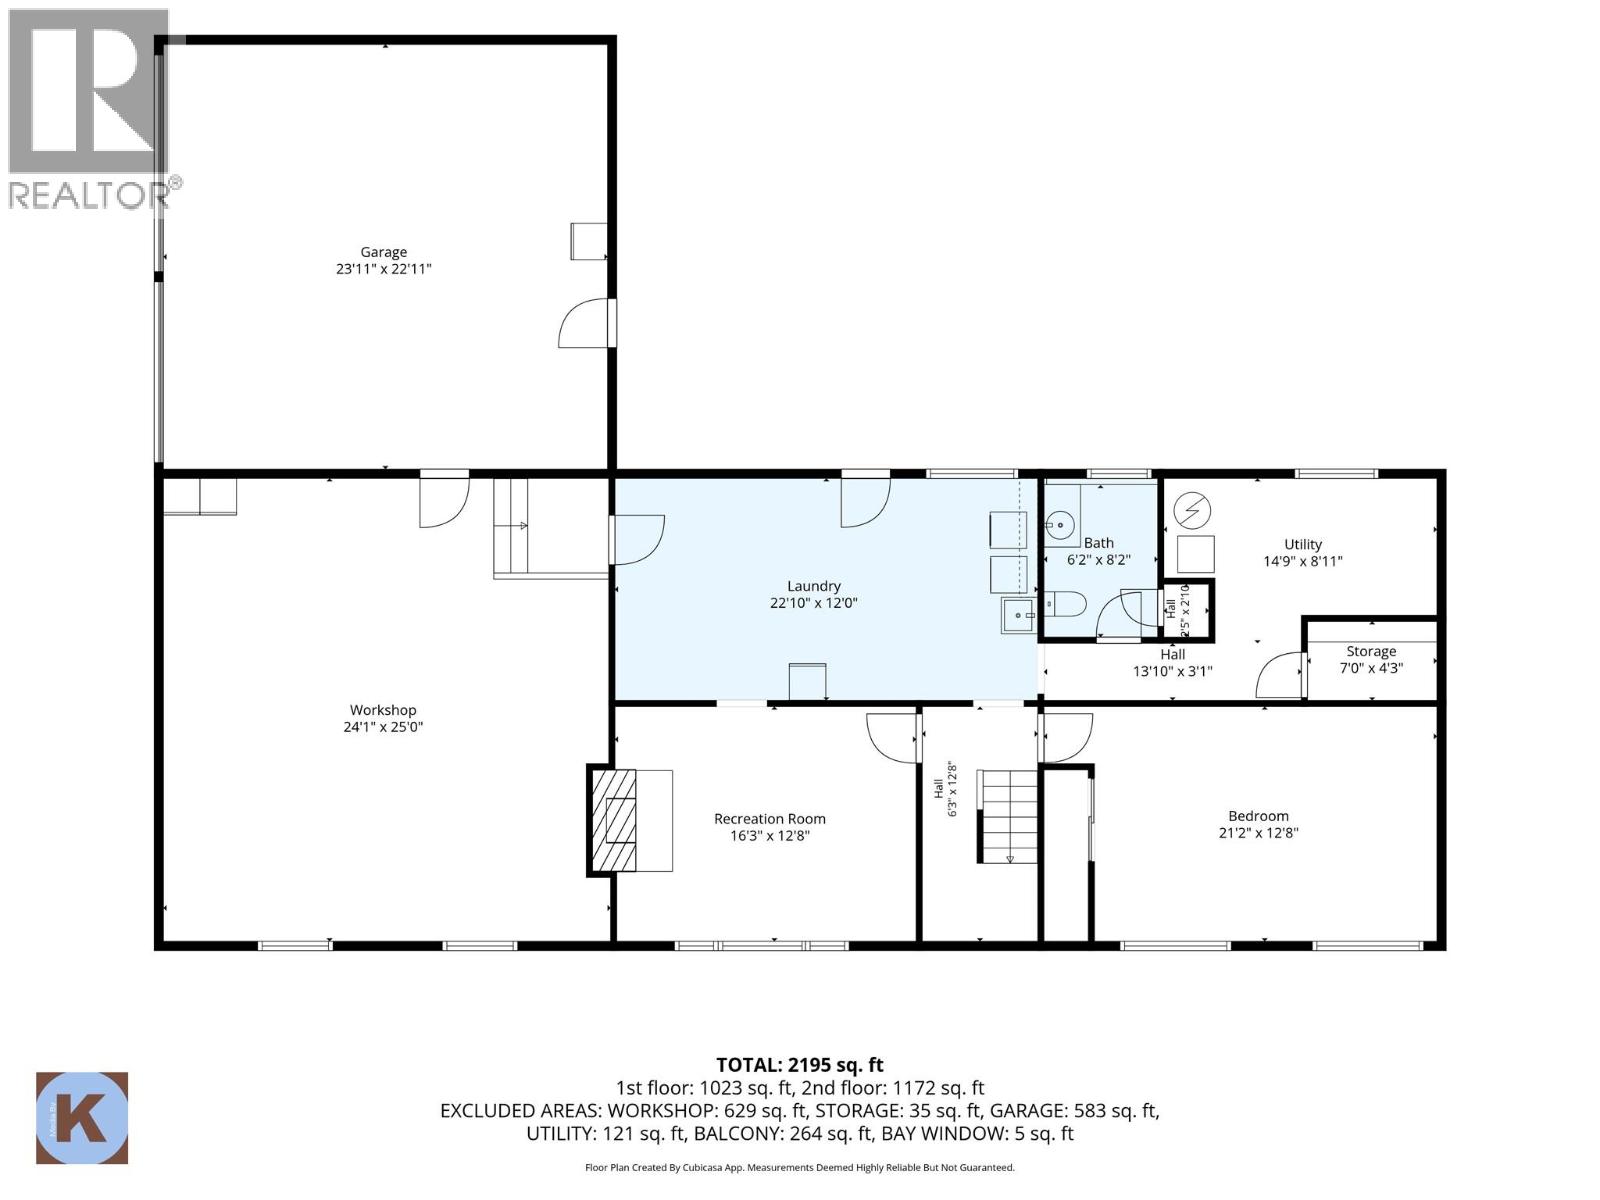
| Type | Level | Dimension |
|---|---|---|
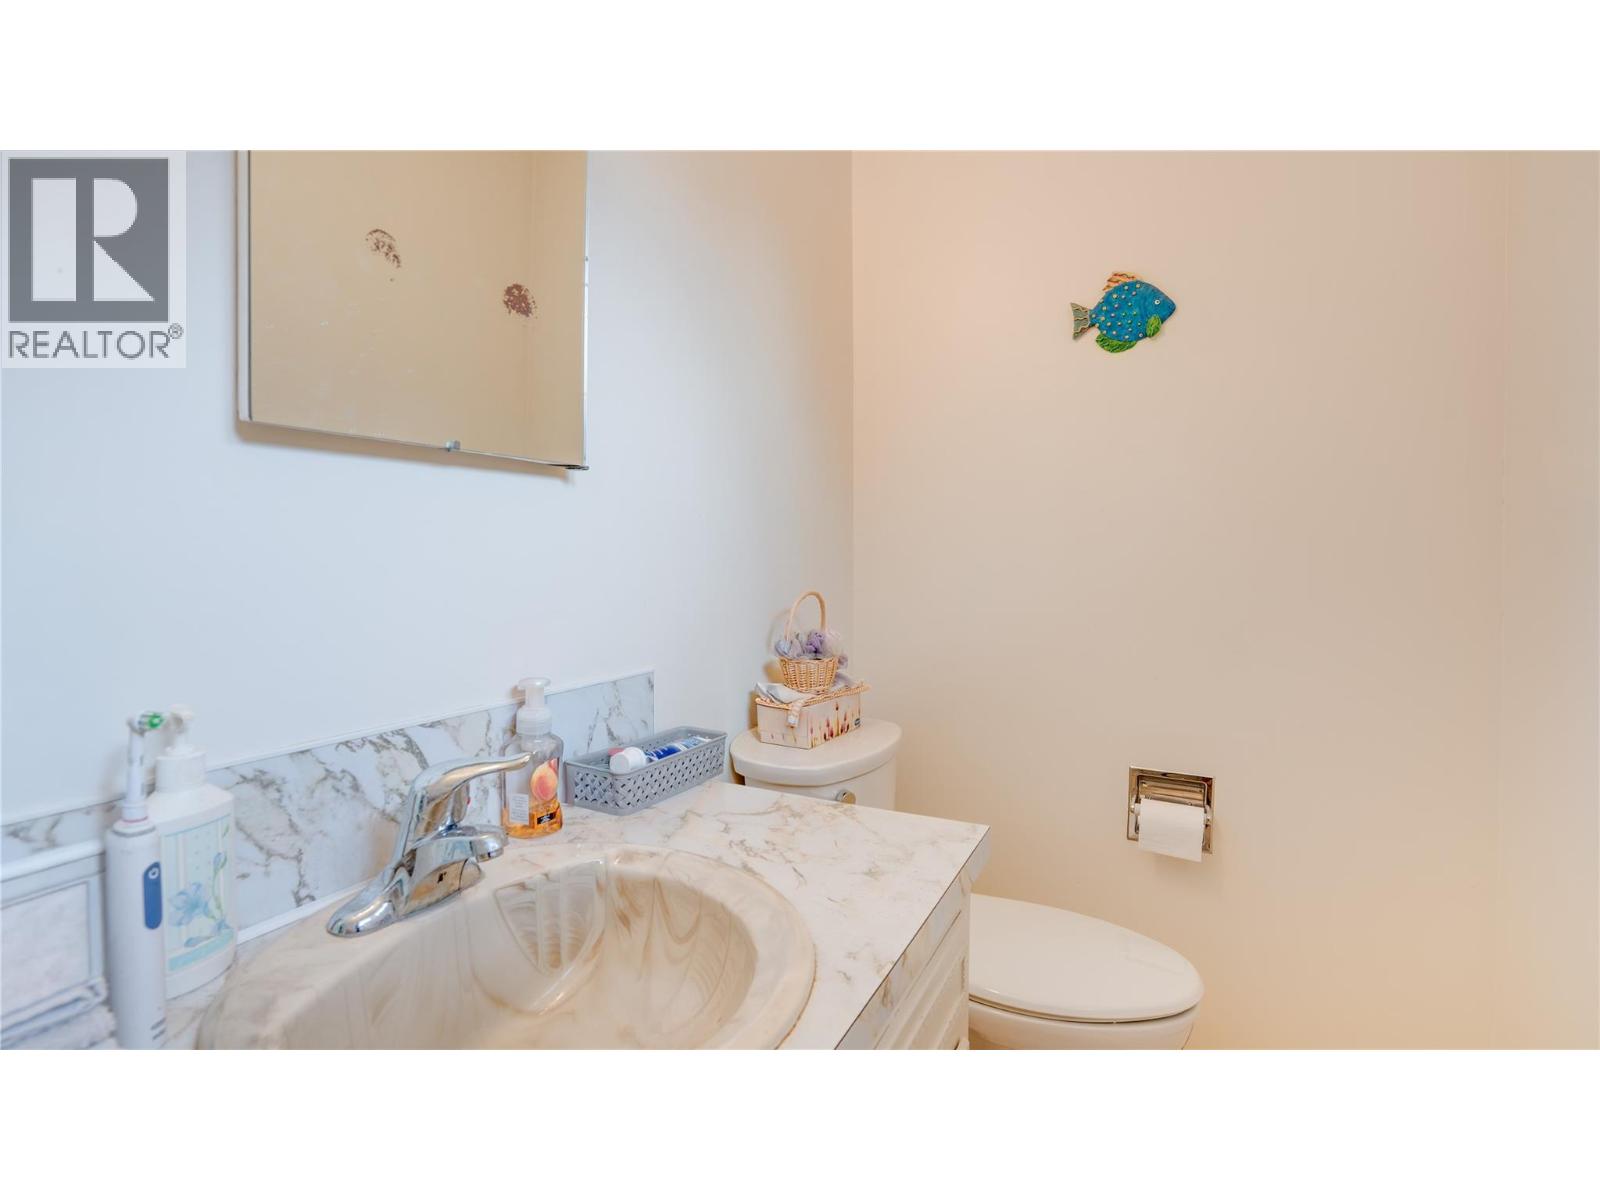
| 2pc Ensuite bath | Second level | 7'6'' x 4'4'' |
| 3pc Bathroom | Second level | 7'6'' x 6'11'' |
| Bedroom | Second level | 8'11'' x 9'5'' |
| Bedroom | Second level | 10'9'' x 9'5'' |
| Primary Bedroom | Second level | 14'2'' x 11'7'' |
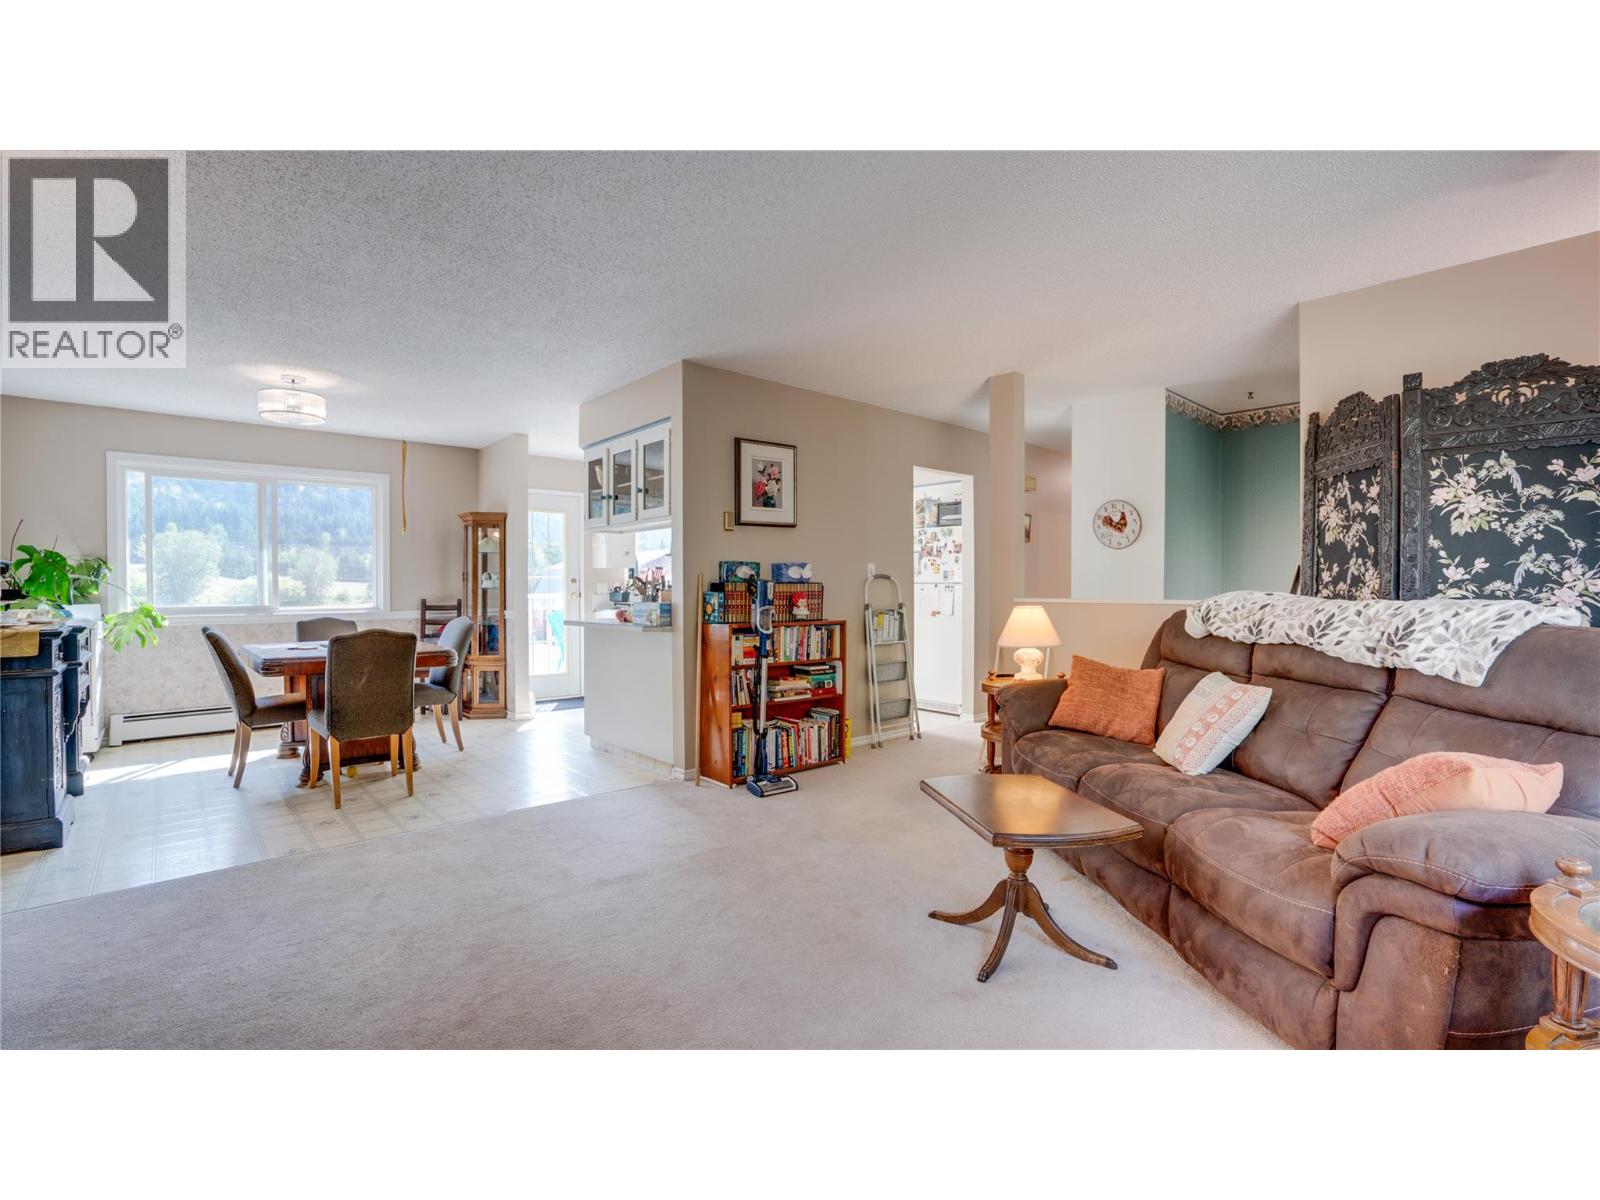
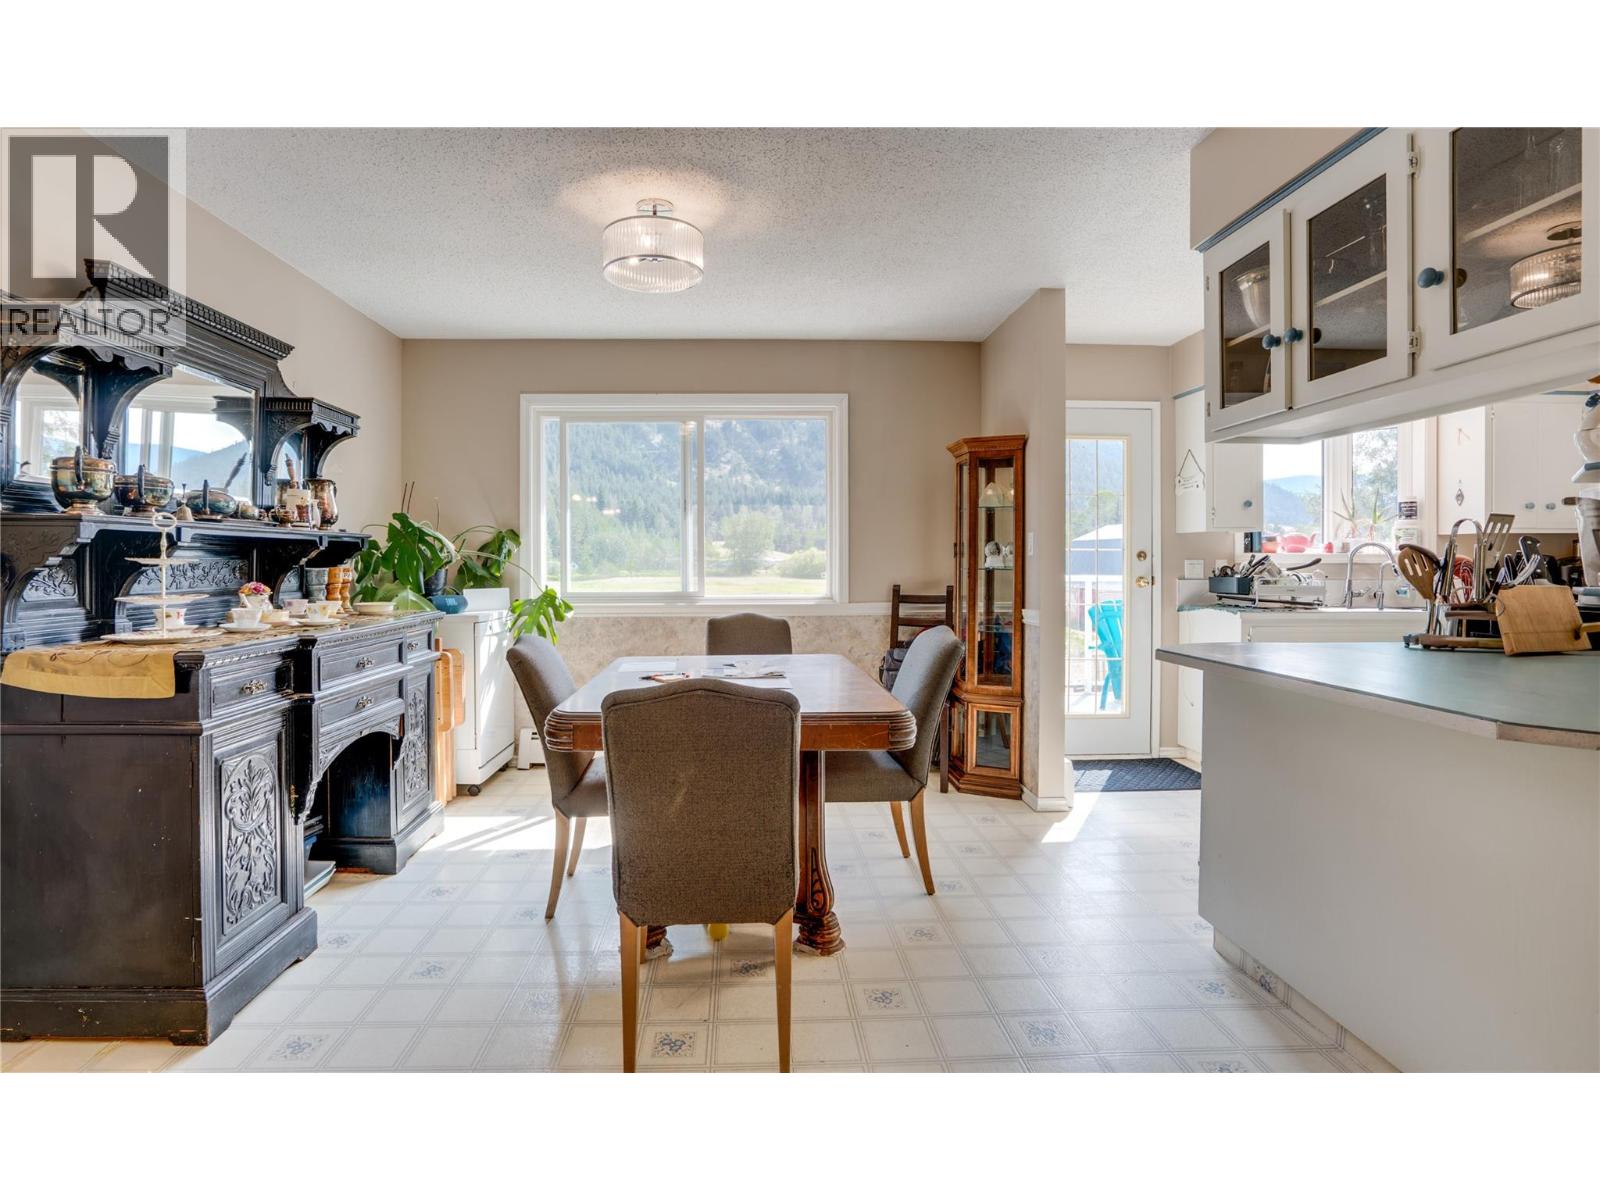
| Dining room | Second level | 11'11'' x 10'3'' |
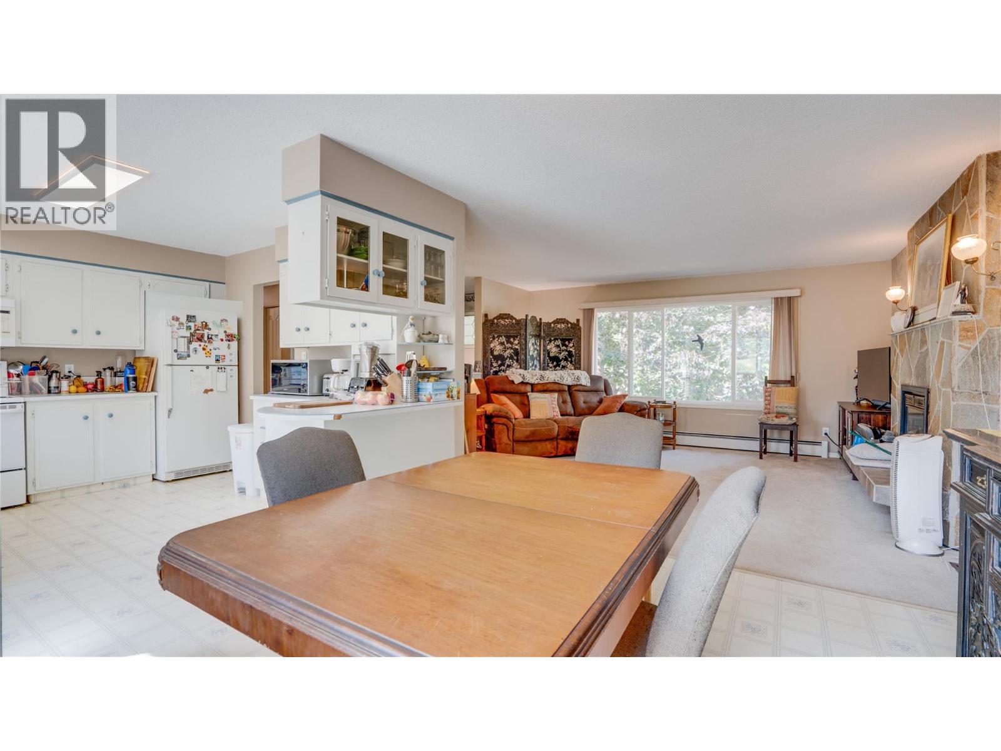
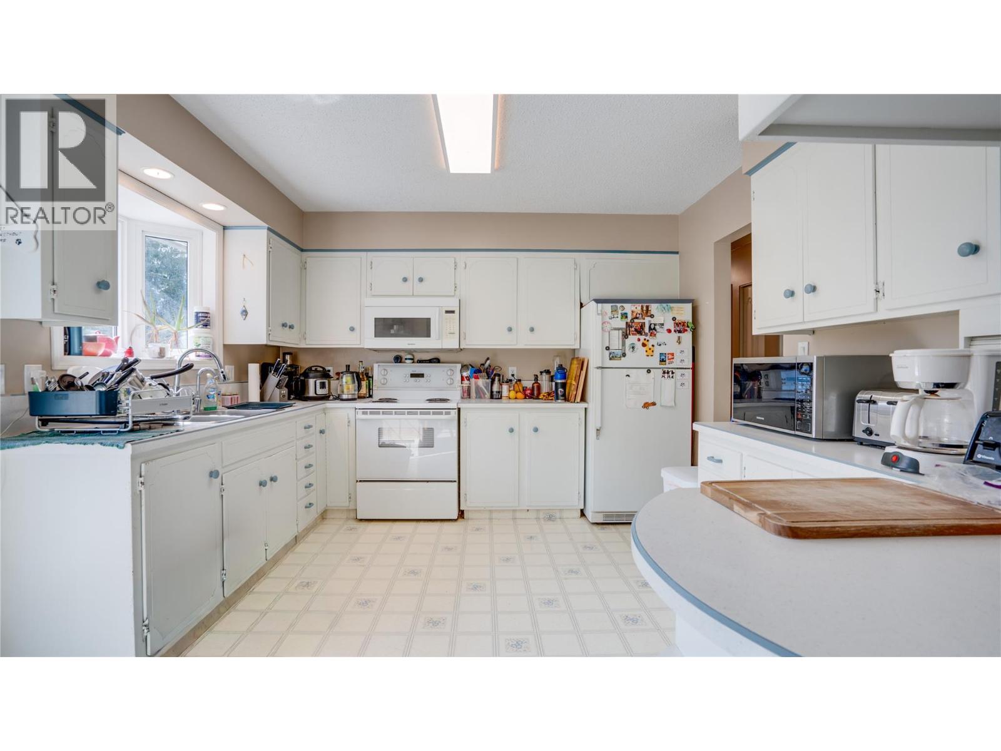
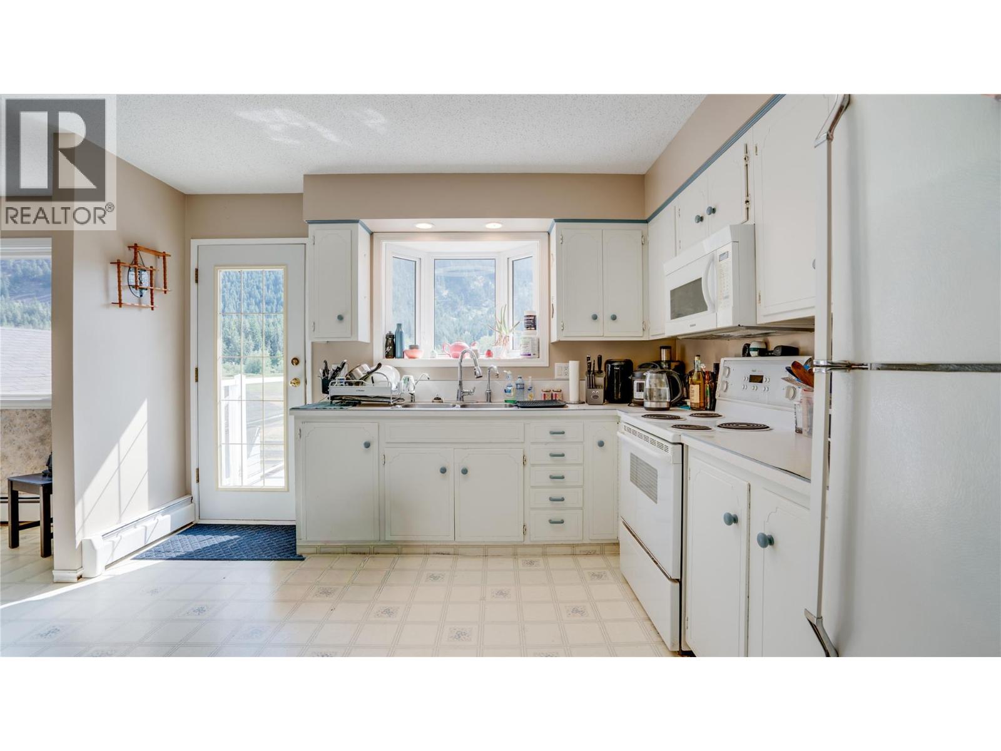
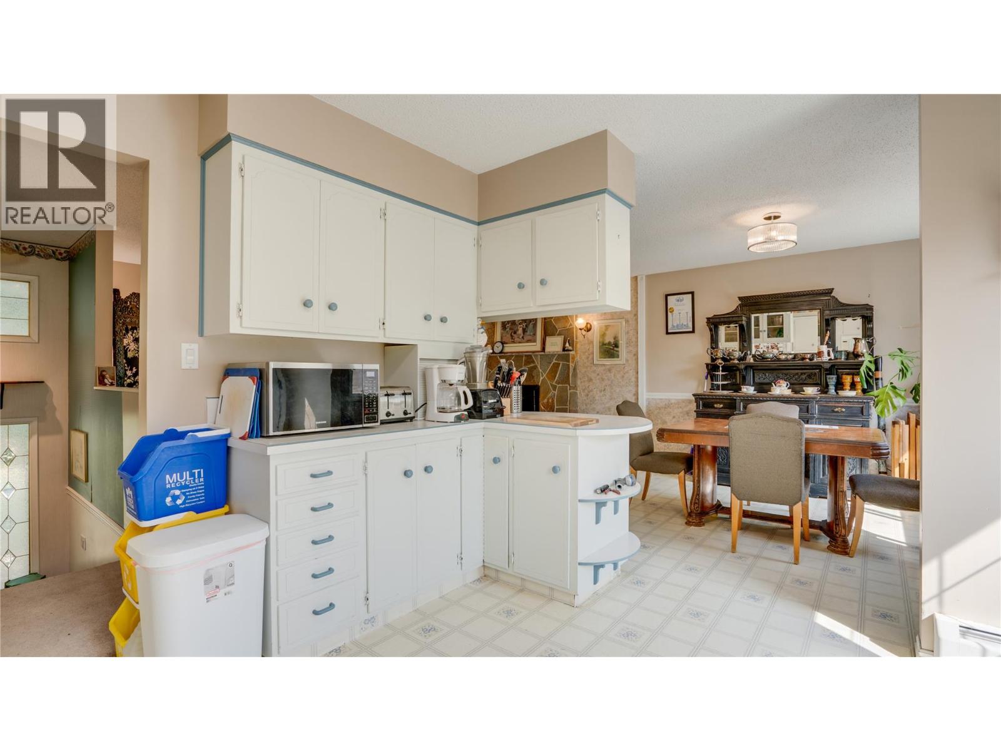
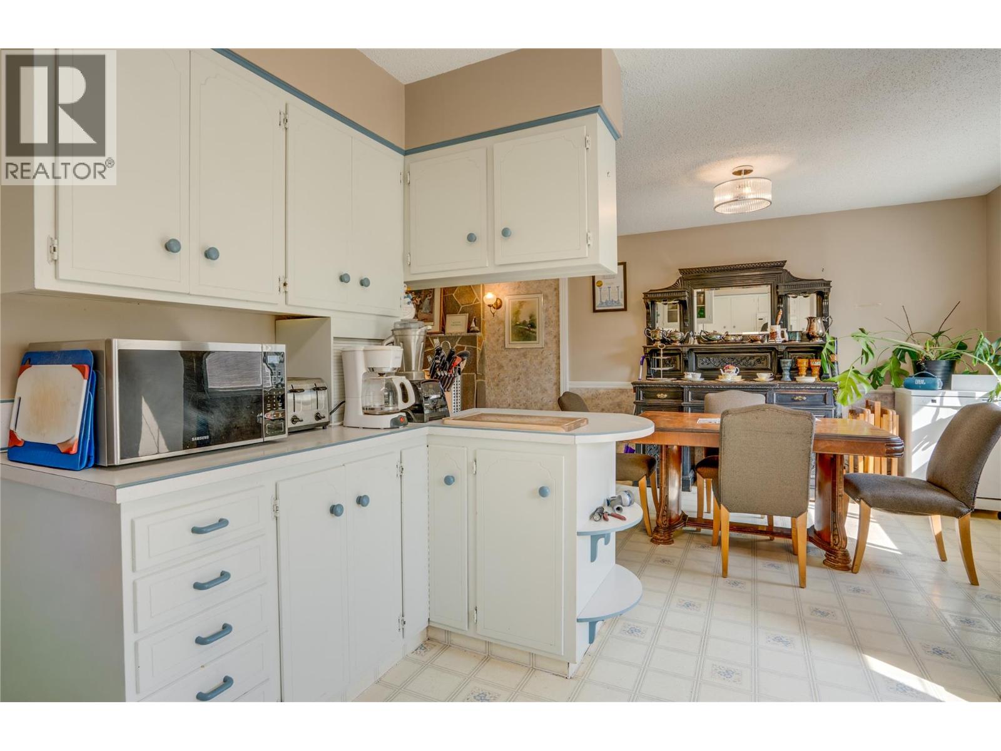
| Kitchen | Second level | 11'7'' x 11'7'' |
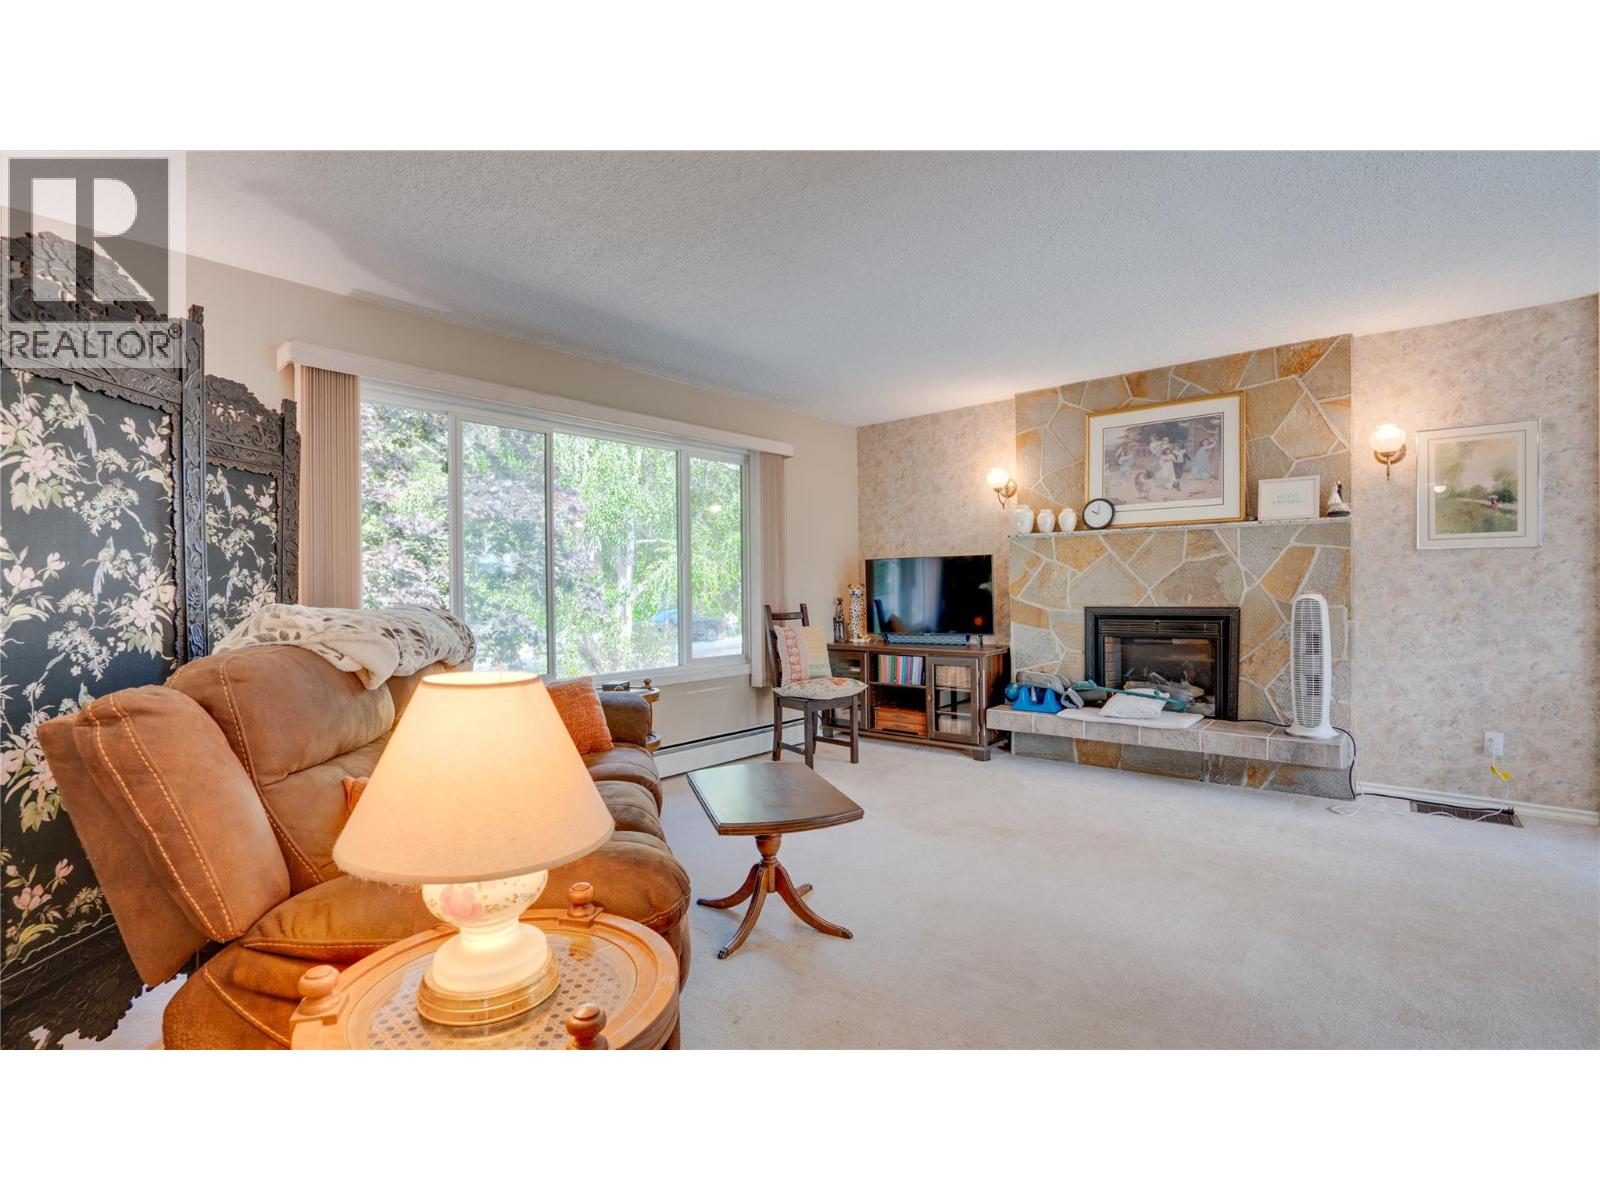
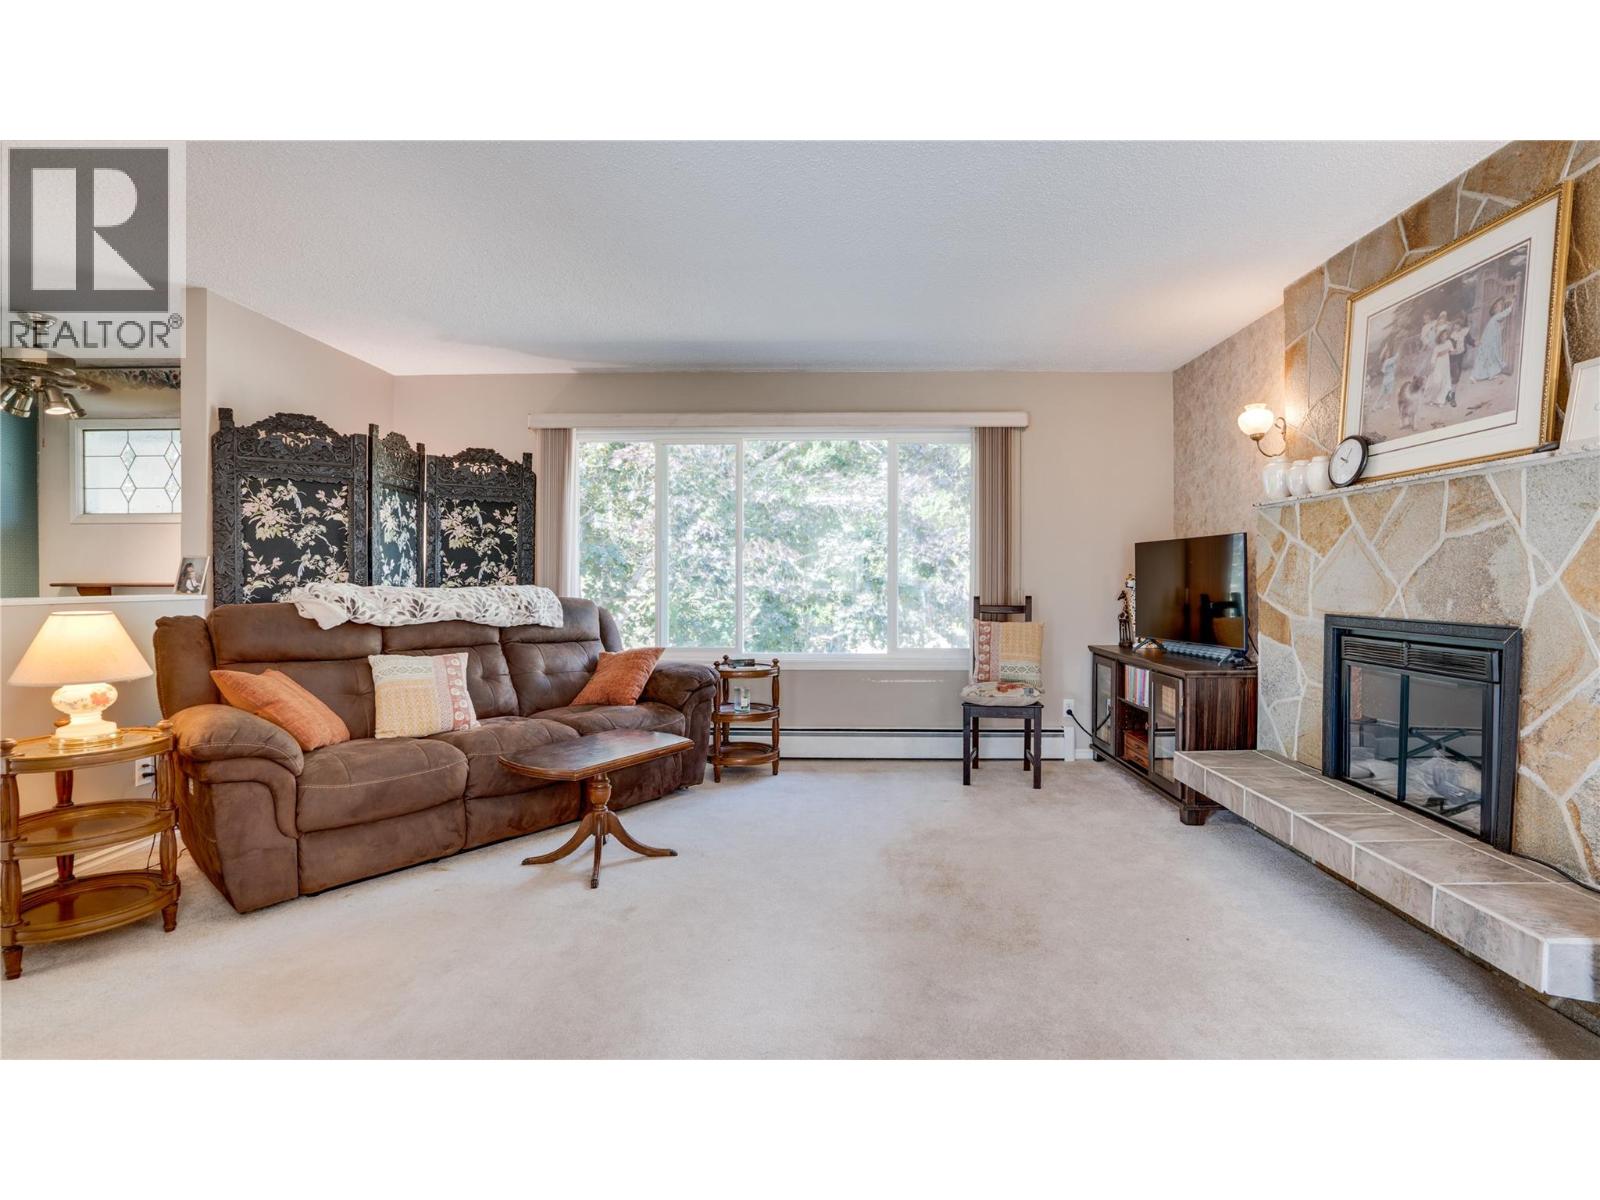
| Living room | Second level | 16'2'' x 13'1'' |
| 3pc Bathroom | Main level | 6'2'' x 8'2'' |
| Other | Main level | 23'11'' x 22'11'' |
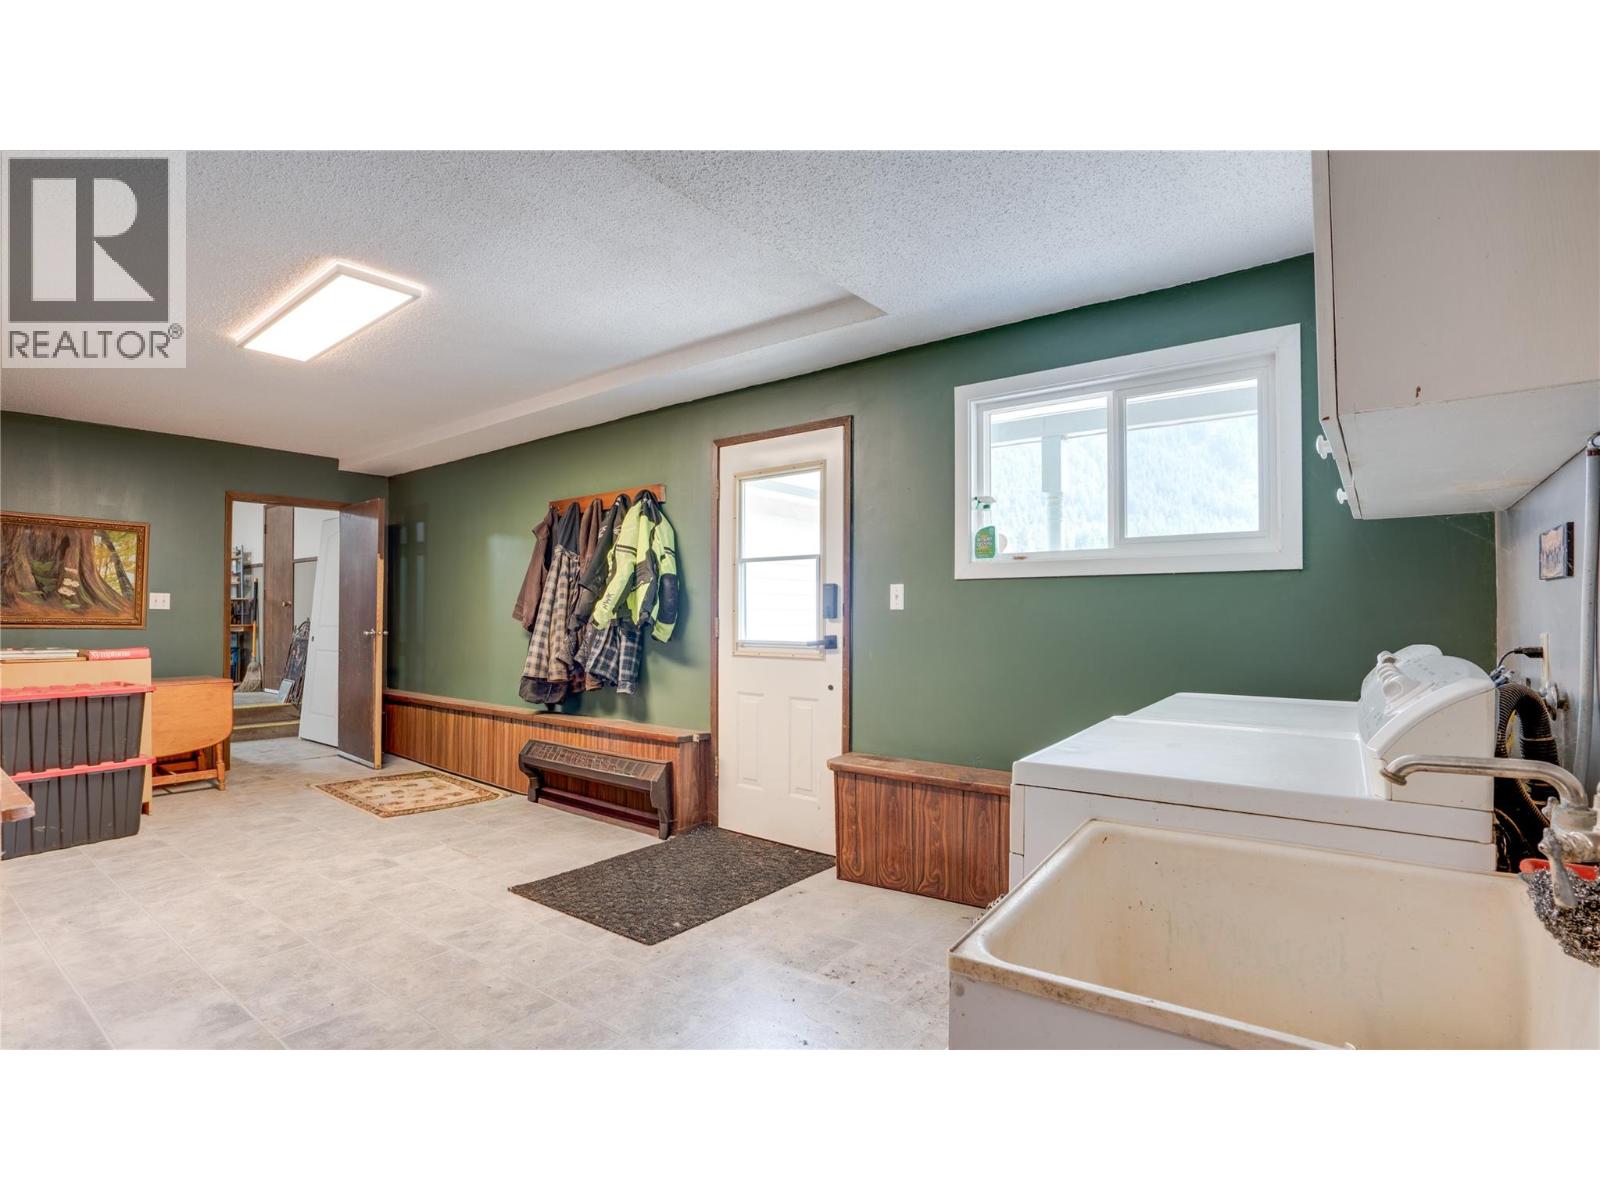
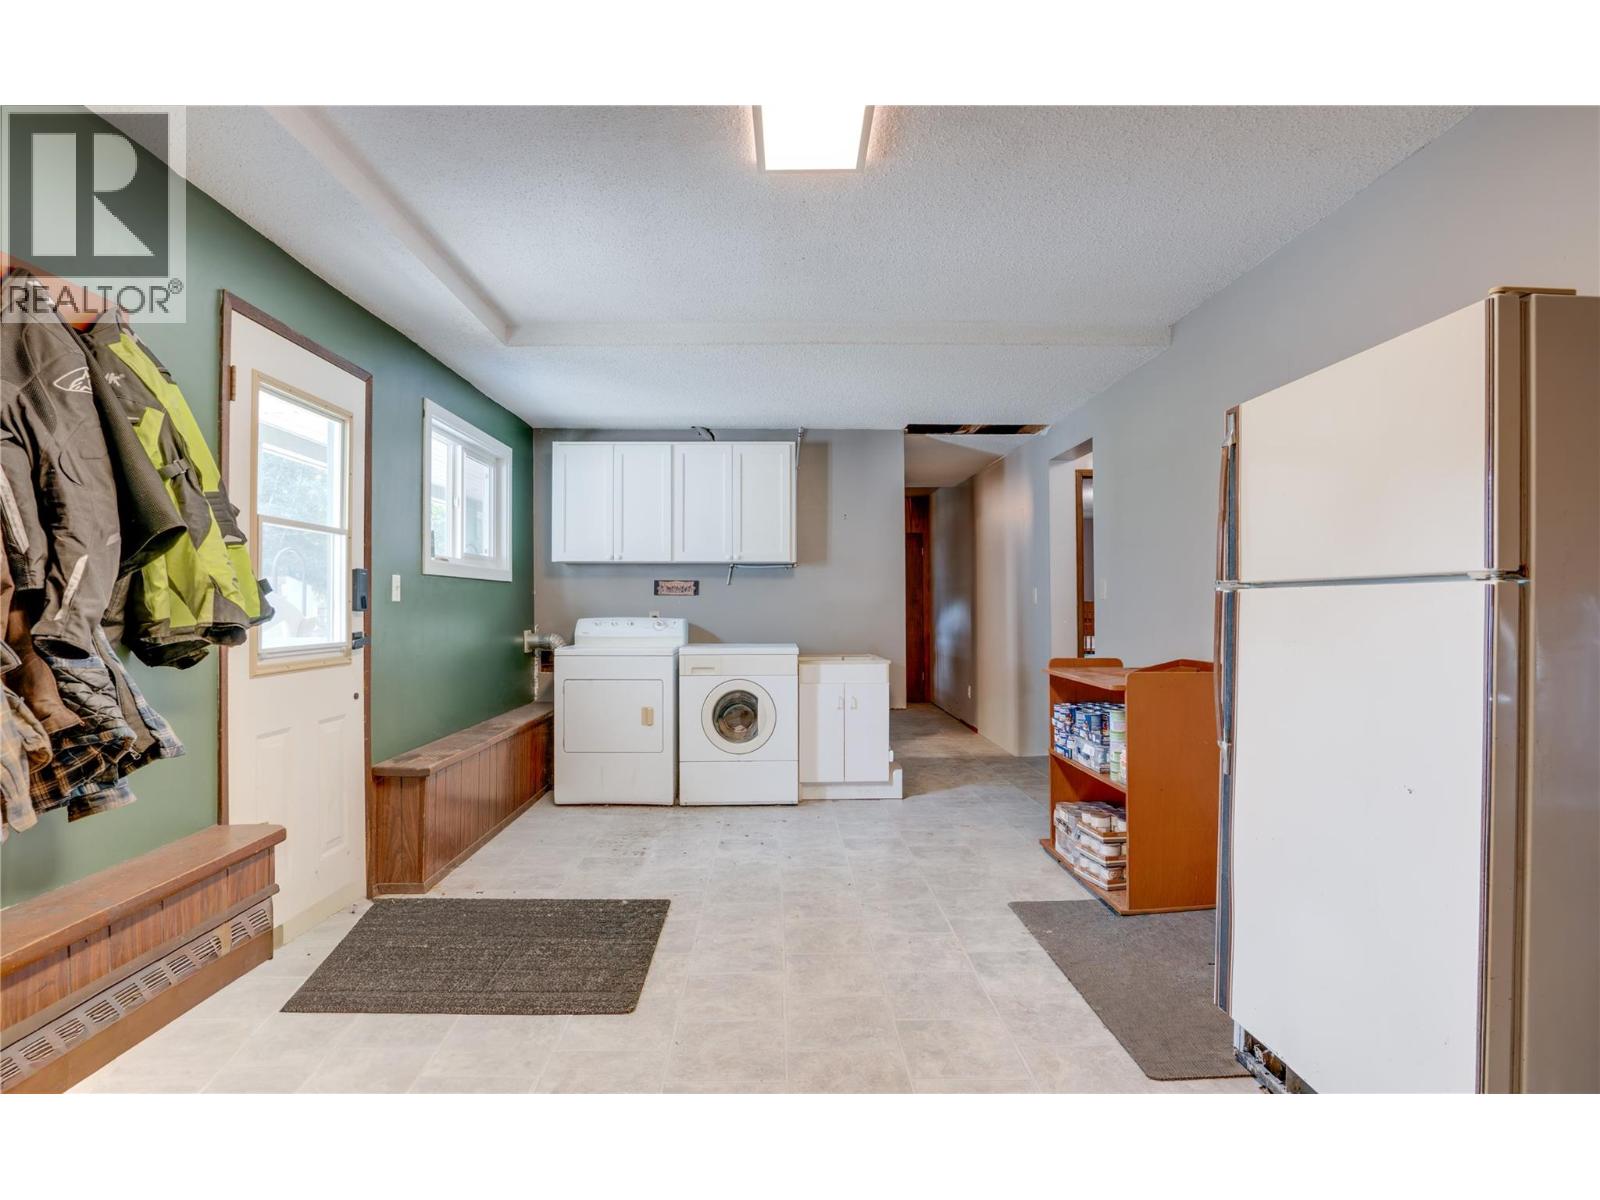
| Laundry room | Main level | 22'10'' x 12'0'' |
| Workshop | Main level | 24'1'' x 25'0'' |
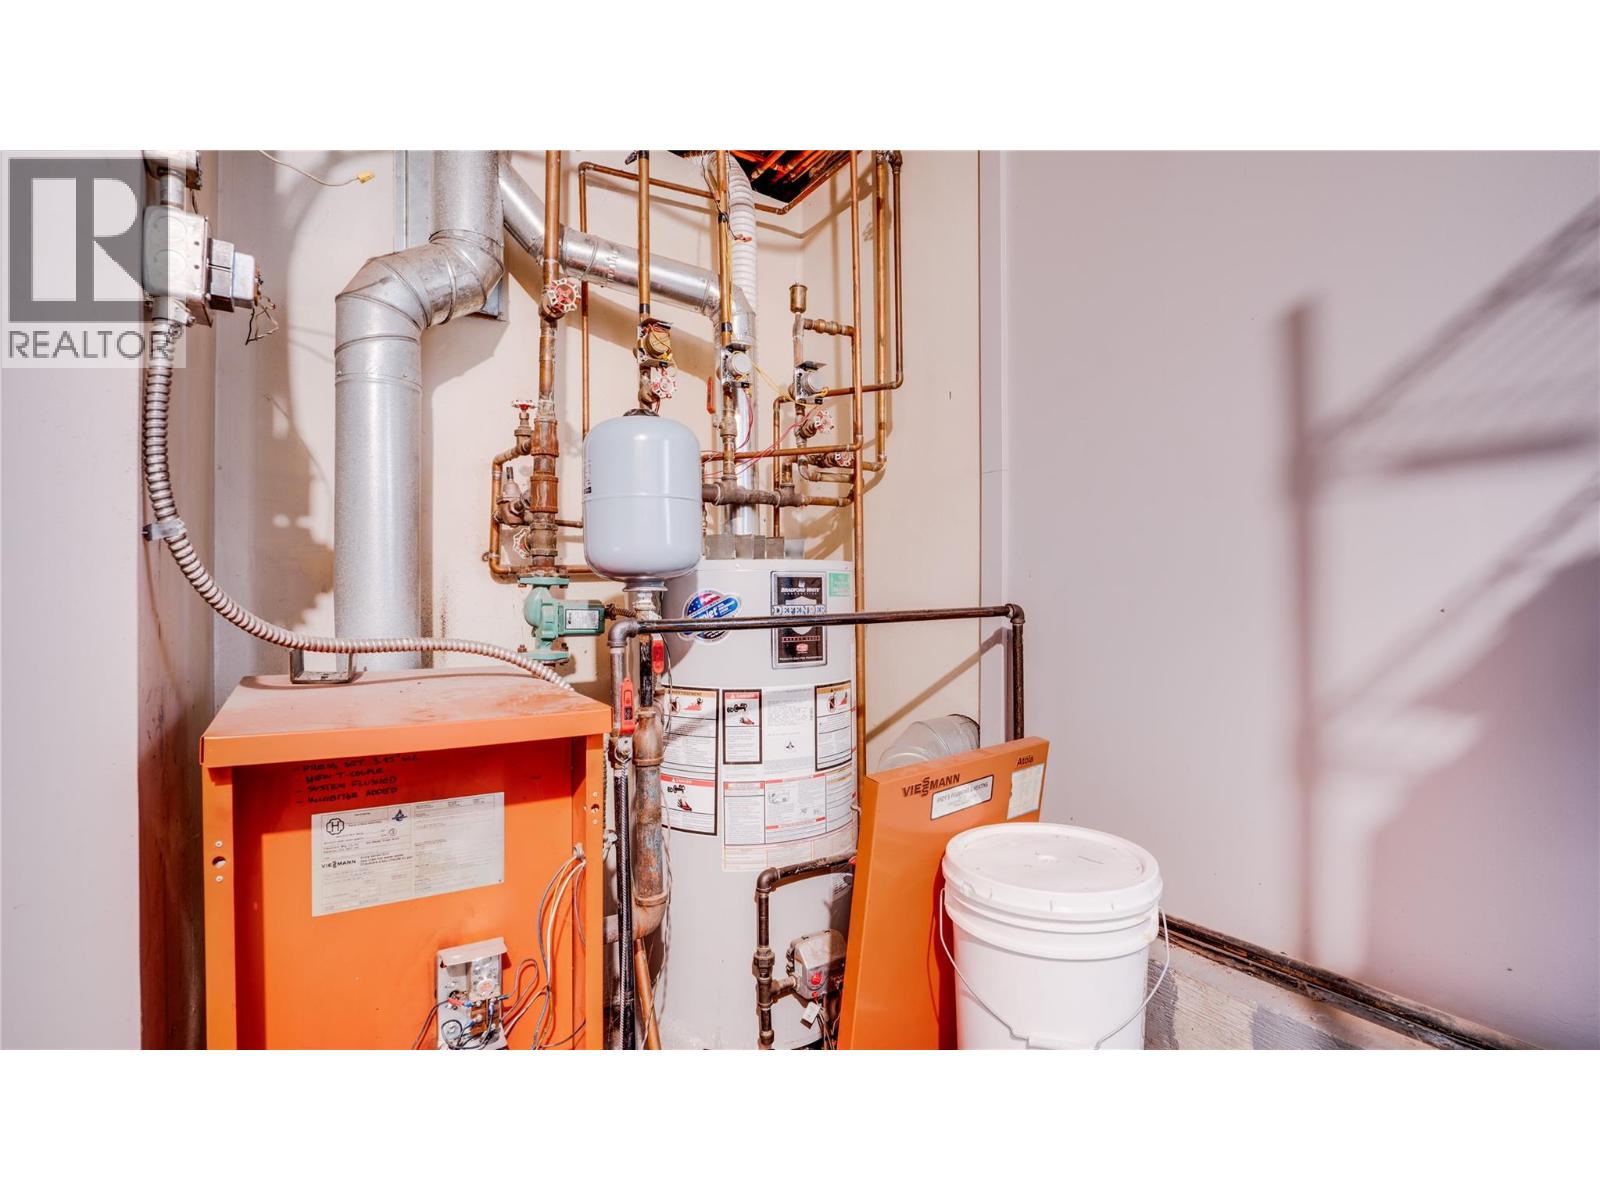
| Utility room | Main level | 14'9'' x 8'11'' |
| Other | Main level | 7'0'' x 4'3'' |
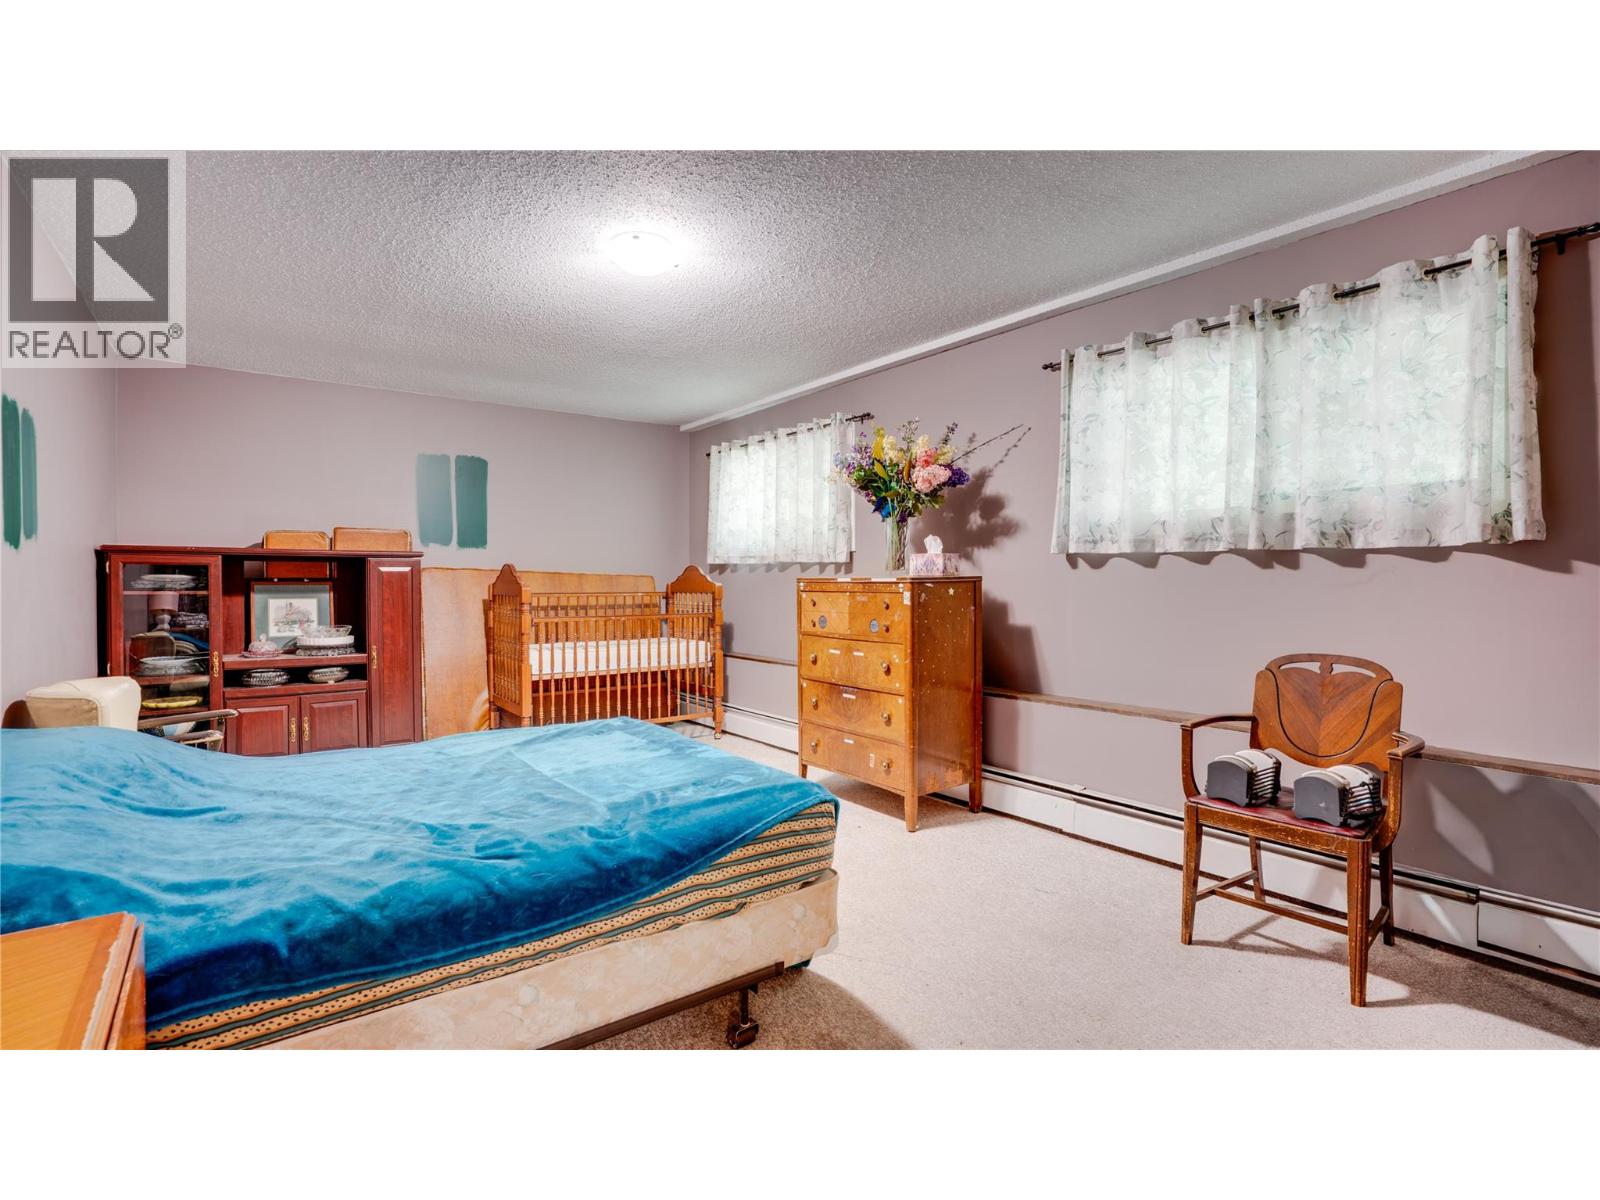
| Bedroom | Main level | 21'2'' x 12'8'' |
| Family room | Main level | 16'3'' x 12'8'' |
Location
This REALTOR.ca listing content is owned and licensed by REALTOR® members of The Canadian Real Estate Association
Data provided by: Okanagan-Mainline Real Estate Board