- ©MLS 1029854
- Area 2335 sq ft
- Bedrooms 4
- Bathrooms 3
- Parkings 2
Description
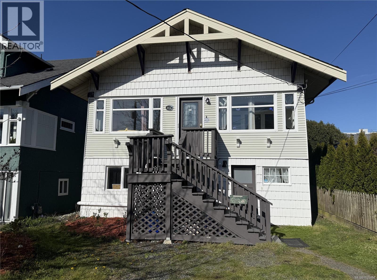
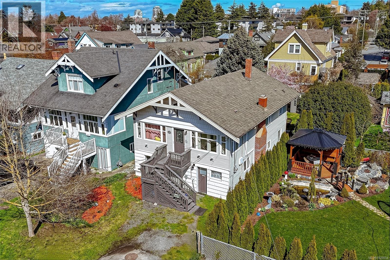
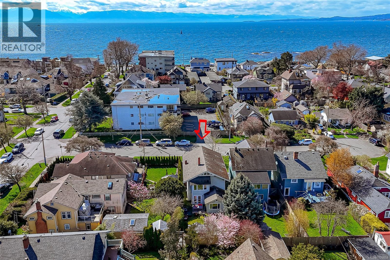
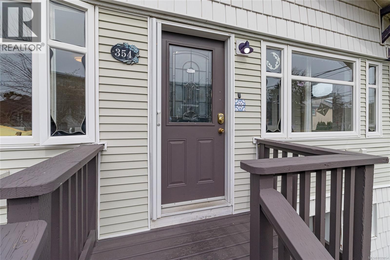
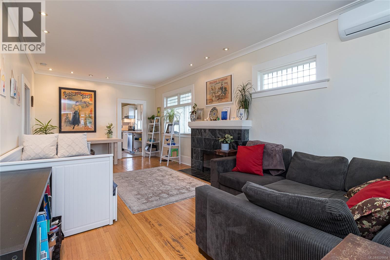
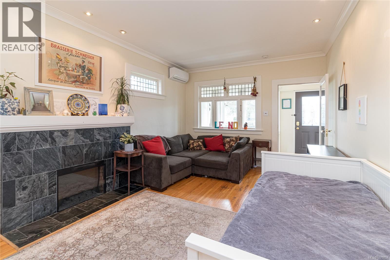
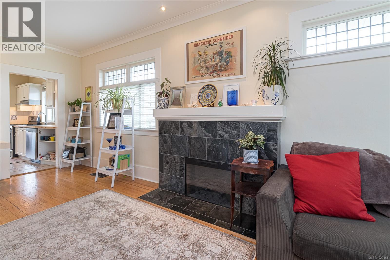
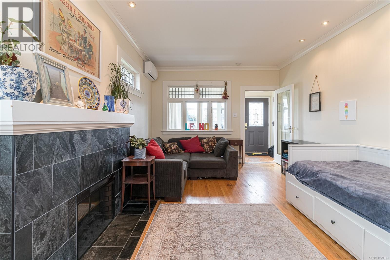
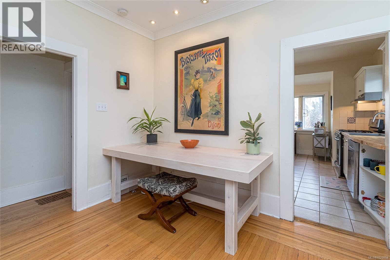
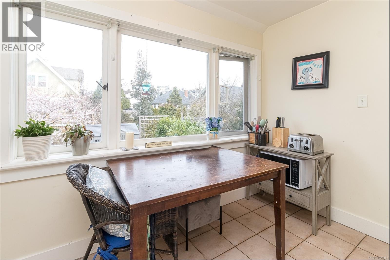
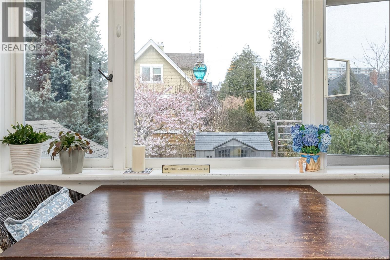
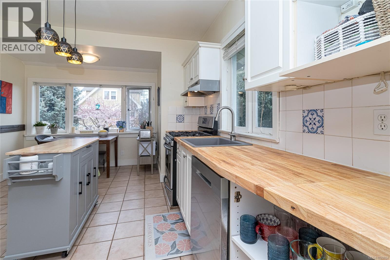
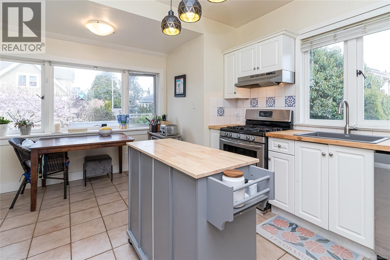
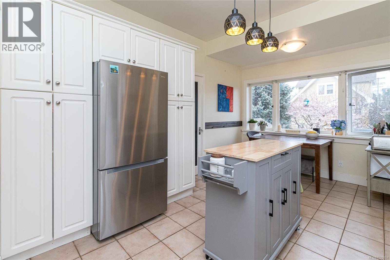
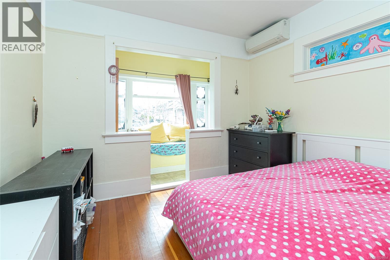
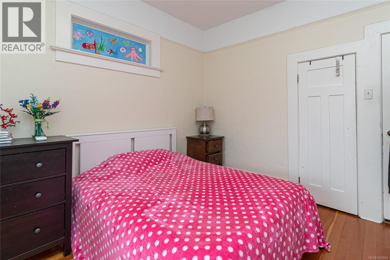
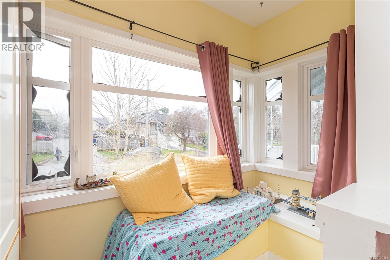
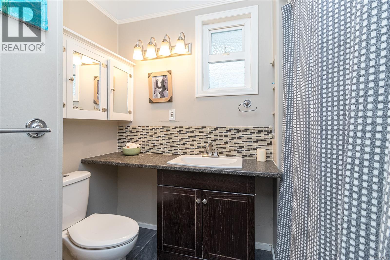
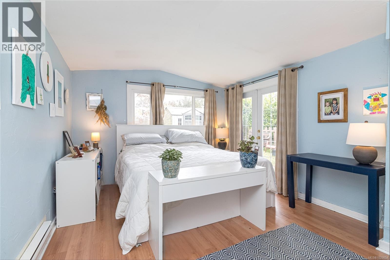
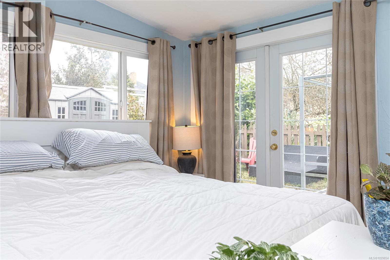
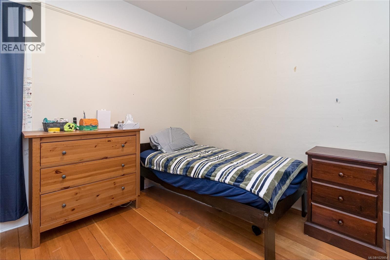
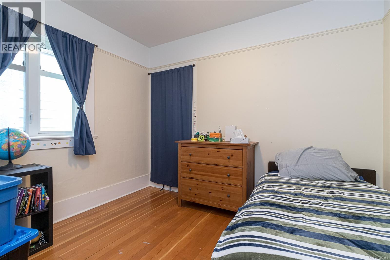
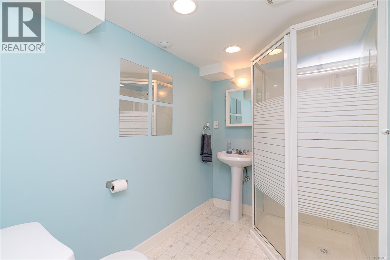
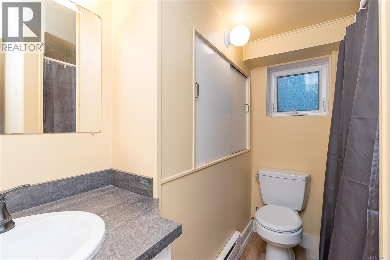
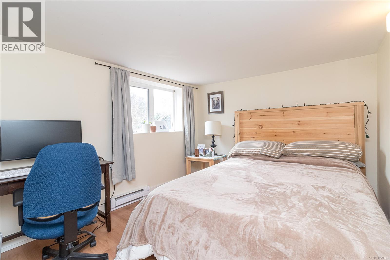
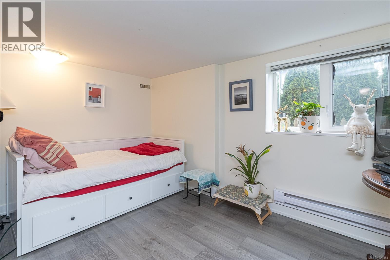
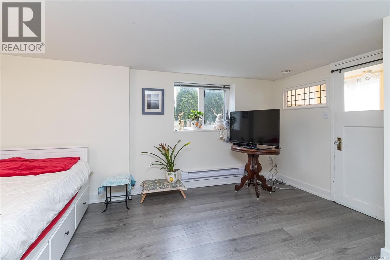
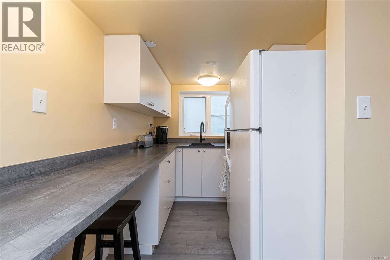
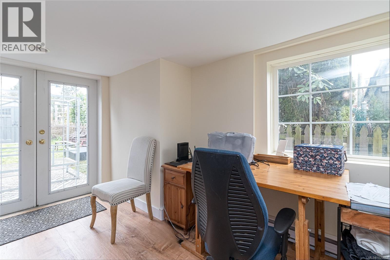
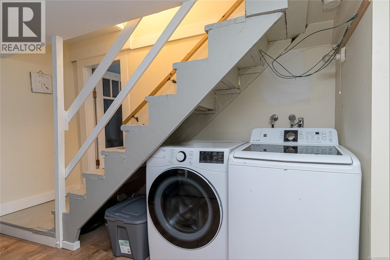
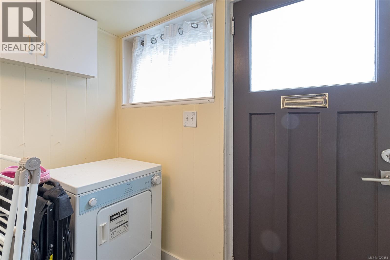
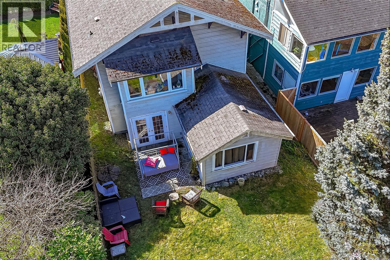
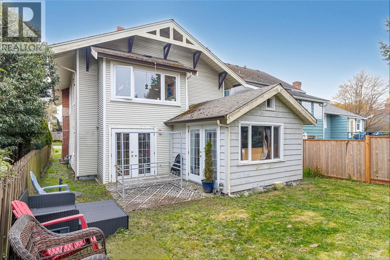
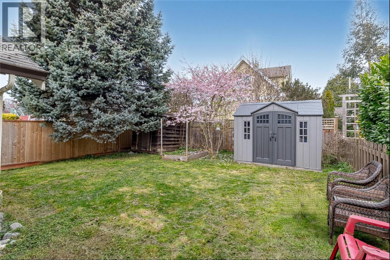
Beautiful character home in James Bay. On a quiet no-through street, this lovely family home is just a short walk to Dallas Road, the Breakwater, beaches, Fisherman’s Wharf, and Thrifty Foods. The main floor offers original oak floors, crown moulding, recessed lighting, a welcoming sunroom entry, two bedrooms, a full bath, and a recently updated eat-in kitchen with new counter and island, that connects to the main living area. Natural gas furnace and multiple heat pump splits provide efficient heating and cooling through the seasons. Downstairs adds flexibility for family life with a large bedroom opening to the fenced backyard patio, laundry, a flex room with French doors, a 3-piece bath, and a self-contained suite set up as either 2 bedrooms or 1 bedroom plus a den with its own 4-piece bath. The fenced backyard offers room for kids to play, gardeners to dig in, and family gatherings with friends. Cherry blossom trees in both the front and back yards add a beautiful seasonal touch. (id:48970) Show More
Details
- Constructed Date: 1911
- Property Type: Single Family

- Type: House
- Access Type: Road access
- Architectural Style: Character
- Neighbourhood: James Bay
Features
- Central location
- Cul-de-sac
- Level lot
- Private setting
- Rectangular
- Marine Oriented
- Shed
- Dishwasher
- Dryer
- Range - Gas
- Refrigerator
- Washer
- Air Conditioned
- Heat Pump
Rooms Details For 354 Berwick St
| Type | Level | Dimension |
|---|---|---|
| Laundry room | Lower level | 11'9 x 10'2 |
| Bedroom | Lower level | 15'10 x 11'3 |
| Bathroom | Lower level | 3-Piece |
| Bedroom | Lower level | 11'7 x 9'4 |
| Family room | Lower level | 11'1 x 7'2 |
| Den | Lower level | 11'0 x 8'9 |
| Bathroom | Lower level | 4-Piece |
| Kitchen | Lower level | 11'7 x 6'10 |
| Storage | Lower level | 8'7 x 6'10 |
| Living room | Lower level | 14'11 x 11'0 |
| Entrance | Lower level | 6'10 x 3'8 |
| Eating area | Main level | 9'5 x 7'9 |
| Dining room | Main level | 11'11 x 6'5 |
| Sunroom | Main level | 9'8 x 4'5 |
| Bedroom | Main level | 11'1 x 11'1 |
| Bathroom | Main level | 4-Piece |
| Primary Bedroom | Main level | 11'1 x 10'10 |
| Kitchen | Main level | 11'11 x 10'11 |
| Living room | Main level | 16'9 x 11'11 |
| Entrance | Main level | 13'3 x 4'5 |
Location
This REALTOR.ca listing content is owned and licensed by REALTOR® members of The Canadian Real Estate Association
Data provided by: Victoria Real Estate Board