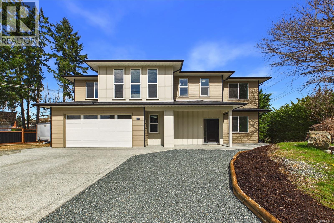
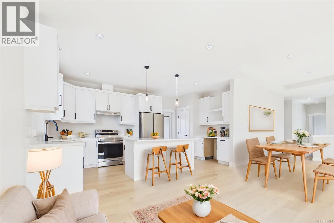
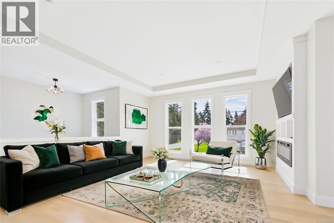
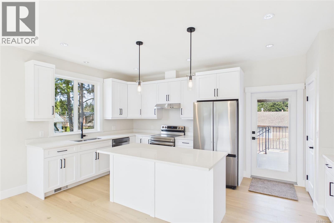
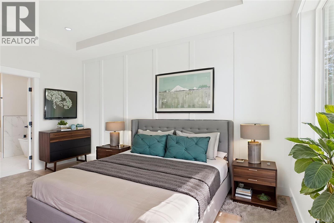
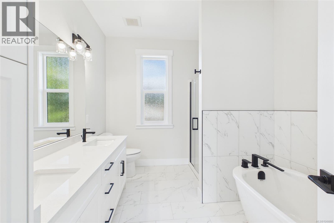
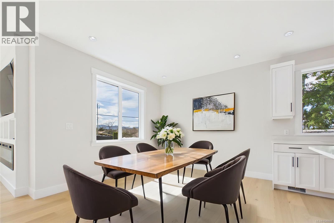
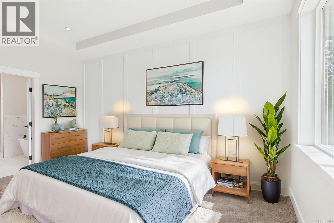
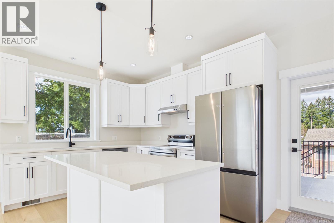
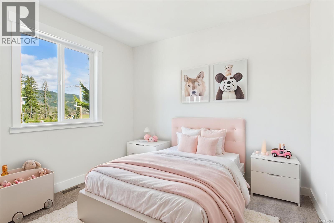
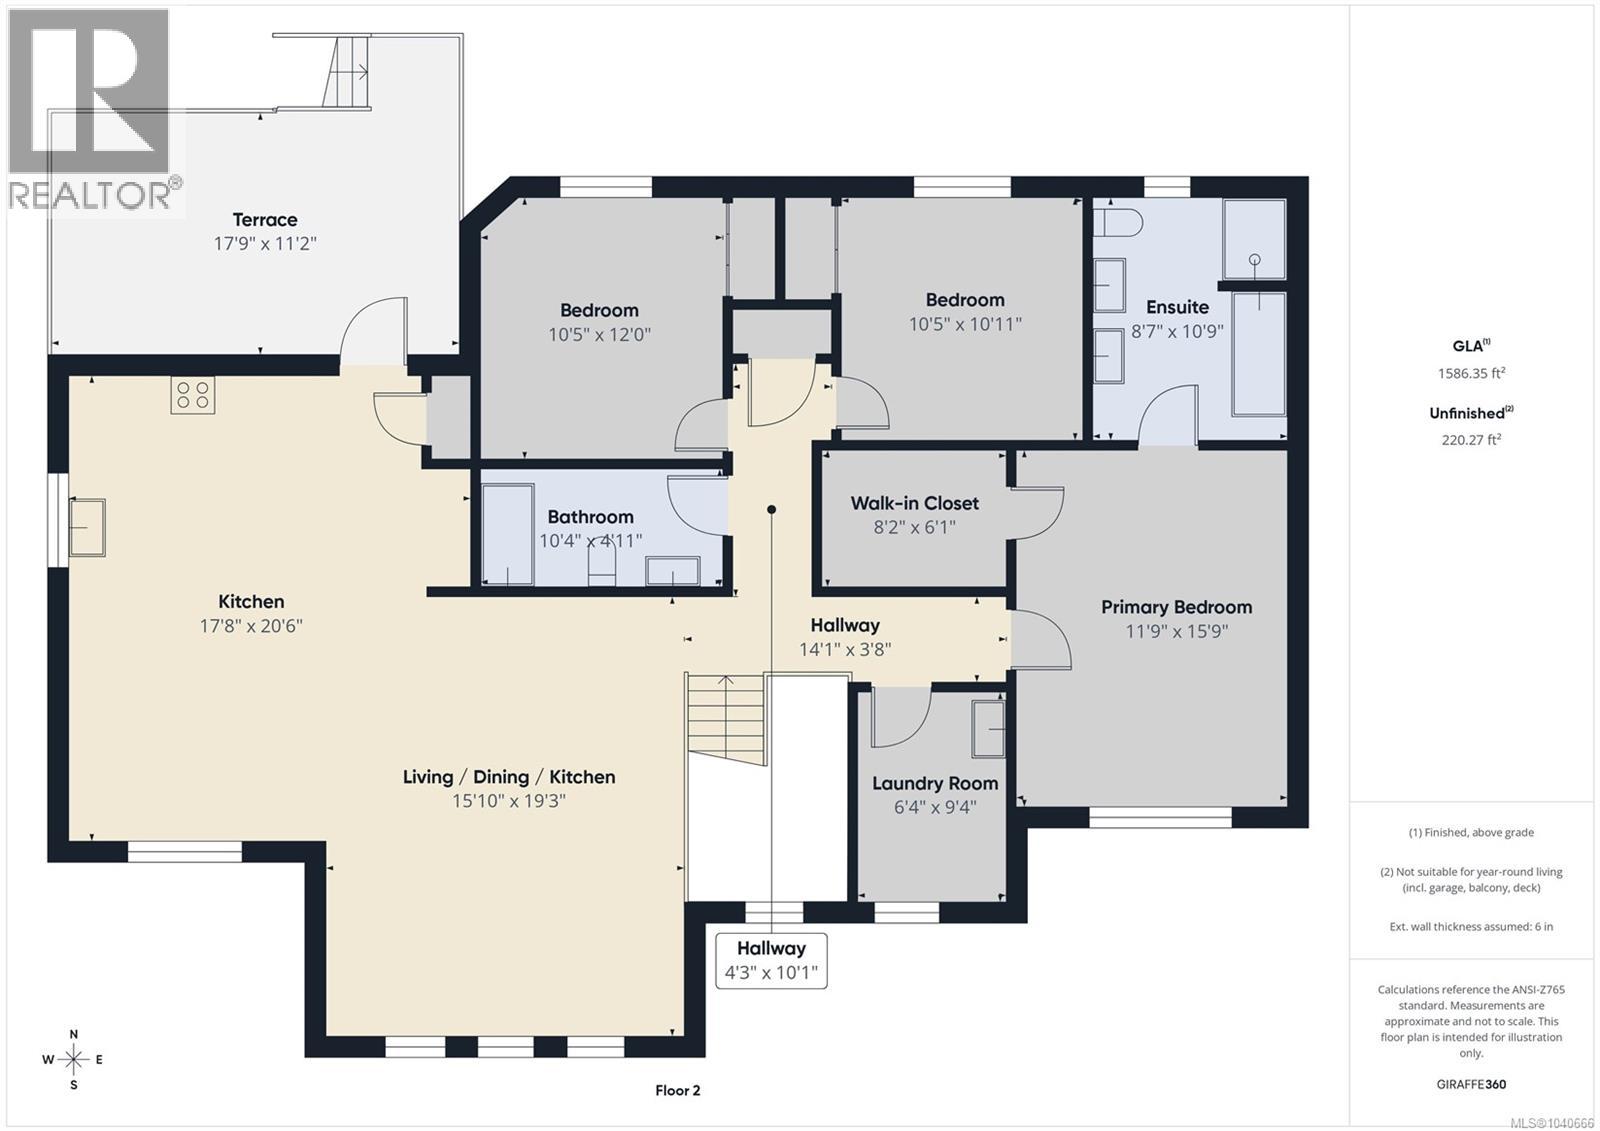
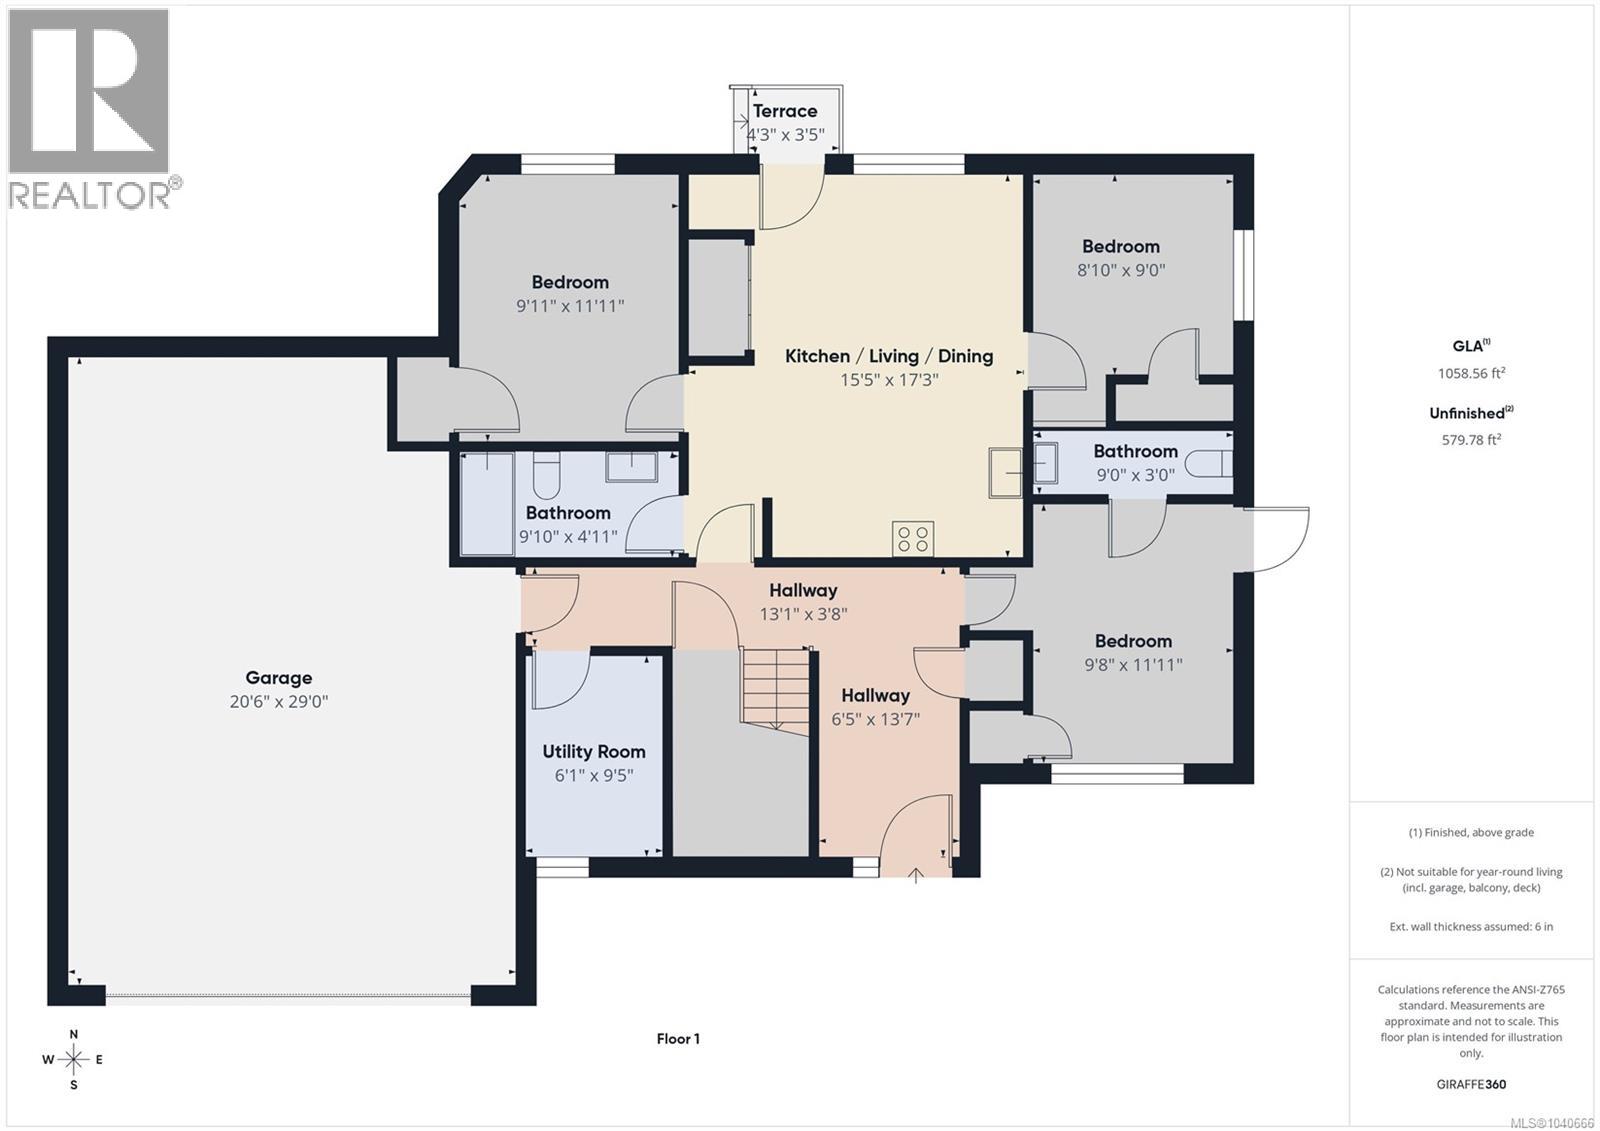
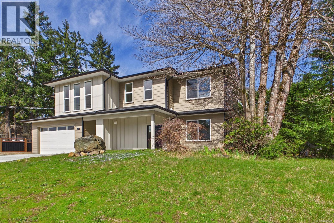
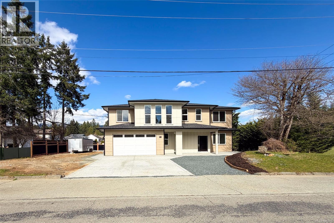
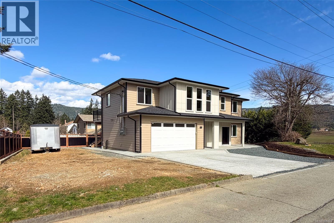
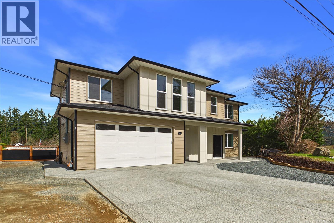
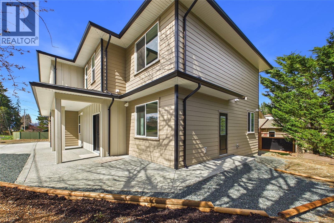
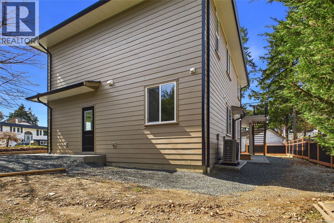
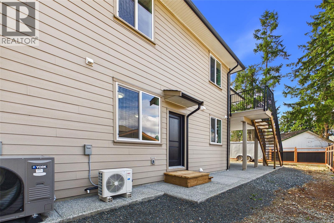
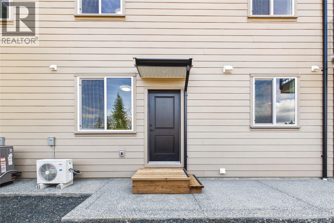
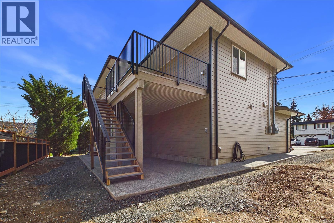
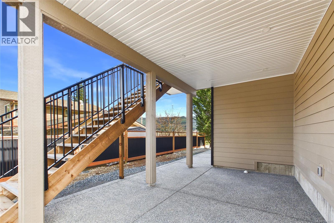
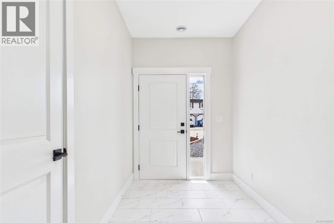
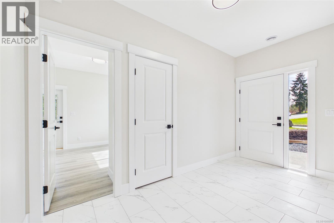
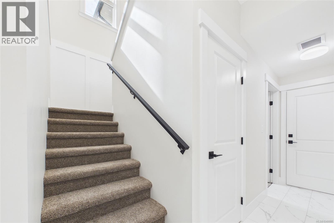
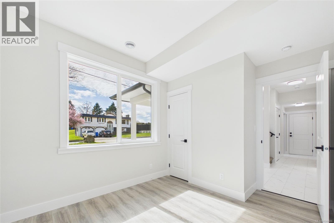
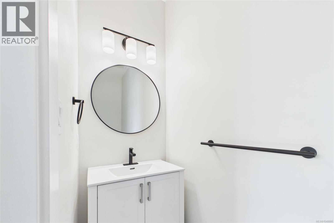
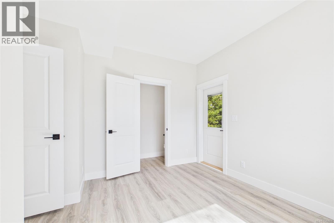
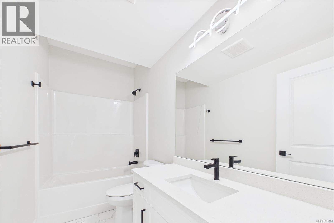
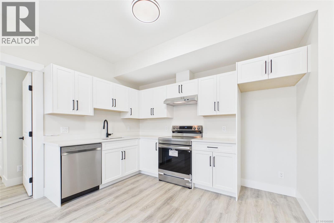
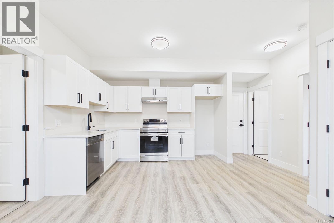
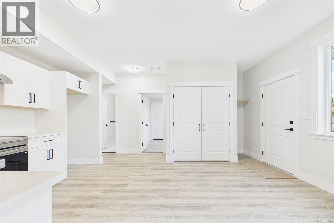
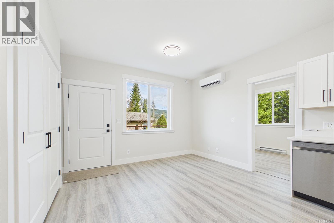
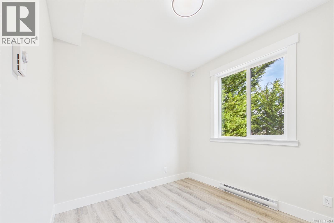
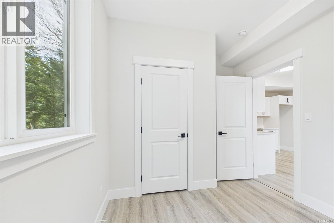
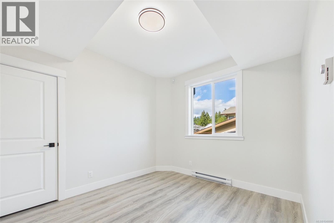
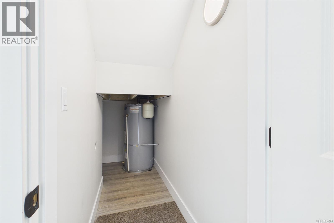
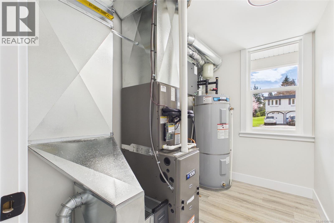
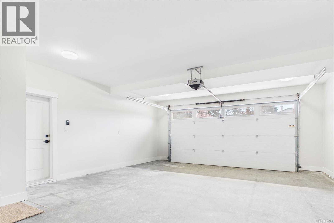
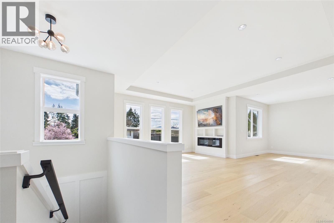
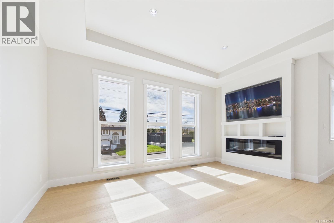
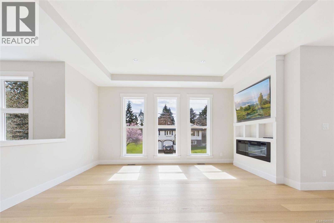
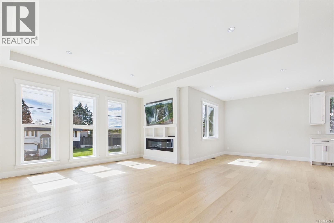
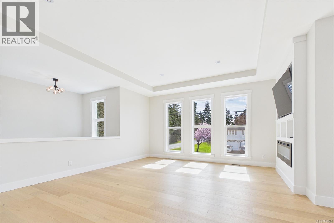
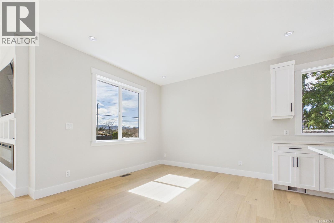
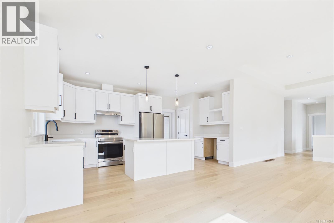
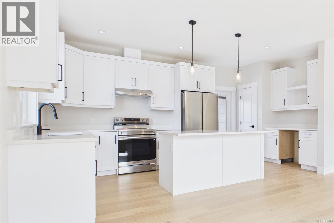
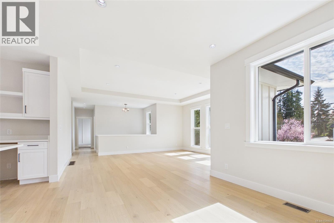
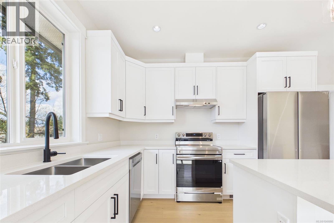
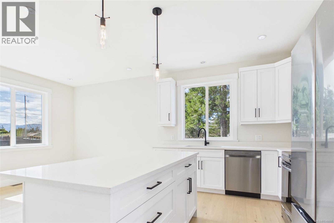
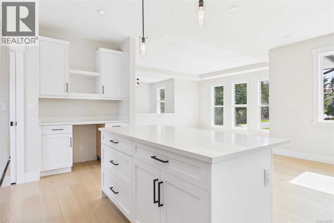
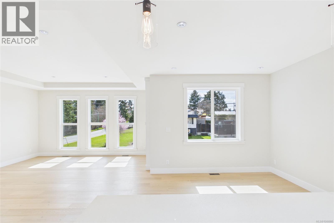
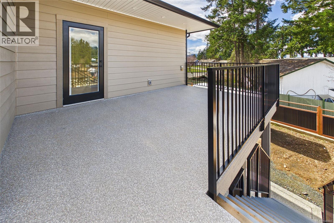
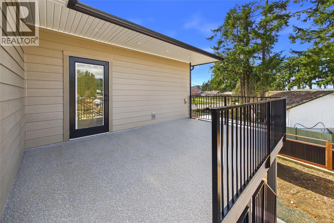
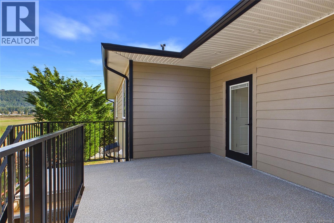
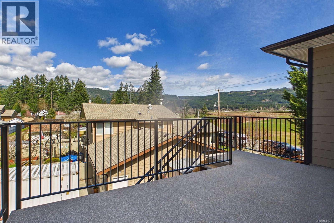
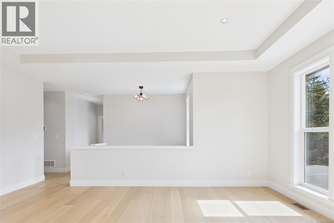
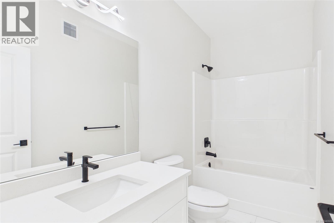
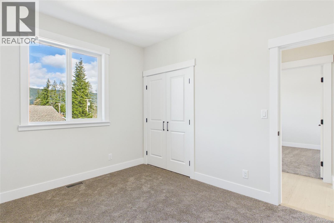
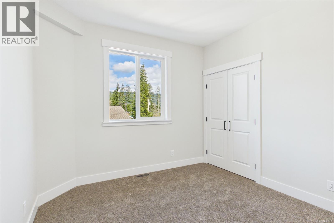
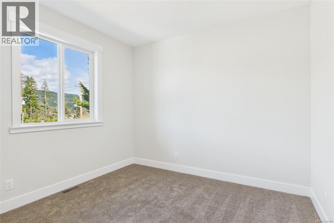
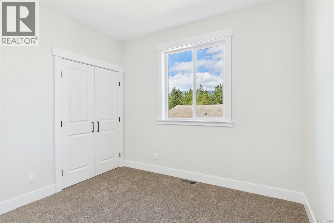
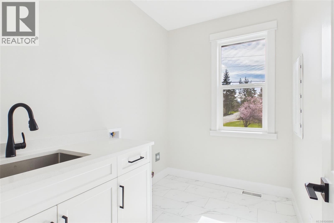
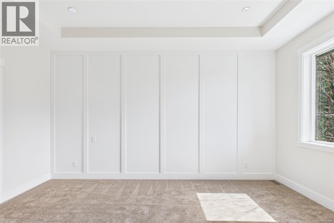
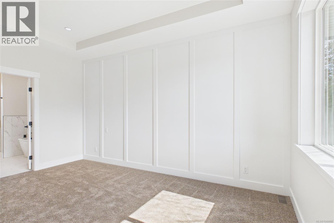
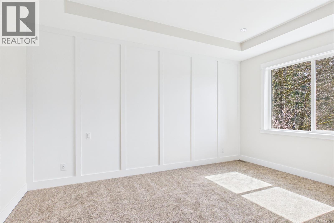
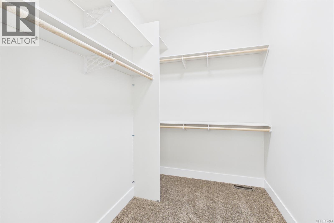
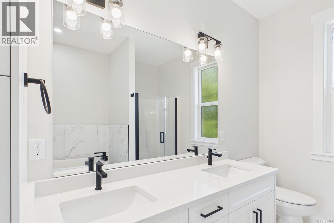
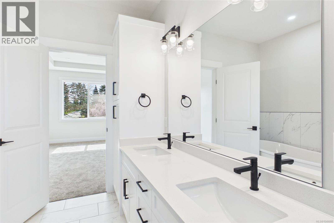
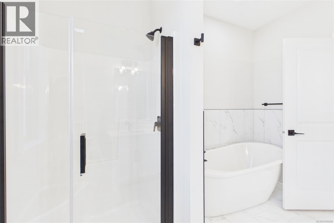
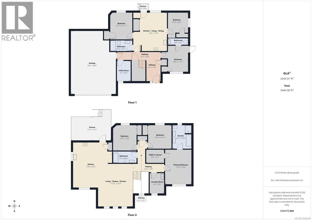
Discover the perfect balance of modern comfort and country charm in this thoughtfully designed 2,600+ sq. ft. home with a legal suite in desirable Cherry Creek. Positioned on a sunny corner lot across from farmland, you'll enjoy peaceful rural views while remaining just minutes from schools, shopping, dining, recreation facilities, and the golf course. The main home offers bright, contemporary living spaces finished with 3/4'' engineered hardwood flooring, quartz countertops, and energy-efficient Step 4 construction. A natural gas furnace, heat pump, and air conditioning provide year-round comfort. Whether you're working remotely, running a business, or simply need extra flexibility, the lower-level office features its own entrance and 2-piece bath for added privacy and convenience. The self-contained 2-bedroom legal suite creates endless possibilities—ideal for multi-generational living, accommodating guests, or generating rental income to help offset your mortgage. Outside, the oversized garage includes a dedicated EV plug-in, while RV owners will appreciate the electrical and sewer hookups. With room to grow, space to gather, and a location that offers the best of both worlds, this is a home designed to fit today's lifestyle. Ask your Realtor about available incentives for eligible buyers of newly constructed homes. (id:48970)
Show More