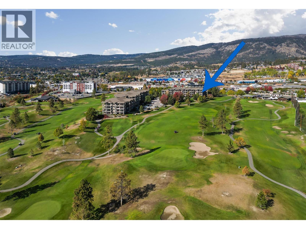
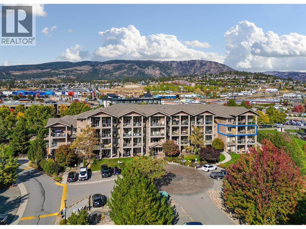
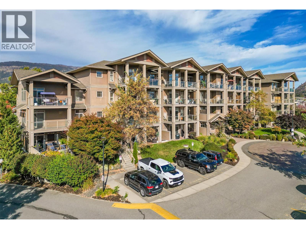
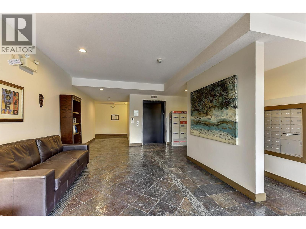
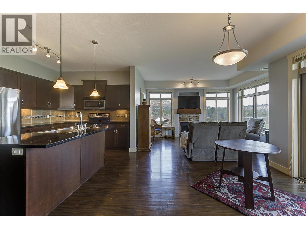
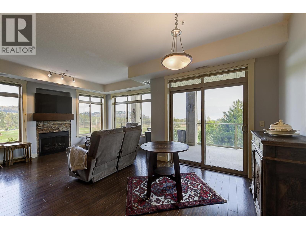
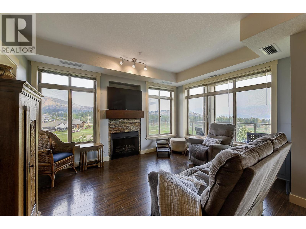
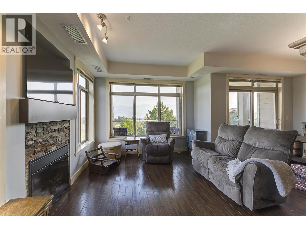
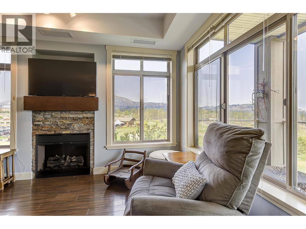
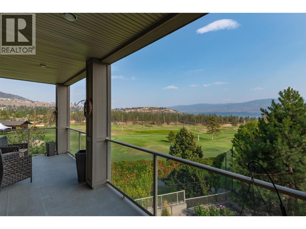
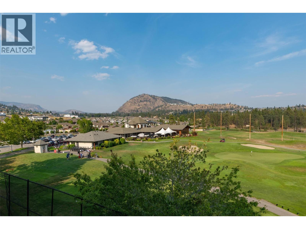
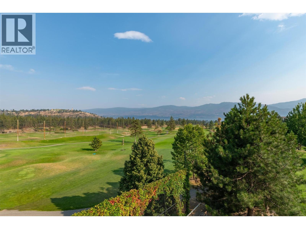
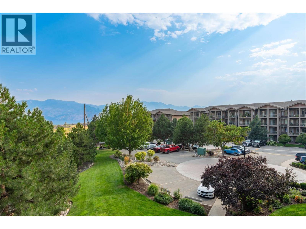
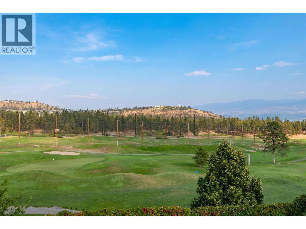
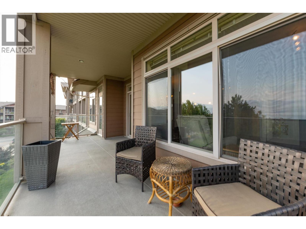
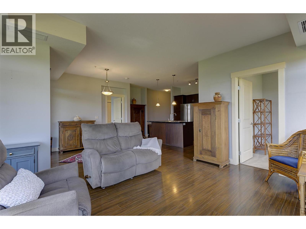
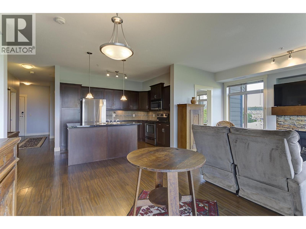
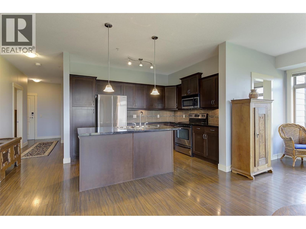
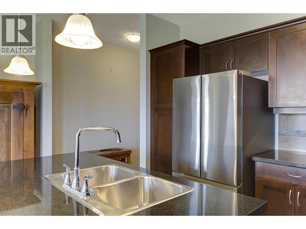
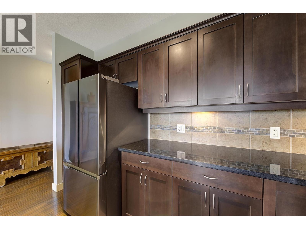
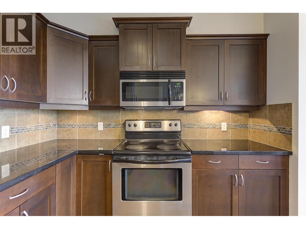
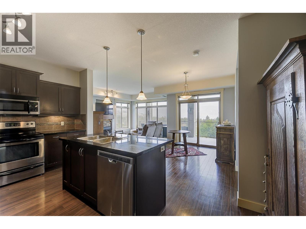
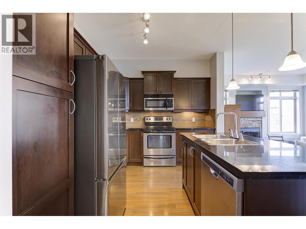
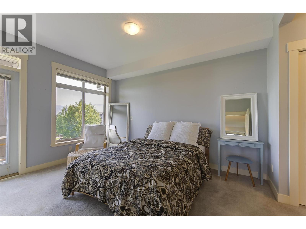
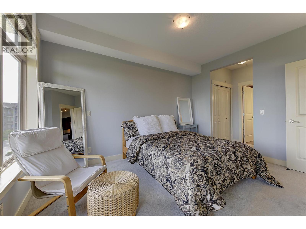
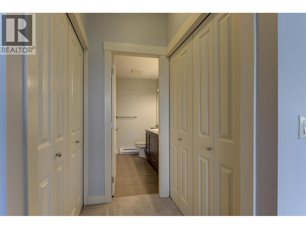
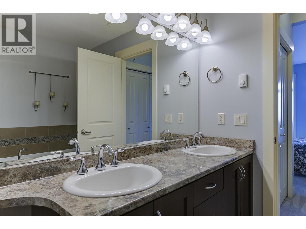
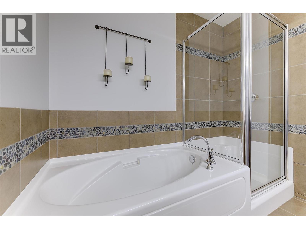
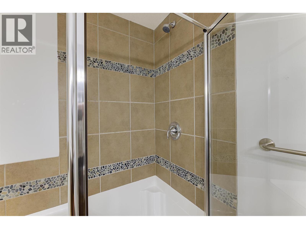
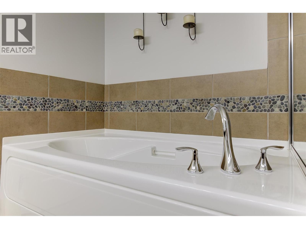
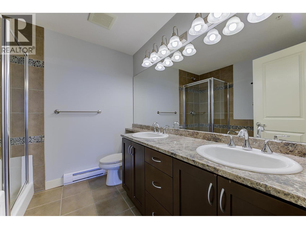
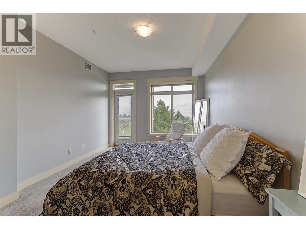
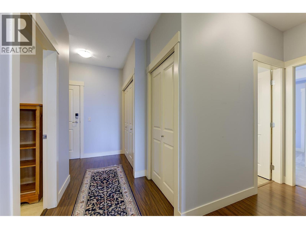
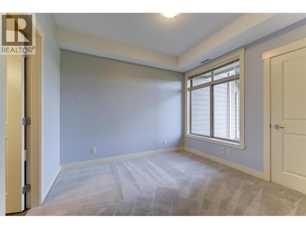
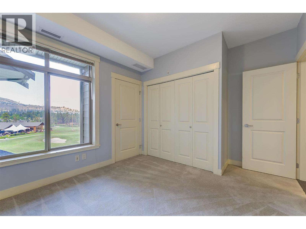
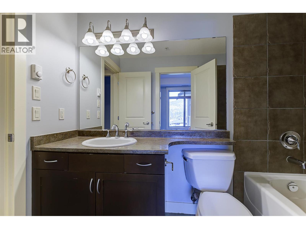
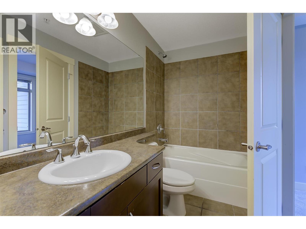
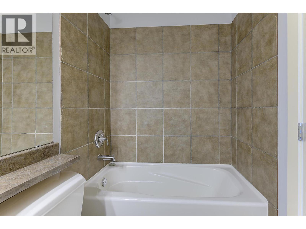
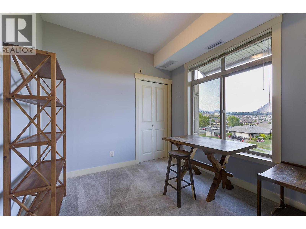
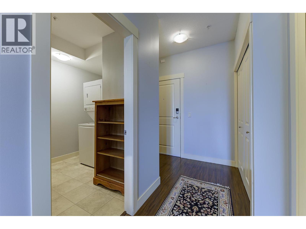
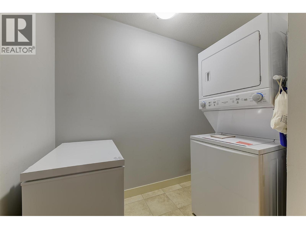
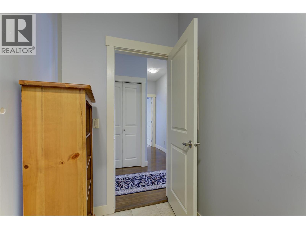
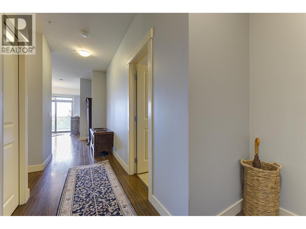
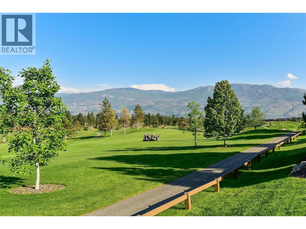
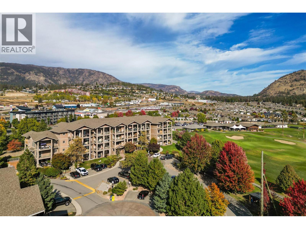
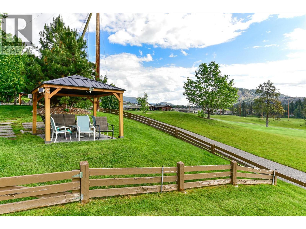
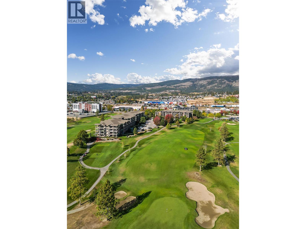
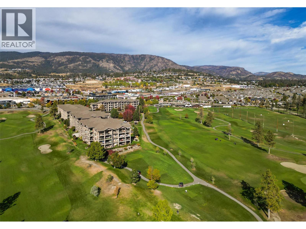
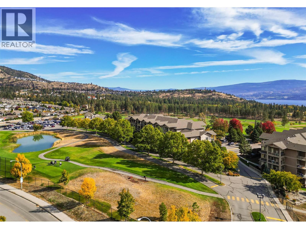
Welcome to this rare 3 bedroom / 2 bathroom corner unit at Aria – it is one you will not want to miss! This spacious and bright 3rd Floor home has an inviting and comfortable layout that feels less like a condo and more like a home. A generously sized kitchen is open to the comfortable dining and living areas which are situated to maximize the stunning lake, mountain, and golf course views as you enjoy your morning coffee, entertain your guests, or cozy up by the fireplace. The primary bedroom features a full ensuite and generous closet space, while two additional bedrooms and a separate laundry room add everyday practicality. Step outside to the large covered deck—an ideal setting to relax and enjoy the Okanagan lifestyle. Additional highlights include a PREPAID LEASE, two tandem parking stalls, and a storage locker. With no age restrictions, pets permitted with restrictions, and long-term rentals allowed, this home is an excellent option for both owners and investors. Located just minutes from shopping, restaurants, transit, beaches, wineries, hiking trails, and recreation, this home offers exceptional value in the heart of West Kelowna. Book your showing today! (id:48970)
Show More