- ©MLS 1045077
- Area 1876 sq ft
- Bedrooms 3
- Bathrooms 1
- Parkings 3
Description
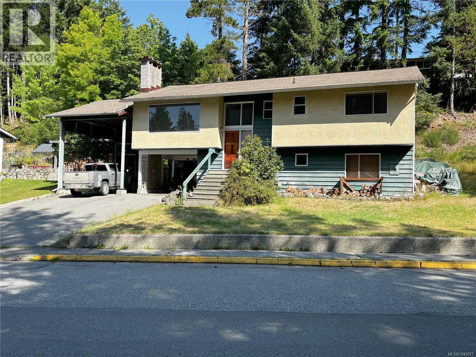
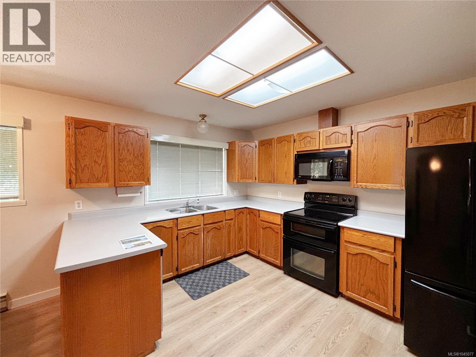
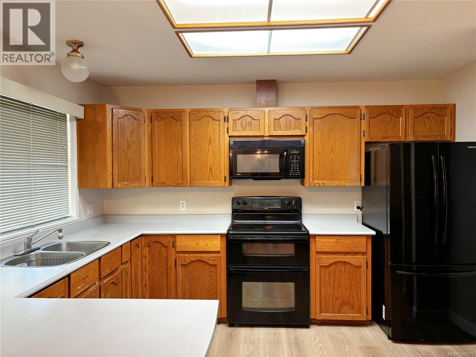
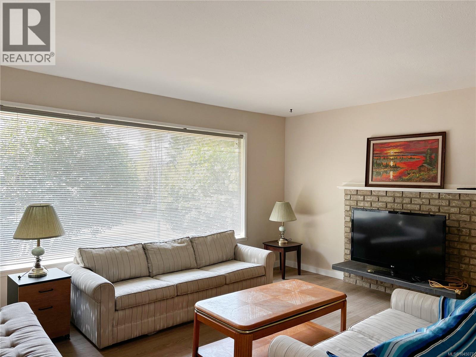
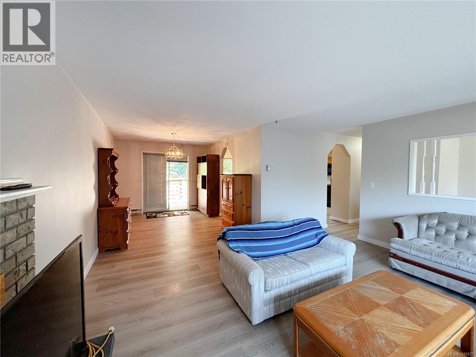
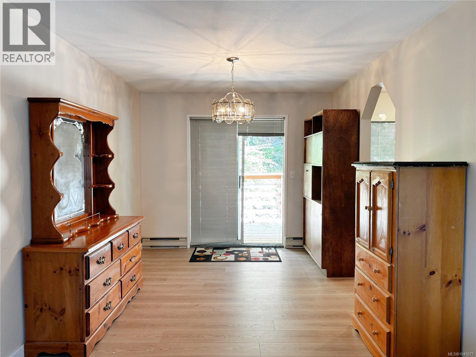
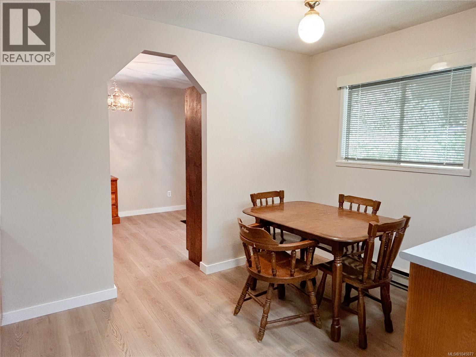
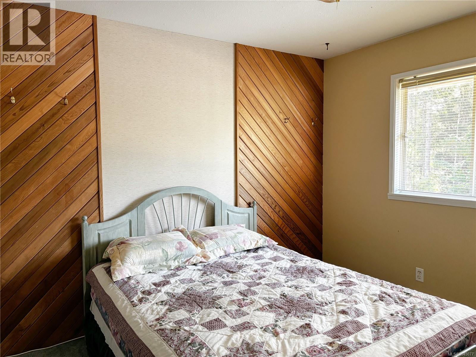

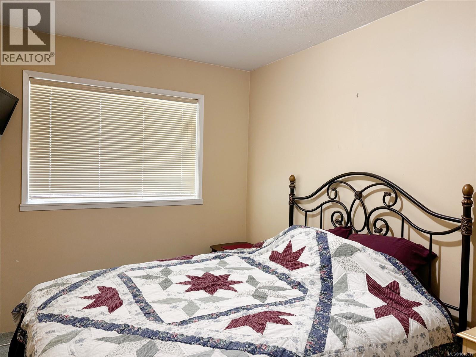
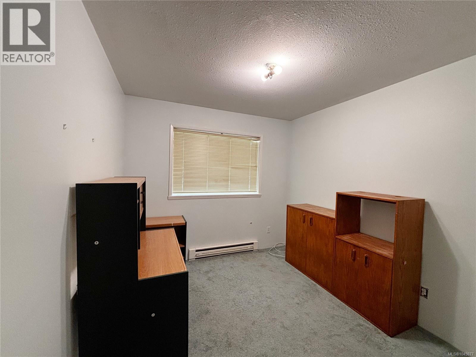
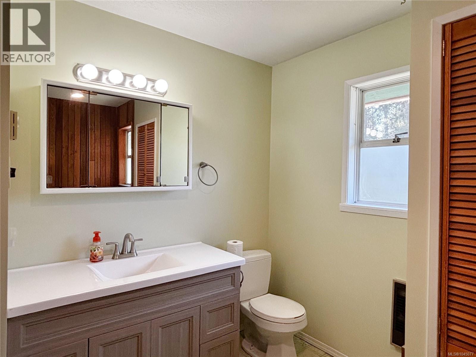
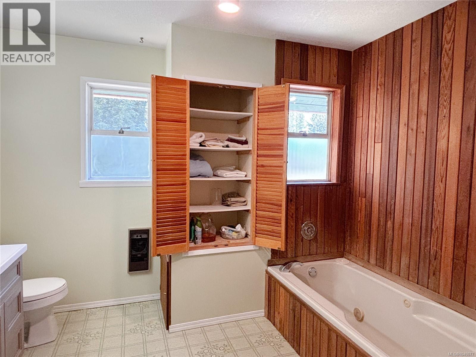
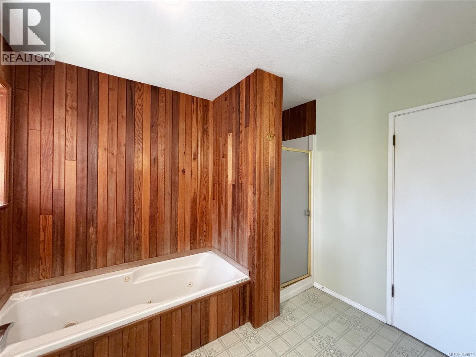
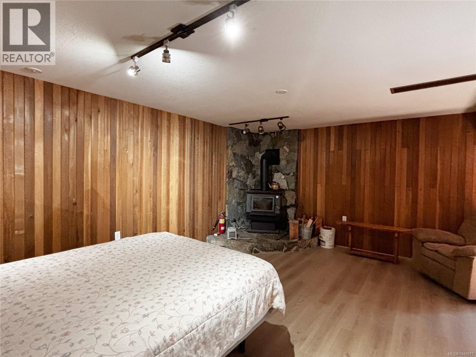
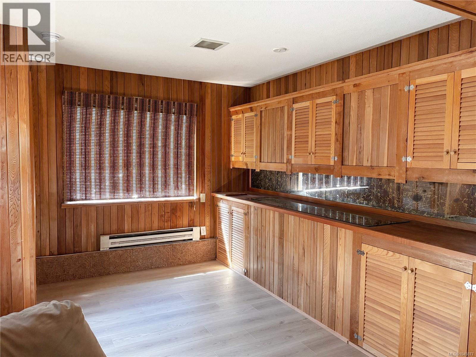
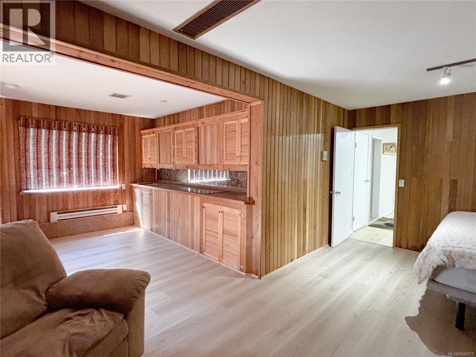
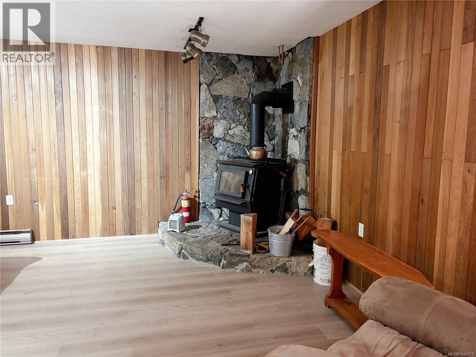
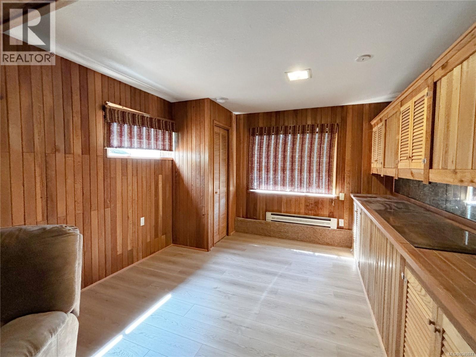
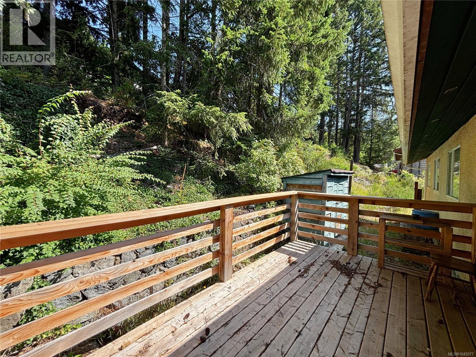
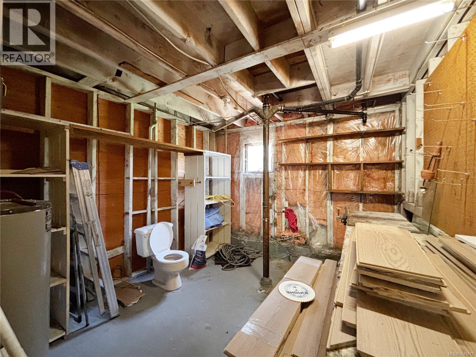
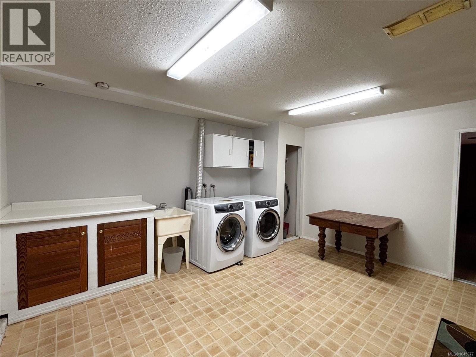
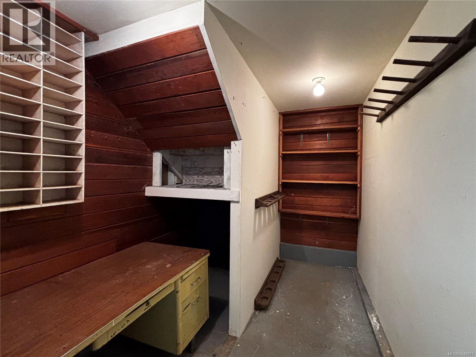
This large home offers plenty of room for the whole family. Designed with comfort and functionality in mind, the home features a large kitchen with a double oven, perfect for entertaining, an adjoining breakfast nook, and a separate 'formal' dining room. The main living areas upstairs have new vinyl flooring, as does the den downstairs. Upstairs offers 3 bedrooms and a spacious 4pc bathroom with an updated vanity, a jetted tub and separate shower. Downstairs, you'll find a large family room with a bar area and a wood stove, an in-house workshop, and two generous storage rooms, providing exceptional flexibility for hobbies, or additional living space. The mudroom/laundry room can be conveniently accessed from the attached carport, making everyday living easy, even on rainy days. Outside, you'll appreciate an oversized carport that is ideal for your RV or boat. The private back deck is nestled among mature trees, creating a peaceful retreat to relax and enjoy the natural surroundings (id:48970) Show More

Details
- Constructed Date: 1966
- Property Type: Single Family
- Type: House
- Access Type: Road access
- Neighbourhood: Gold River
Features
- Central location
- Mountain view
- Dryer
- Range - Electric
- Refrigerator
- Washer
- Baseboard heaters
Rooms Details For 352 Nootka Dr
| Type | Level | Dimension |
|---|---|---|
| Workshop | Lower level | 10'7 x 11'6 |
| Recreation room | Lower level | 9'4 x 11'12 |
| Laundry room | Lower level | 14'11 x 12'9 |
| Den | Lower level | 17'5 x 12'8 |
| Bathroom | Main level | 11'5 x 8'2 |
| Storage | Main level | 7'2 x 11'3 |
| Storage | Main level | 11'1 x 8'6 |
| Bedroom | Main level | 9'10 x 9'1 |
| Bedroom | Main level | 10'11 x 8'5 |
| Primary Bedroom | Main level | 11'5 x 11'6 |
| Living room | Main level | 15'9 x 14'10 |
| Dining nook | Main level | 12'5 x 6'3 |
| Dining room | Main level | 12'5 x 9'7 |
| Kitchen | Main level | 12'5 x 10'2 |
Location
This REALTOR.ca listing content is owned and licensed by REALTOR® members of The Canadian Real Estate Association
Data provided by: Vancouver Island Real Estate Board