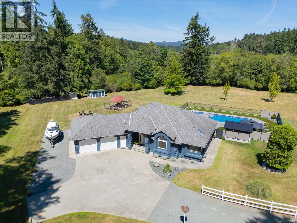
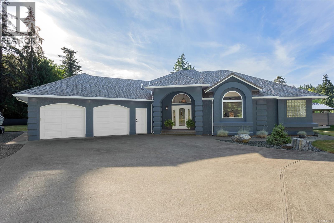
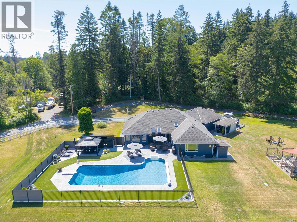
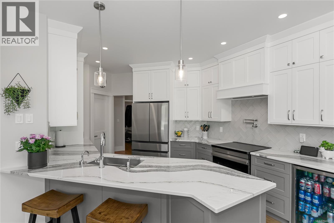
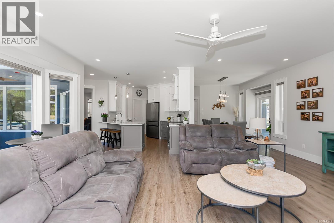
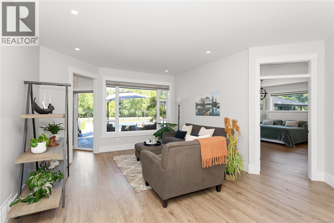
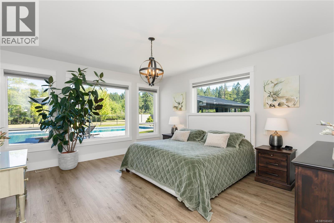
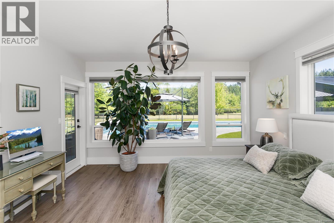
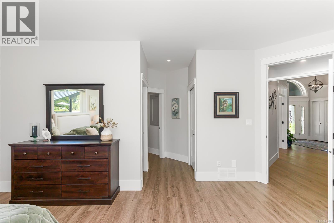
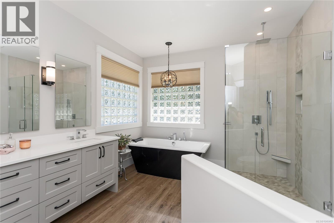
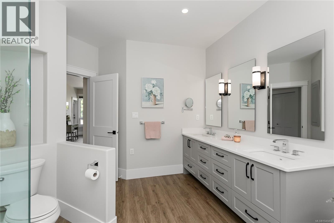
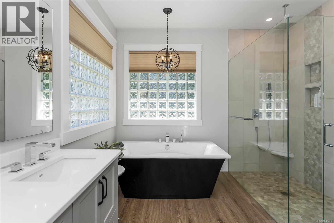
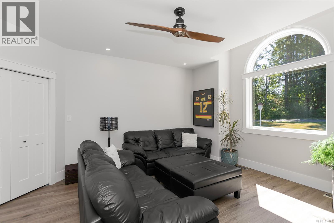
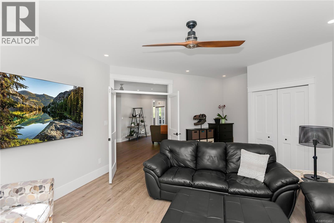
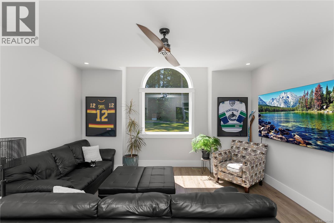
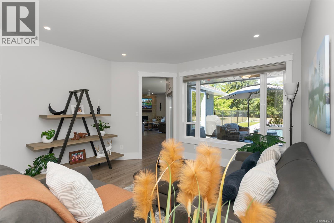
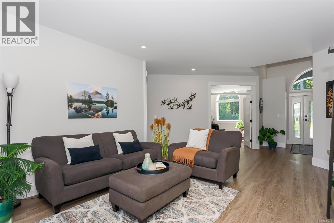
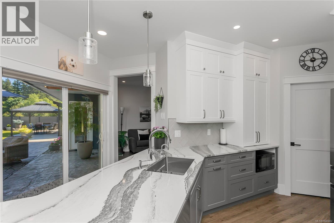
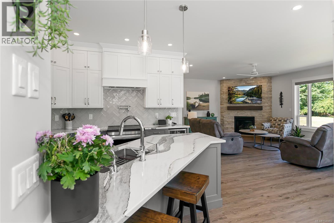
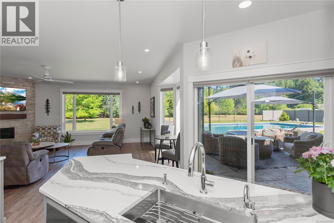
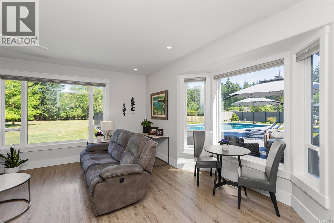
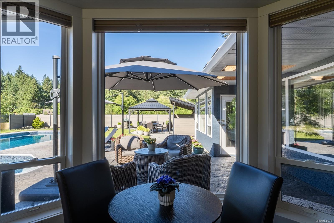
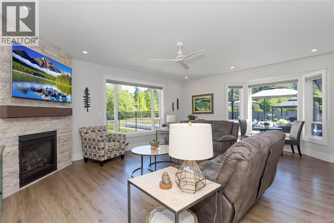
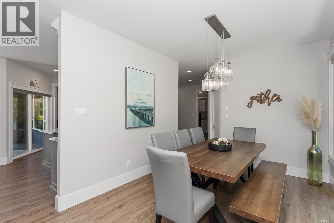
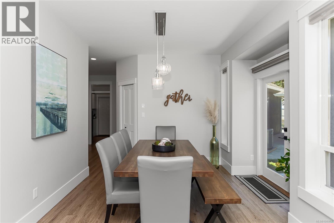
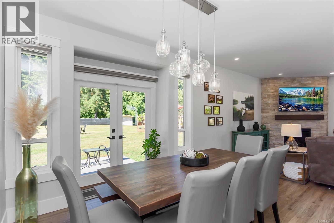
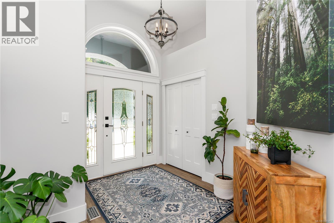
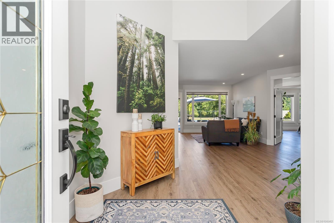
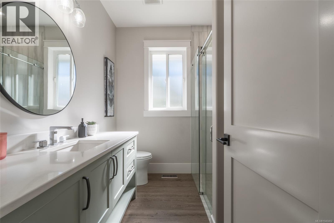
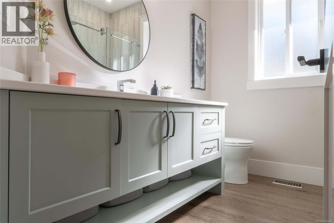
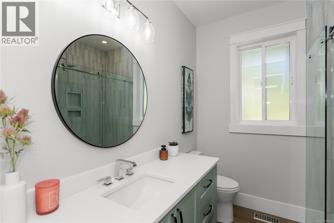
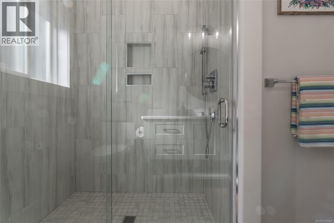
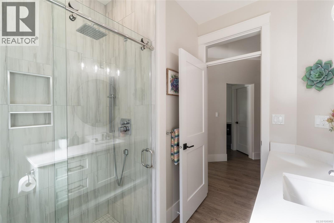
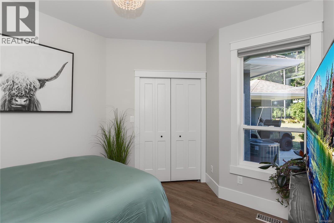
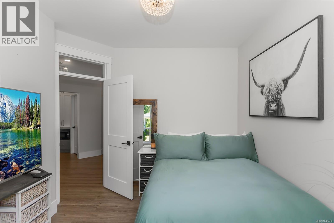
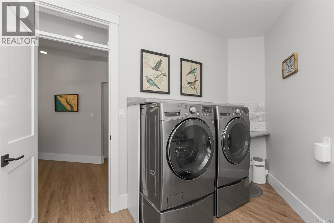
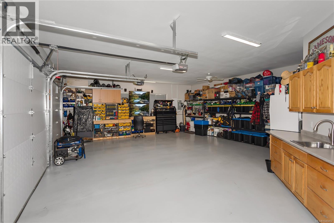
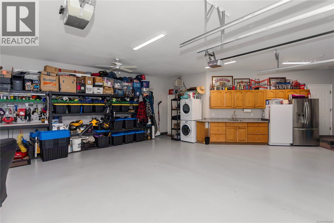
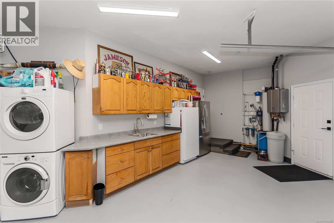
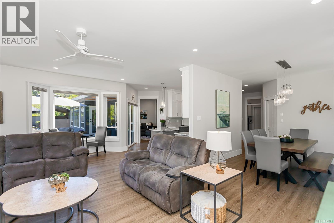
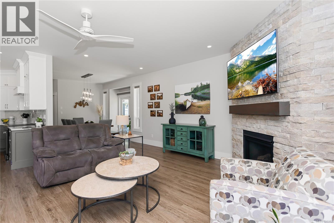
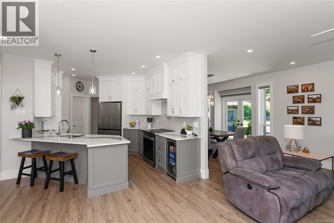
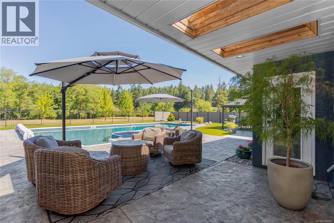
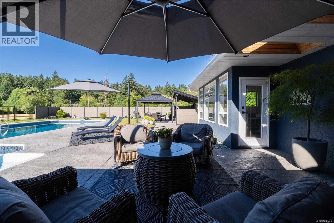
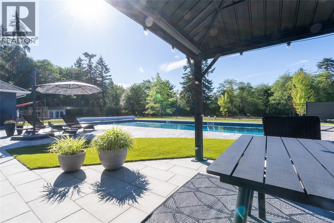
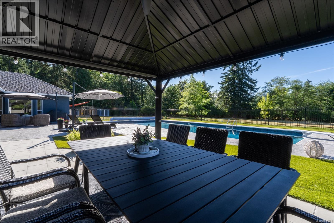
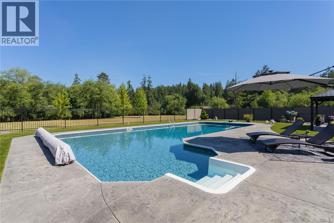
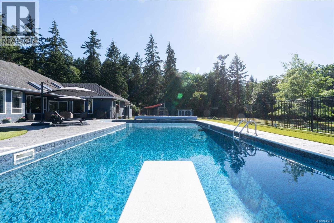
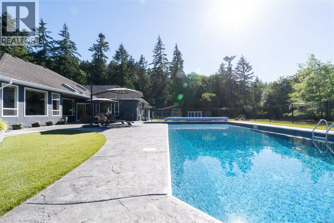
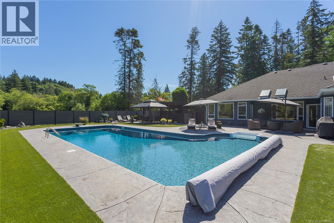
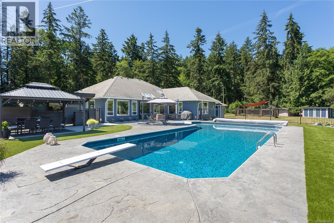
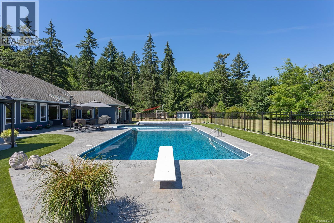
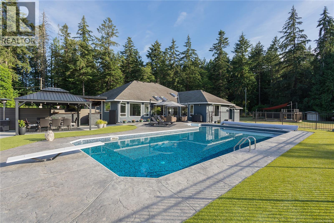
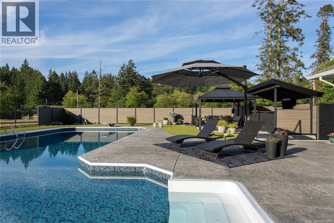
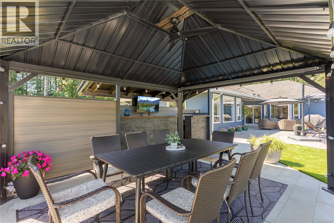
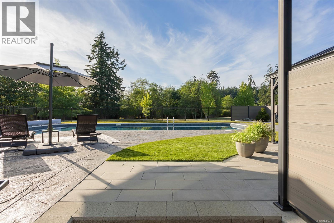
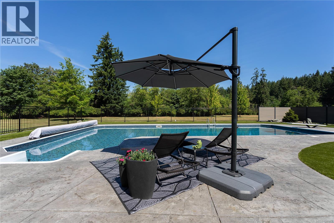
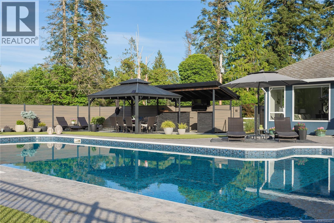
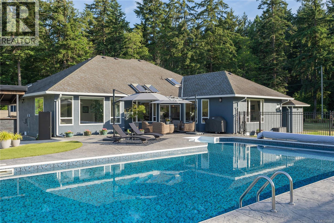
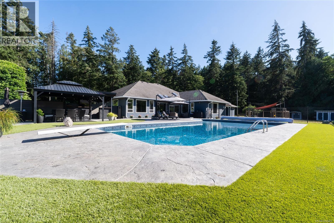
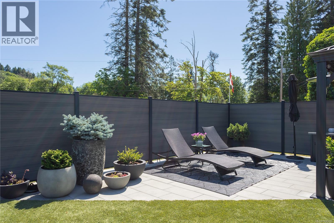
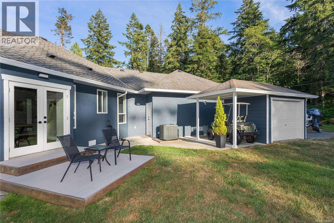
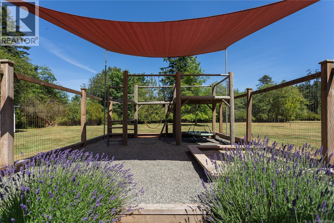
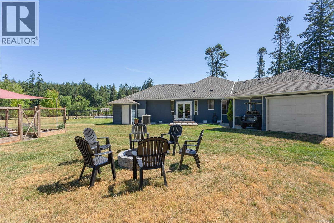
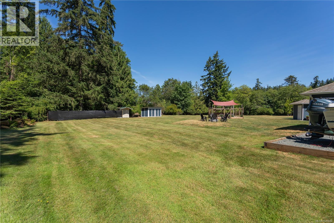
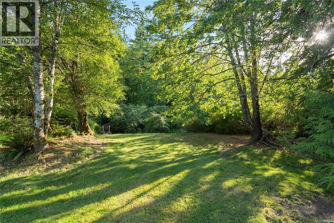
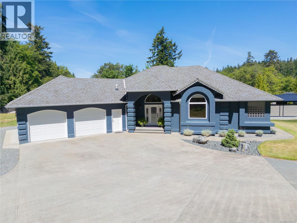
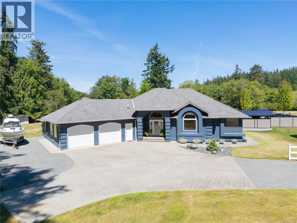
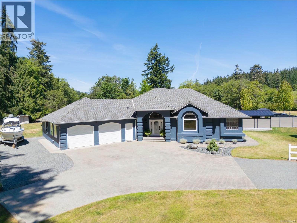
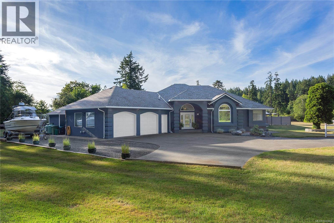
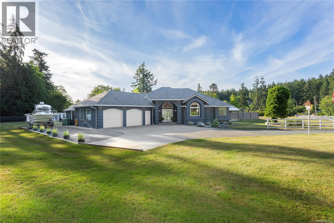
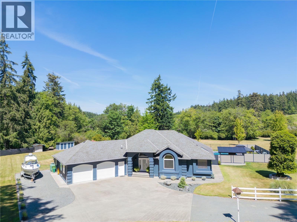
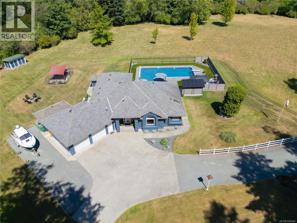
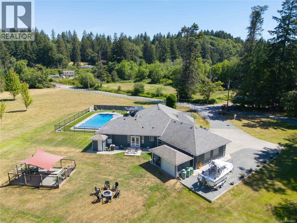
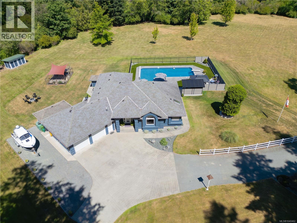
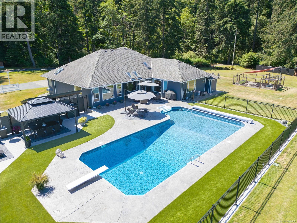
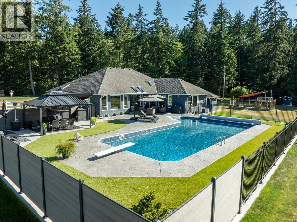
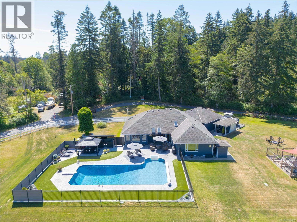
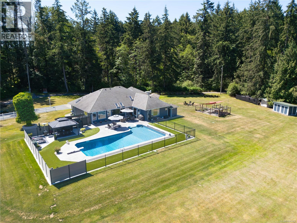
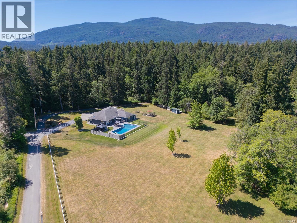
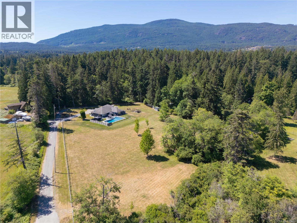
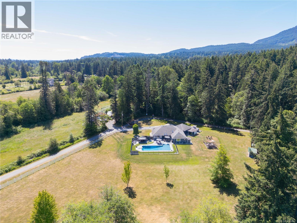
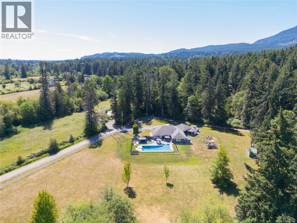
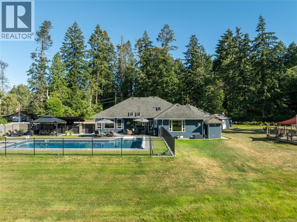
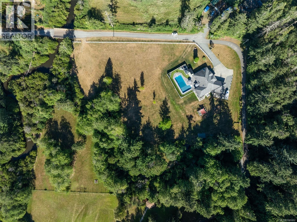
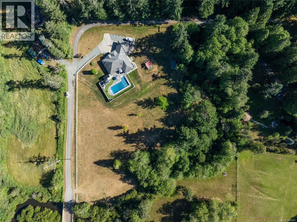
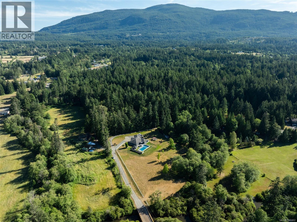
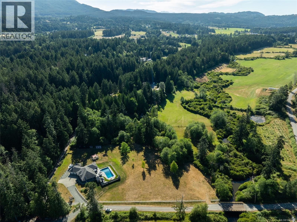
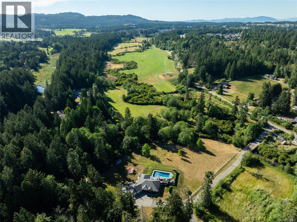
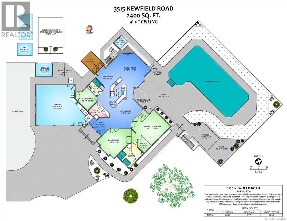
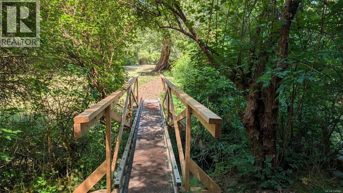
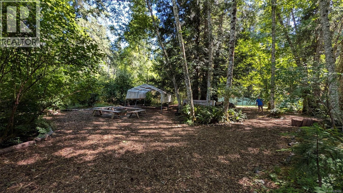
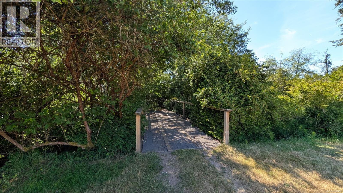
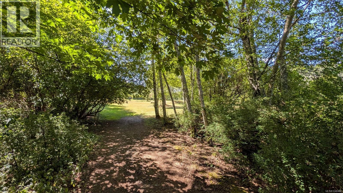
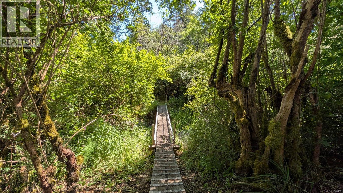
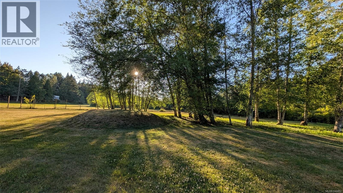
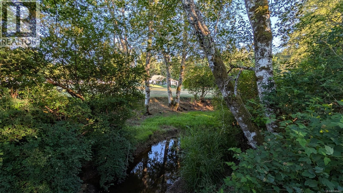
Here's a very rare opportunity to own a large, custom built rancher on almost 5 flat acres with full sun exposure and a pool in Nanaimo's sought-after Jinglepot area. Set on 4.95 acres at the end of a quiet road bordered by forest and McGarrigle Creek the land is fully accessible and usable, w/ well-built foot and vehicle bridges, offers a large field area, a separate cleared section overlooking the creek and a peaceful ''campsite in the woods'' at the southwest corner. This meticulously renovated 2400 one level home boasts 9' ceilings and had no expense or detail spared in bringing it to nearly new condition including updated wiring and plumbing. The custom layout features 3 beds 2 baths and a 777 sqft garage. The 16'x14' primary bedroom has two walk-in closets, access to the pool patio and a 5 pce ensuite. the 48'x20' heated pool is now surrounded by a zero maintenance fully level patio area w/ stamped concrete, turf, top of the line fencing, gazebo and outdoor kitchen area. The property has multiple outbuildings including a lawn mower garage and ''golf cartport''. RV parking has power, cable, water, sani and propane hook ups. A back up generator has been installed in case of power outage. No detail has been overlooked in this one of a kind offering. (id:48970)
Show More