- ©MLS 1047365
- Area 3445 sq ft
- Bedrooms 5
- Bathrooms 4
- Parkings 4
Description
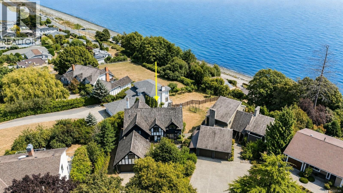
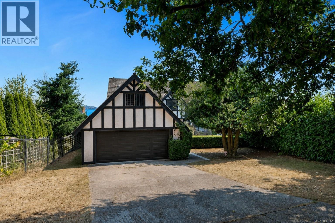
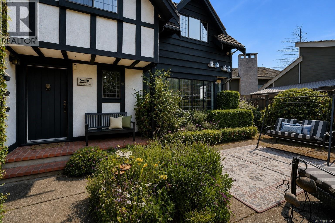
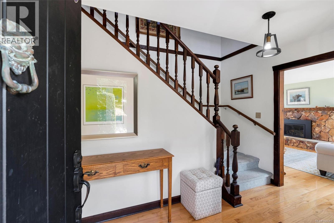
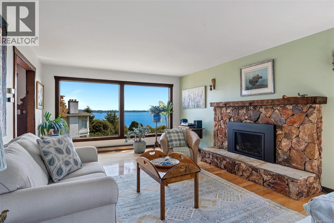
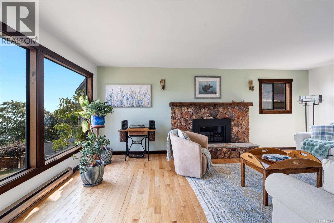
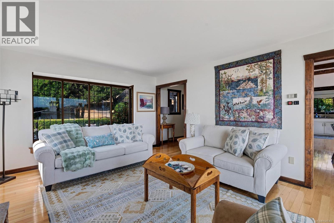
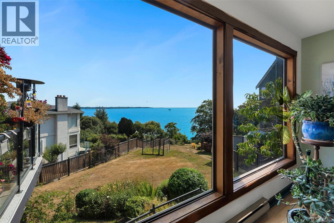
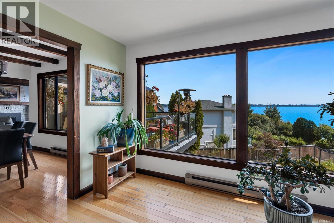
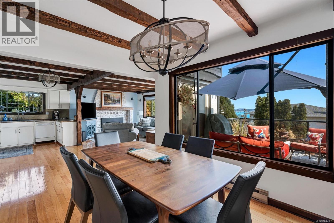
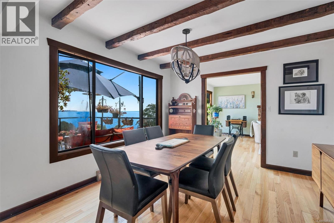
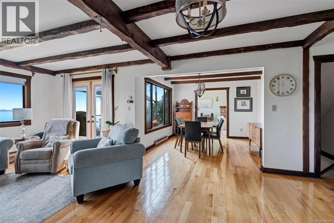
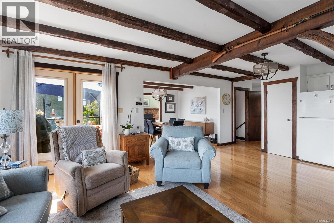
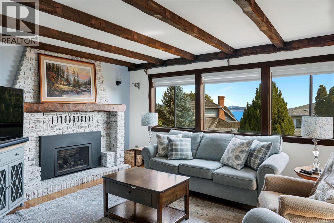
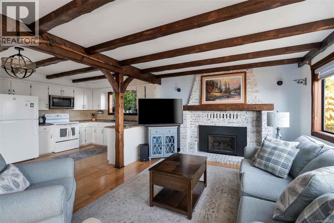
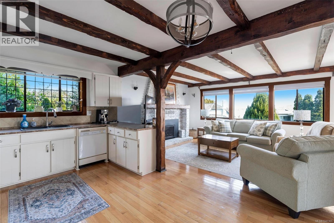
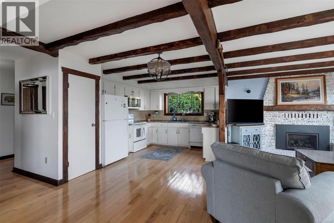
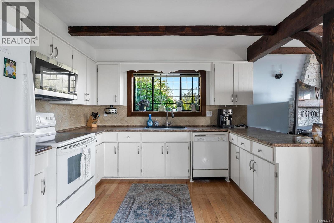
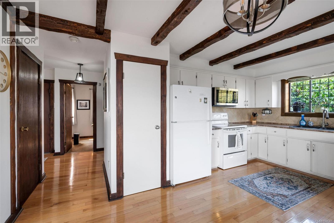
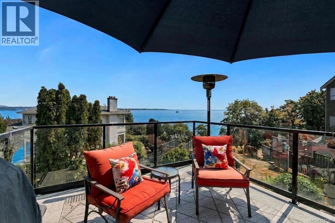
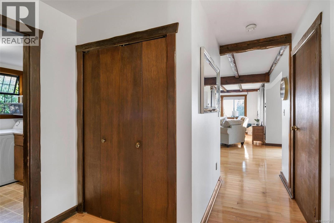
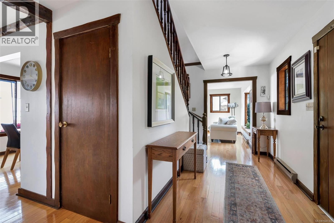
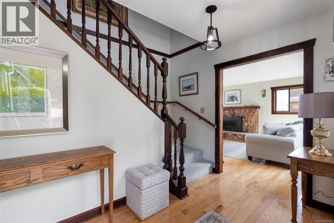
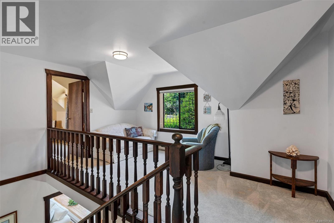
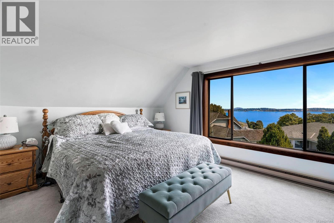
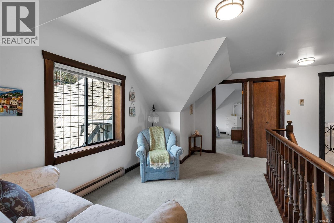
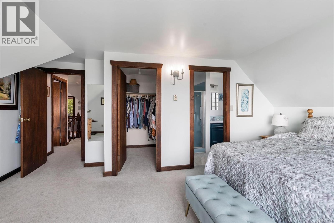
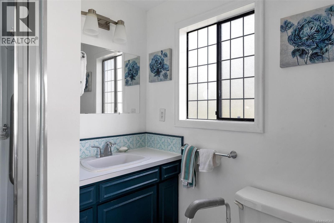
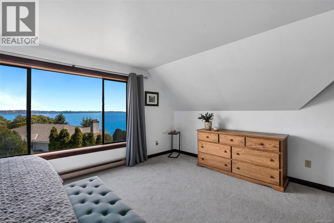
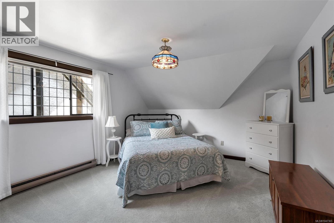
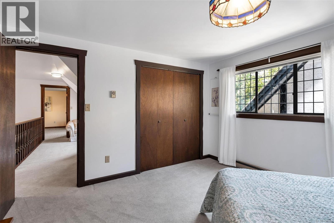
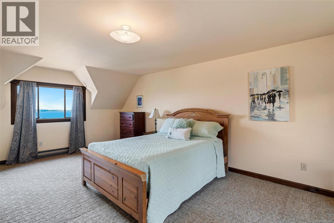
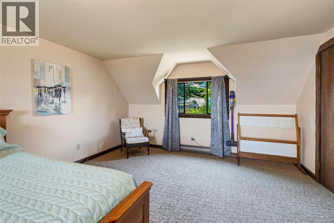
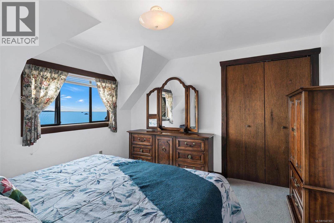
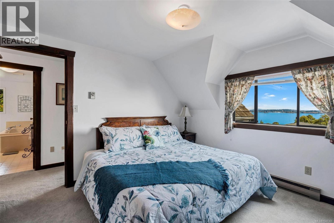
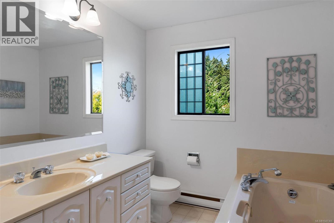
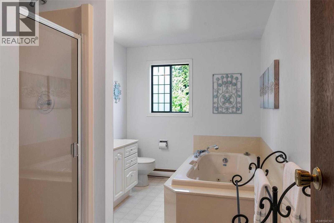
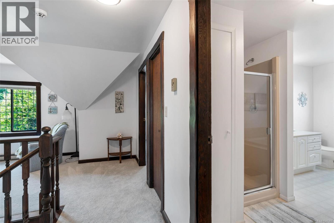
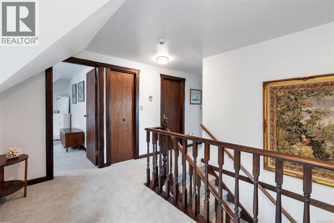
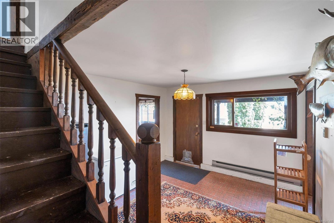
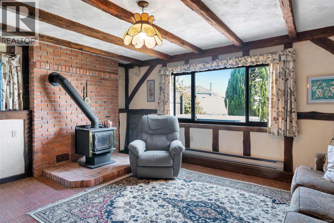
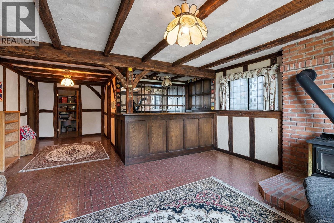
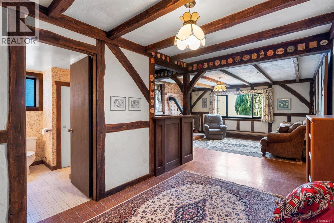
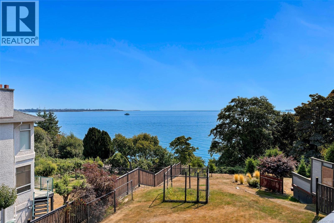
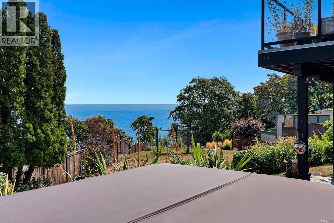
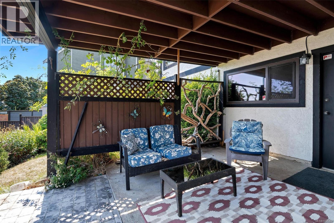
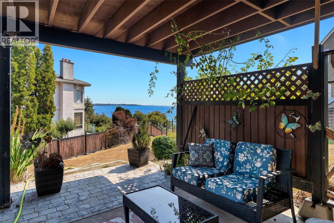
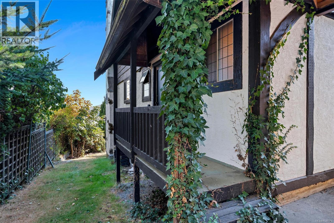
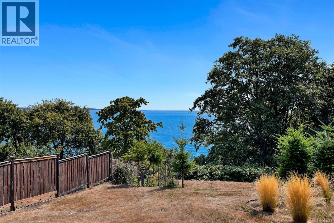
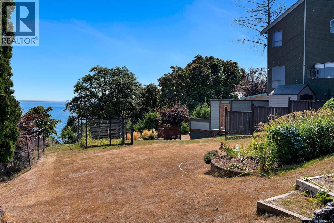
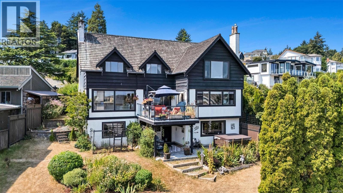
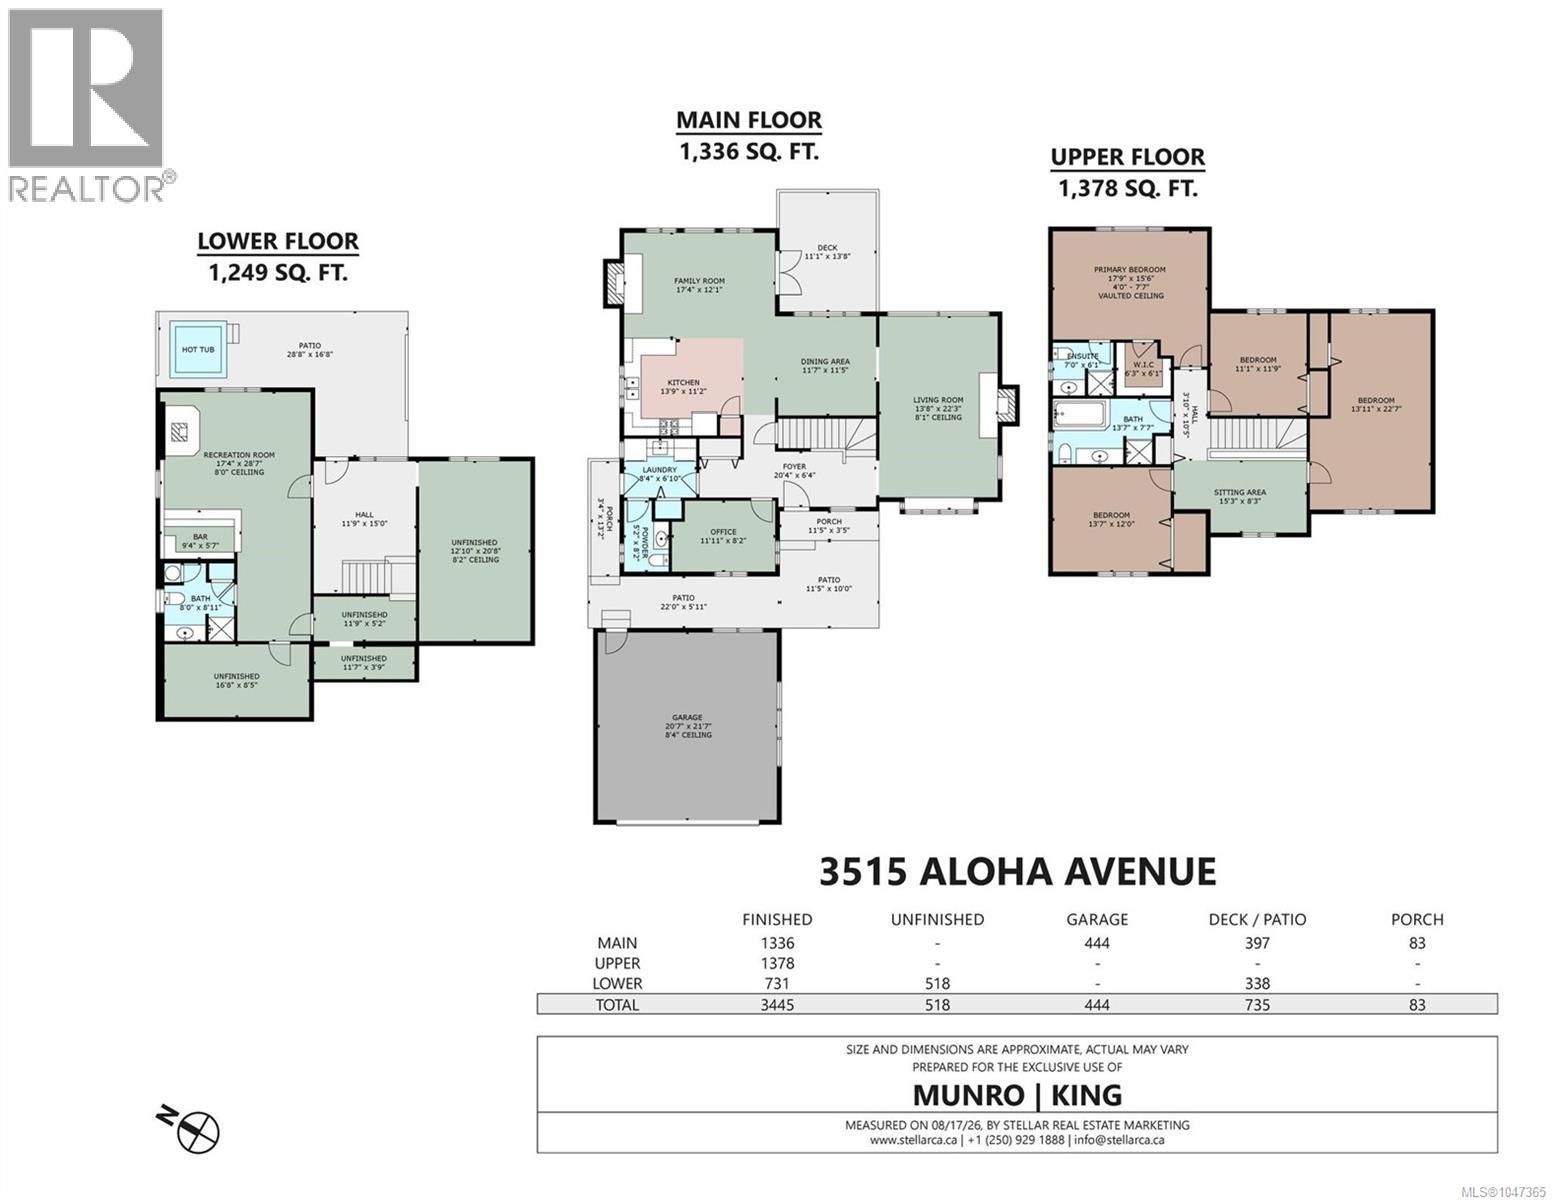
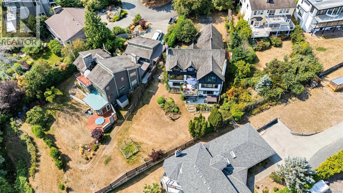
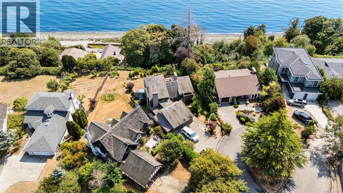
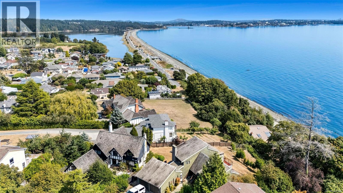
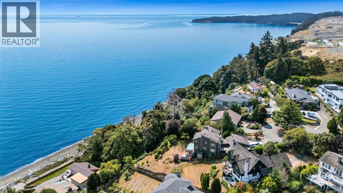
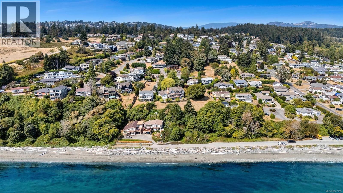
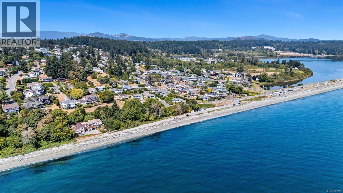
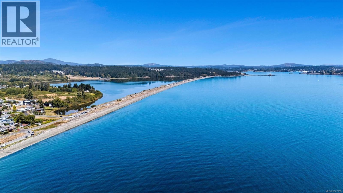
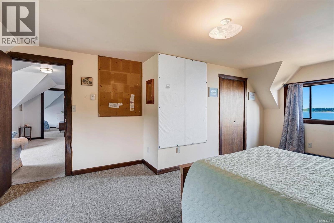
BREATHTAKING OCEAN VIEWS! Lovingly maintained within the same family since built, this impressive 3,400+ sq. ft. home is located at the end of a quiet cul-de-sac in sought-after Colwood Lagoon. The bright, open main level is ideal for everyday living, with a spacious living room, bright kitchen, family room, dining area, two newer gas fireplaces & flexible office or 5th bedroom. Step outside to the sunny deck & take in panoramic views of the ocean, mountains, and city. Upstairs features 4 generous bedrooms, including a primary suite with walk-in closet & 5 pce ensuite. The lower level offers more flexibility with a recreation room/bar, bathroom, abundant storage areas & walk-out access to a private patio with hot tub. Sitting on a mature 11,718 sq.ft. lot - a gardener's dream. Double garage & ample driveway add convenience. A rare opportunity with room to grow & just steps from the beach! (id:48970) Show More
Details
- Constructed Date: 1978
- Property Type: Single Family
- Type: House
- Architectural Style: Tudor
- Neighbourhood: Lagoon
Features
- Cul-de-sac
- Irregular lot size
- Patio(s)
- City view
- Mountain view
- Ocean view
- Dishwasher
- Dryer
- Range - Electric
- Refrigerator
- Washer
- Baseboard heaters
Rooms Details For 3515 Aloha Ave
| Type | Level | Dimension |
|---|---|---|
| Sitting room | Second level | 15'3 x 8'3 |
| Bathroom | Second level | 4-Piece |
| Ensuite | Second level | 3-Piece |
| Bedroom | Second level | 13'7 x 12'0 |
| Bedroom | Second level | 13'11 x 22'7 |
| Bedroom | Second level | 11'1 x 11'9 |
| Primary Bedroom | Second level | 17'9 x 15'6 |
| Unfinished Room | Lower level | 12'10 x 20'8 |
| Unfinished Room | Lower level | 16'8 x 8'5 |
| Storage | Lower level | 11'9 x 5'2 |
| Storage | Lower level | 11'7 x 3'9 |
| Other | Lower level | 11'9 x 15'0 |
| Patio | Lower level | 28'8 x 16'8 |
| Bathroom | Lower level | 3-Piece |
| Recreation room | Lower level | 17'4 x 28'7 |
| Entrance | Main level | 20'4 x 6'4 |
| Kitchen | Main level | 13'9 x 11'2 |
| Family room | Main level | 17'4 x 12'1 |
| Dining room | Main level | 11'7 x 11'5 |
| Living room | Main level | 13'8 x 22'3 |
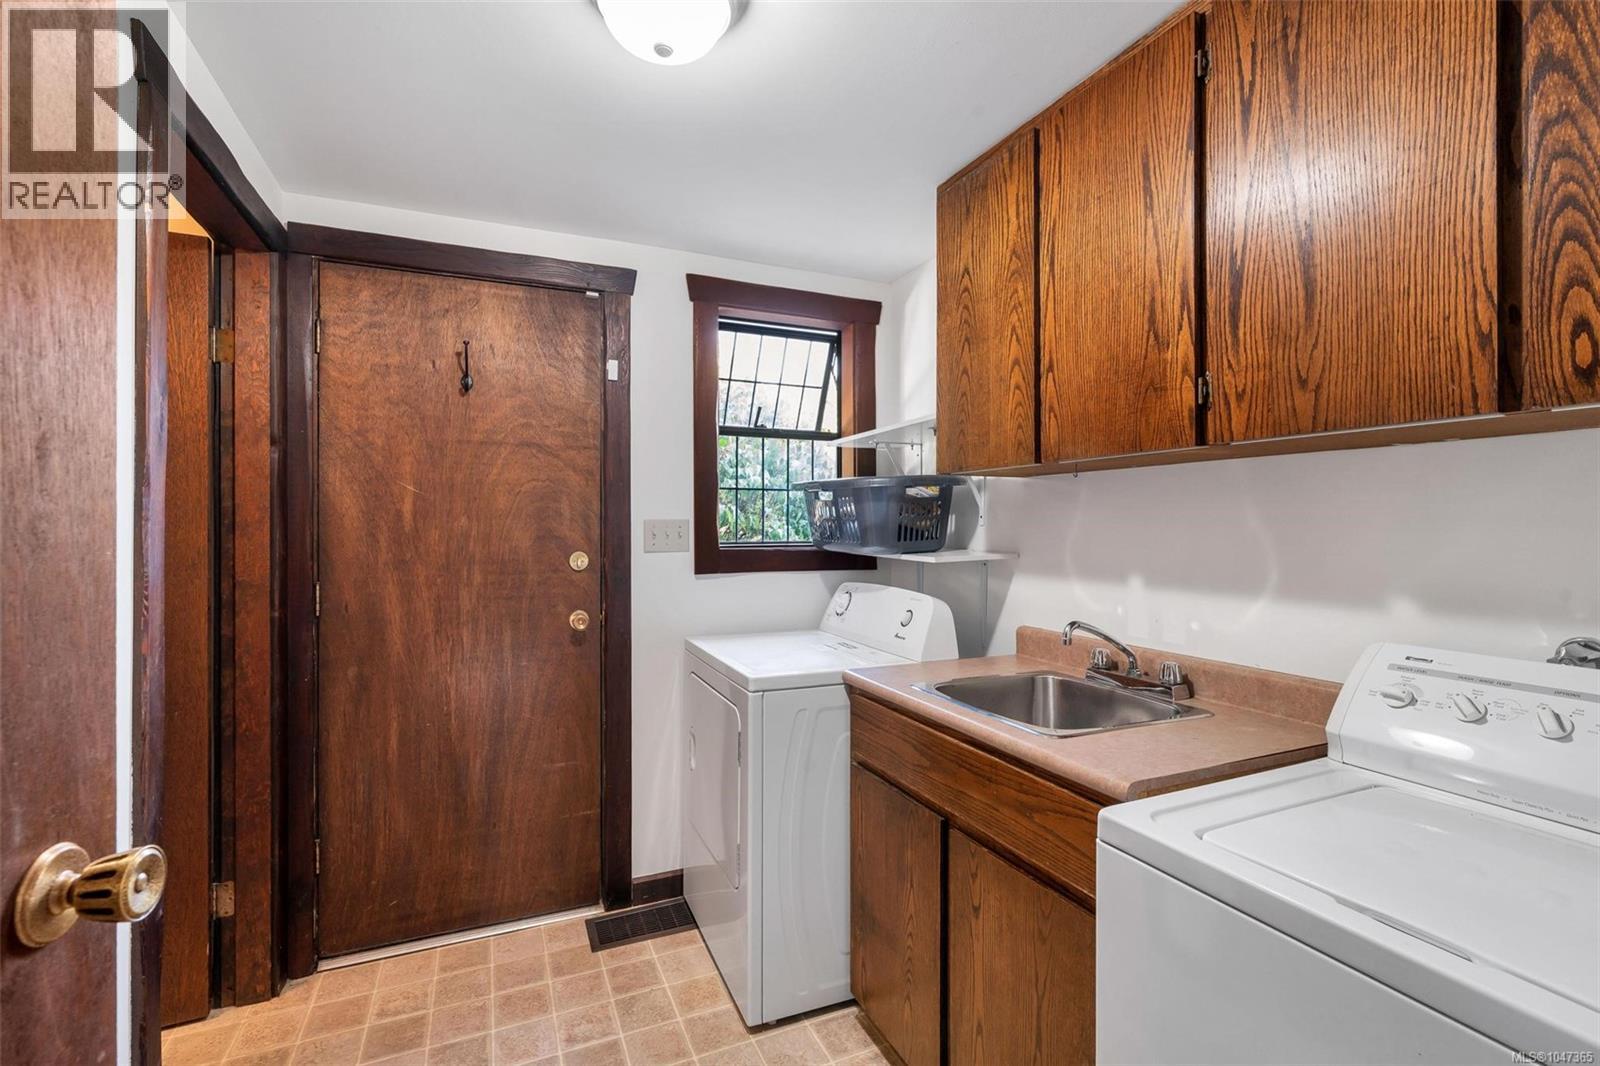
| Laundry room | Main level | 8'4 x 6'10 |
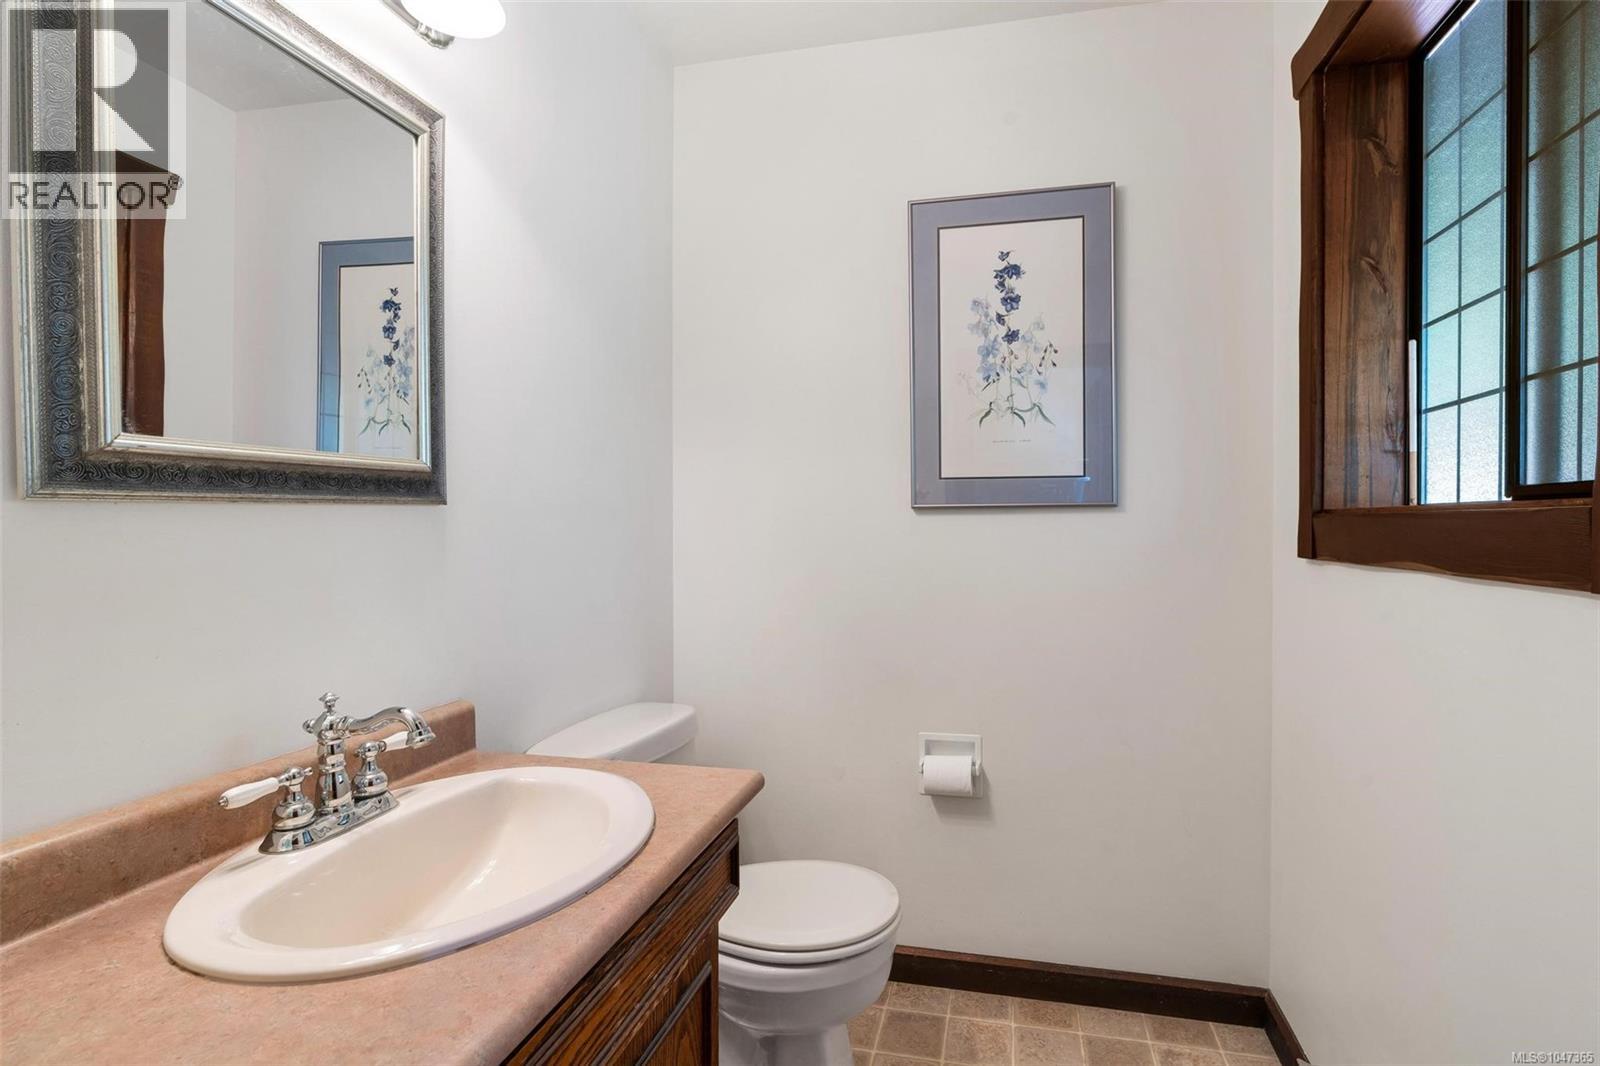
| Bathroom | Main level | 2-Piece |
| Bedroom | Main level | 11'11 x 8'2 |
| Patio | Main level | 22'0 x 5'11 |
| Patio | Main level | 11'5 x 10'0 |
| Porch | Main level | 11'5 x 3'5 |
| Porch | Main level | 3'4 x 13'2 |
Location
This REALTOR.ca listing content is owned and licensed by REALTOR® members of The Canadian Real Estate Association
Data provided by: Victoria Real Estate Board