- ©MLS 1041352
- Area 1539 sq ft
- Bedrooms 2
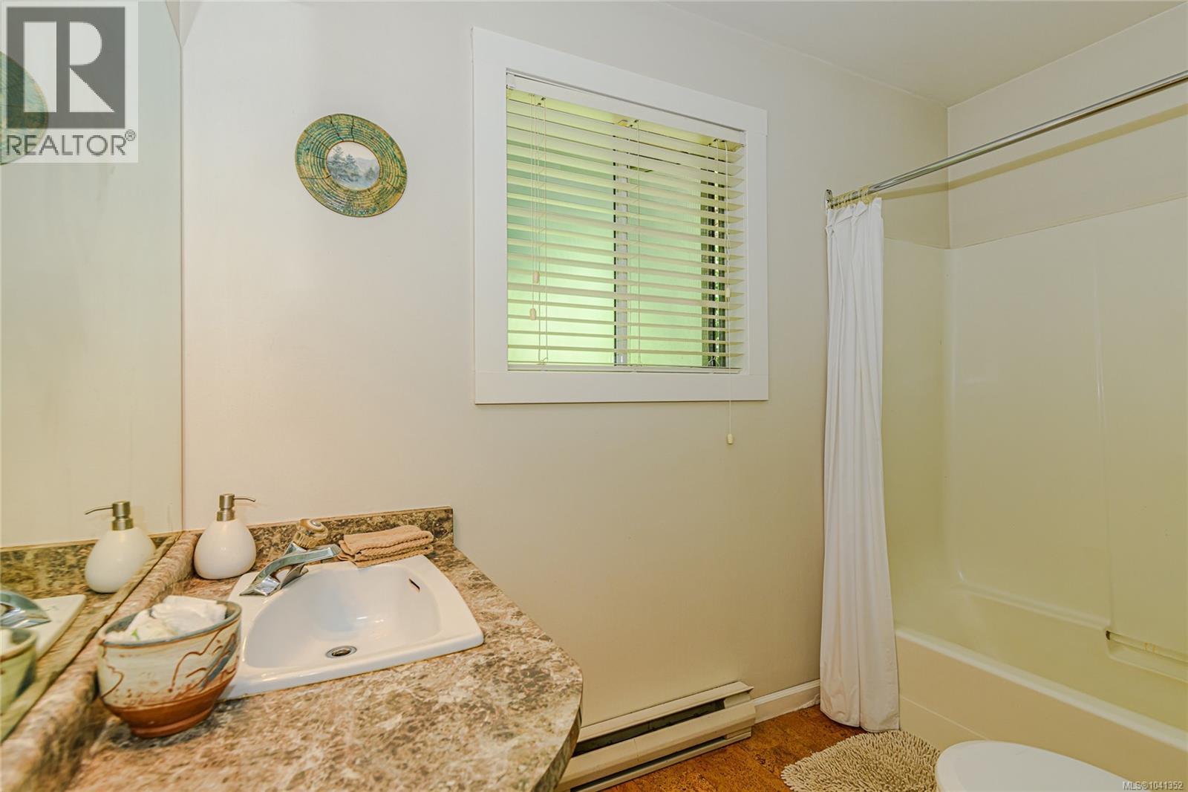
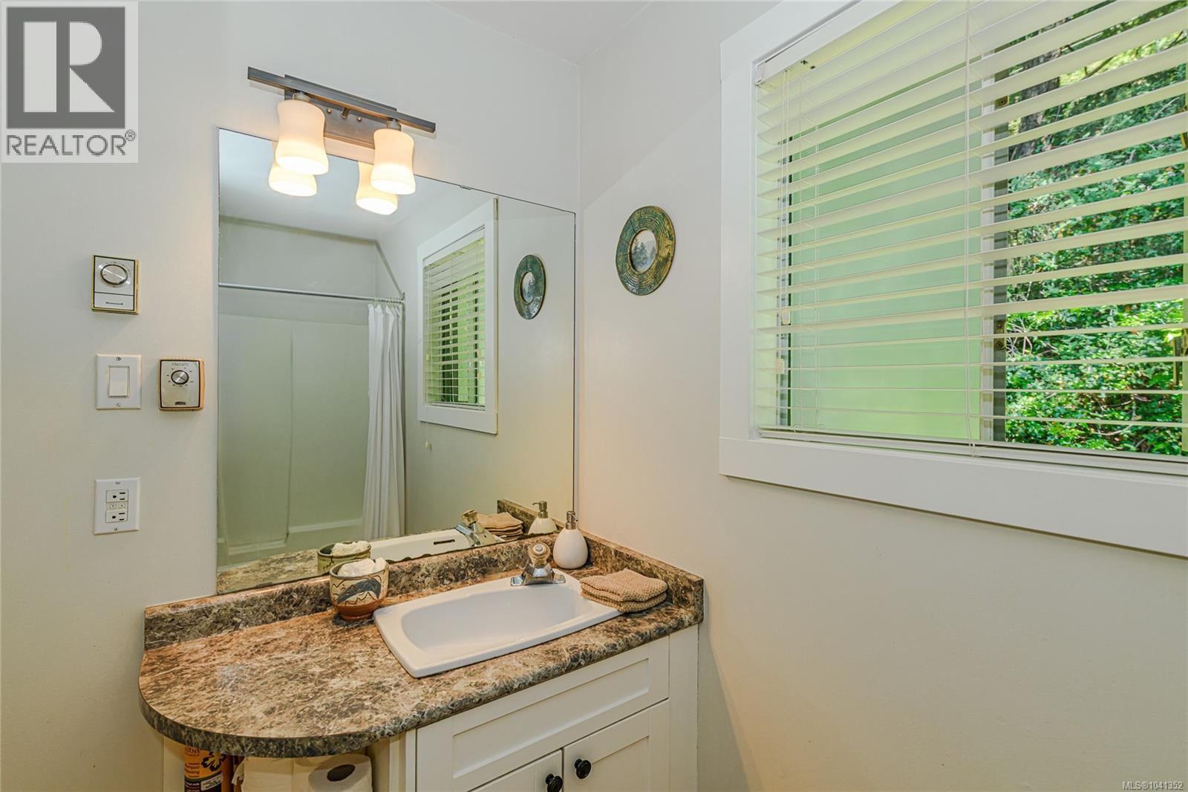
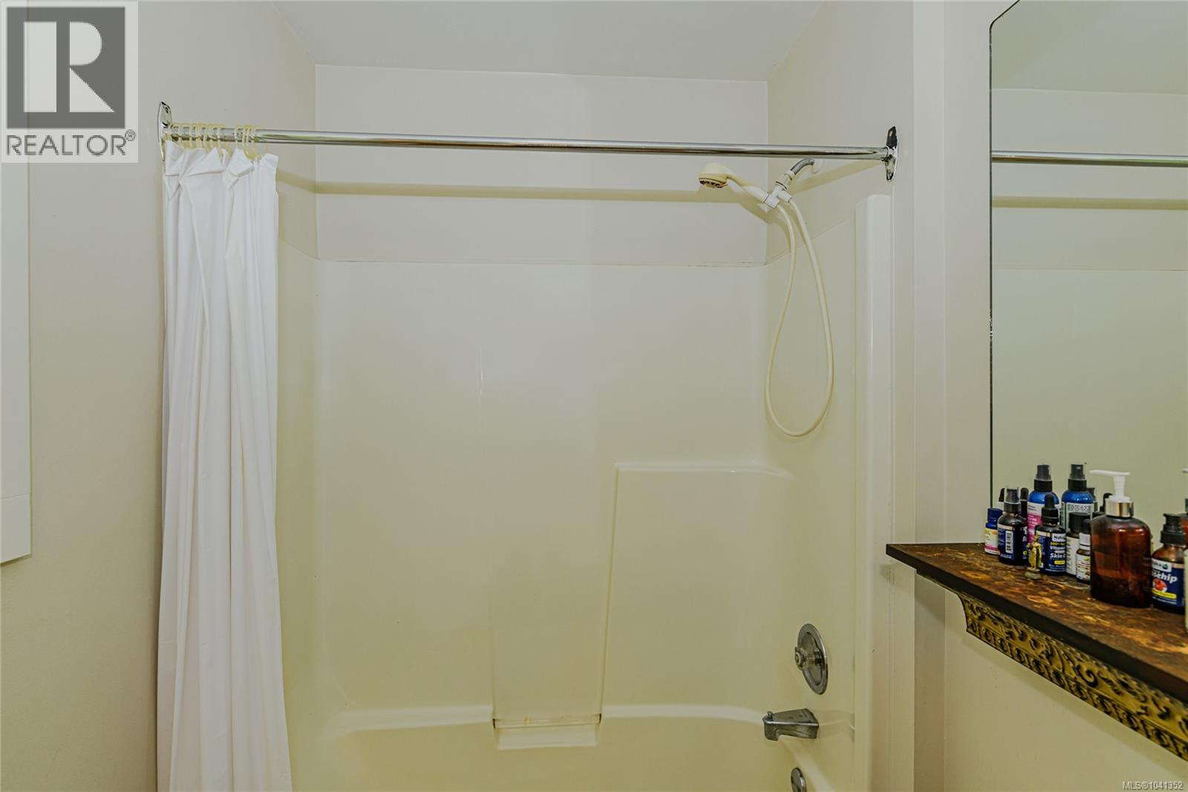
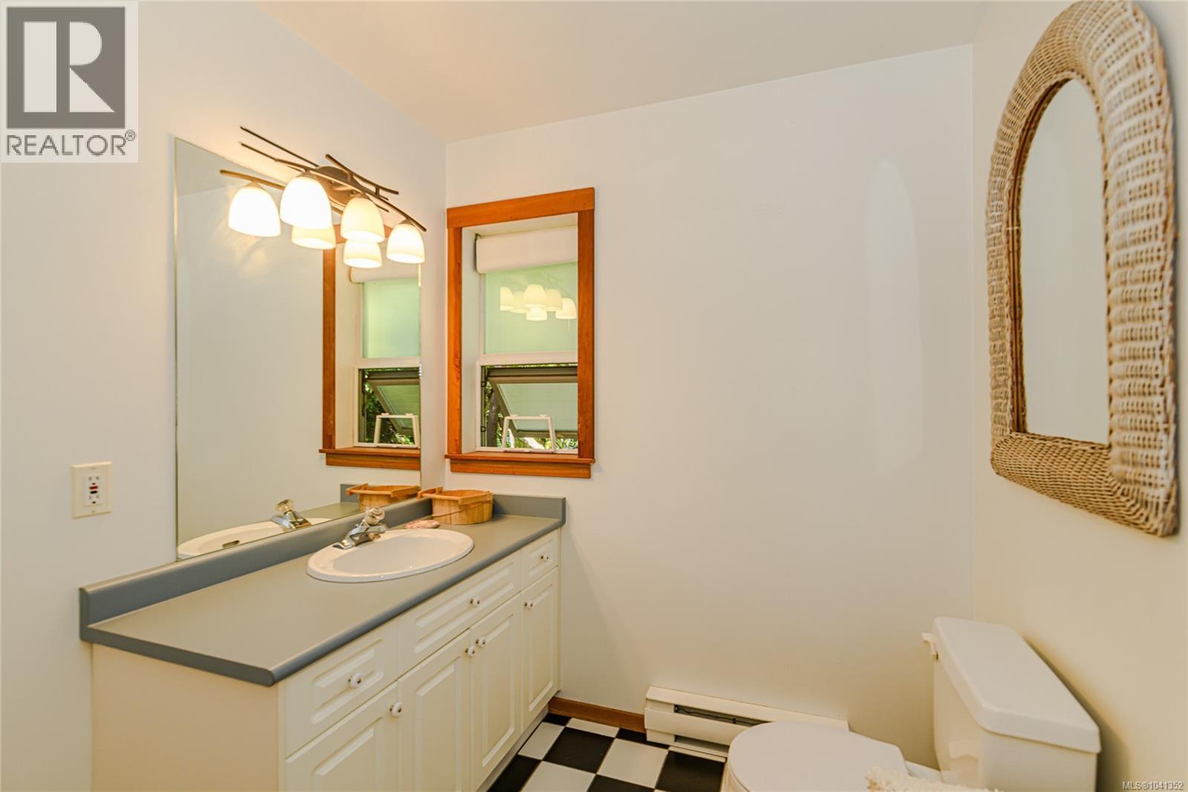
- Bathrooms 2
- Parkings 3
Description
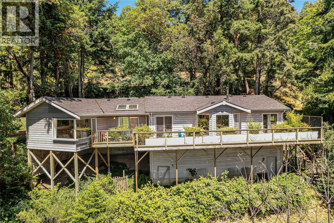
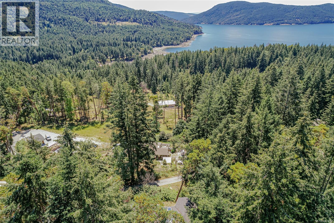
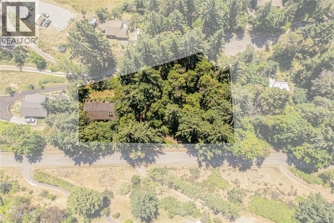
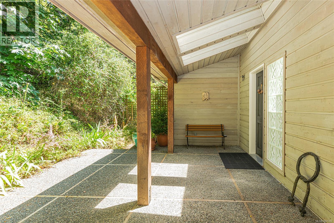
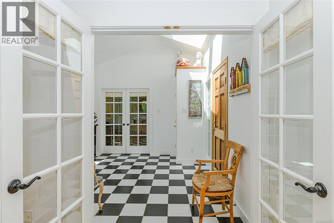
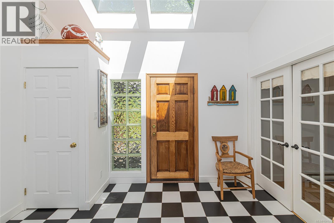
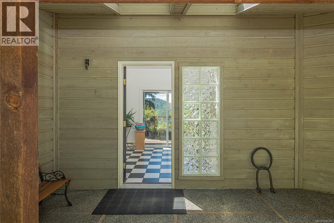
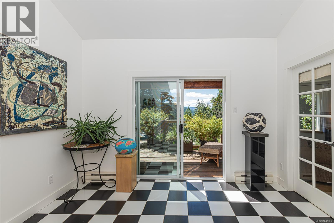
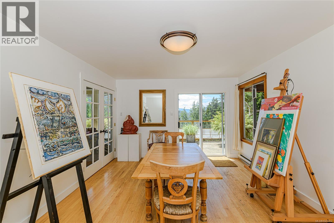
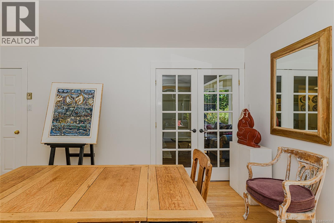
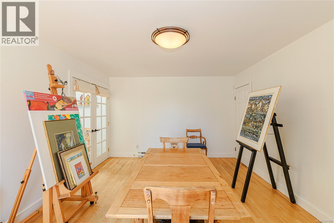
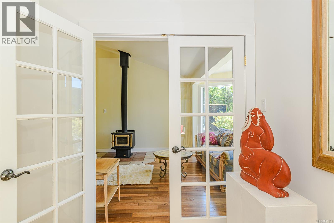
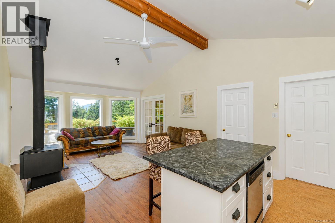
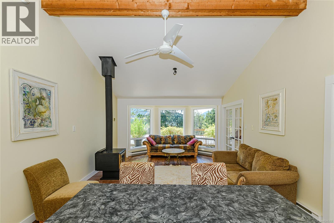
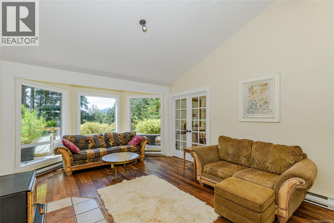
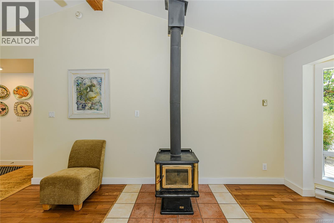
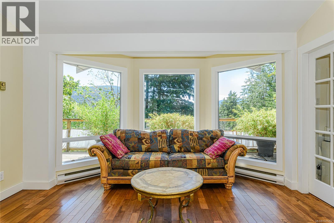
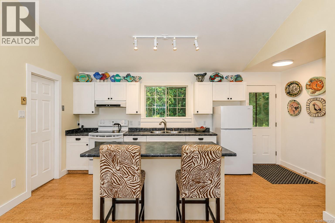
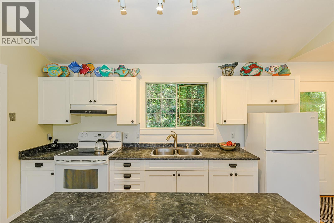
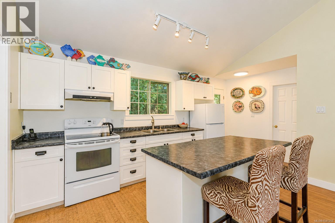
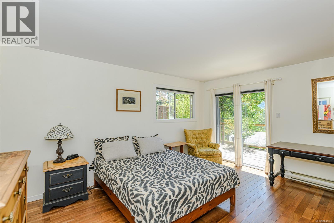
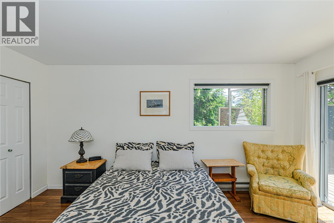
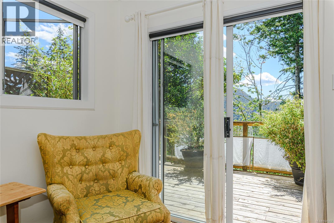
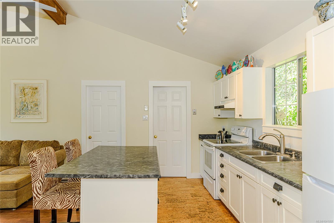
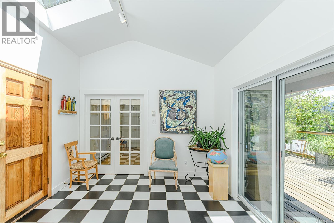
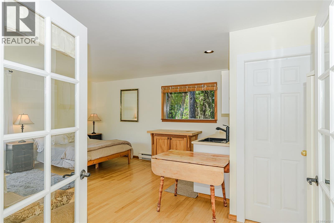
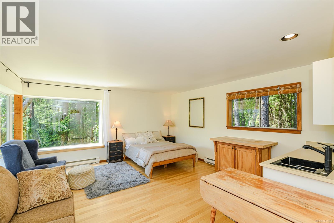
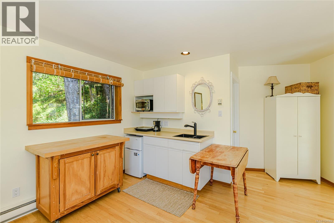
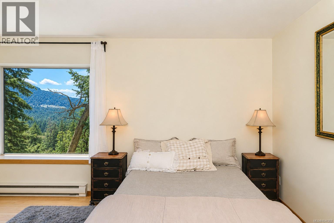
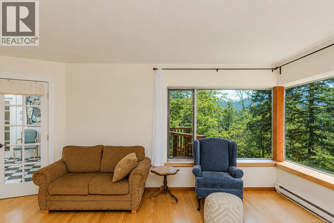
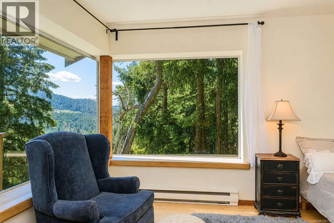
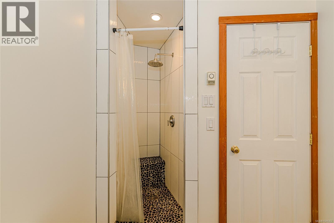
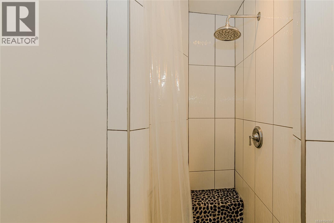
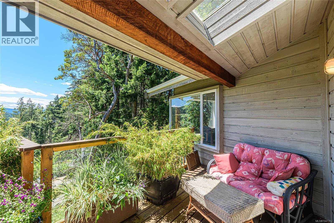
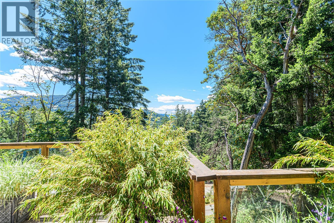
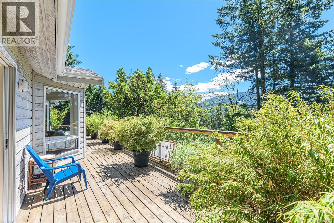
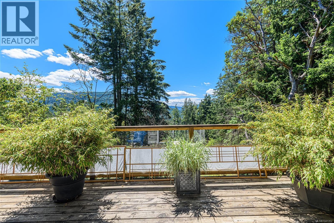
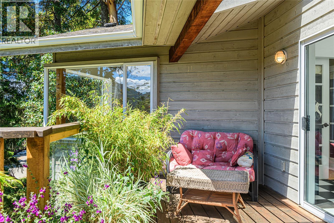
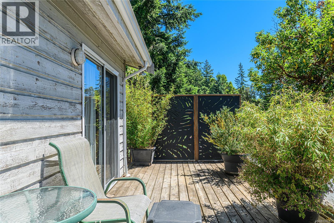
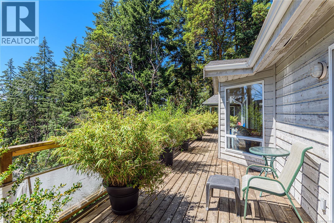
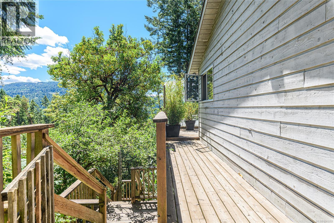
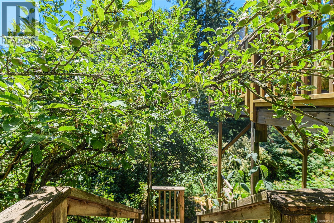
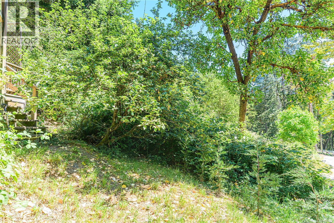
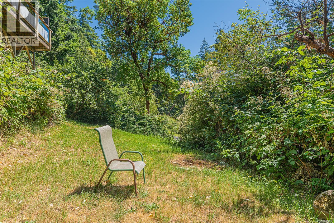
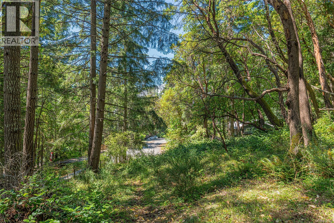
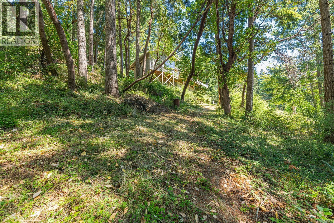
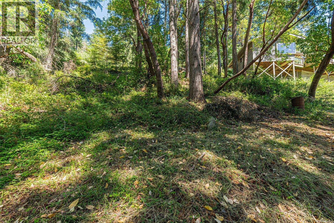
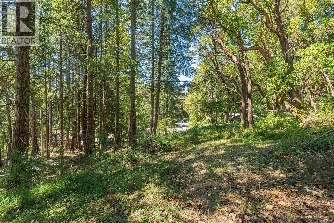
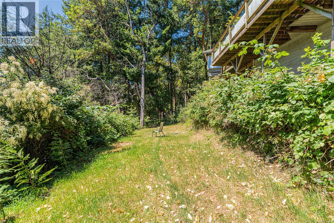
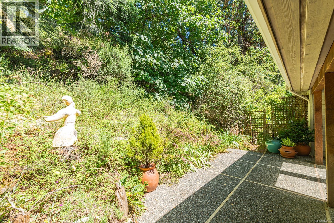
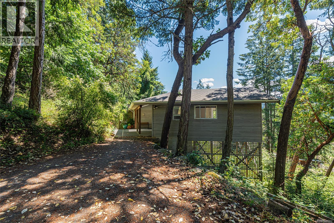
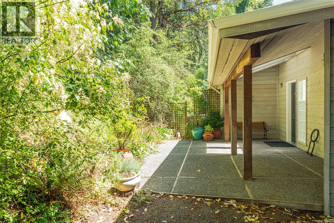
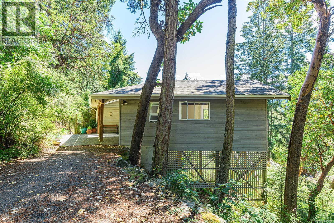
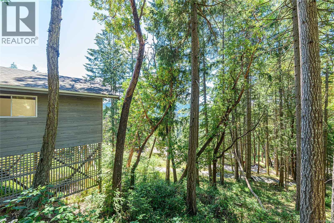
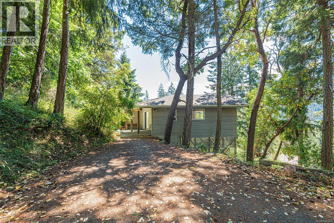
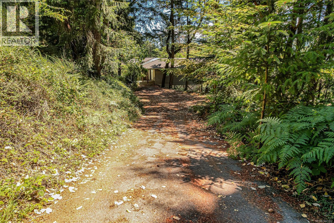
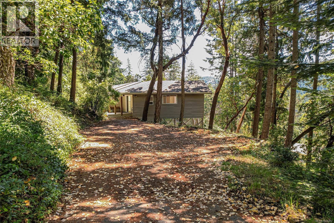
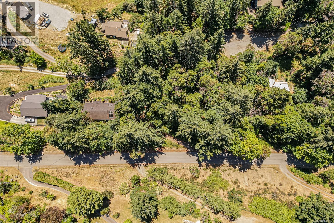
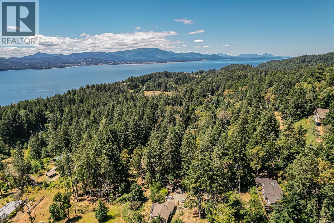
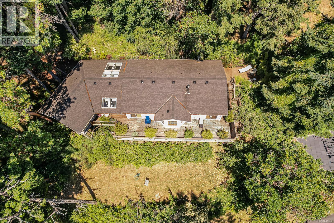
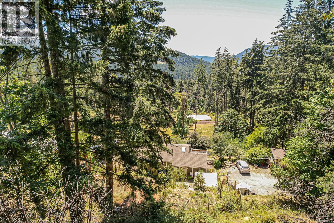
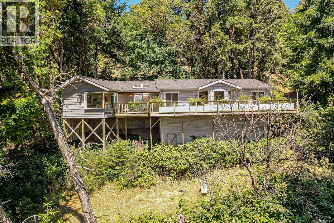
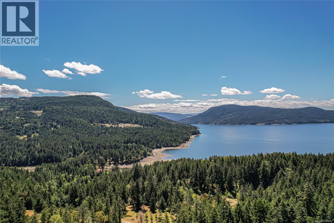
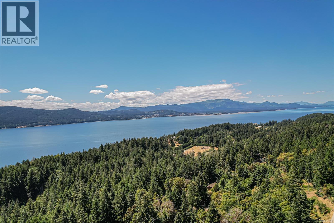
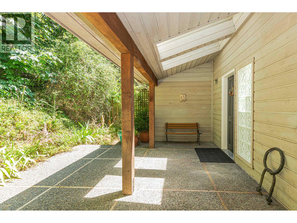
Perched in a sunny, elevated setting just minutes from Ganges, this designer-inspired home offers the perfect blend of style, comfort, and convenience. Filled with natural light, the beautifully maintained 2-bedroom, 2-bath residence features vaulted ceilings, expansive windows, and effortless one-level living. The indoors flow seamlessly to inviting outdoor spaces where you can relax and enjoy peaceful ocean glimpses against a backdrop of Mount Erskine. Set on a private 0.88-acre property, the home offers a rare sense of tranquility without sacrificing accessibility. The thoughtfully designed second bedroom includes its own private entrance, kitchenette, and full bathroom, making it ideal for guests, extended family, or potential Bed & Breakfast income. Centrally located with easy access to all three ferry terminals, this is an exceptional opportunity for full-time living, a weekend retreat, or a lock-and-leave island getaway. (id:48970) Show More
Details
- Constructed Date: 1990
- Property Type: Single Family
- Type: House
- Architectural Style: Westcoast
- Neighbourhood: Salt Spring
Features
- Irregular lot size
- Valley view
- Baseboard heaters
Rooms Details For 351 Elizabeth Dr
| Type | Level | Dimension |
|---|---|---|
| Bathroom | Main level | 9' x 6' |
| Bedroom | Main level | 15' x 12' |
| Bathroom | Main level | 9' x 7' |
| Primary Bedroom | Main level | 15' x 20' |
| Kitchen | Main level | 14' x 8' |
| Dining room | Main level | 16' x 12' |
| Living room | Main level | 19' x 14' |
| Pantry | Main level | 12 ft x 7 ft |
| Entrance | Main level | 11' x 12' |
Location
Similar Properties
For Sale
$ 1,100,000 $ 715 / Sq. Ft.
- R3140313 ©MLS
- 2 Bedroom
- 2 Bathroom
For Sale
$ 4,675,000 $ 1,358 / Sq. Ft.
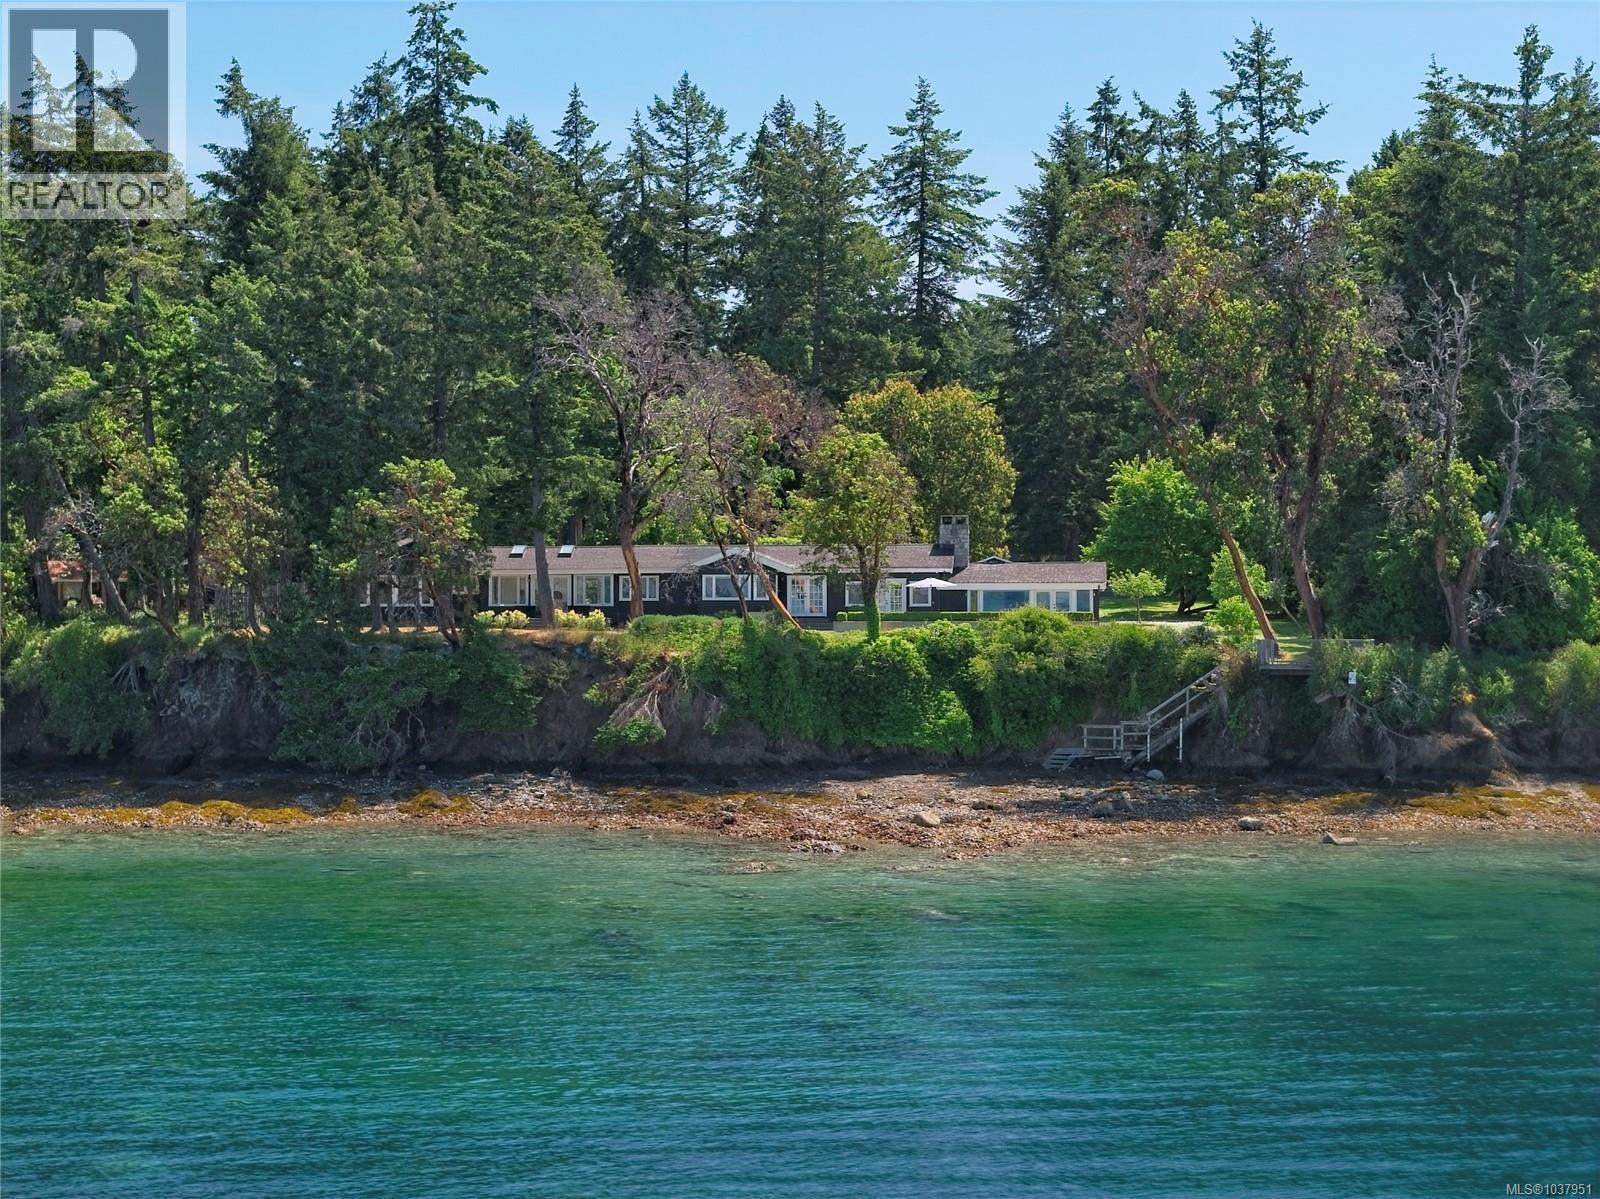
- 1037951 ©MLS
- 2 Bedroom
- 3 Bathroom
For Sale
$ 1,699,000
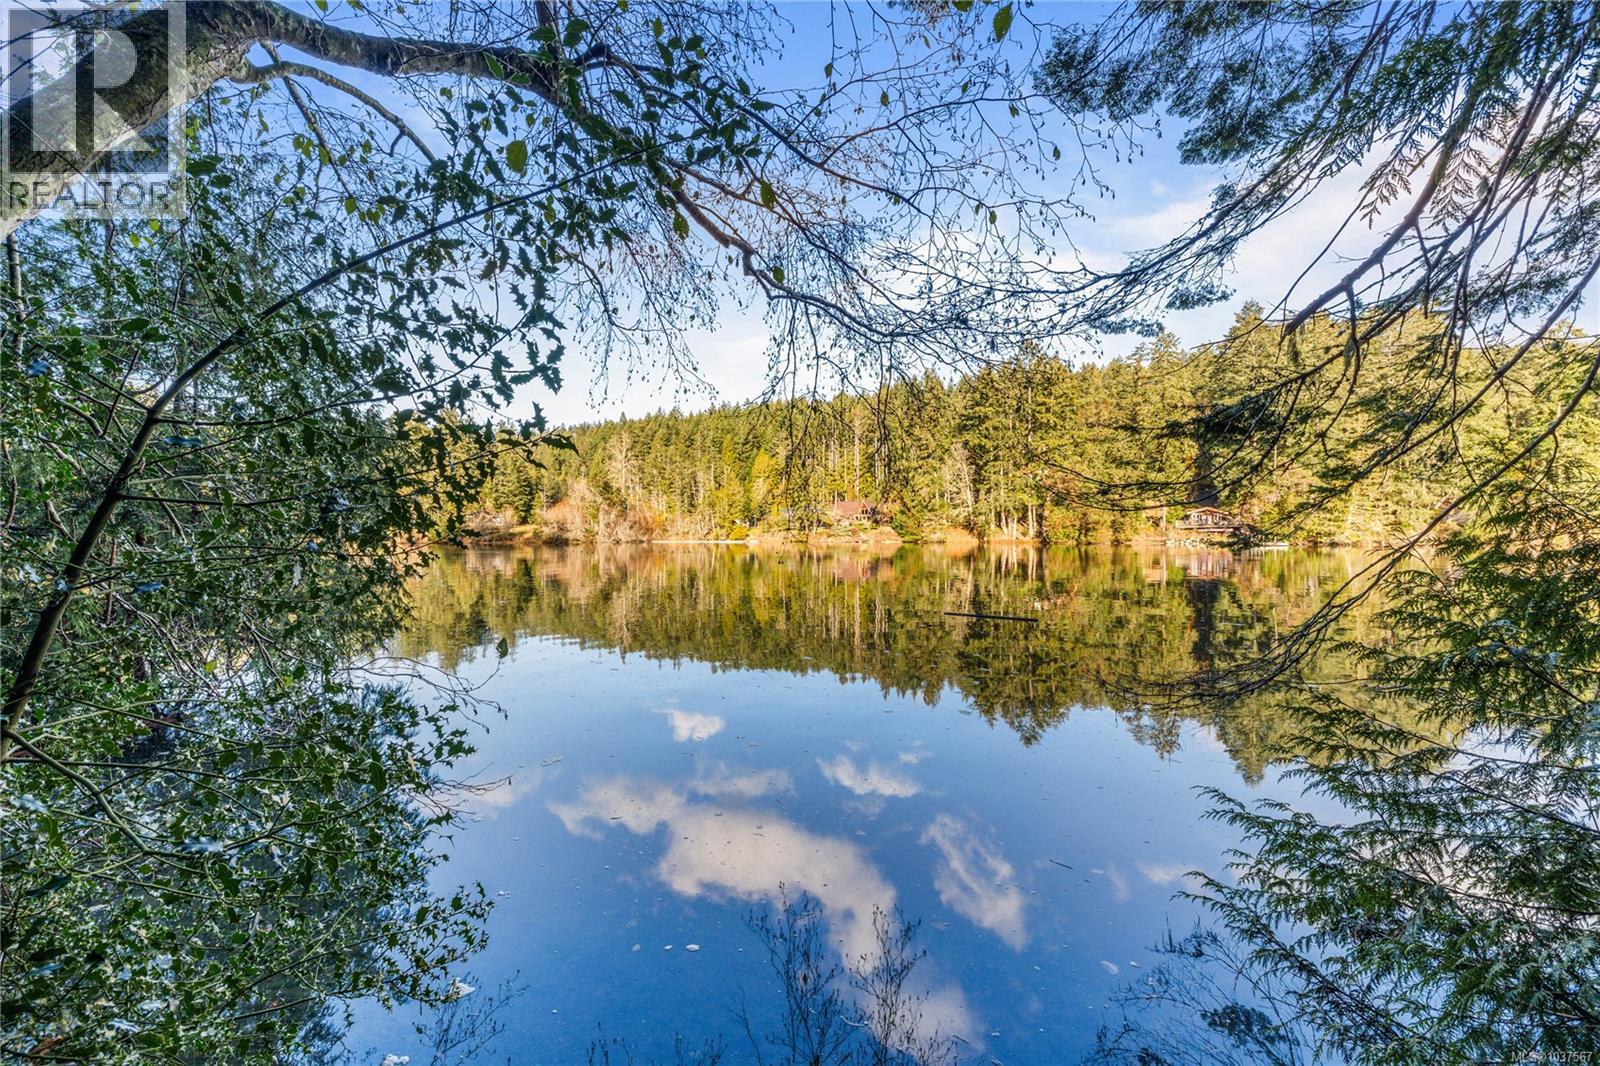
- 1037567 ©MLS
- 2 Bedroom
- 0 Bathroom
This REALTOR.ca listing content is owned and licensed by REALTOR® members of The Canadian Real Estate Association
Data provided by: Victoria Real Estate Board