- ©MLS 10386690
- Area 2187 sq ft
- Bedrooms 4
- Bathrooms 3
- Parkings 1
Description
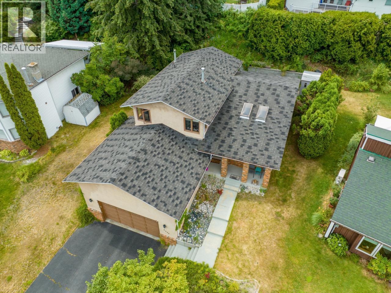
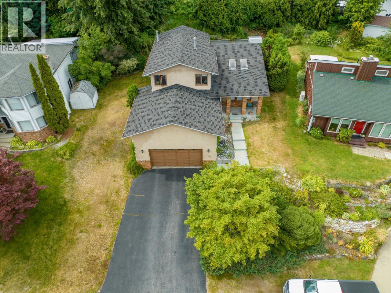
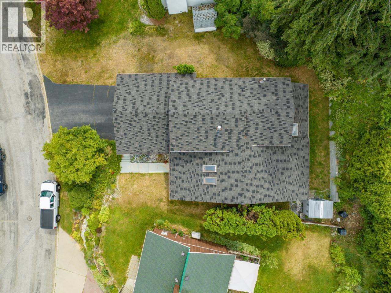
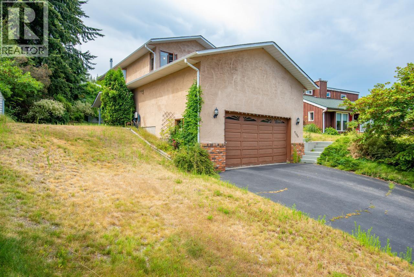
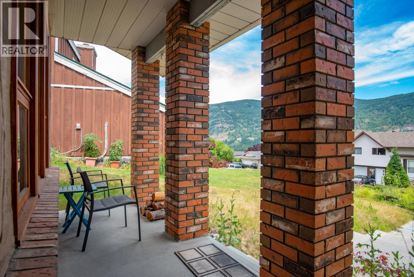
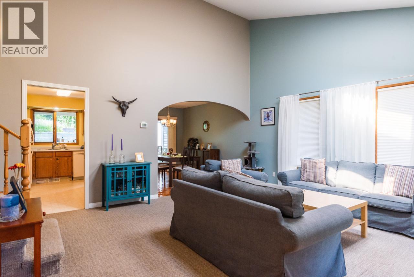
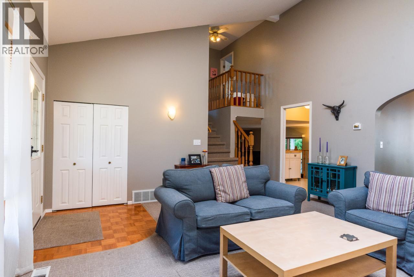
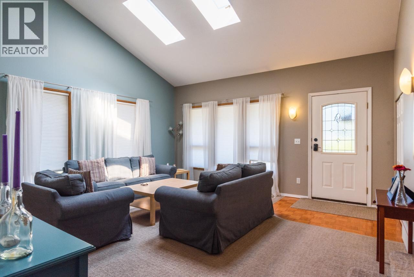
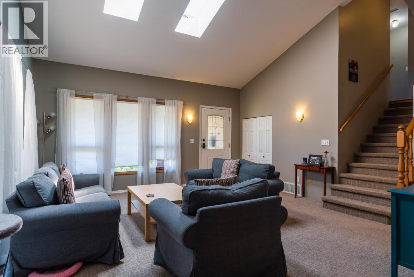
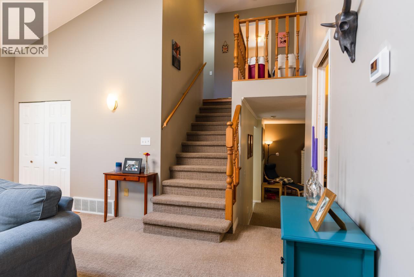
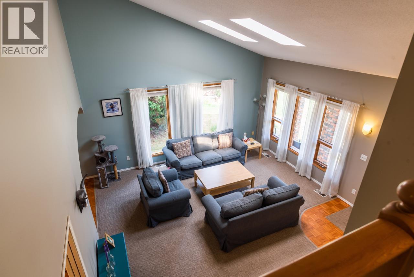
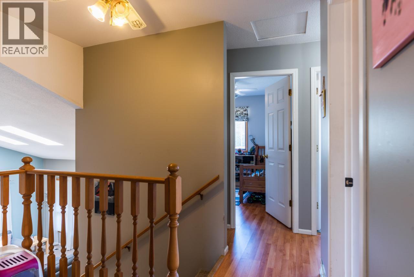
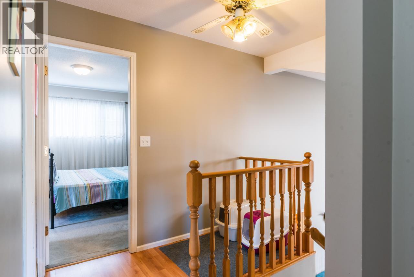
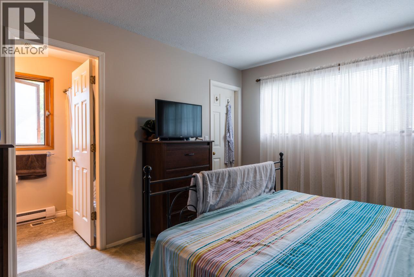
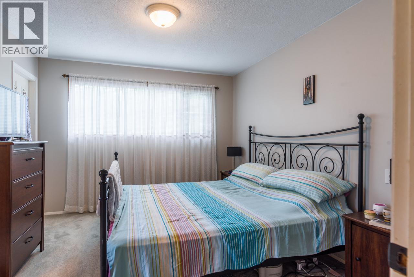
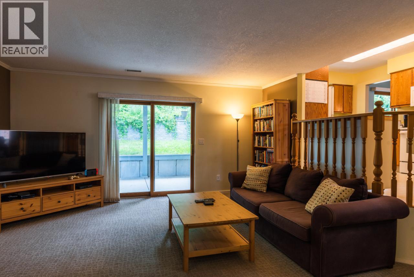
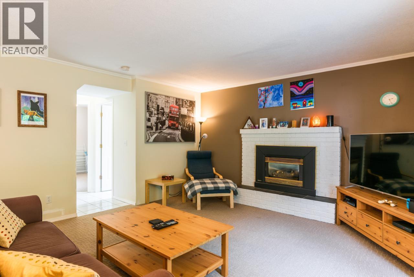
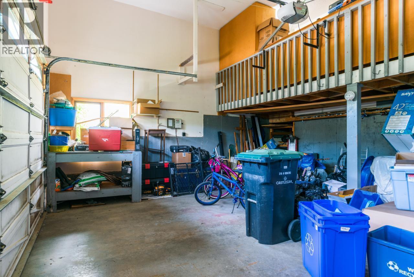
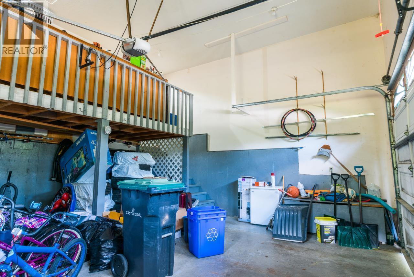
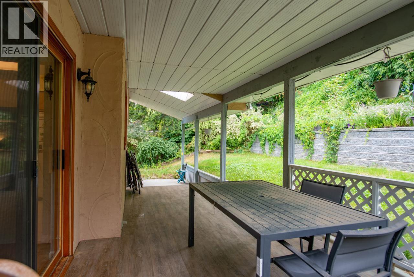
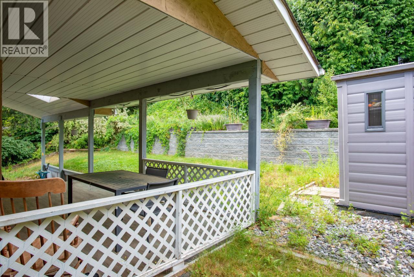
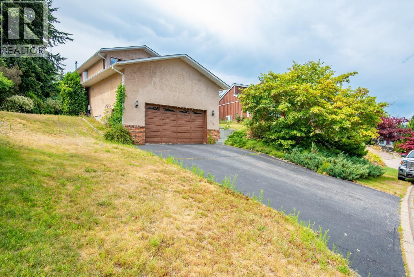
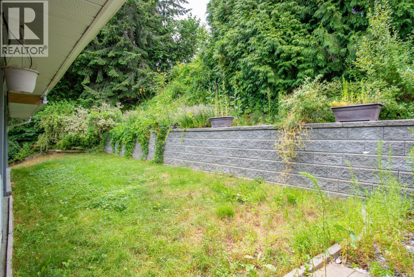
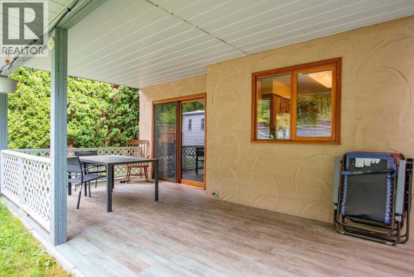
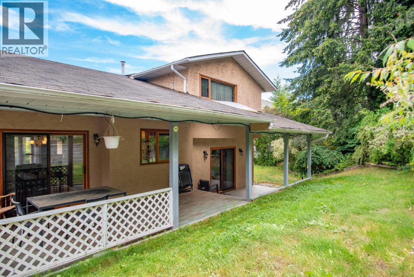
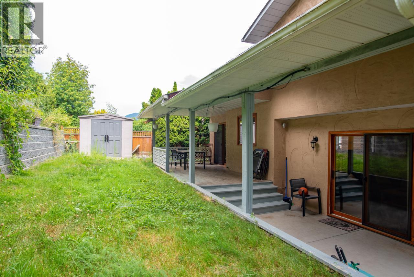
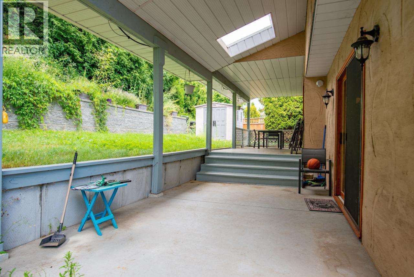
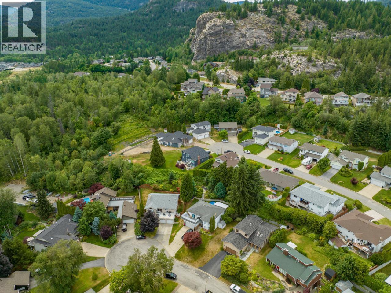
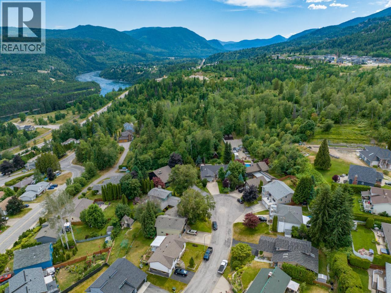
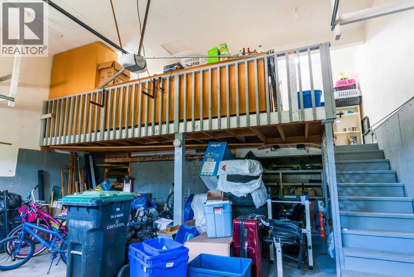
Welcome to easy, low-maintenance living in the highly sought-after Southridge neighbourhood! Tucked away on a quiet cul-de-sac, 3506 Southridge Drive offers the perfect blend of comfort, space, and functionality for the whole family. This bright and inviting 4-bedroom, 3-bath split-level home features soaring vaulted ceilings, skylights, and an abundance of natural light throughout. The spacious primary bedroom includes both a walk-in closet and a private ensuite for added comfort and convenience. With plenty of room for a growing family, this home also boasts a generous 23'5"" x 23' garage complete with ample storage space. Don’t miss your opportunity to own this fantastic family home in one of the area’s most popular neighbourhoods, and at this price, it won't last long — contact your REALTOR today to book your private showing! (id:48970) Show More
Details
- Constructed Date: 1988
- Property Type: Single Family
- Type: House
- Road: Cul de sac
- Architectural Style: Multi-level
- Neighbourhood: South Castlegar
Features
- Cul-de-sac
- Mountain view
- Central air conditioning
- Forced air
- See remarks
Rooms Details For 3506 SOUTHRIDGE Drive
| Type | Level | Dimension |
|---|---|---|
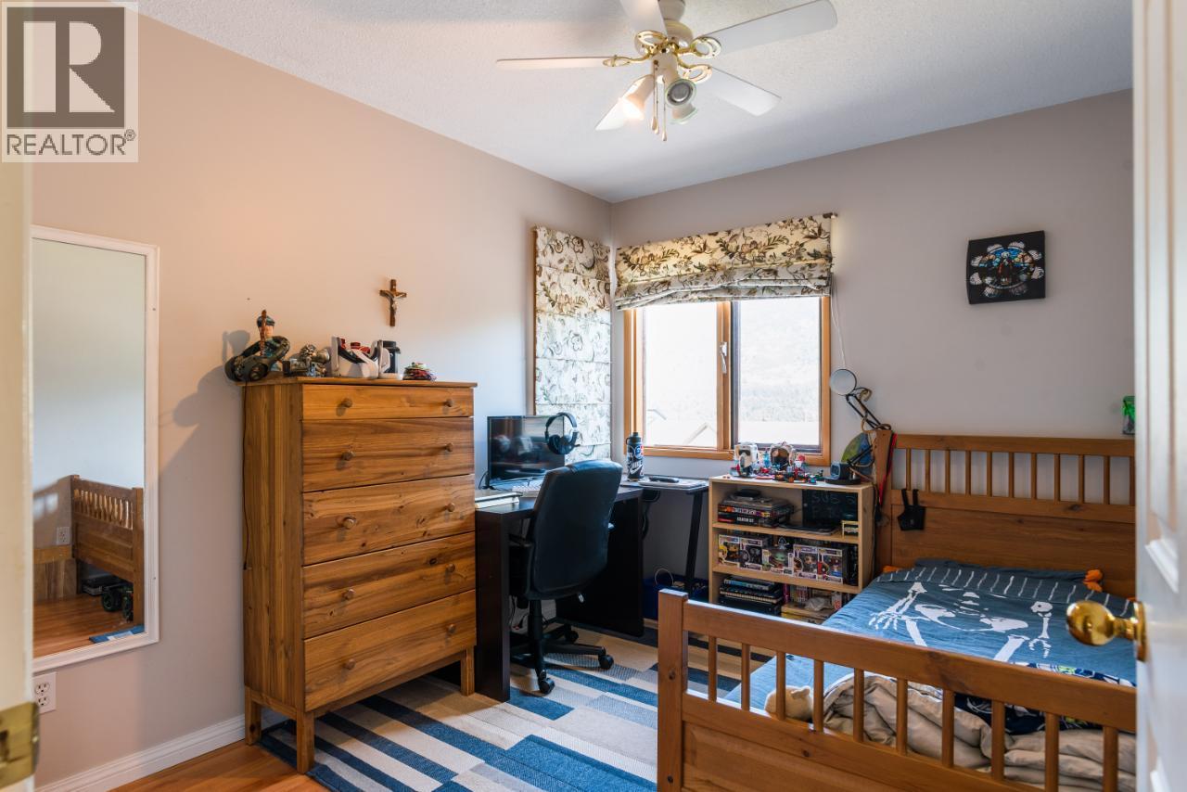
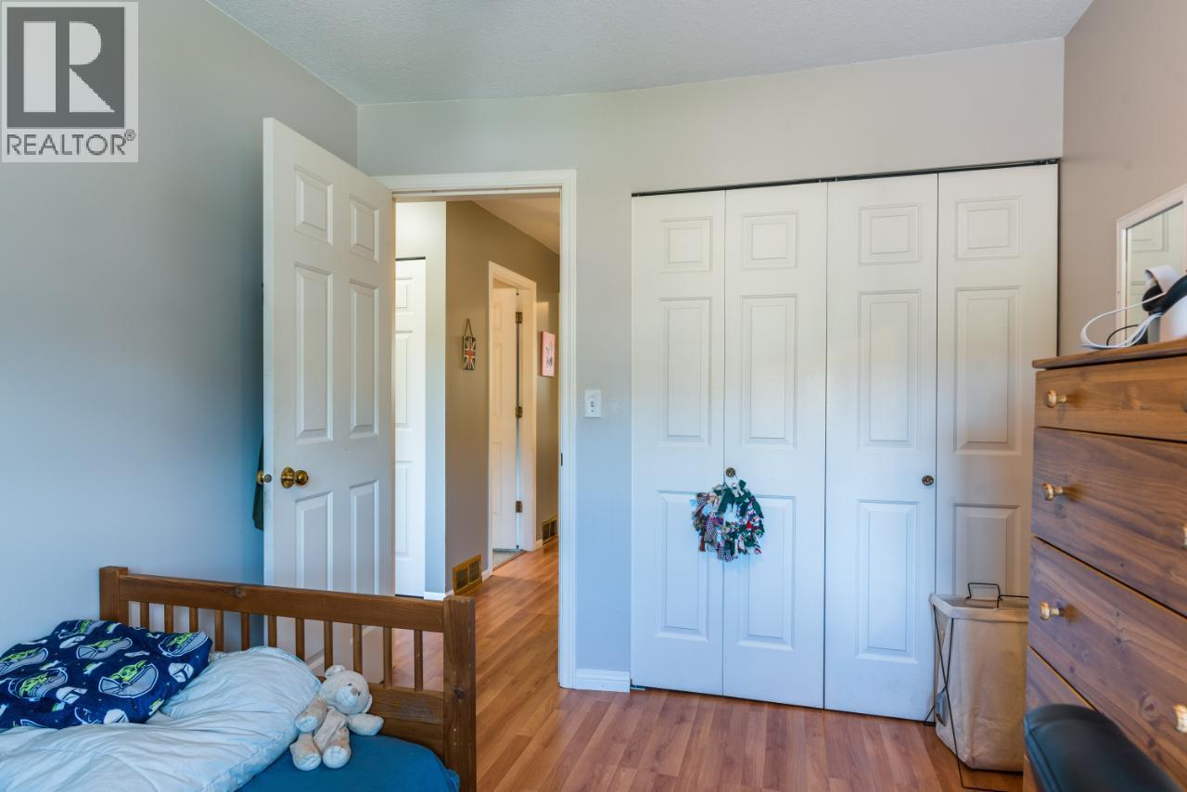
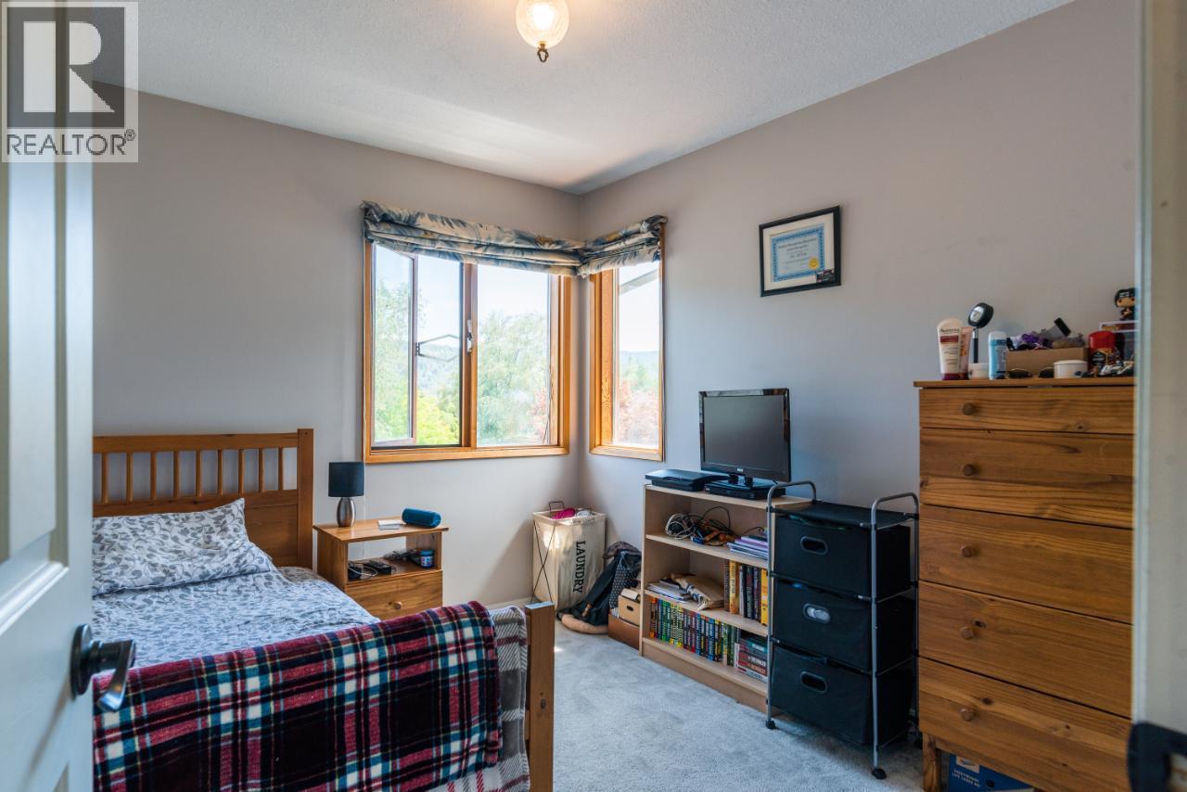
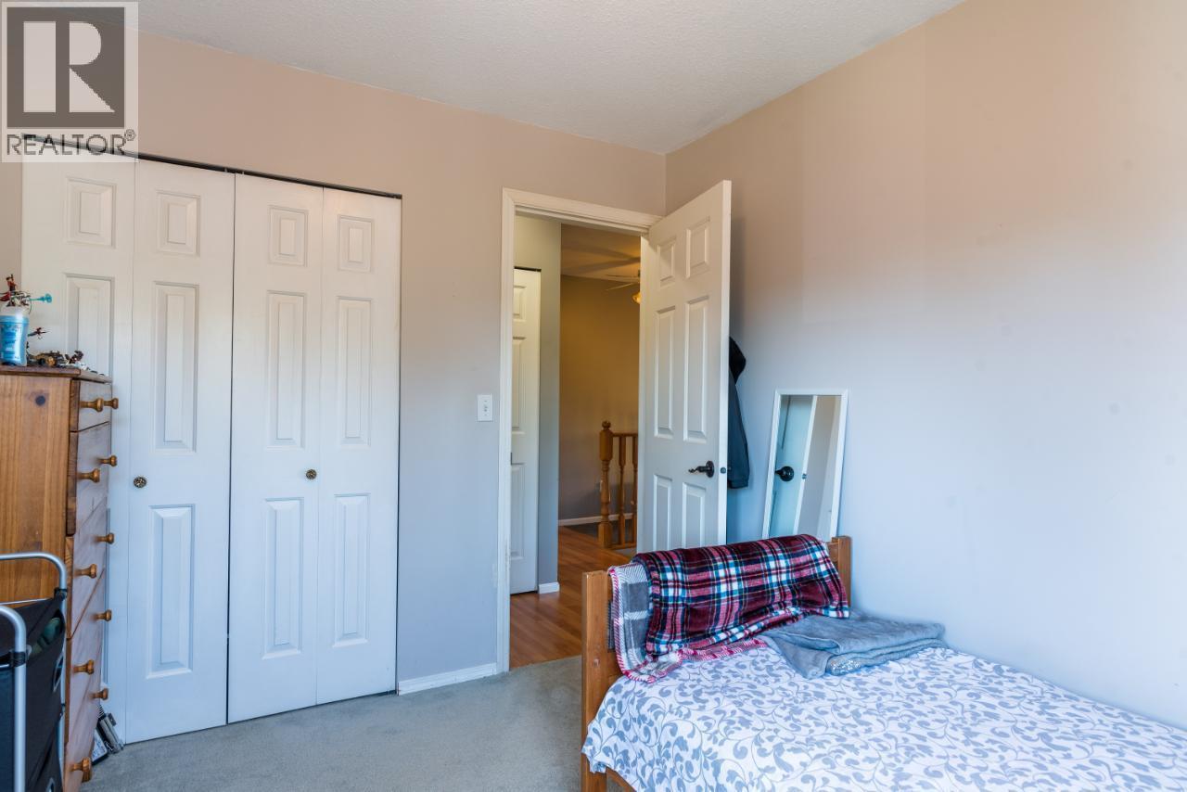
| Bedroom | Second level | 10'9'' x 8'8'' |
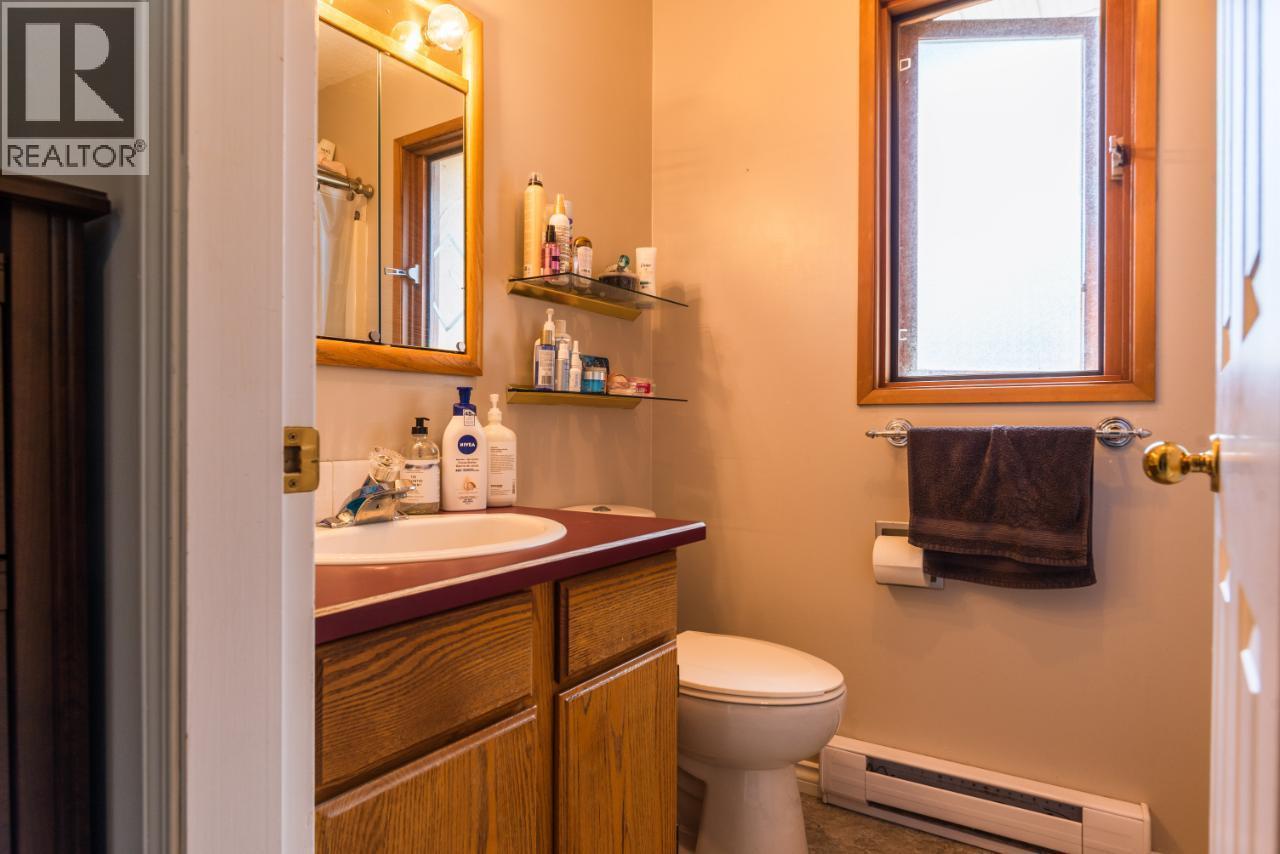
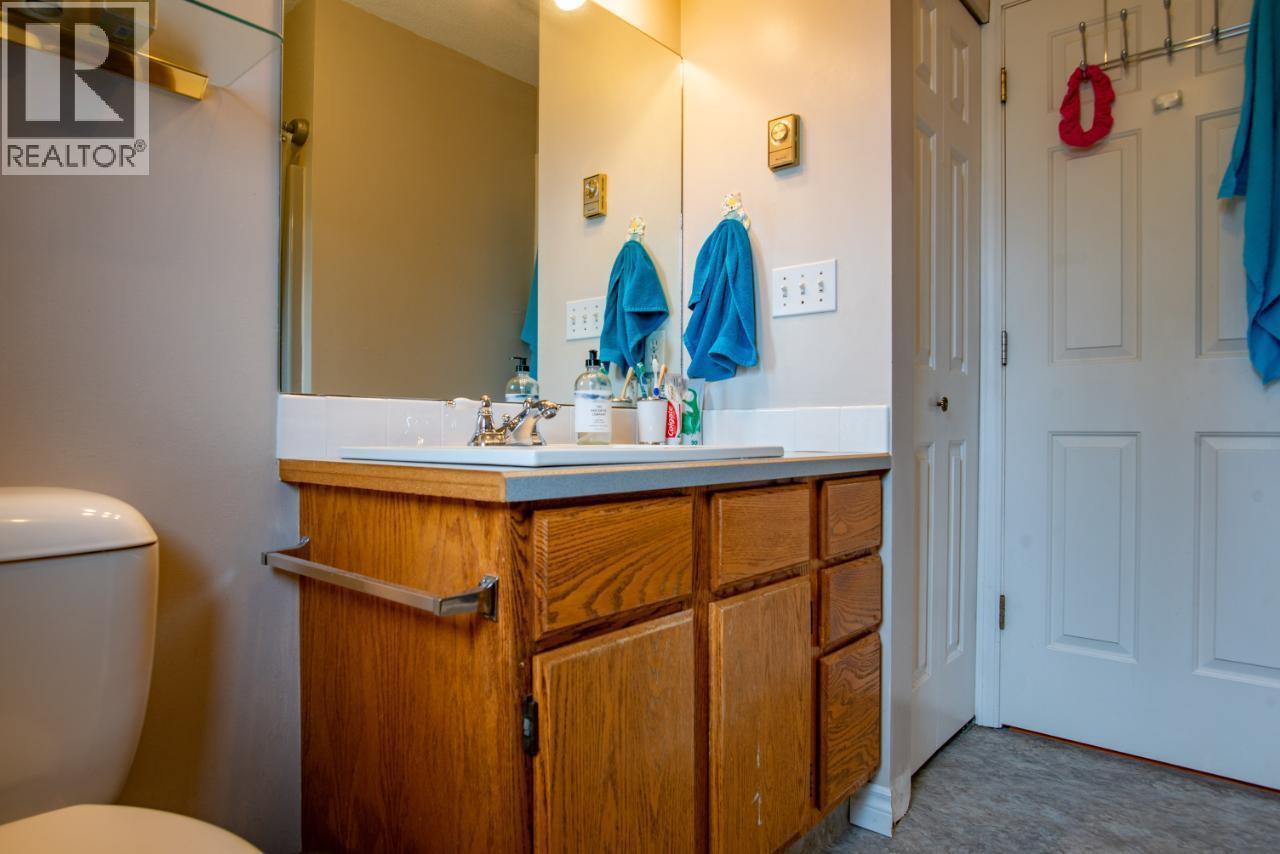
| 4pc Ensuite bath | Second level | Measurements not available |
| Primary Bedroom | Second level | 12'8'' x 11'0'' |
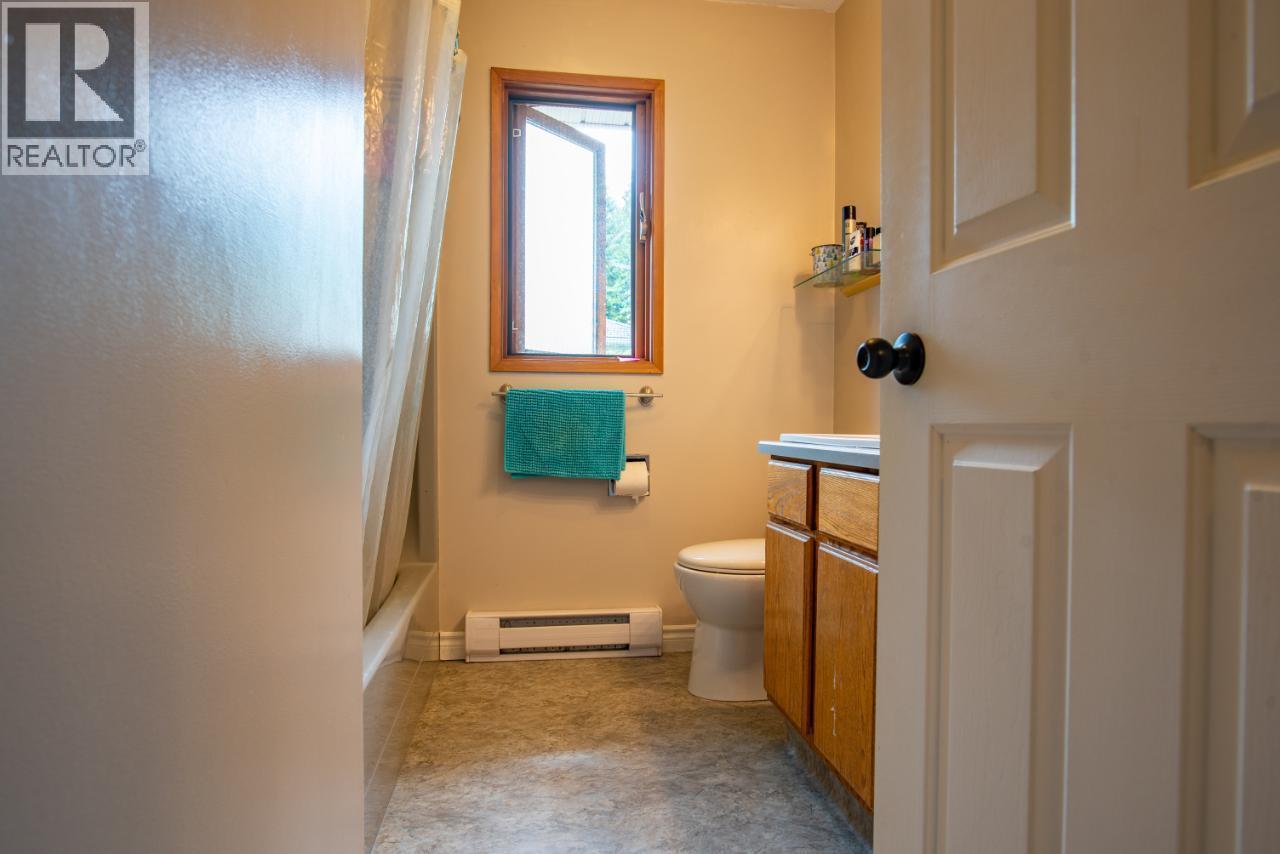
| 4pc Bathroom | Second level | Measurements not available |
| Bedroom | Second level | 10'3'' x 8'9'' |
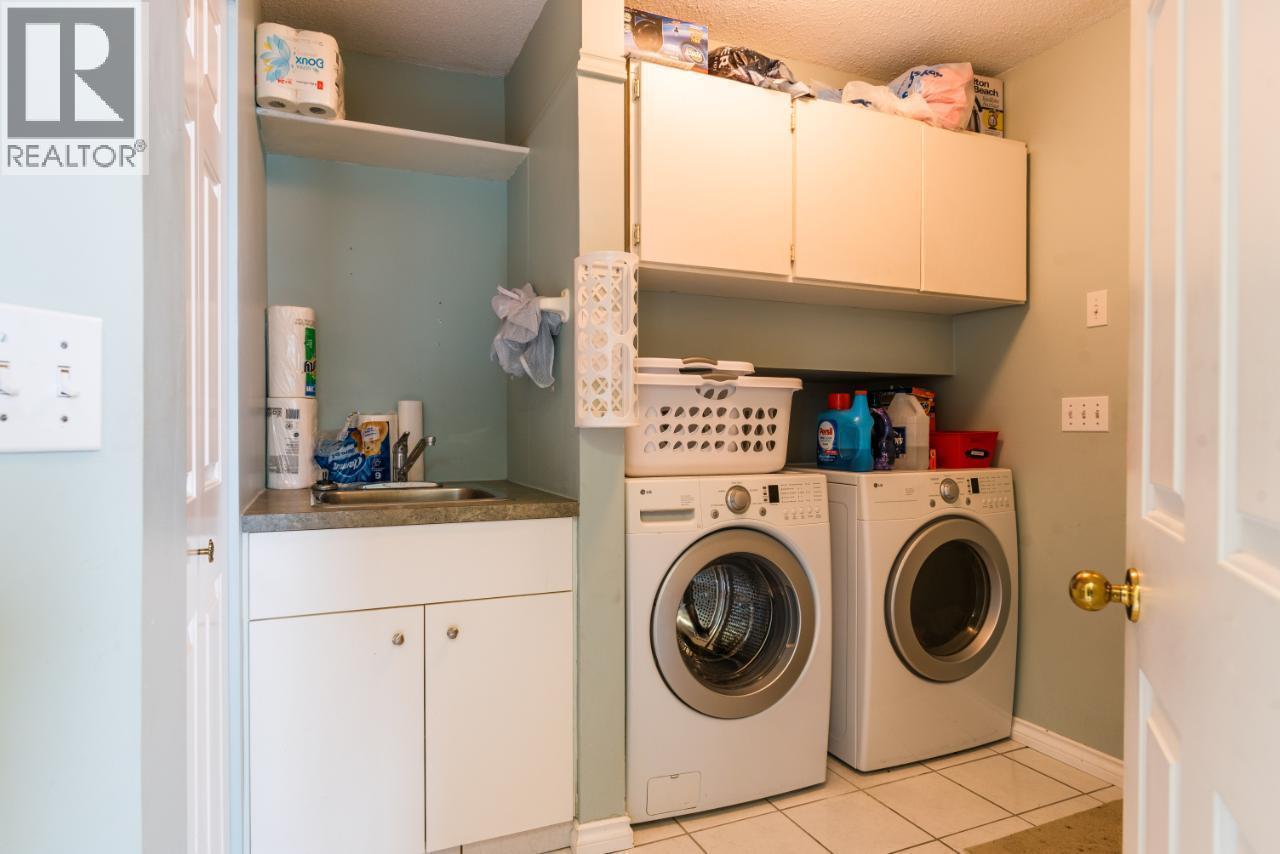
| Laundry room | Basement | 8'2'' x 8'3'' |
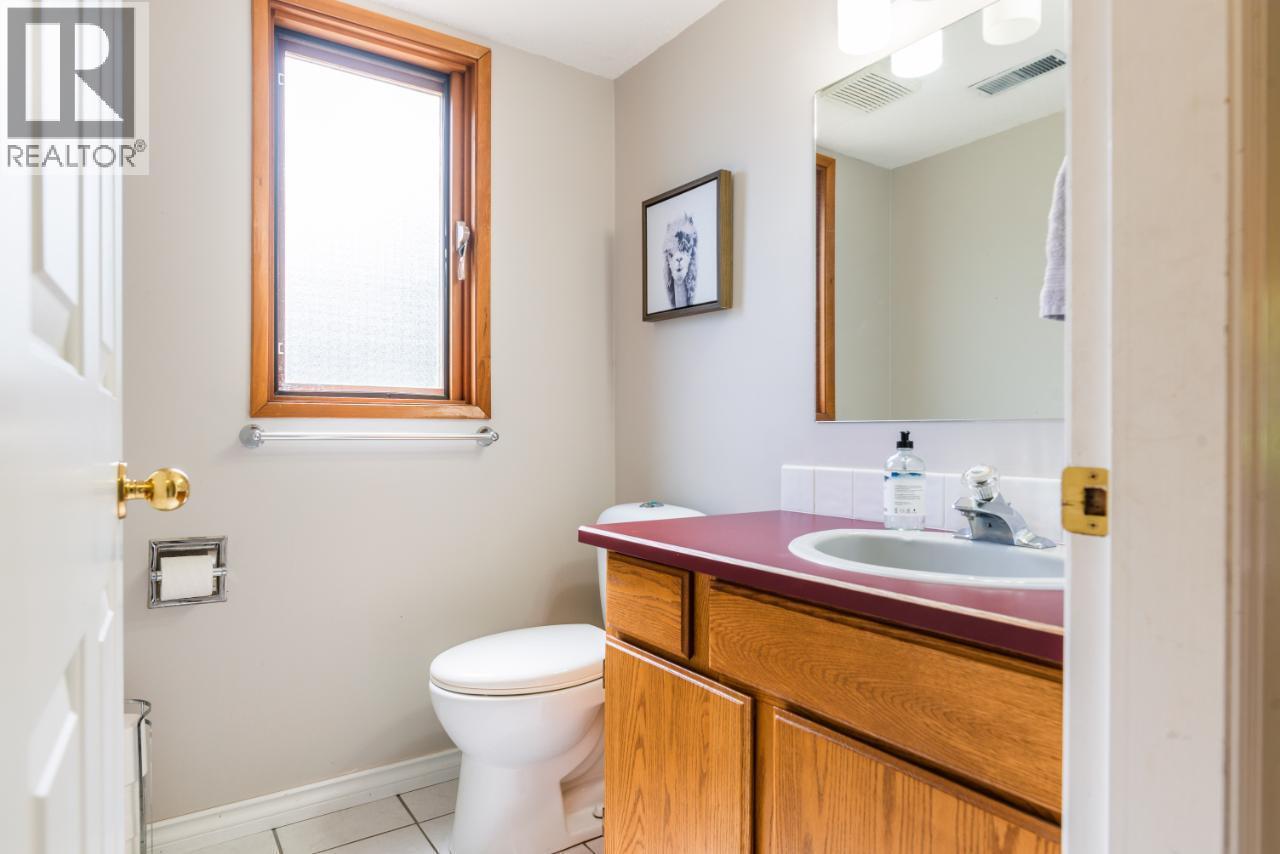
| 2pc Bathroom | Basement | Measurements not available |
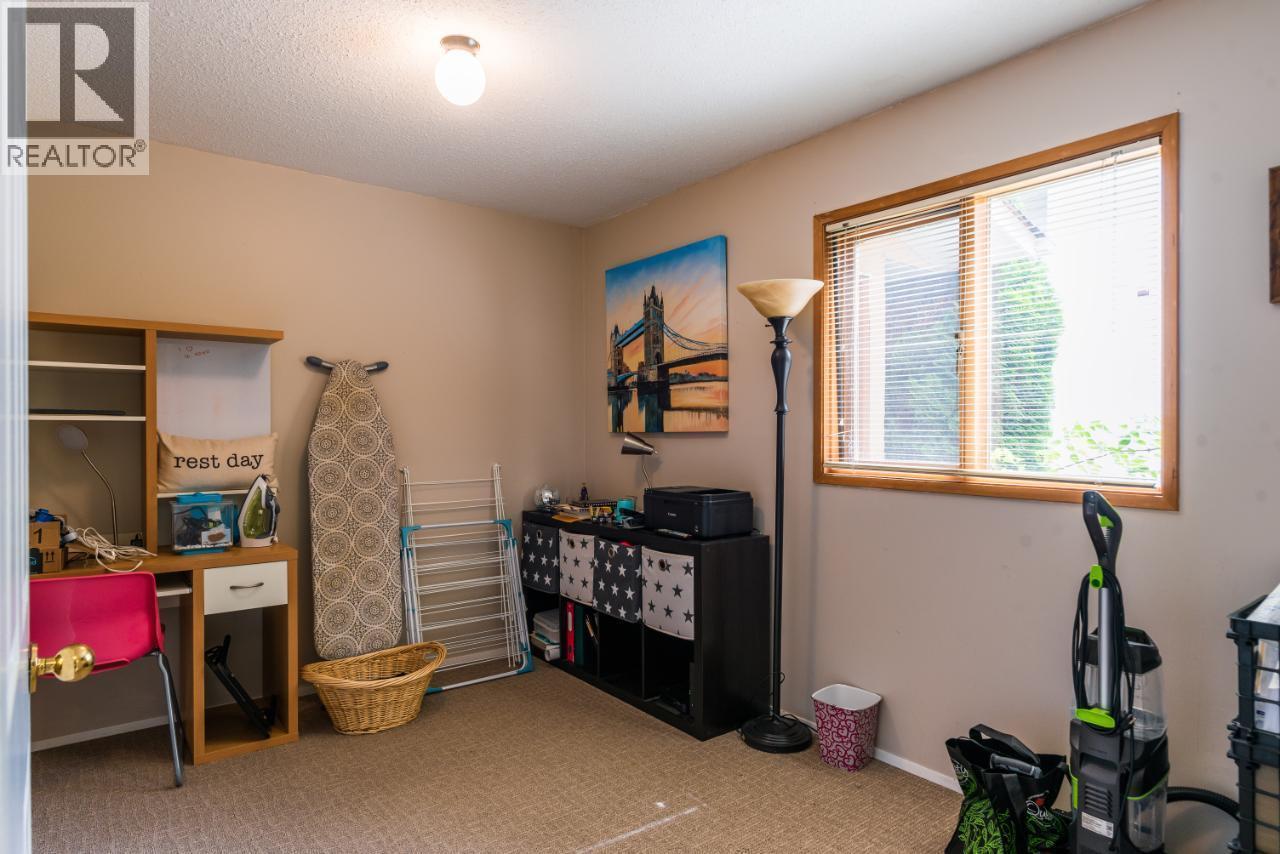
| Bedroom | Basement | 11'8'' x 8'9'' |
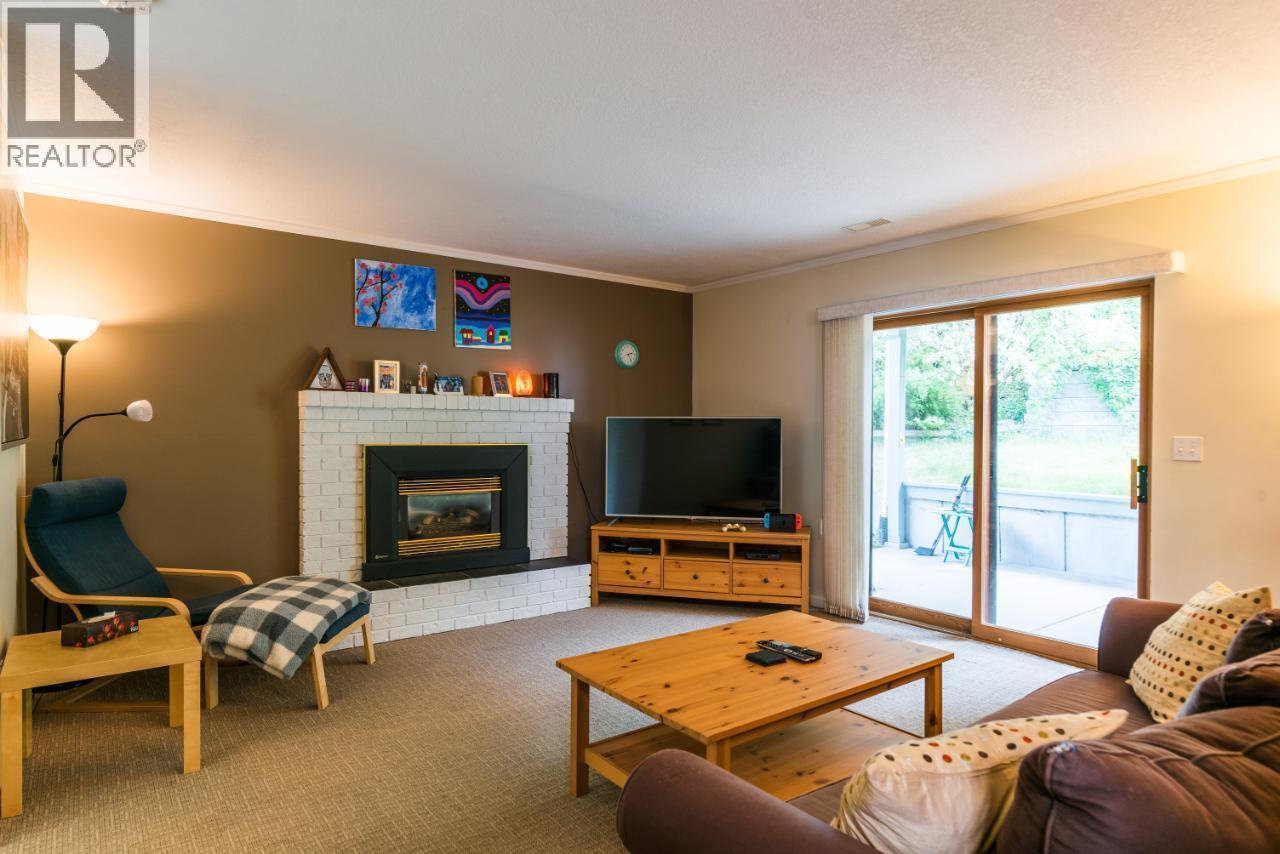
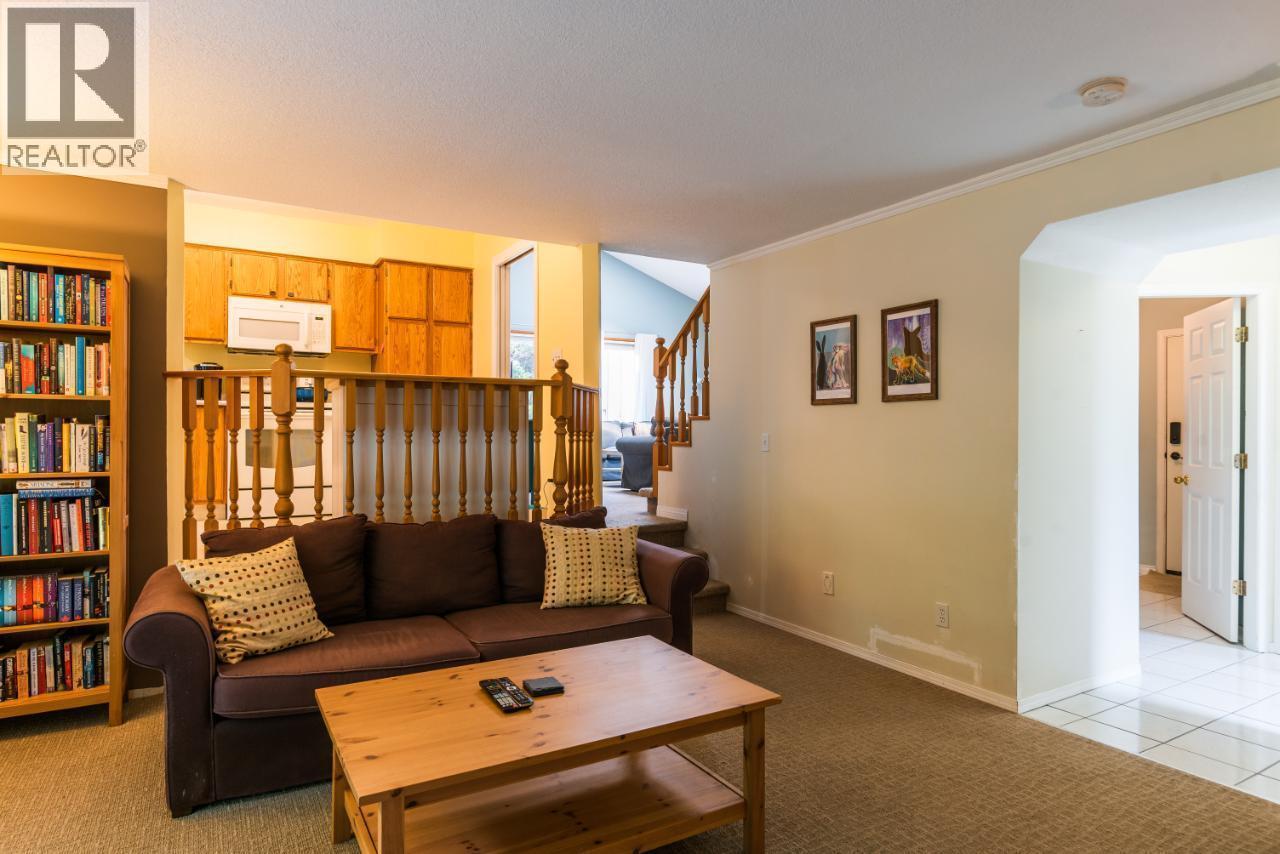
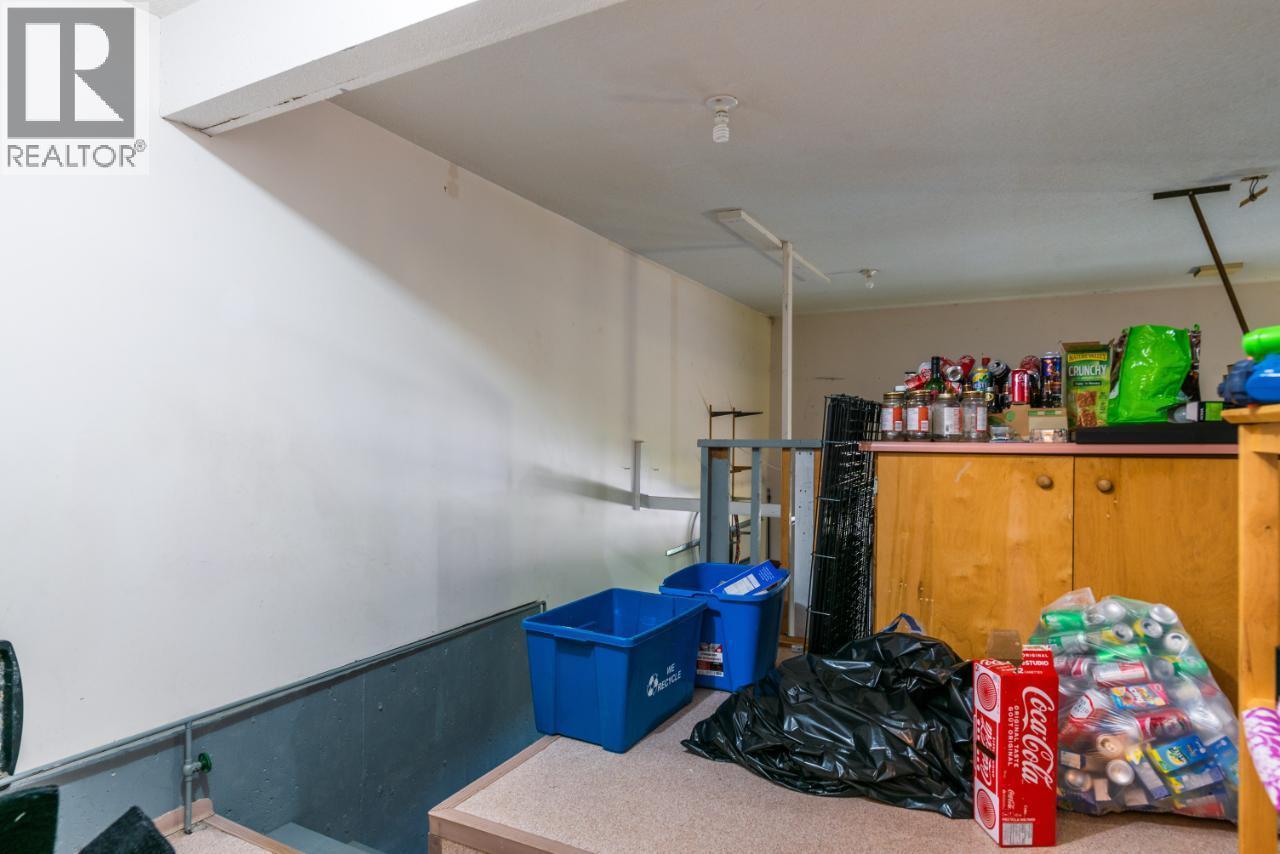
| Family room | Basement | 16'4'' x 14'7'' |
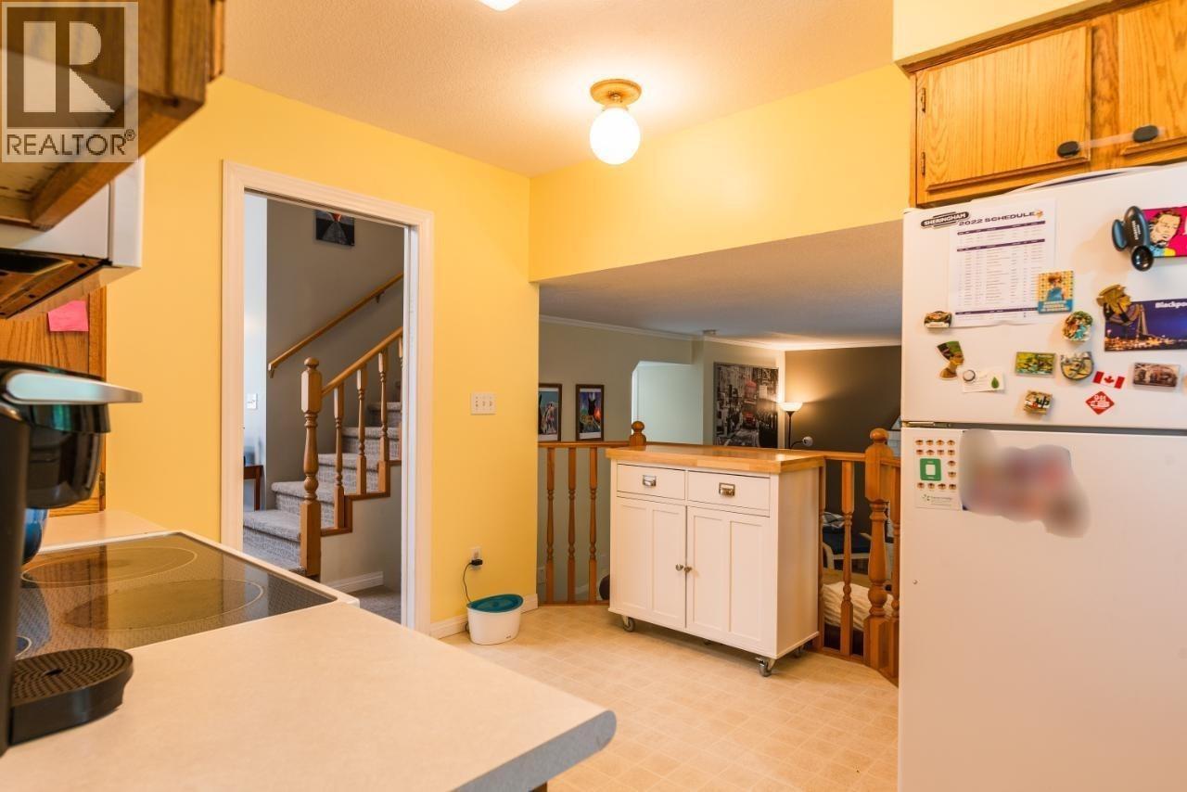
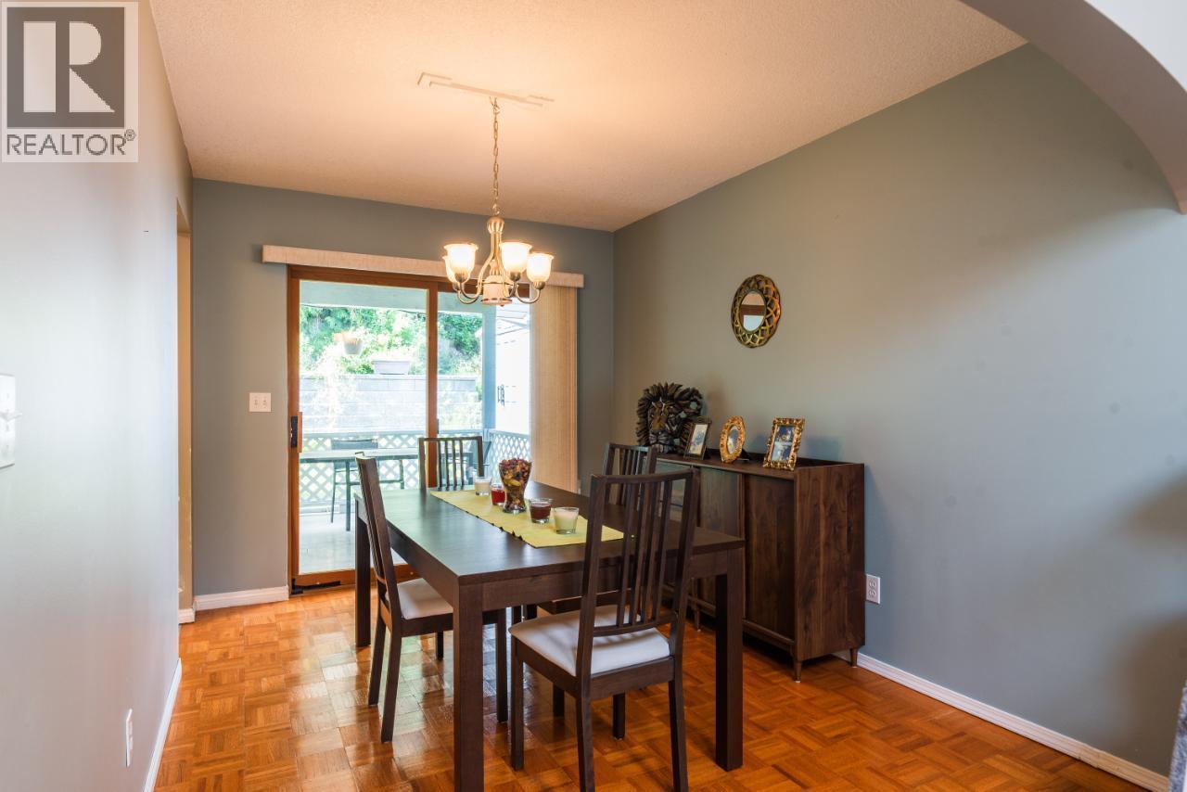
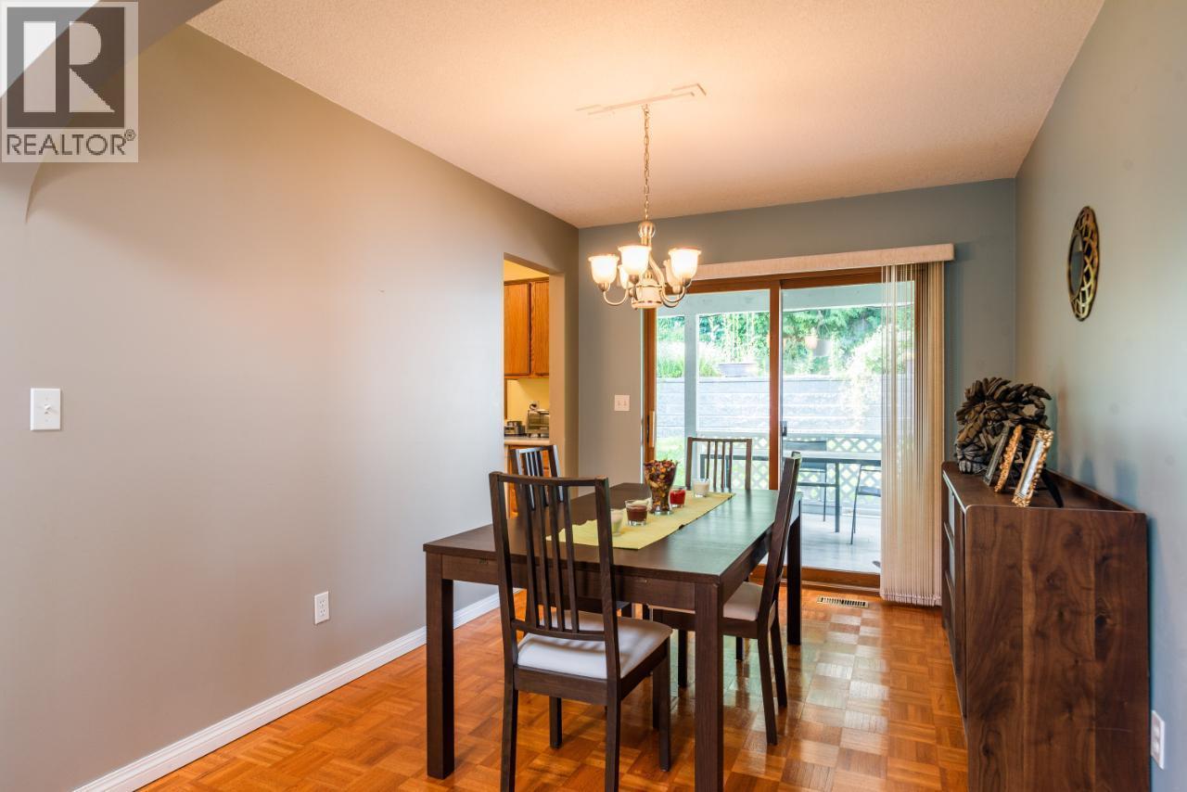
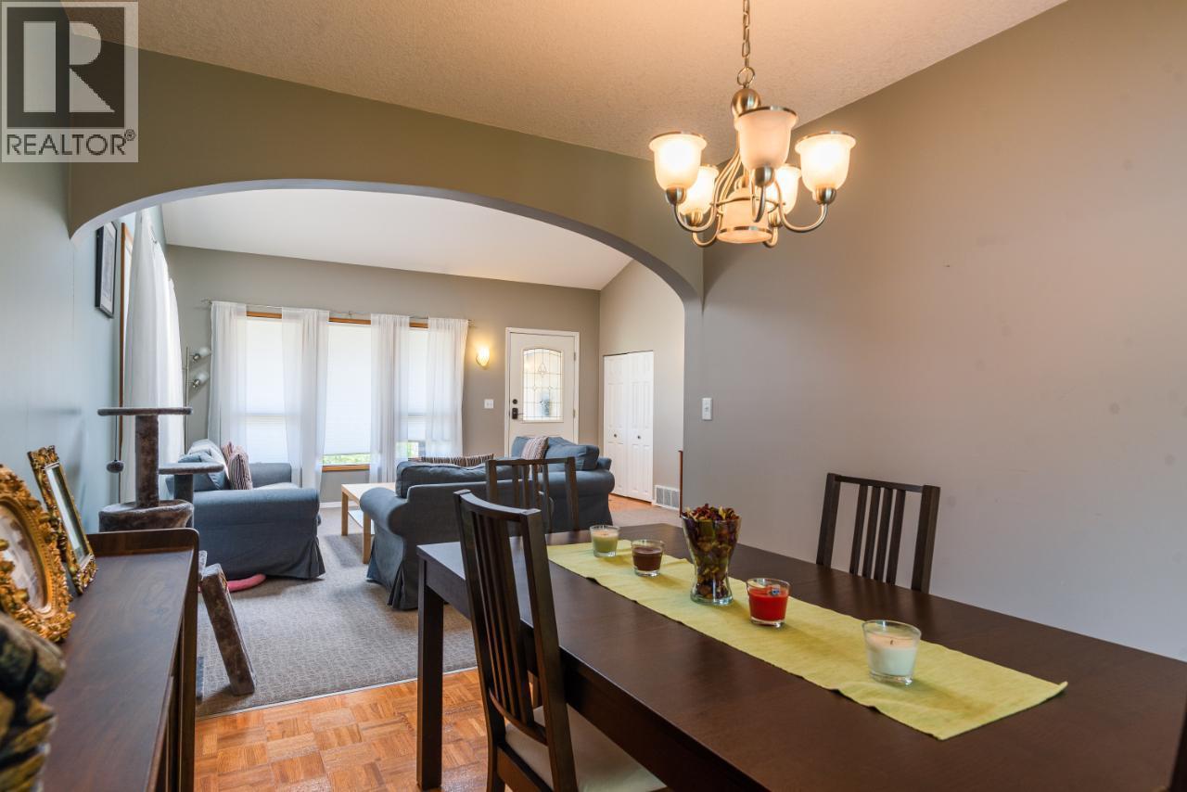
| Dining room | Main level | 12'2'' x 8'9'' |
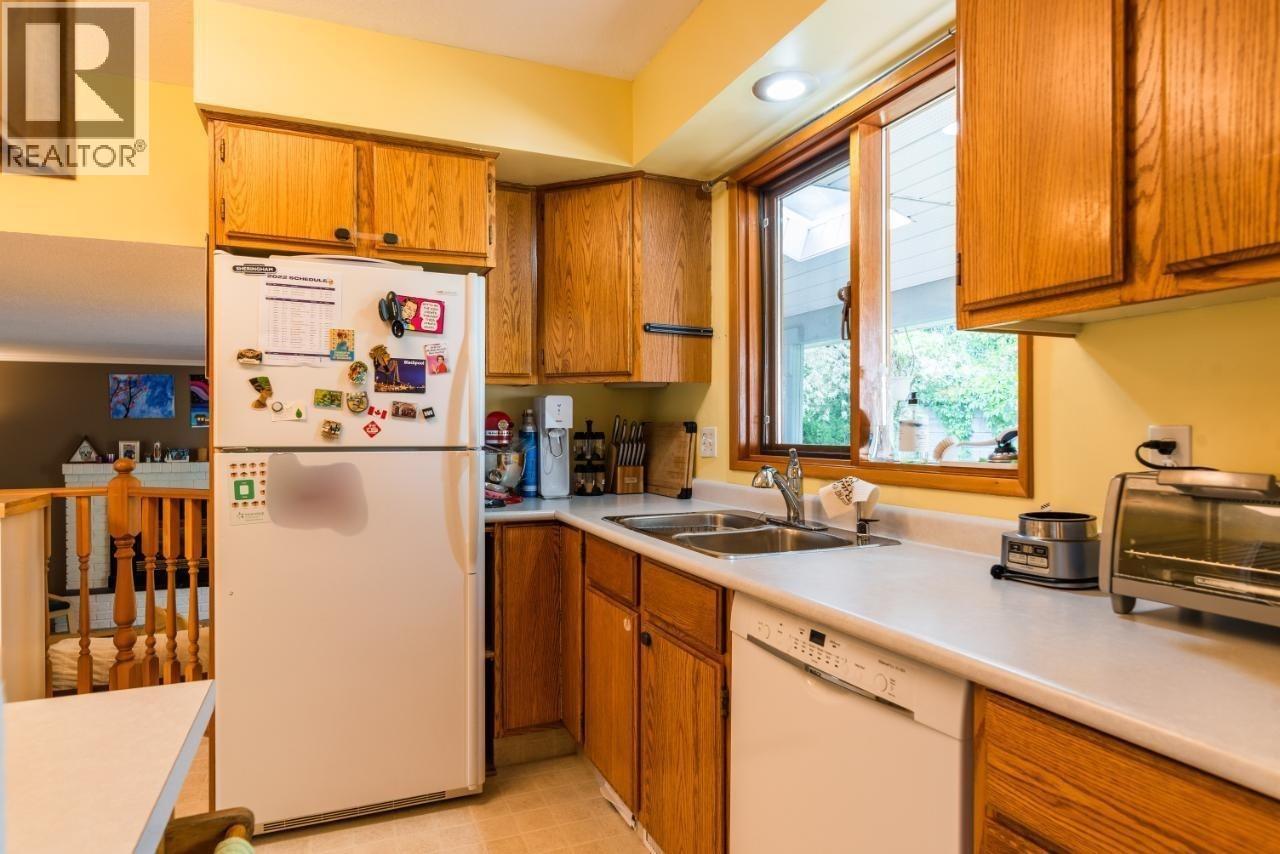
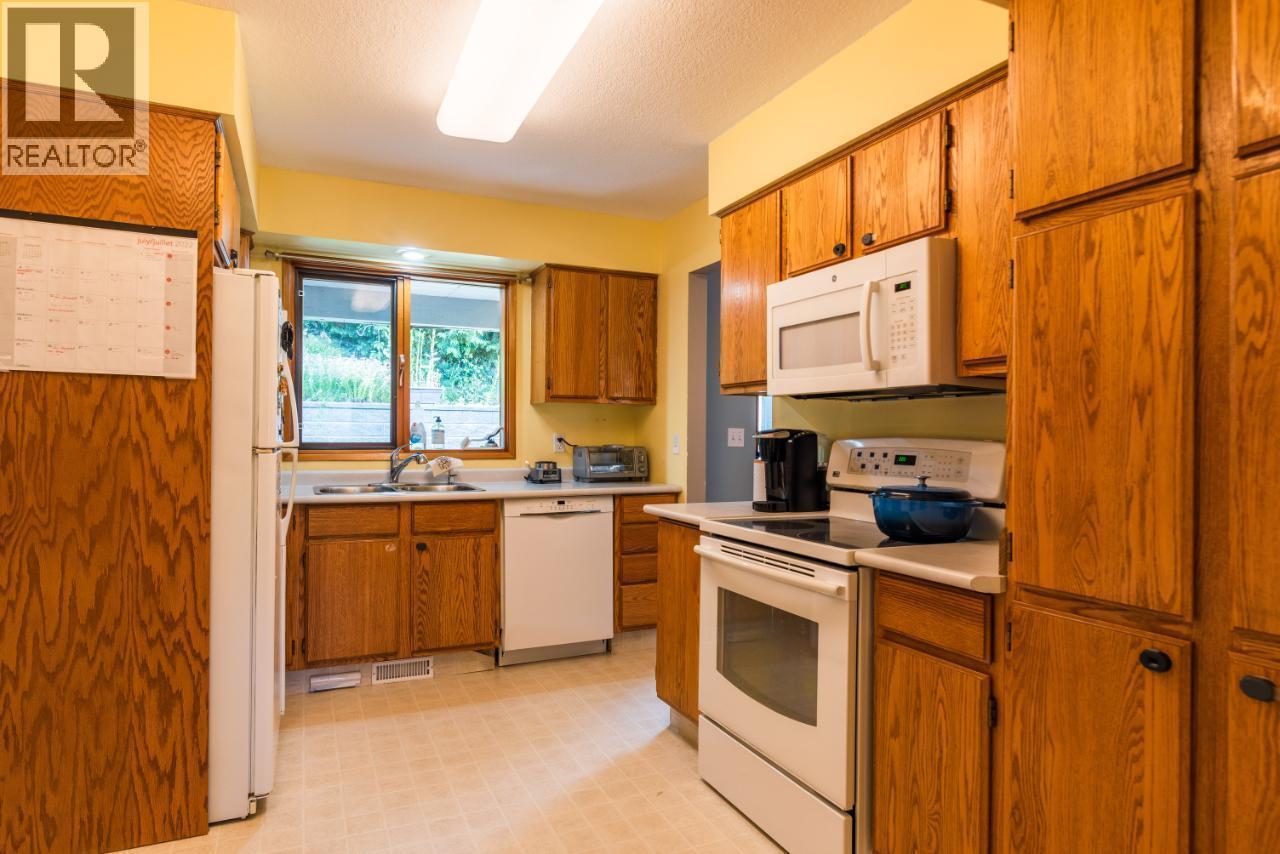
| Kitchen | Main level | 12'7'' x 9'1'' |
| Living room | Main level | 16'5'' x 16'3'' |
Location
This REALTOR.ca listing content is owned and licensed by REALTOR® members of The Canadian Real Estate Association
Data provided by: Okanagan-Mainline Real Estate Board