- ©MLS 10363537
- Area 3780 sq ft
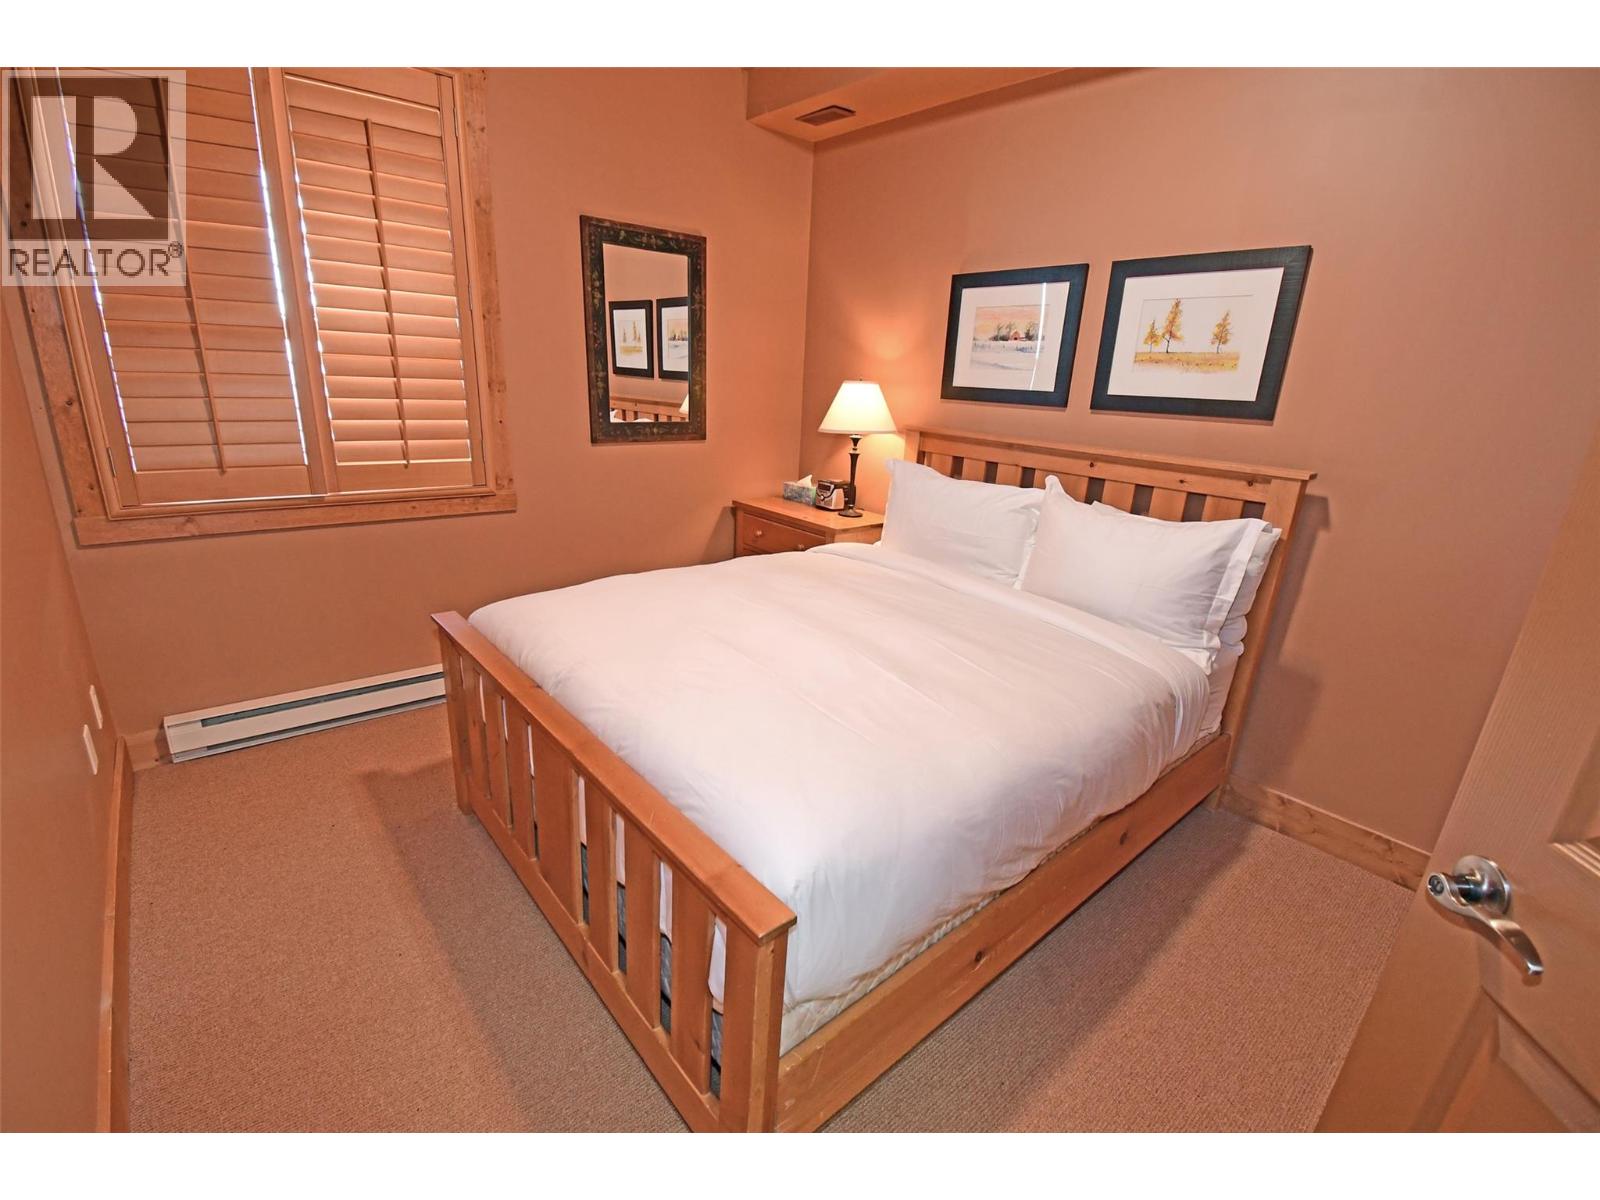
- Bedrooms 5
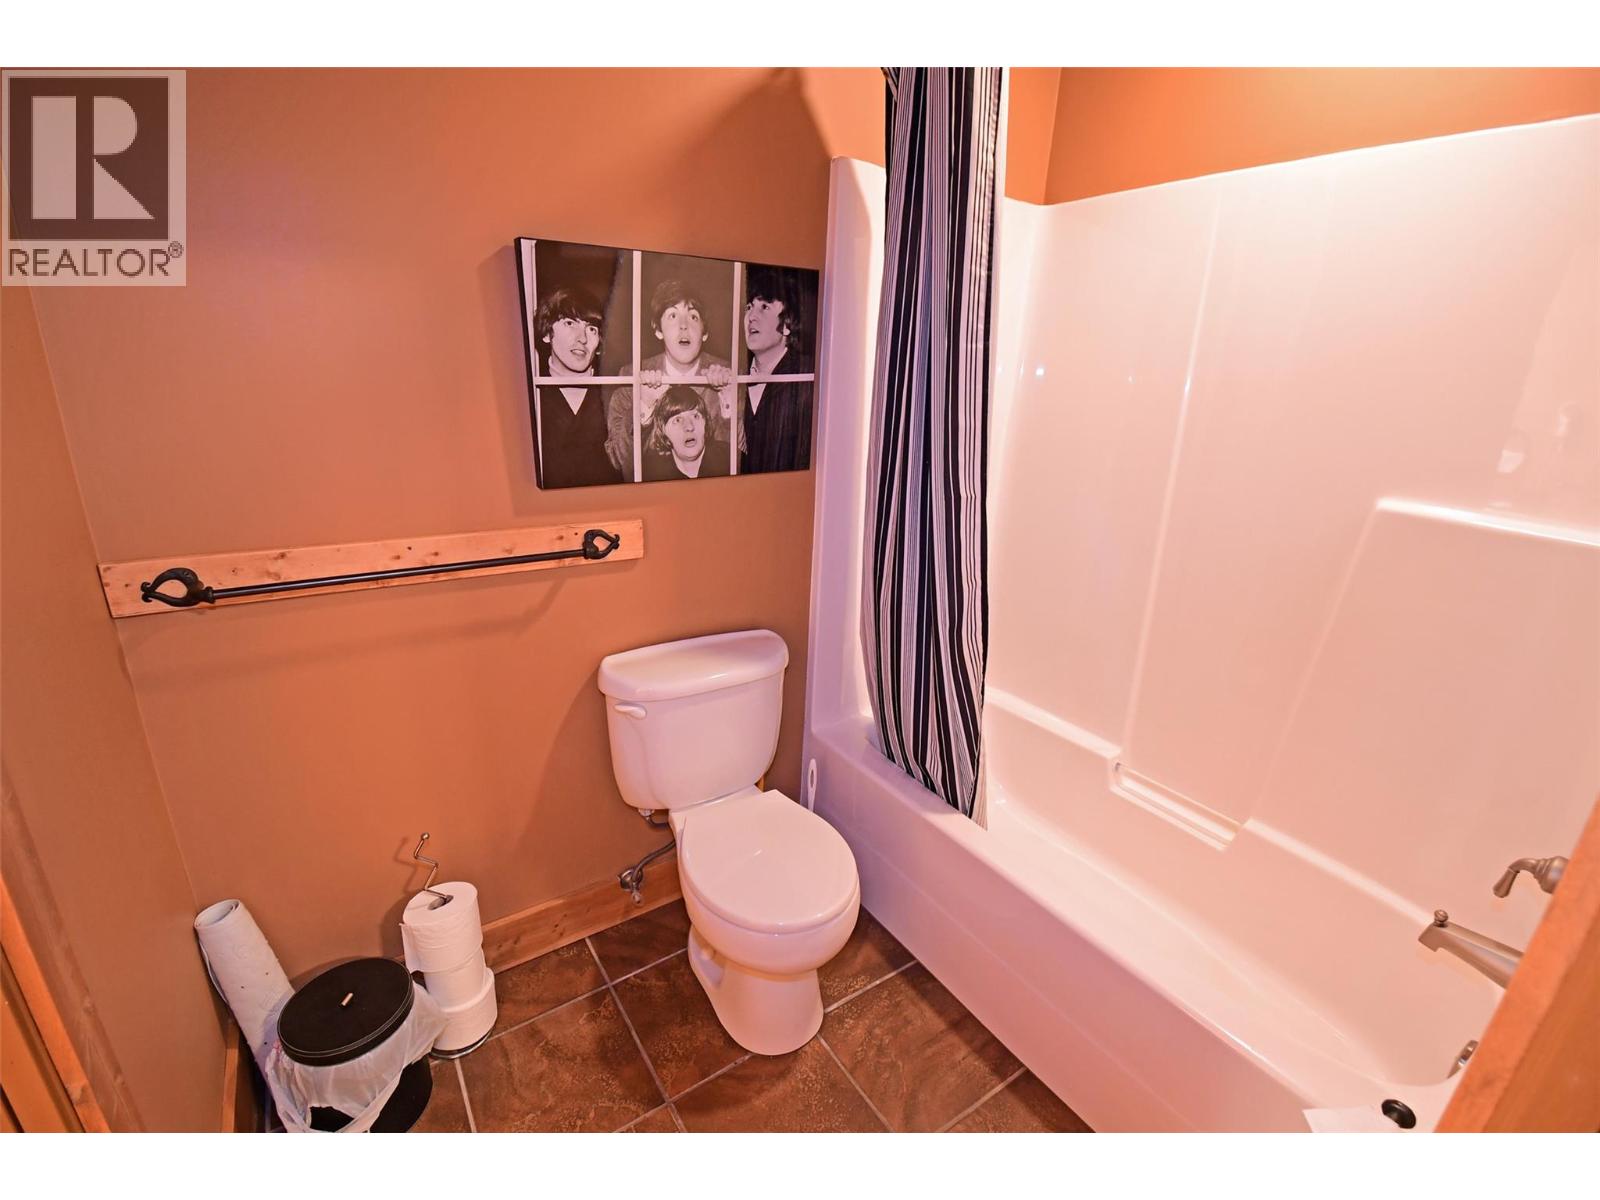
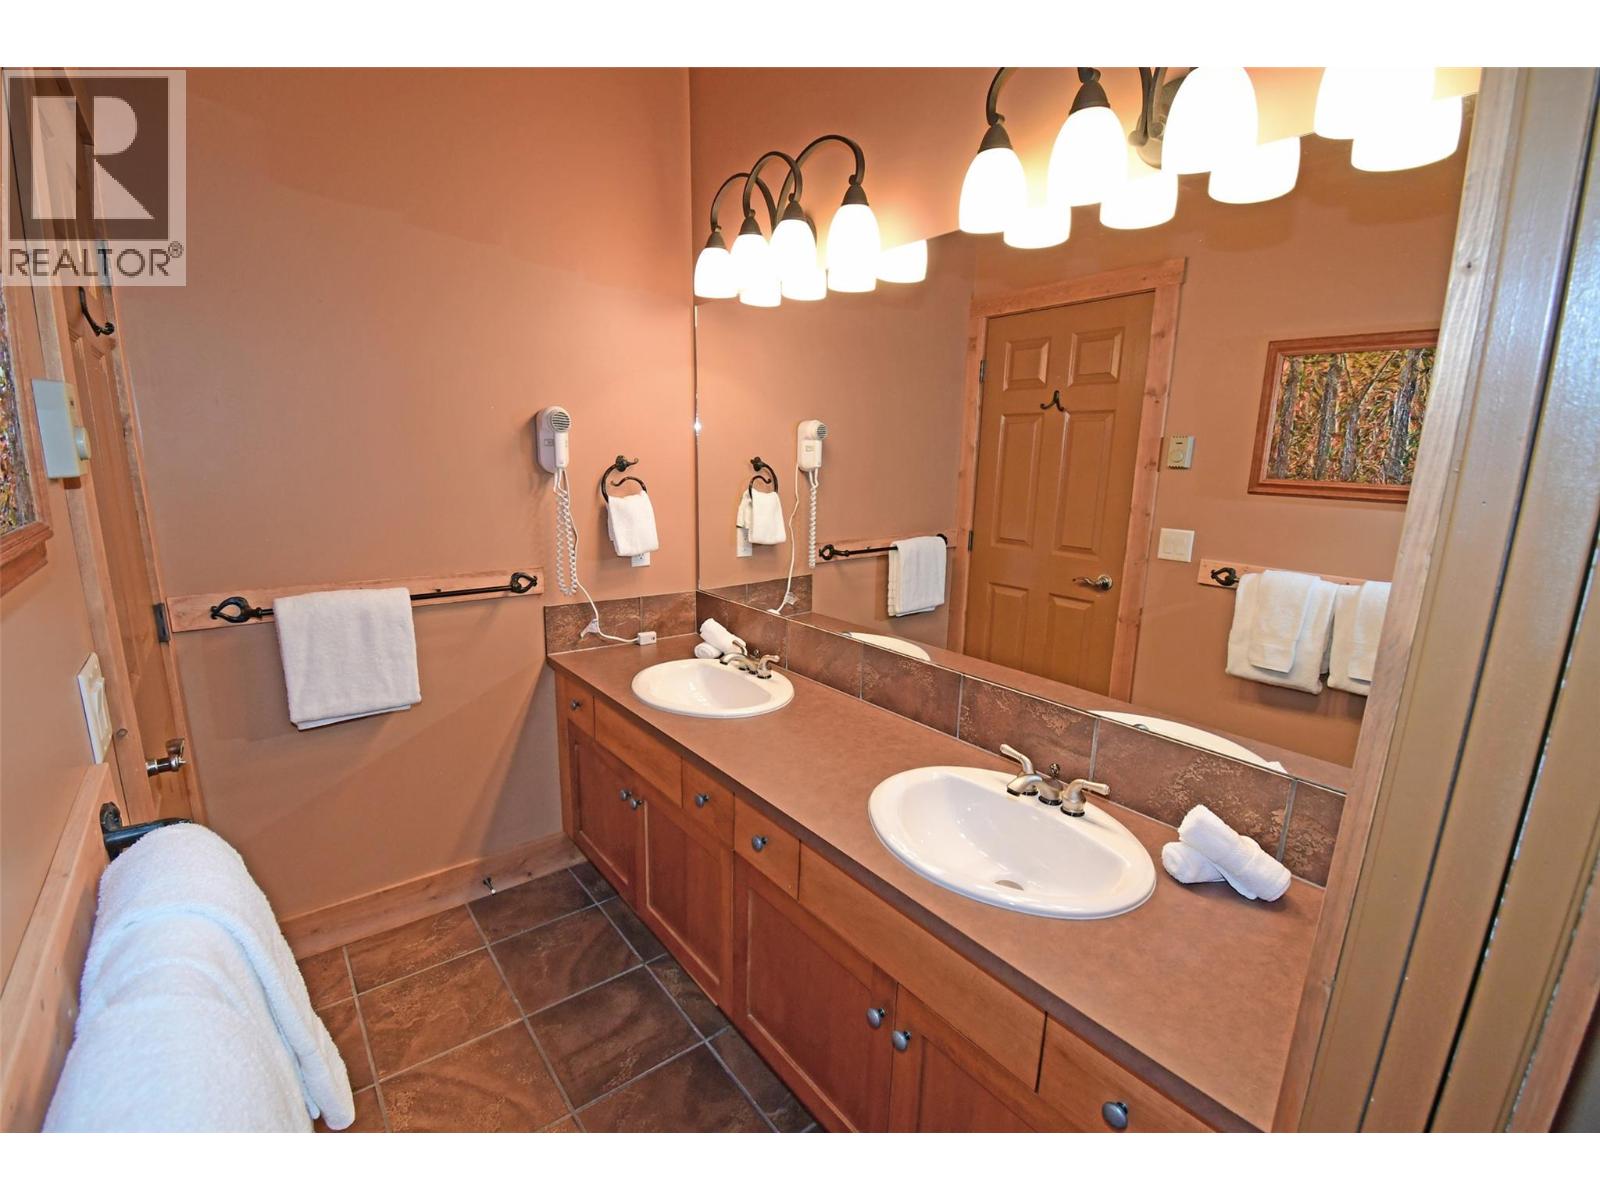
- Bathrooms 4
- Parkings 2
Description
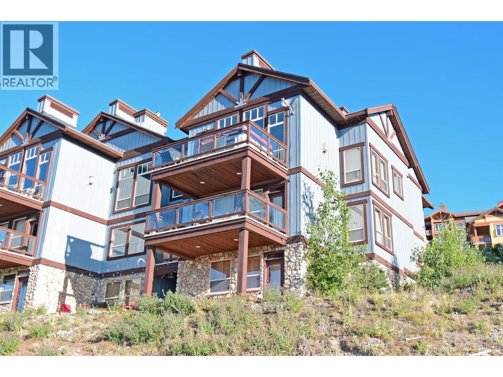
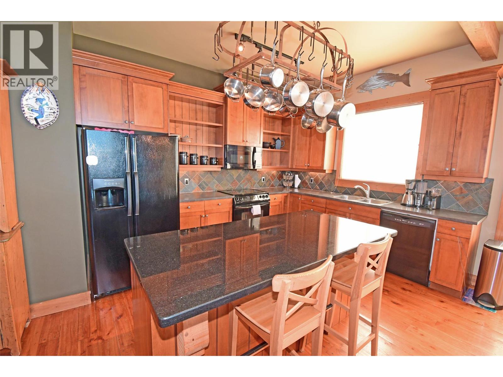
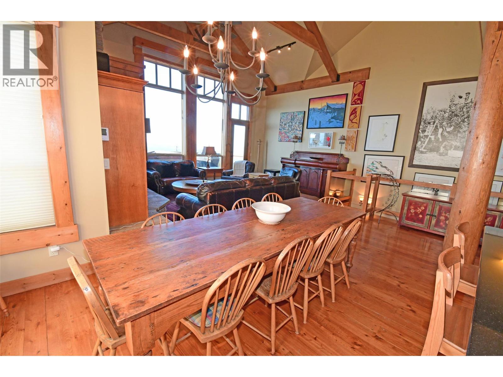
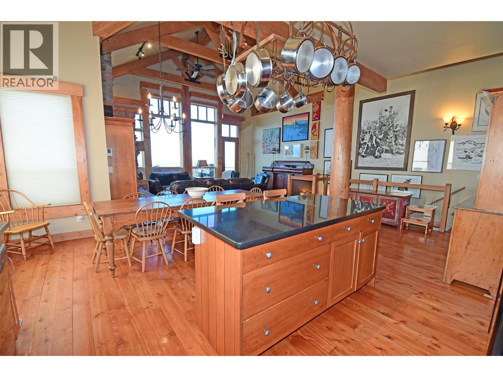
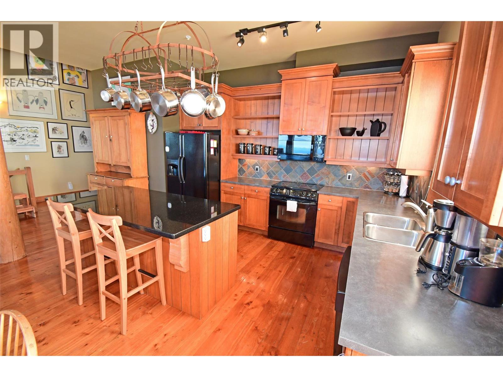
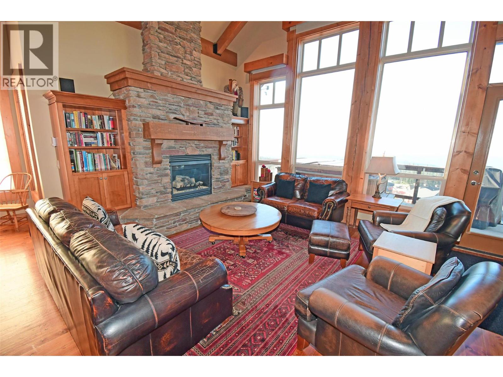
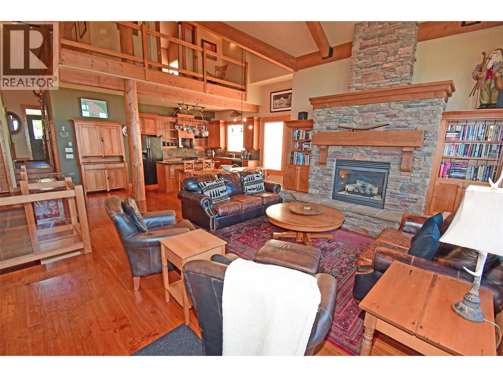
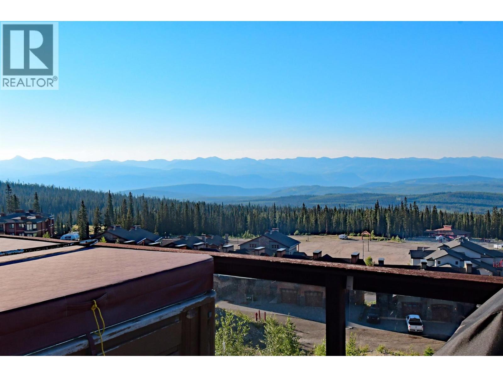
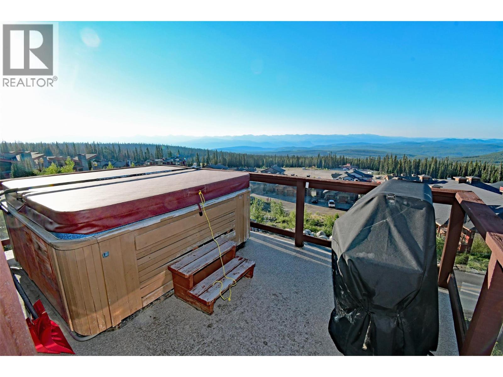
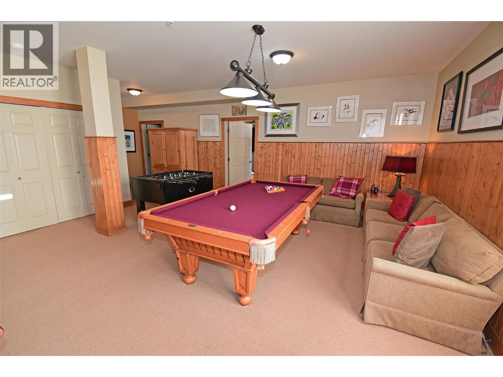
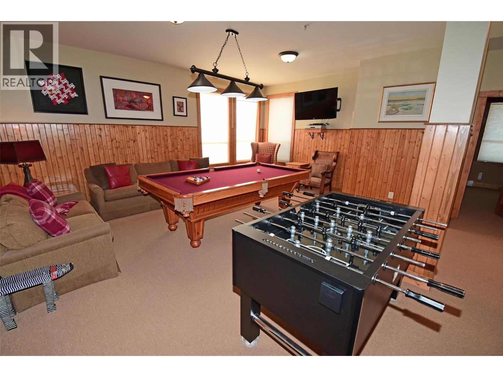
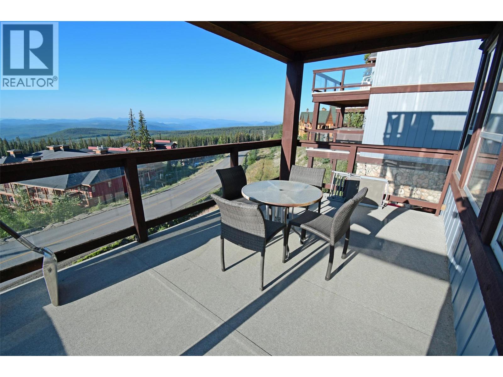
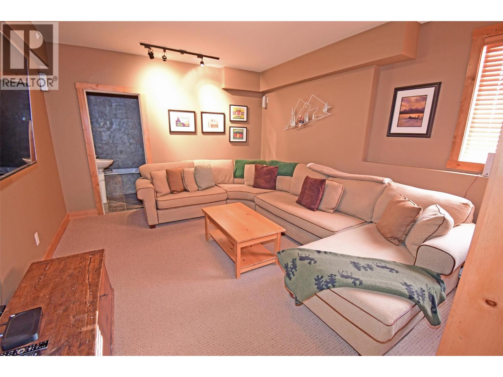
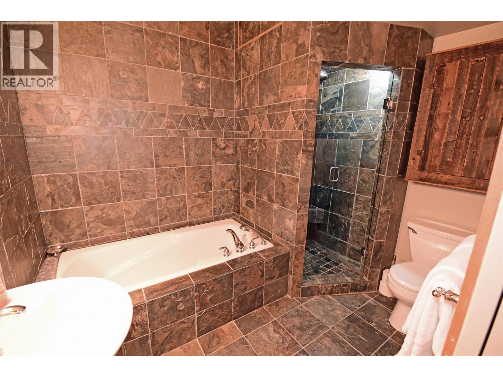
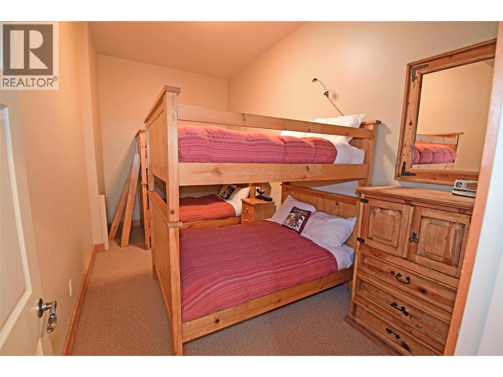
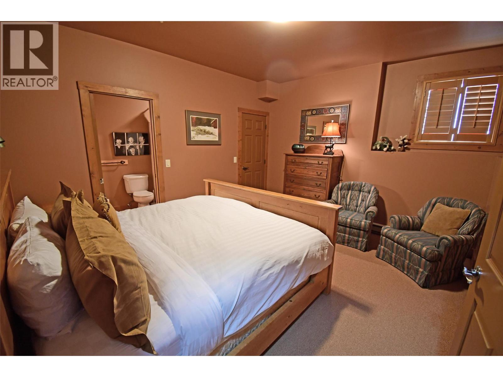
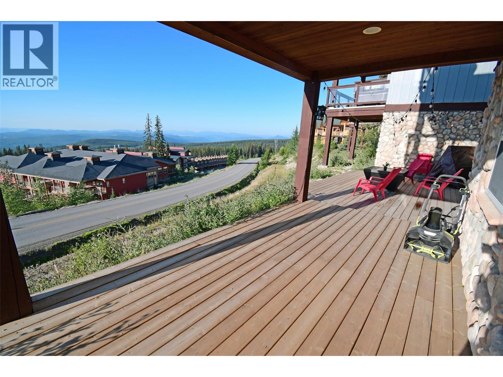
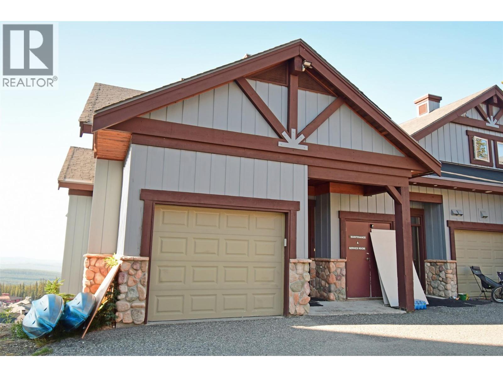
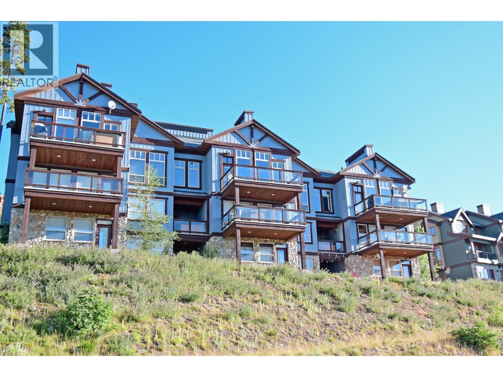
Remarkable 3700 sq.ft. home at Big White. This 5 bedroom, 4 bathroom chalet has room everyone. Expansive main floor living with vaulted ceilings, floor to ceiling stone fireplace and a hot tub on the balcony. Chalet also features a large rec room with a pool table, media room and an office. Easy access to the Village and Ski Runs. Fabulous views of the Monashee Mountains. Great rental revenue. GST applicable. (id:48970) Show More
Details
- Constructed Date: 2002
- Property Type: Single Family
- Type: Row / Townhouse
- Community: Pinnacles
- Neighbourhood: Big White
- Maintenance Fee: 1687.52/Monthly
Features
- Two Balconies
Rooms Details For 350 Whitehorse Lane Unit# 1 Lot# 1
| Type | Level | Dimension |
|---|---|---|
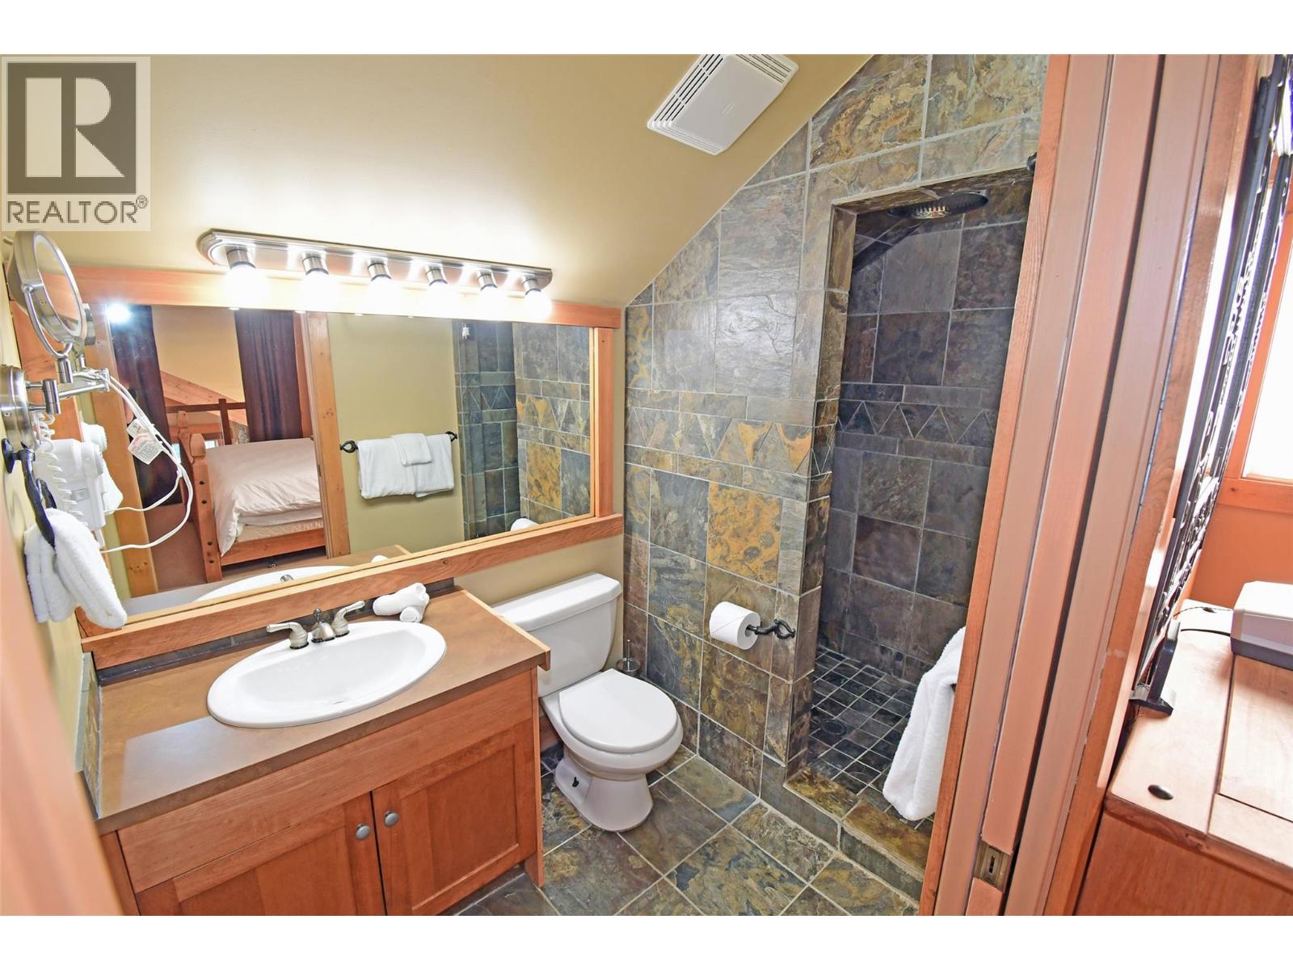
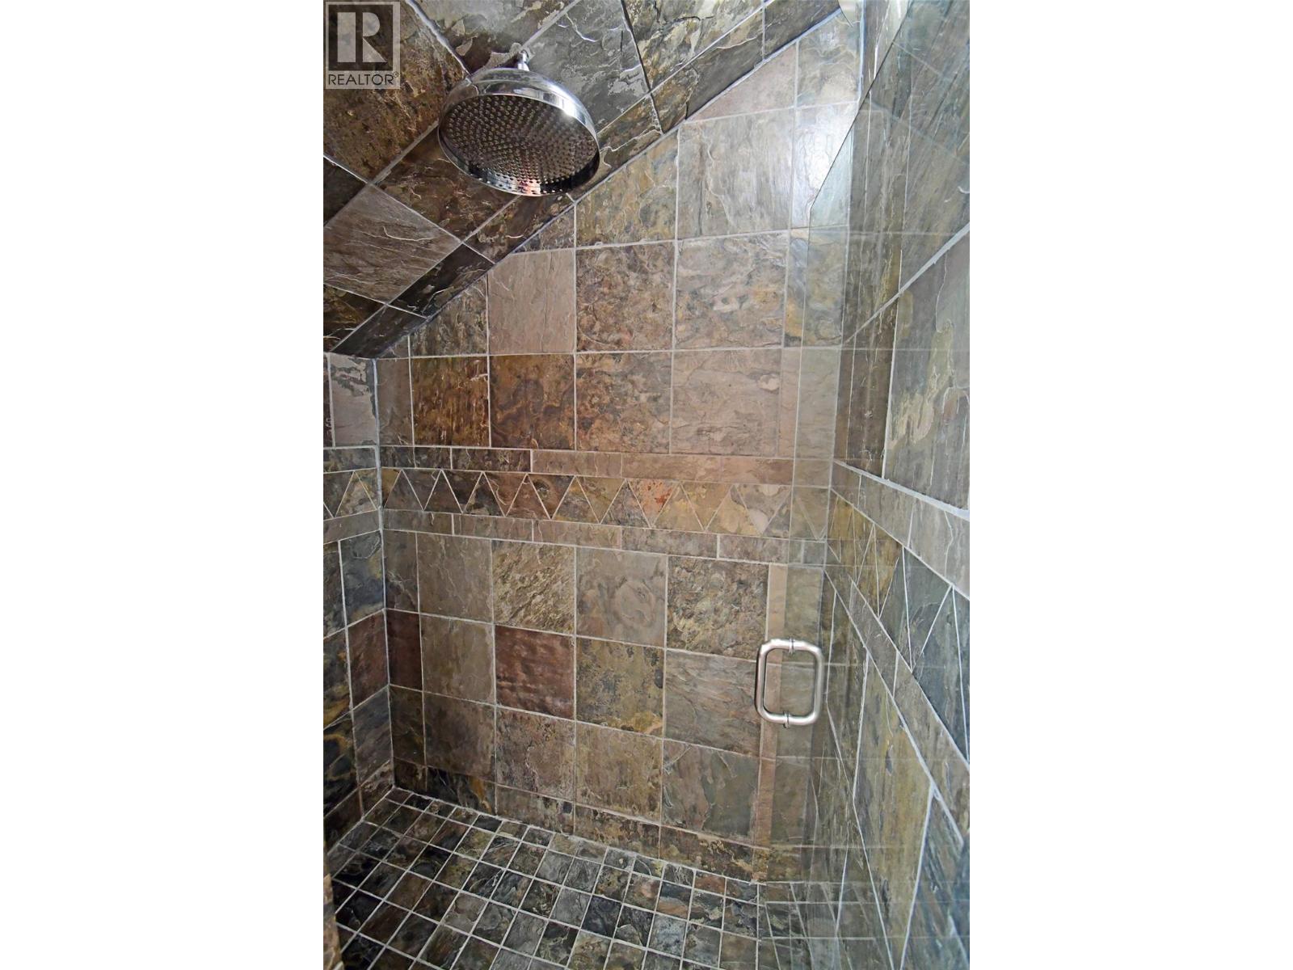
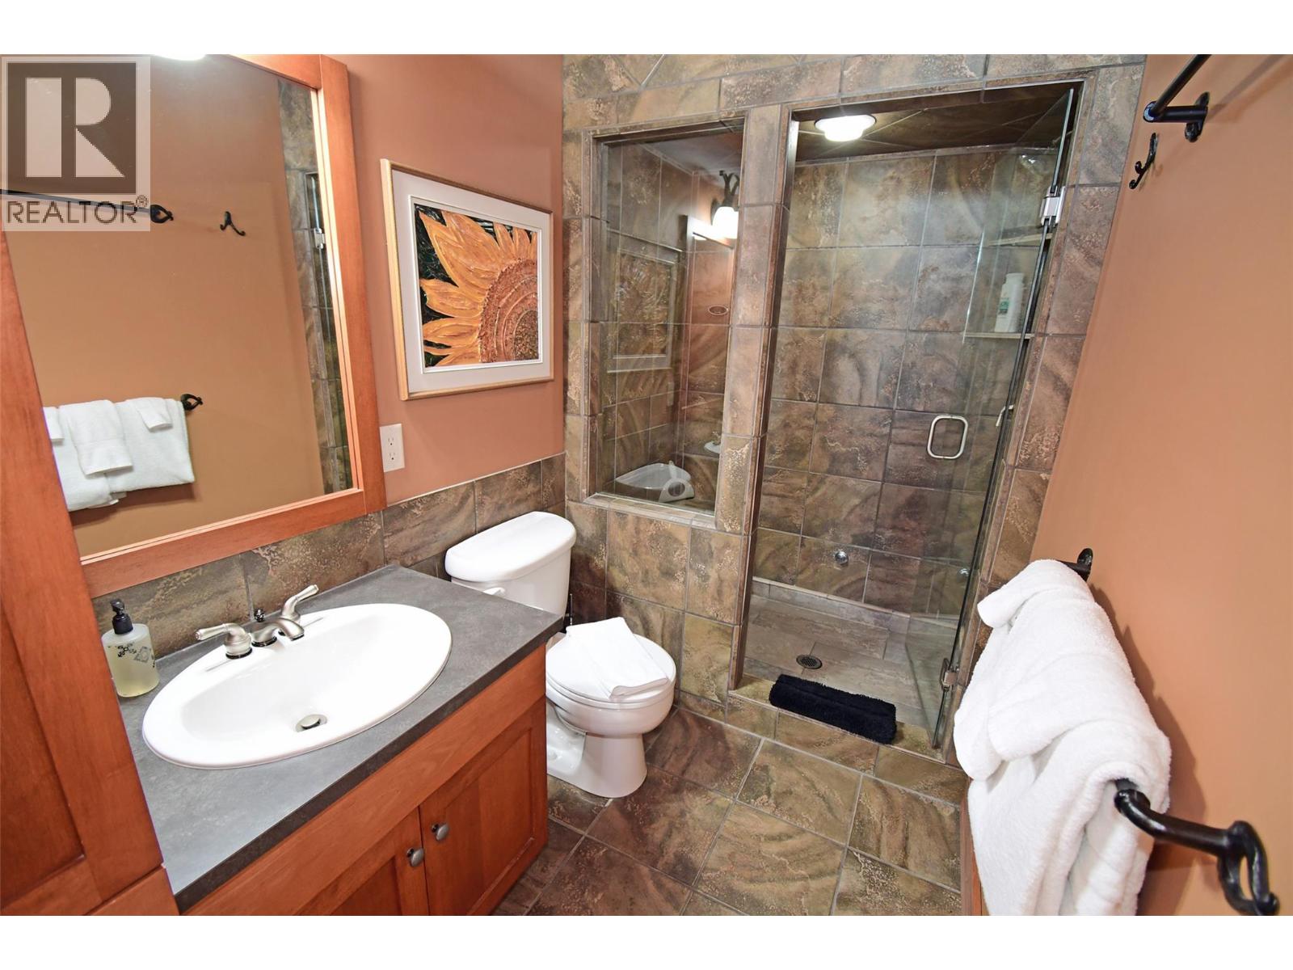
| 3pc Ensuite bath | Second level | 9' x 5' |
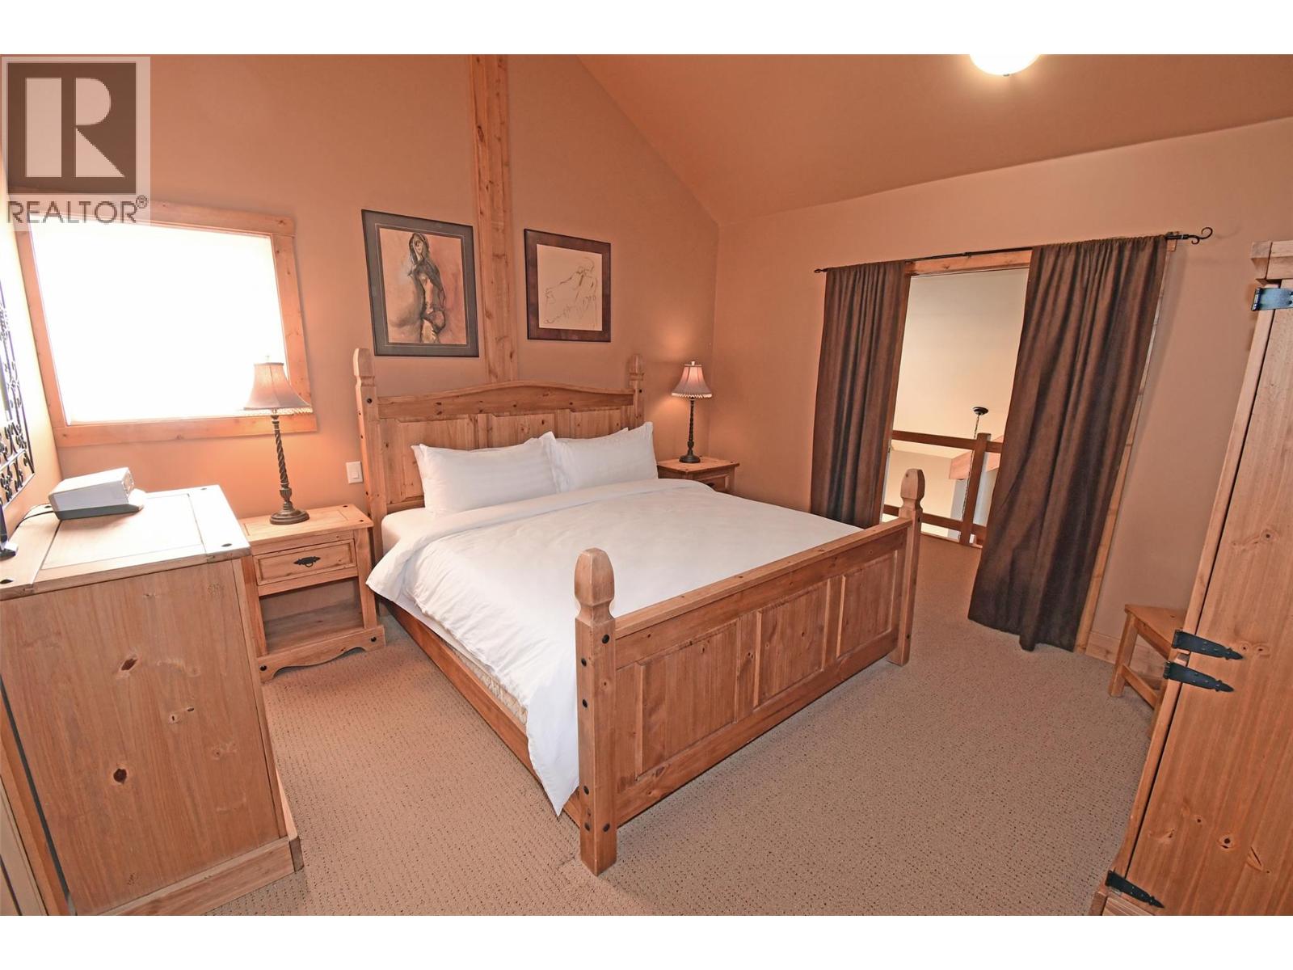
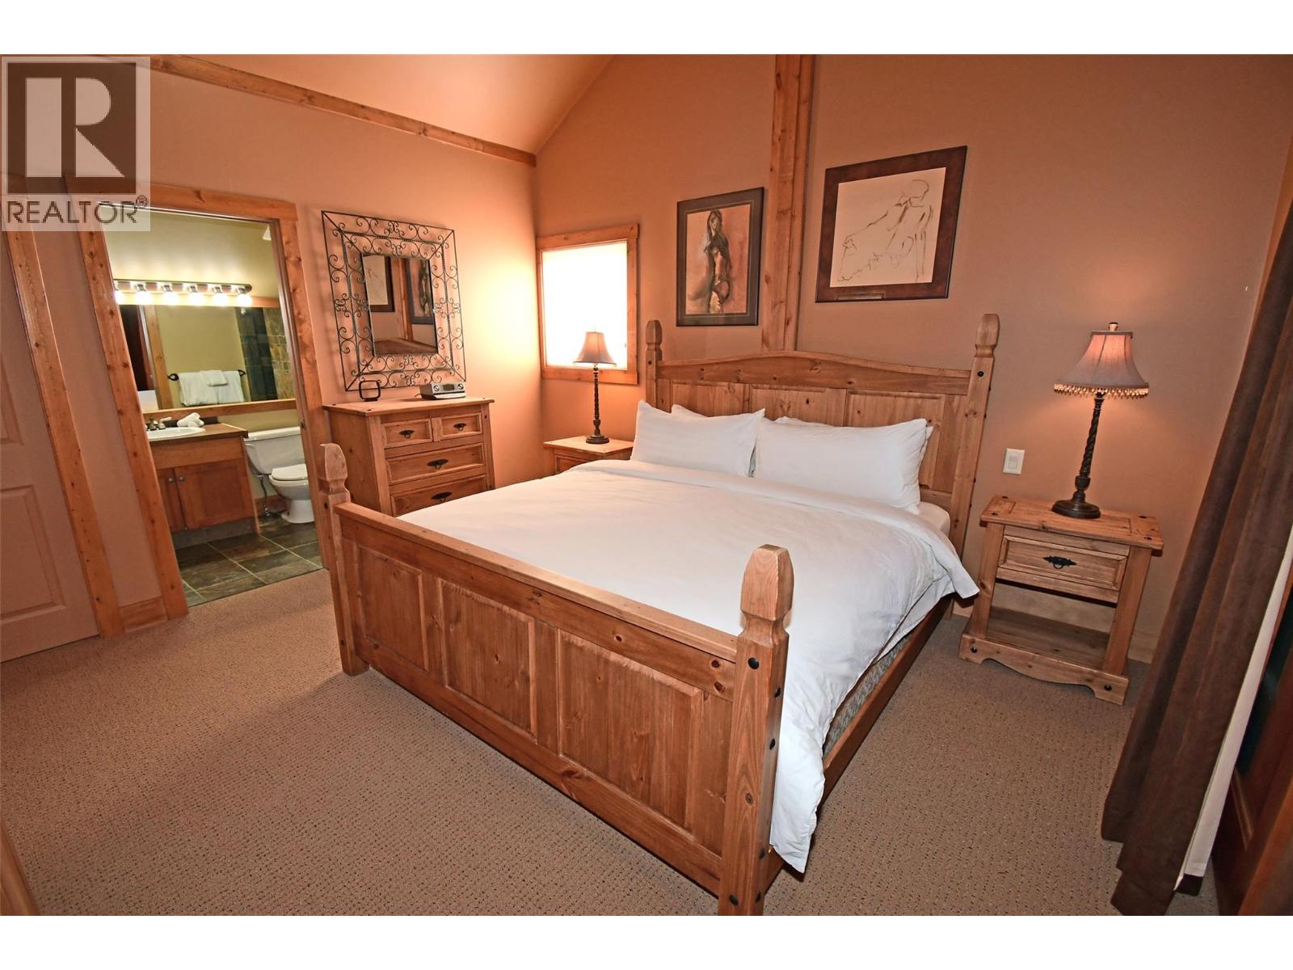
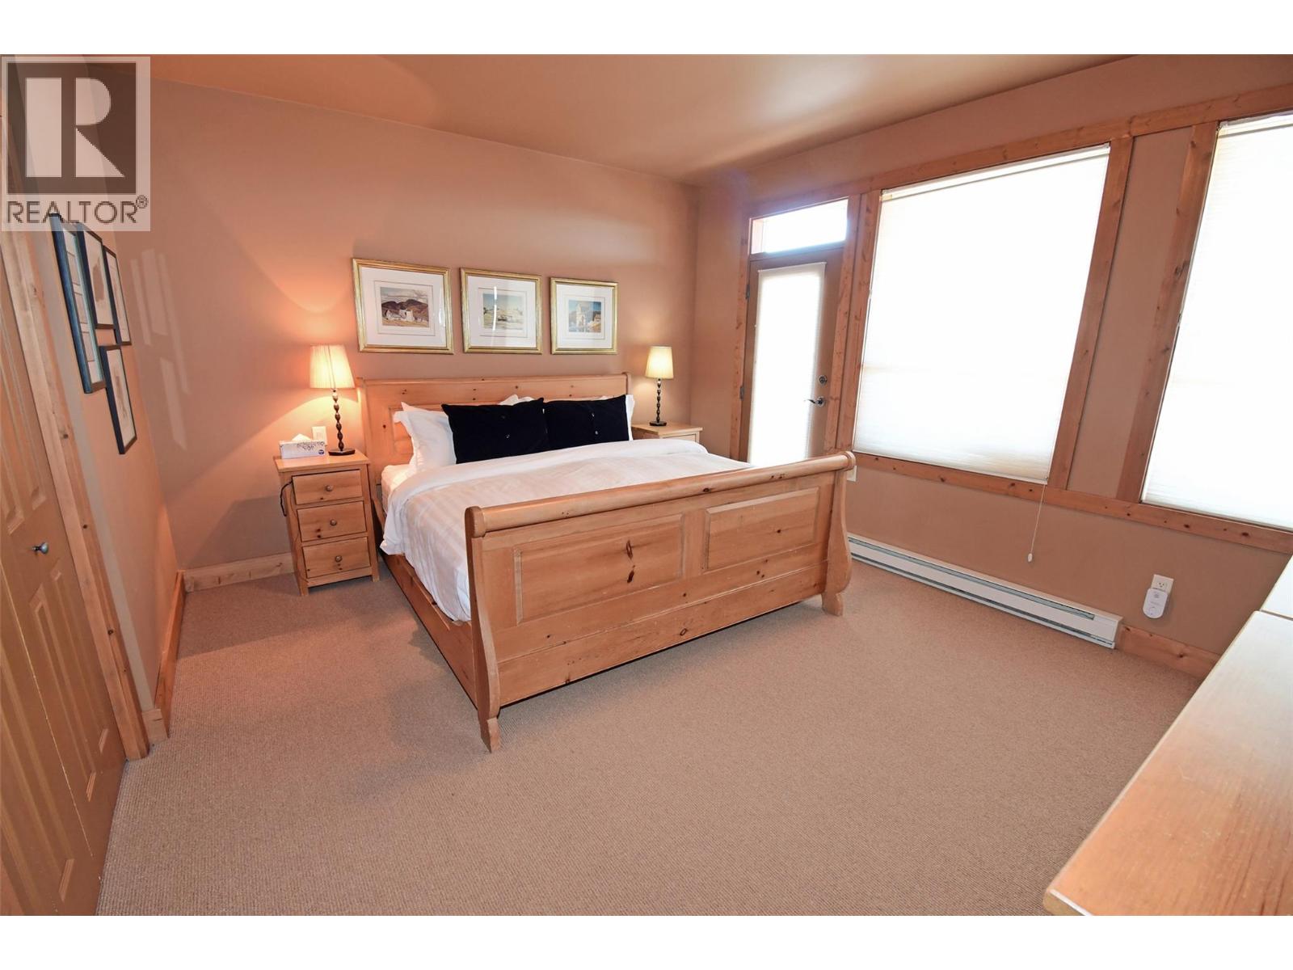
| Primary Bedroom | Second level | 13'5'' x 13'1'' |
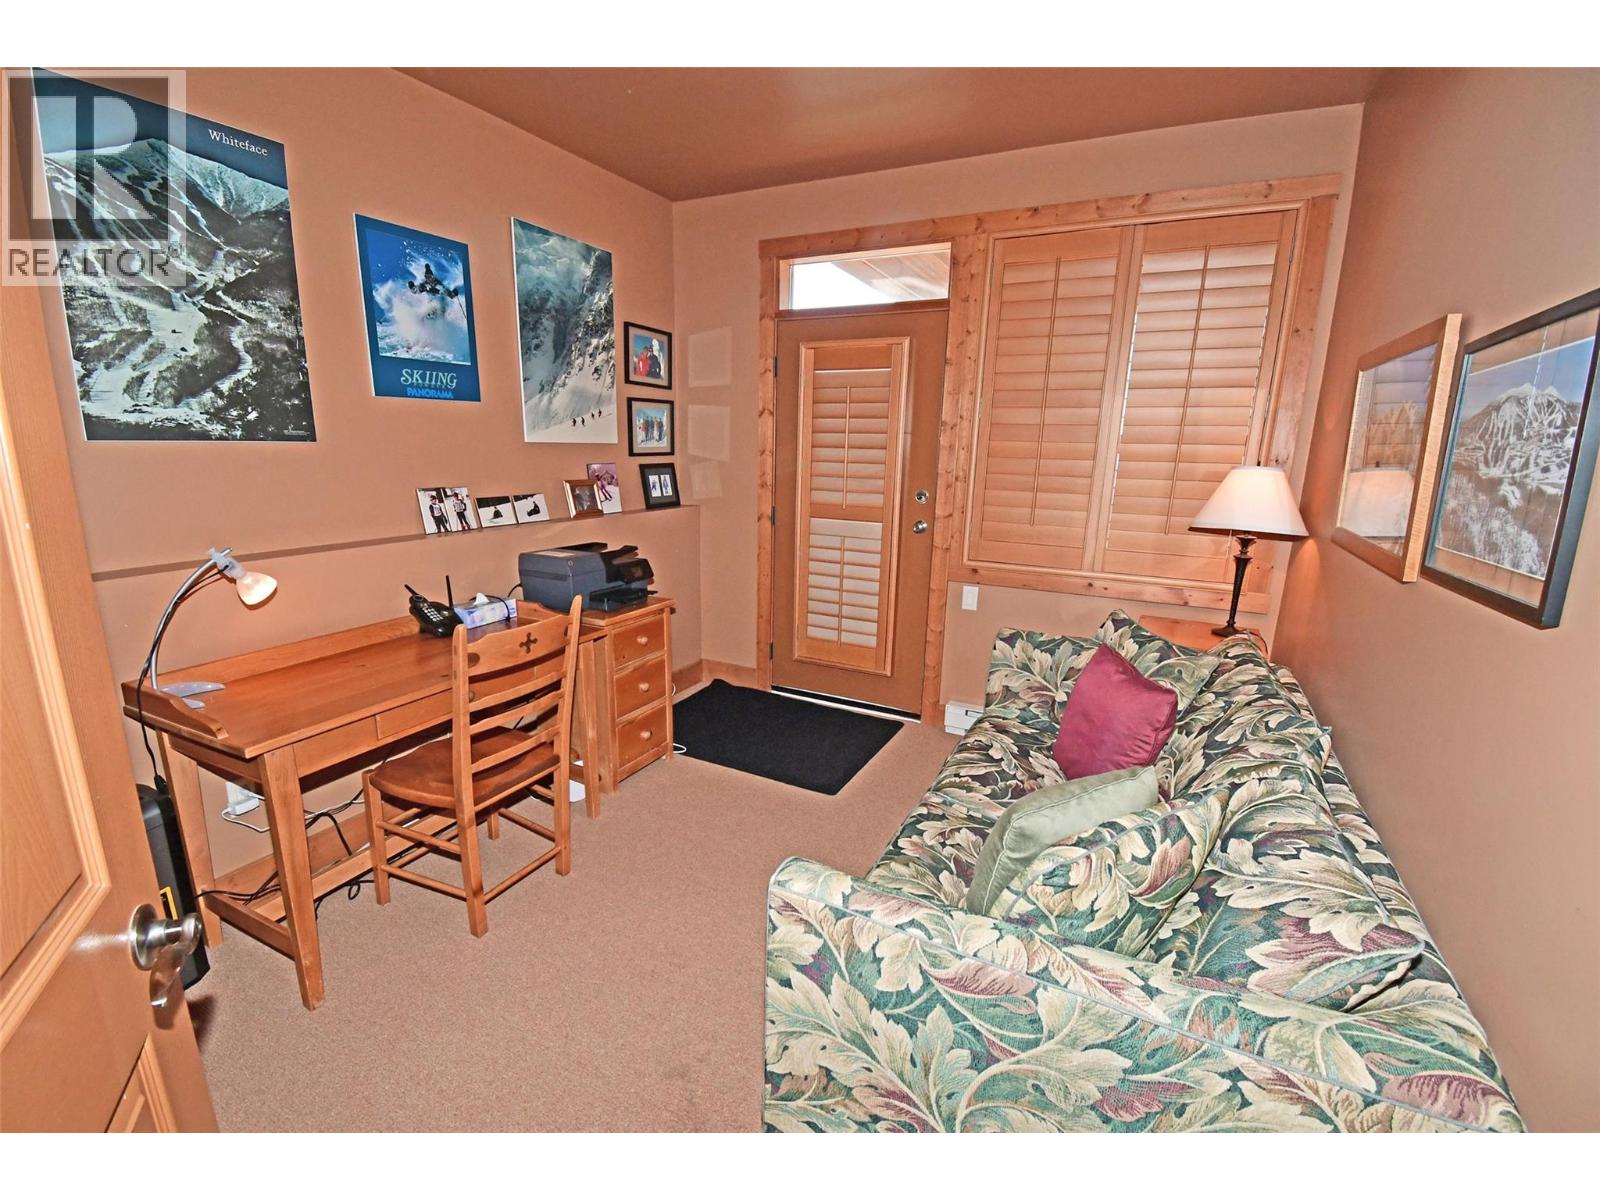
| Office | Basement | 10' x 10'1'' |
| Bedroom | Basement | 9'11'' x 10'3'' |
| Bedroom | Basement | 14'6'' x 12'9'' |
| 4pc Bathroom | Basement | 4'11'' x 14'6'' |
| 4pc Bathroom | Lower level | 7'6'' x 9'1'' |
| Media | Lower level | 16'4'' x 12'11'' |
| Recreation room | Lower level | 18'11'' x 18'8'' |
| Bedroom | Lower level | 16'8'' x 8'11'' |
| Bedroom | Lower level | 14'10'' x 12'10'' |
| Living room | Main level | 13'1'' x 20'4'' |
| Dining room | Main level | 20'6'' x 8'1'' |
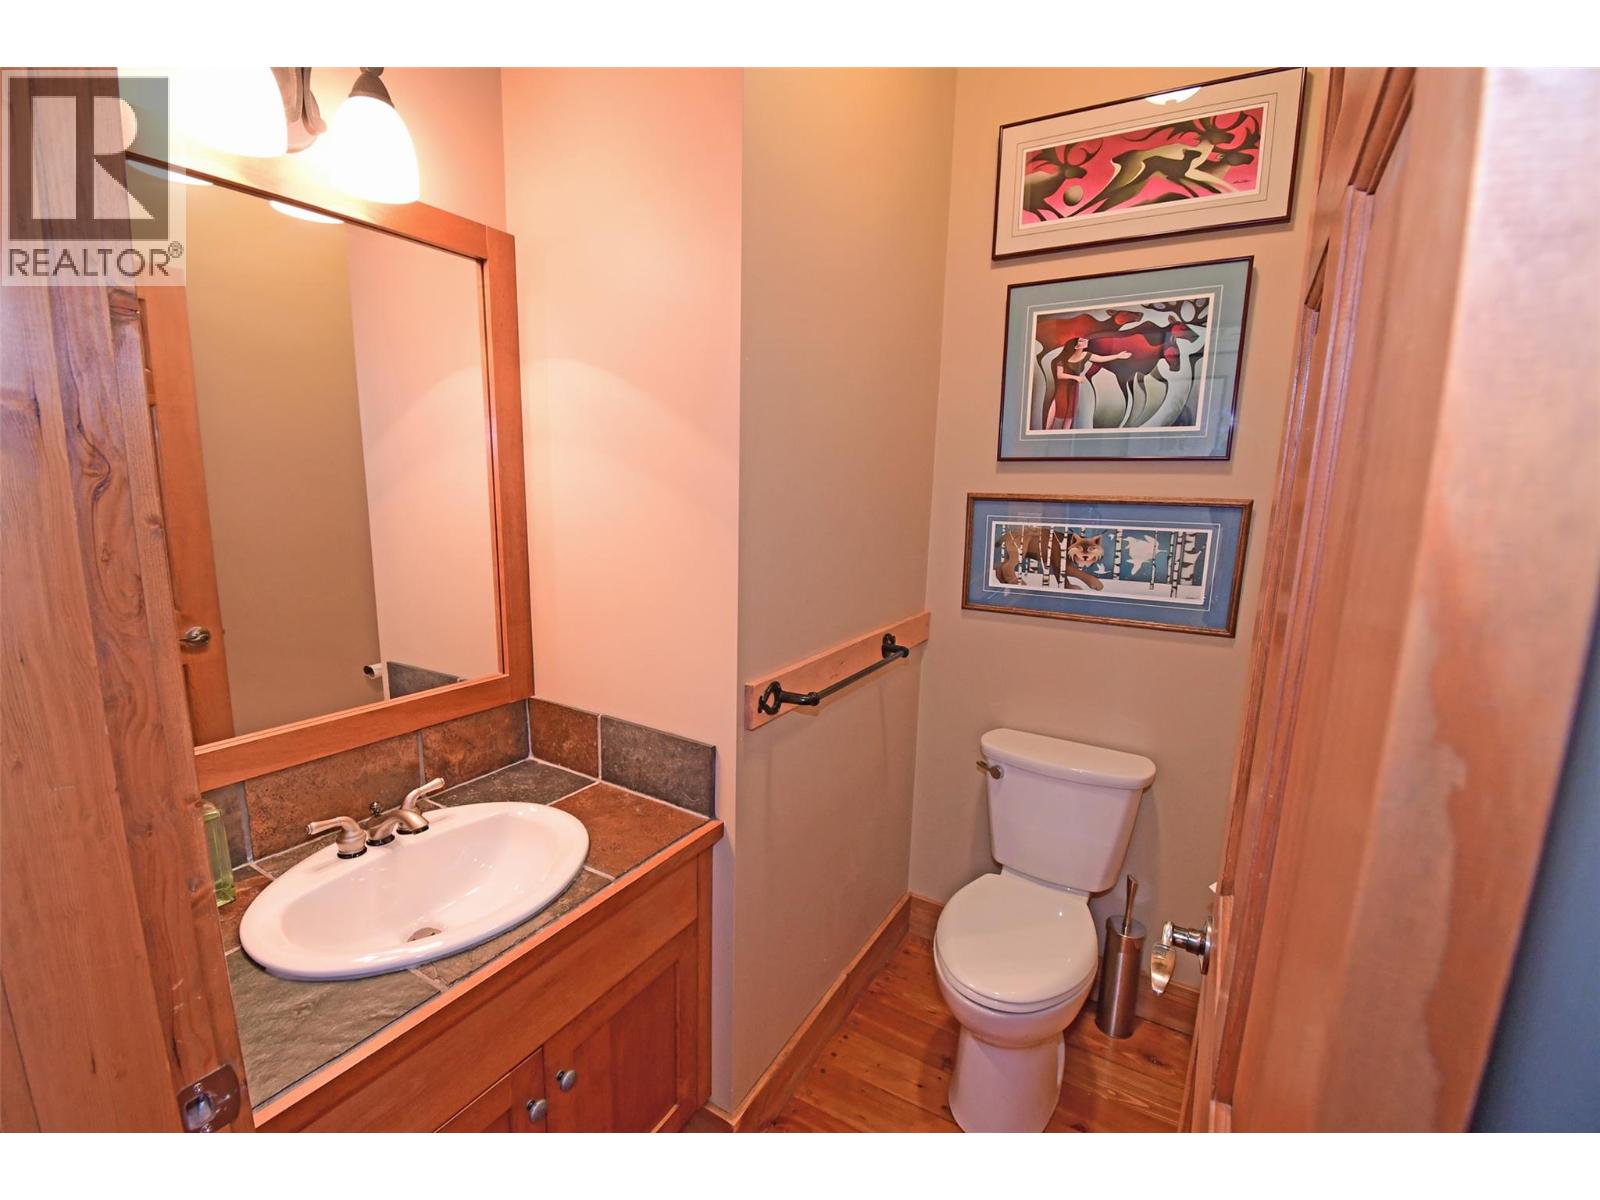
| 2pc Bathroom | Main level | 5'10'' x 5'4'' |
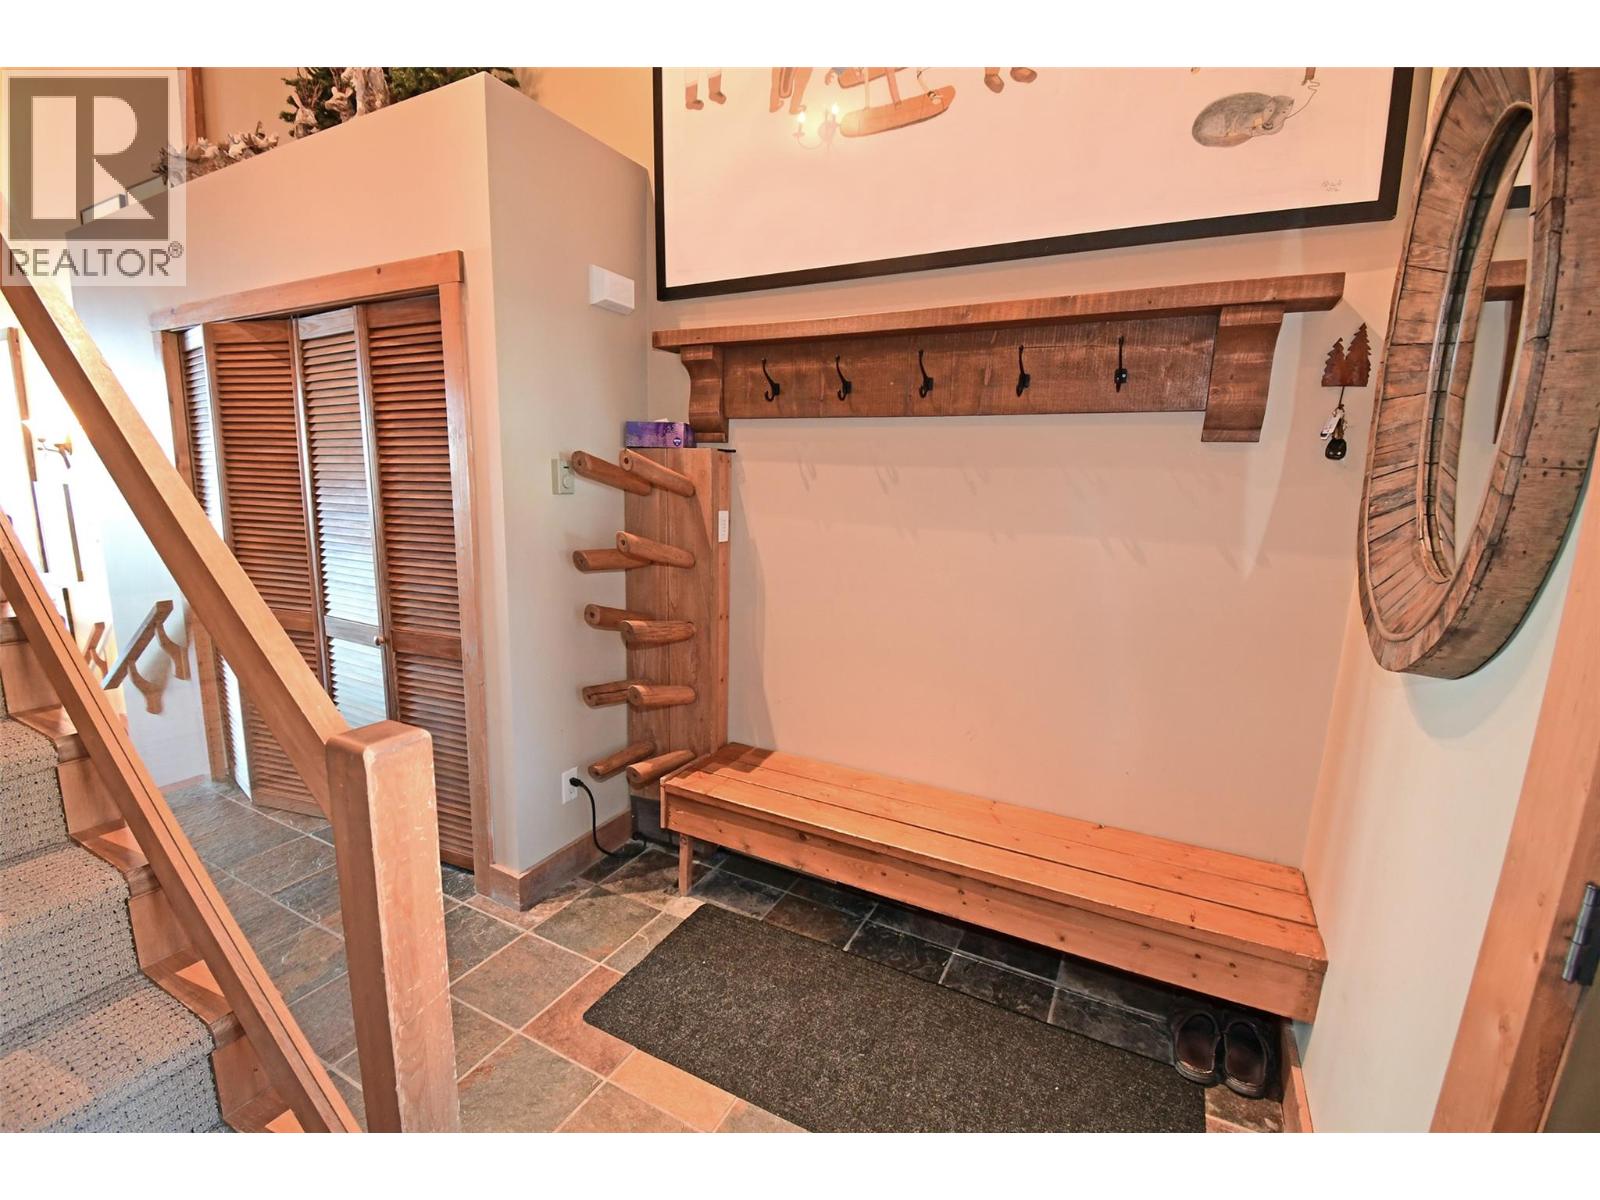
| Foyer | Main level | 9' x 14' |
| Kitchen | Main level | 22'1'' x 10'8'' |
Location
This REALTOR.ca listing content is owned and licensed by REALTOR® members of The Canadian Real Estate Association
Data provided by: Okanagan-Mainline Real Estate Board