- ©MLS 10391050
- Area 1196 sq ft
- Bedrooms 2
- Bathrooms 2
Description
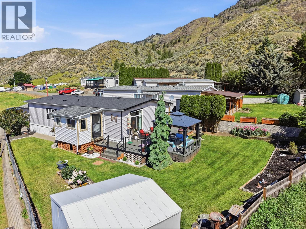
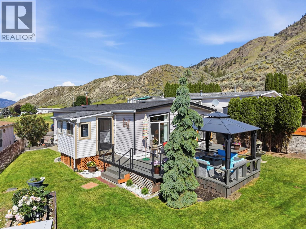
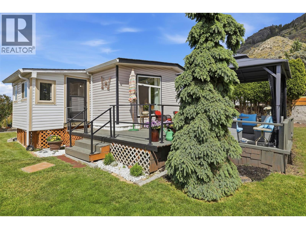
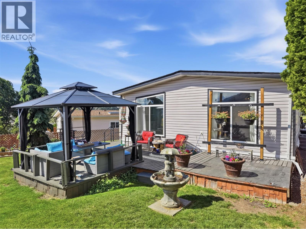
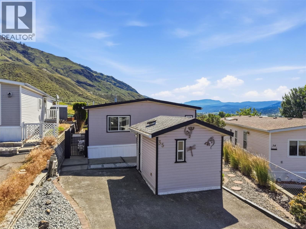
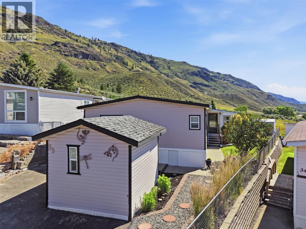
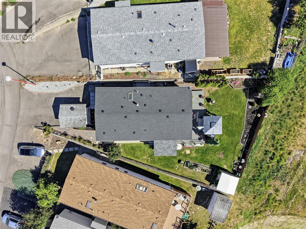
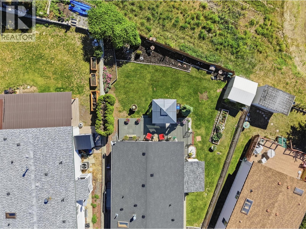
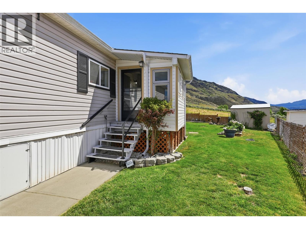
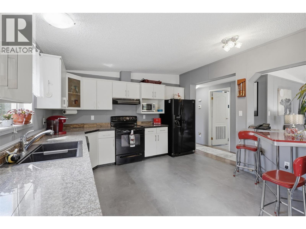
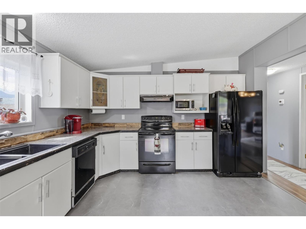
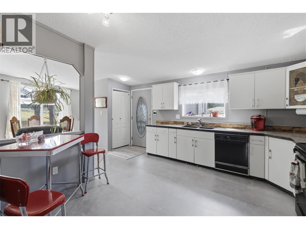
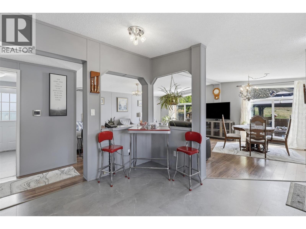
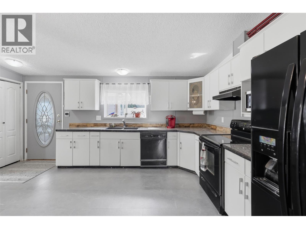
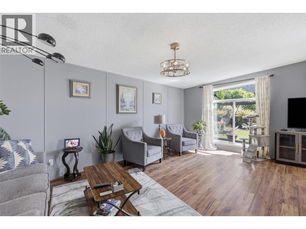
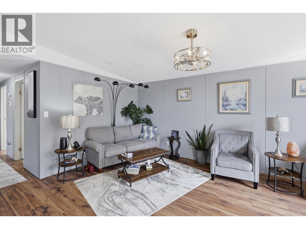
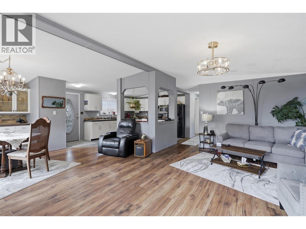
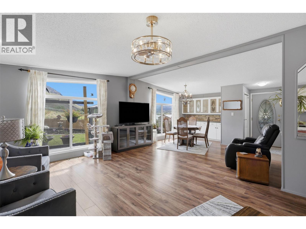
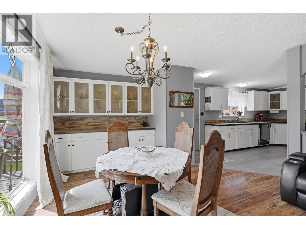
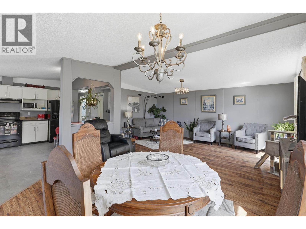
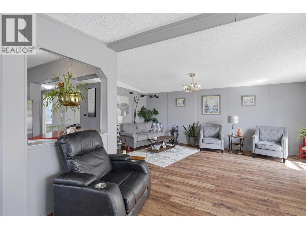
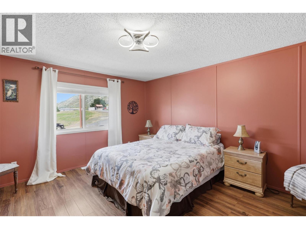
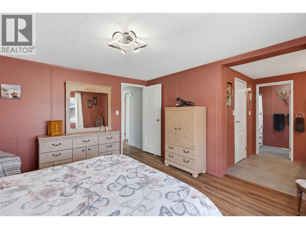
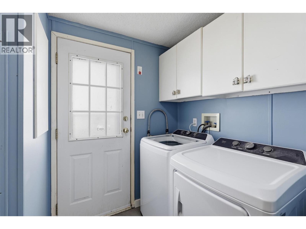
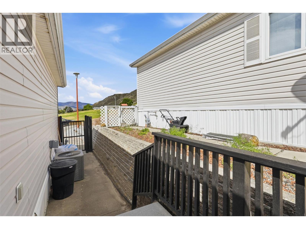
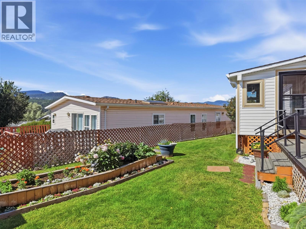
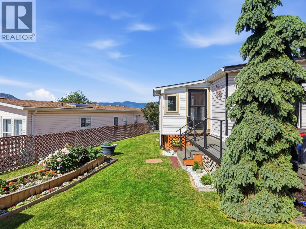
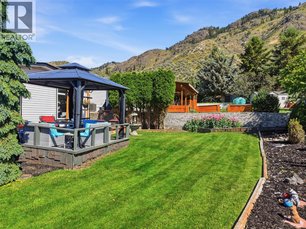
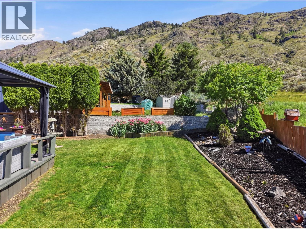
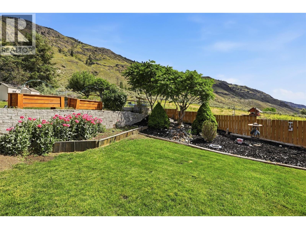
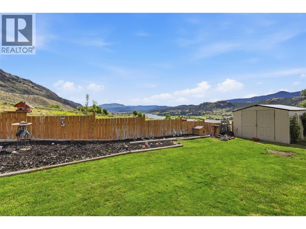
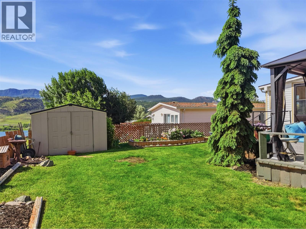
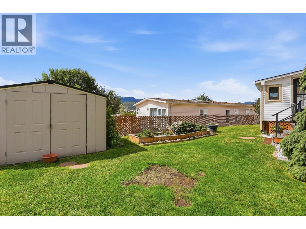
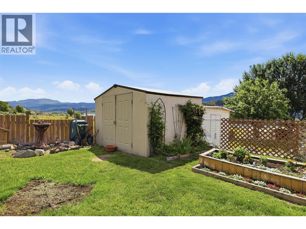
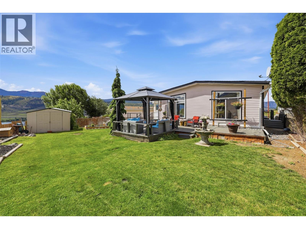
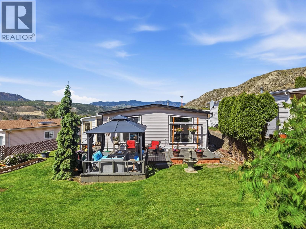
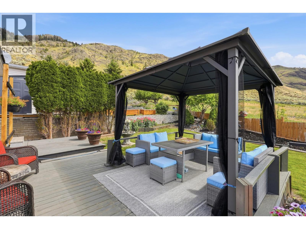
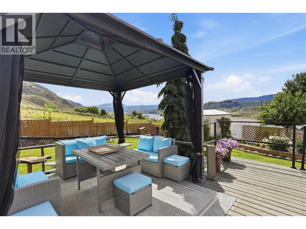
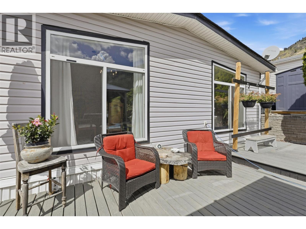
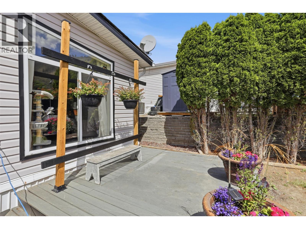
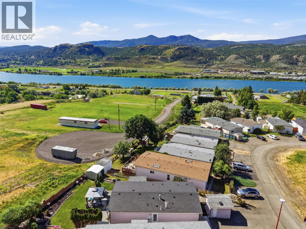
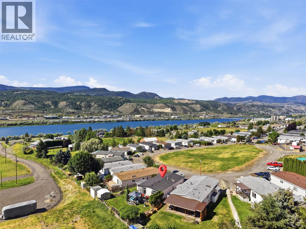
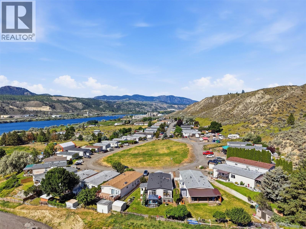
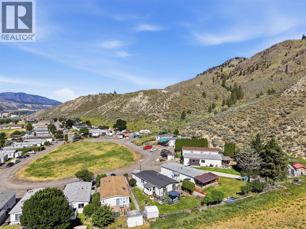
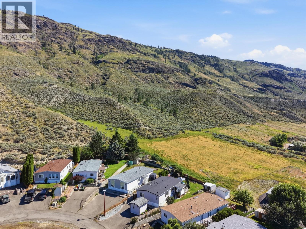
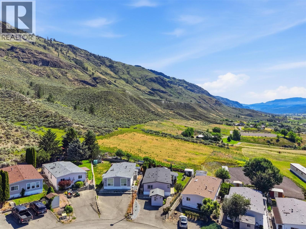
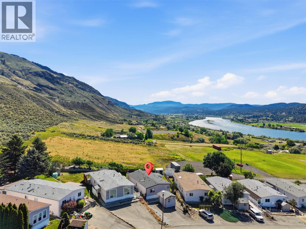
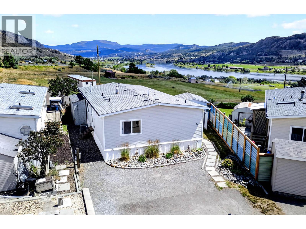
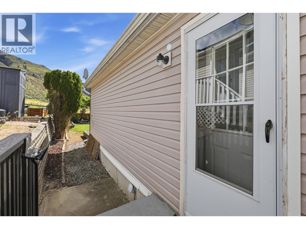
Welcome to Country View Estates! This well-maintained home offers an affordable opportunity to enjoy peaceful living in the beautiful South Thompson Valley, just minutes from Kamloops. Featuring a functional layout and a quiet location within the park, this property is perfect for first-time buyers, downsizers, or anyone seeking a low-maintenance lifestyle. Major updates have already been taken care of, including a roof replaced in 2017, furnace and central A/C installed in 2021, a new hot water tank in 2025, and a new washer and dryer in 2025, providing peace of mind for years to come. Enjoy the surrounding mountain views, nearby recreation, and easy access to golf, hiking, fishing, and all the amenities Kamloops has to offer. Don't miss this fantastic opportunity to own a move-in ready home in a welcoming community. All Measurements are Approximate Estimates (id:48970) Show More
Details
- Constructed Date: 1994
- Property Type: Single Family
- Type: Manufactured Home
- Neighbourhood: South Thompson Valley
- Maintenance Fee: 450.00/Monthly
Features
- Central air conditioning
- Forced air
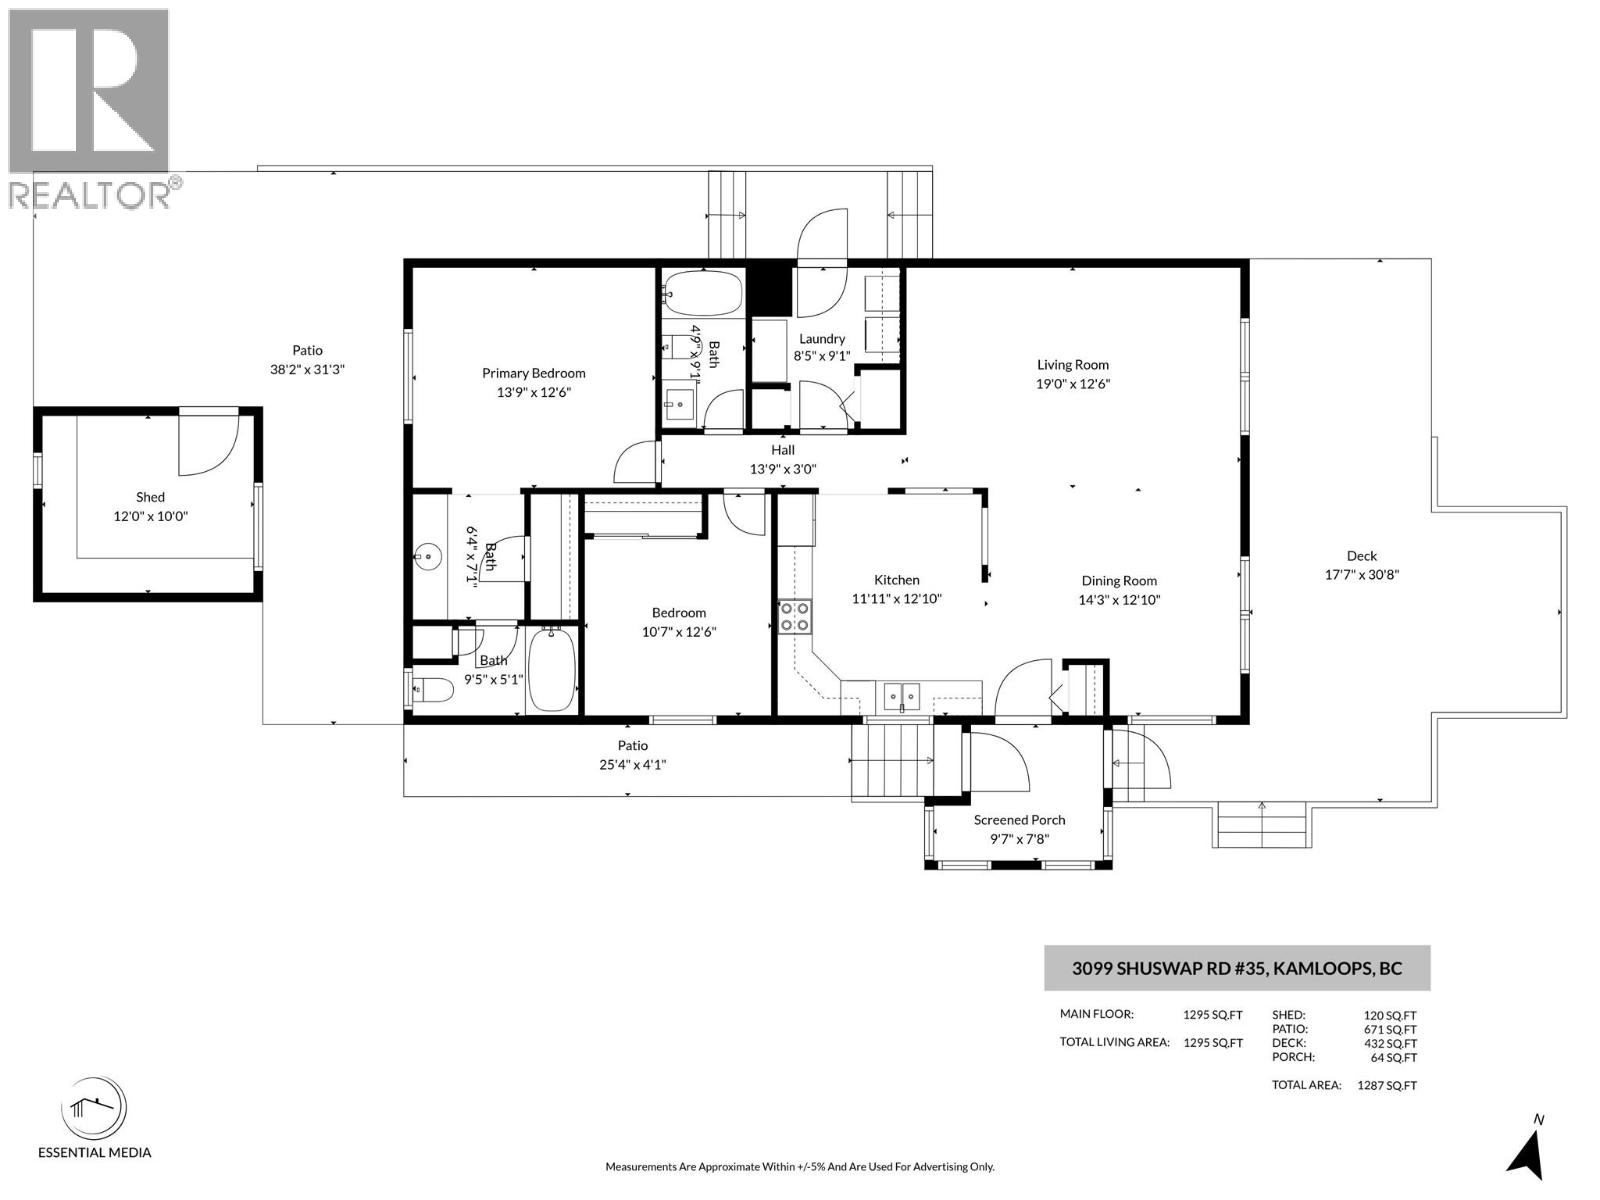
Rooms Details For 35-3099 Shuswap Road
| Type | Level | Dimension |
|---|---|---|
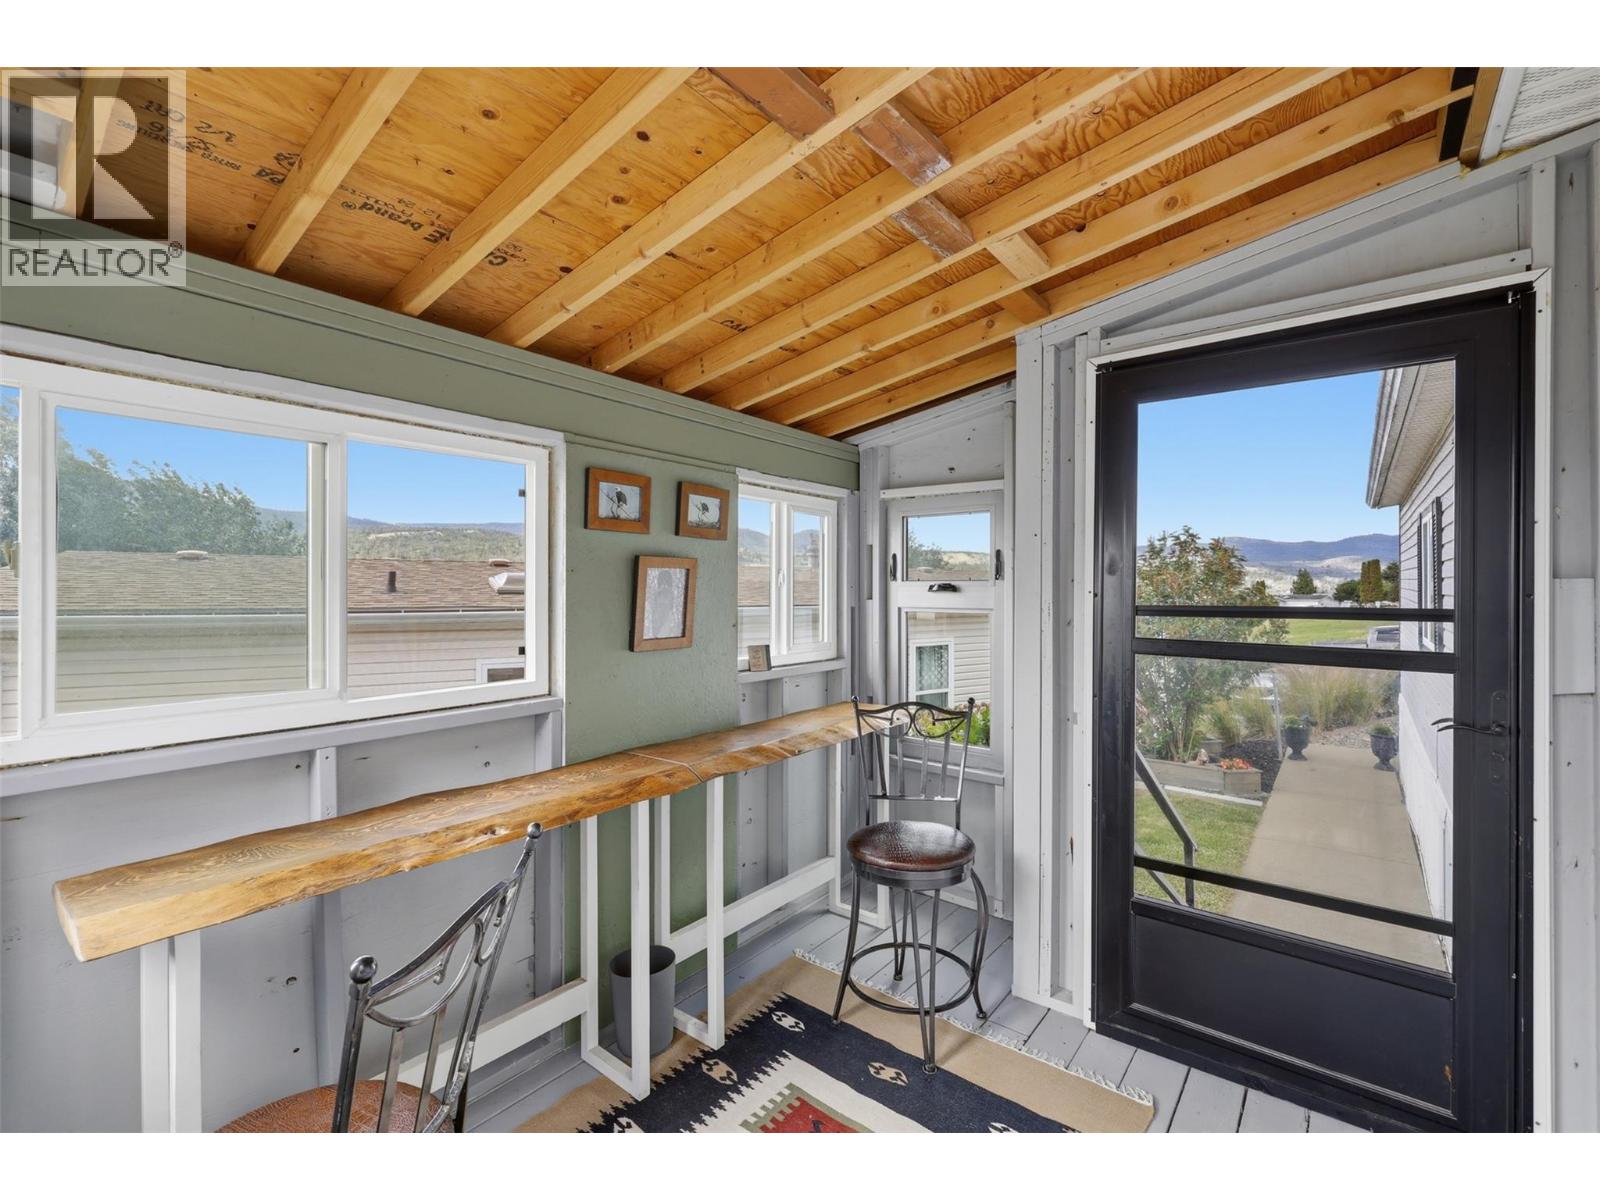
| Mud room | Main level | 9'7'' x 7'8'' |
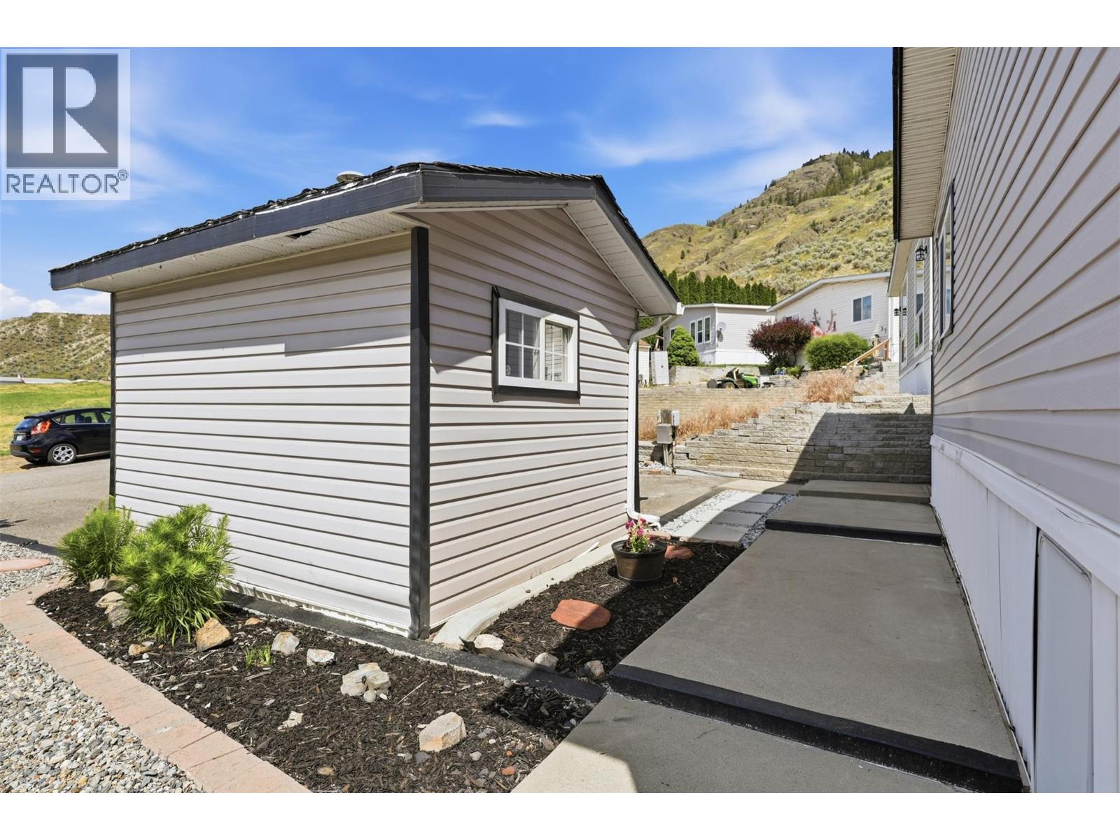
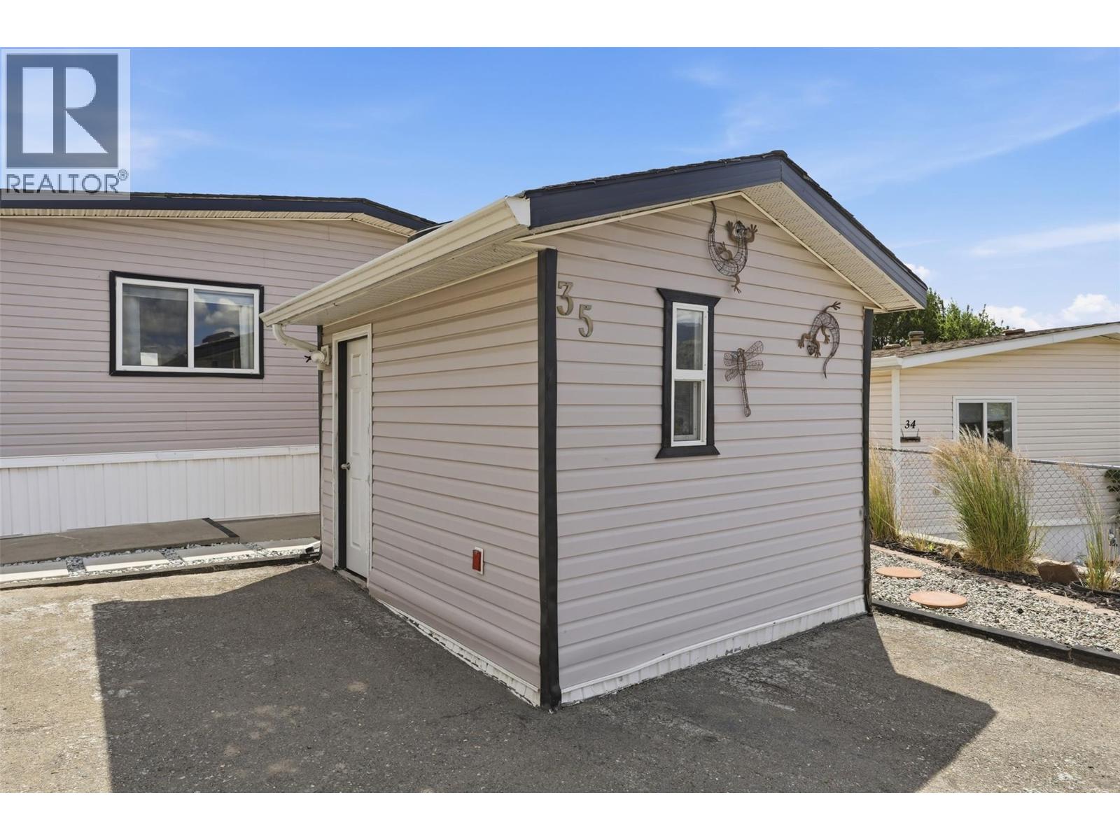
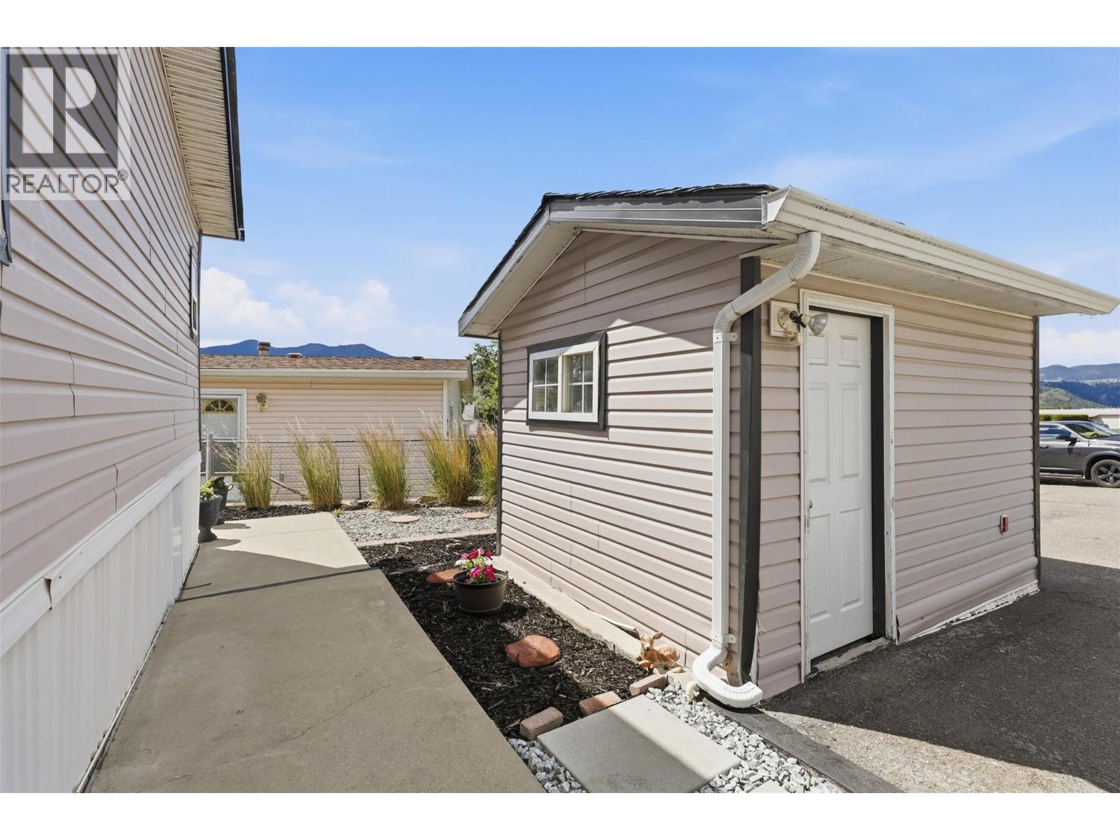
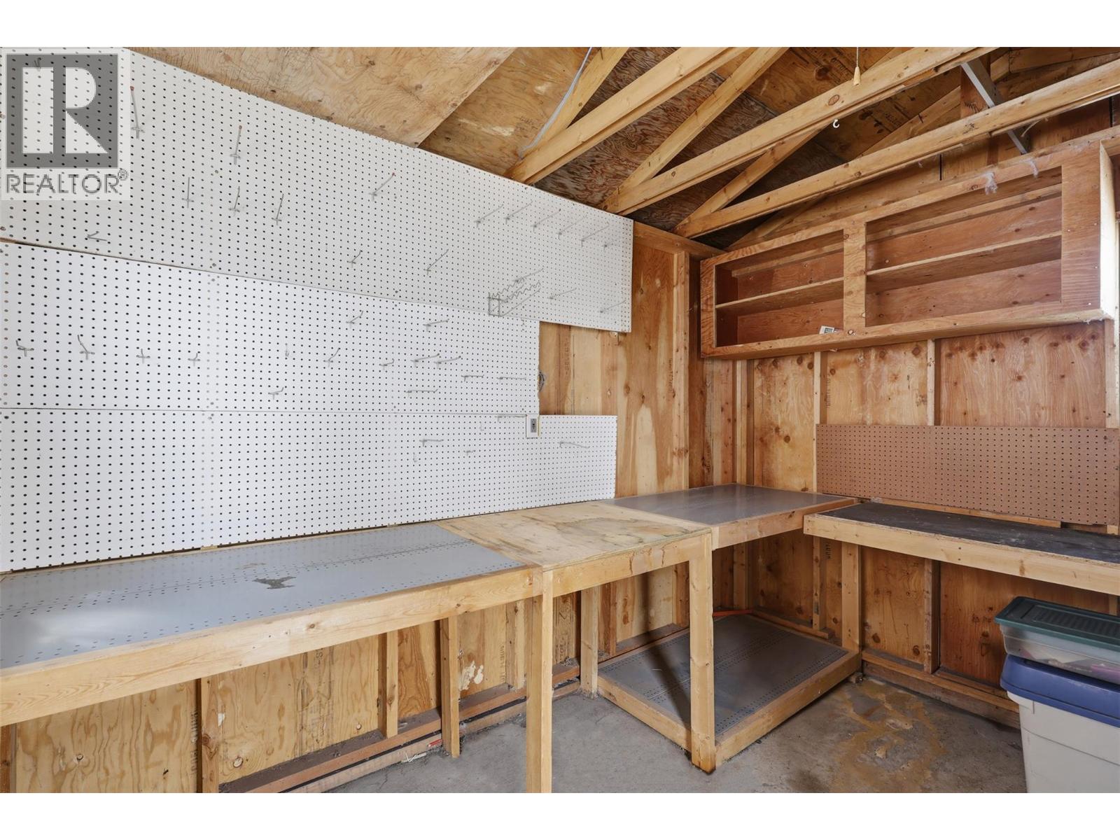
| Workshop | Main level | 12' x 10' |
| Living room | Main level | 19' x 12'6'' |
| Dining room | Main level | 14'3'' x 12'10'' |
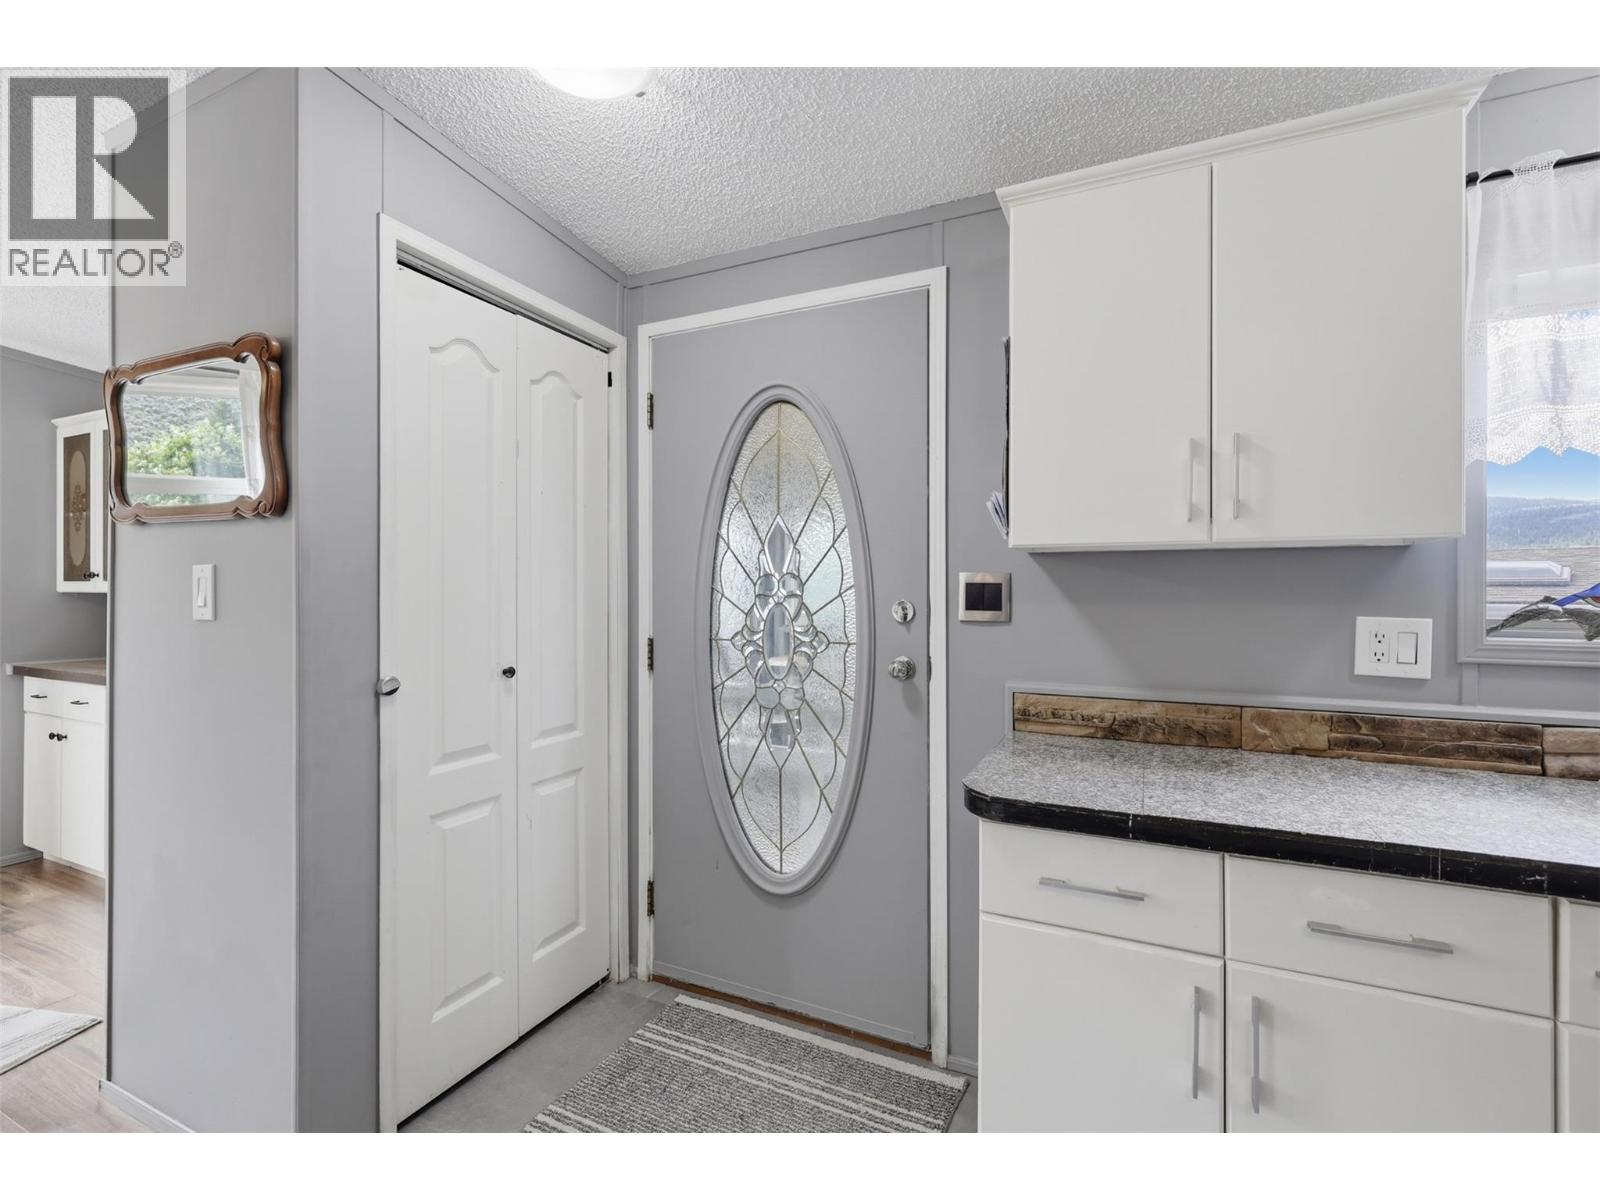
| Kitchen | Main level | 12'10'' x 11'11'' |
| Laundry room | Main level | 9'1'' x 8'5'' |
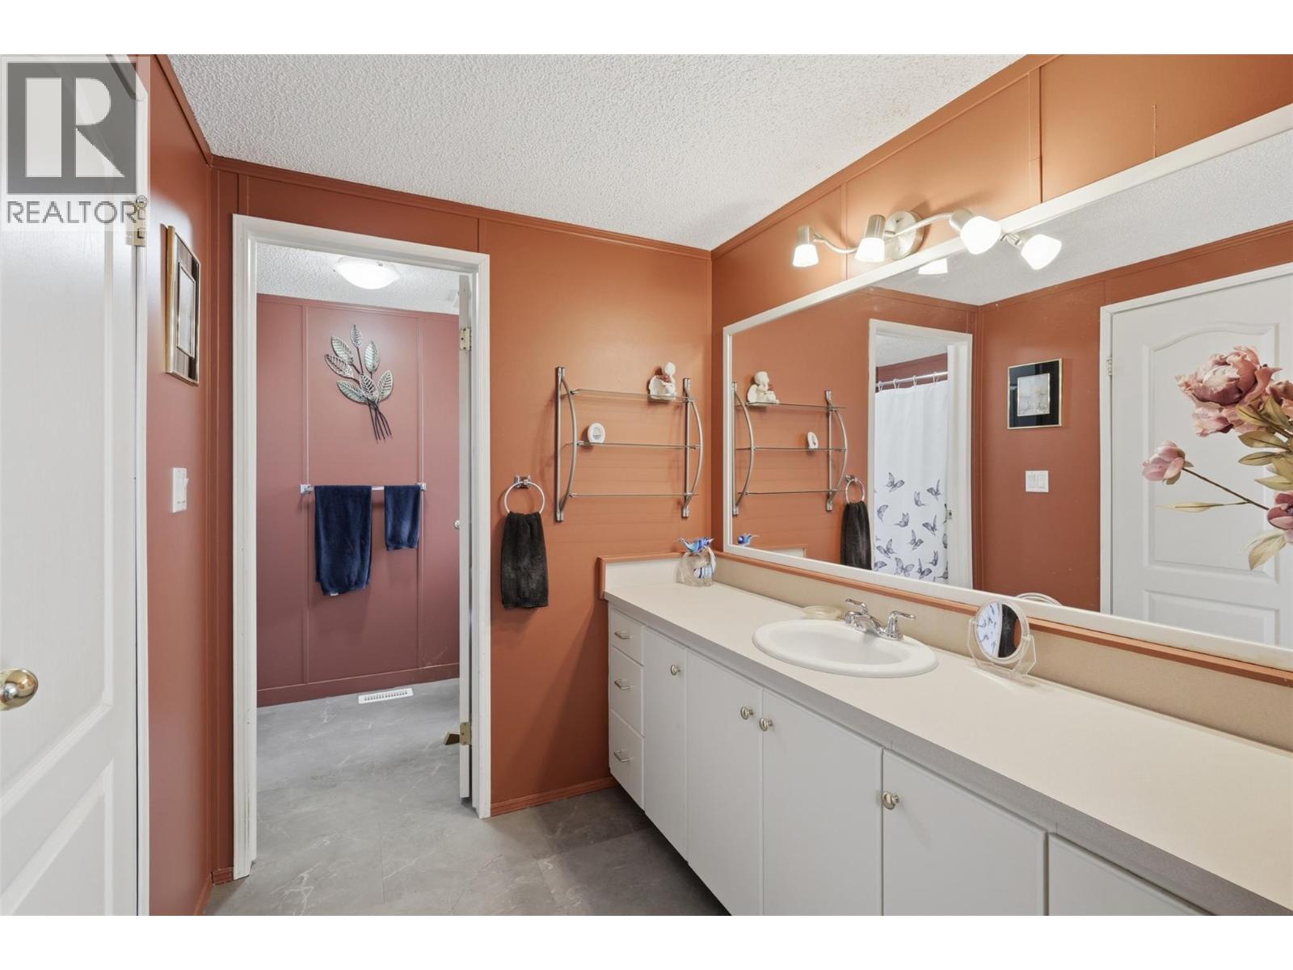
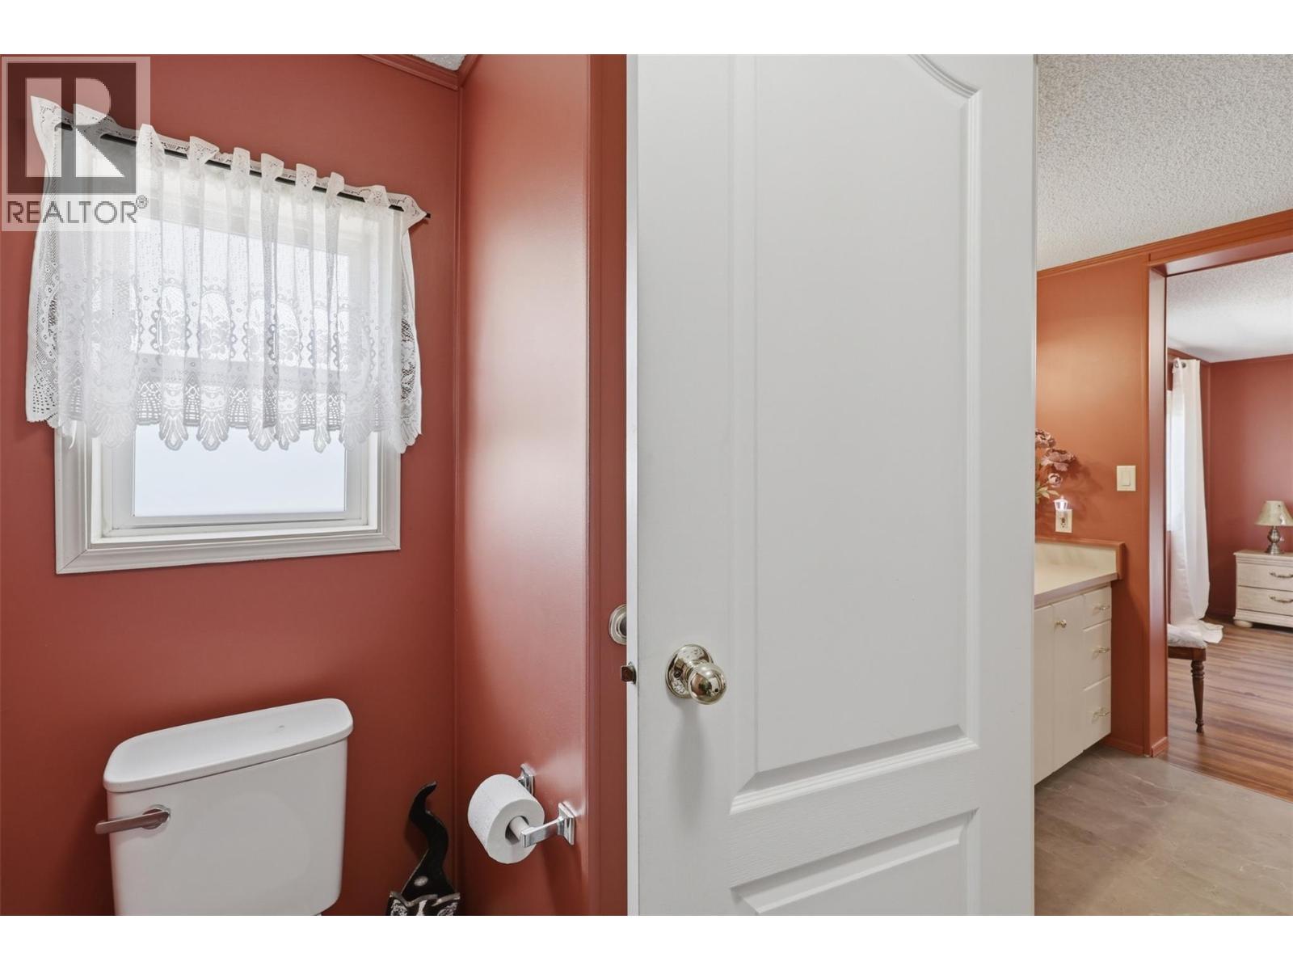
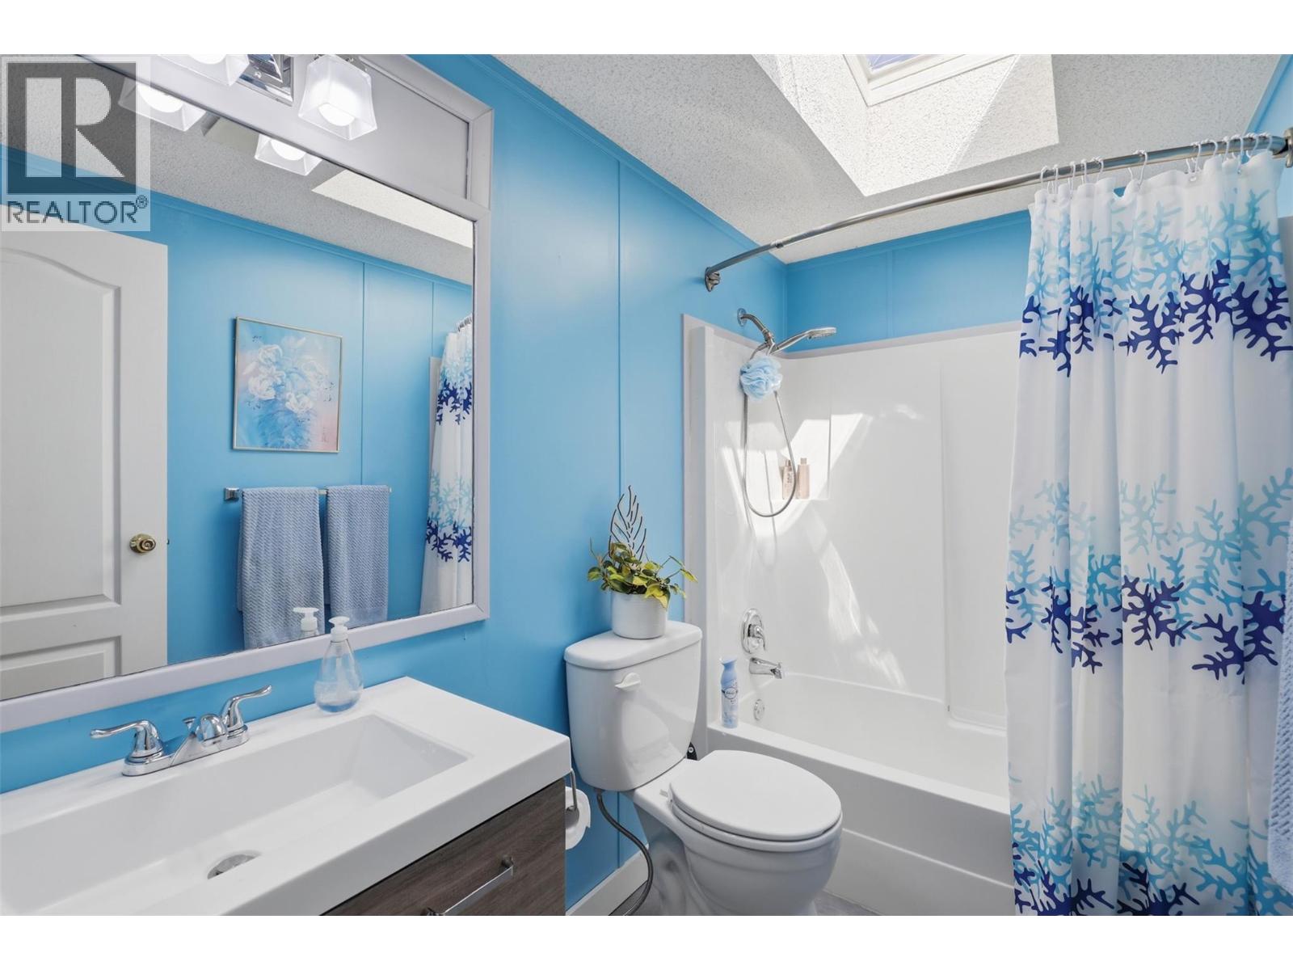
| Full bathroom | Main level | 9'1'' x 5'' |
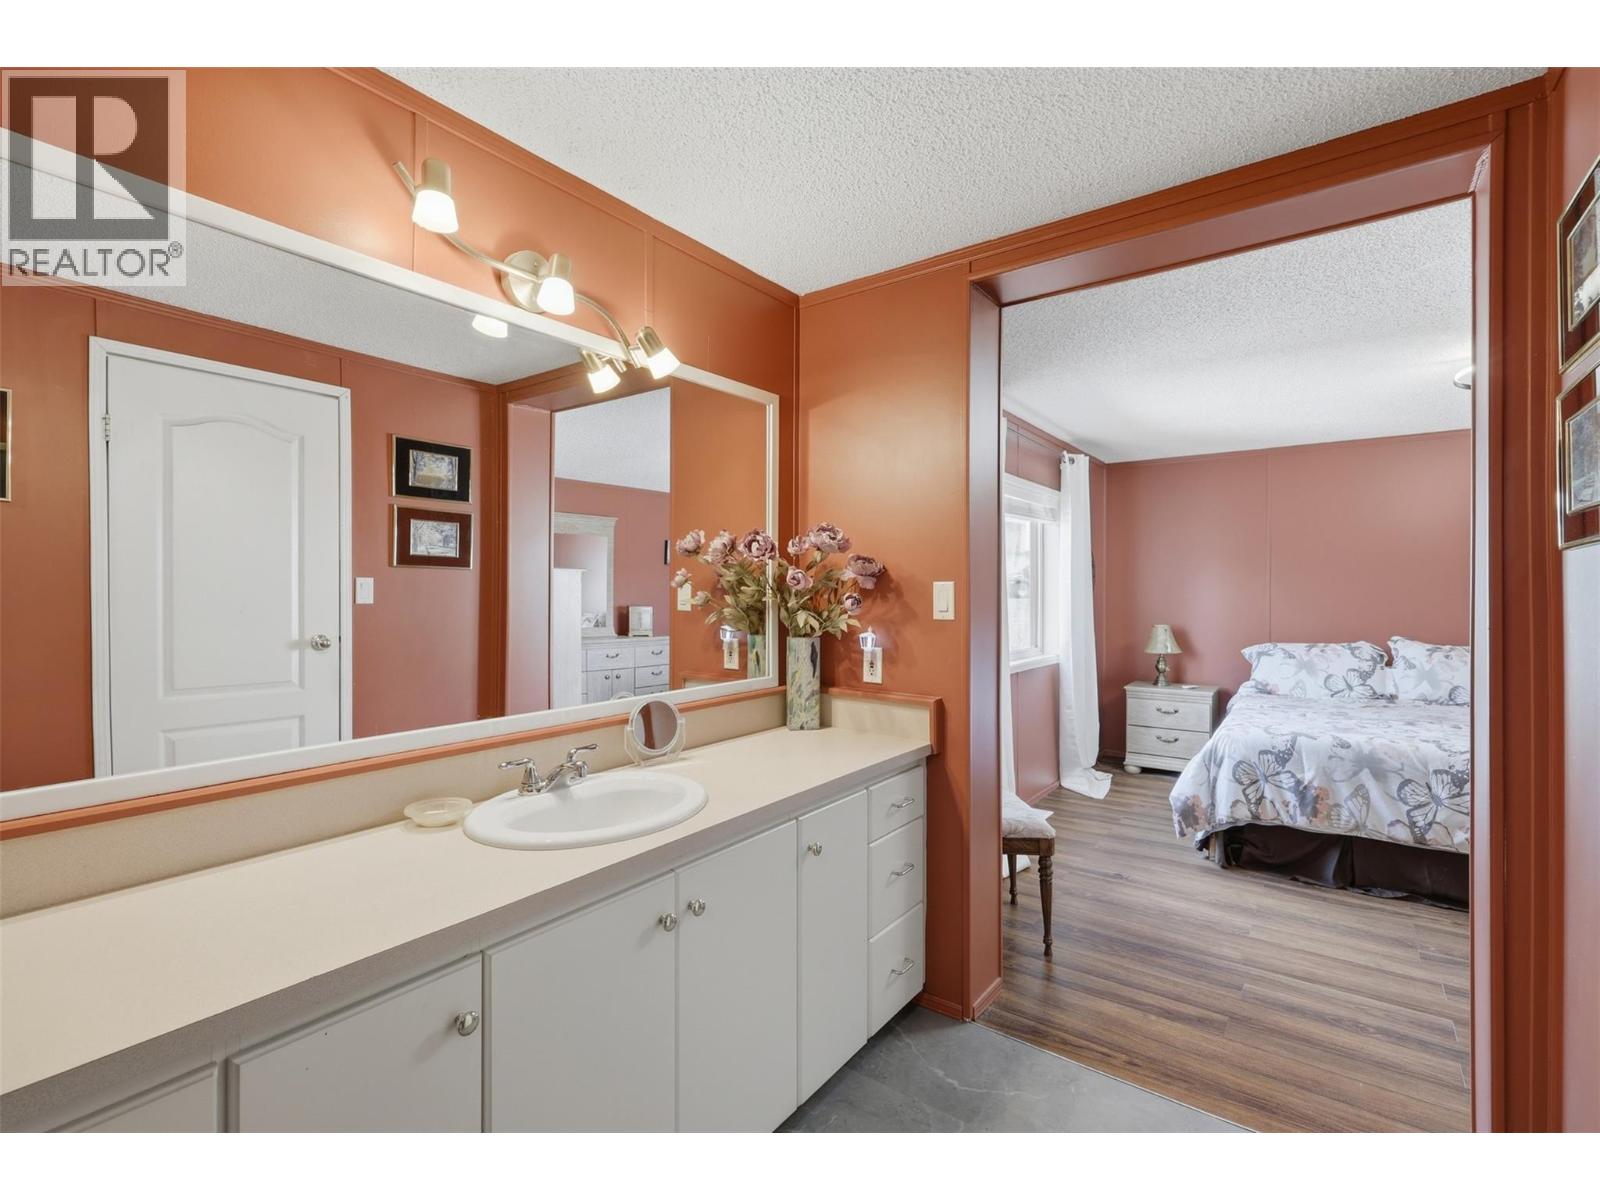
| Full ensuite bathroom | Main level | Measurements not available |
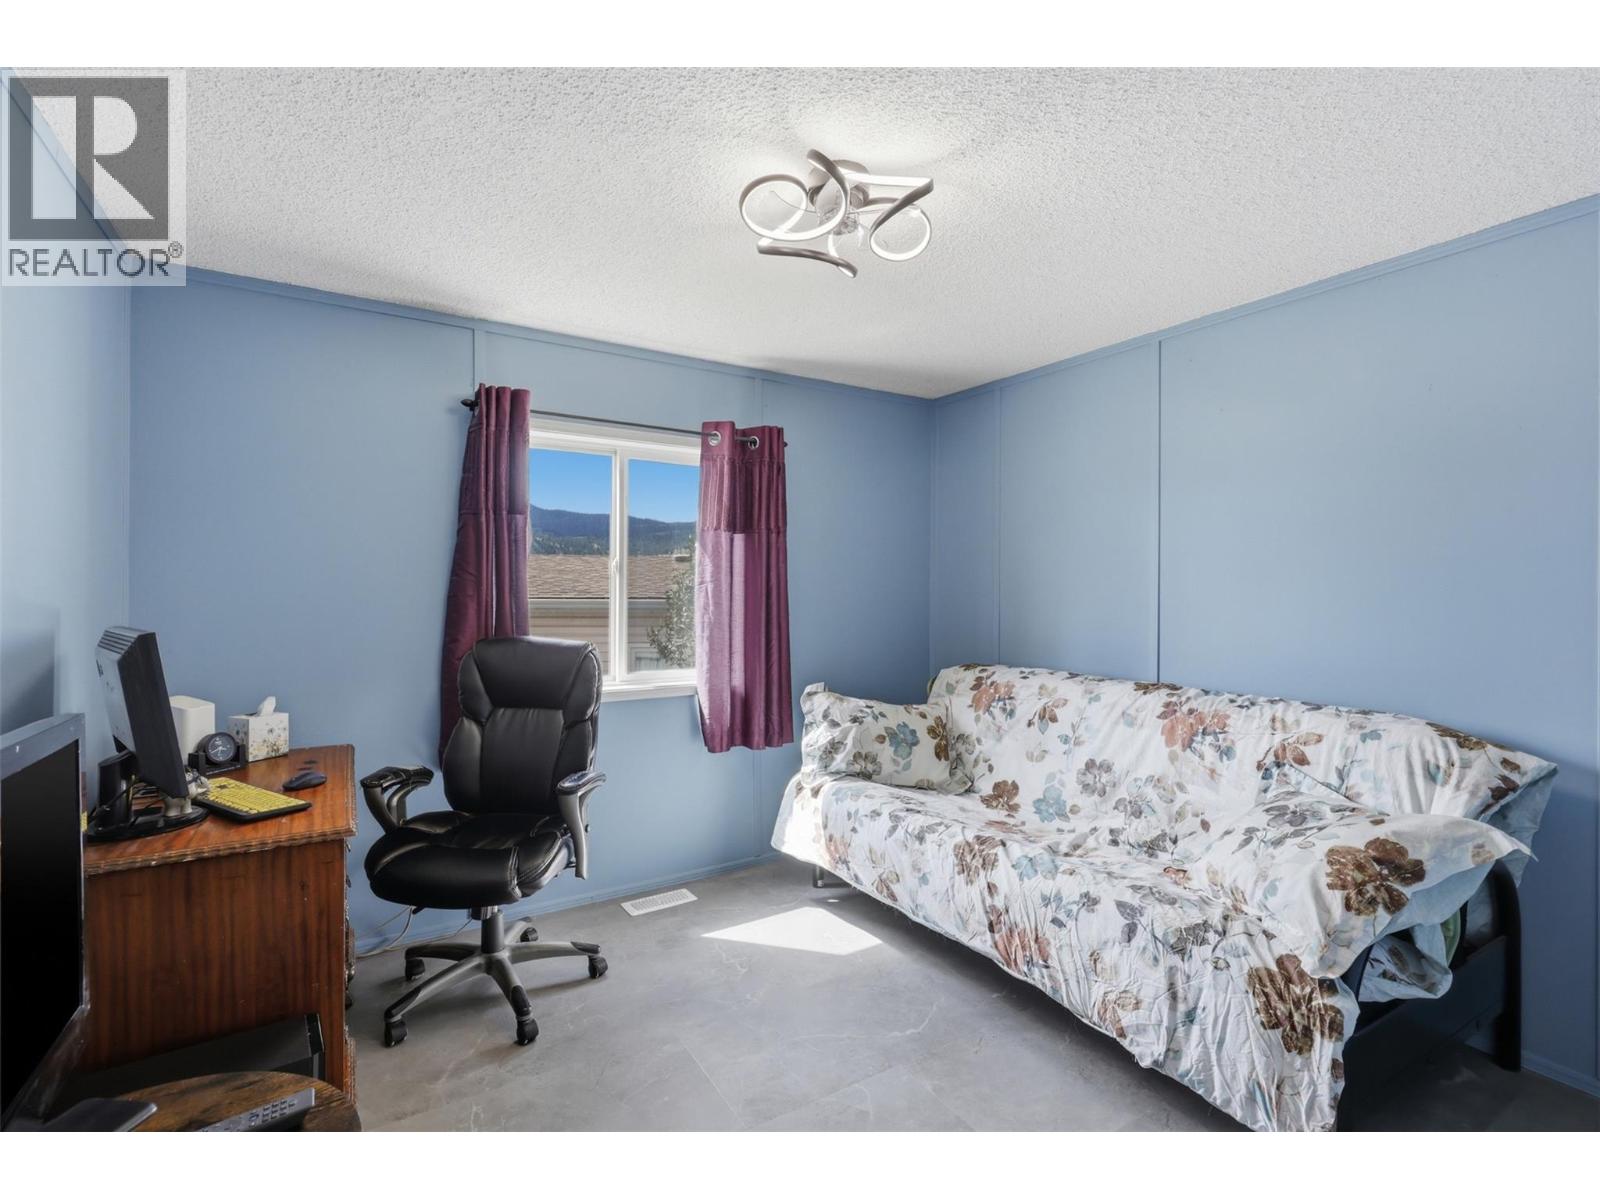
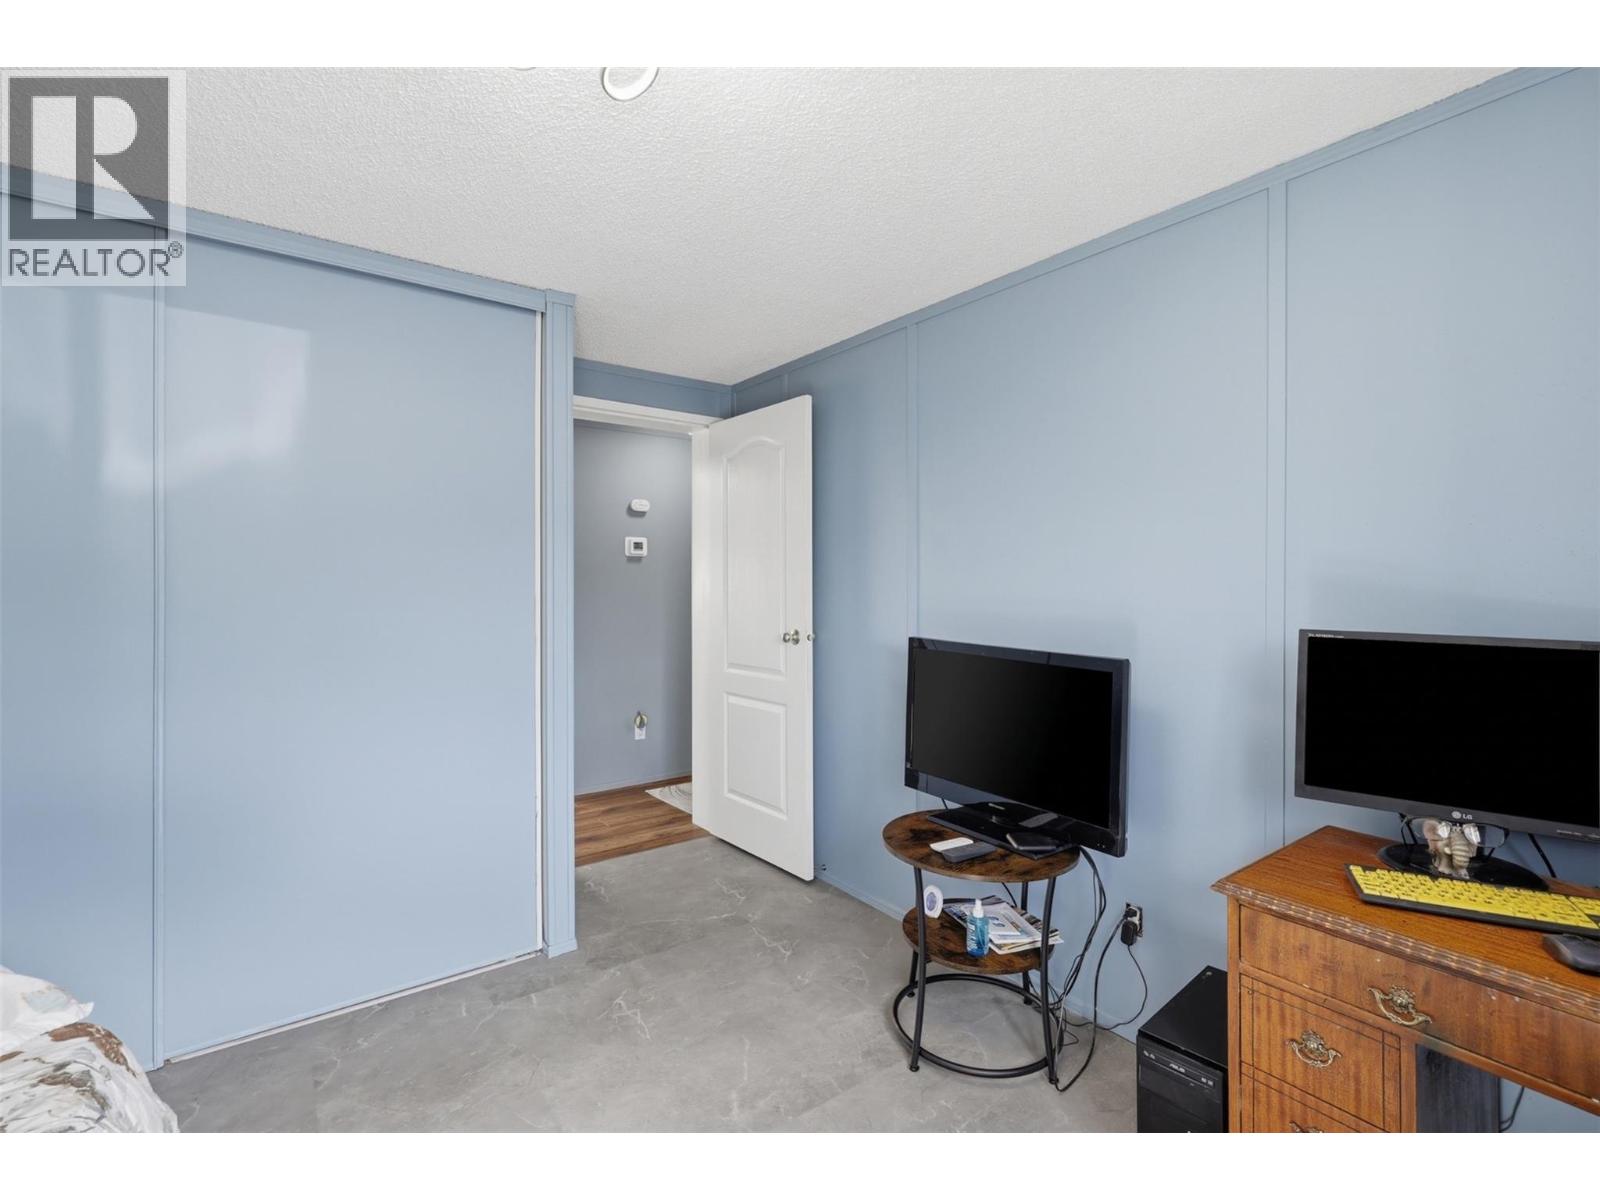
| Bedroom | Main level | 10'7'' x 12'6'' |
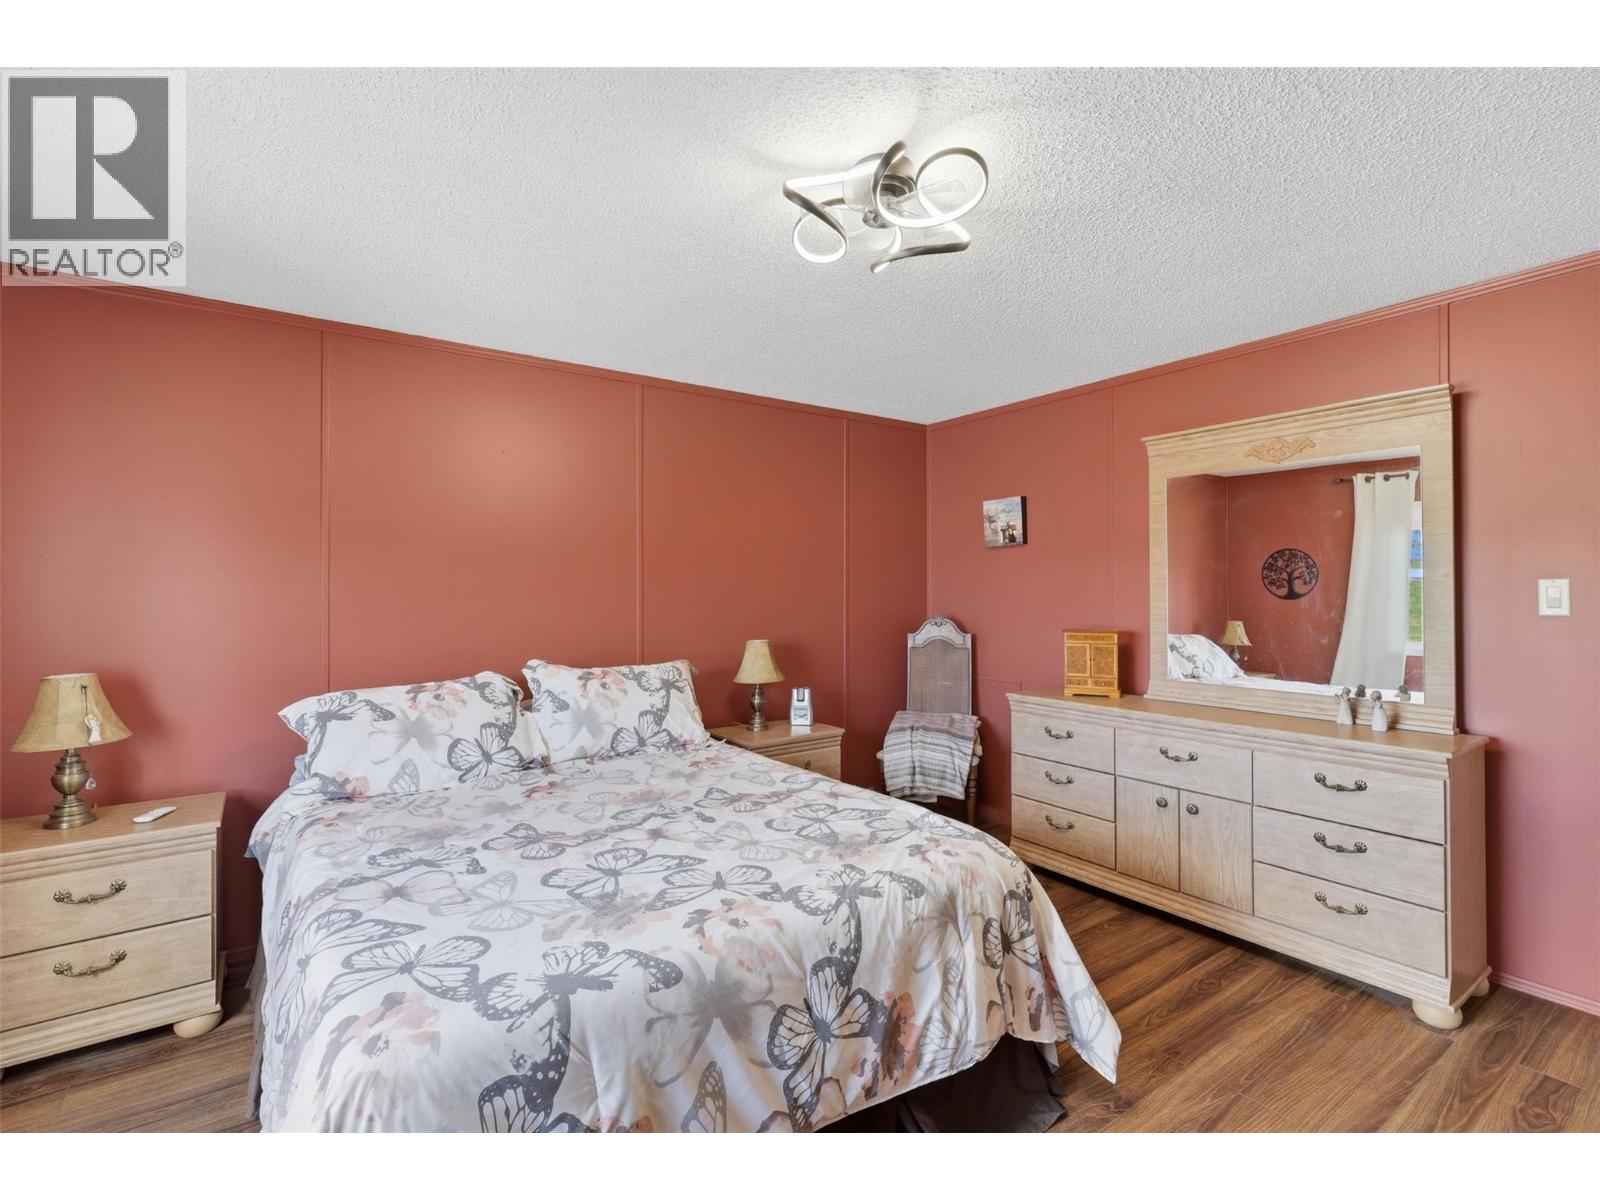
| Primary Bedroom | Main level | 13'9'' x 12'6'' |
Location
Similar Properties
For Sale
$ 1,399,000 $ 509 / Sq. Ft.
- 10376862 ©MLS
- 2 Bedroom
- 2 Bathroom
For Sale
$ 799,900 $ 289 / Sq. Ft.
- 10377303 ©MLS
- 2 Bedroom
- 4 Bathroom
For Sale
$ 649,900 $ 317 / Sq. Ft.
- 10391902 ©MLS
- 2 Bedroom
- 2 Bathroom
This REALTOR.ca listing content is owned and licensed by REALTOR® members of The Canadian Real Estate Association
Data provided by: Okanagan-Mainline Real Estate Board