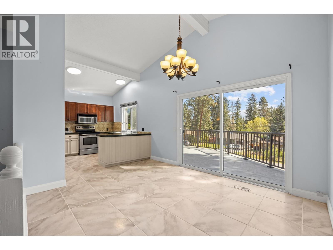
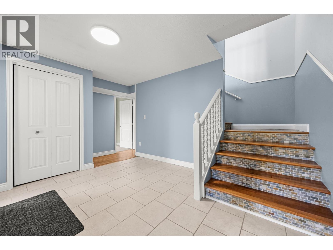
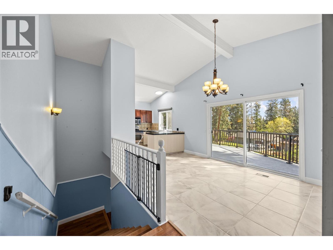
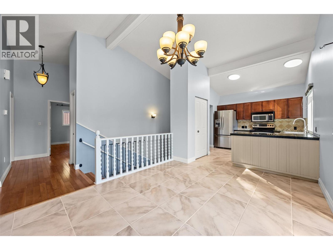
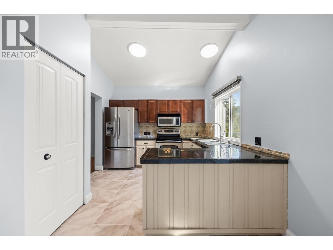
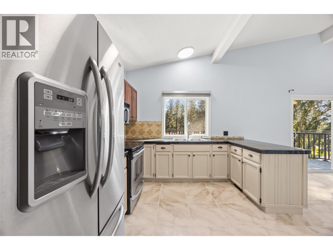

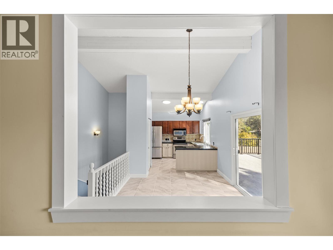
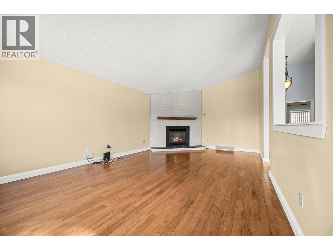
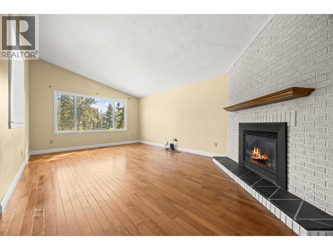
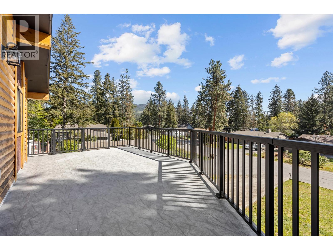
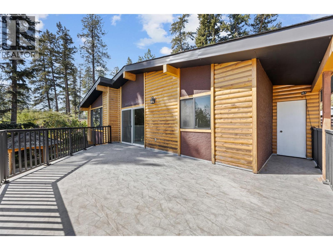
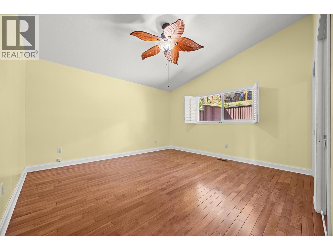
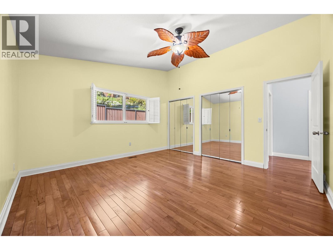
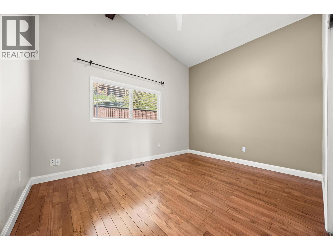
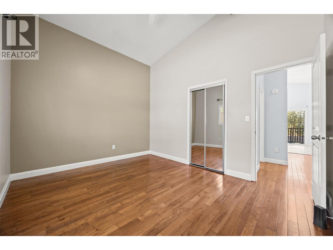
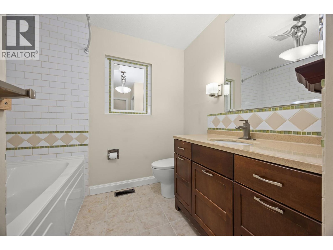
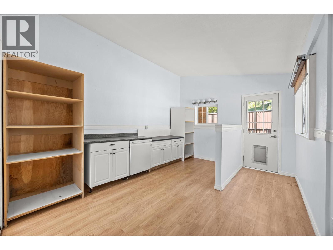
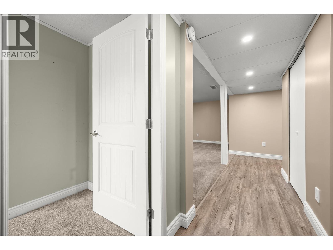
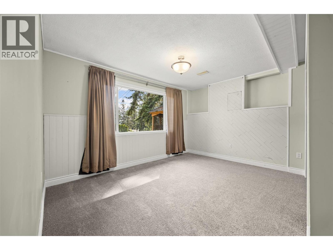
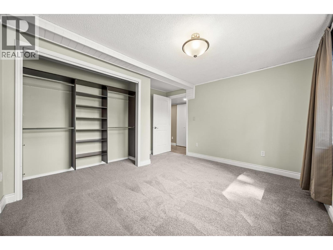
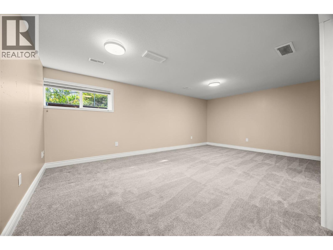
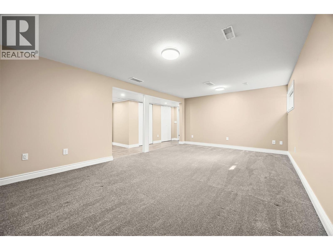
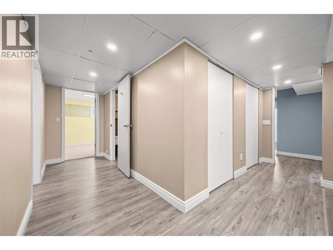
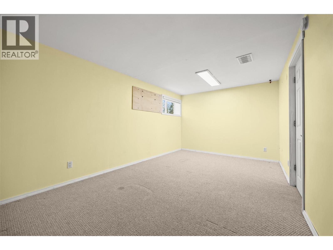
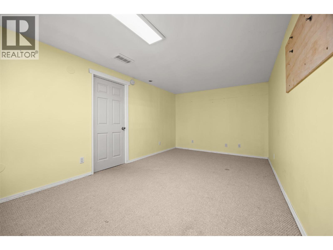
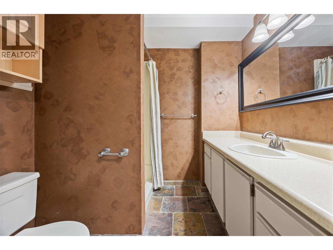
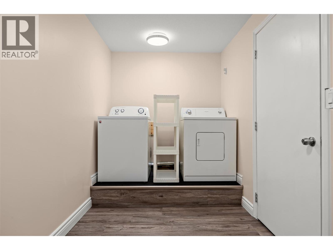
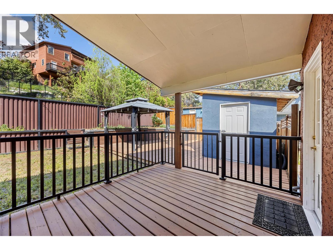
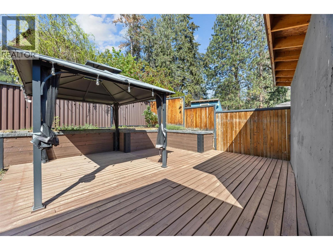
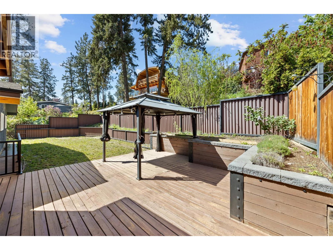
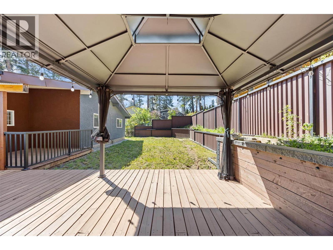
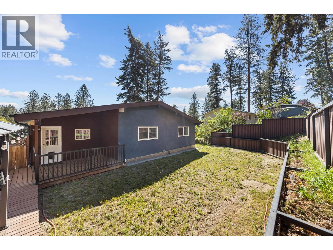
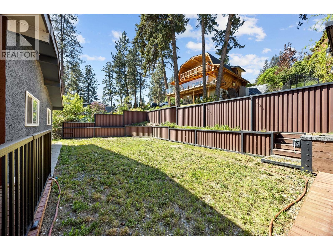
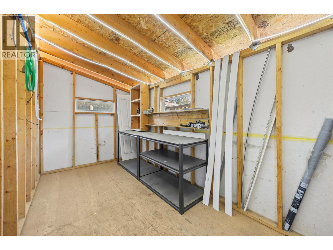
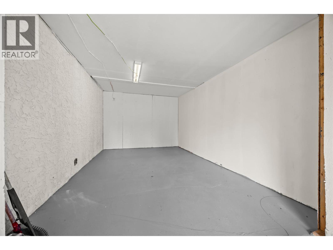
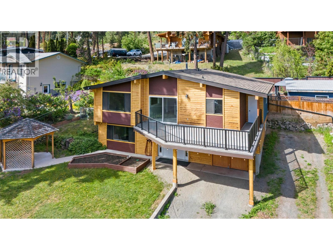
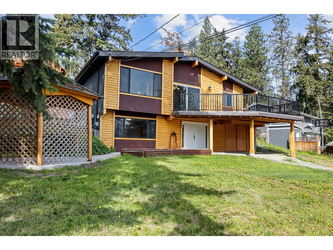
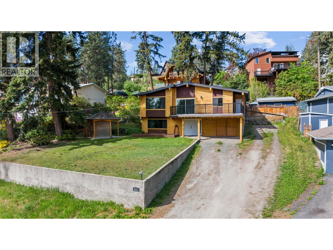
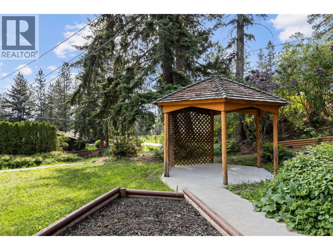
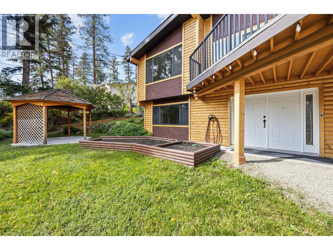
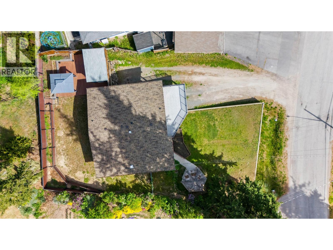
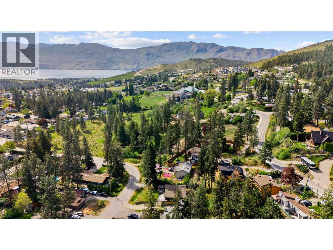
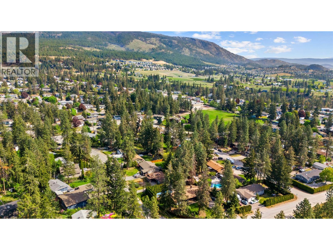
Welcome home! This lovely 4-bedroom, 2-bathroom property sits on a generous .21 acre lot and delivers the perfect blend of comfort, function, and outdoor enjoyment. Highlights include a large front deck, a fenced backyard with its own deck and gazebo, a second front gazebo, and a storage shed—ideal for relaxing, entertaining, or simply enjoying the outdoors. Inside, the main level offers a bright, open layout with hardwood flooring, vaulted ceilings, and a cozy gas fireplace in the living room. The kitchen features granite tile countertops, stainless steel appliances, and tile flooring, while the adjoining dining area opens directly onto the front deck—perfect for morning coffee or evening meals. A versatile multipurpose room adds extra storage and easy backyard access. The primary bedroom has been freshly painted with a new ceiling, and a second bedroom plus a full 4-piece bathroom round out the main floor. The lower level expands your living space with a family room, two additional bedrooms, a laundry area, and a 3-piece bathroom—great for guests, extended family, or growing households. Recent upgrades add peace of mind: a new roof (2026), furnace (2022), hot water tank (2025), and an air conditioning unit approximately 6 years old. A workshop (10'6"" x 15'10"") offers even more room for projects and hobbies. With ample parking, exceptional outdoor space, and a layout that works for every stage of life, this home is a fantastic opportunity in a desirable location. (id:48970)
Show More