- ©MLS R3147672
- Area 2384 sq ft
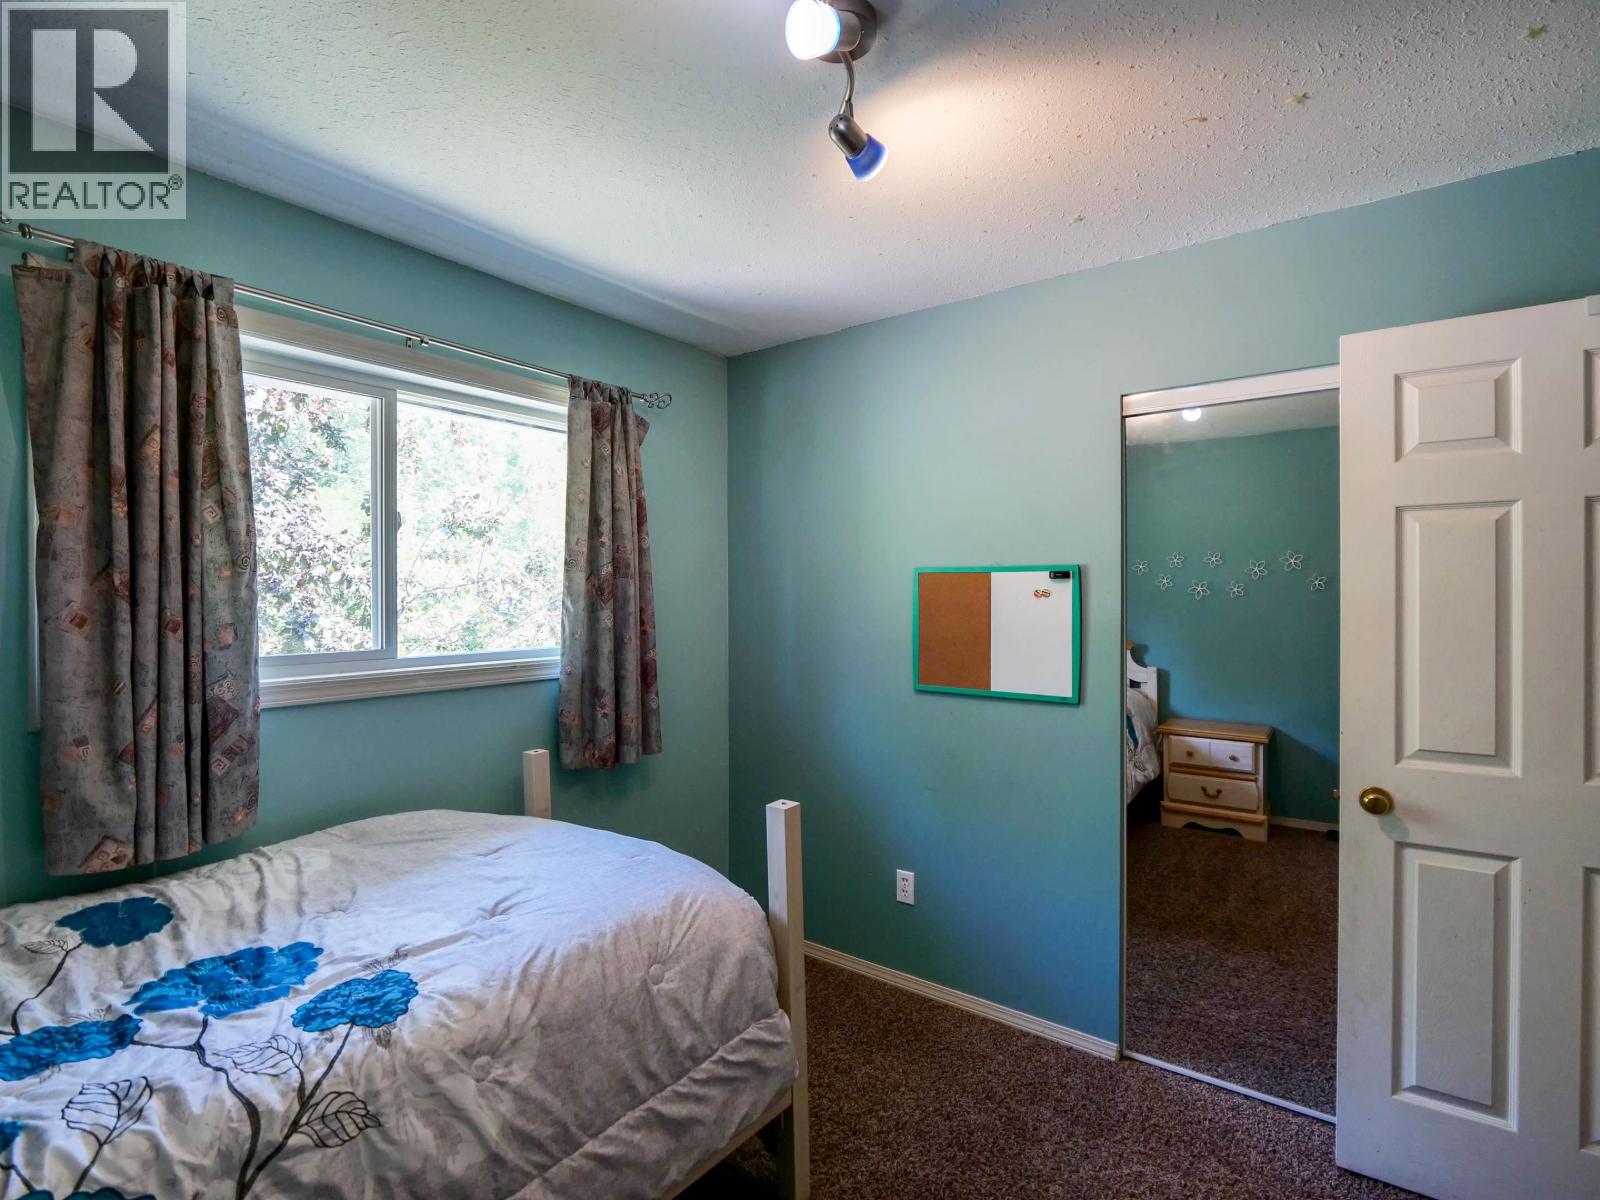
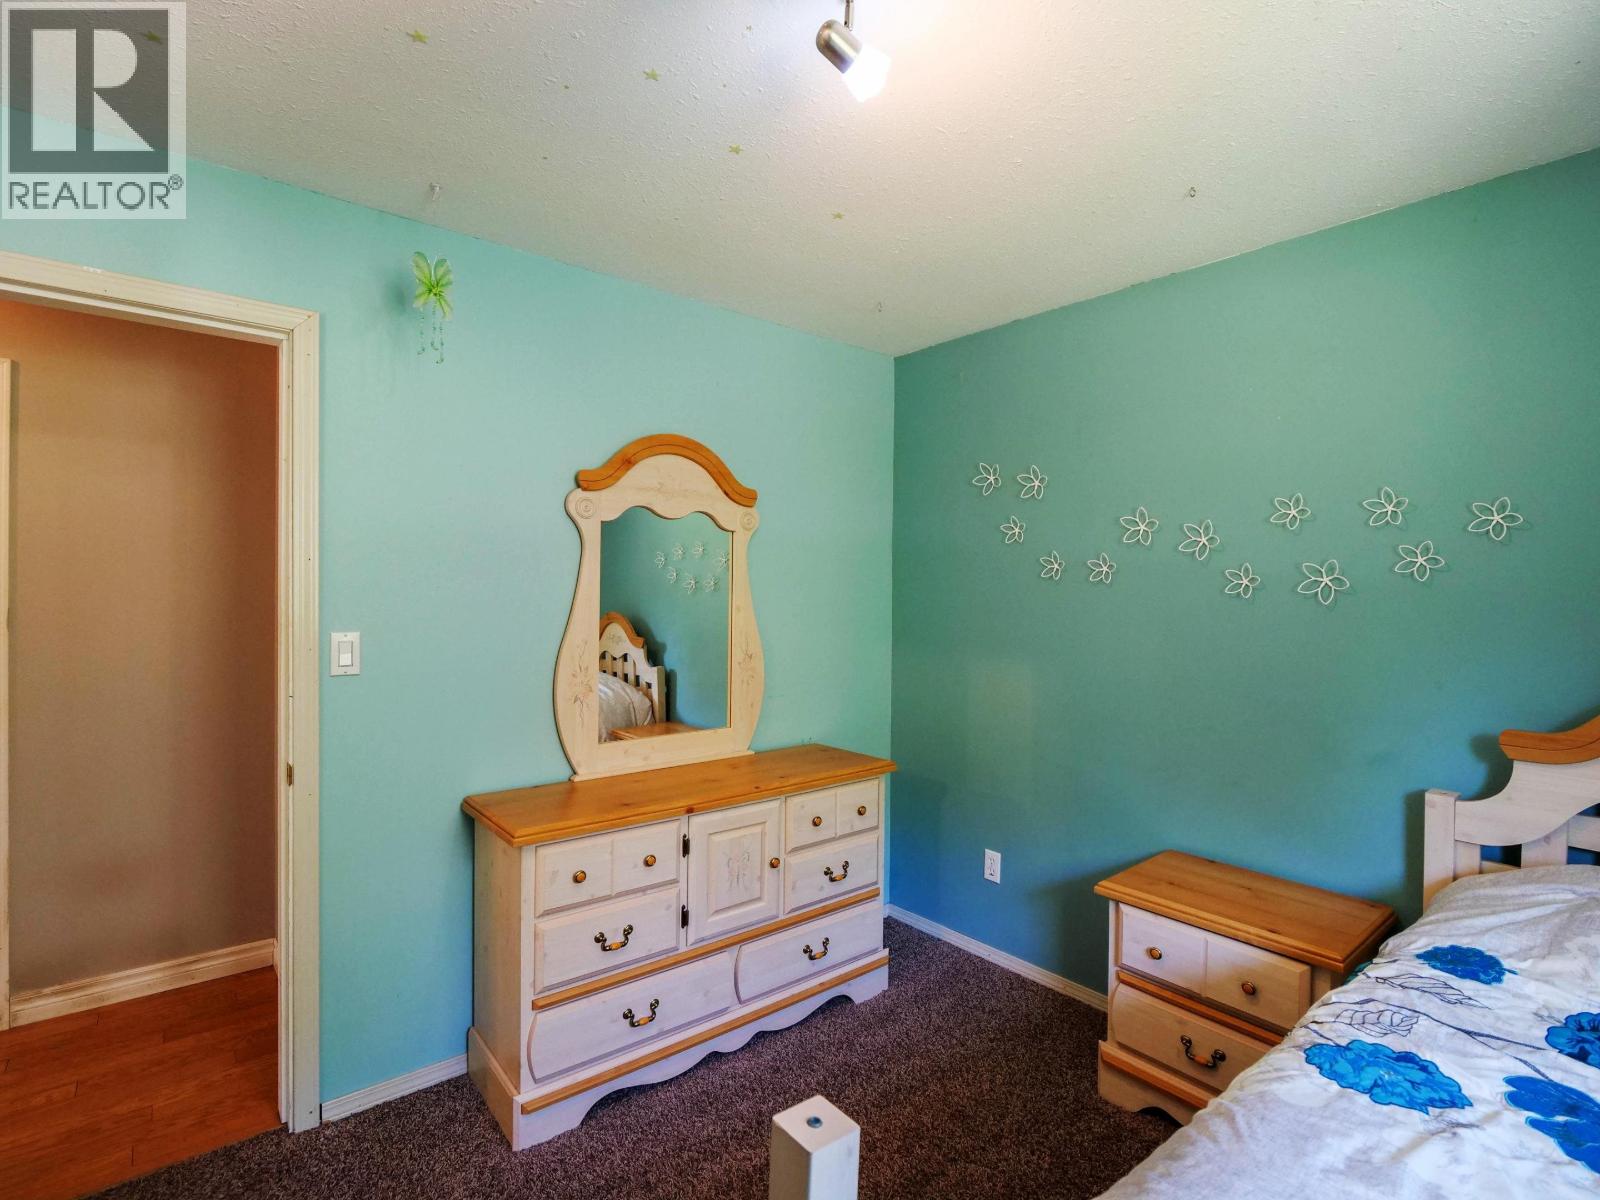
- Bedrooms 4
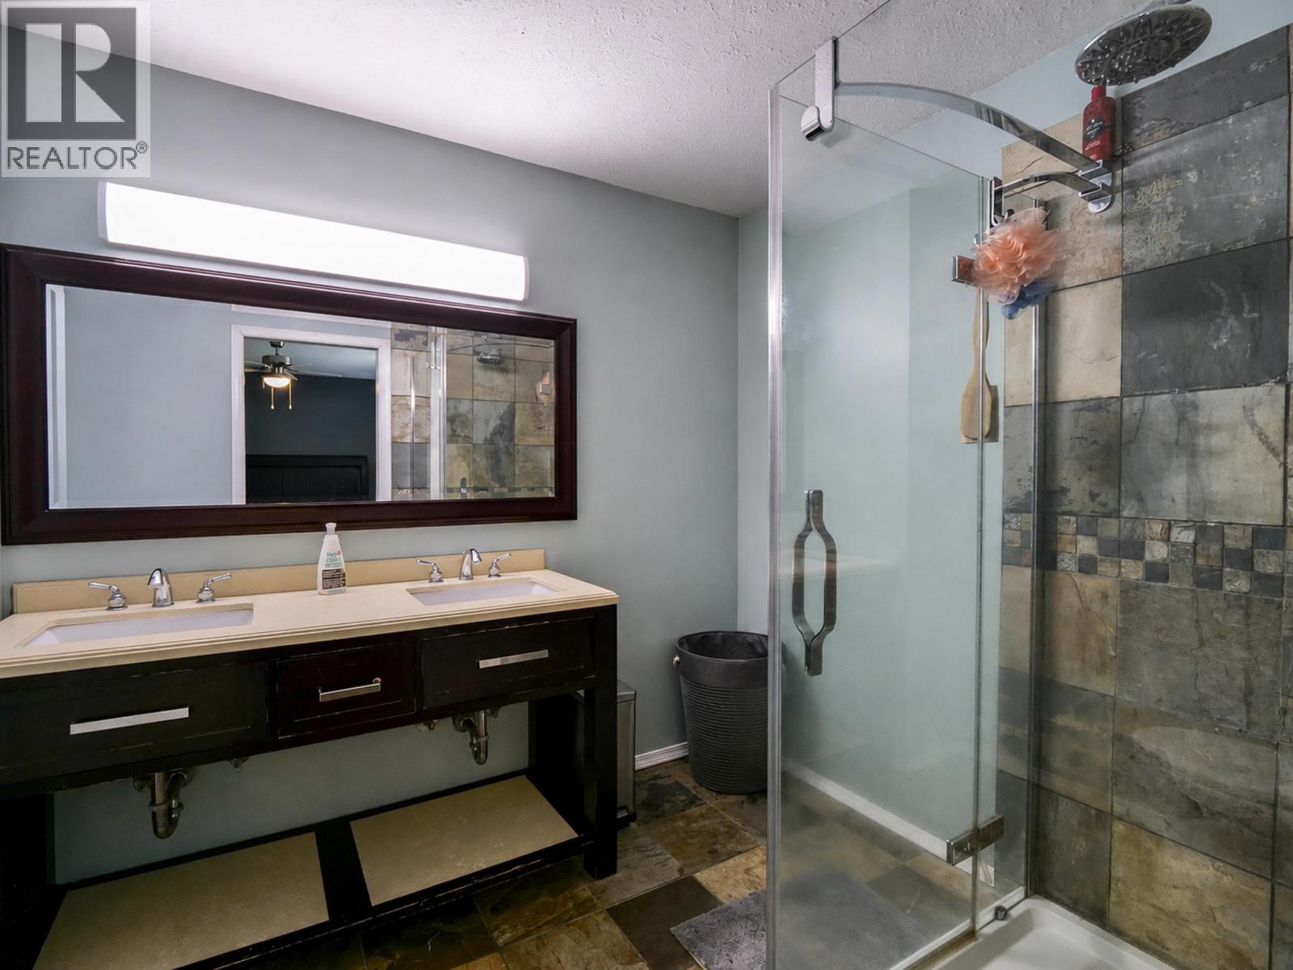
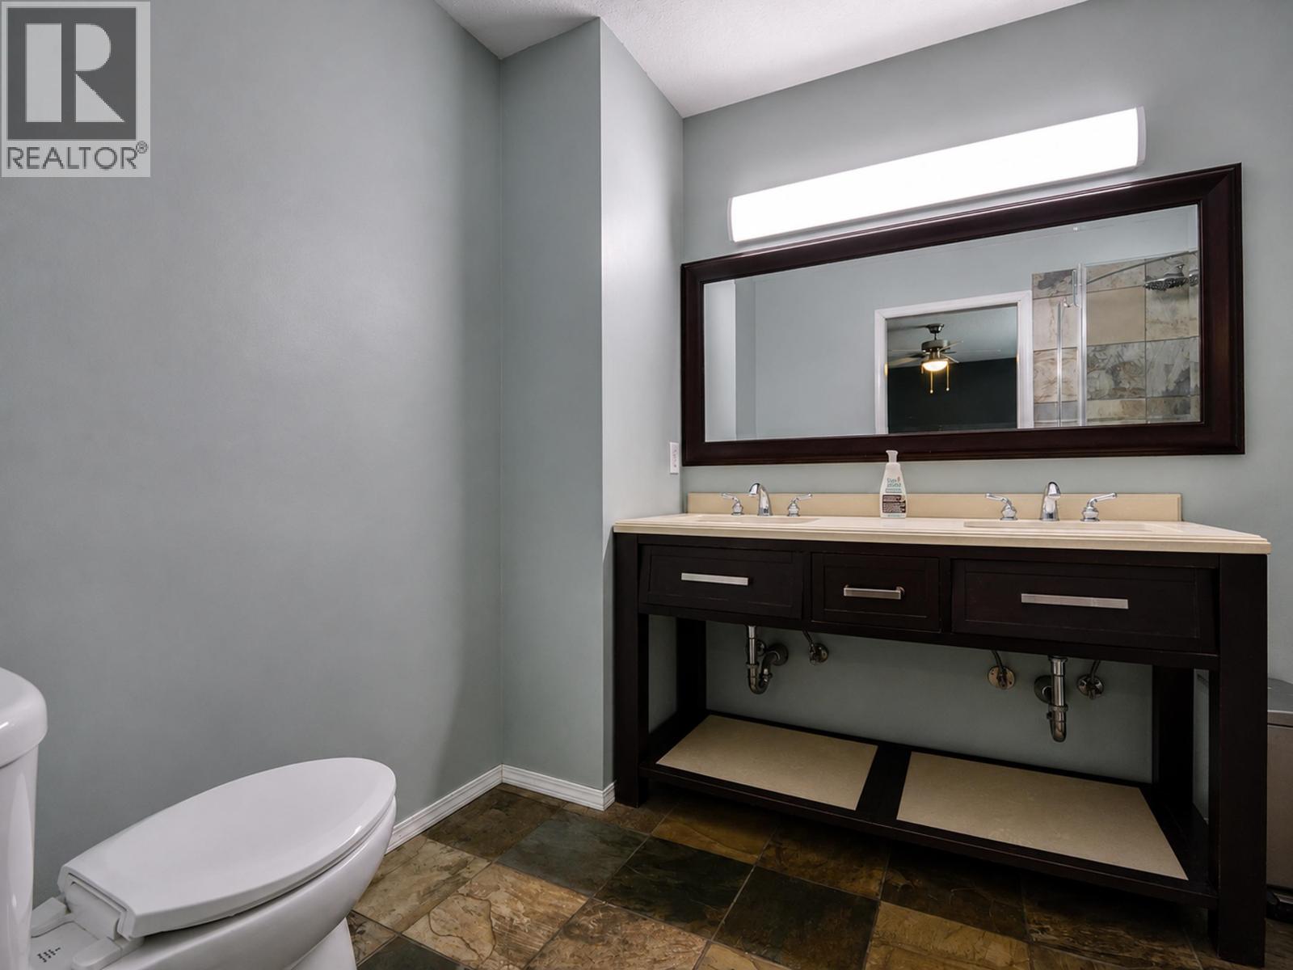
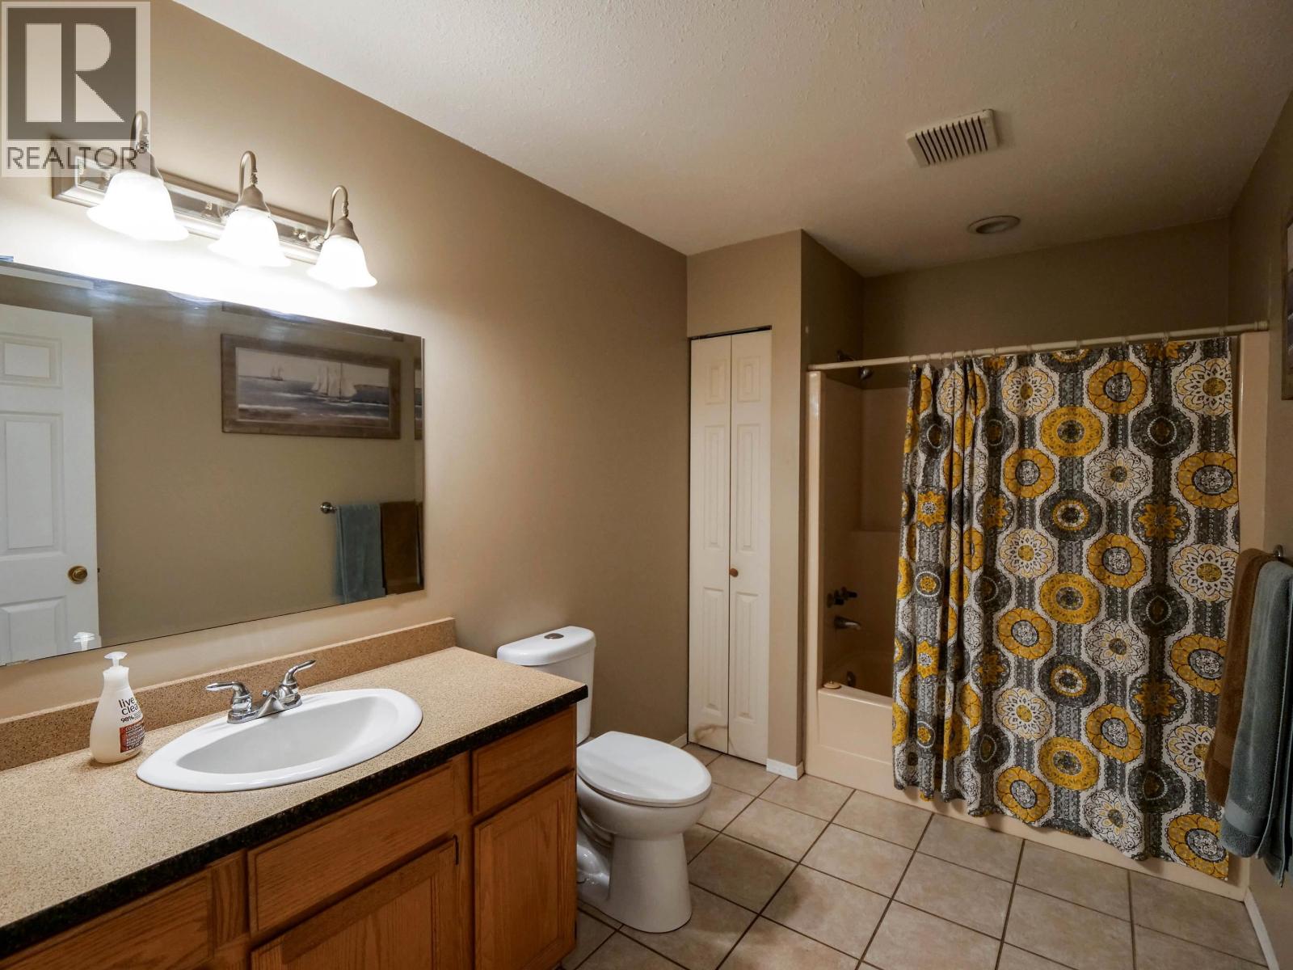
- Bathrooms 3
Description
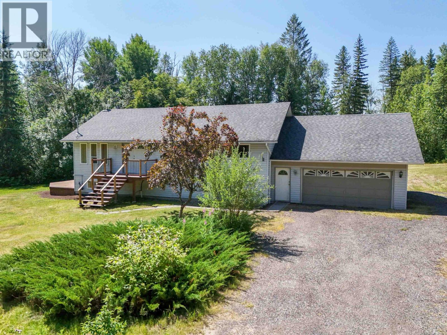
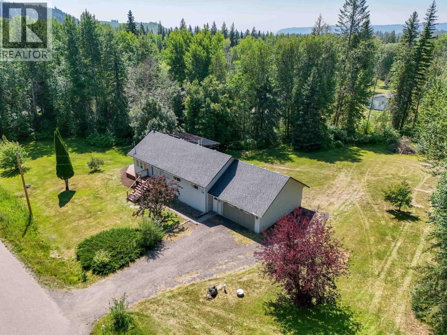
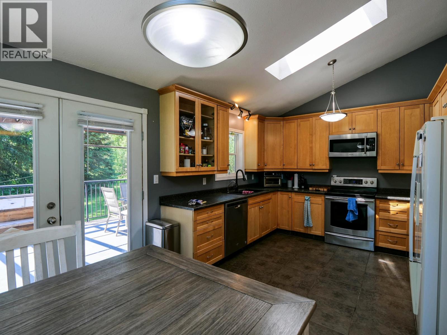
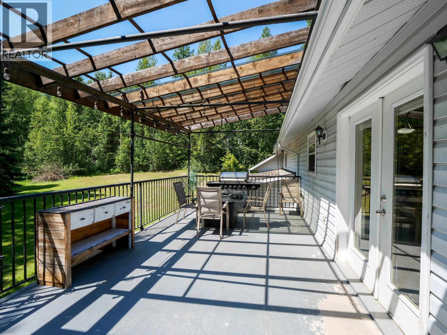
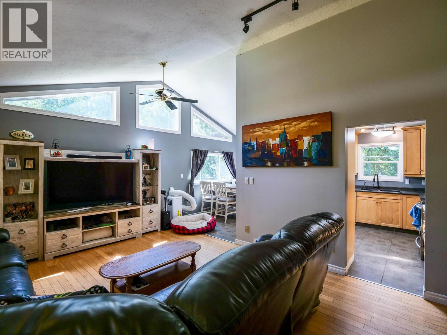
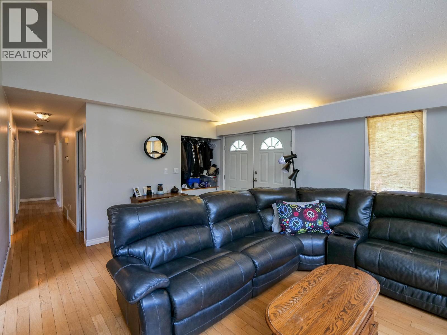
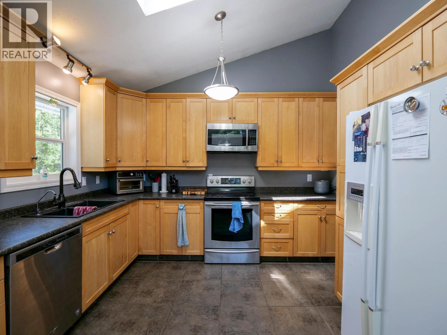
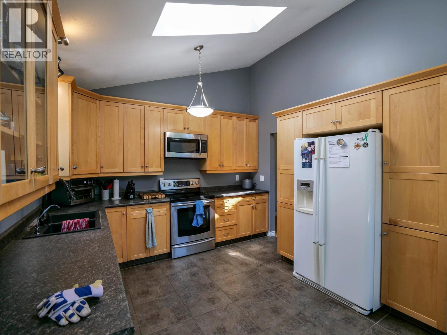
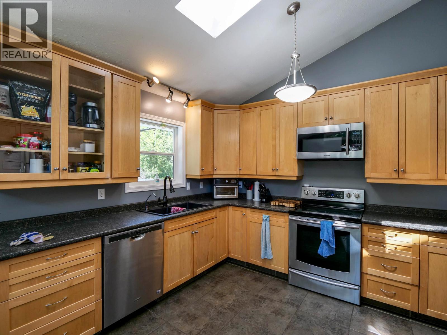
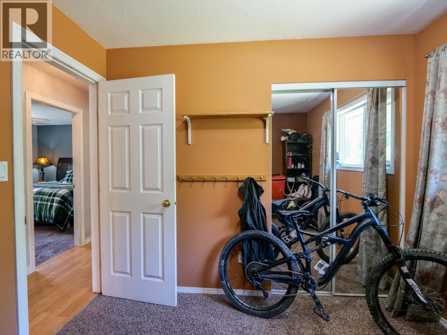
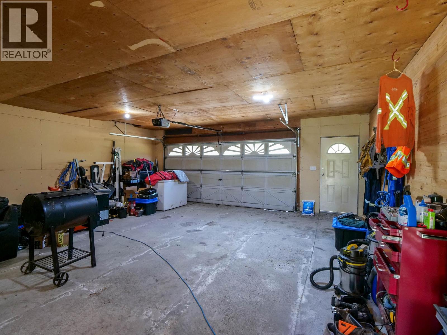
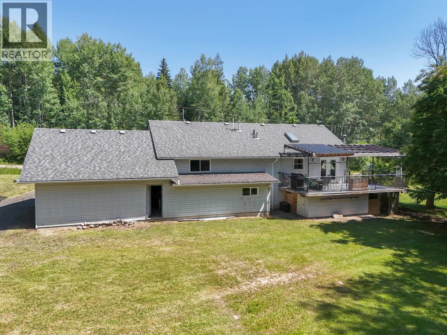
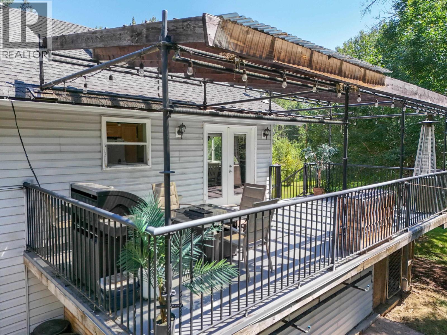
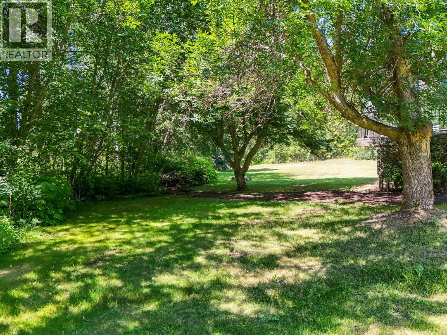
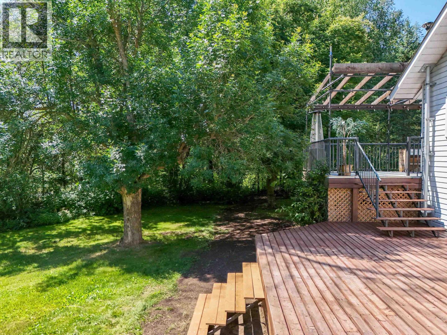
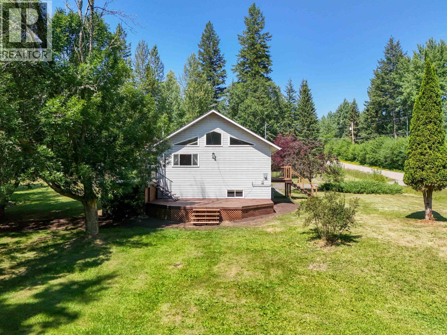
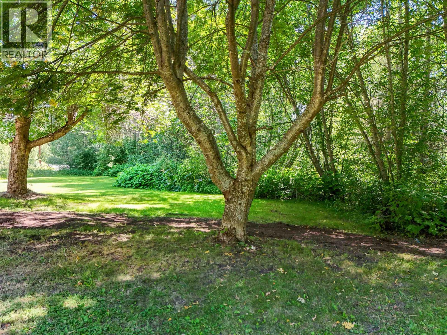
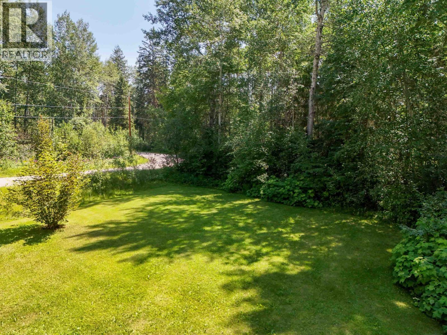
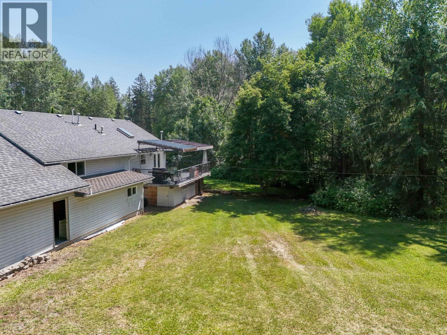
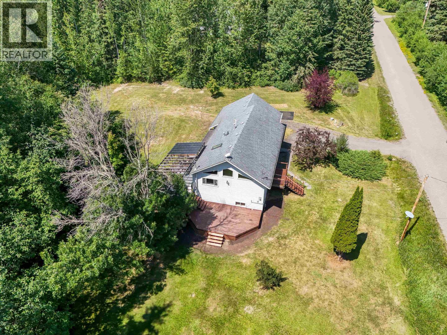
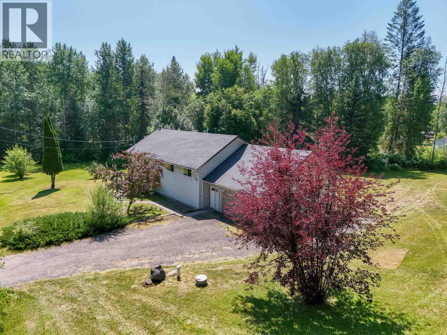
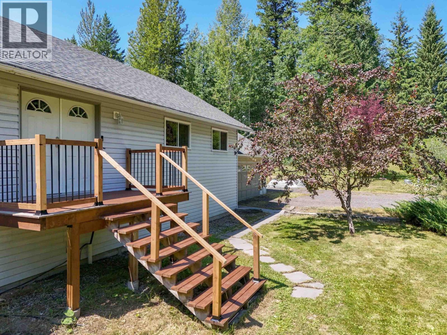
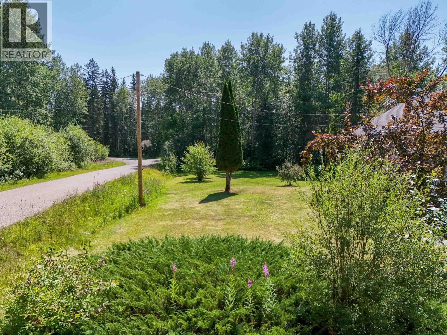
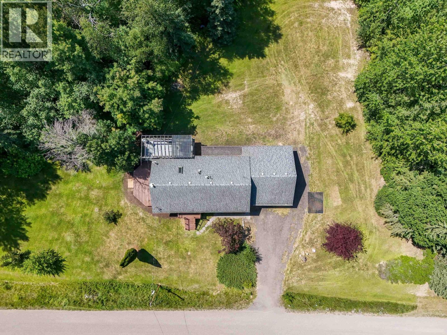
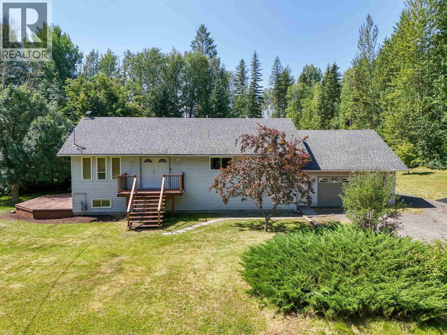
Enjoy peaceful rural living in a great South Quesnel location! Set on 1.34 acres, this welcoming home offers space, privacy and the convenience of being only a short drive from schools, shopping and everyday amenities. Inside, the bright open floor plan creates a spacious and comfortable feel, while the vaulted ceilings add to the sense of openness throughout the main living area. The kitchen features stainless steel appliances, ample workspace and a layout that connects easily with the dining and living spaces, making it ideal for everyday living and entertaining. Outside, there is plenty of room for children, pets, gardens, recreational vehicles, extra parking and future ideas. A great opportunity to enjoy the acreage lifestyle while staying close to town! (id:48970) Show More

Details
- Constructed Date: 1990
- Property Type: Single Family
- Type: House
- Total Finished Area: 2384 sqft
Features
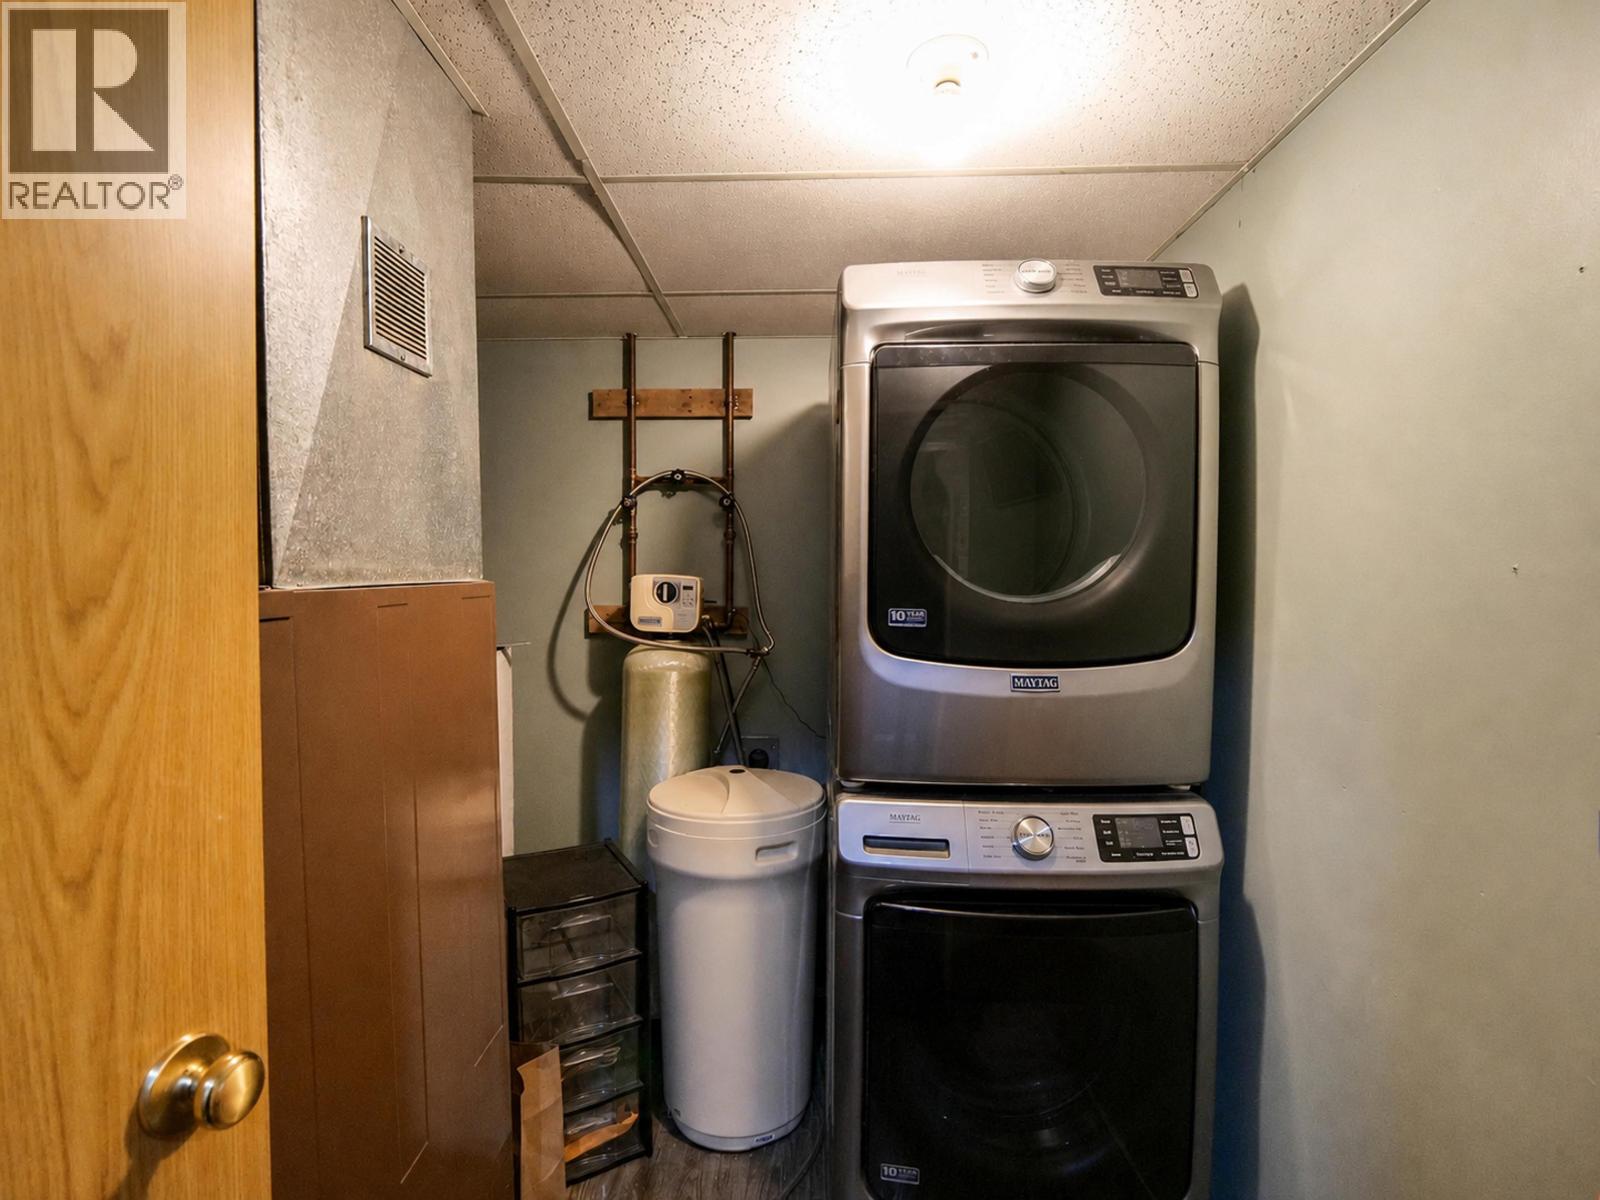
- Washer
- Dryer
- Refrigerator
- Stove
- Dishwasher
- Forced air
Rooms Details For 3482 KIRKHAM ROAD
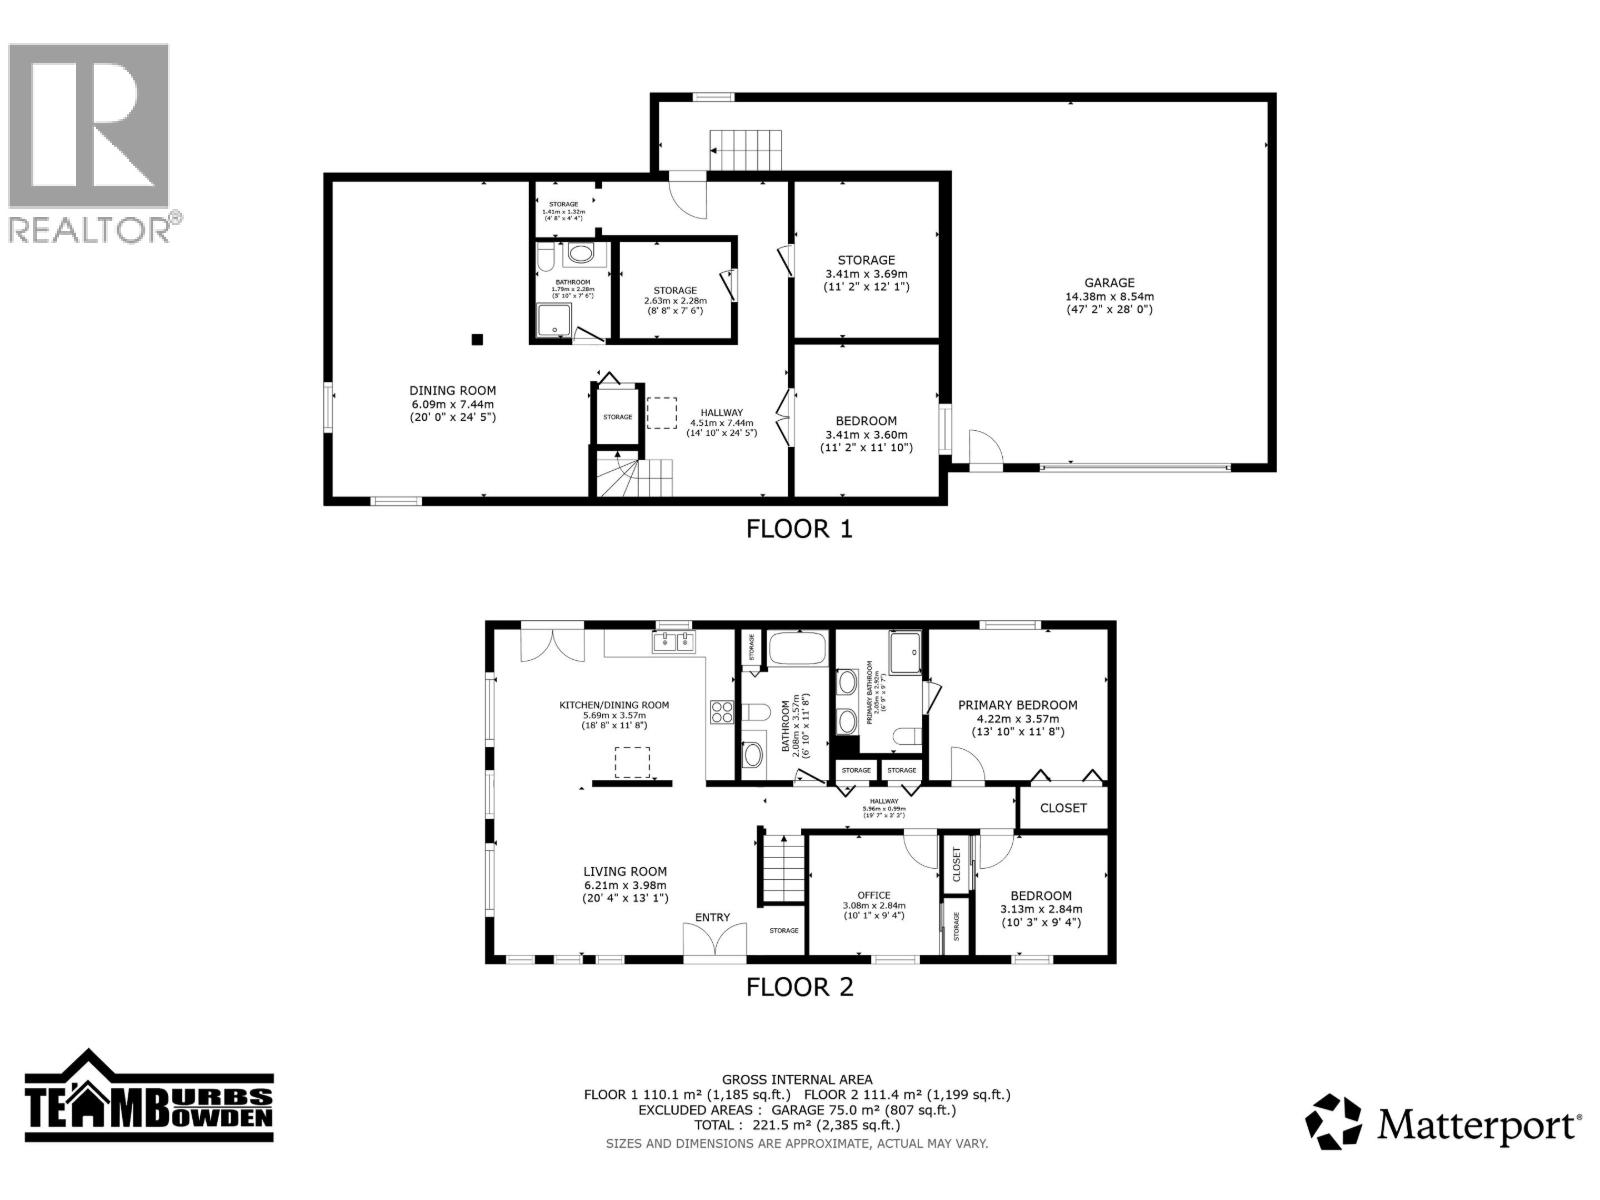
| Type | Level | Dimension |
|---|---|---|
| Storage | Lower level | 11 ft ,2 in x 12 ft ,1 in |
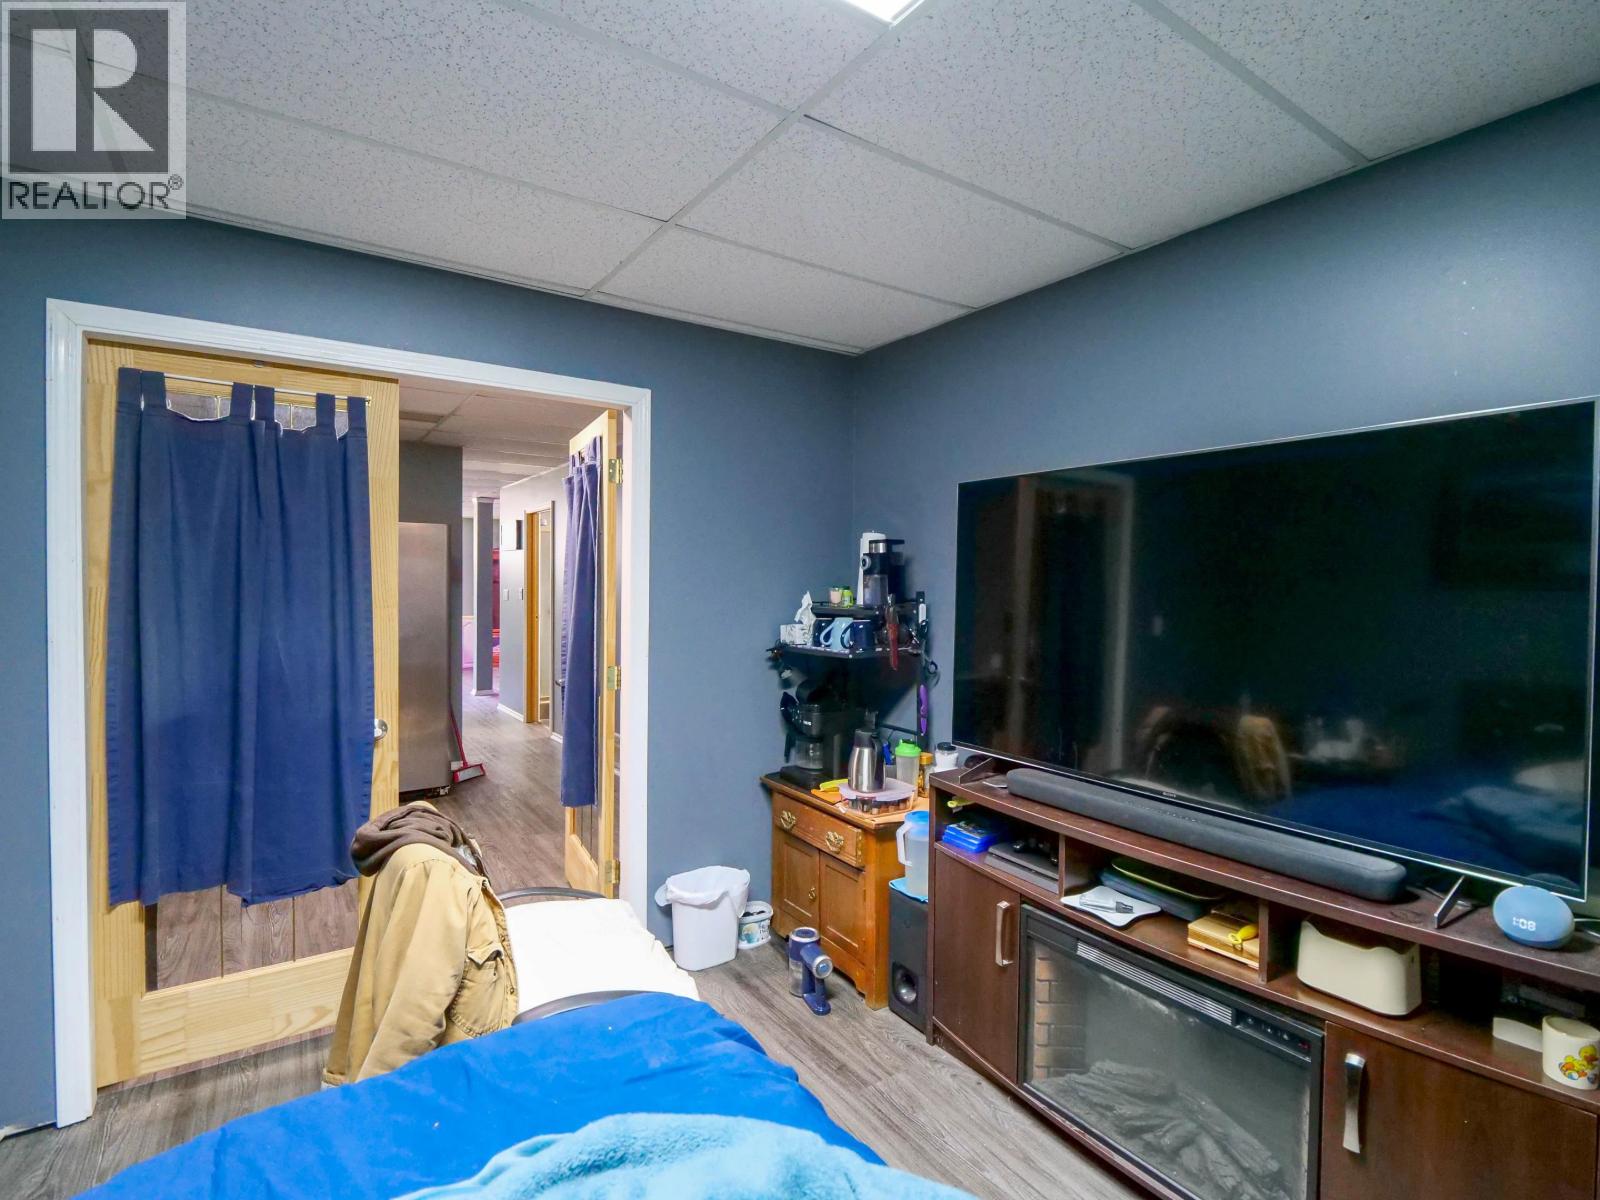
| Bedroom 4 | Lower level | 11 ft ,2 in x 11 ft ,1 in |
| Storage | Lower level | 8 ft ,8 in x 7 ft ,7 in |
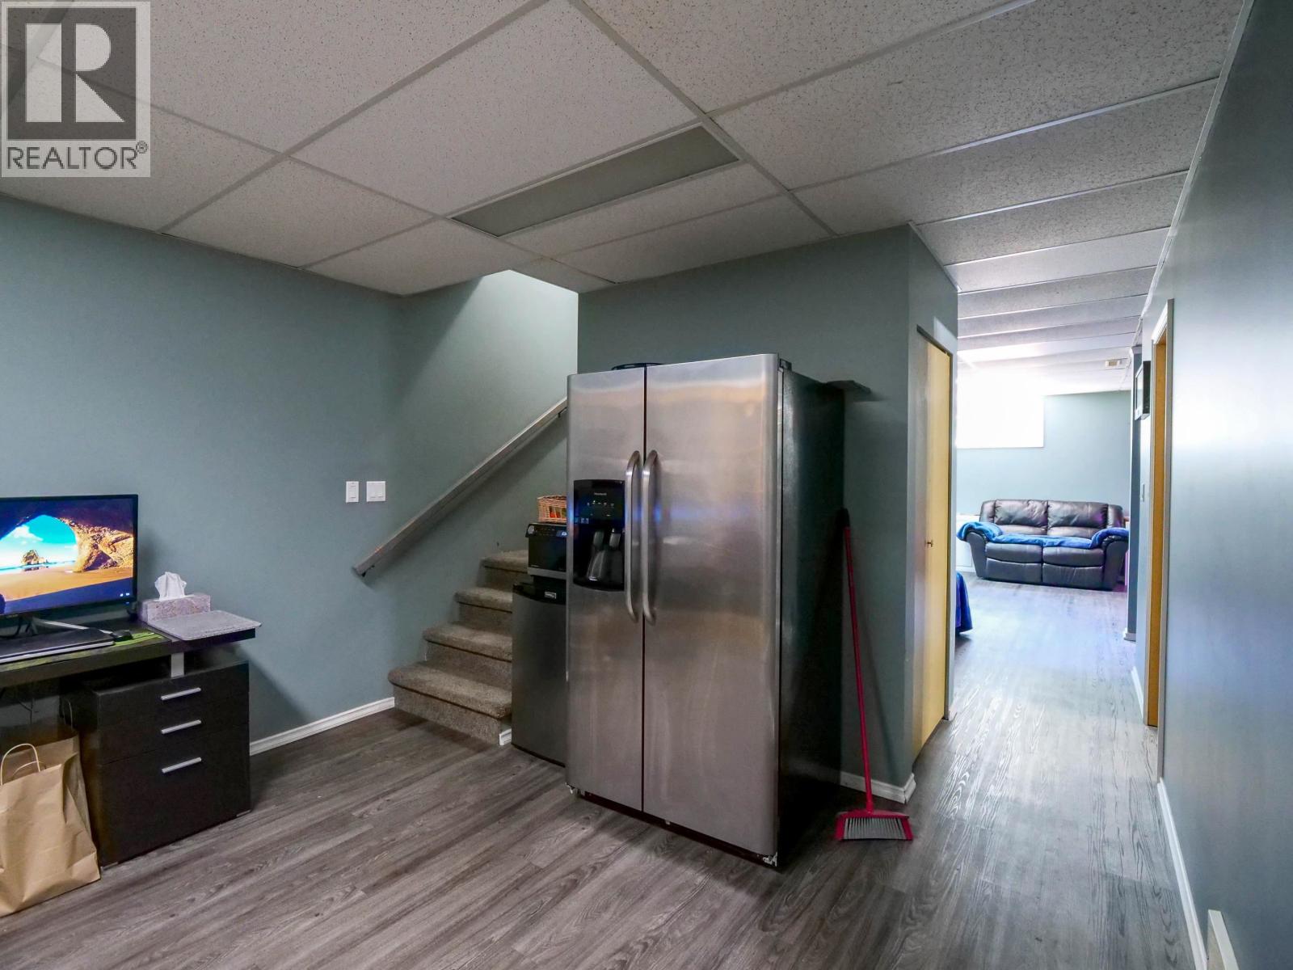
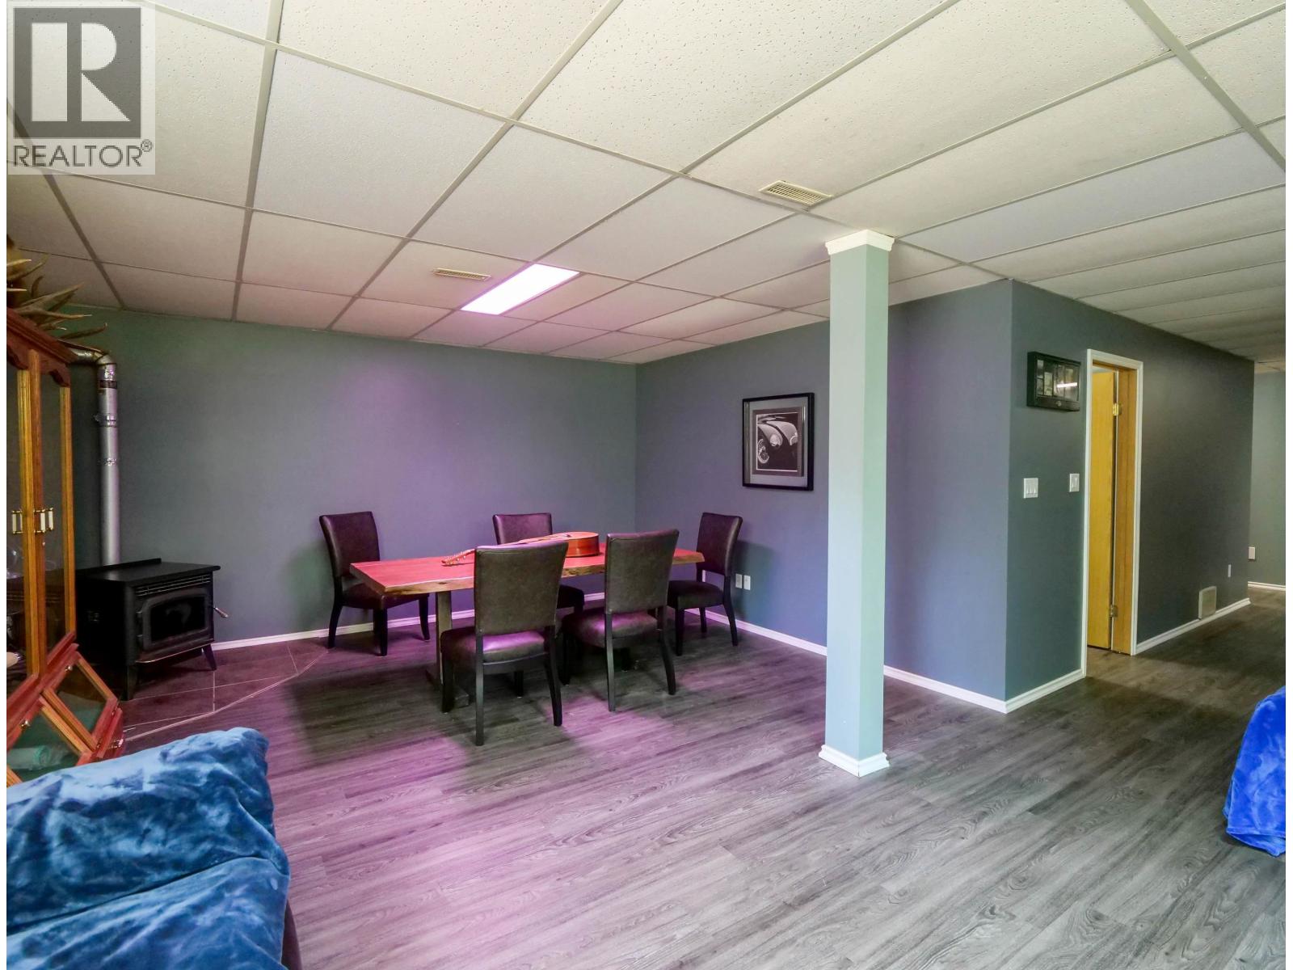
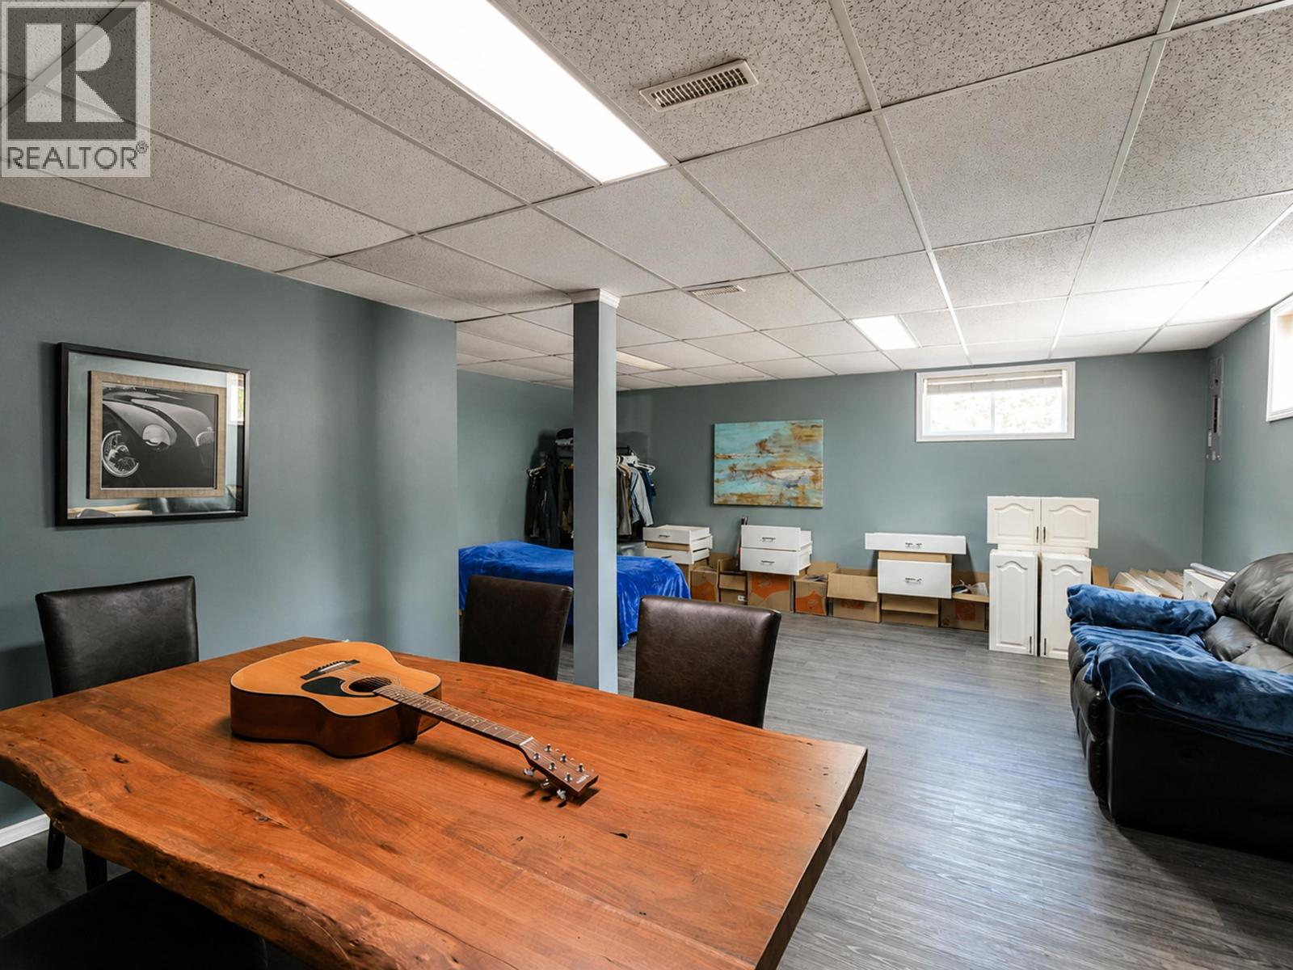
| Recreational, Games room | Lower level | 20 ft x 24 ft ,5 in |
| Foyer | Lower level | 14 ft ,1 in x 24 ft ,5 in |
| Storage | Lower level | 4 ft ,8 in x 4 ft ,4 in |
| Living room | Main level | 20 ft ,4 in x 13 ft ,1 in |
| Kitchen | Main level | 18 ft ,8 in x 11 ft ,8 in |
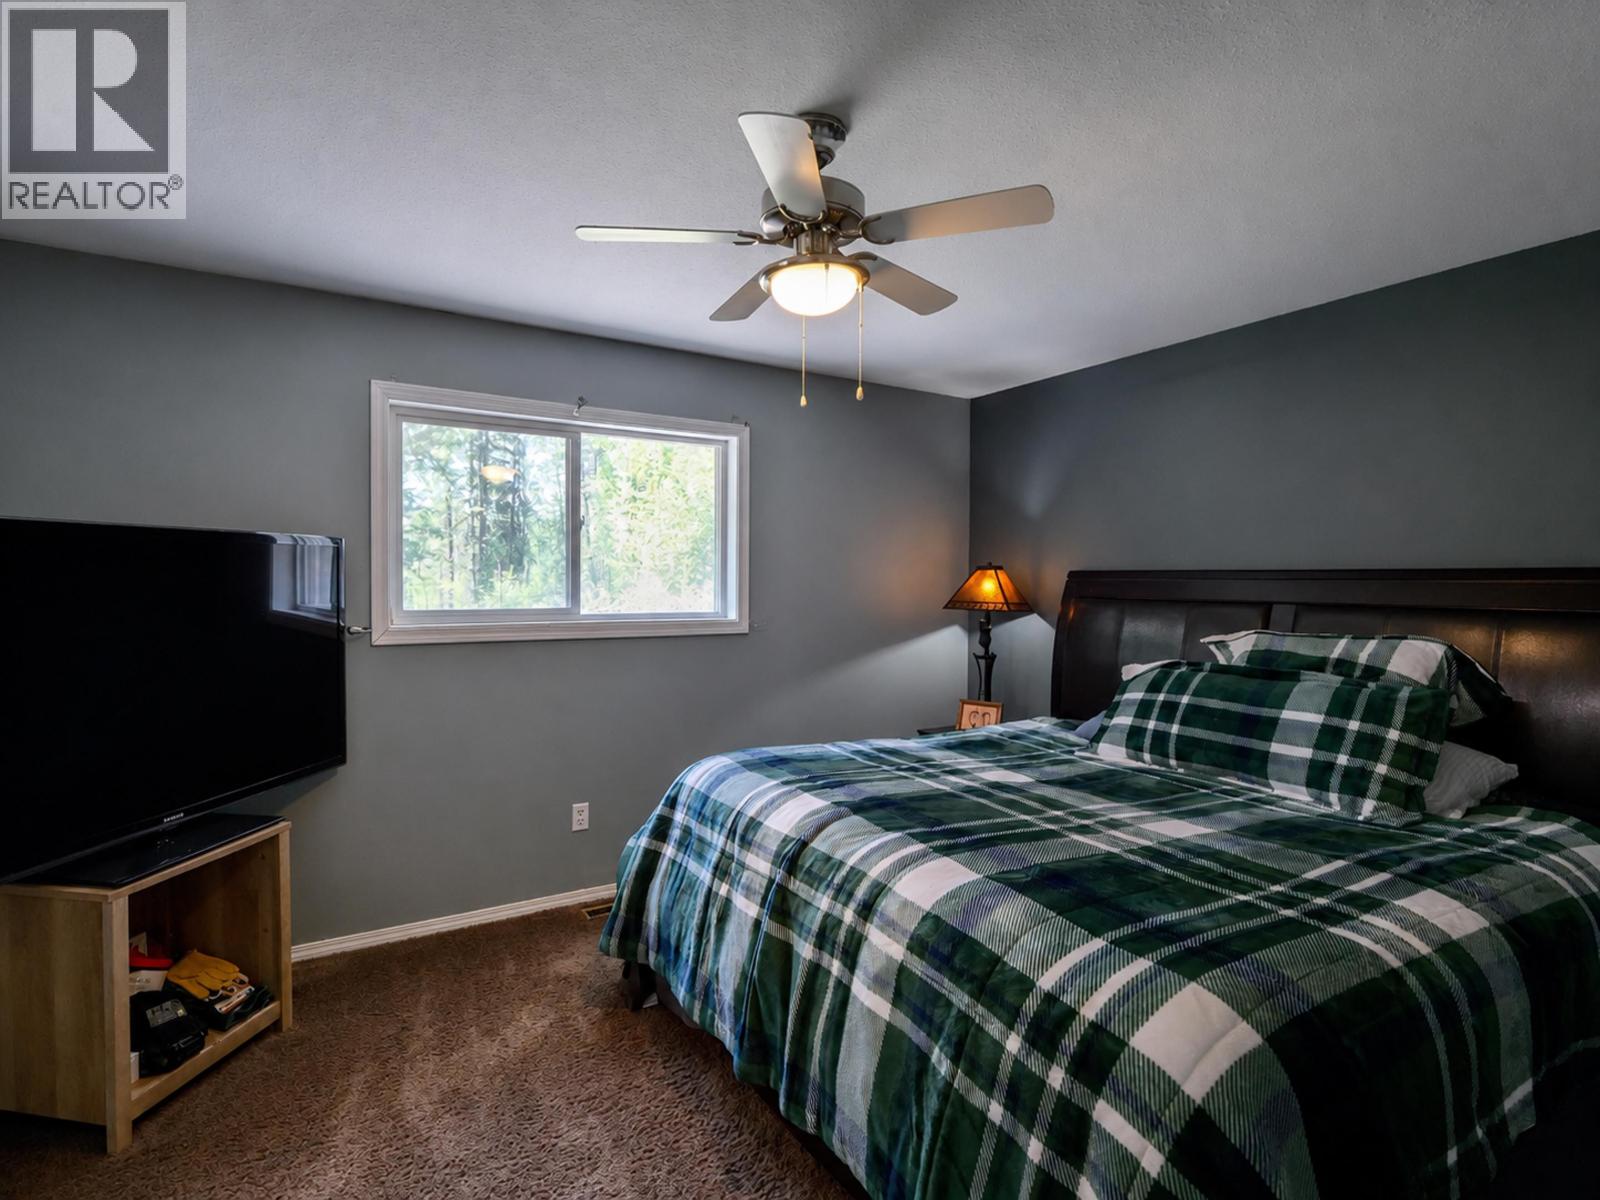
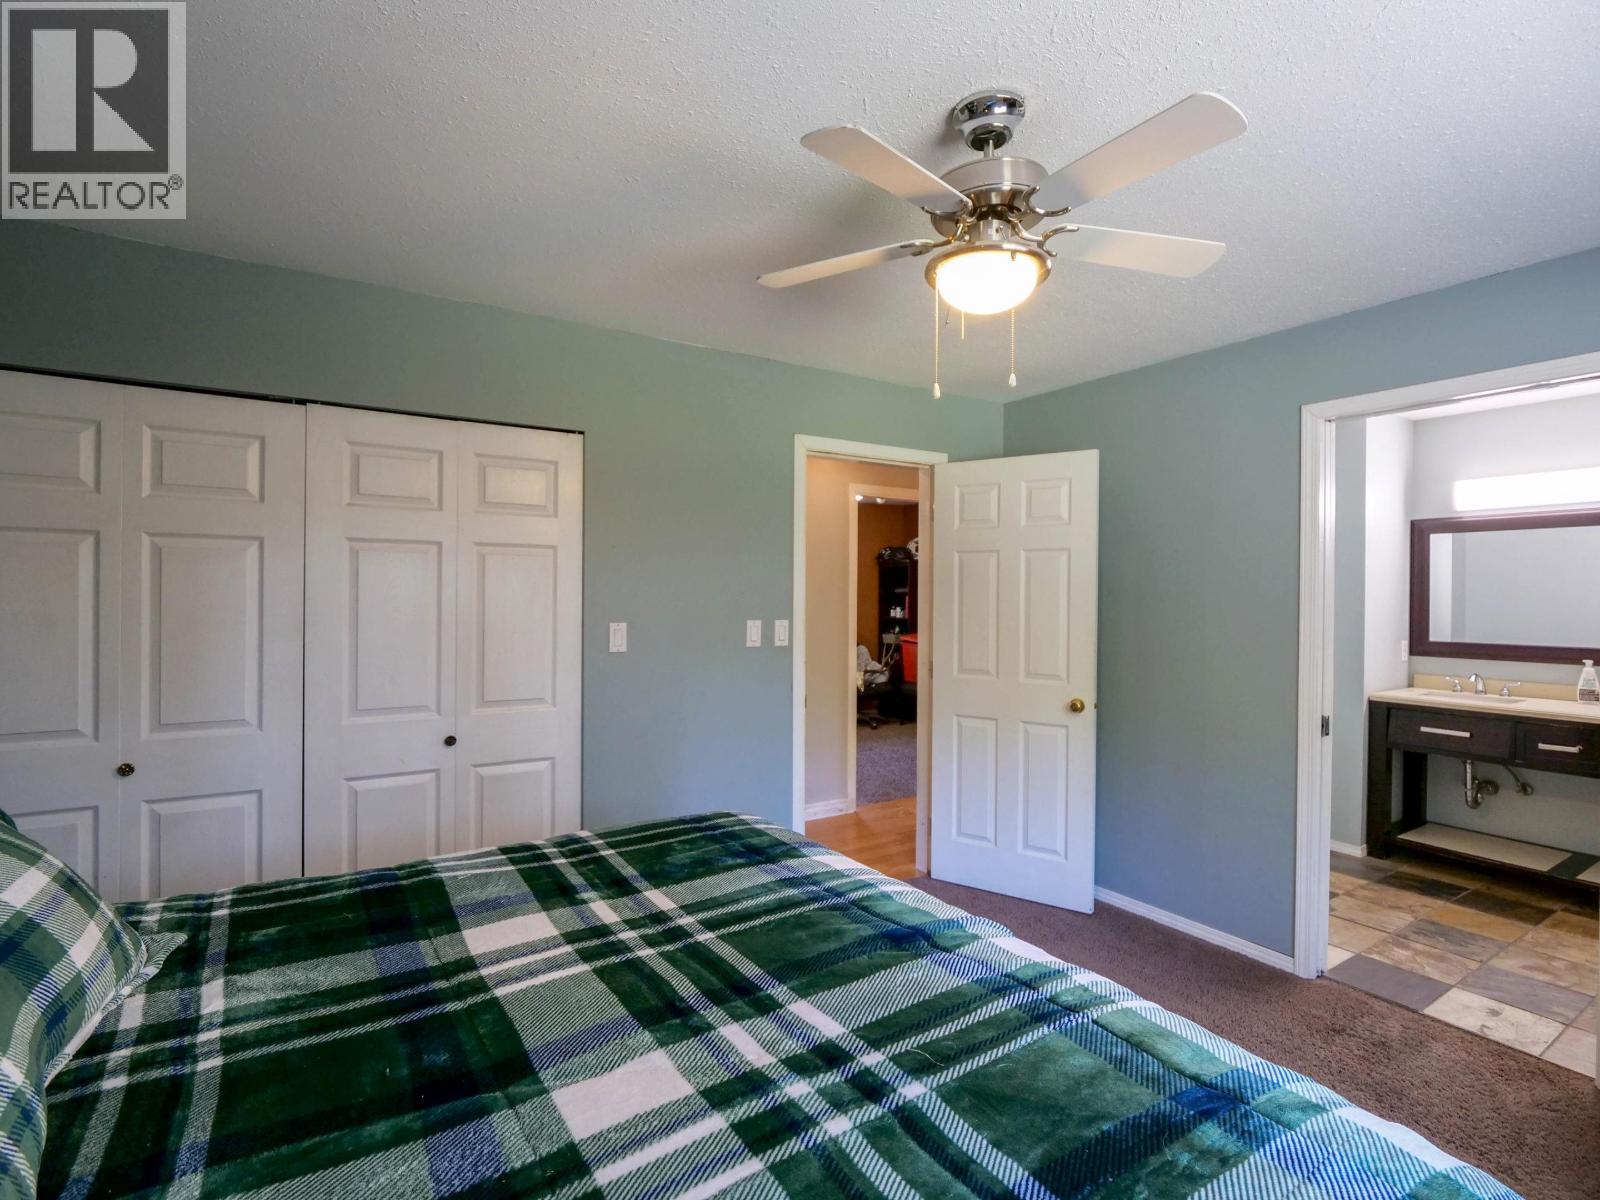
| Primary Bedroom | Main level | 13 ft ,1 in x 11 ft ,8 in |
| Bedroom 2 | Main level | 10 ft ,3 in x 9 ft ,4 in |
| Bedroom 3 | Main level | 10 ft ,1 in x 9 ft ,4 in |
Location
This REALTOR.ca listing content is owned and licensed by REALTOR® members of The Canadian Real Estate Association
Data provided by: BC Northern Real Estate Board