- ©MLS 10383719
- Area 1774 sq ft
- Bedrooms 4
- Bathrooms 3
- Parkings 1
Description
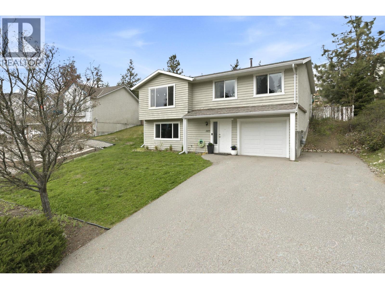
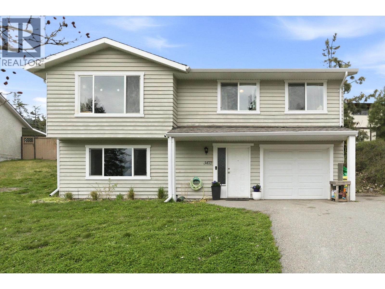
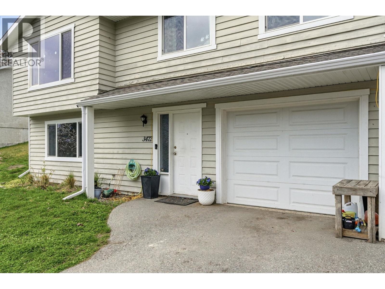
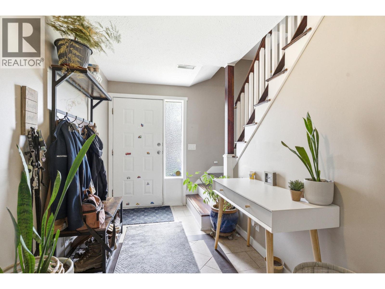
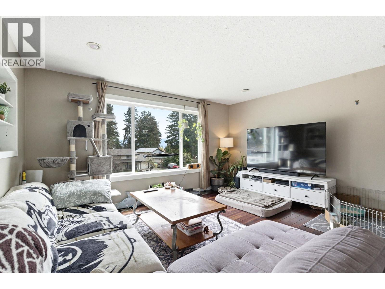
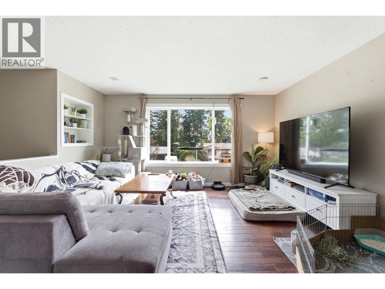
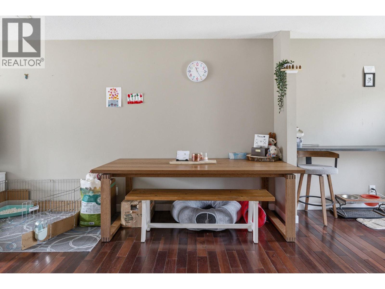
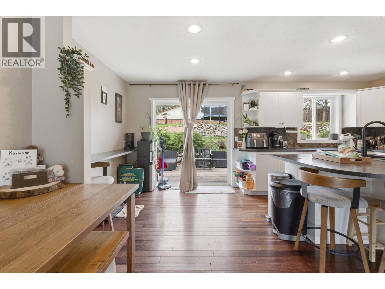
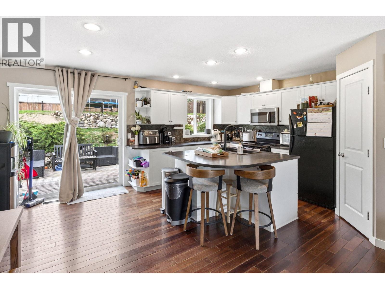
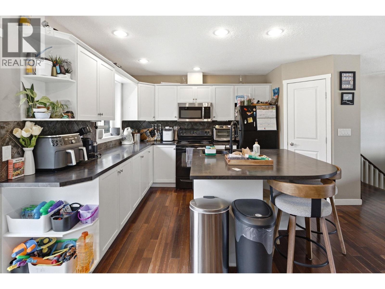
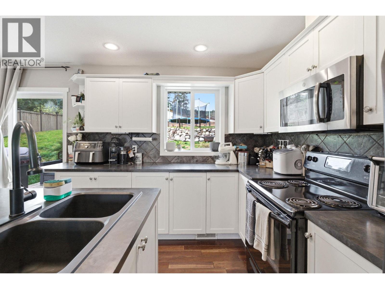
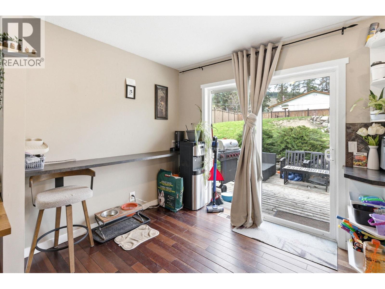
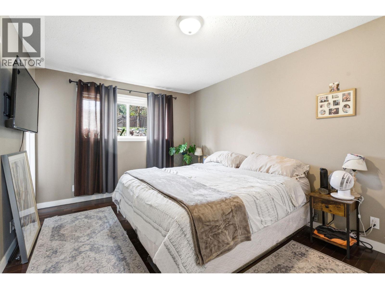
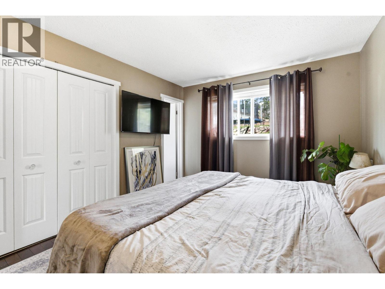
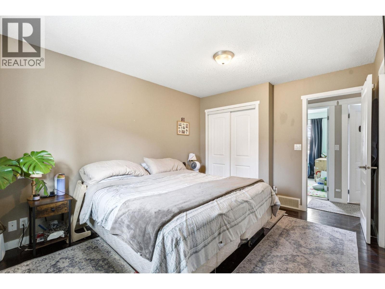
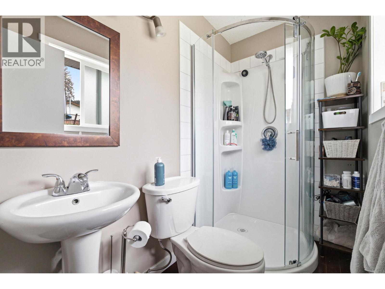
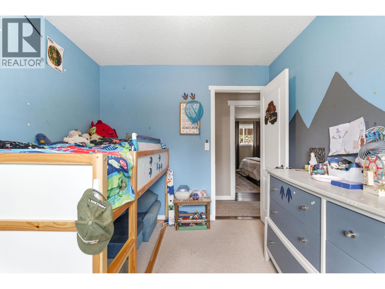
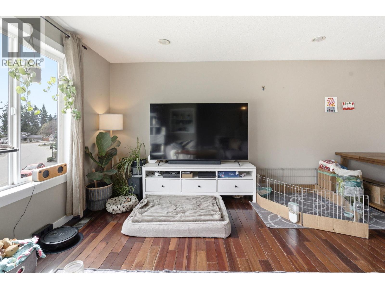
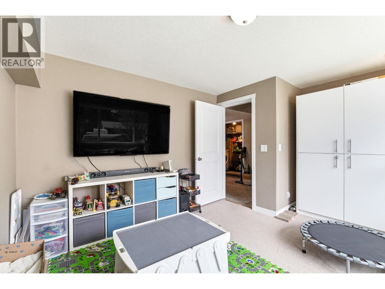
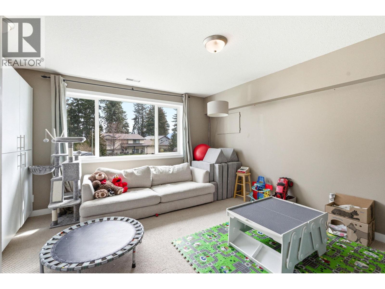
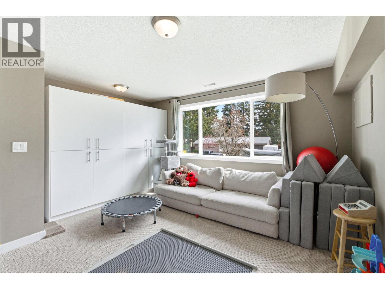
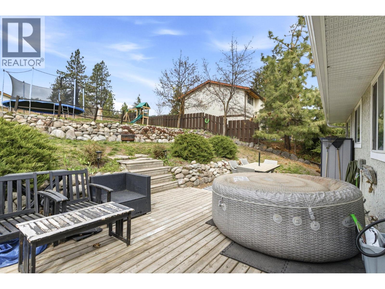
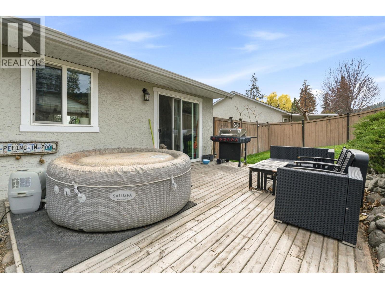
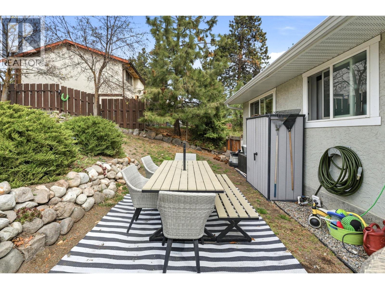
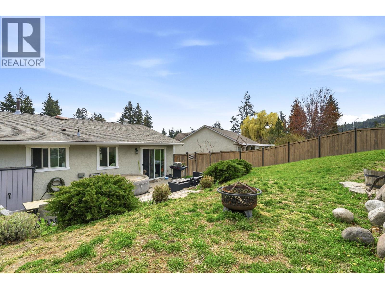
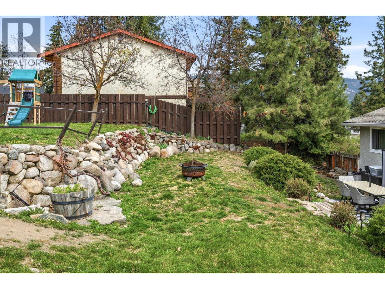
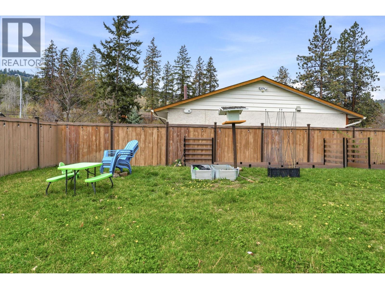
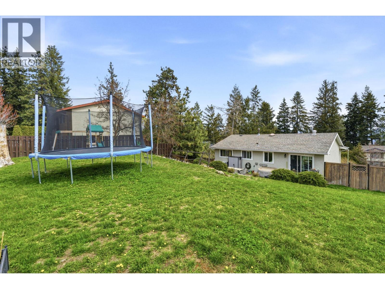
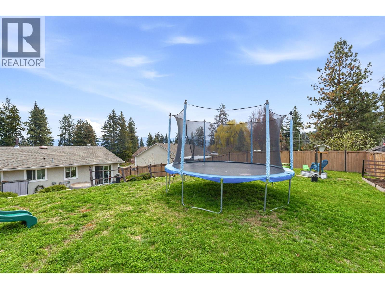
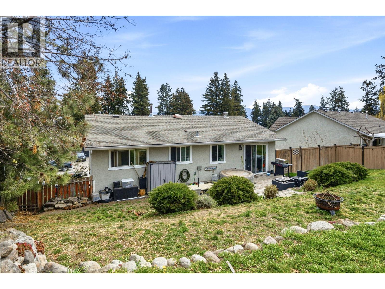
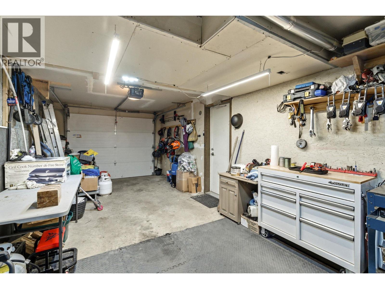
OPEN HOUSE Saturday April 25th 100-300 PM. Two storey home with 4 bdrms & 3 bath in beautiful West Kelowna. Top Floor has an Open concept Living room, dining room, kitchen with an eating island, 3 bedrooms, 2 bath. Main floor has 1 bedroom, 1 bath, cold storage, garage. This inviting home features a bright and functional layout, ideal for both everyday living and entertaining. Large windows fill the space with natural light, while the open-concept design creates a warm and welcoming atmosphere. The kitchen serves as the heart of the home, with ample counter space and seamless flow into the dining and living areas. Step outside and you’ll find a generous yard—perfect for summer barbecues, gardening, or simply relaxing under the sun. Surrounded by the natural beauty of the Okanagan Valley, you’re just minutes from beaches, wineries, hiking trails, schools and all the amenities that make this region so desirable. Whether you’re a growing family, a downsizer looking for tranquility, or an investor seeking a great opportunity, this property delivers exceptional value in one of the Okanagan’s most sought-after communities. Don’t miss your chance to call this West Kelowna gem home. (id:48970) Show More
Details
- Constructed Date: 1985
- Property Type: Single Family

- Type: House
- Access Type: Highway access
- Neighbourhood: Glenrosa
Ammenities + Nearby
- Golf Nearby
- Park
- Recreation
- Schools
- Shopping
- Golf Nearby
- Park
- Recreation
- Schools
- Shopping
Features
- Central island
- Family Oriented
- Mountain view
- Refrigerator
- Dishwasher
- Dryer
- Range - Electric
- Microwave
- Washer
- Forced air
- See remarks
Rooms Details For 3472 Parklane Road
| Type | Level | Dimension |
|---|---|---|
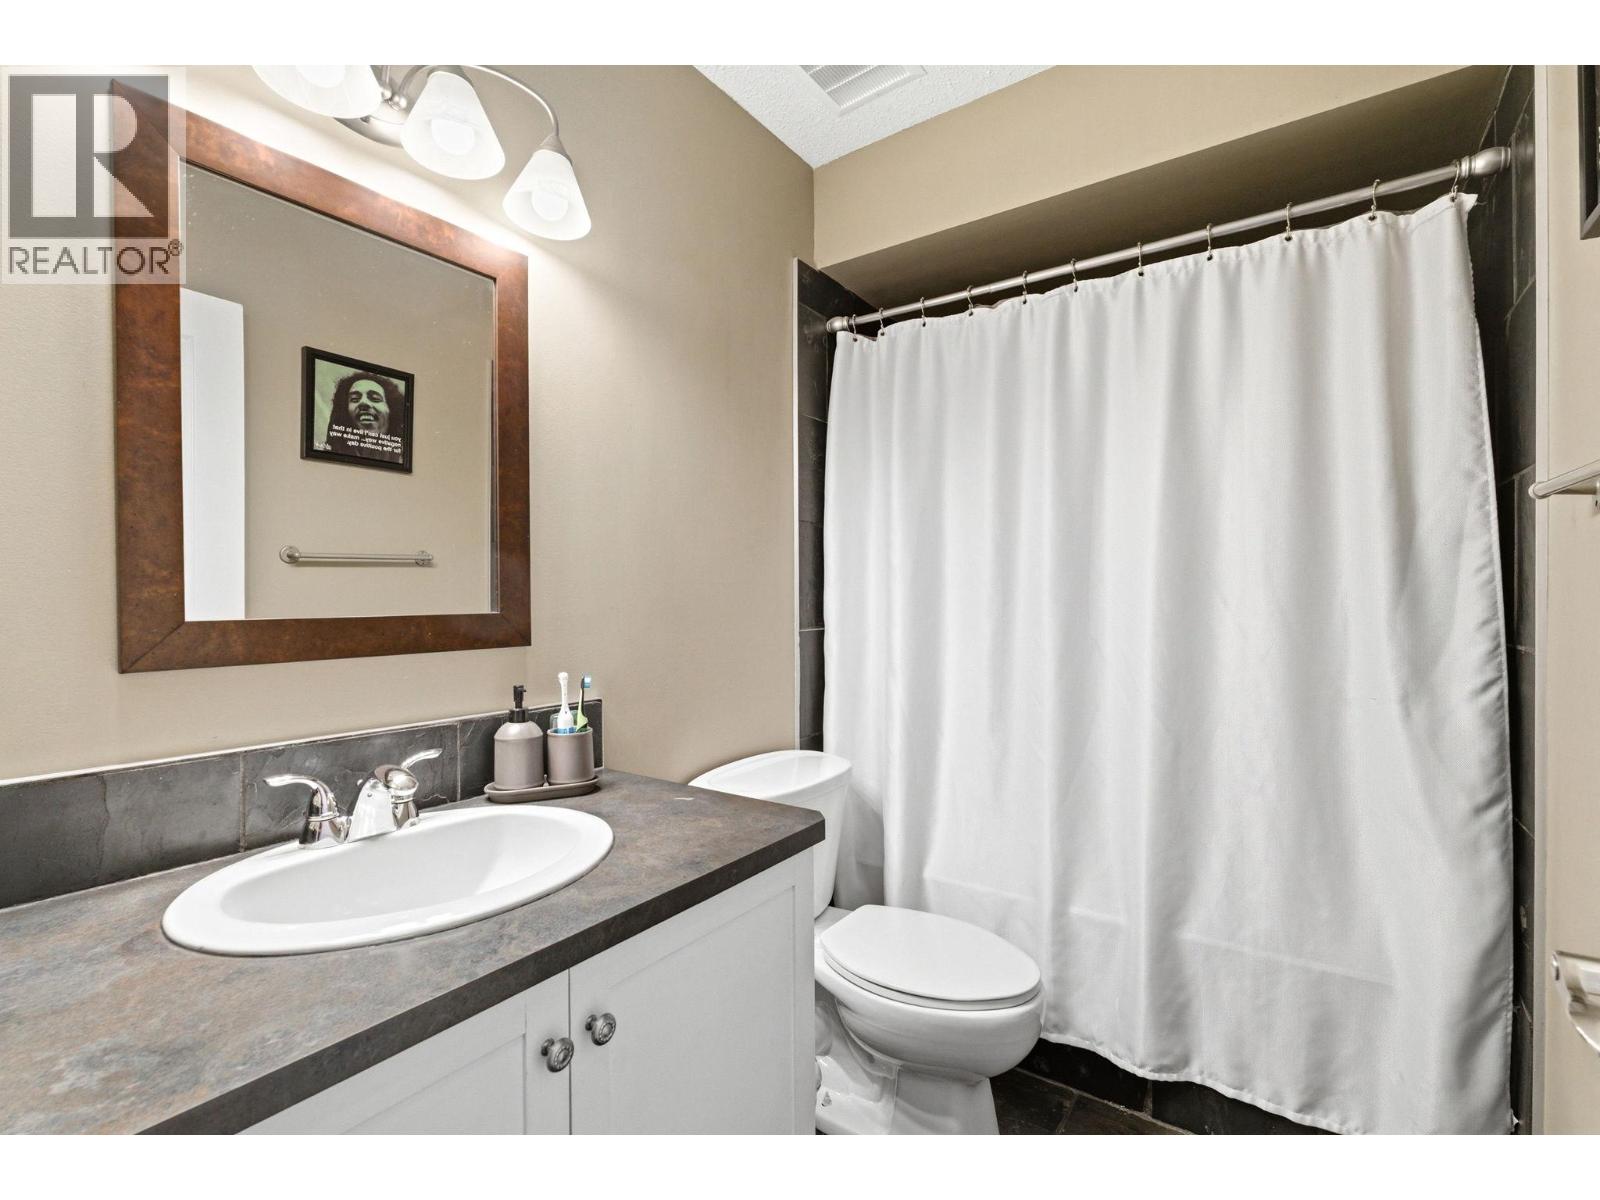
| 4pc Bathroom | Second level | Measurements not available |
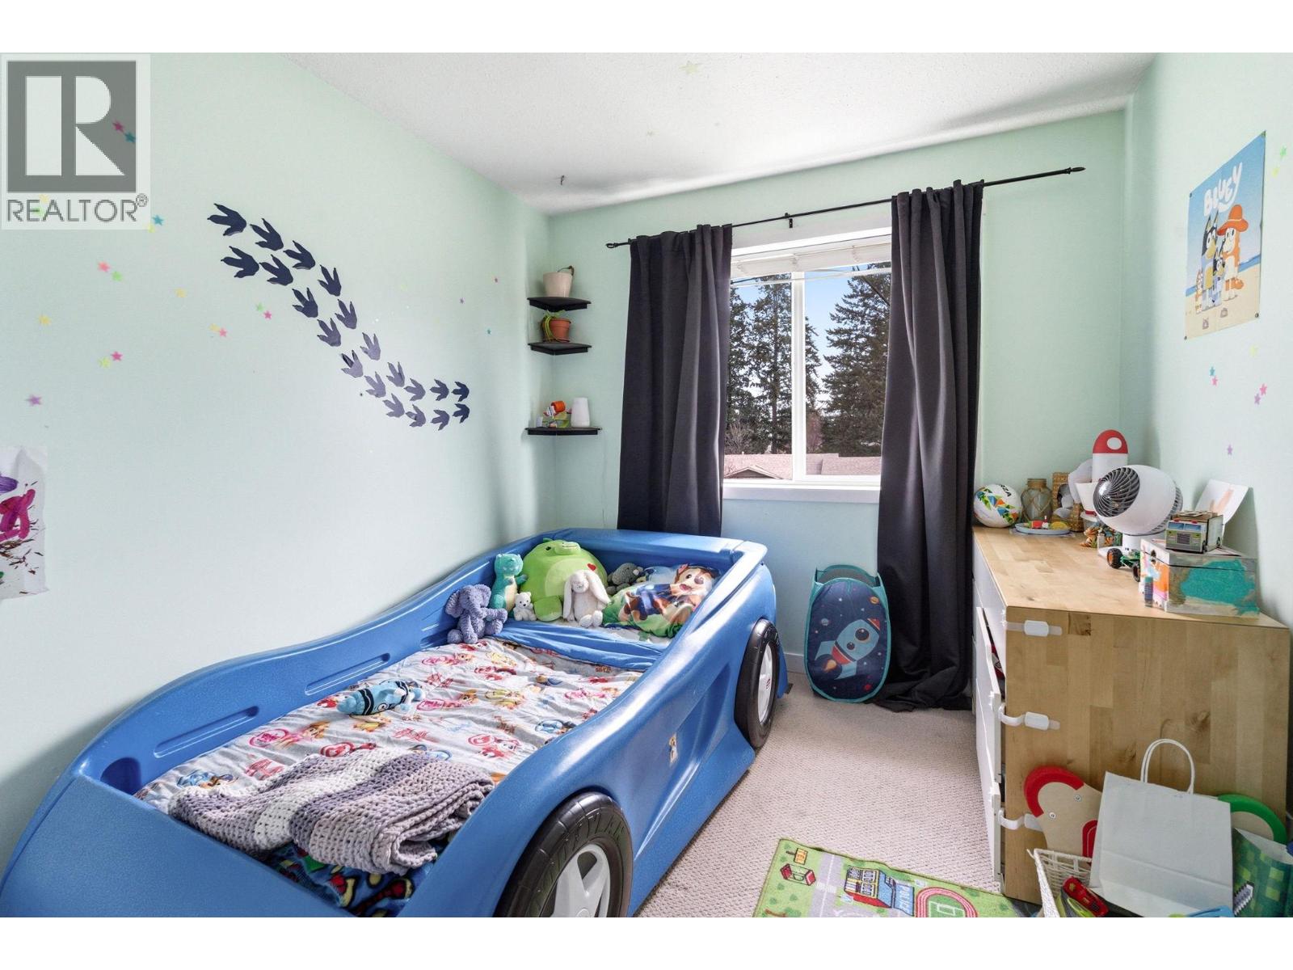
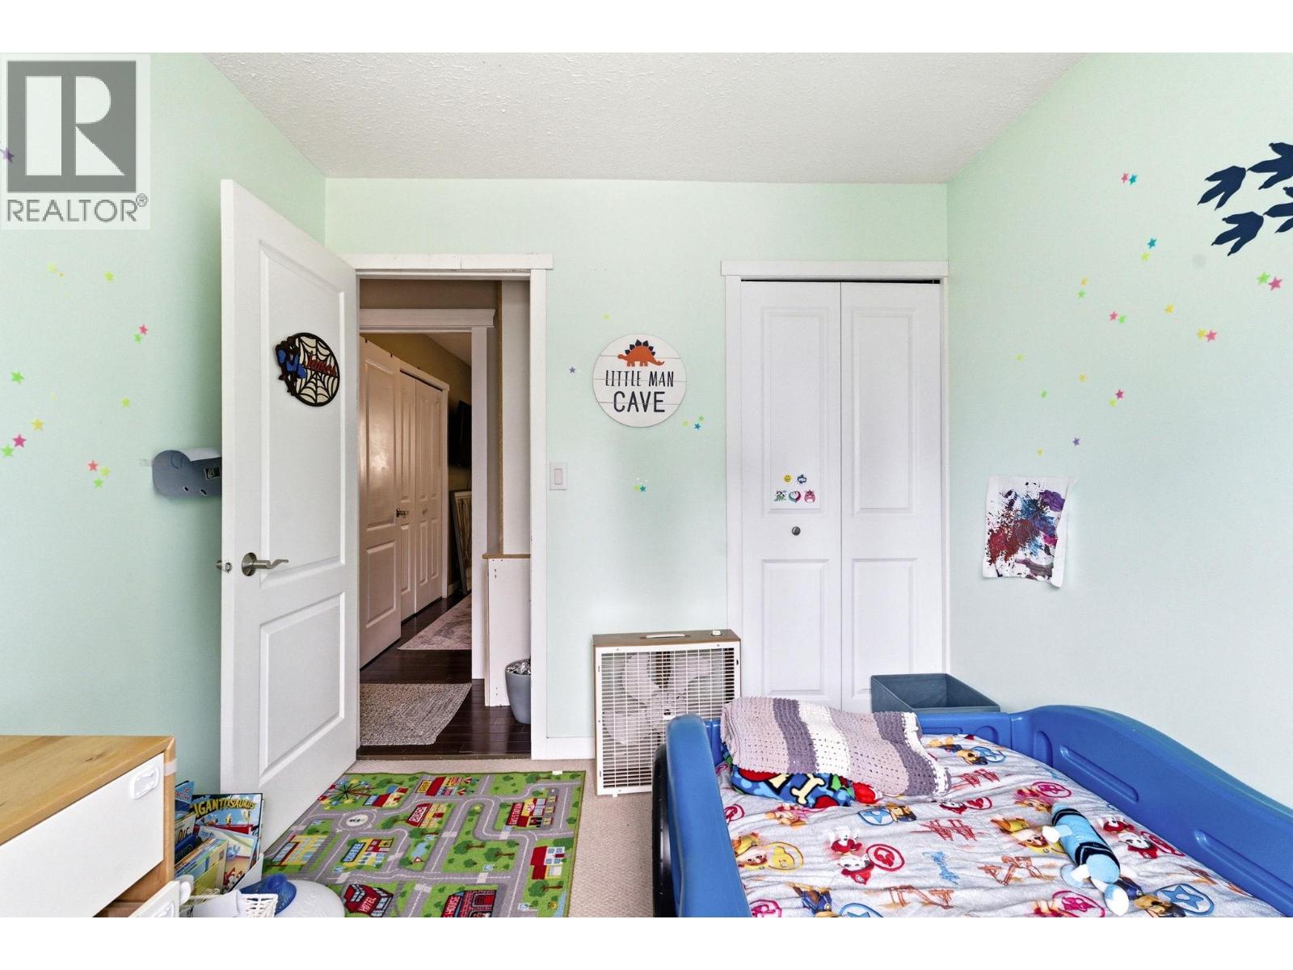
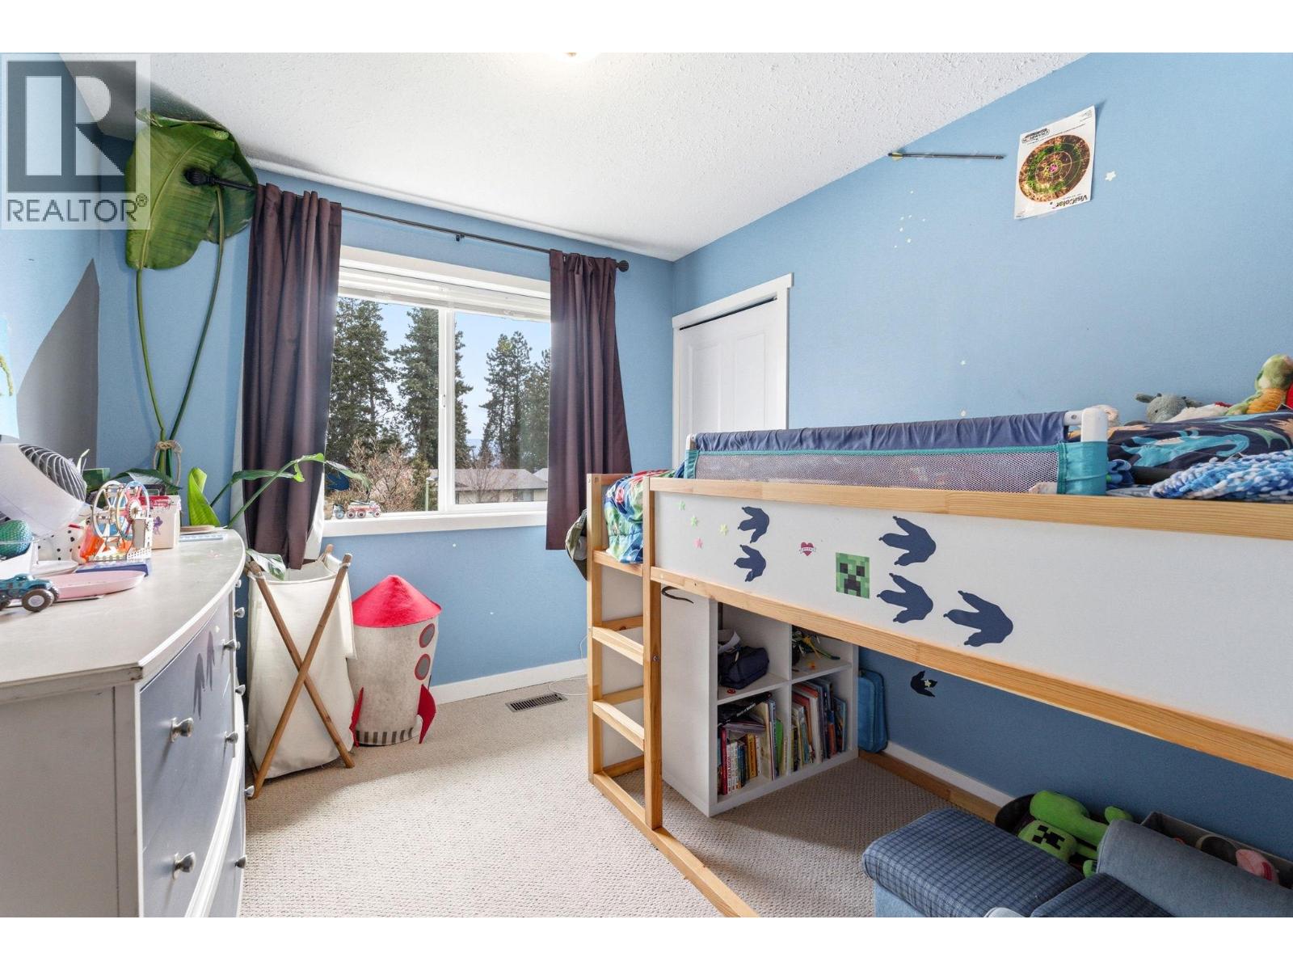
| Bedroom | Second level | 10'3'' x 8'10'' |
| Bedroom | Second level | 10'0'' x 8'10'' |
| 3pc Ensuite bath | Second level | Measurements not available |
| Primary Bedroom | Second level | 13'5'' x 10'8'' |
| Living room | Second level | 15'9'' x 15'7'' |
| Dining room | Second level | 10'8'' x 8'4'' |
| Kitchen | Second level | 13'9'' x 10'3'' |
| Other | Main level | 10' x 9' |
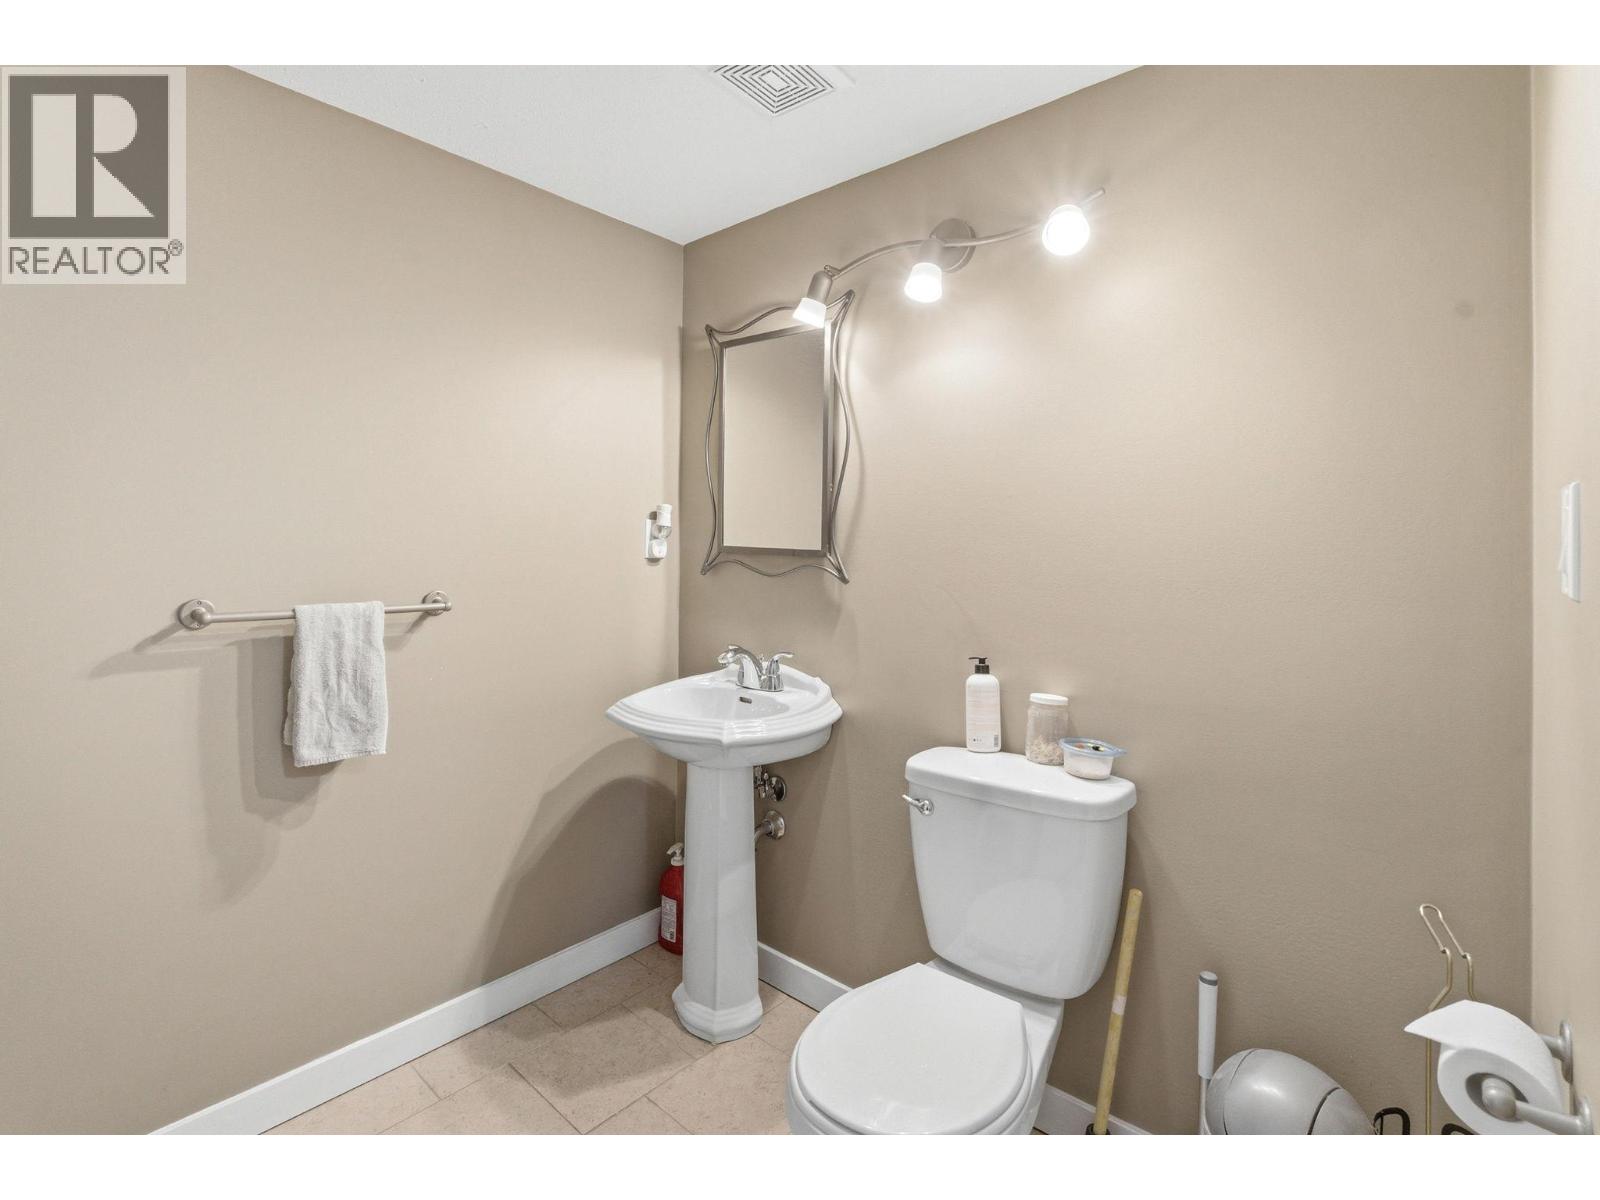
| 2pc Bathroom | Main level | Measurements not available |
| Laundry room | Main level | 13'8'' x 7'5'' |
| Bedroom | Main level | 14'0'' x 13'8'' |
Location
This REALTOR.ca listing content is owned and licensed by REALTOR® members of The Canadian Real Estate Association
Data provided by: Okanagan-Mainline Real Estate Board