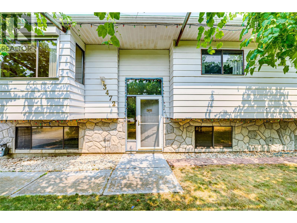
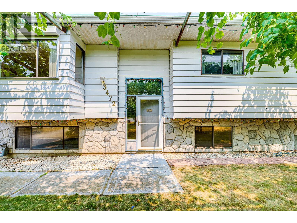
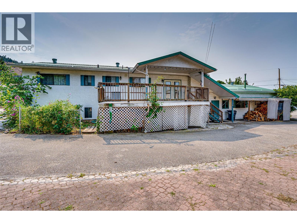
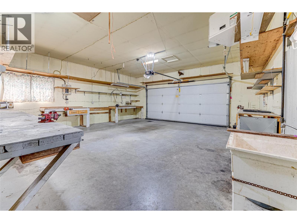
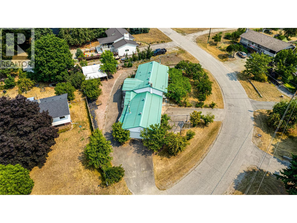
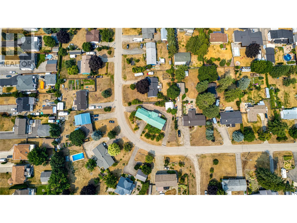
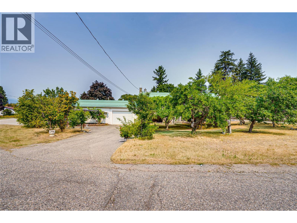
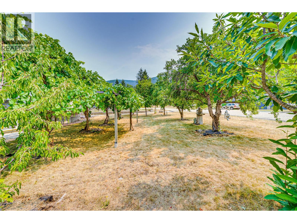
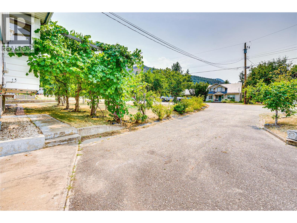
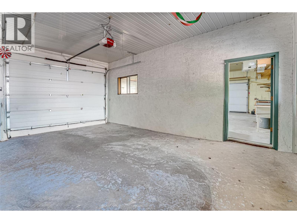
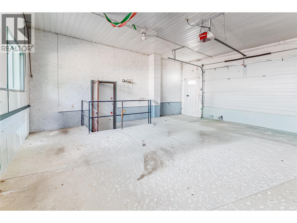
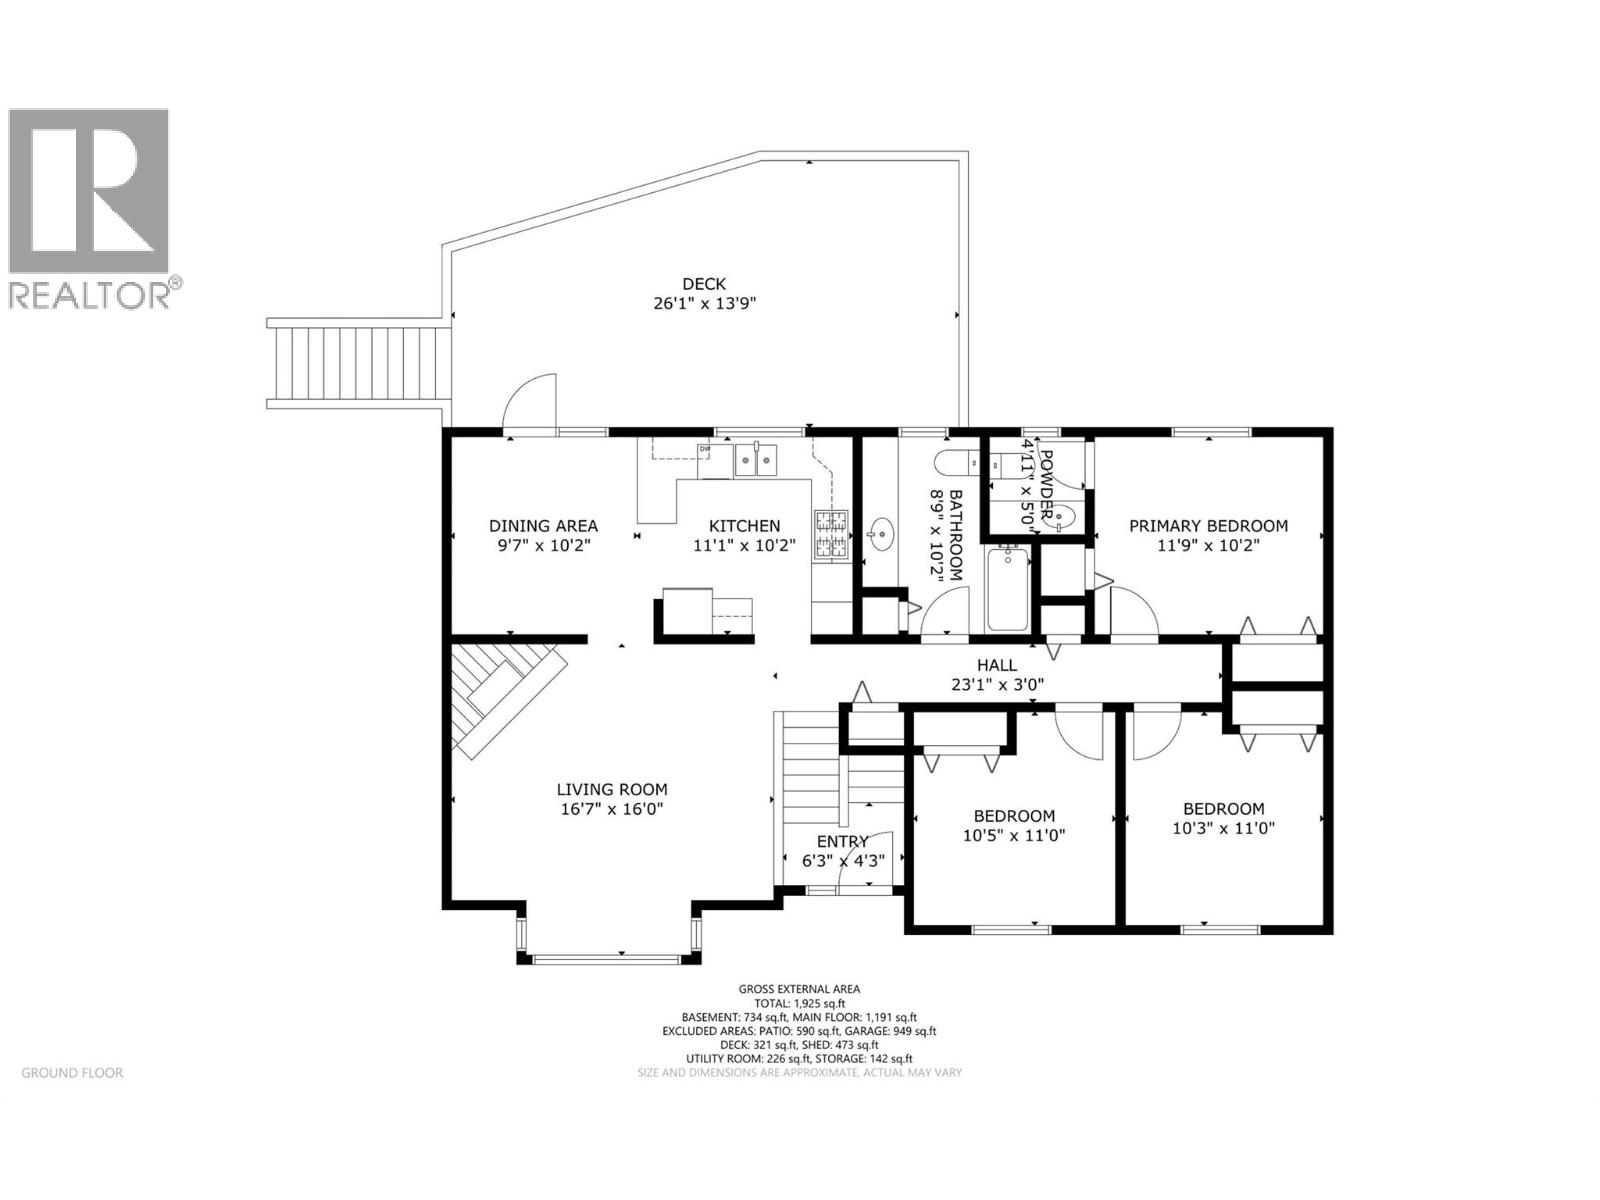
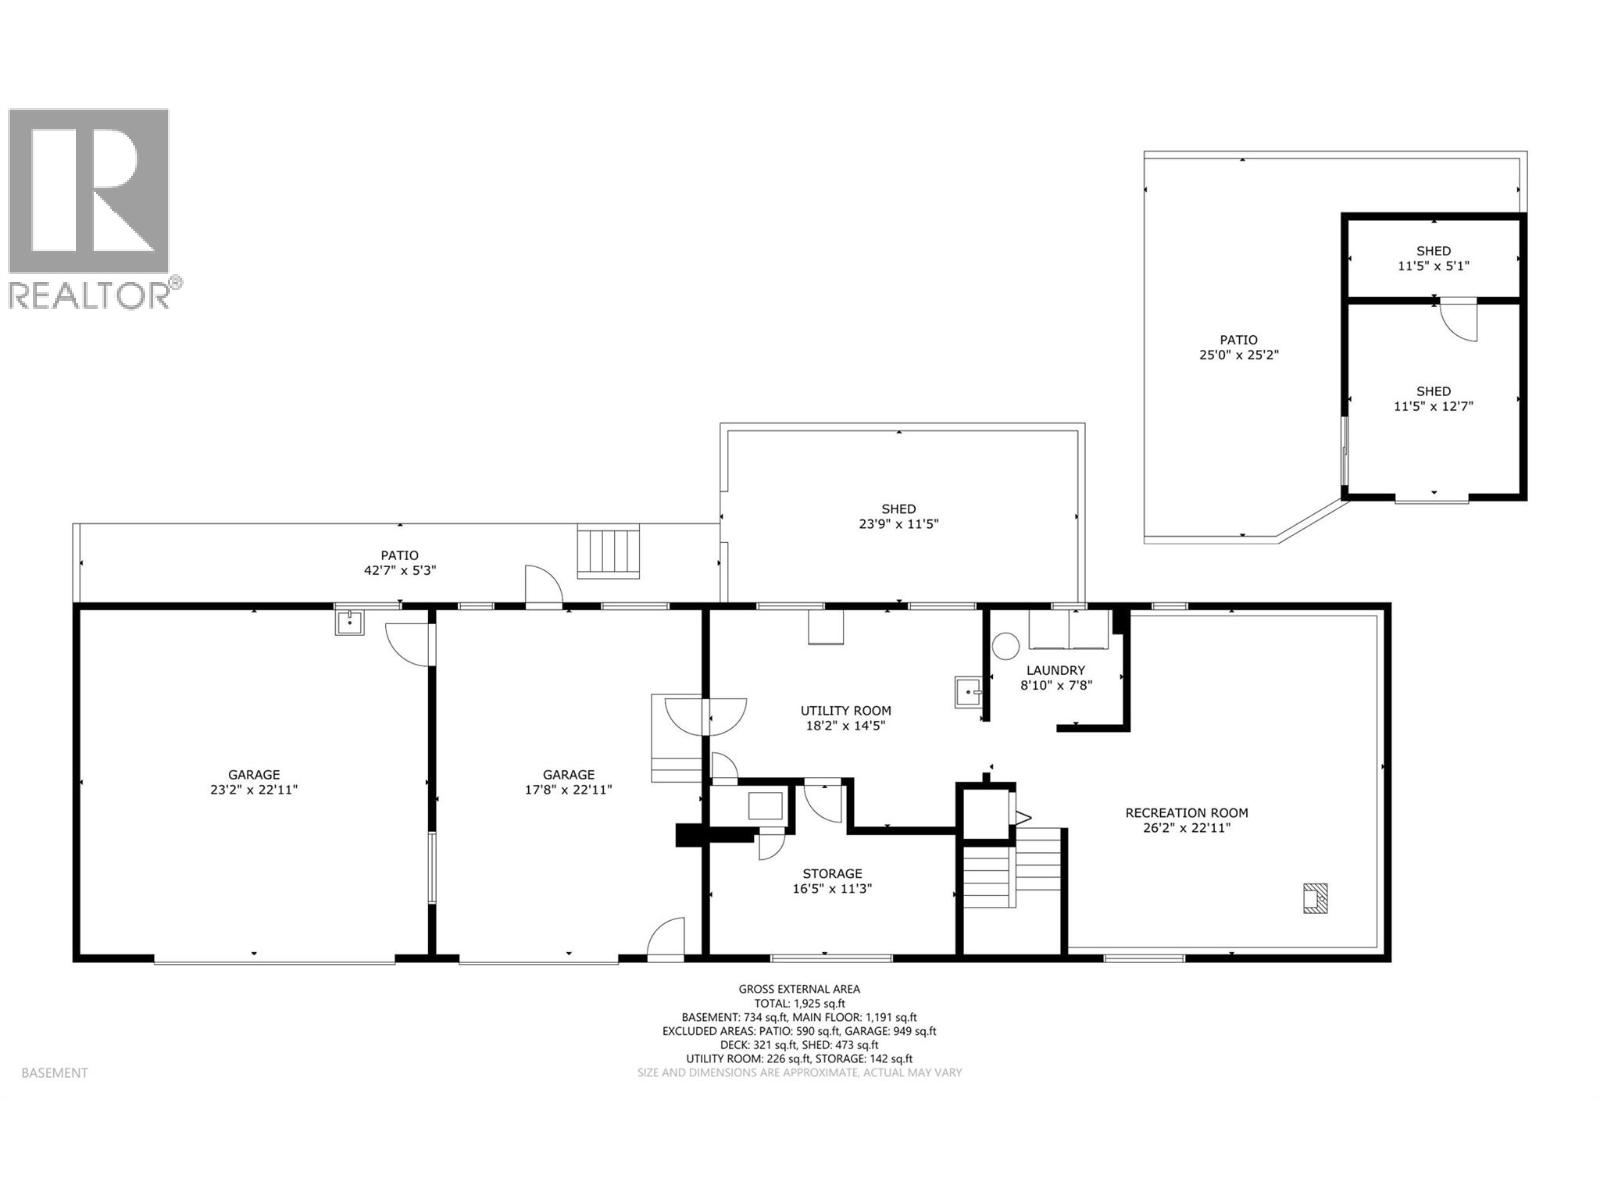
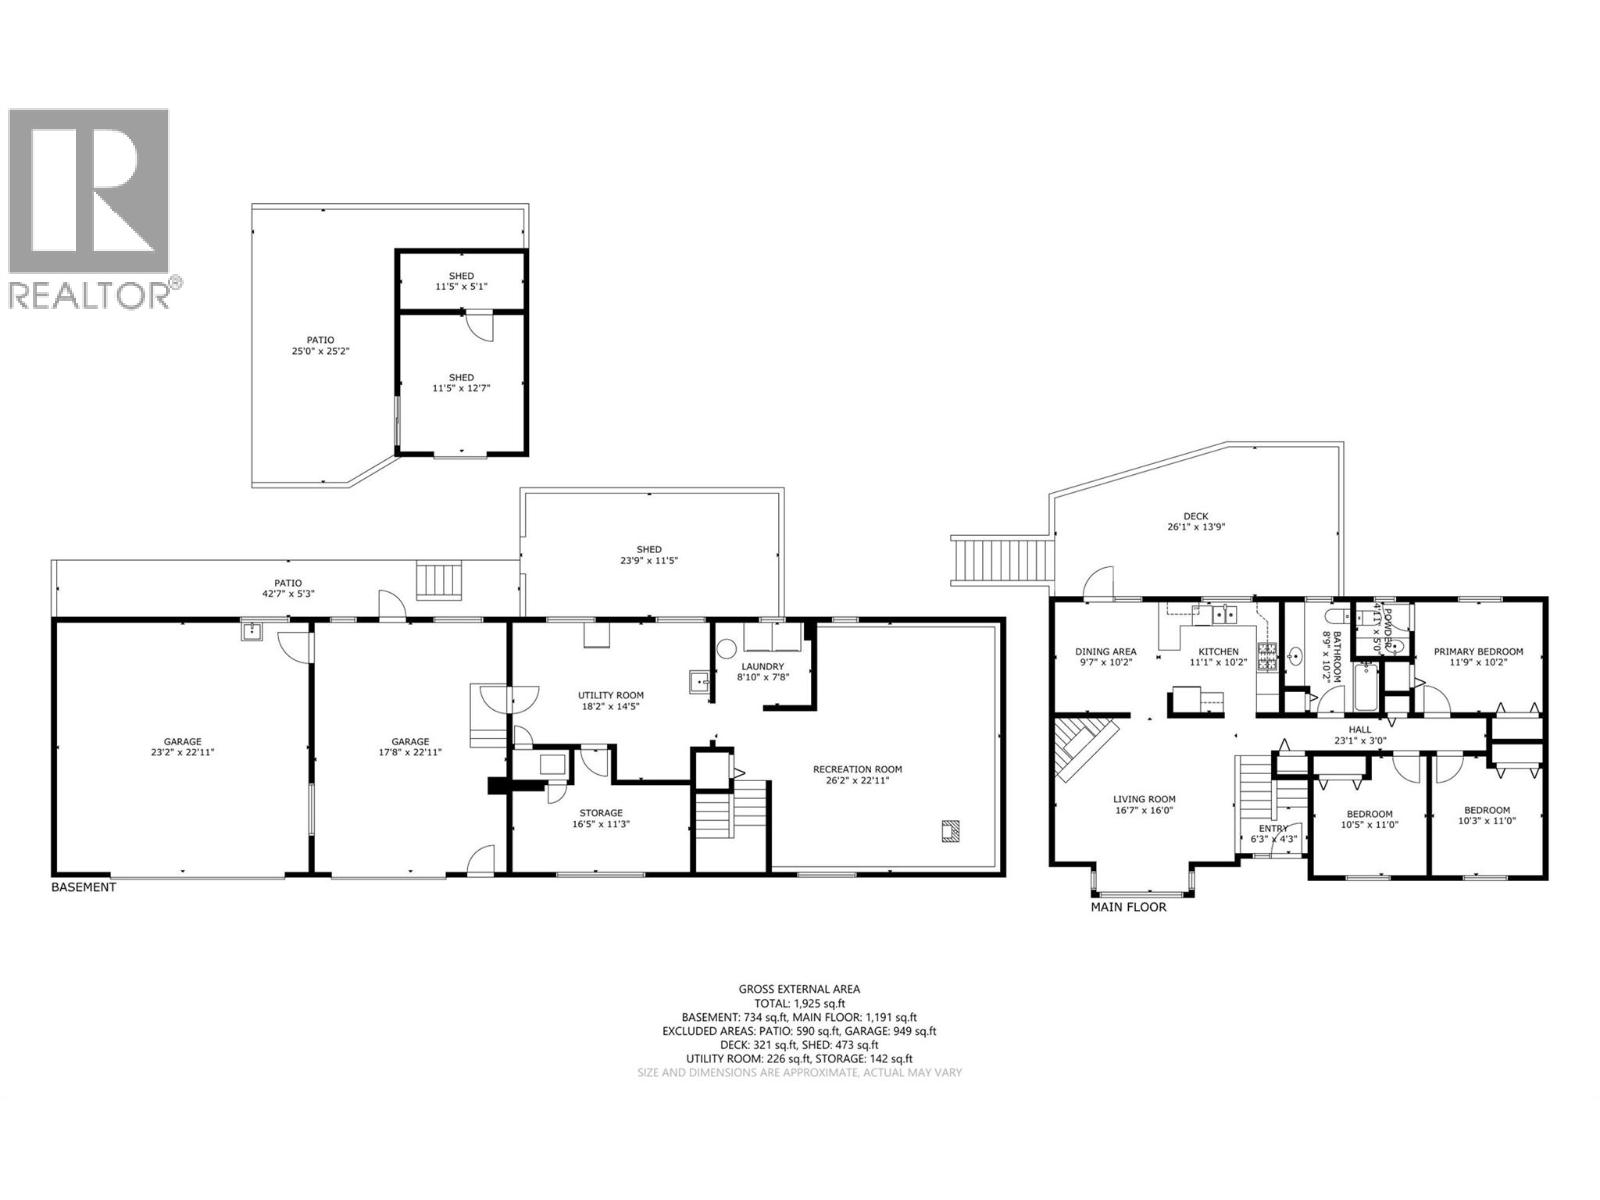
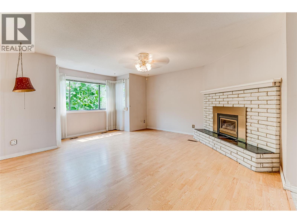
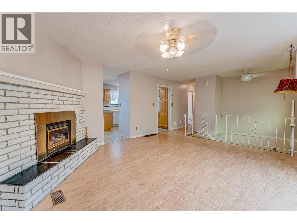
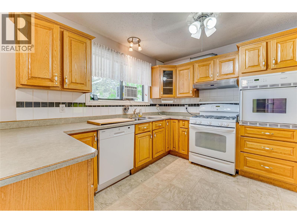
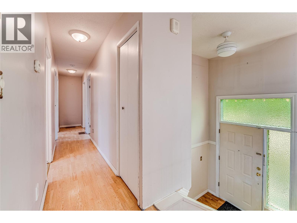
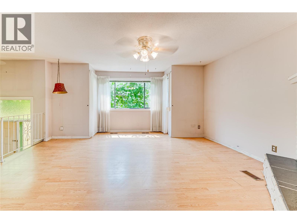
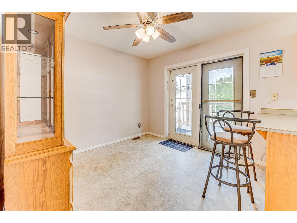
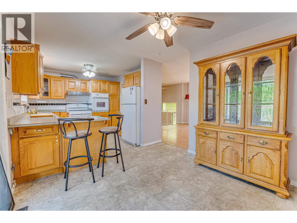
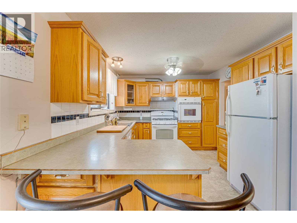
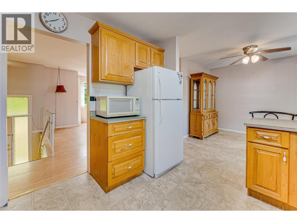
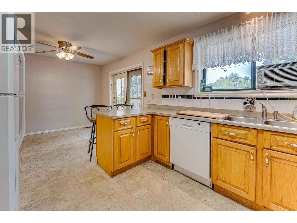
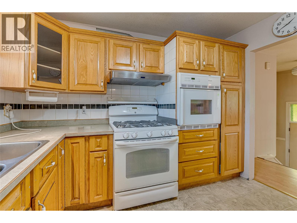
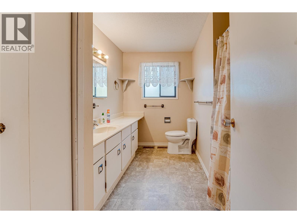
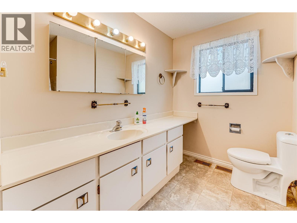
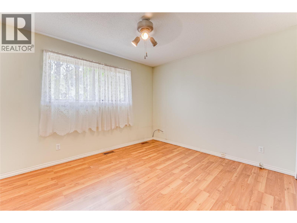
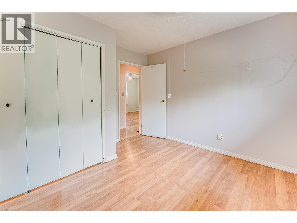
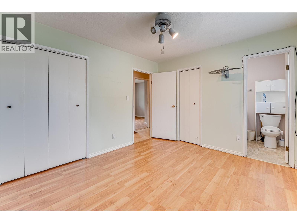
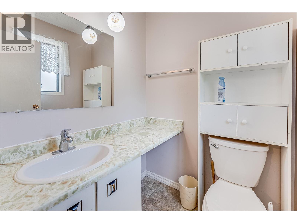
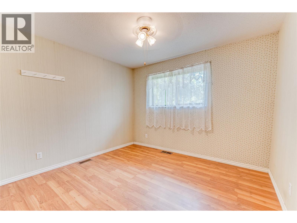
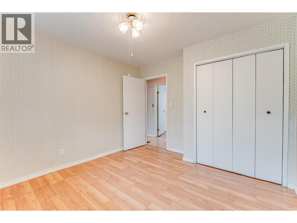
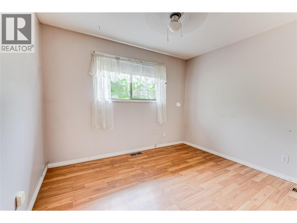
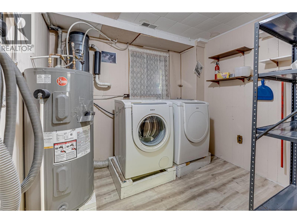
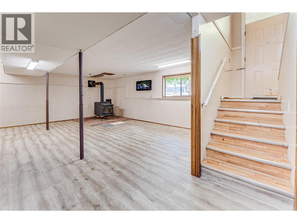
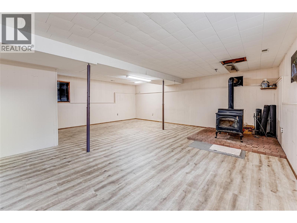
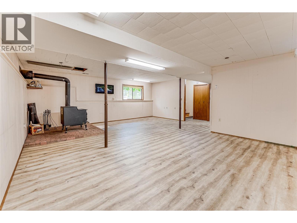
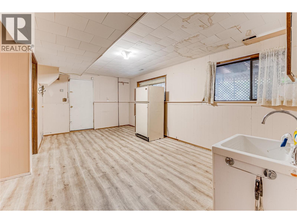
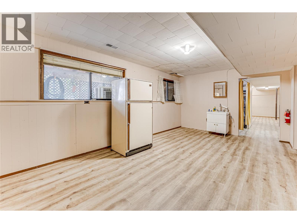
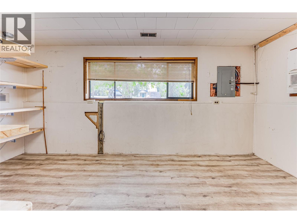
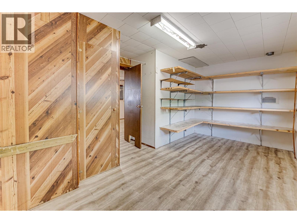
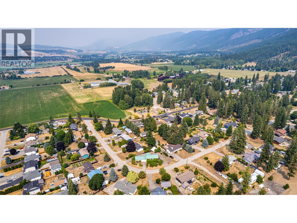
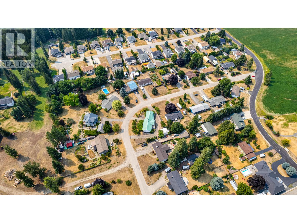
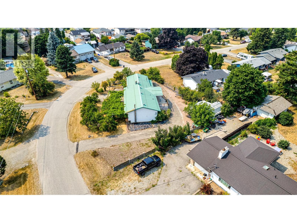
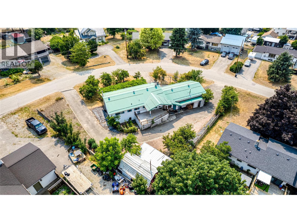
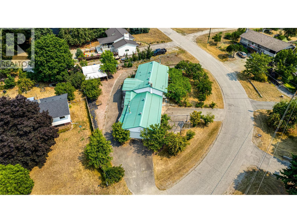
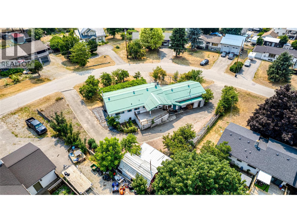
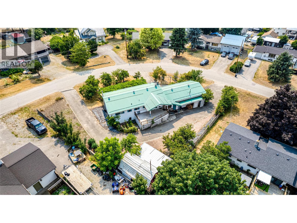
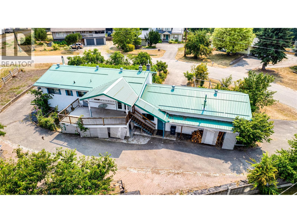
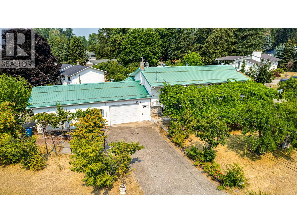
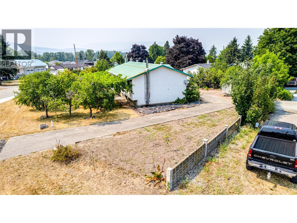
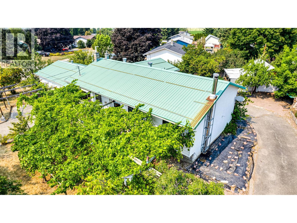
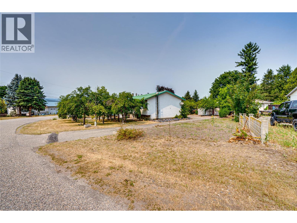
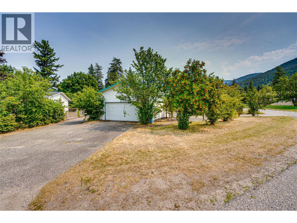
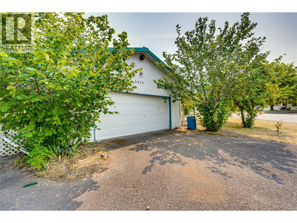
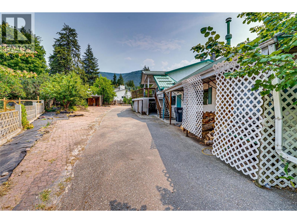
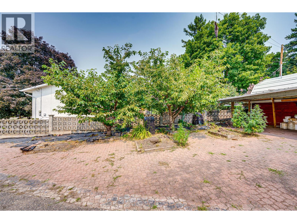
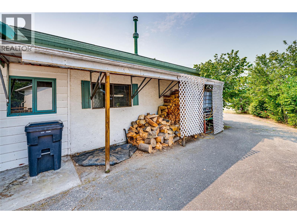
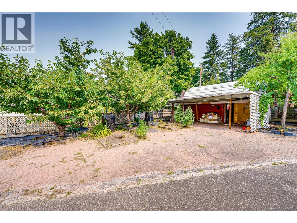
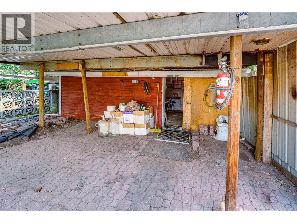
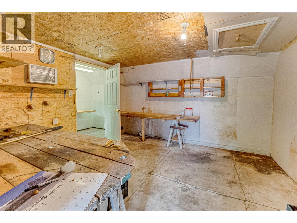
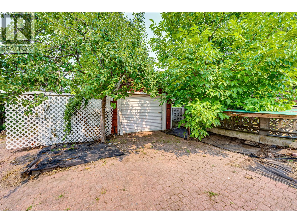
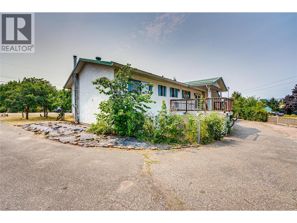
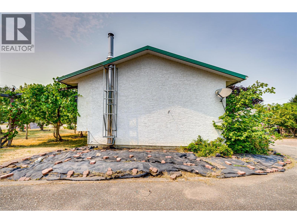
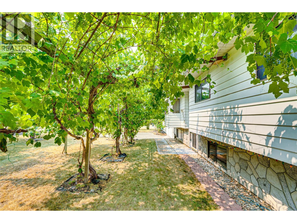
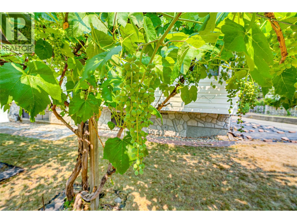
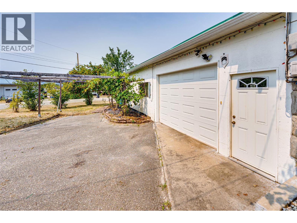
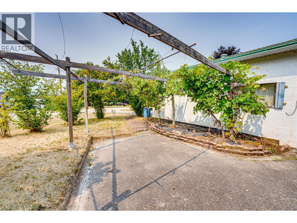
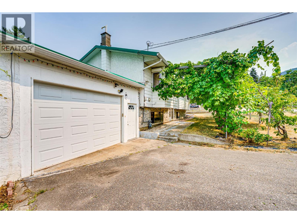
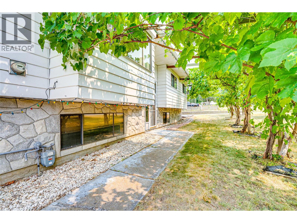
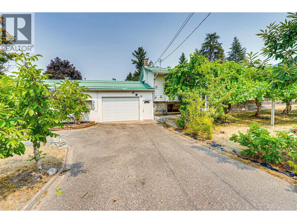
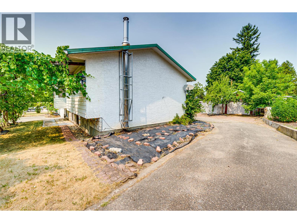
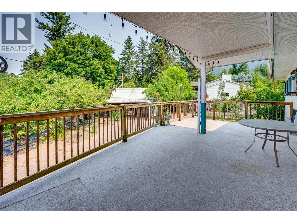
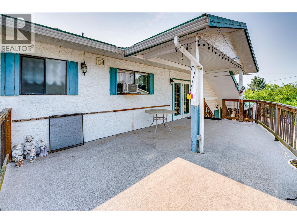
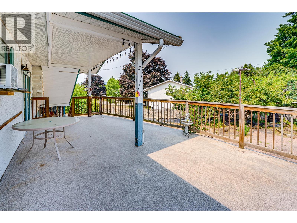
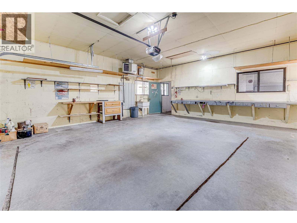
Elusive and hard to find McLeod Subdivision home with: parking galore, an attached oversize single garage, an attached 24 x 23 garage / workshop, plus an oversize 12 x 17 shed / utility building. Unique .34 acre corner lot with 160 feet of road frontage, 3 separate driveways, grapes, fruit trees, and 2 garden areas. Spacious 1979 / 1980 home with 1191 sq and 3 bedrooms on the main level and a partially finished full basement with recreation room, laundry room, 2nd bath, and large storage room which could be a 4th bedroom. The home features a terrific 24 x 12 covered deck off the kitchen / eating area, double ovens, gas fireplace, newer furnace, metal roofs, double ovens, a decommissioned wood stove in the recreation room, and lots more. The garage / workshop is heated, 100 amp electrical service, natural gas, and has a wash sink with running hot and cold water. The basement is very well suited and easy to convert to a family or income suite. The Sellers have enjoyed this home for over 20 years and time for a new family to take over. Priced to go and quick possession available. The home is vacant and easy to view . Call for a private showing. (id:48970)
Show More