- ©MLS R3117985
- Area 2441 sq ft
- Bedrooms 5
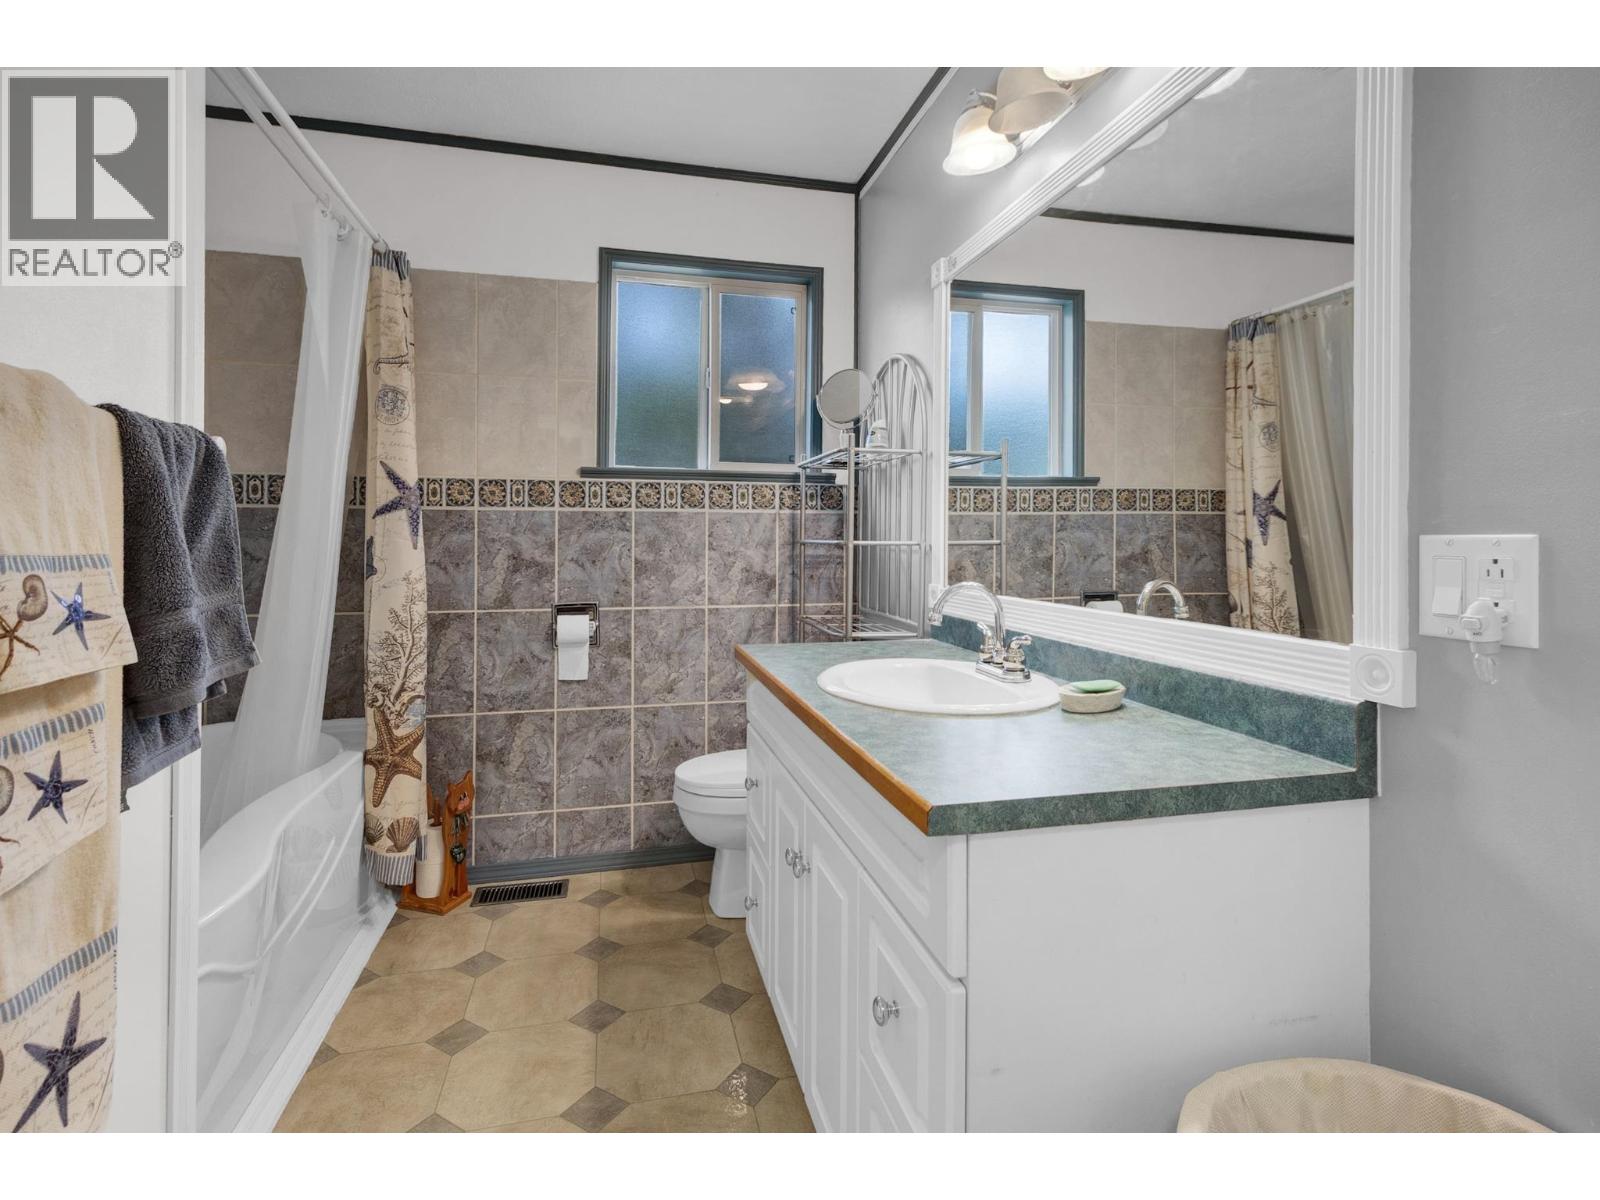
- Bathrooms 3
Description
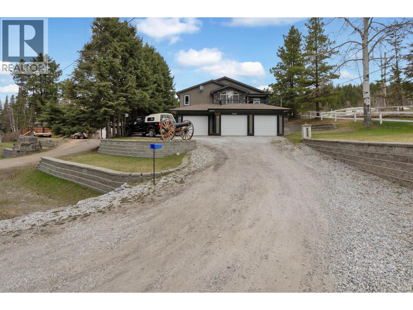
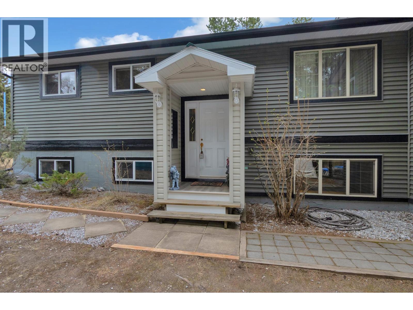
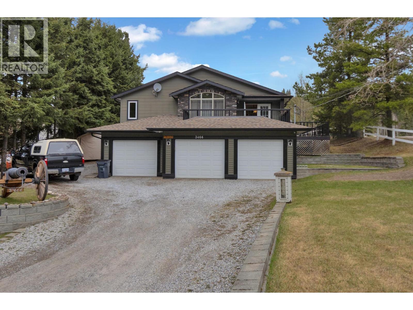
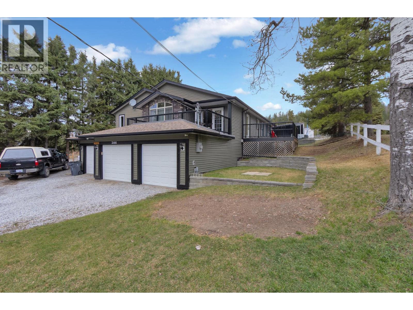
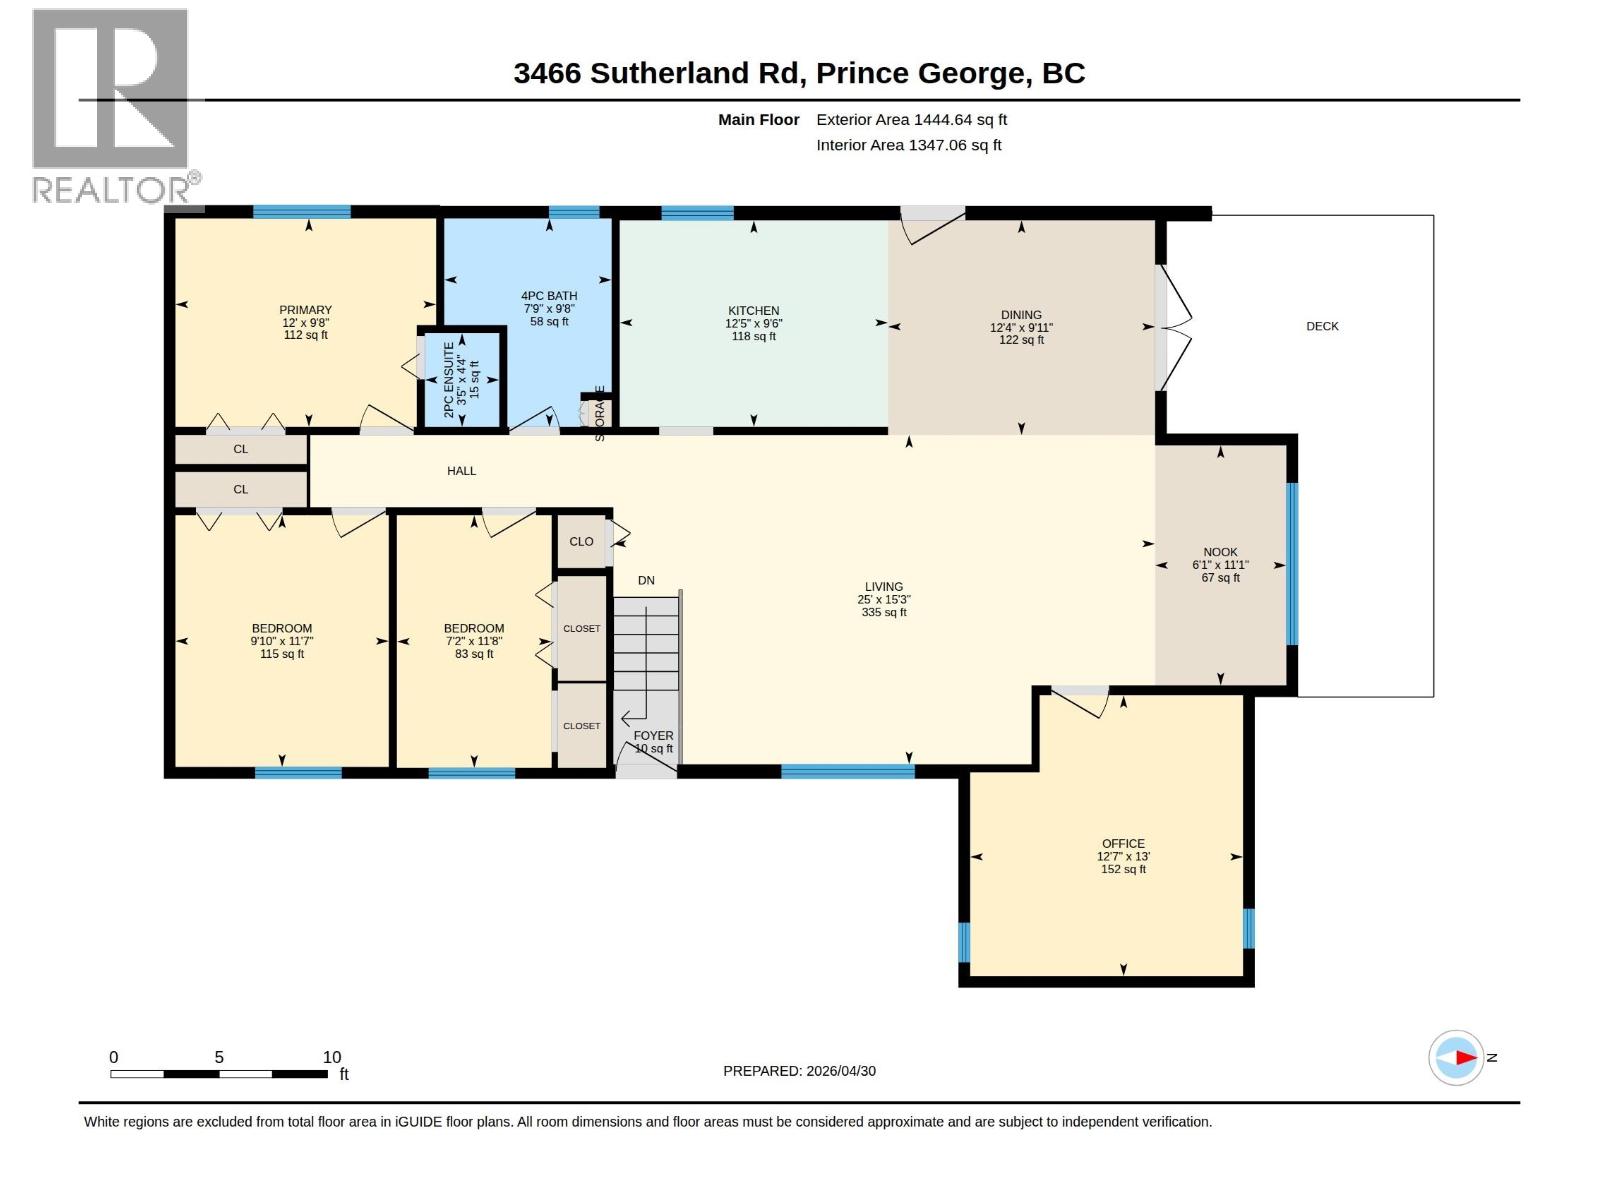
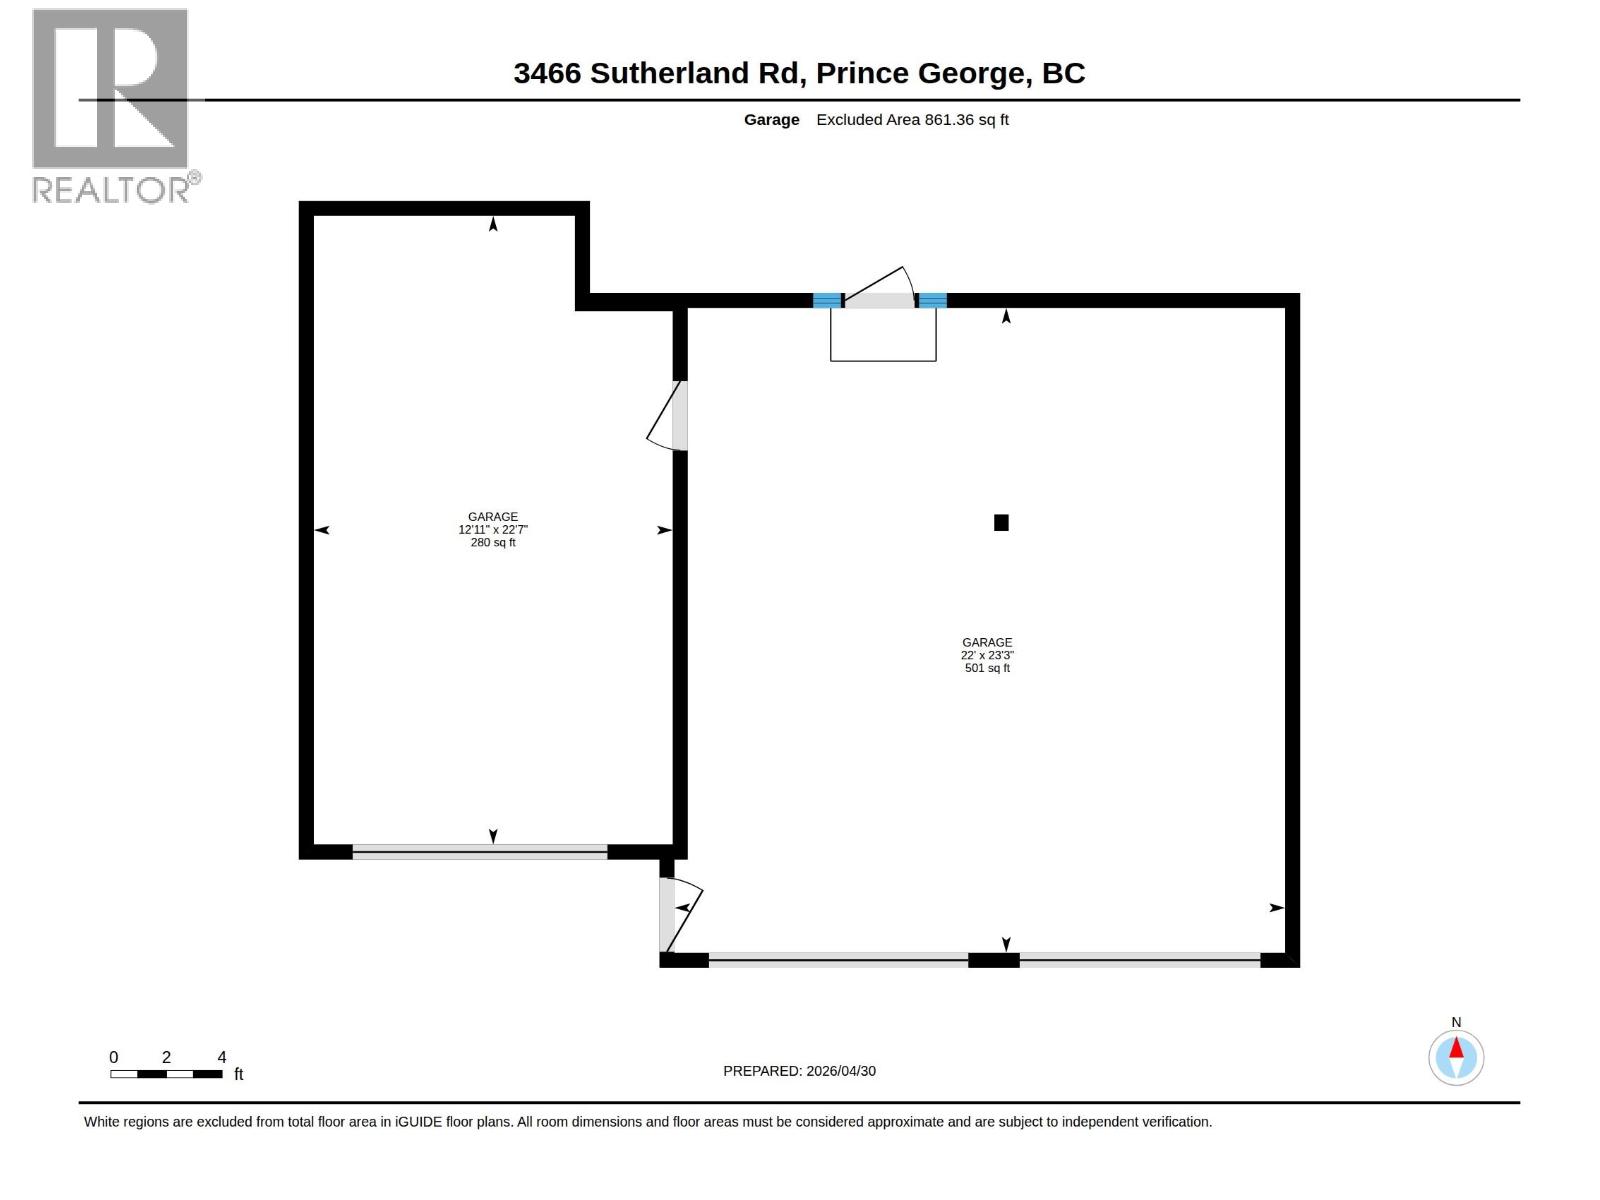
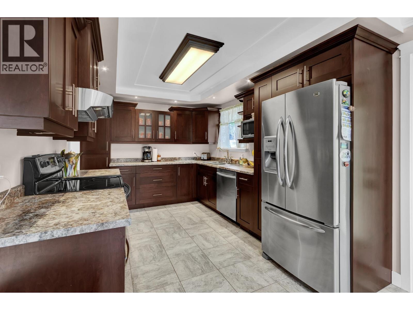
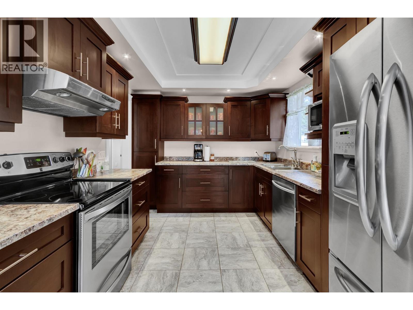
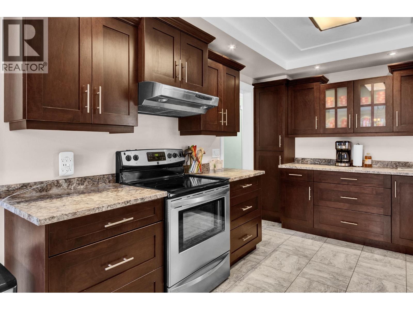
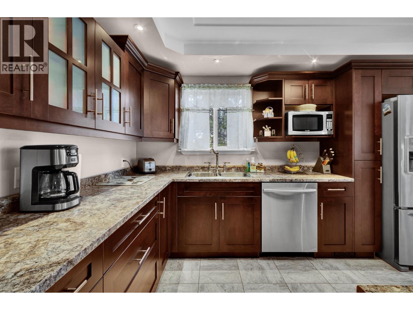
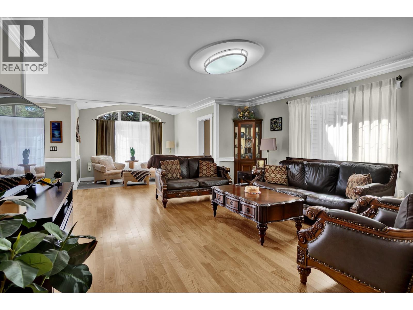
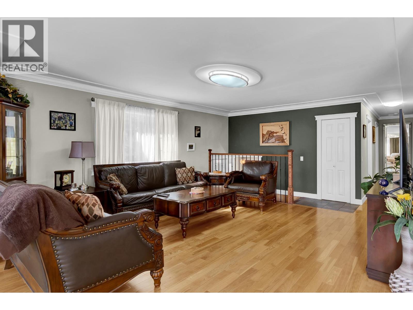
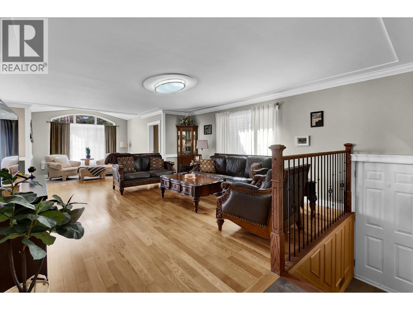
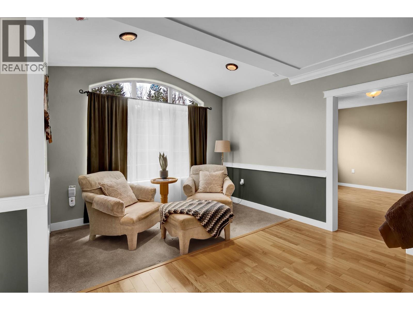
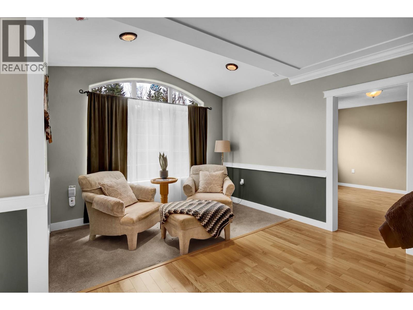
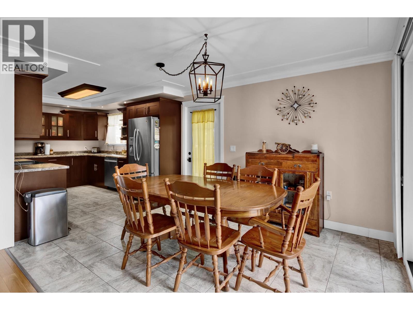
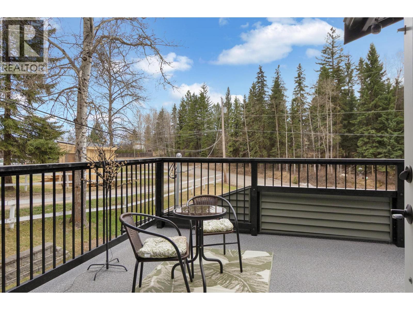
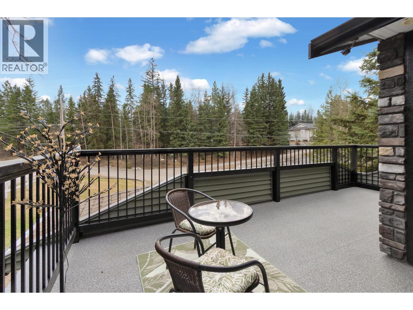
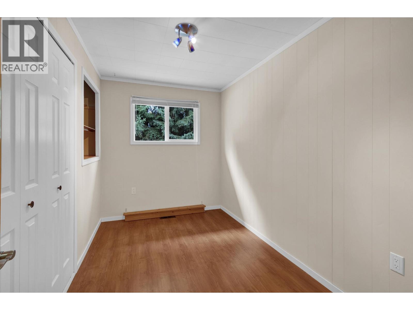
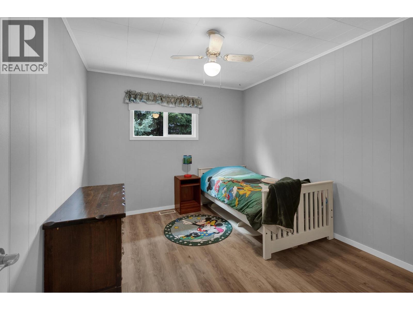
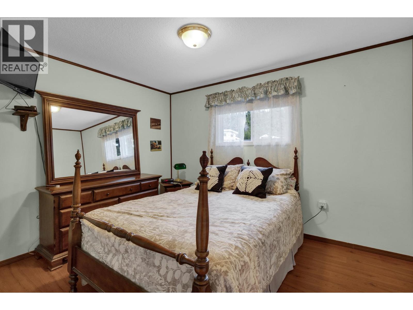
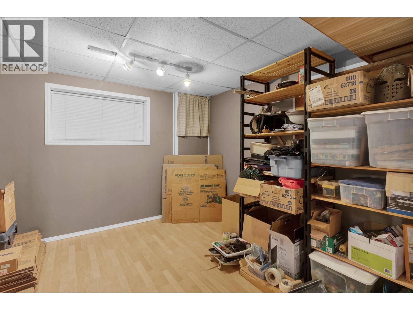
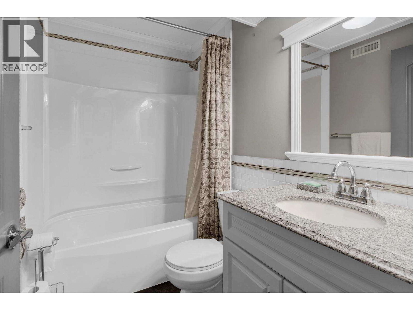
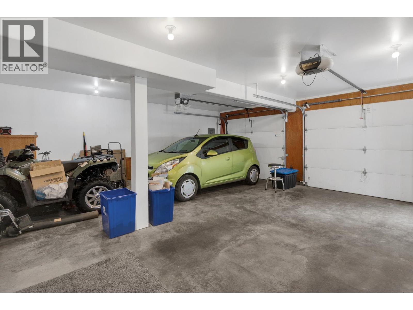
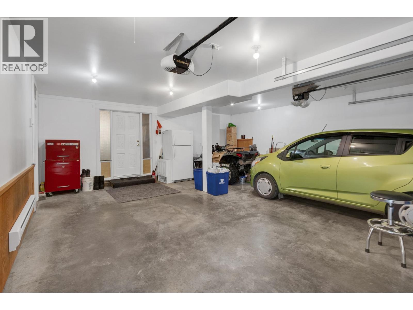
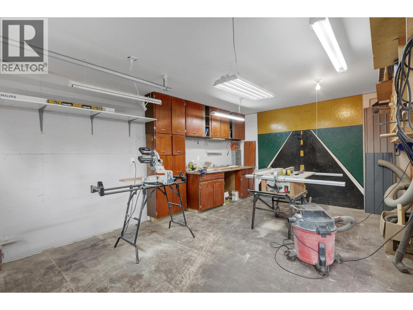
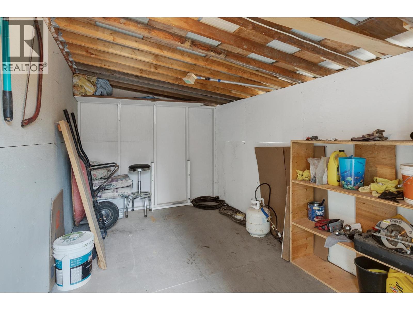
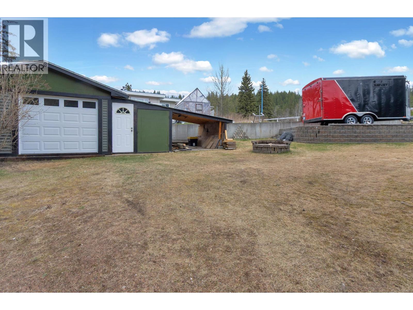
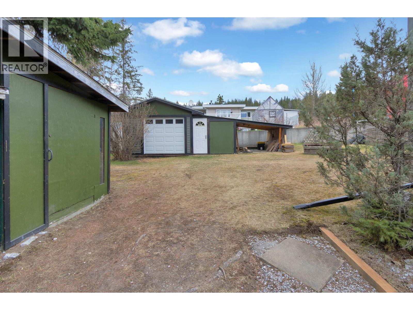
Got toys? There is plenty of room here. A 3-bay garage provides ample parking, plus additional trailer or RV parking w/ RV plug-in for added convenience or guests. Out back, a fully equipped shop with exhaust system and welder plug-in is perfect for hobbyists or trades. Inside you'll find a spacious, well-maintained 5 bedroom+ large den home, perfect for families needing room to grow. Renovated in 2010 that included a new kitchen, an updated bathroom, flooring, garage addition with large bonus room. This property offers a desirable layout with generous living spaces. The large updated vinyl windows flood the home with natural light, creating a warm, inviting feel throughout. Enjoy 2 beautiful decks off the kitchen and dining, ideal for relaxing or entertaining. A rare find in the city. (id:48970) Show More
Details
- Constructed Date: 1971
- Property Type: Single Family

- Type: House
- Total Finished Area: 2441 sqft
Features
- Washer
- Dryer
- Refrigerator
- Stove
- Dishwasher
- Forced air
Rooms Details For 3466 SUTHERLAND ROAD
| Type | Level | Dimension |
|---|---|---|
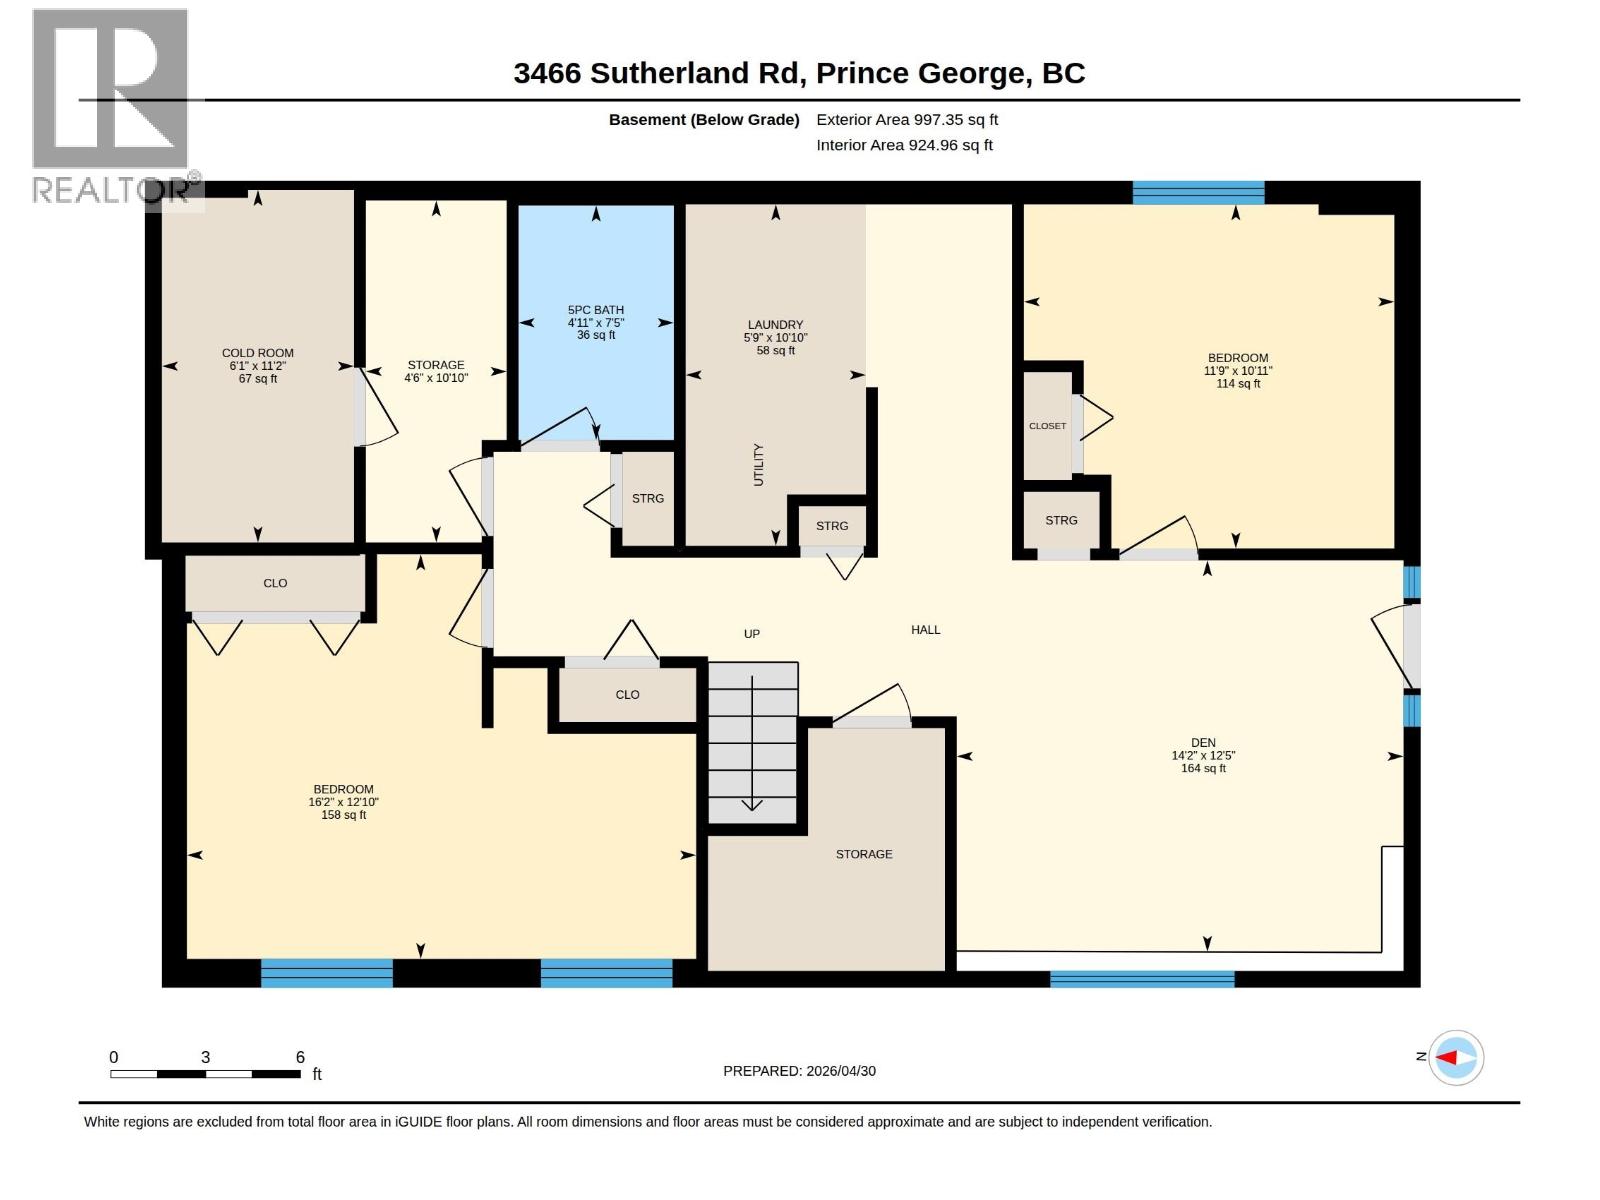
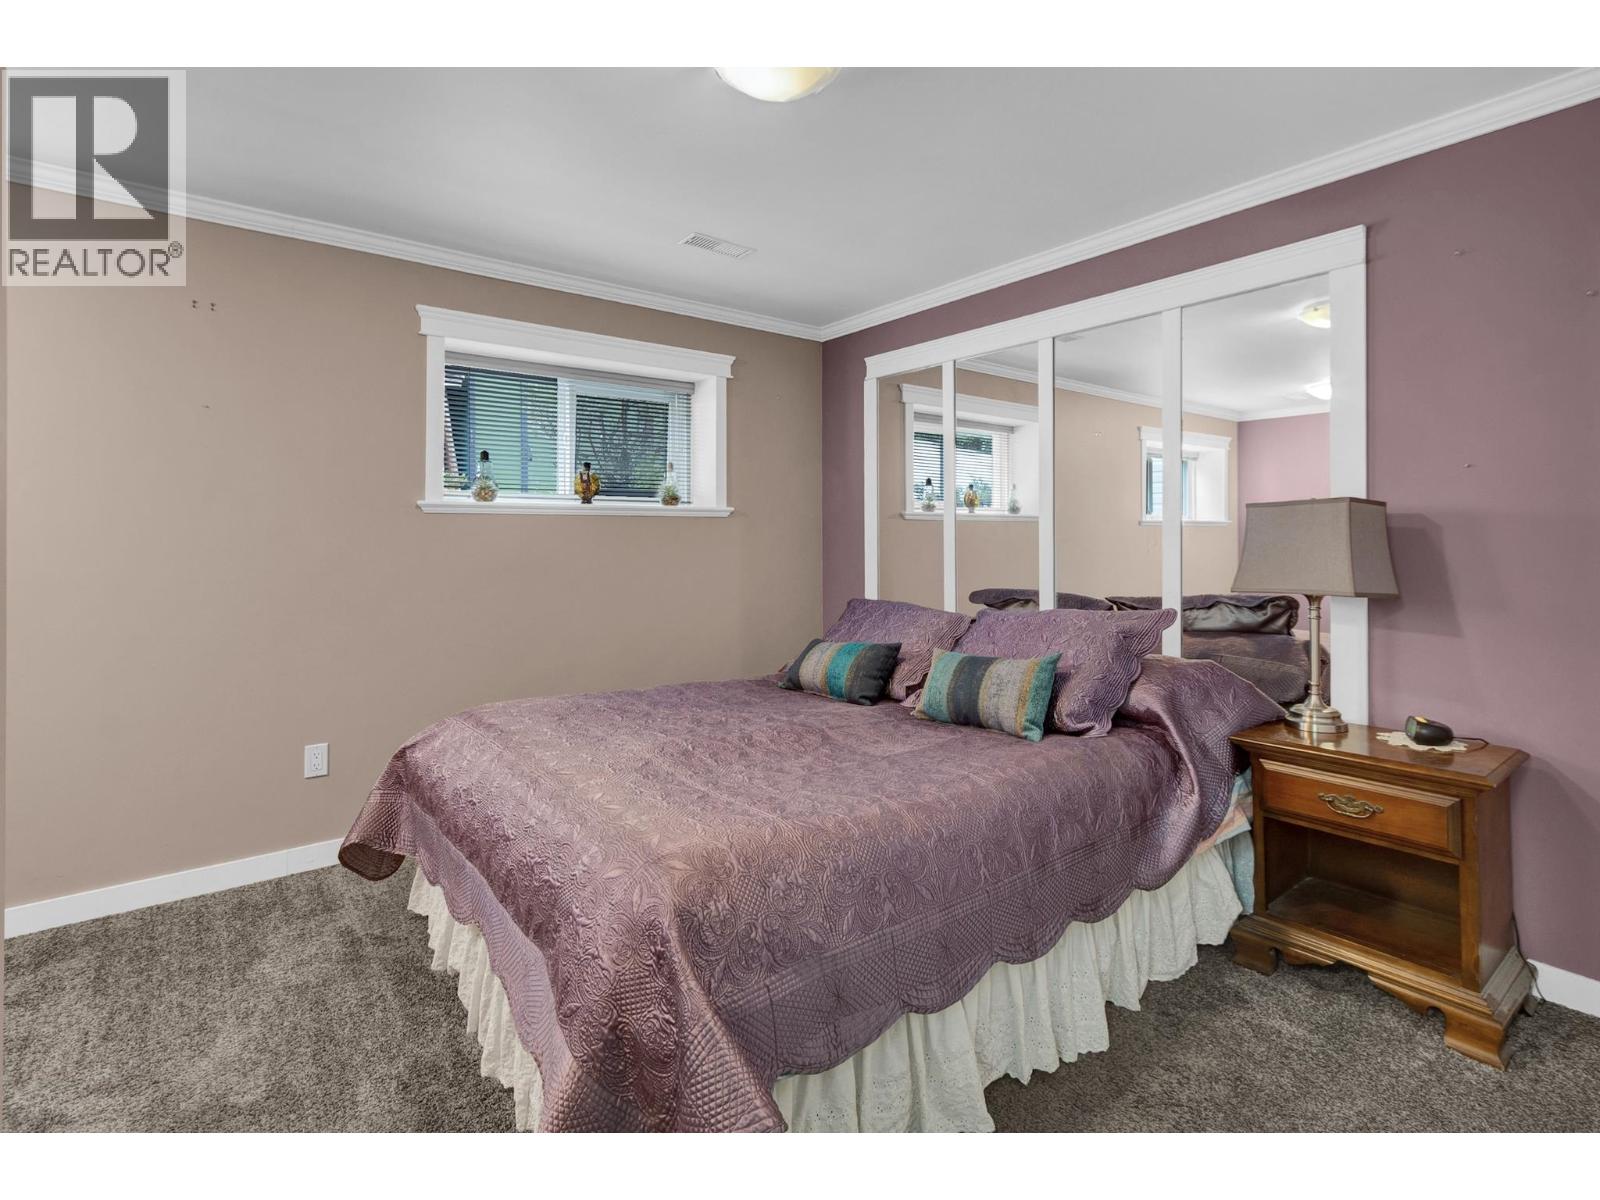
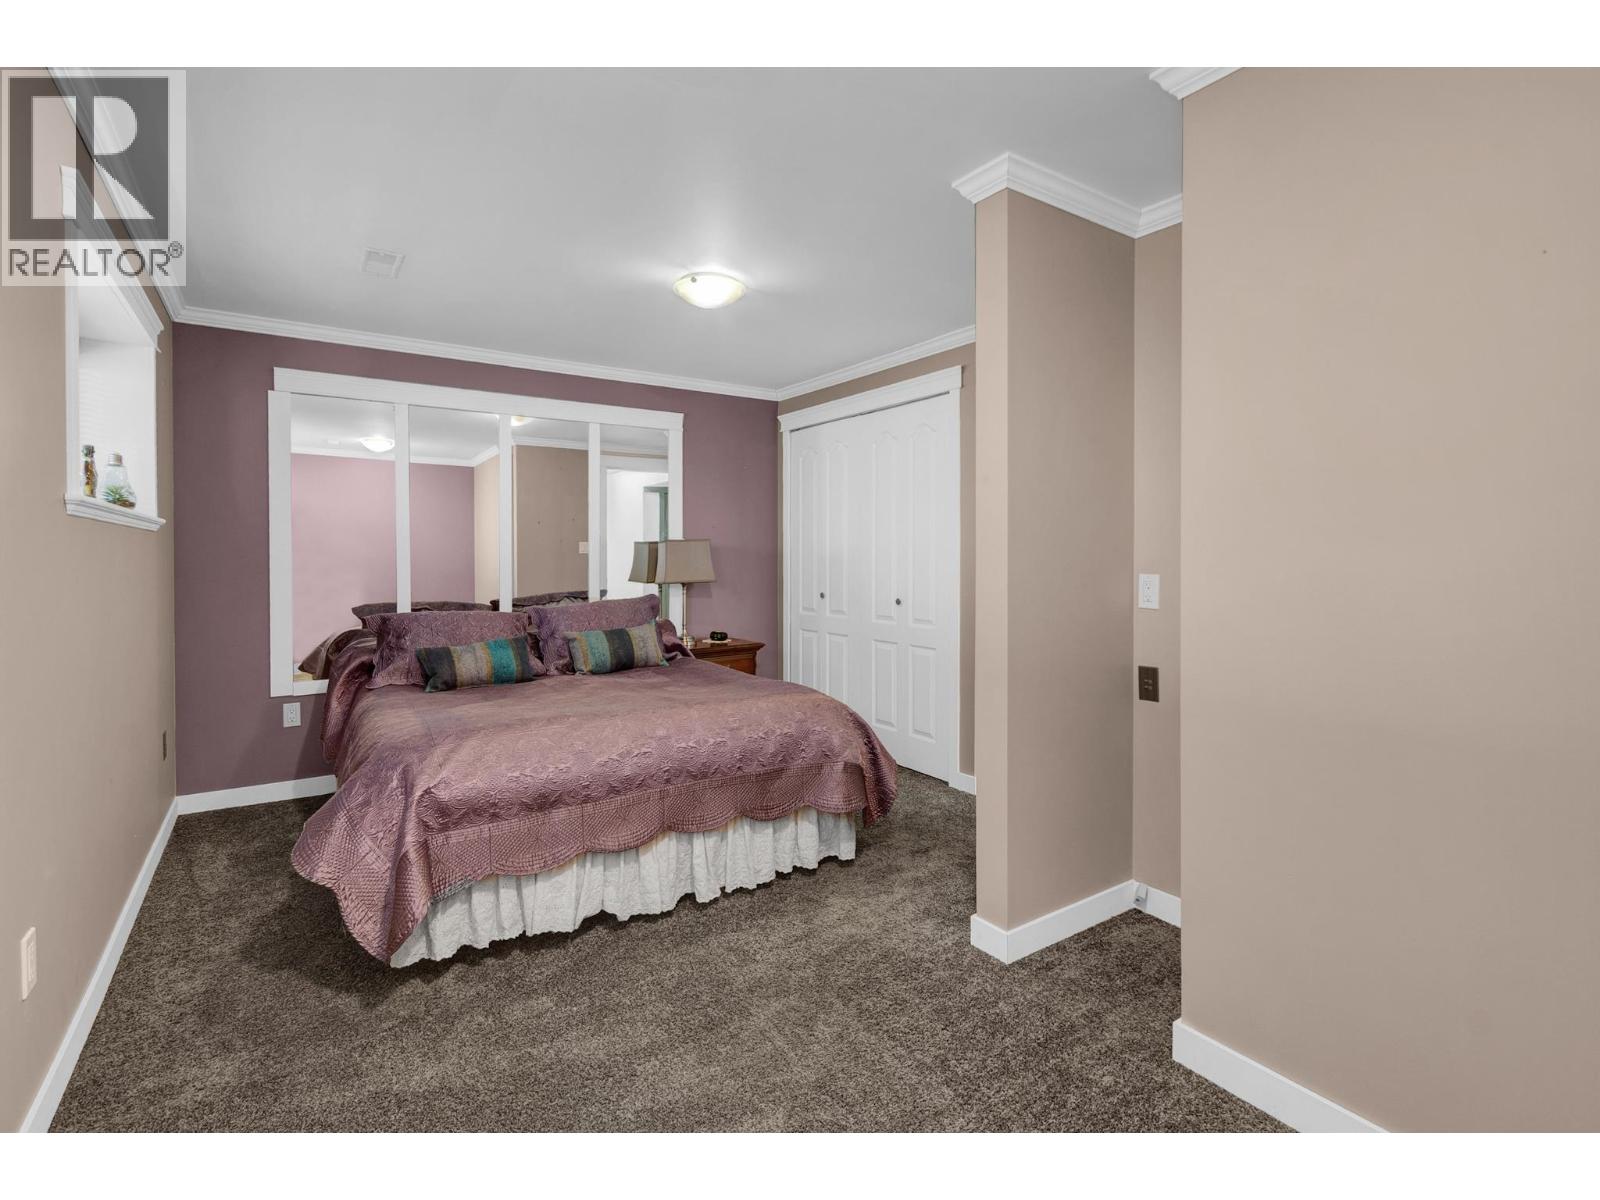
| Bedroom 4 | Lower level | 16 ft ,2 in x 12 ft ,1 in |
| Bedroom 5 | Lower level | 11 ft ,9 in x 10 ft ,1 in |
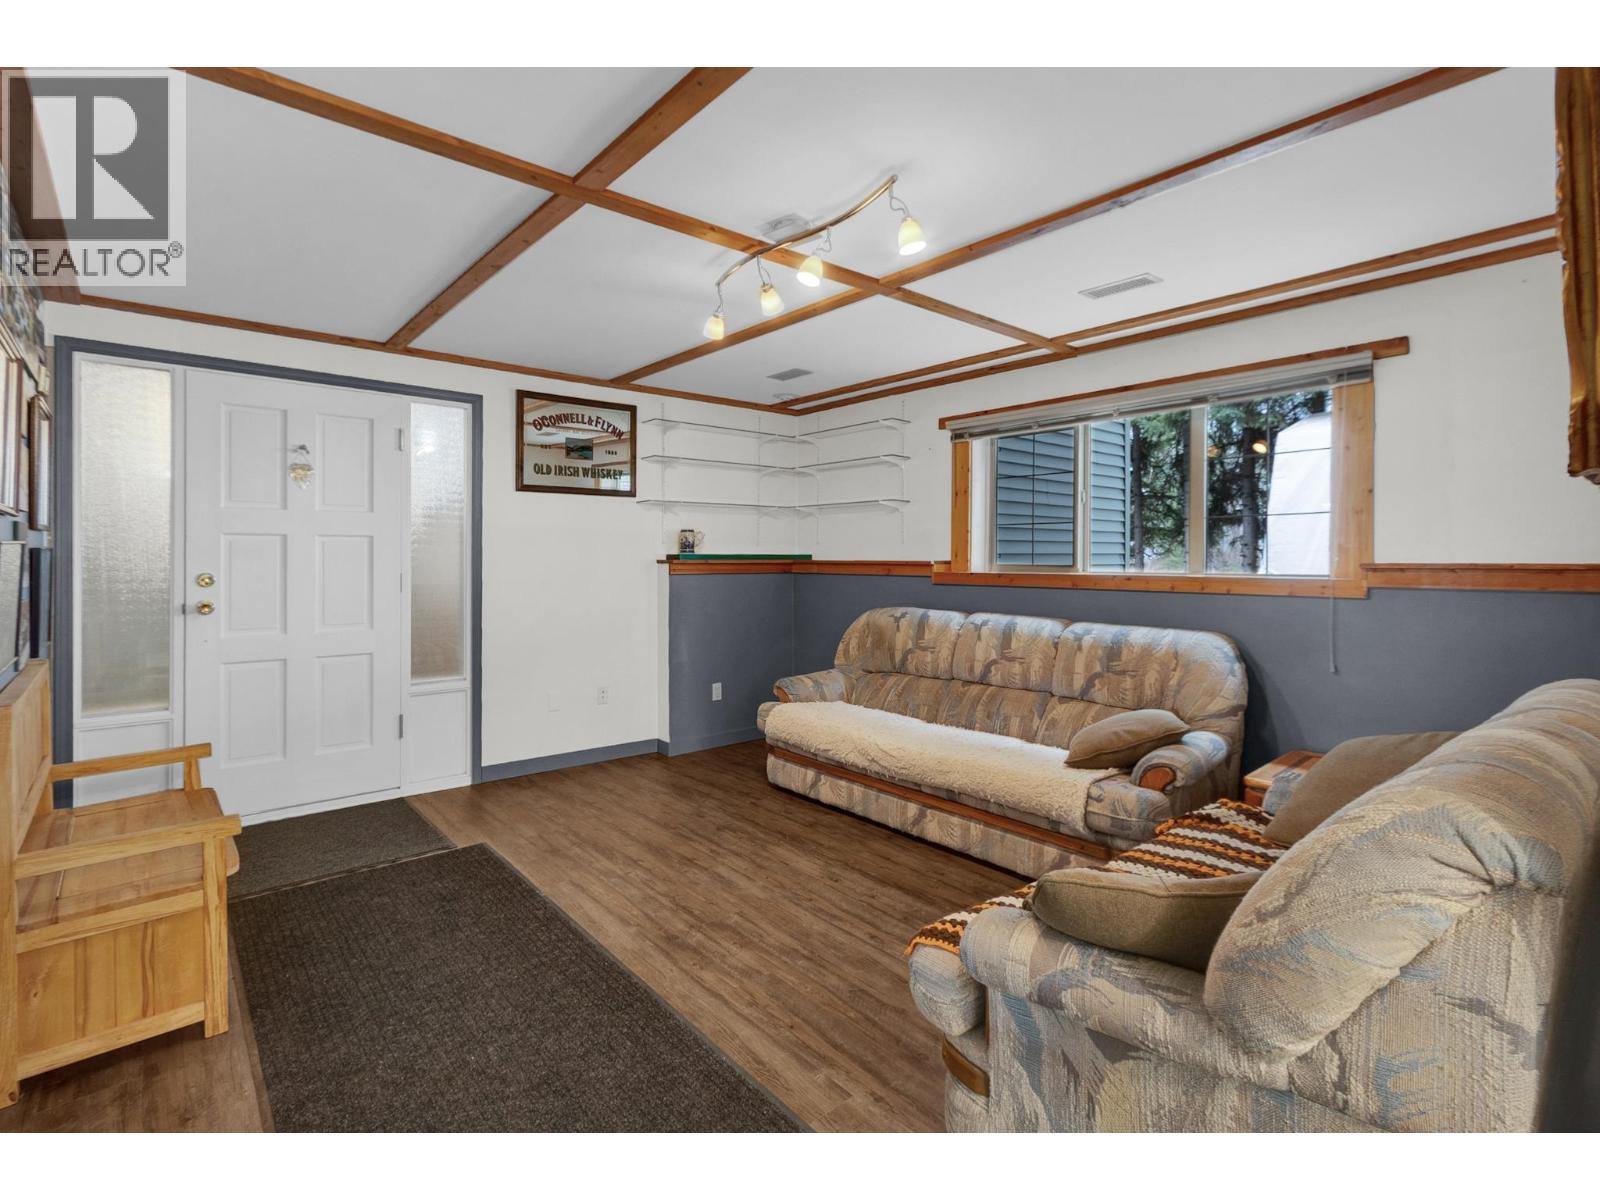
| Den | Lower level | 14 ft ,2 in x 12 ft ,5 in |
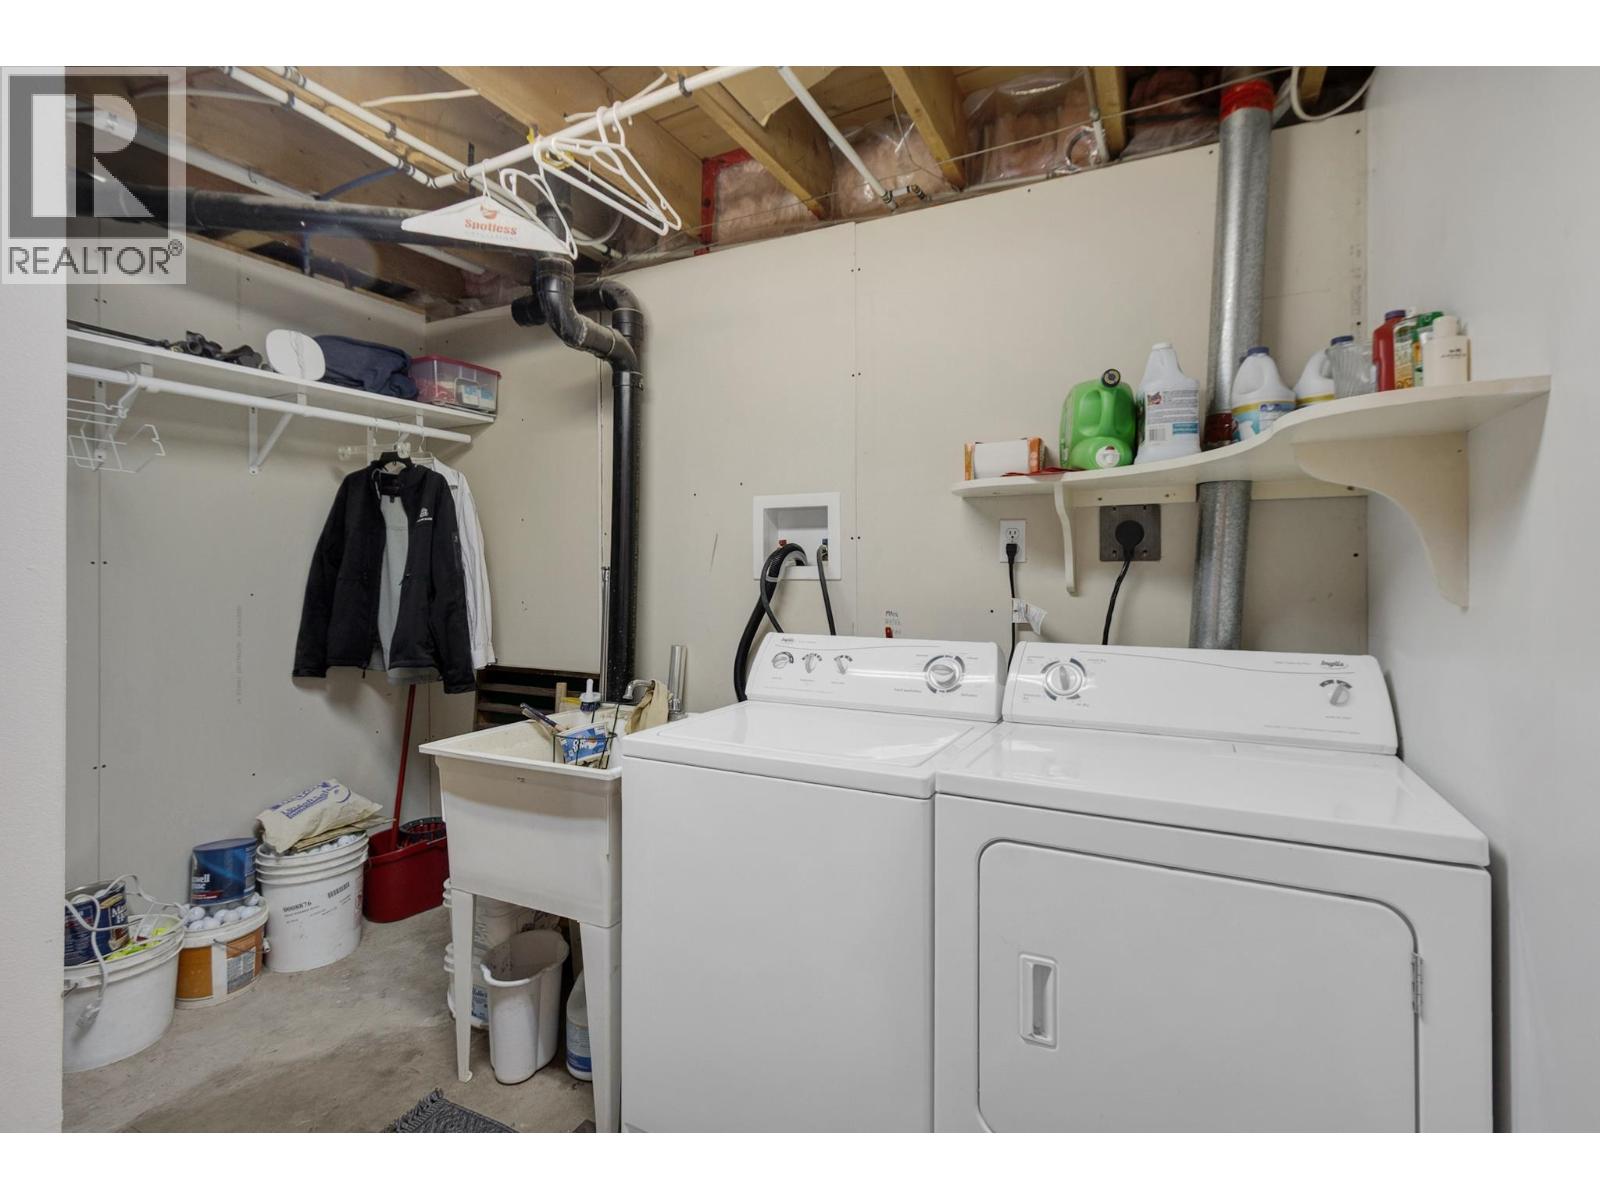
| Laundry room | Lower level | 10 ft ,1 in x 5 ft ,9 in |
| Cold room | Lower level | 11 ft ,2 in x 6 ft ,1 in |
| Steam room | Lower level | 10 ft ,1 in x 4 ft ,6 in |
| Kitchen | Main level | 12 ft ,5 in x 9 ft ,6 in |
| Living room | Main level | 25 ft x 15 ft ,3 in |
| Recreational, Games room | Main level | 13 ft x 12 ft ,7 in |
| Dining room | Main level | 12 ft ,4 in x 9 ft ,1 in |
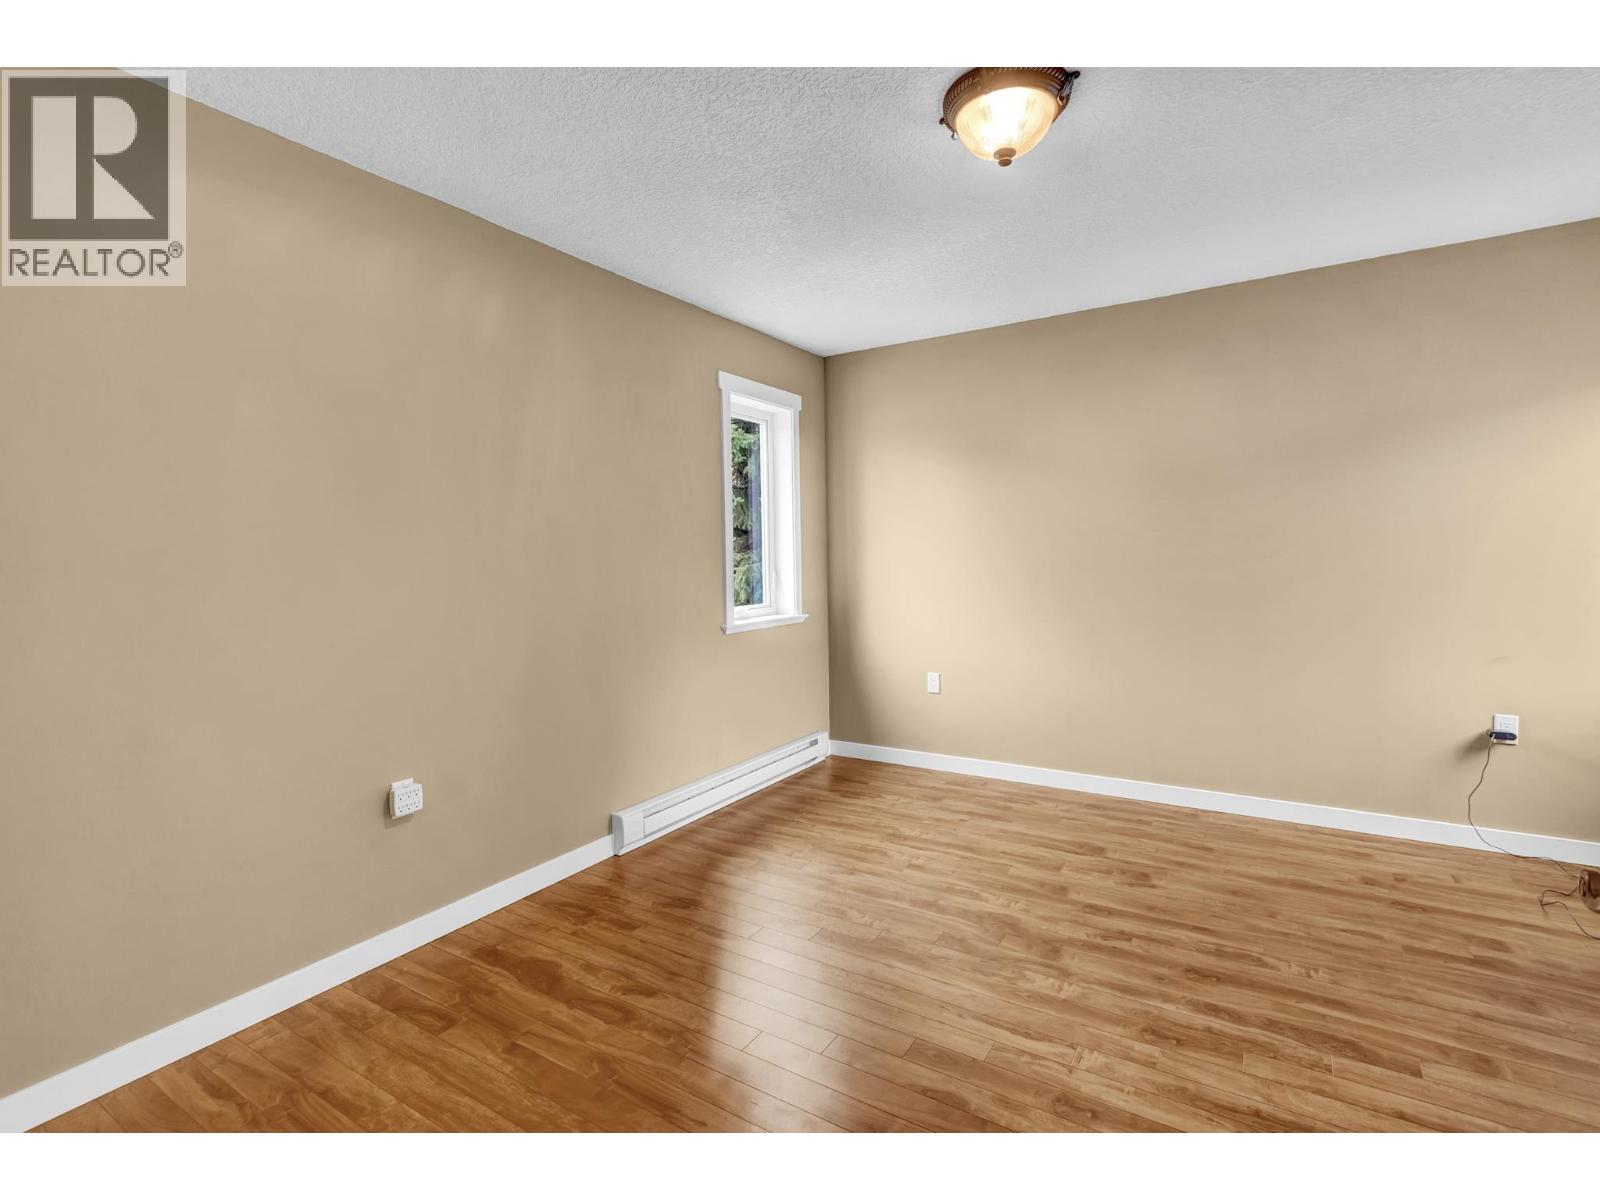
| Primary Bedroom | Main level | 12 ft x 9 ft ,8 in |
| Bedroom 2 | Main level | 11 ft ,7 in x 9 ft ,1 in |
| Bedroom 3 | Main level | 11 ft ,8 in x 9 ft ,1 in |
| Dining nook | Main level | 11 ft ,1 in x 6 ft ,1 in |
| Foyer | Main level | 3 ft ,5 in x 3 ft |
Location
This REALTOR.ca listing content is owned and licensed by REALTOR® members of The Canadian Real Estate Association
Data provided by: BC Northern Real Estate Board