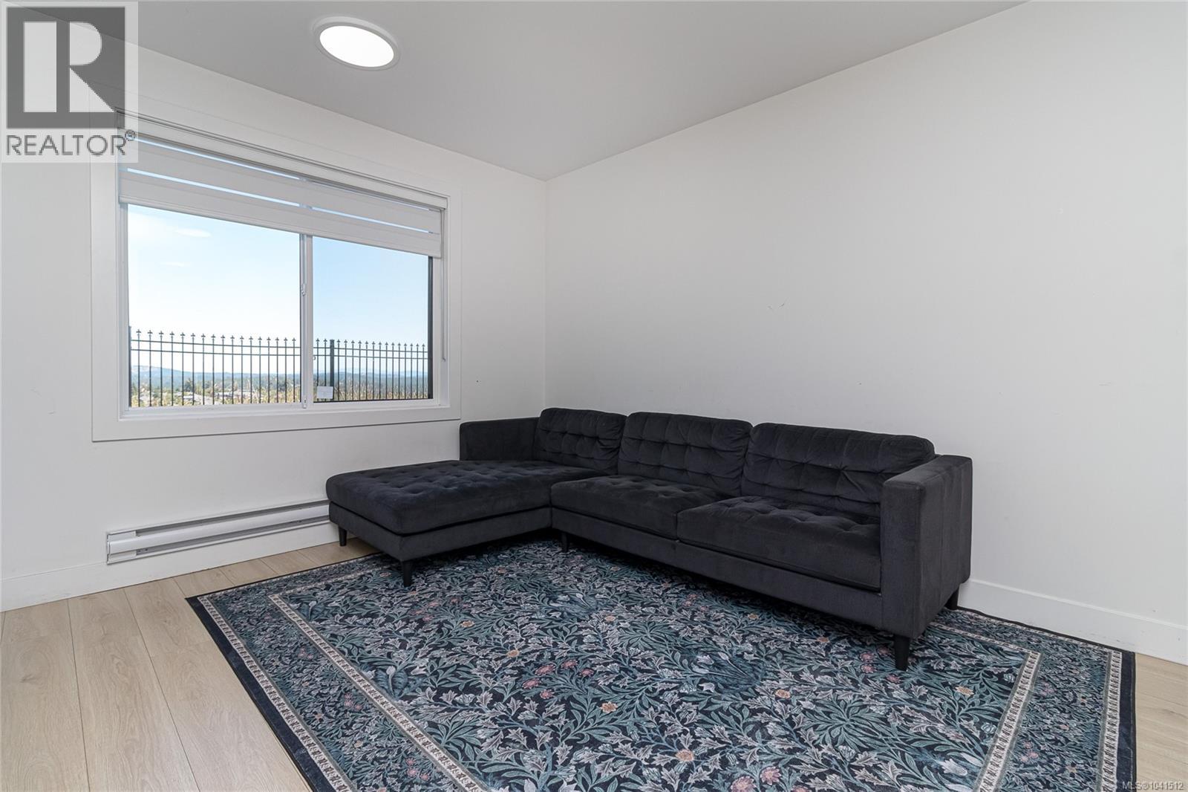
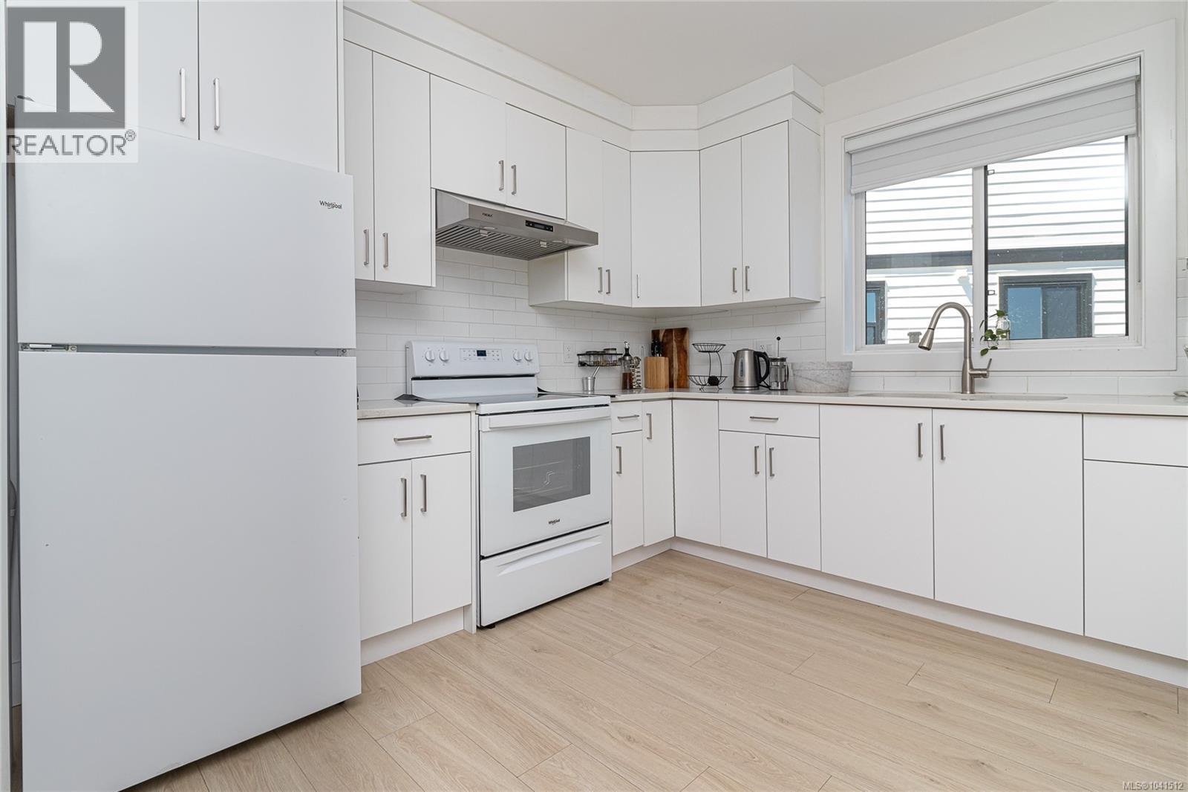
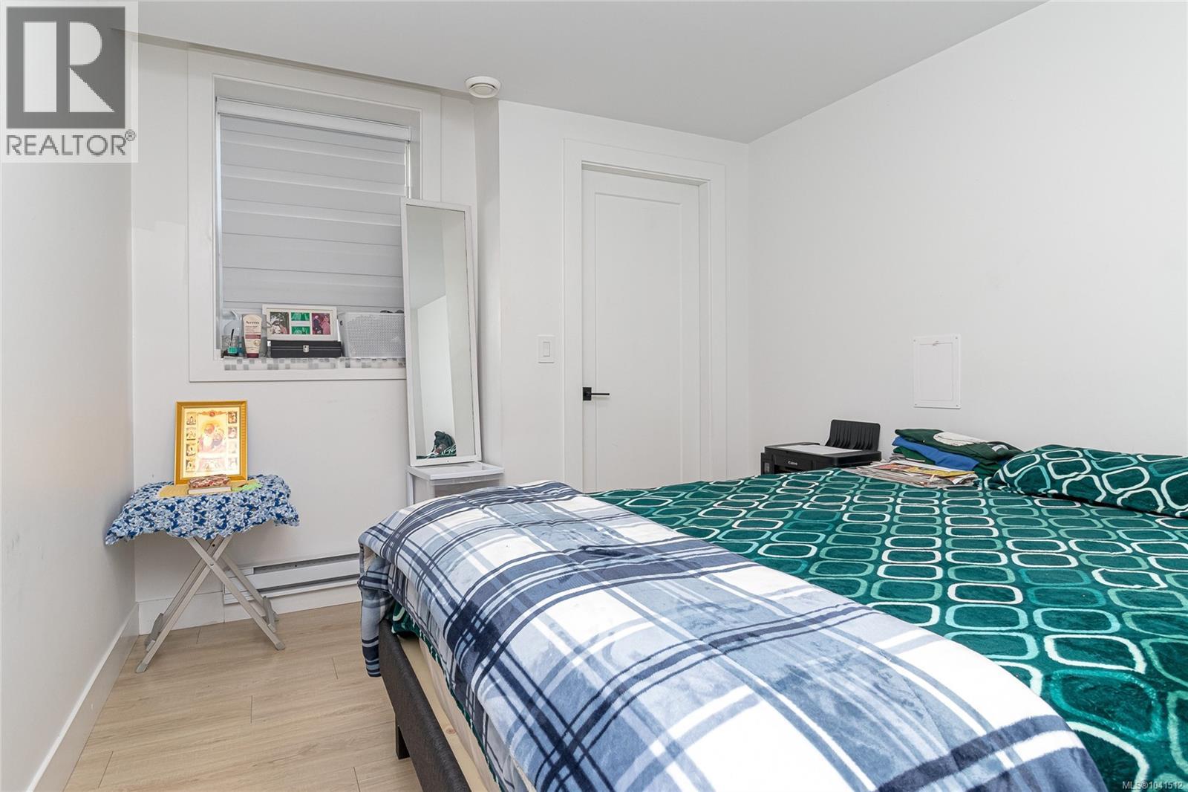
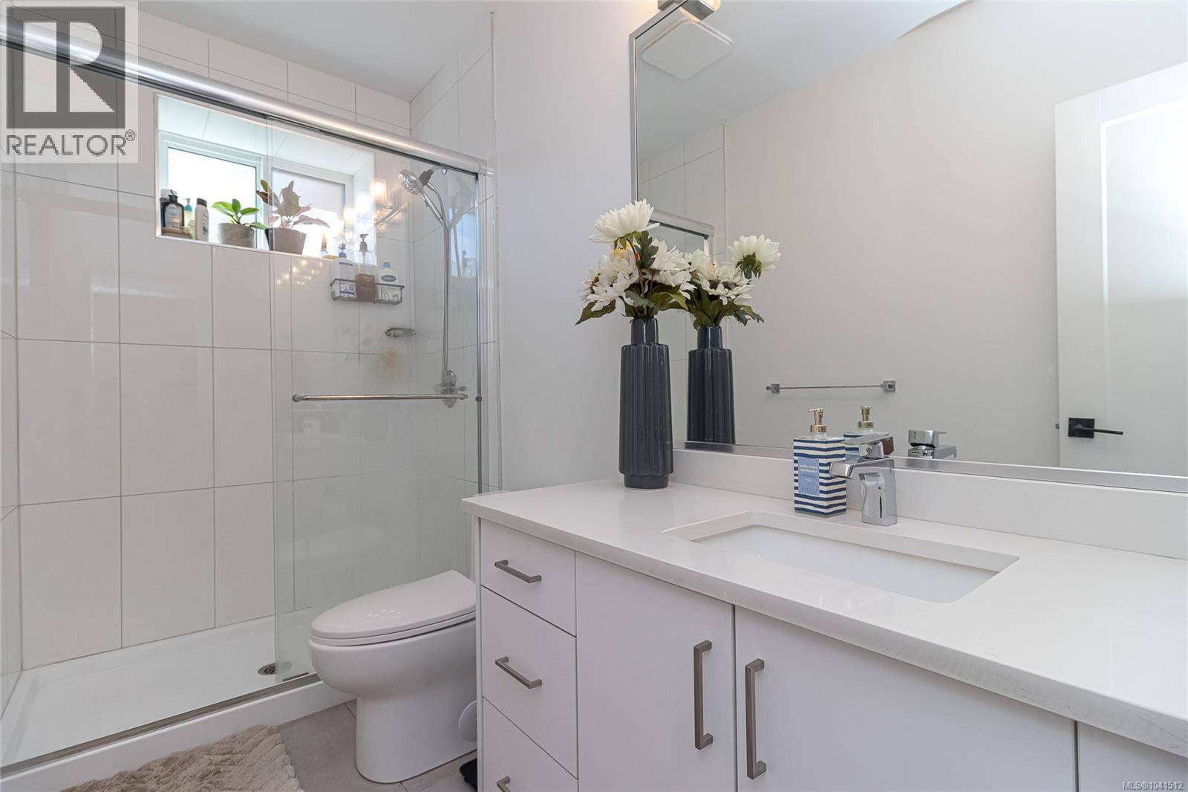
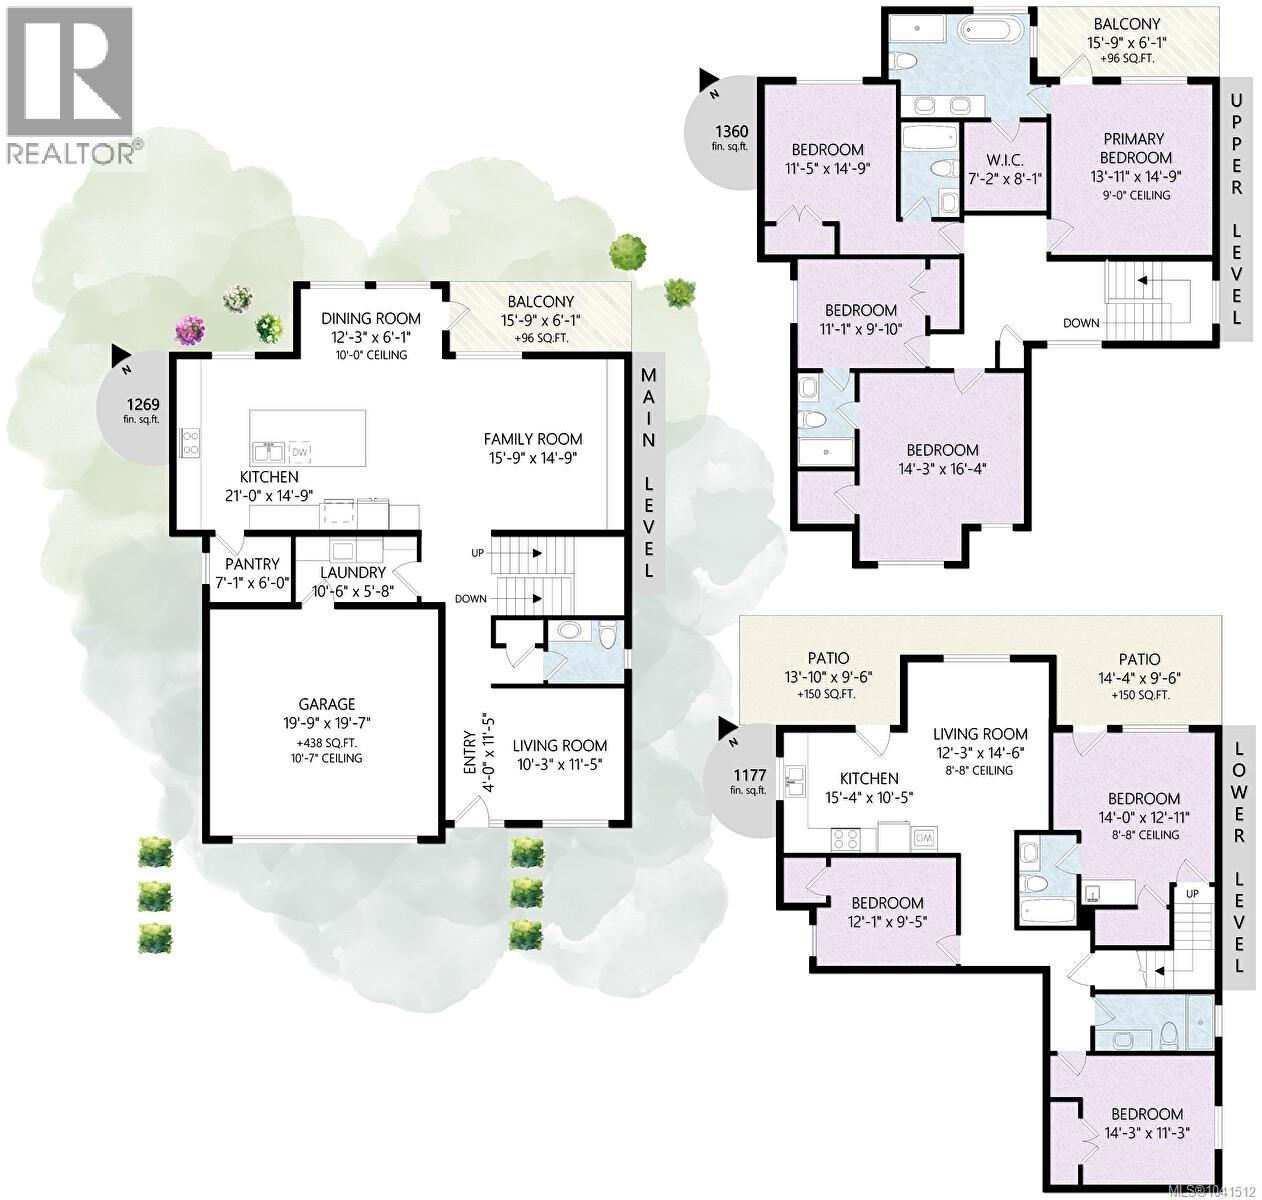
- ©MLS 1041512
- Area 3863 sq ft
- Bedrooms 7
- Bathrooms 6
- Parkings 4
Description
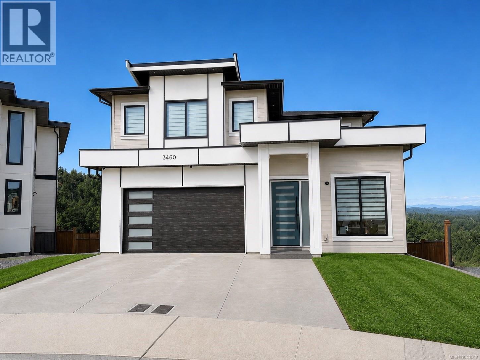
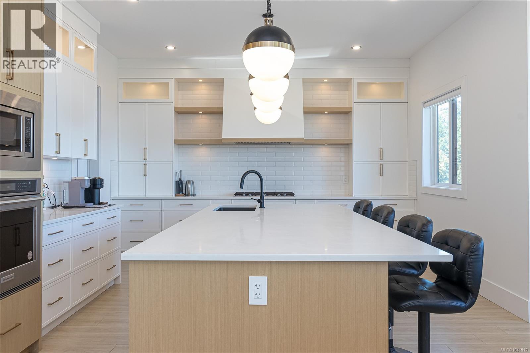
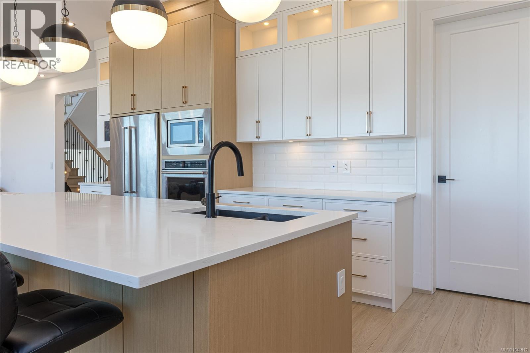
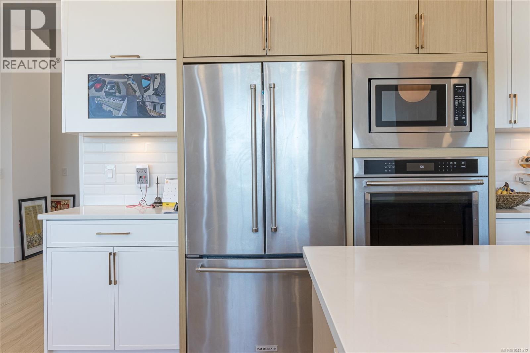
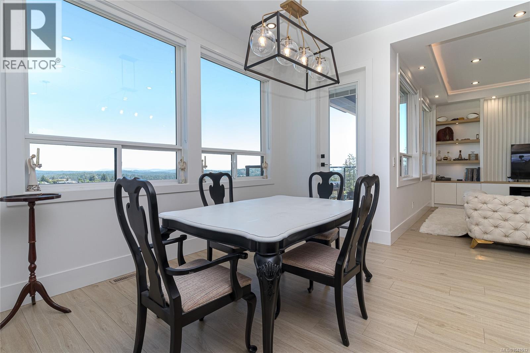
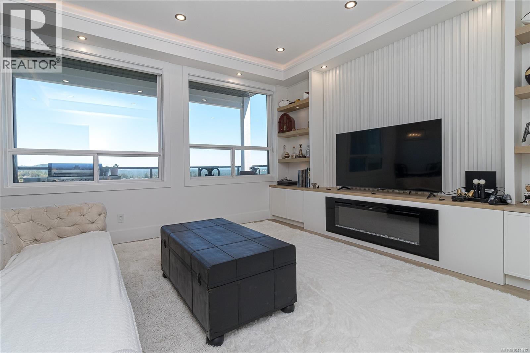
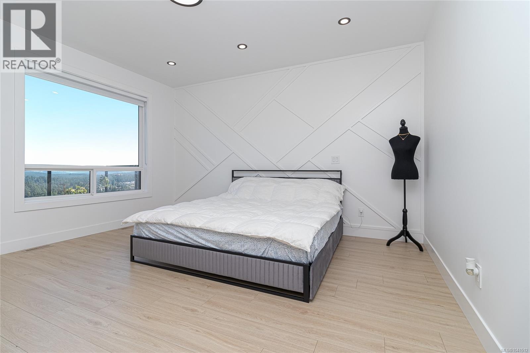
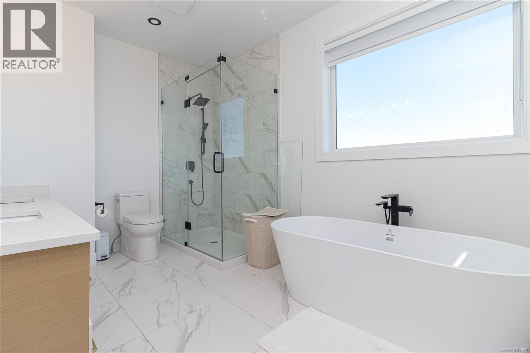
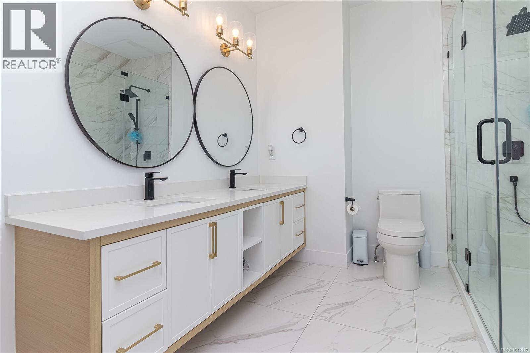
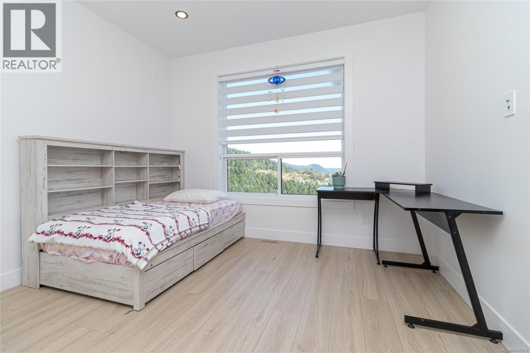
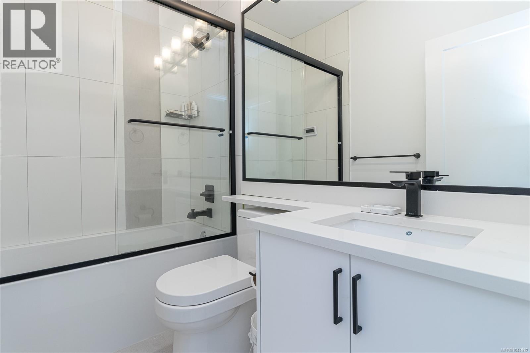
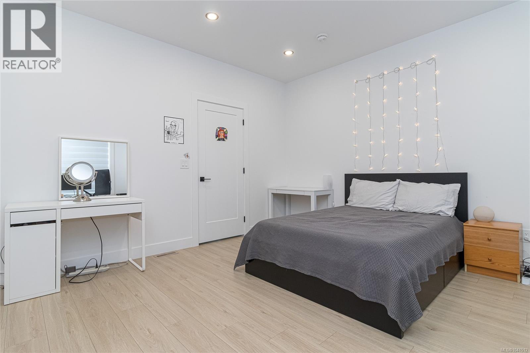
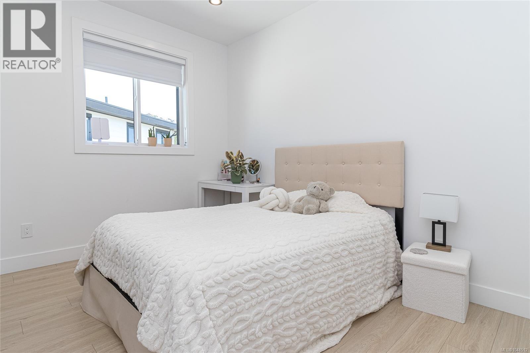
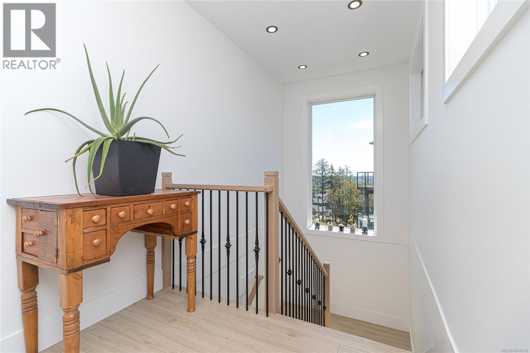
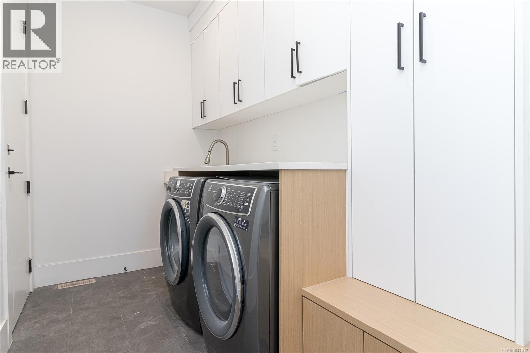
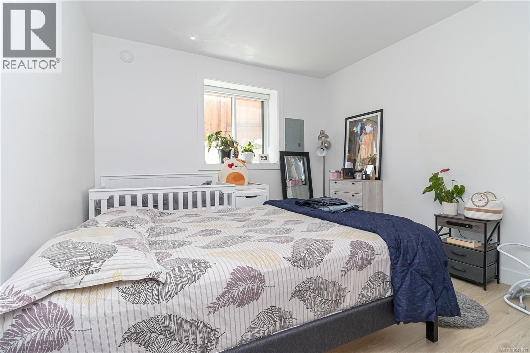
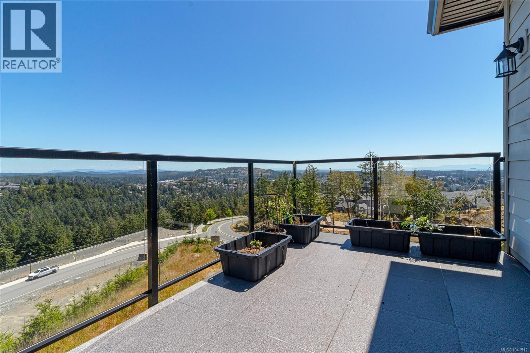
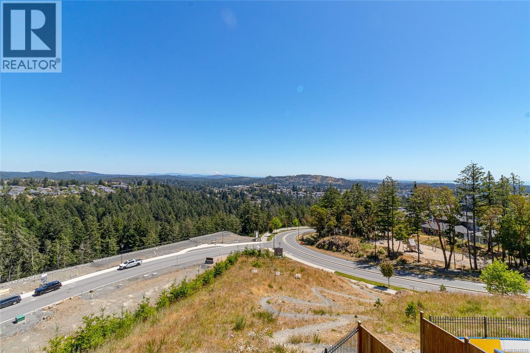
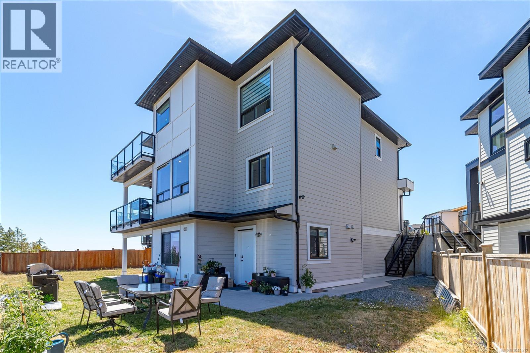
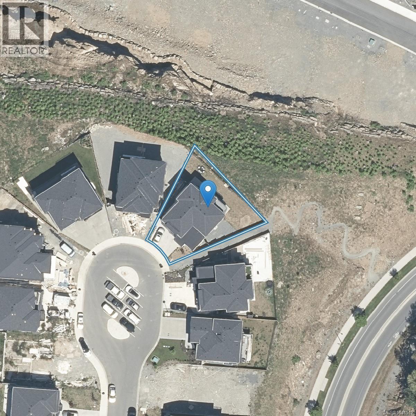
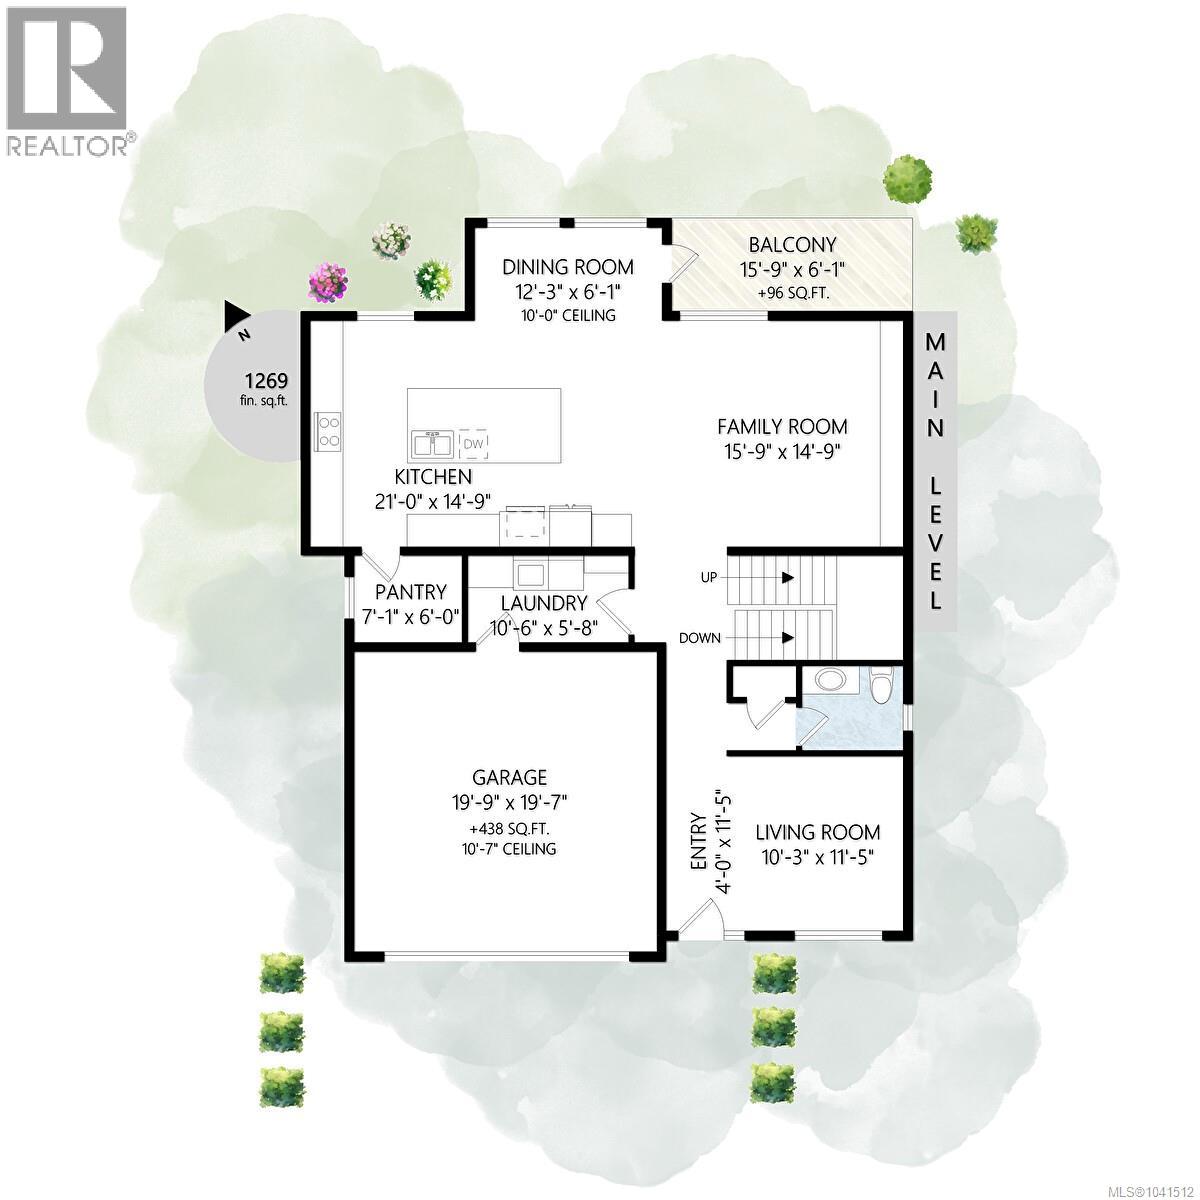
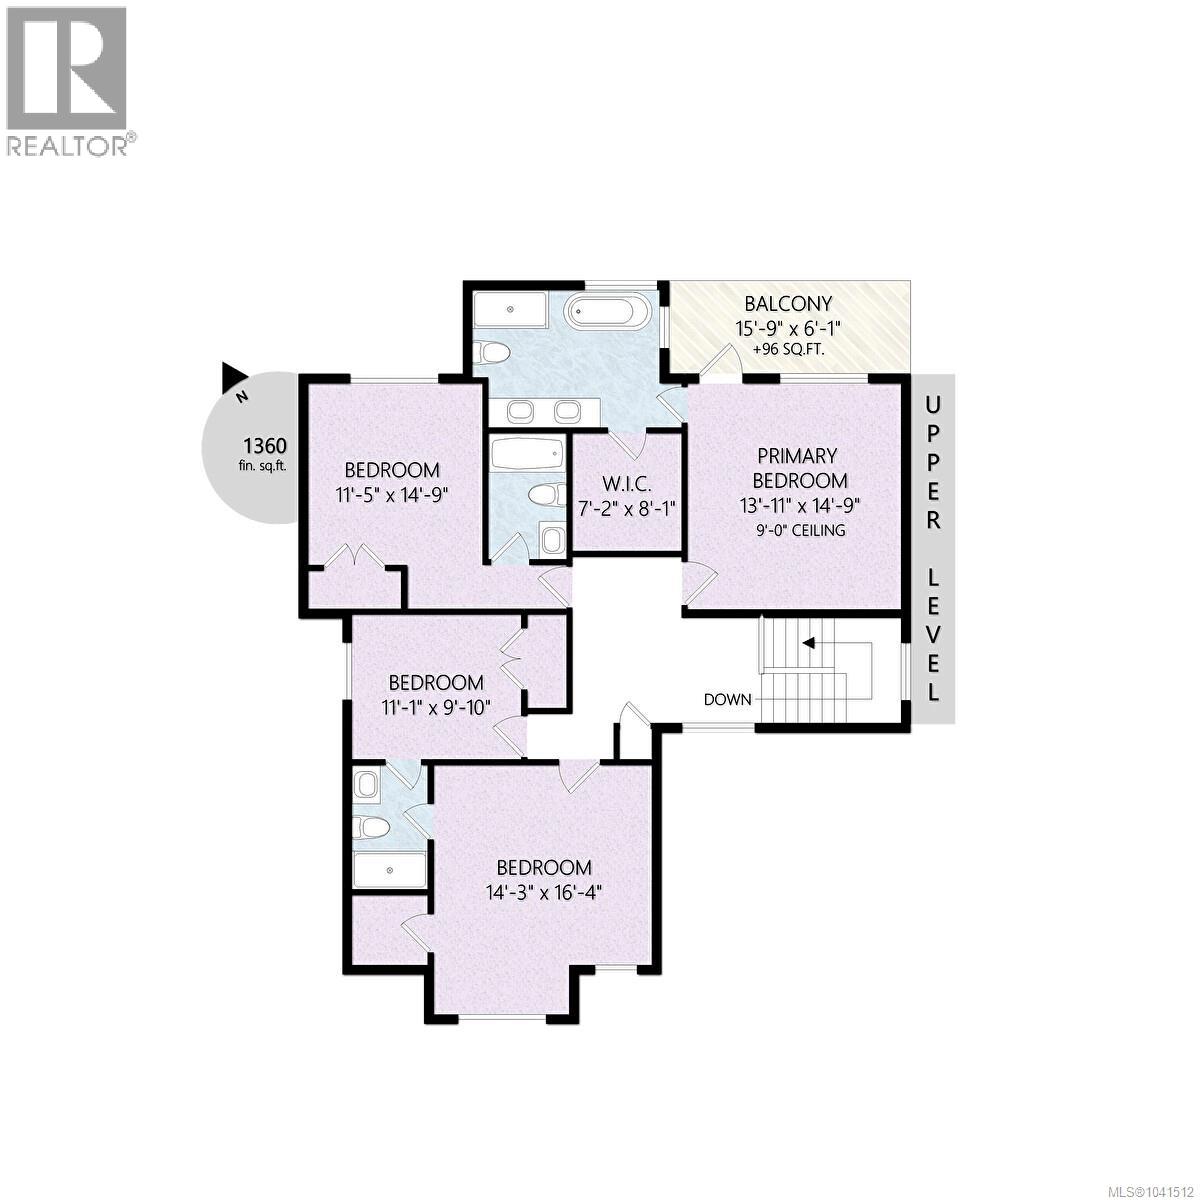
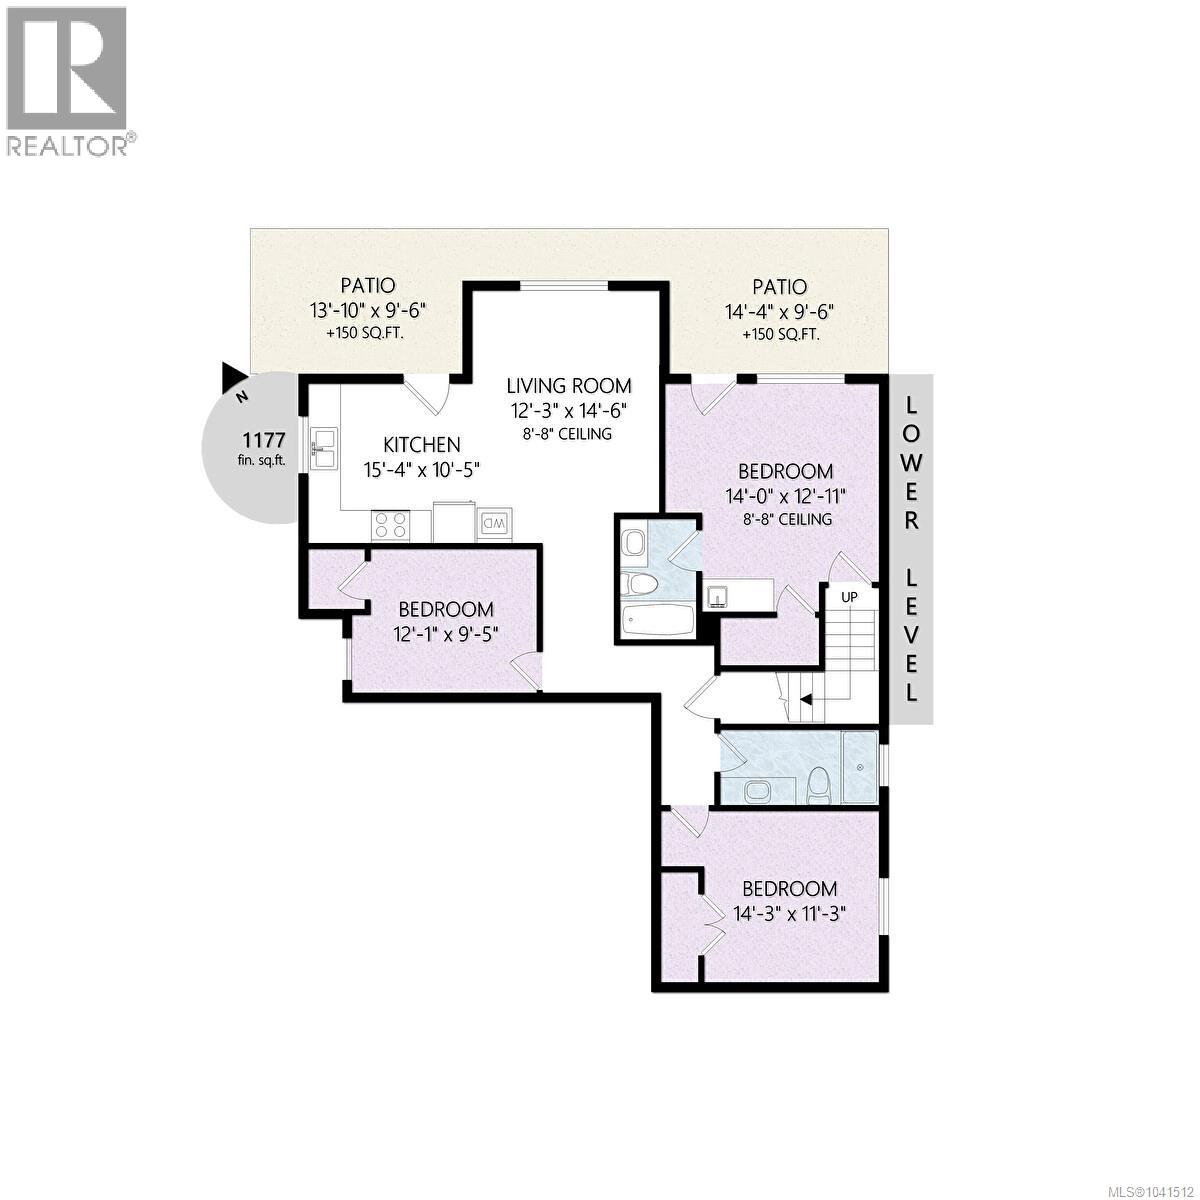
Perched on Bear Mountain, this exceptional home offers over 3,800 sq. ft. of thoughtfully designed living space with breathtaking mountain views. Featuring 7 bedrooms and 6 bathrooms, including a self-contained 2-bedroom legal suite plus an additional self contained in law suite. This home is ideal for growing families or added rental income. The open-concept main floor showcases a chef-inspired kitchen with premium KitchenAid appliances, a waterfall island, walk-in pantry, and seamless access to a covered view deck. Upstairs offers 4 spacious bedrooms, including a luxurious primary suite with a spa-inspired ensuite, walk-in closet, and private balcony, plus a family room and laundry. The lower level also includes a guest bedroom with ensuite. Minutes from golf, hiking trails, schools, shopping, and all of Langford's amenities, this home offers luxury living in one of the Westshore's most desirable communities. (id:48970) Show More
Details
- Constructed Date: 2023
- Property Type: Single Family
- Type: House
- Access Type: Road access
- Architectural Style: Contemporary
- Neighbourhood: Bear Mountain
Features
- Central location
- City view
- Mountain view
- Dishwasher
- Dryer
- Refrigerator
- Washer
- Fully air conditioned
- Baseboard heaters
- Forced air
- Heat Pump
Rooms Details For 3460 Caldera Crt
| Type | Level | Dimension |
|---|---|---|
| Ensuite | Second level | 4-Piece |
| Ensuite | Second level | 4-Piece |
| Ensuite | Second level | 5-Piece |
| Primary Bedroom | Second level | 13'11 x 14'9 |
| Bedroom | Second level | 11'5 x 14'9 |
| Bedroom | Second level | 11'1 x 9'10 |
| Bedroom | Second level | 14'3 x 16'4 |
| Bathroom | Lower level | 4-Piece |
| Ensuite | Lower level | 4-Piece |
| Bedroom | Lower level | 12'1 x 9'5 |
| Bedroom | Lower level | 14'3 x 11'3 |
| Bedroom | Lower level | 14'0 x 12'11 |
| Living room | Lower level | 12'3 x 14'6 |
| Kitchen | Lower level | 15'4 x 10'5 |
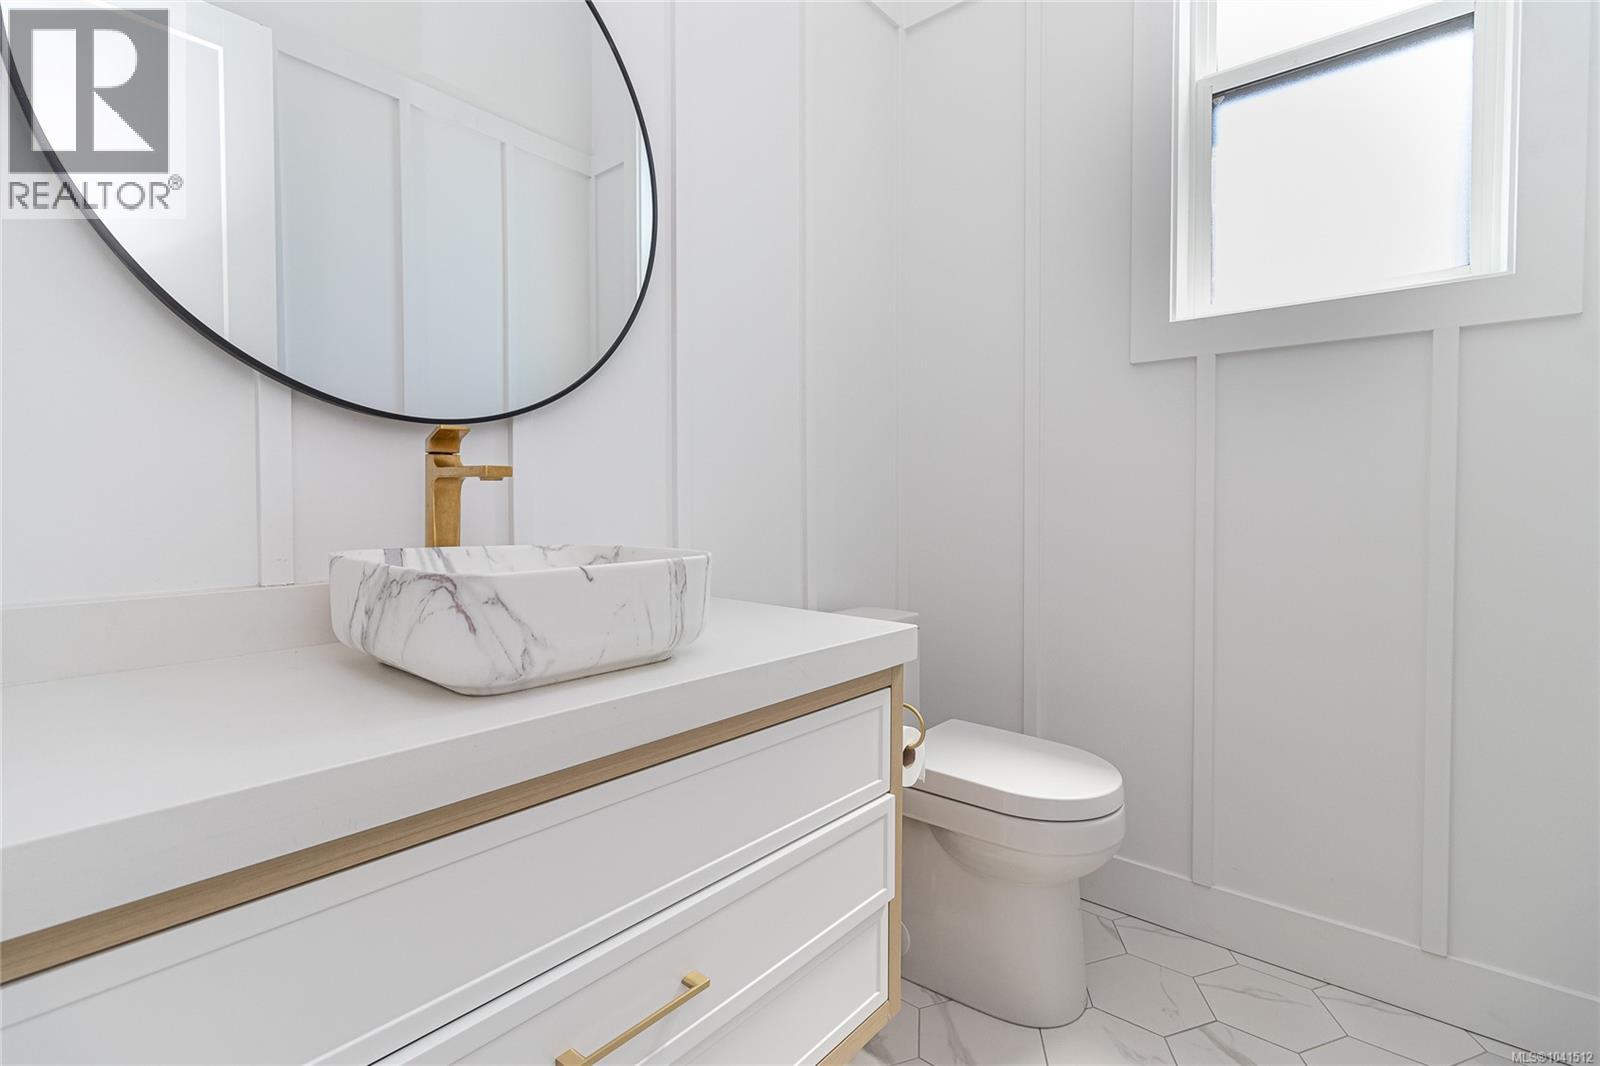
| Bathroom | Main level | 2-Piece |
| Dining room | Main level | 13'3 x 6'1 |
| Family room | Main level | 15'9 x 14'9 |
| Living room | Main level | 10'3 x 11'5 |
| Kitchen | Main level | 21'0 x 14'9 |
Location
This REALTOR.ca listing content is owned and licensed by REALTOR® members of The Canadian Real Estate Association
Data provided by: Victoria Real Estate Board