- ©MLS 1045034
- Area 3515 sq ft
- Bedrooms 3
- Bathrooms 4
- Parkings 4
Description
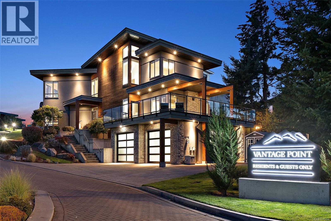
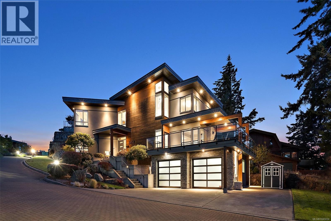
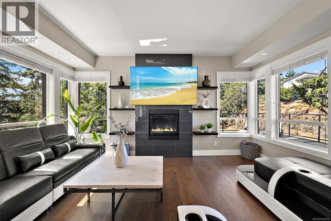
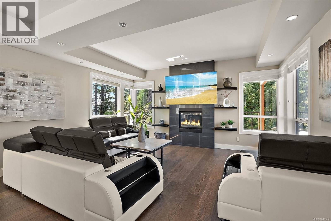
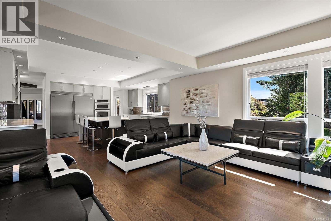
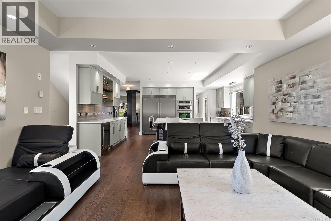
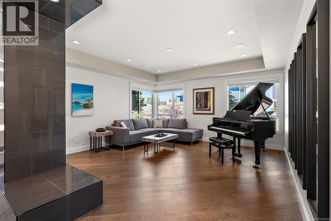
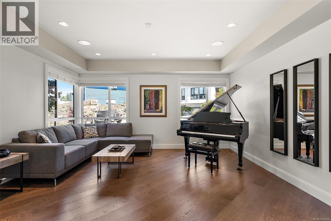
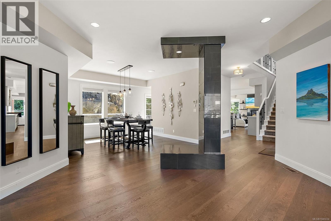
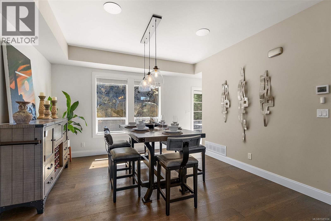
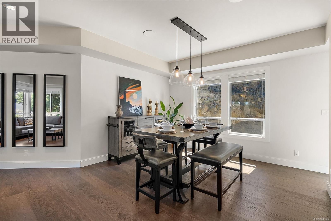
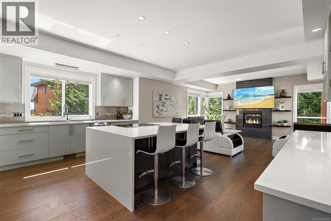
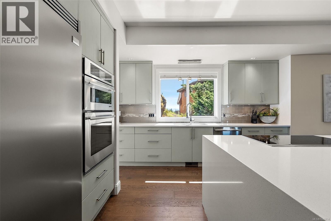
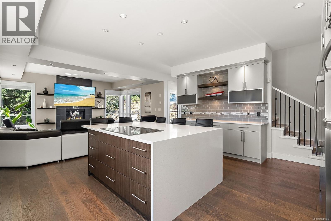
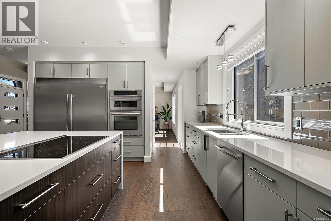
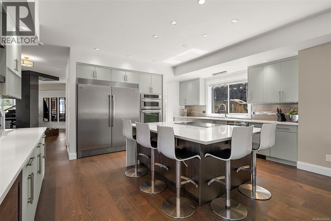
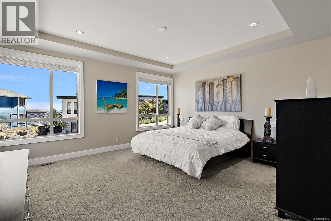
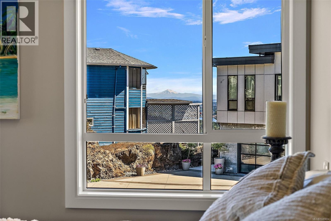
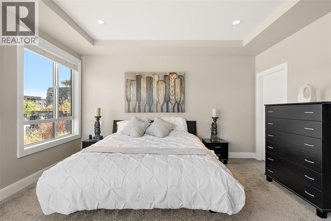
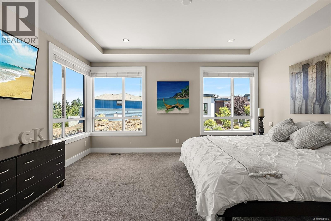
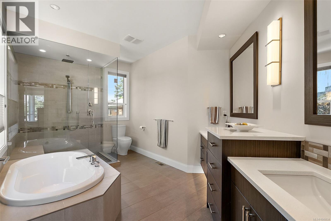
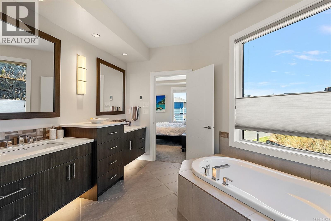
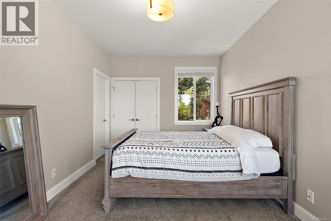
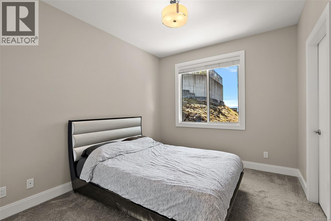
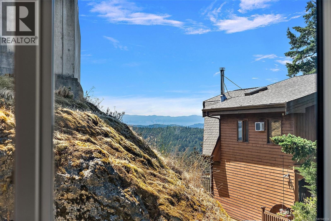
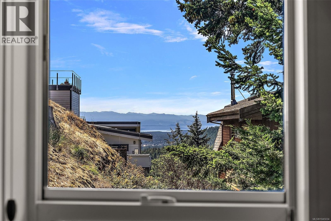
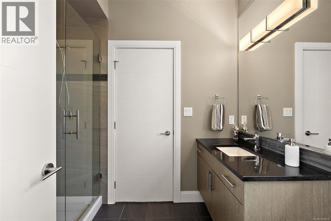
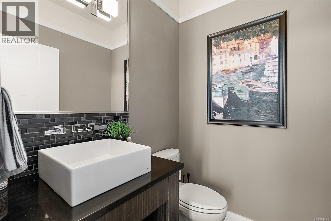
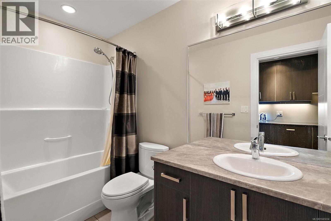
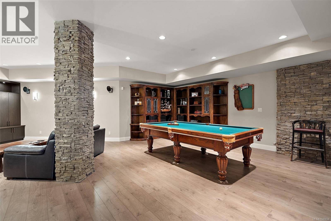
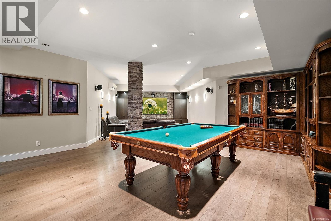
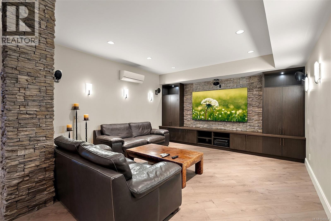
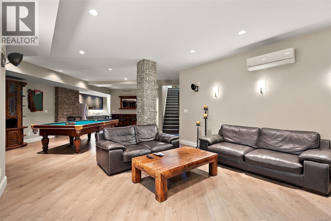
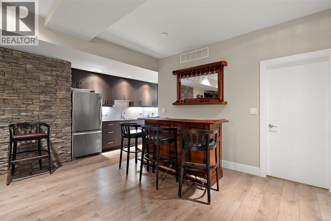
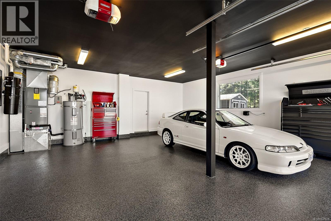
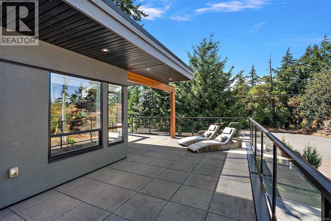
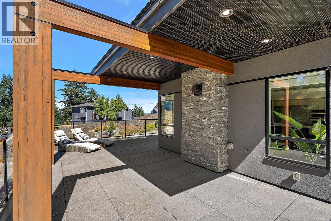
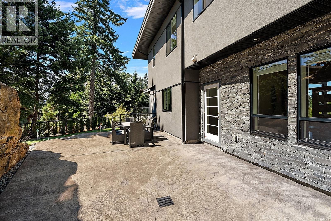
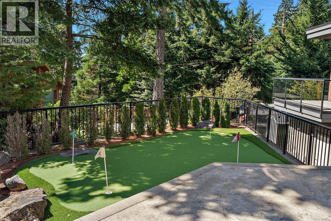
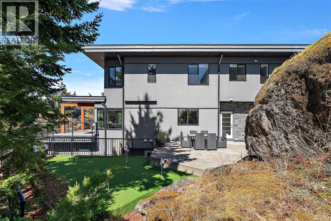
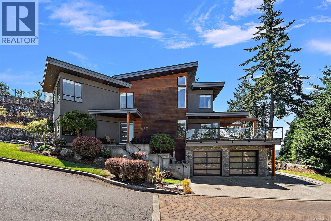
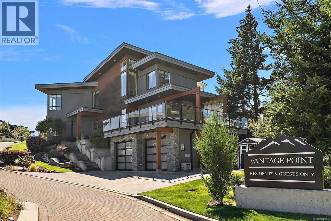
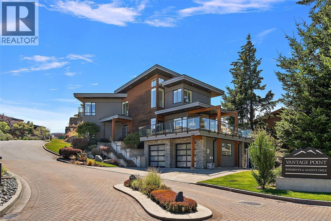
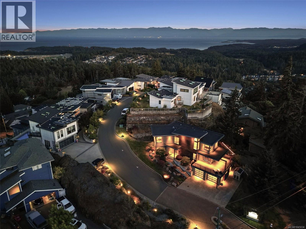
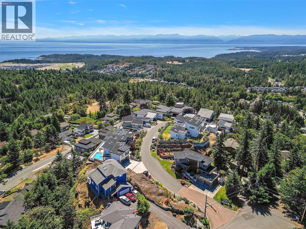
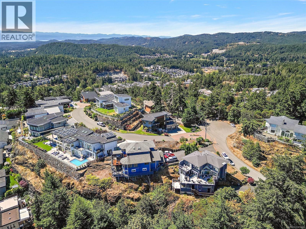
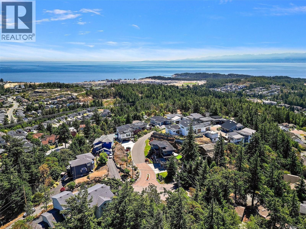
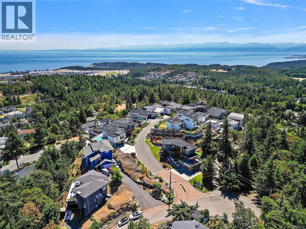
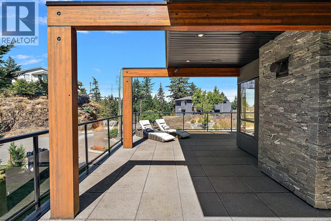
With undeniable curb appeal and an unforgettable first impression, this exceptional executive residence is perched atop prestigious Vantage Point on Triangle Mountain. Bathed in all-day sunshine, it offers refined indoor-outdoor living with an expansive deck, stamped concrete patio, and private putting green. Inside, soaring open-concept living spaces are complemented by engineered hardwood floors and a stunning chef’s kitchen featuring an oversized quartz island, double wide SS fridge & premium appliances. You will love the cozy propane fireplace and seamless flow between living & dining. Upstairs, the luxurious primary suite captures breathtaking Mount Baker views and features a spa-inspired ensuite with heated floors. 2 generous bedrooms share a Jack-and-Jill bath. The lower level offers a media room, wet bar, full bath, separate entrance & excellent suite potential. Complete with a dbl garage & ample parking with a staircase to Lookout Lake and Havenwood Park trails right outside. (id:48970) Show More
Details
- Constructed Date: 2014
- Property Type: Single Family
- Type: House
- Architectural Style: Contemporary
- Neighbourhood: Triangle
- Maintenance Fee: 110.00/Monthly
Features
- Corner Site
- Pets Allowed
- Family Oriented
- Patio(s)
- City view
- Mountain view
- Valley view
- Range
- Dishwasher
- Dryer
- Garburator
- Refrigerator
- Washer
- Air Conditioned
- Baseboard heaters
- Heat Pump
Rooms Details For 3457 Vantage Pt
| Type | Level | Dimension |
|---|---|---|
| Ensuite | Second level | 15' x 9' |
| Primary Bedroom | Second level | 16' x 15' |
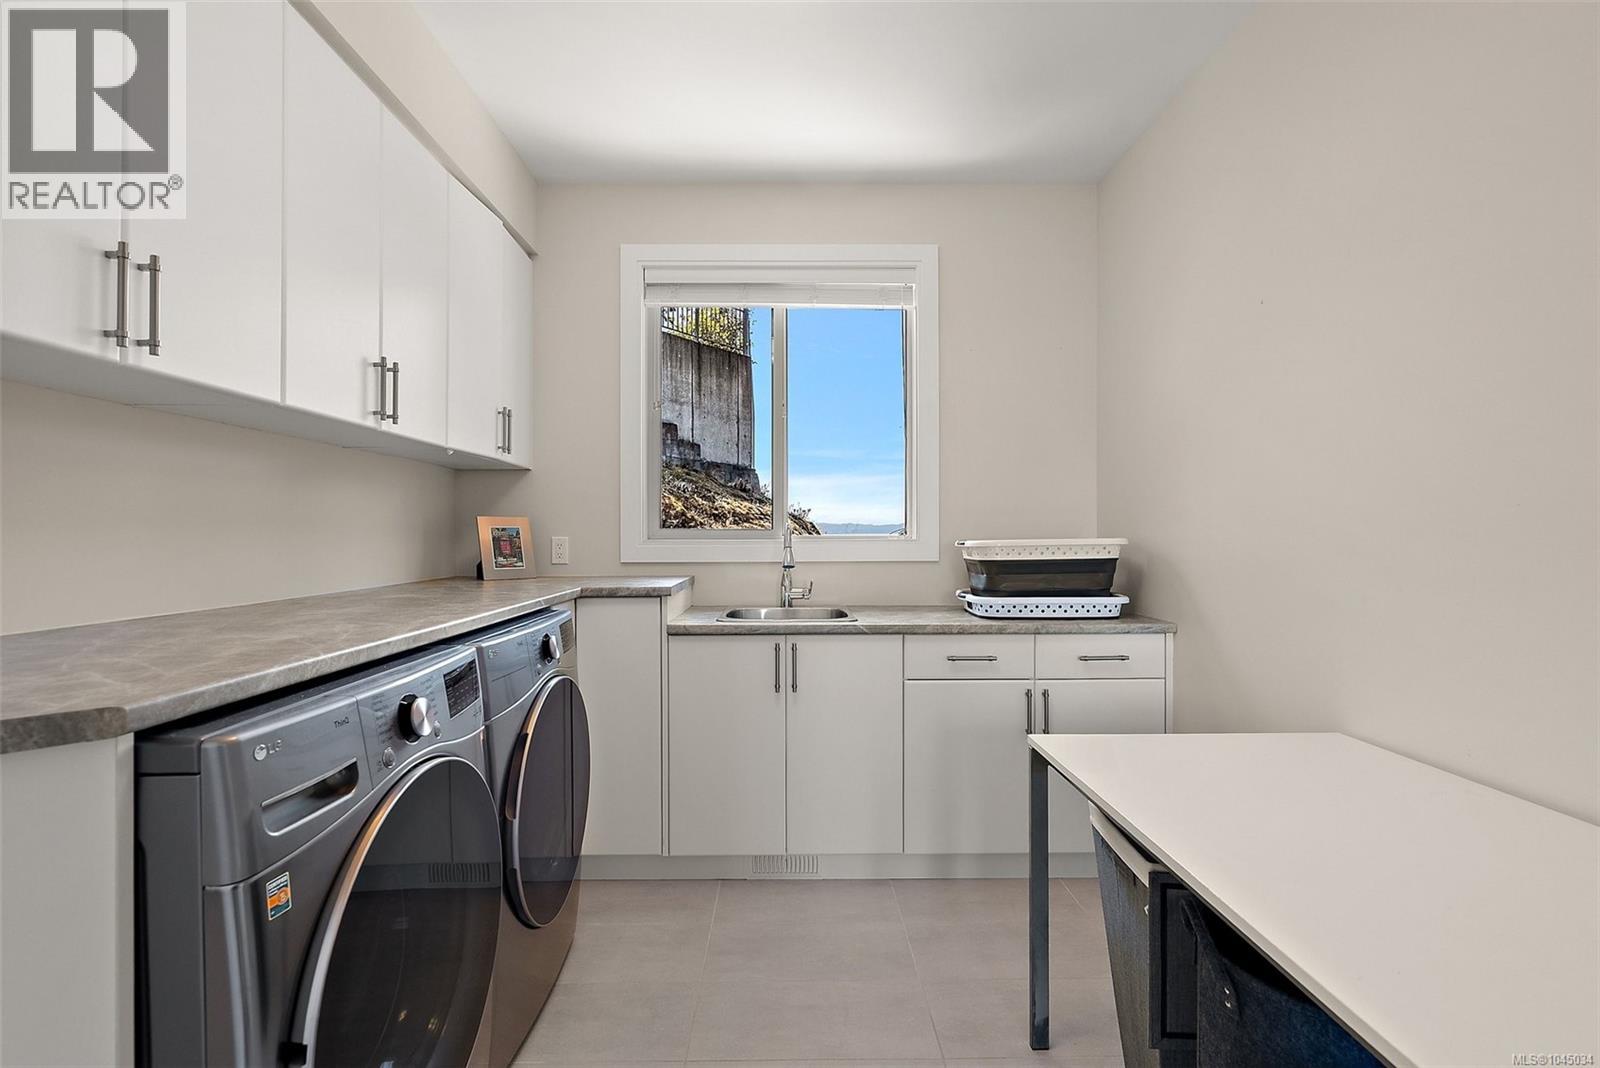
| Laundry room | Second level | 12' x 9' |
| Storage | Second level | 5' x 6' |
| Bedroom | Second level | 12' x 10' |
| Bathroom | Second level | 9' x 6' |
| Bedroom | Second level | 16' x 10' |
| Mud room | Lower level | 6' x 10' |
| Bathroom | Lower level | 4-Piece |
| Recreation room | Lower level | 15' x 26' |
| Media | Lower level | 15' x 14' |
| Patio | Main level | 20' x 37' |
| Porch | Main level | 6' x 8' |
| Family room | Main level | 16' x 15' |
| Kitchen | Main level | 18' x 11' |
| Bathroom | Main level | 2-Piece |
| Dining room | Main level | 12' x 13' |
| Living room | Main level | 14' x 15' |
| Entrance | Main level | 8' x 11' |
Location
This REALTOR.ca listing content is owned and licensed by REALTOR® members of The Canadian Real Estate Association
Data provided by: Victoria Real Estate Board