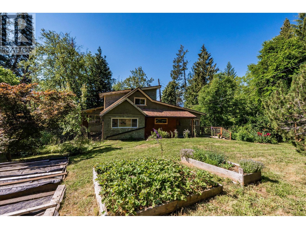
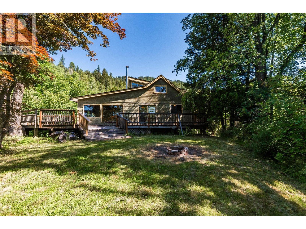
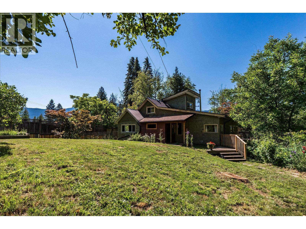
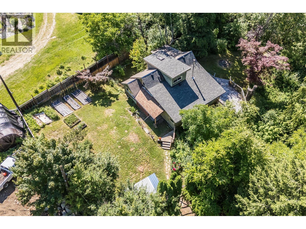
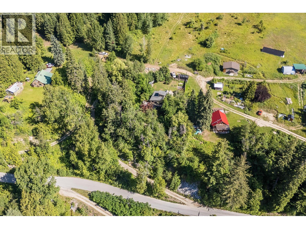
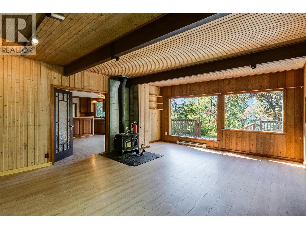
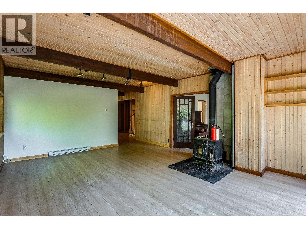
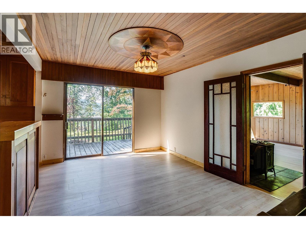
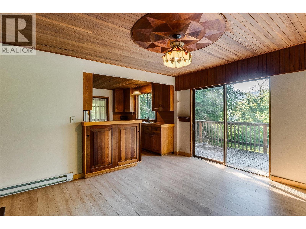
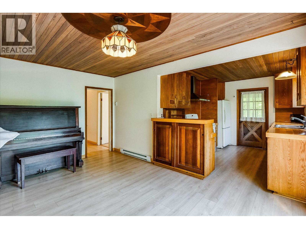
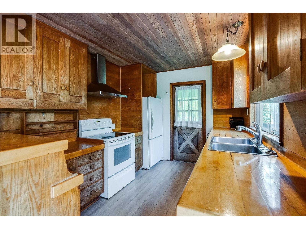
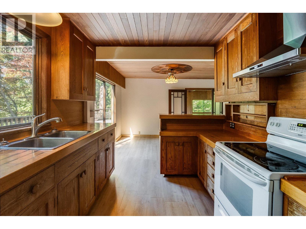
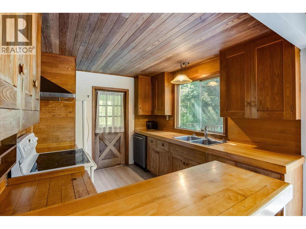
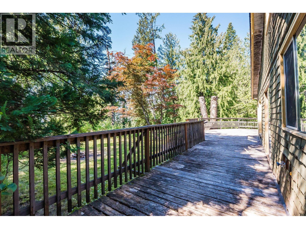
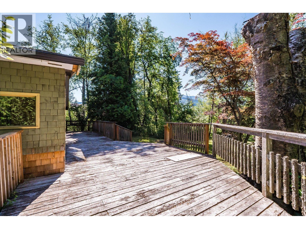
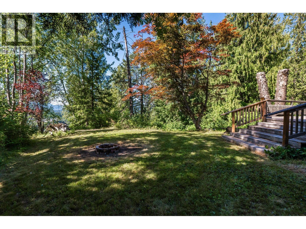
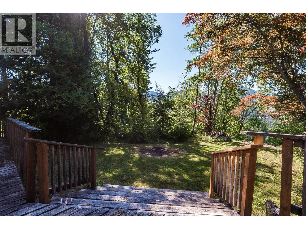
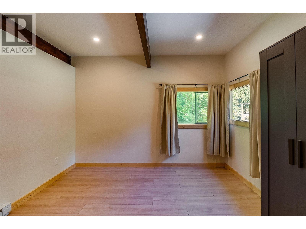
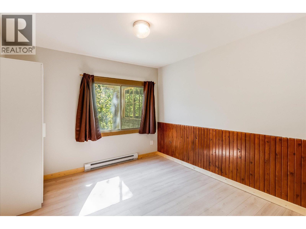
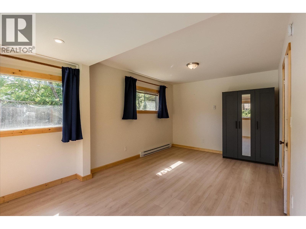
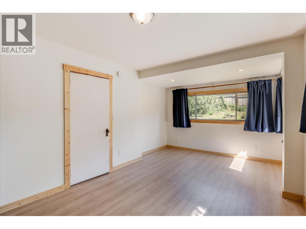
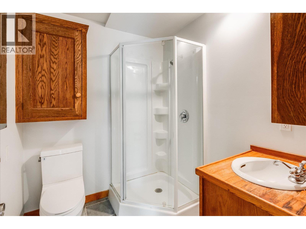
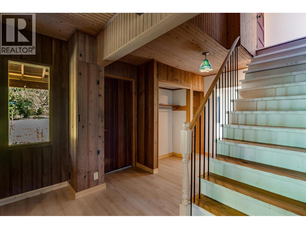
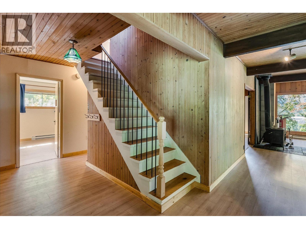
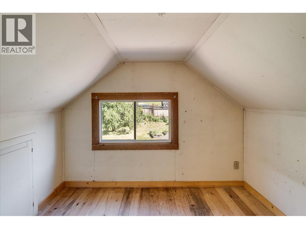
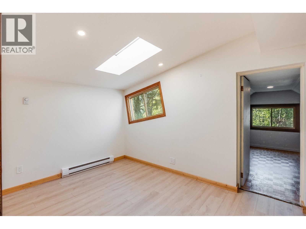
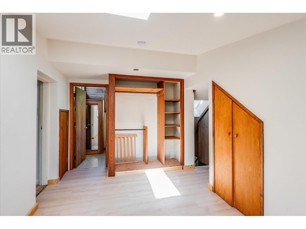
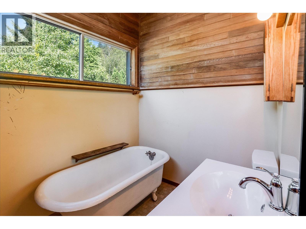
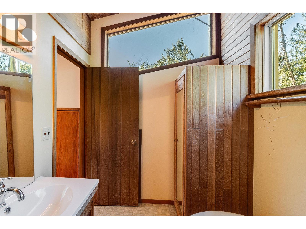
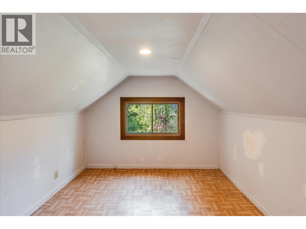
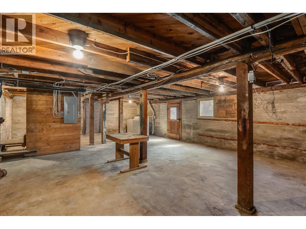
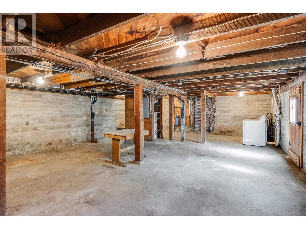
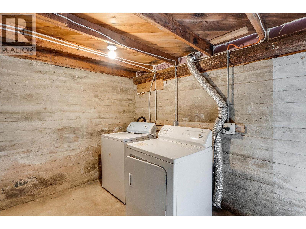
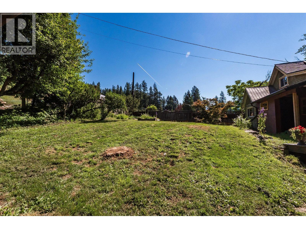
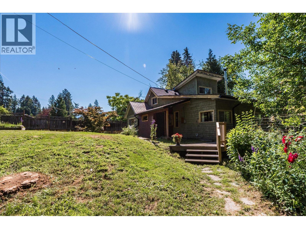
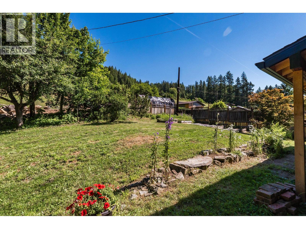
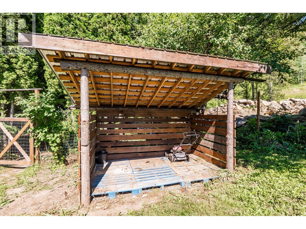
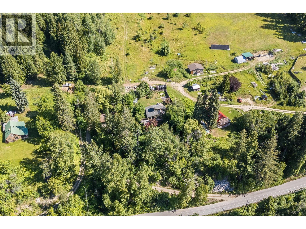
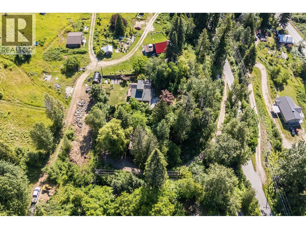
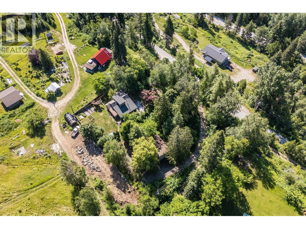
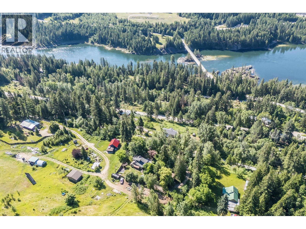
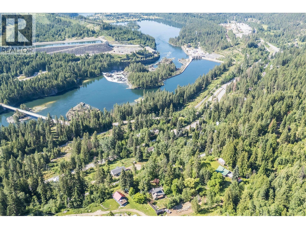
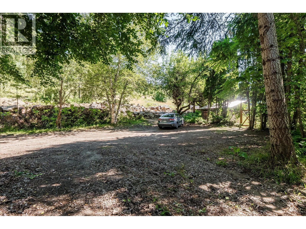
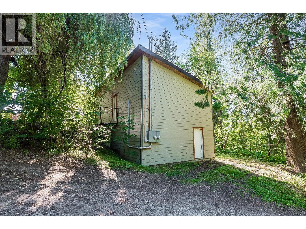
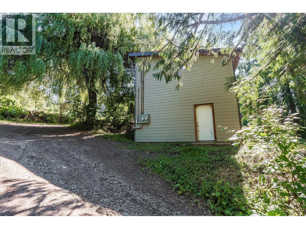
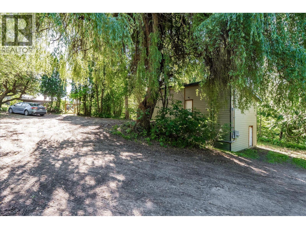
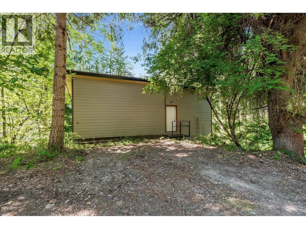
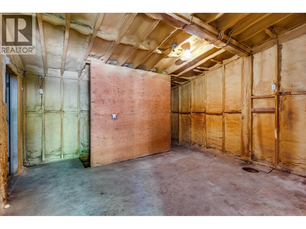
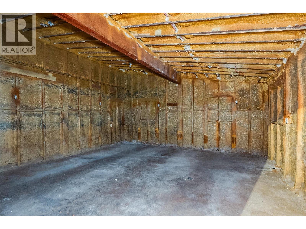
1.02-acre rural property in the desirable Bonnington area, located at 3457 South Slocan Village Road. Situated between Nelson and Castlegar, this property offers a private country setting paired with views of the Kootenay River. The 4-bedroom, 2-bathroom home features a practical layout suitable for families or those seeking extra space. The main floor spans 1,324 sq. ft. of primary living area, complemented by a 416 sq. ft. upper level. An additional 704 sq. ft. unfinished basement provides excellent utility, ample storage, or the opportunity to customize and finish to your own specifications. A major highlight of the property is the substantial 36' x 20' detached accessory building. Built across two full floors, this versatile structure offers immense potential for a substantial workshop, home business, studio, or additional storage for vehicles and recreational gear. The just-over-1-acre lot offers plenty of usable space, sun exposure, and privacy, making it an ideal holding in the West Kootenays. Contact your agent today to schedule a viewing. (id:48970)
Show More