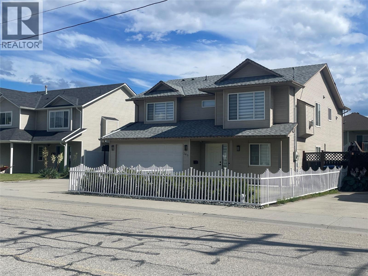
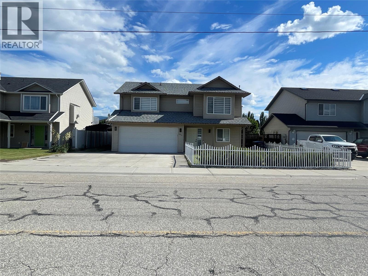
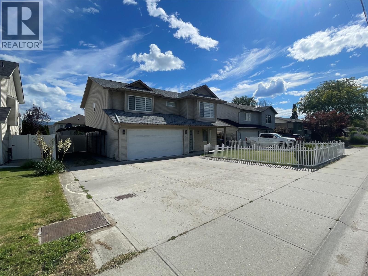
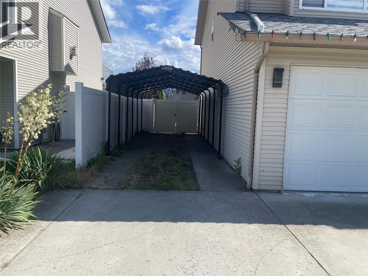
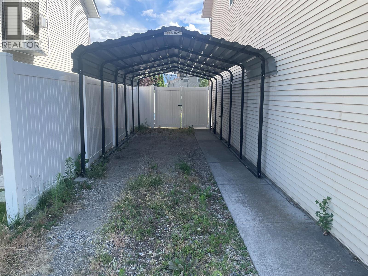
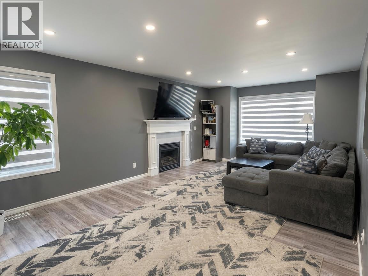
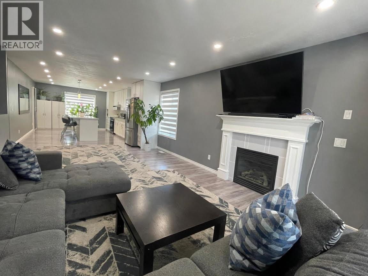
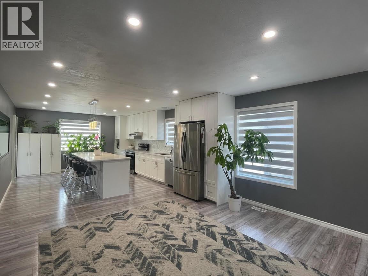
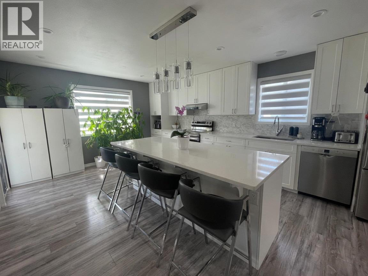
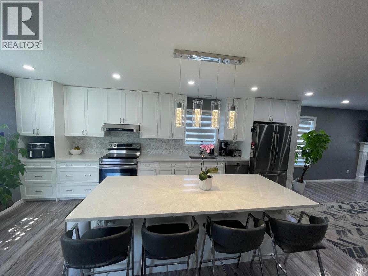
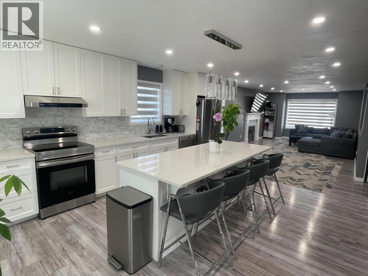
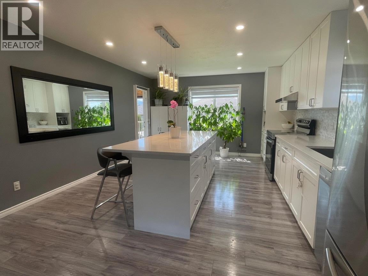
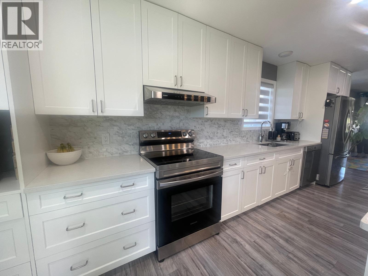
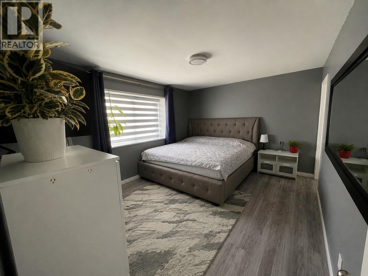
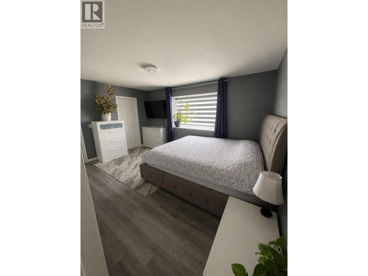
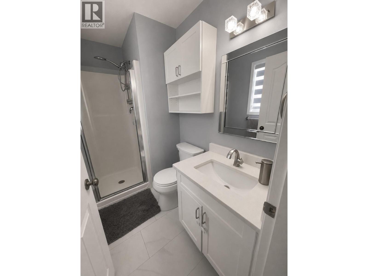
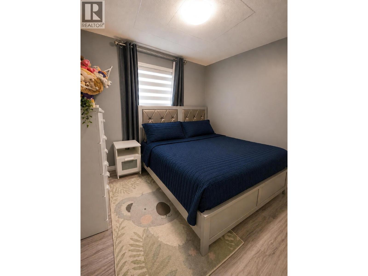
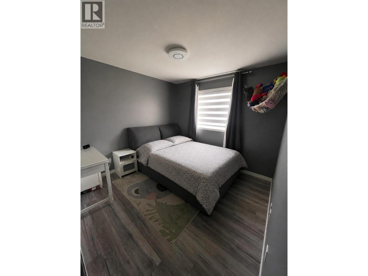
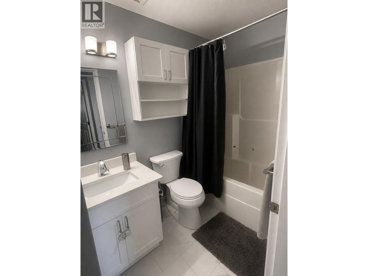
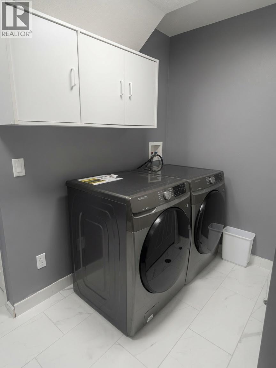
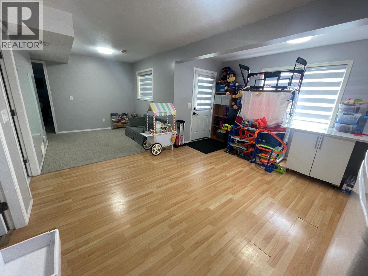
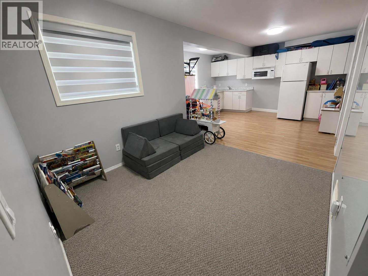
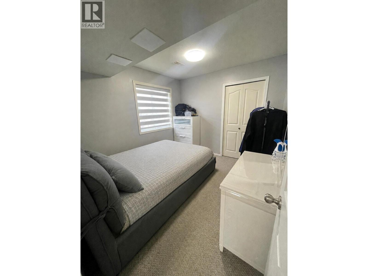
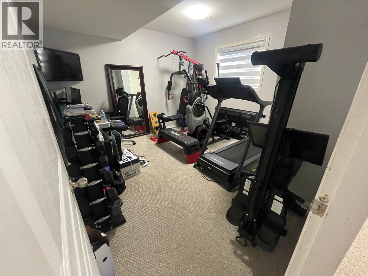
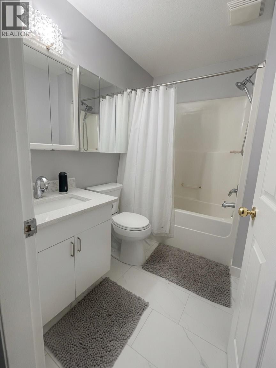
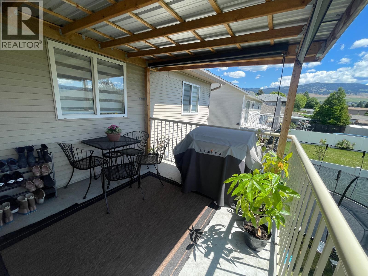
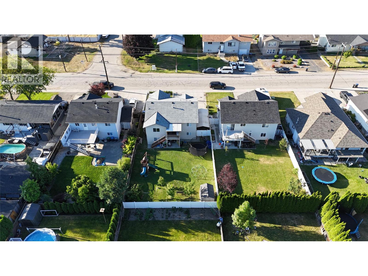
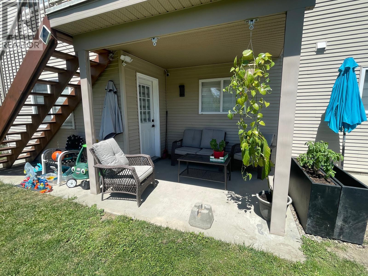
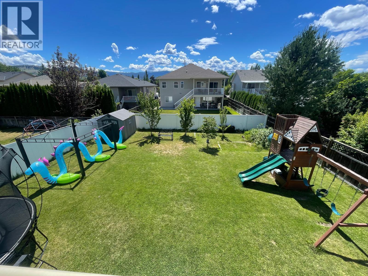
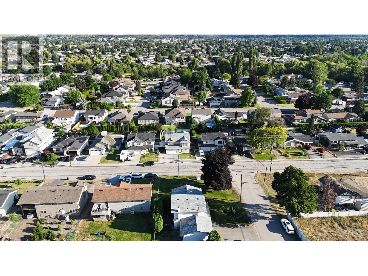
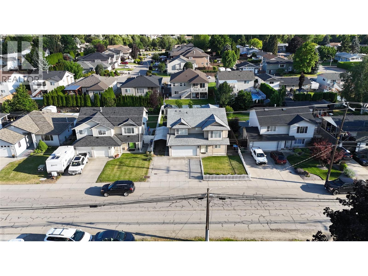
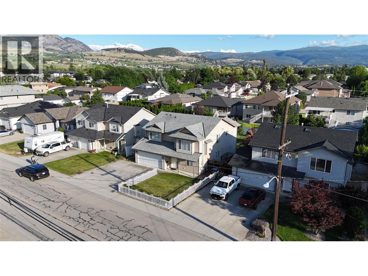
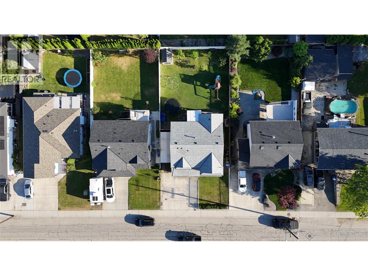
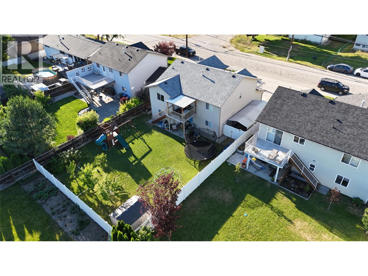
Rare opportunity to own this beautifully updated 6 bedroom, 3 bathroom family home in sought-after Rutland North, featuring over $100,000 in quality renovations. Offering 2,715 sqft of thoughtfully designed living space on a 6,566 sqft lot, this home combines modern style, exceptional functionality, and mortgage helper potential. The bright and inviting main level showcases a stunning renovated kitchen with quartz countertops, a large island, updated appliances, modern lighting, updated flooring, and stylish zebra blinds throughout. Extensive upgrades include a new roof 2020, central air conditioning 2021, hot water tank 2023, vinyl fencing, a covered carport, pergola, and more, providing peace of mind for years to come. The fully finished lower level features a 2 bedroom in-law suite with a separate entrance, offering excellent flexibility for extended family, guests, or mortgage-helper potential. Step outside to enjoy the fully fenced backyard, perfect for children, pets, and entertaining. With parking for up to 6 vehicles and excellent curb appeal, this property offers convenience both inside and out. Conveniently located just minutes from schools, UBCO, parks, shopping, public transit, and Kelowna International Airport, this move in ready home offers the perfect blend of space, quality updates, and income potential. Whether you're searching for a spacious family home or a smart investment, 345 Fitzpatrick Road is an exceptional opportunity not to be missed. (id:48970)
Show More