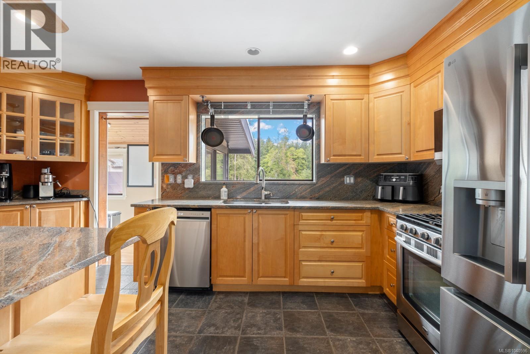
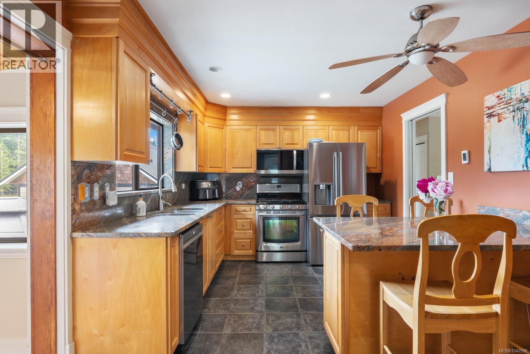
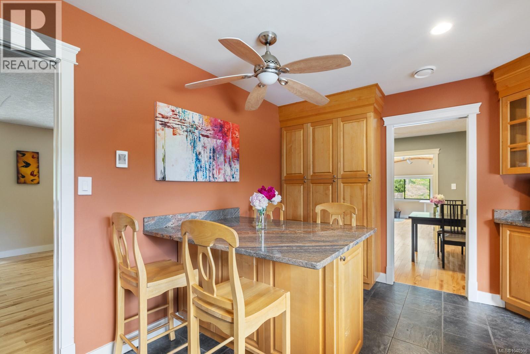
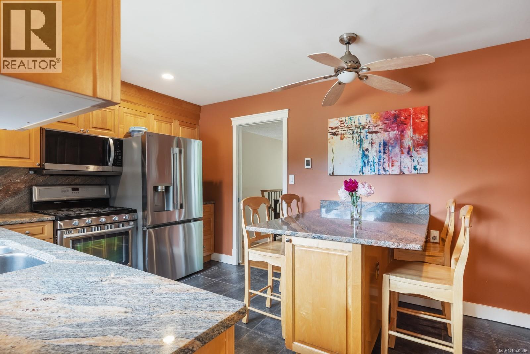
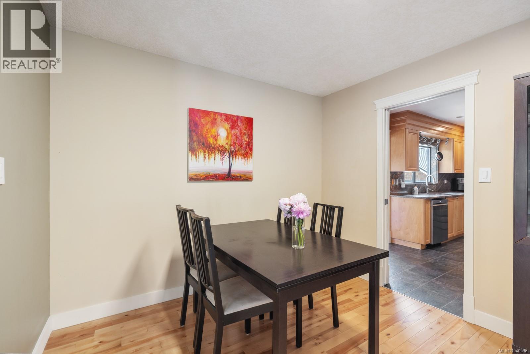
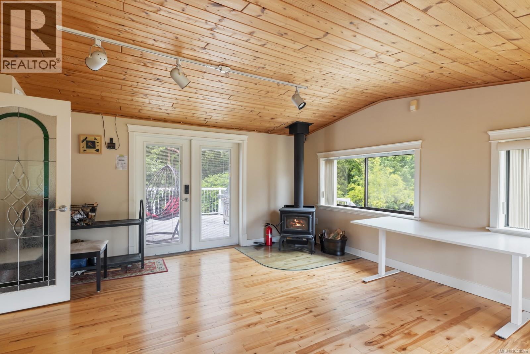
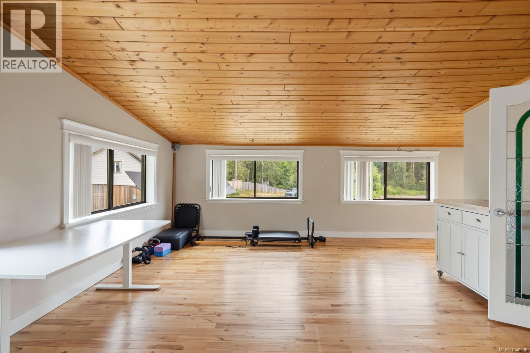
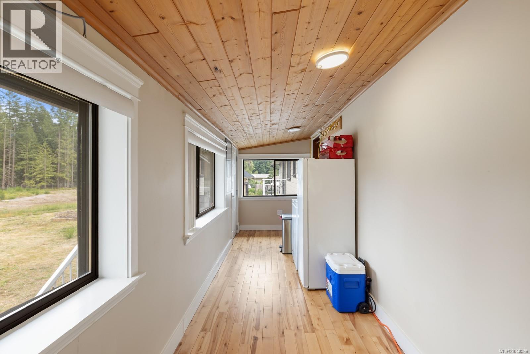
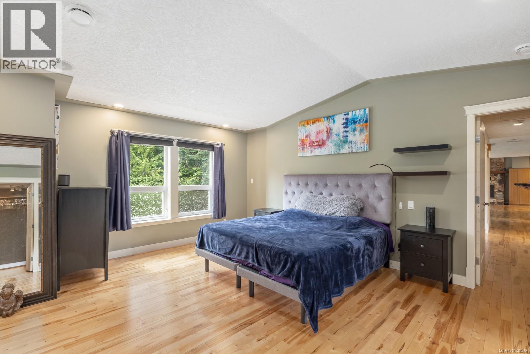
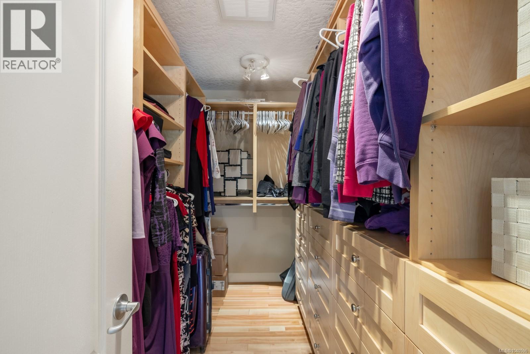
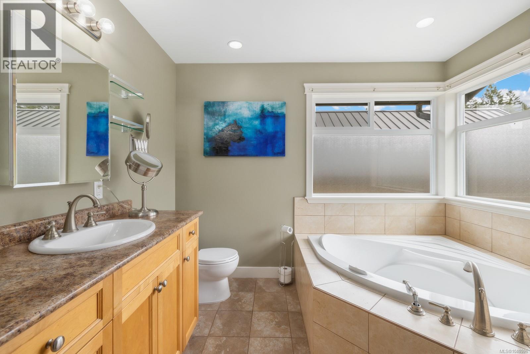
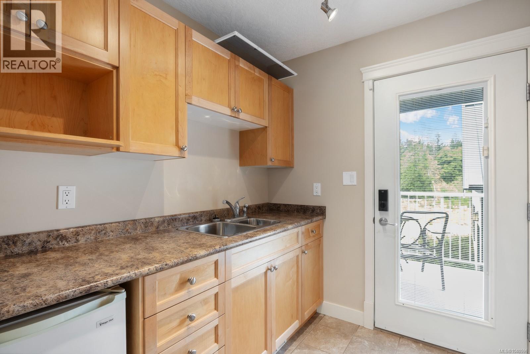
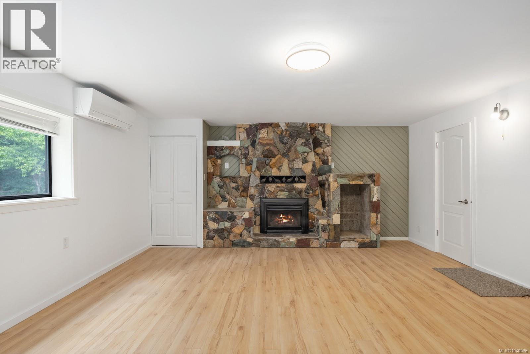
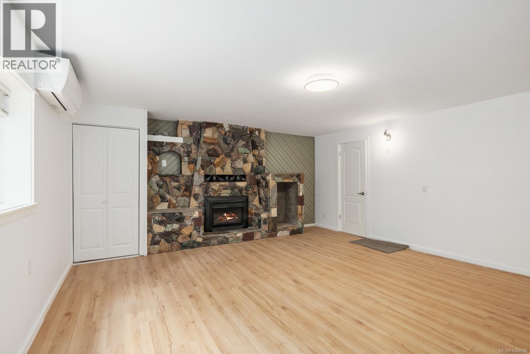
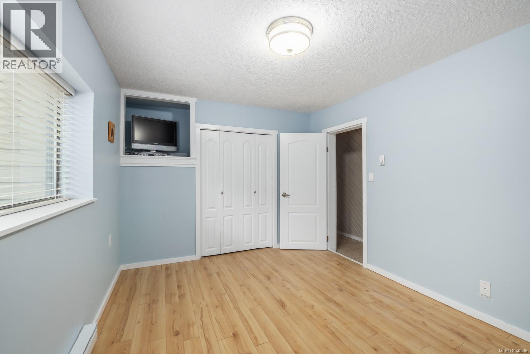
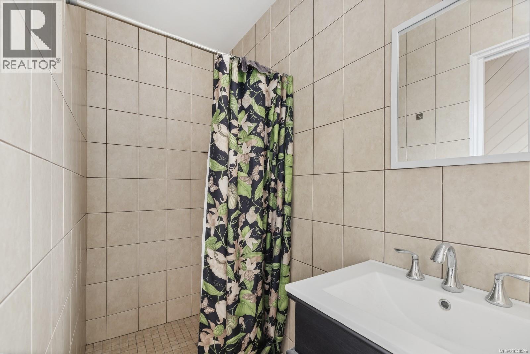
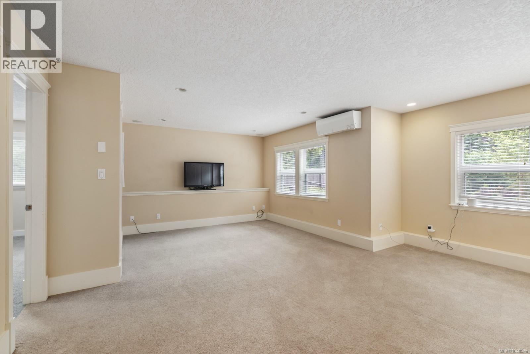
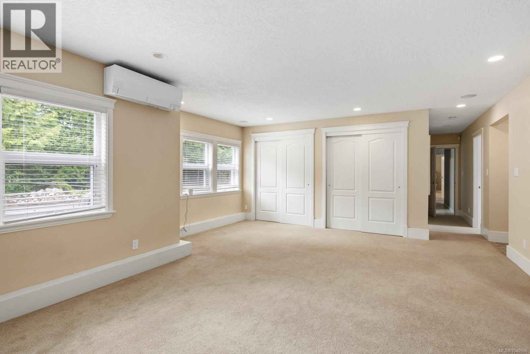
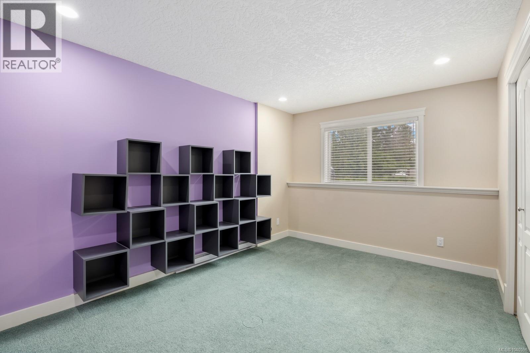
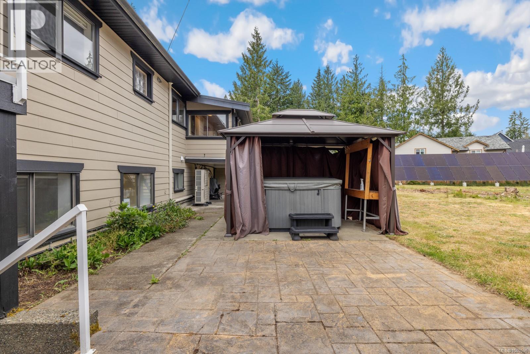
- ©MLS 1040596
- Area 4278 sq ft
- Bedrooms 5
- Bathrooms 4
- Parkings 8
Description
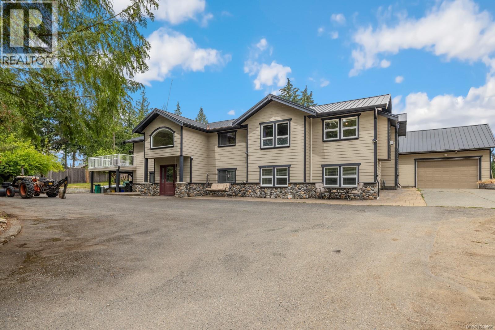
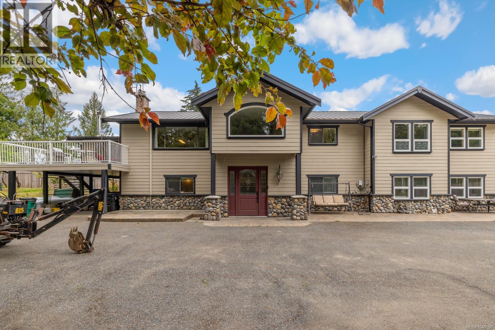
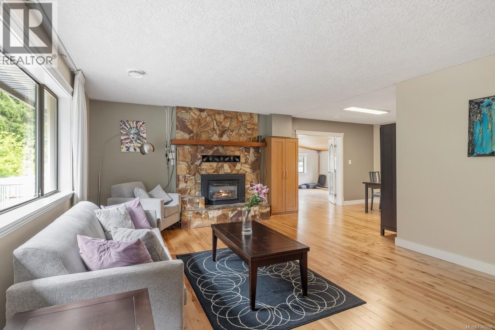
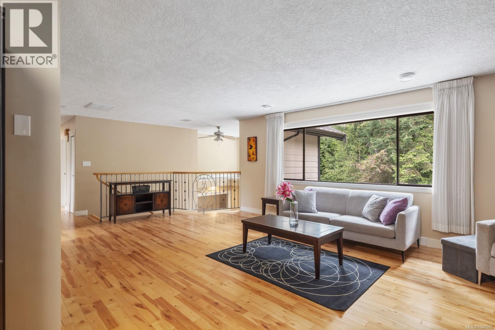
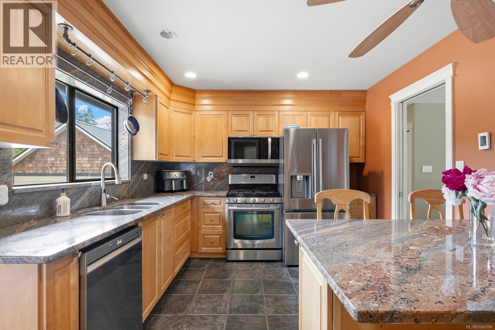
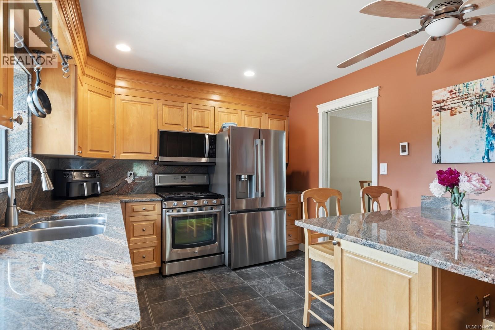
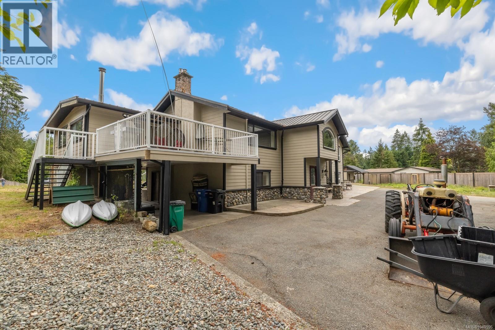
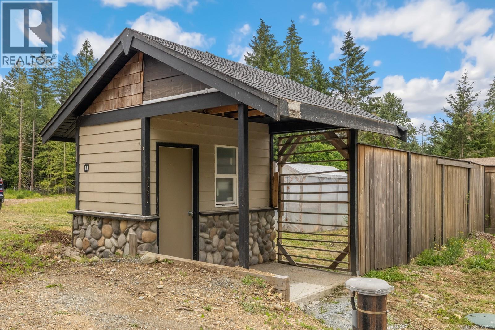
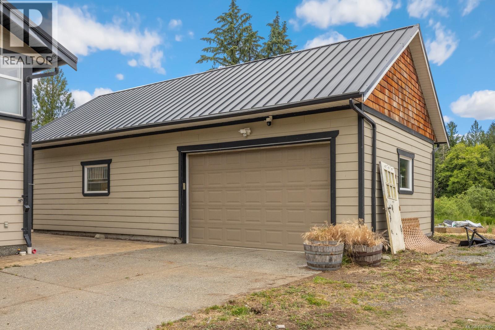
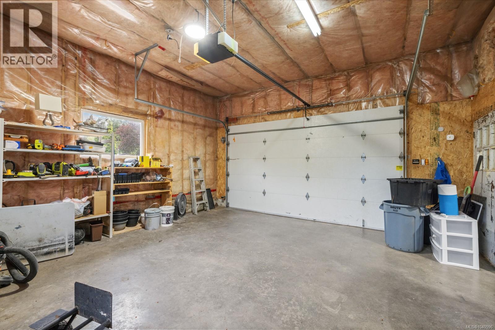
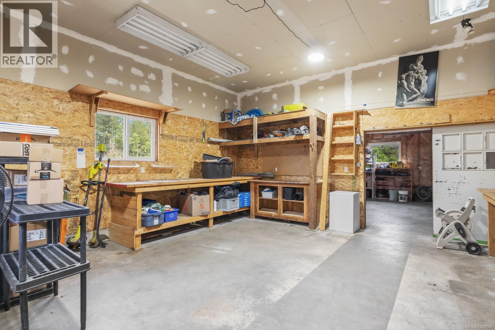
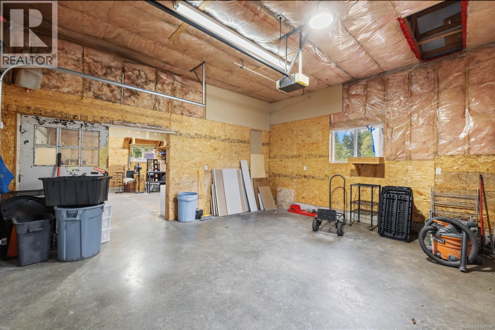
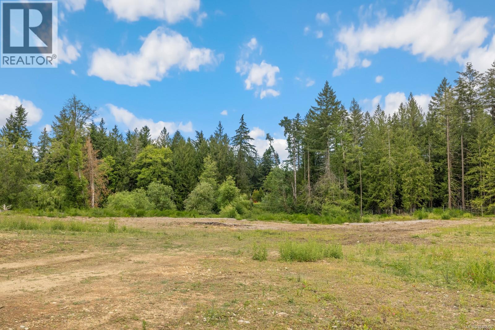
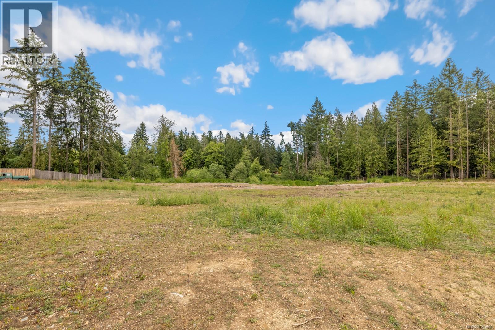
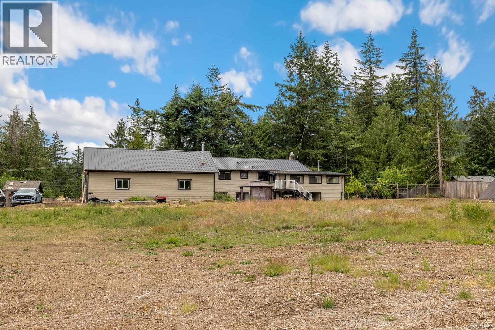
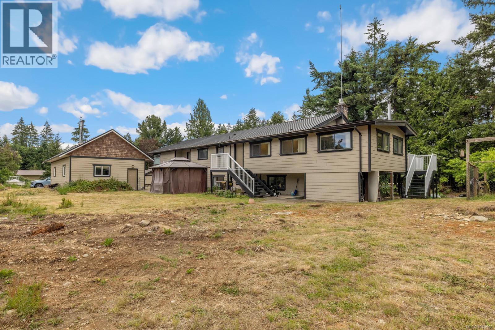
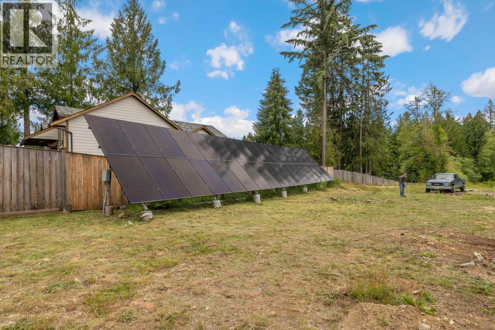
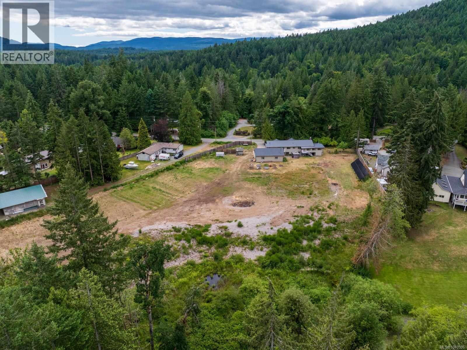
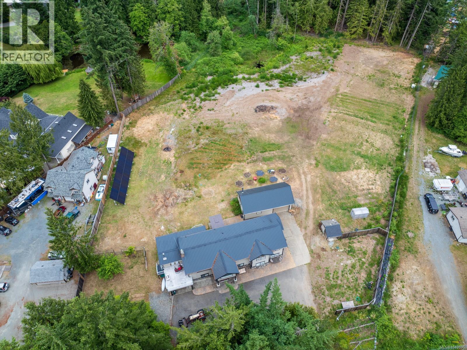
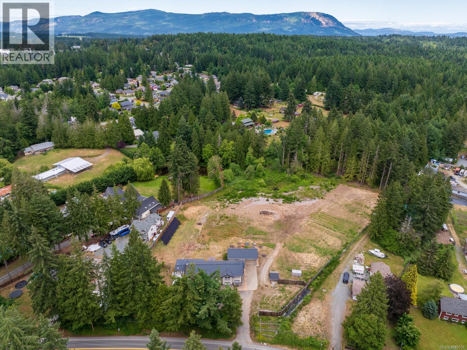
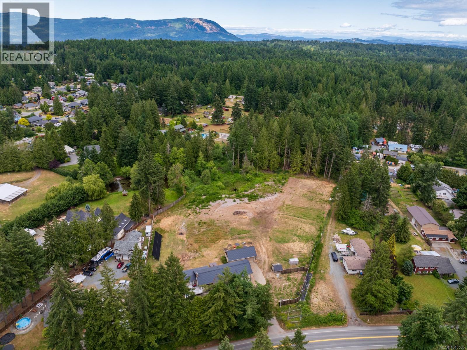
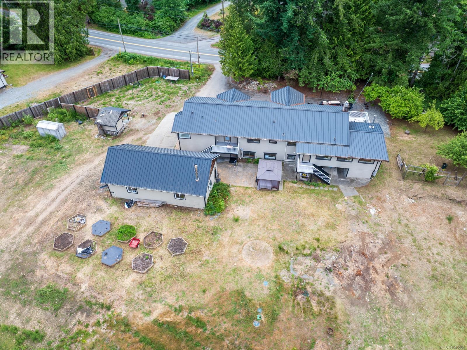
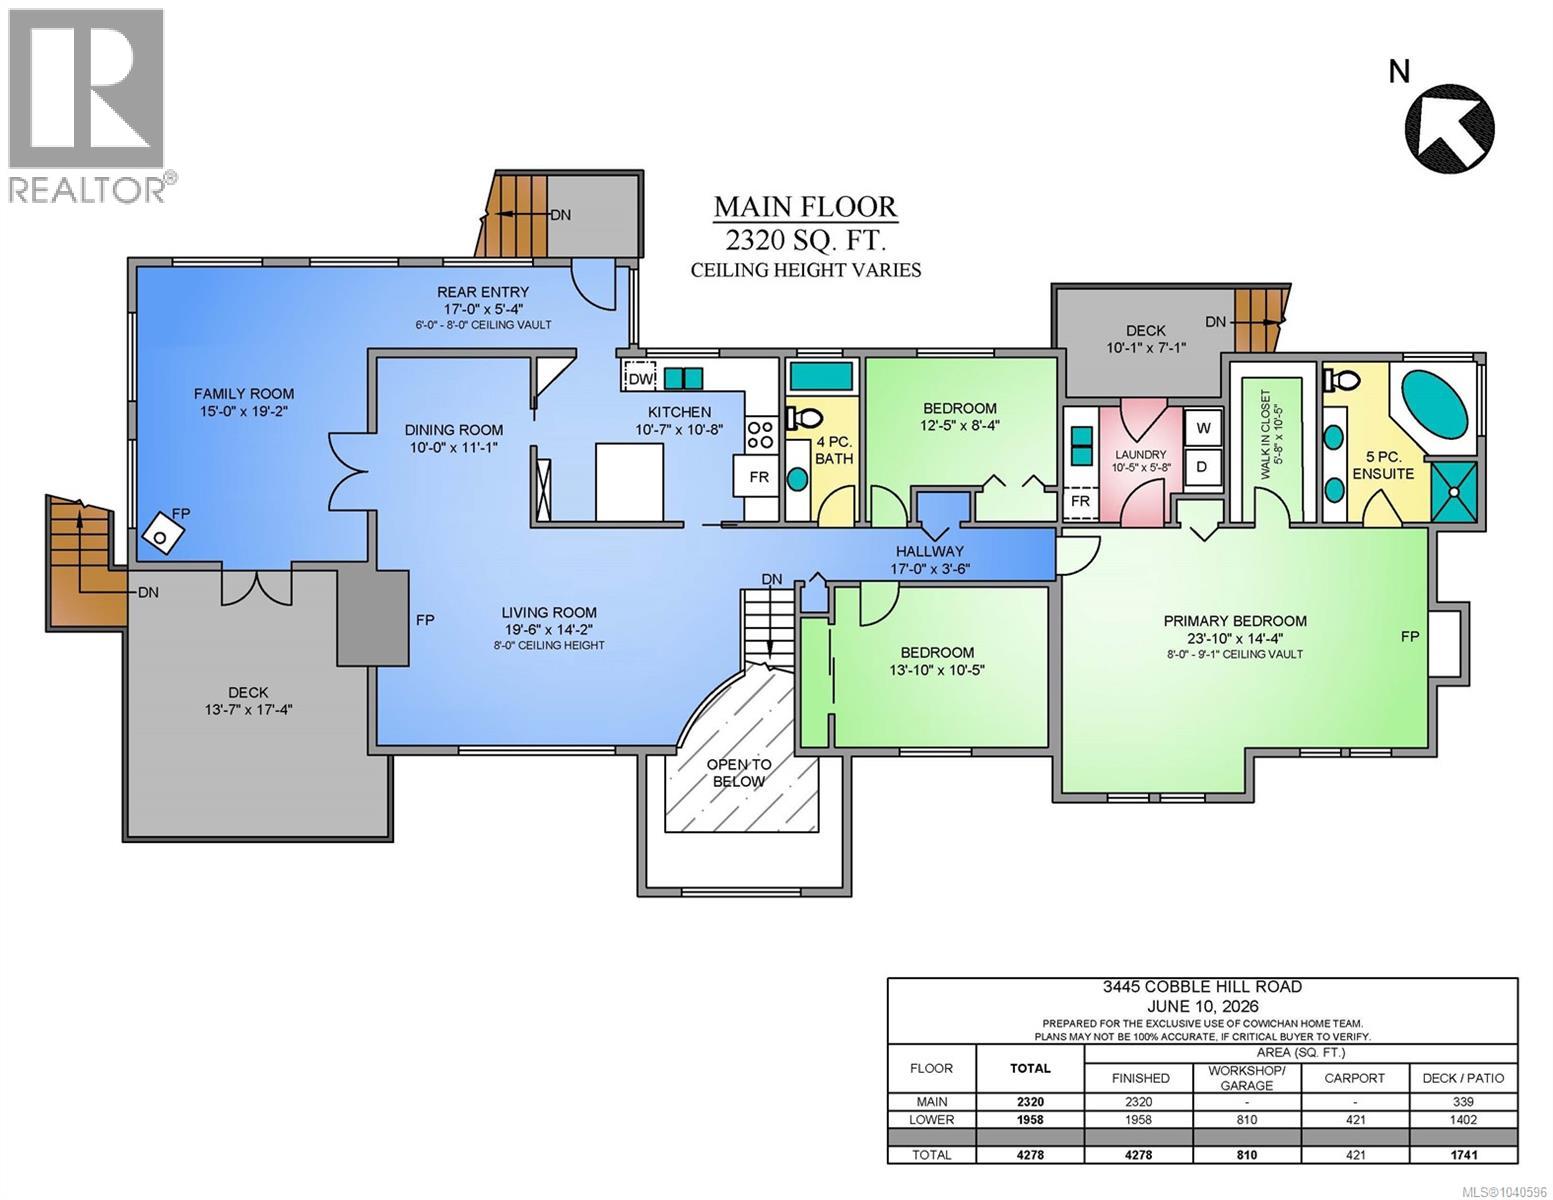
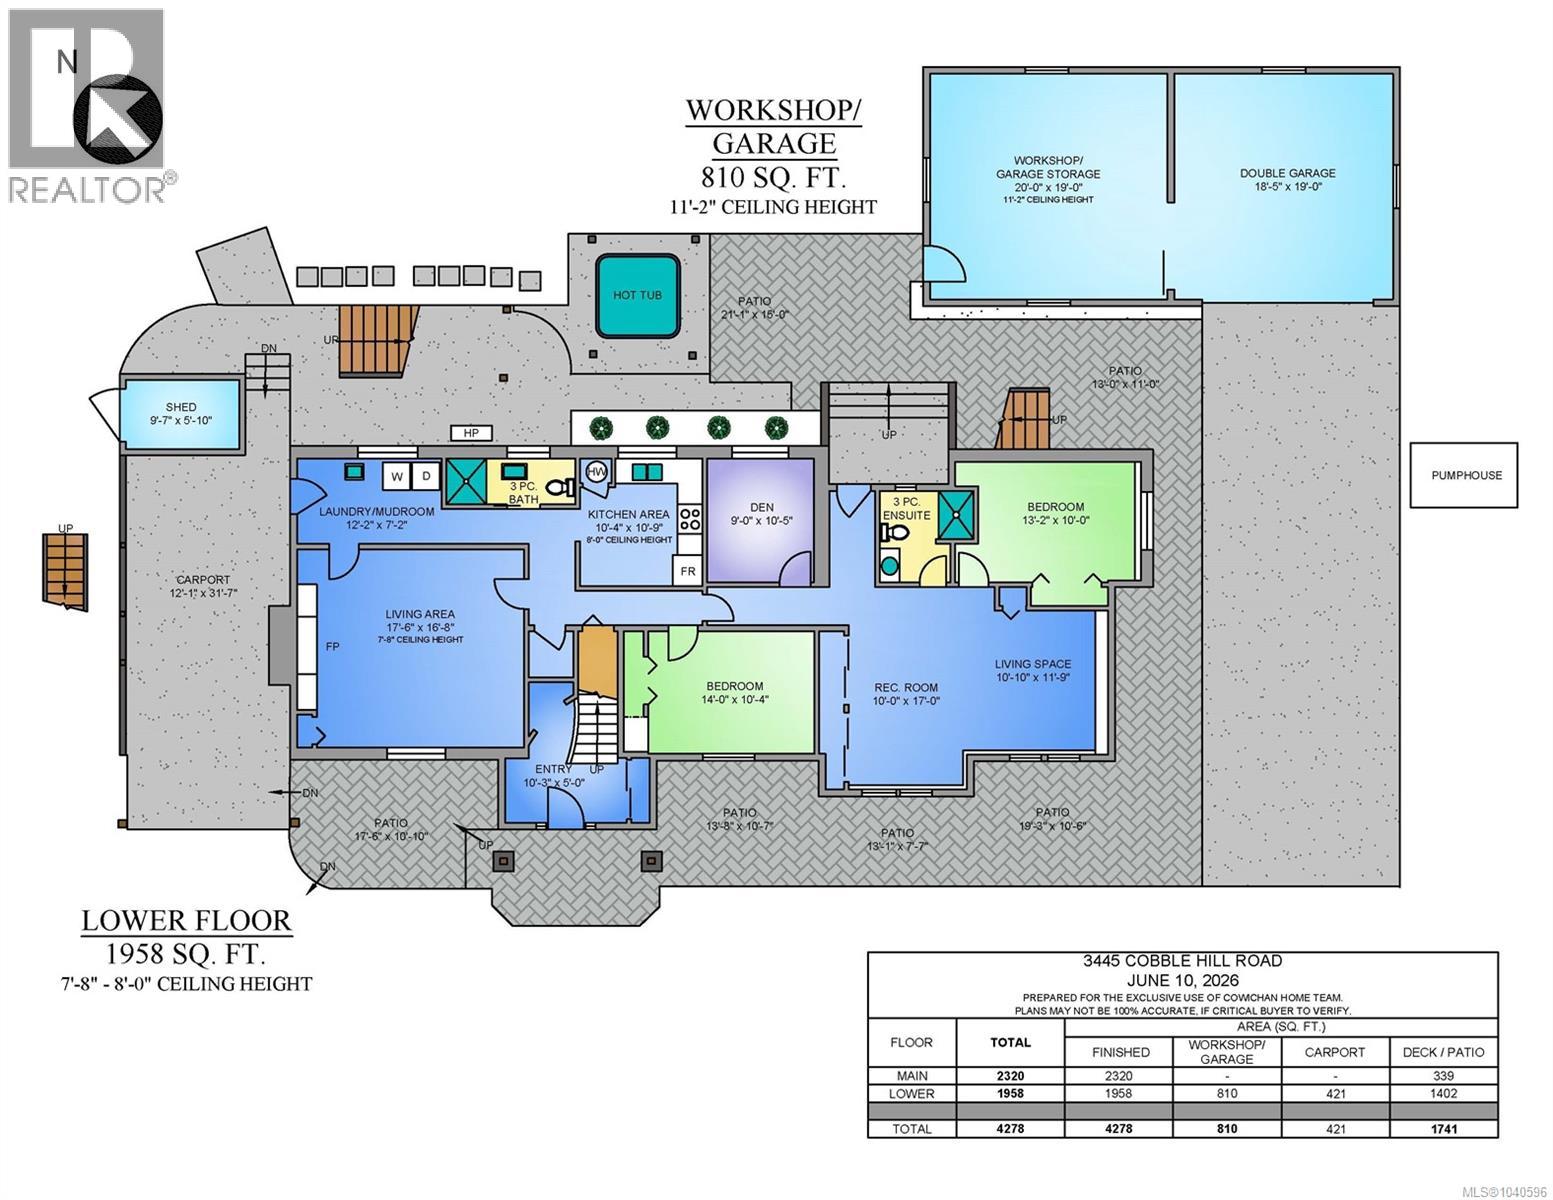
Set on 3 sunny, flat and fully usable acres in the heart of Cobble Hill, this exceptional property offers the perfect blend of rural living and modern efficiency. With over 4,300 sq. ft. of living space, including a spacious 3-bedroom plus den suite, there's room for extended family, guests, or mortgage helper. Designed for economical living, the home features a large ground-mounted solar array providing virtually zero-cost hydro, a new heat pump system for efficient heating and cooling, and a durable metal roof. Water is plentiful with a newly drilled well producing approximately 5 gallons per minute. Outside, an 800 sq. ft. detached shop and garage provides excellent space for hobbies, storage, or projects. The level acreage is ideal for horses, hobby farming, gardening, or simply enjoying the privacy and sunshine this sought-after location offers. A rare opportunity to enjoy country living with outstanding sustainability and convenience in one of Cobble Hill's most desirable areas. (id:48970) Show More

Details
- Constructed Date: 1979
- Property Type: Single Family
- Type: House
- Neighbourhood: Cobble Hill
Features
- Acreage
- Workshop
- Patio(s)
- Dishwasher
- Dryer
- Microwave
- Range - Electric
- Refrigerator
- Washer
- Fully air conditioned
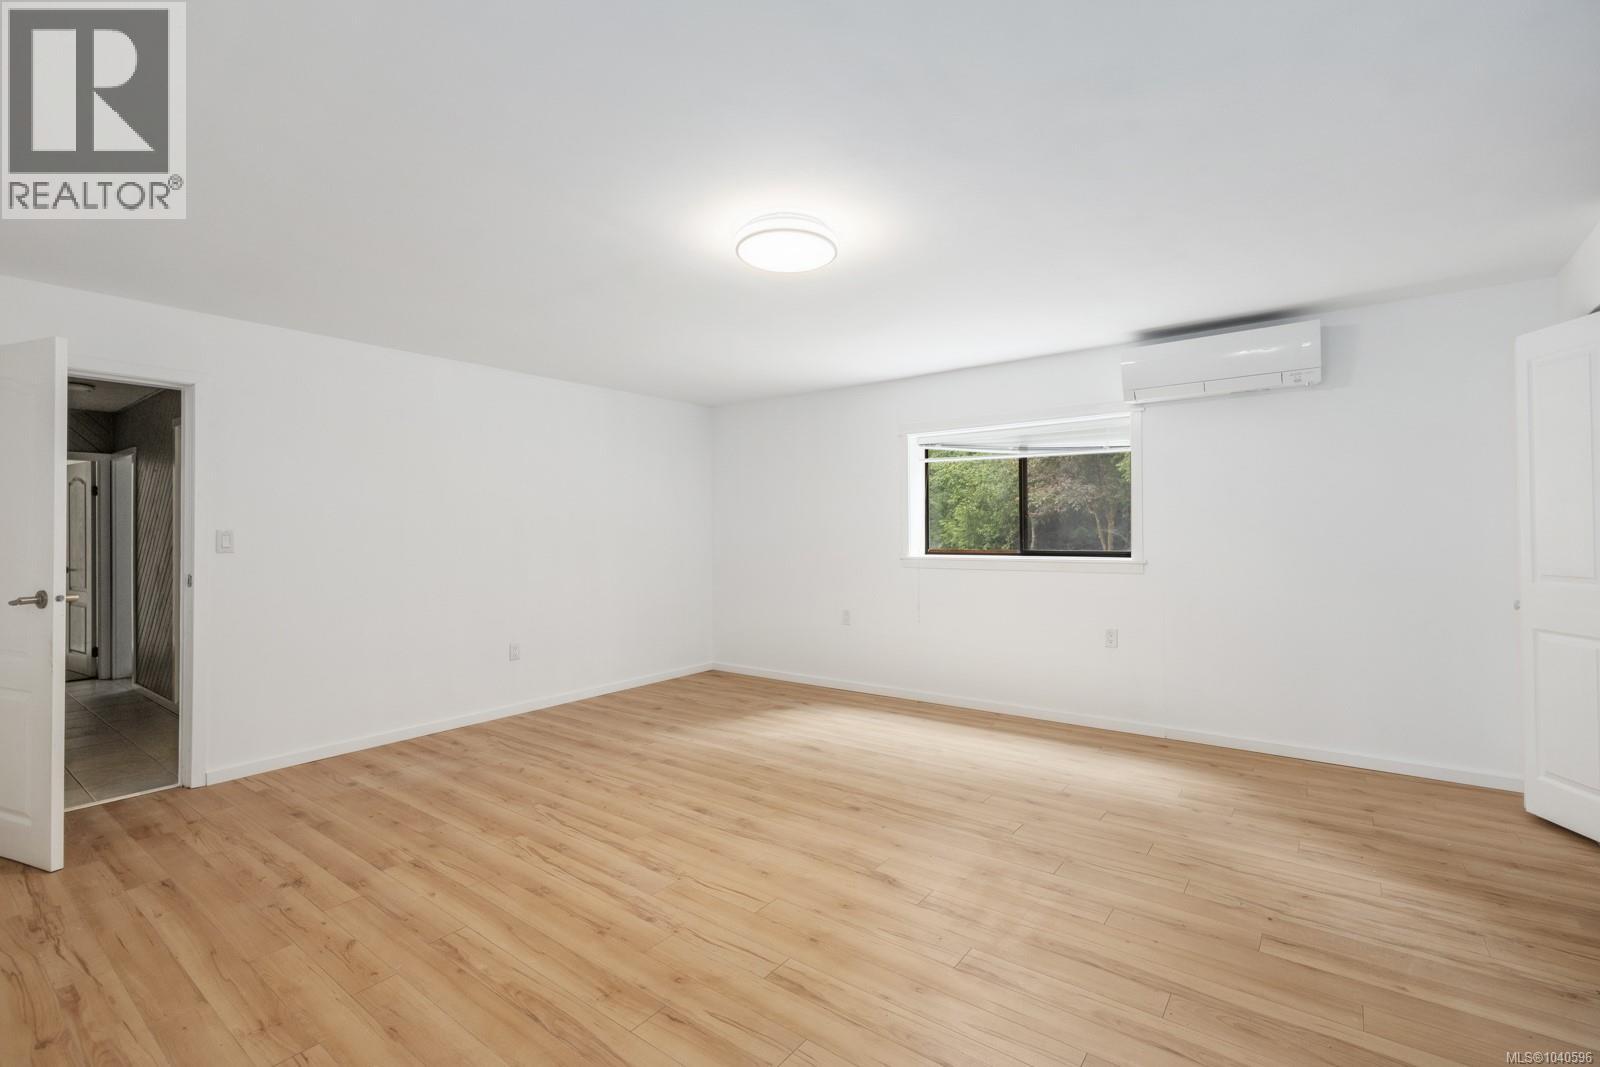
- Heat Pump
Rooms Details For 3445 Cobble Hill Rd
| Type | Level | Dimension |
|---|---|---|
| Patio | Lower level | 17'6 x 10'10 |
| Patio | Lower level | 13'8 x 10'7 |
| Patio | Lower level | 13'1 x 7'7 |
| Patio | Lower level | 19'3 x 10'6 |
| Patio | Lower level | 13 ft x 11 ft |
| Patio | Lower level | Measurements not available x 15 ft |
| Ensuite | Lower level | 3-Piece |
| Bedroom | Lower level | Measurements not available x 10 ft |
| Bedroom | Lower level | 14 ft x Measurements not available |
| Living room | Lower level | 10'10 x 11'9 |
| Recreation room | Lower level | 10 ft x 17 ft |
| Entrance | Lower level | Measurements not available x 5 ft |
| Living room | Lower level | 17'6 x 16'8 |
| Den | Lower level | 9 ft x Measurements not available |
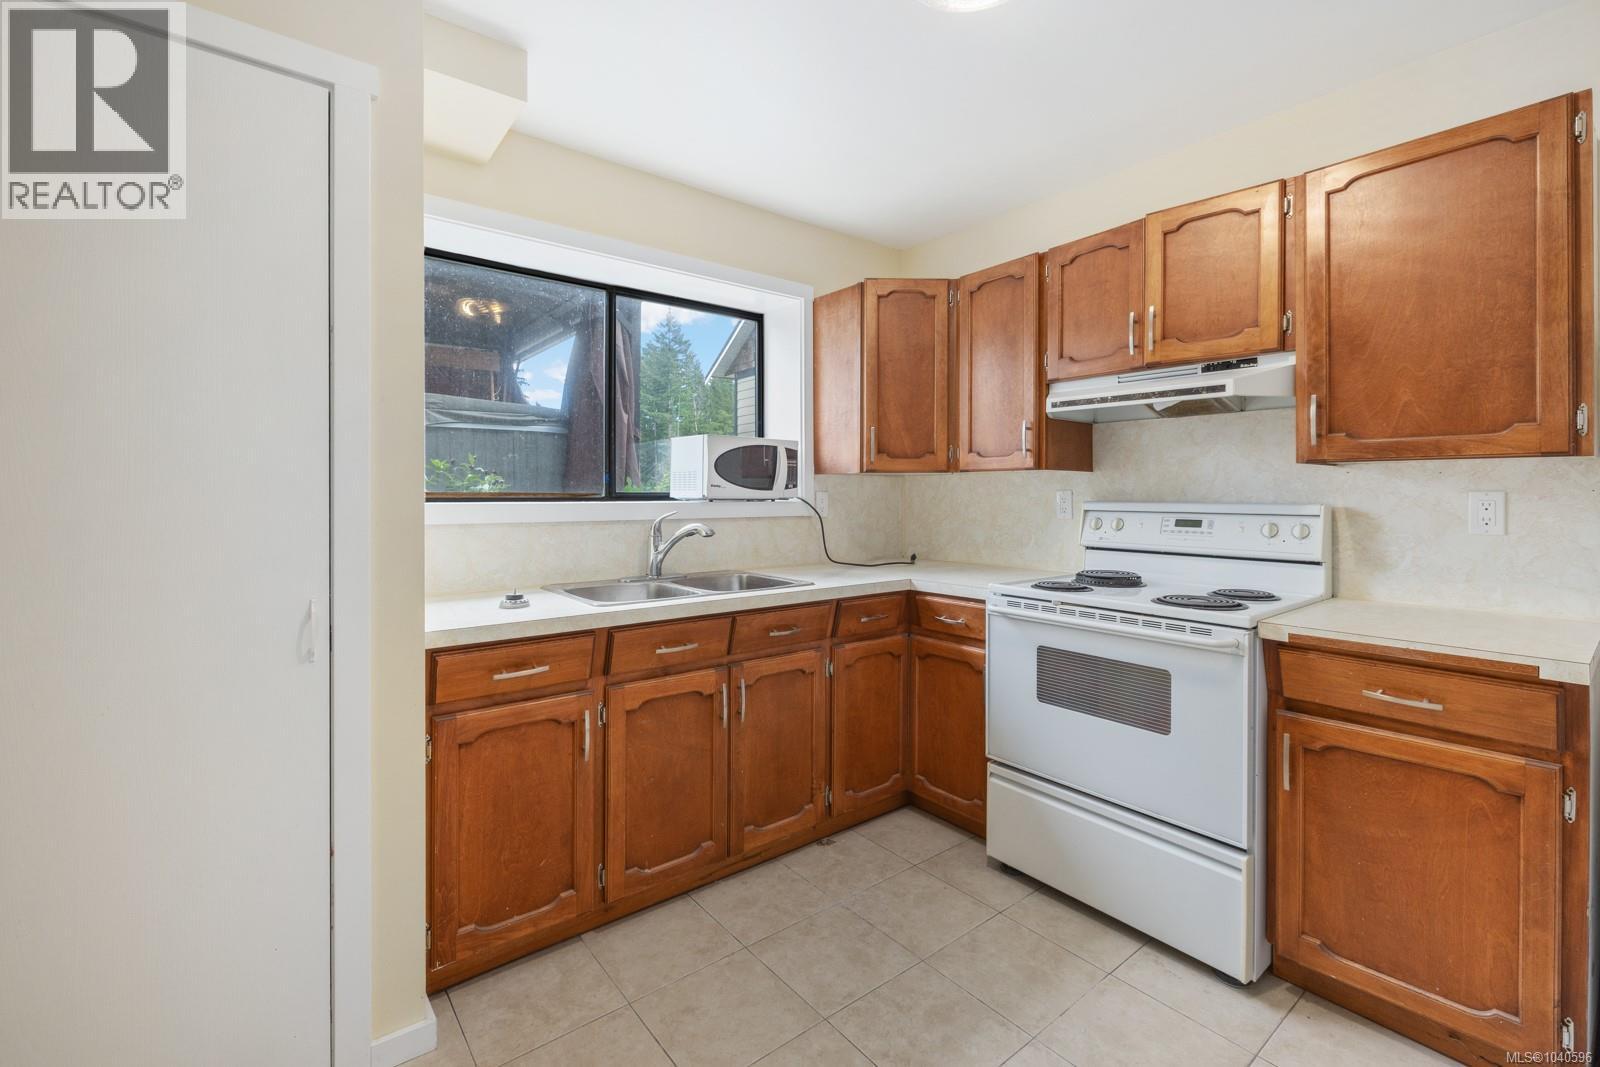
| Kitchen | Lower level | 10'4 x 10'9 |
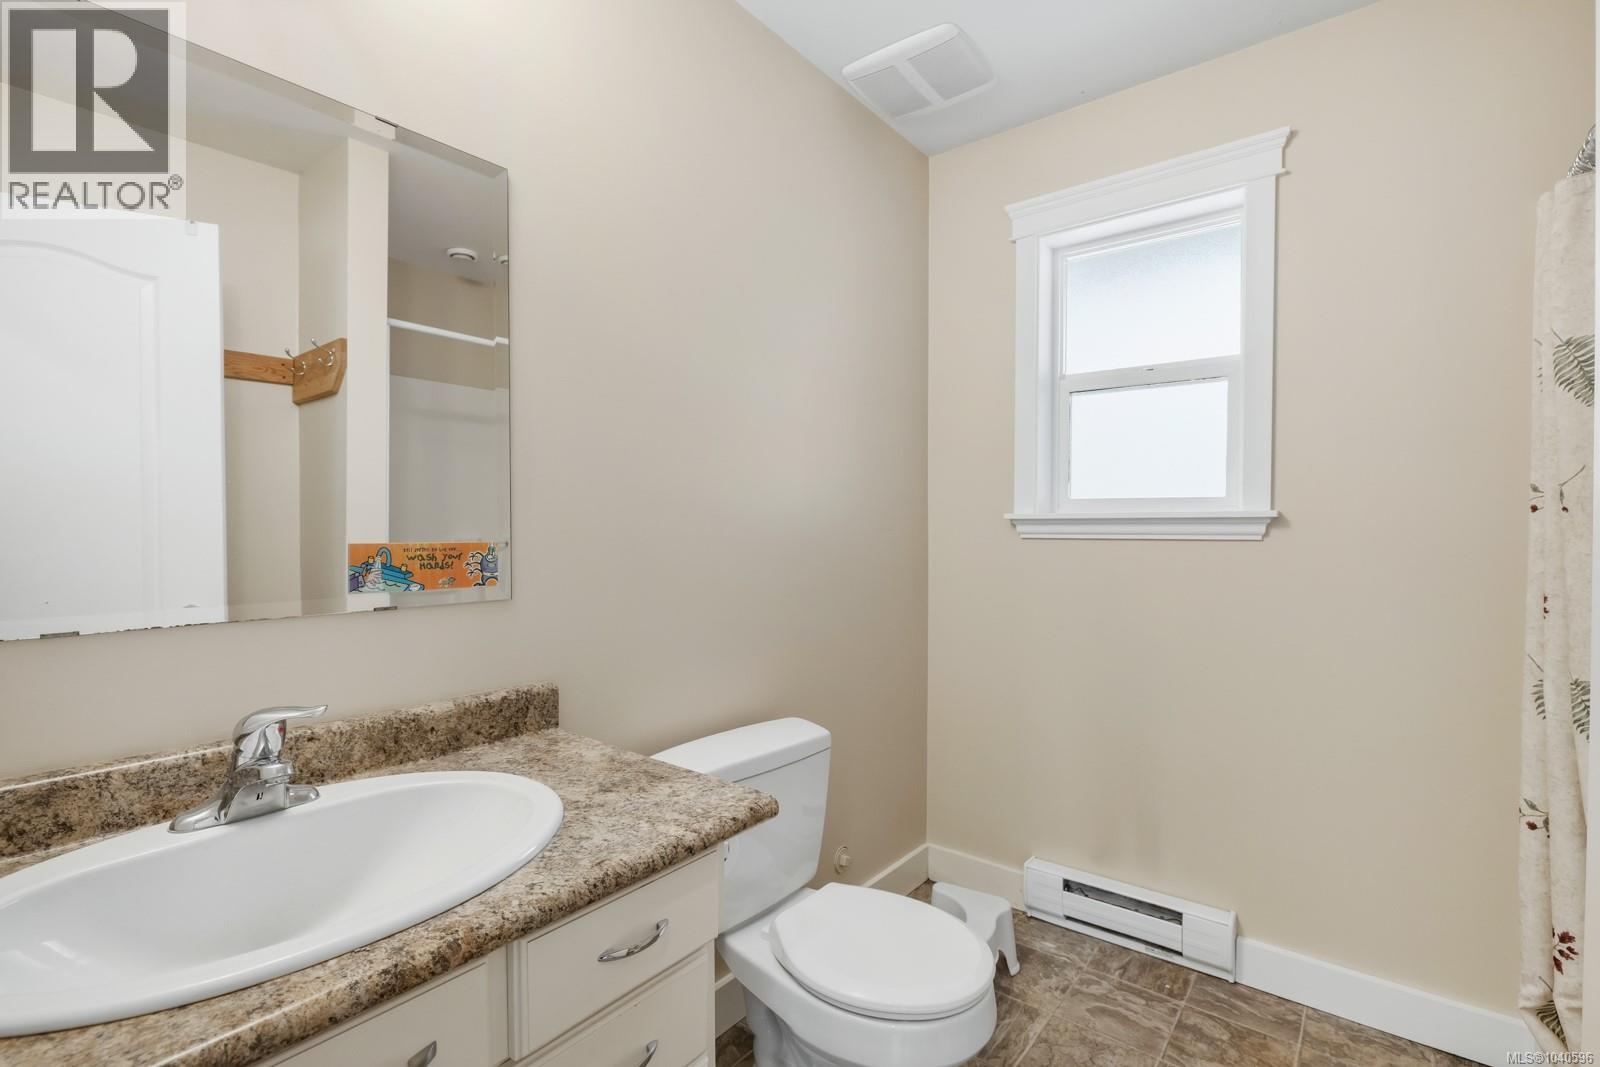
| Bathroom | Lower level | 3-Piece |
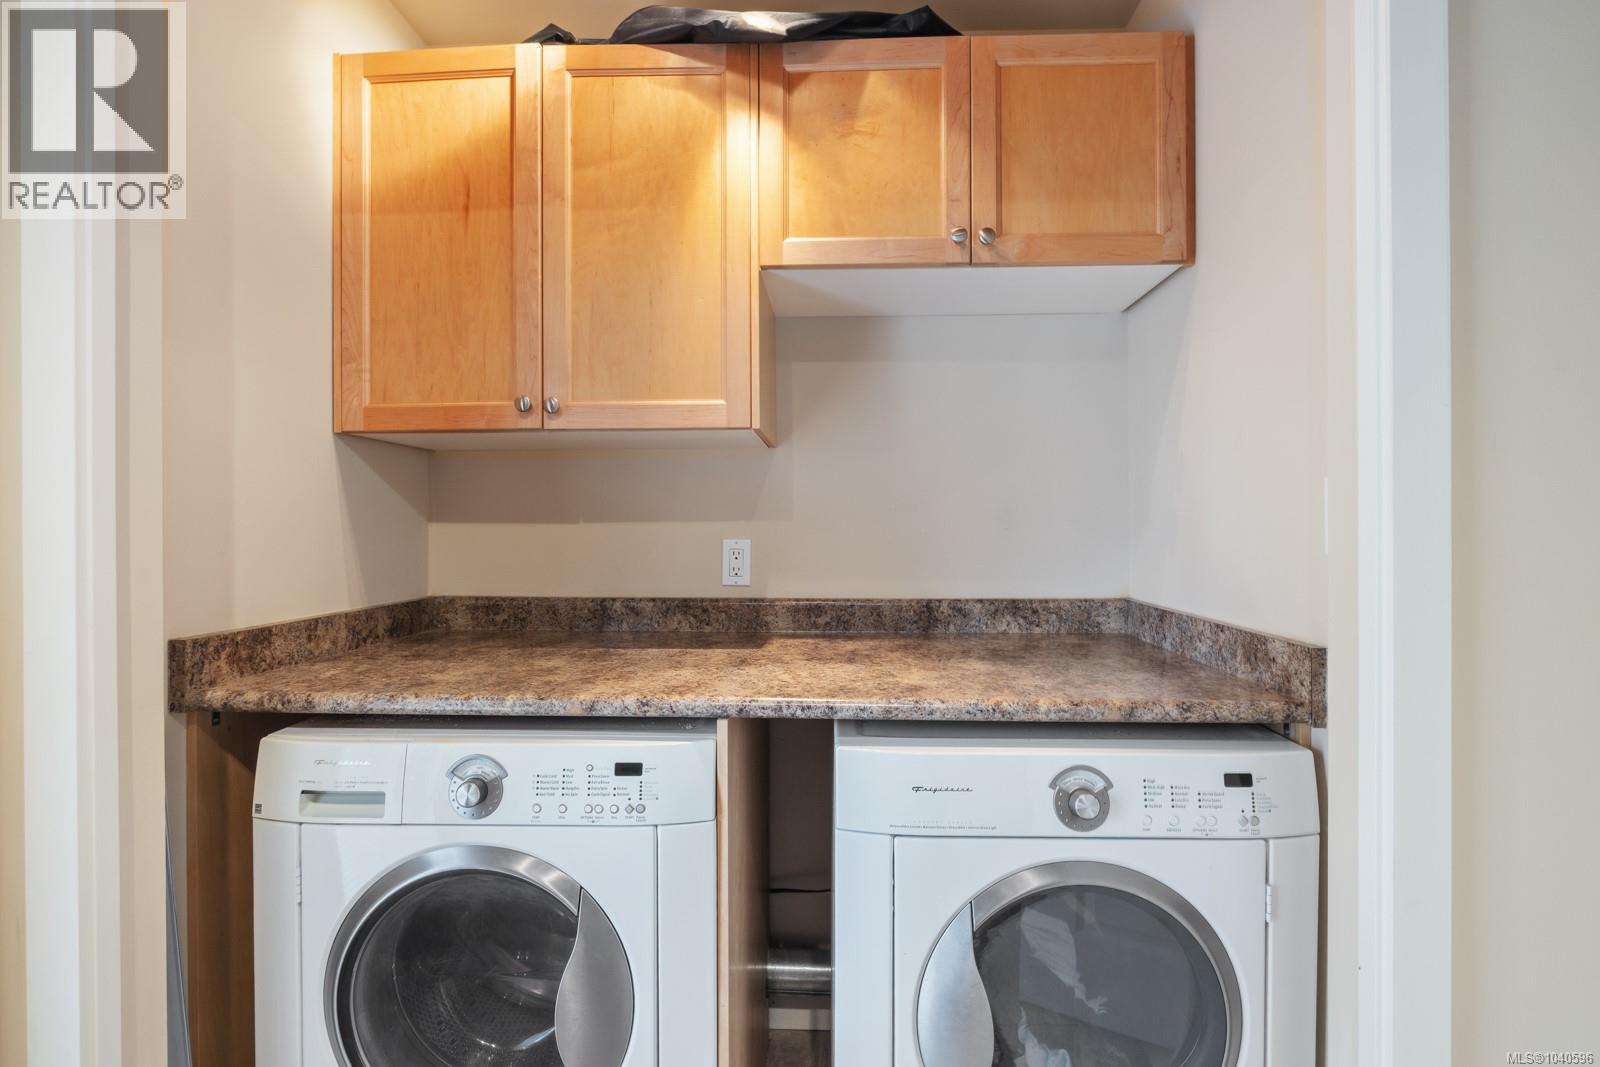
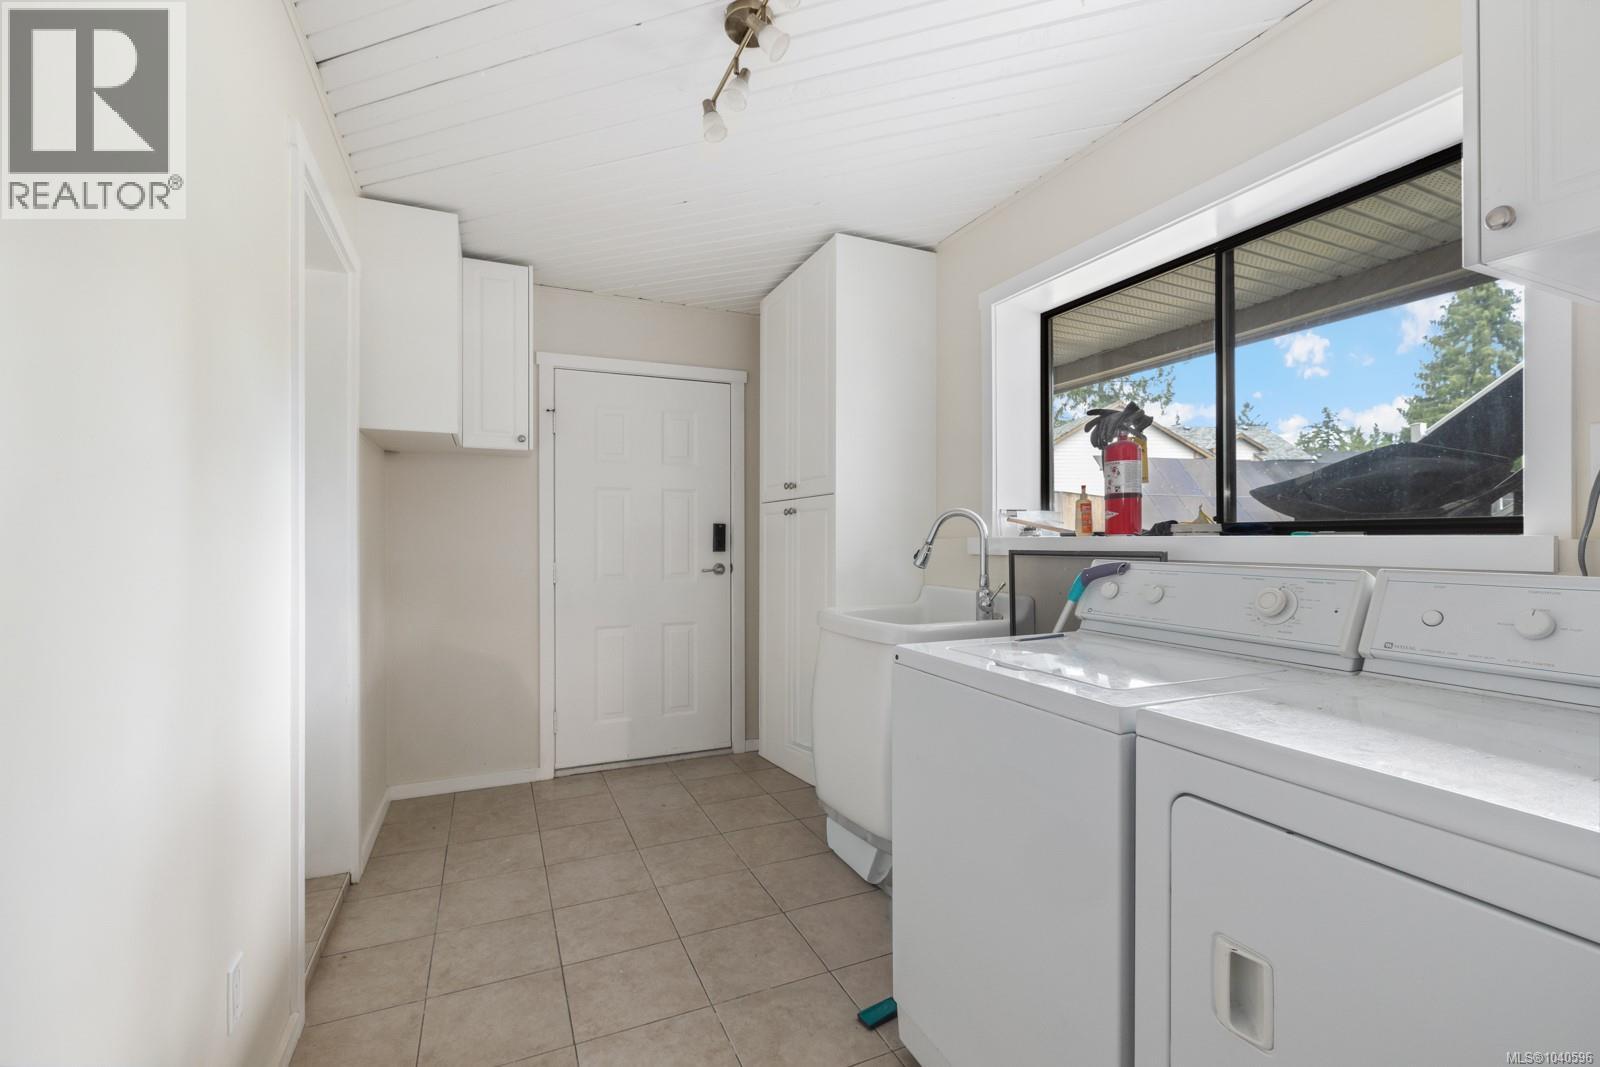
| Laundry room | Lower level | 12'2 x 7'2 |
| Laundry room | Main level | 10'5 x 10'8 |
| Ensuite | Main level | 5-Piece |
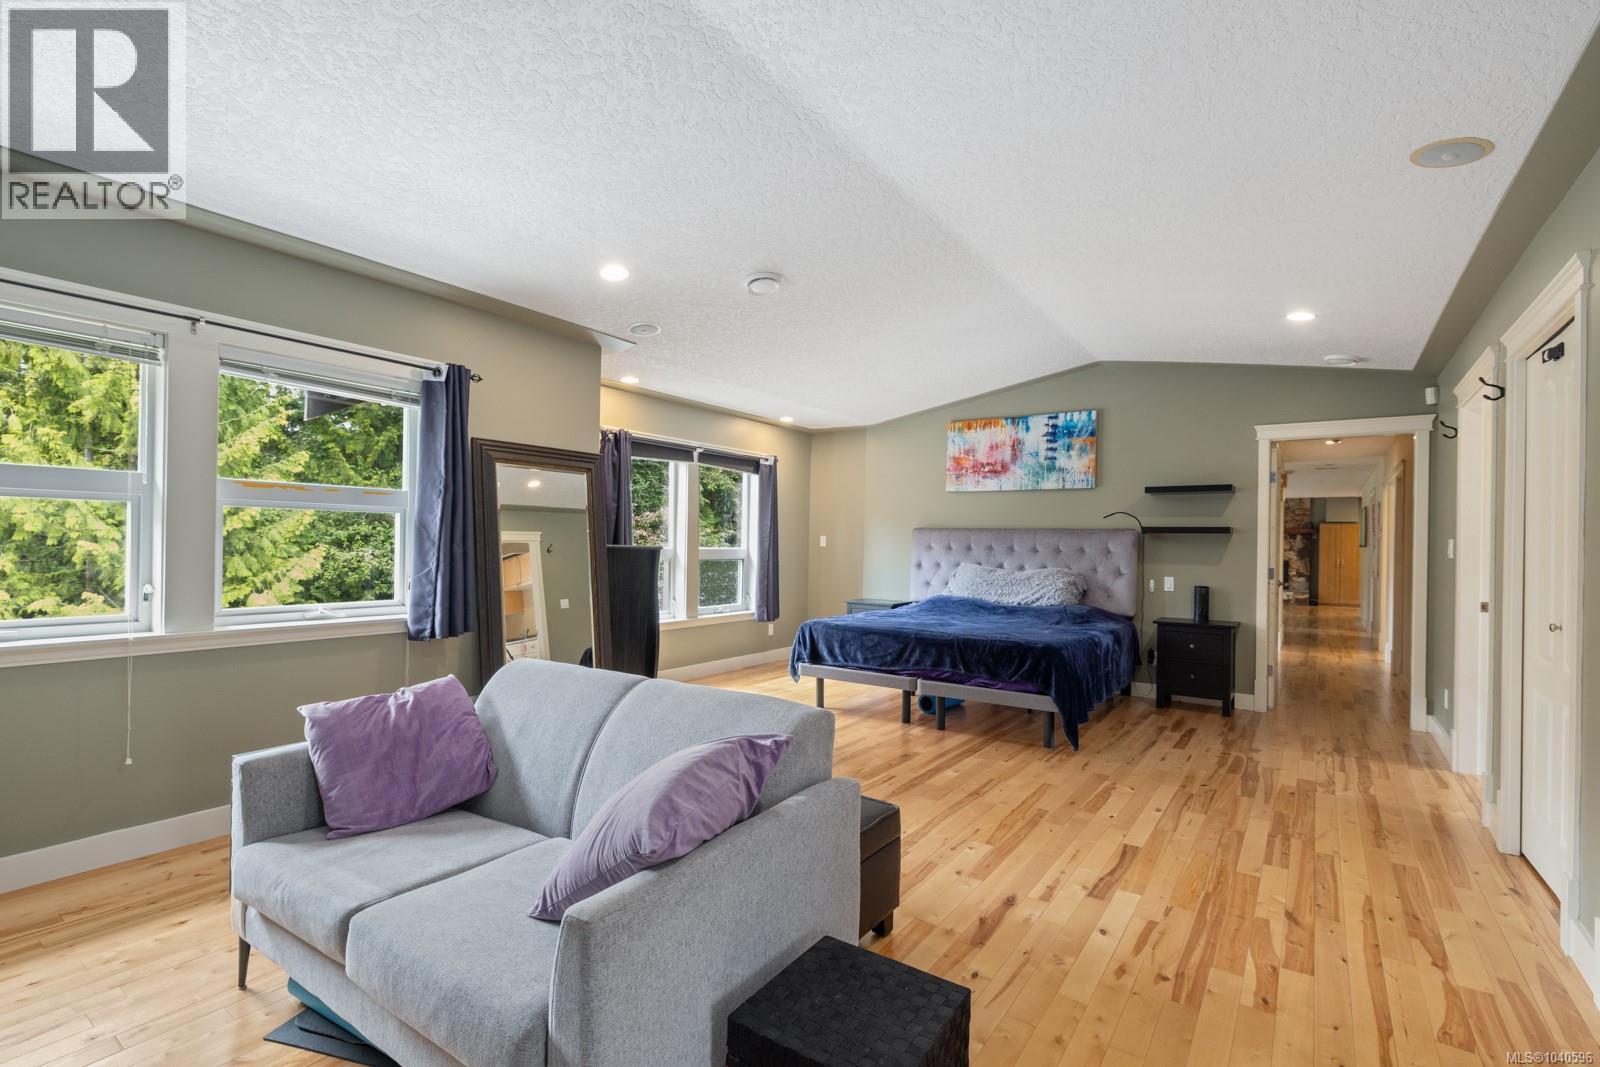
| Primary Bedroom | Main level | 23'10 x 14'4 |
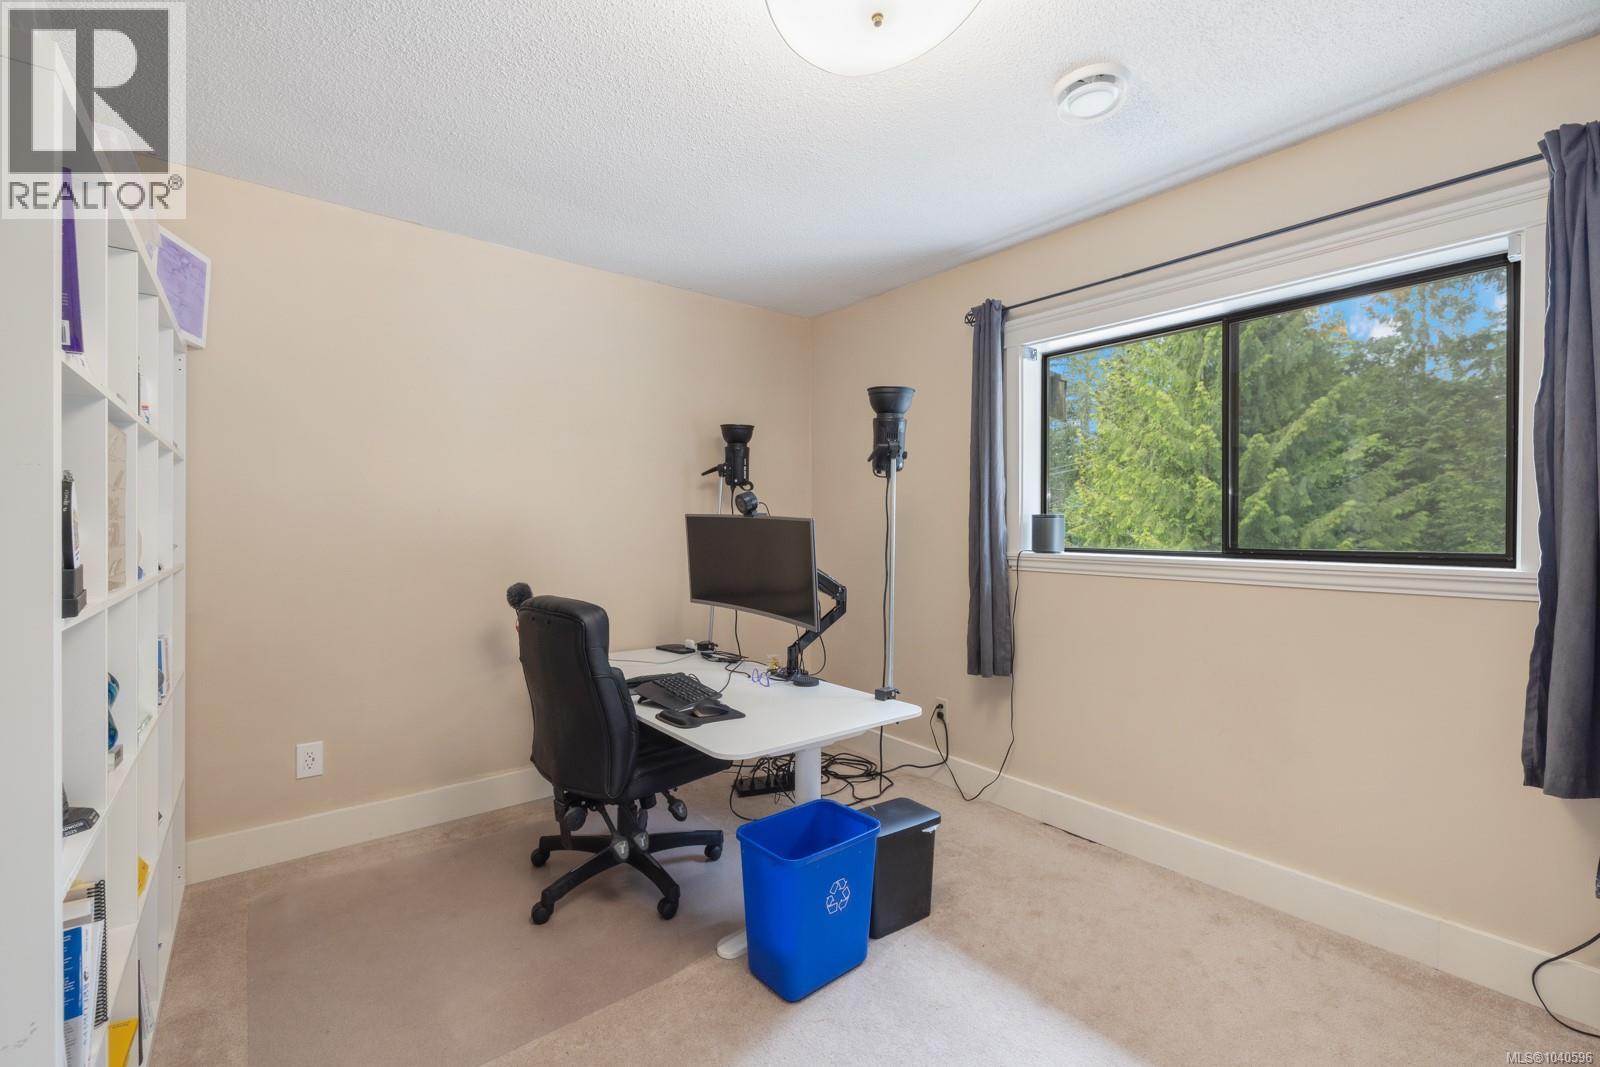
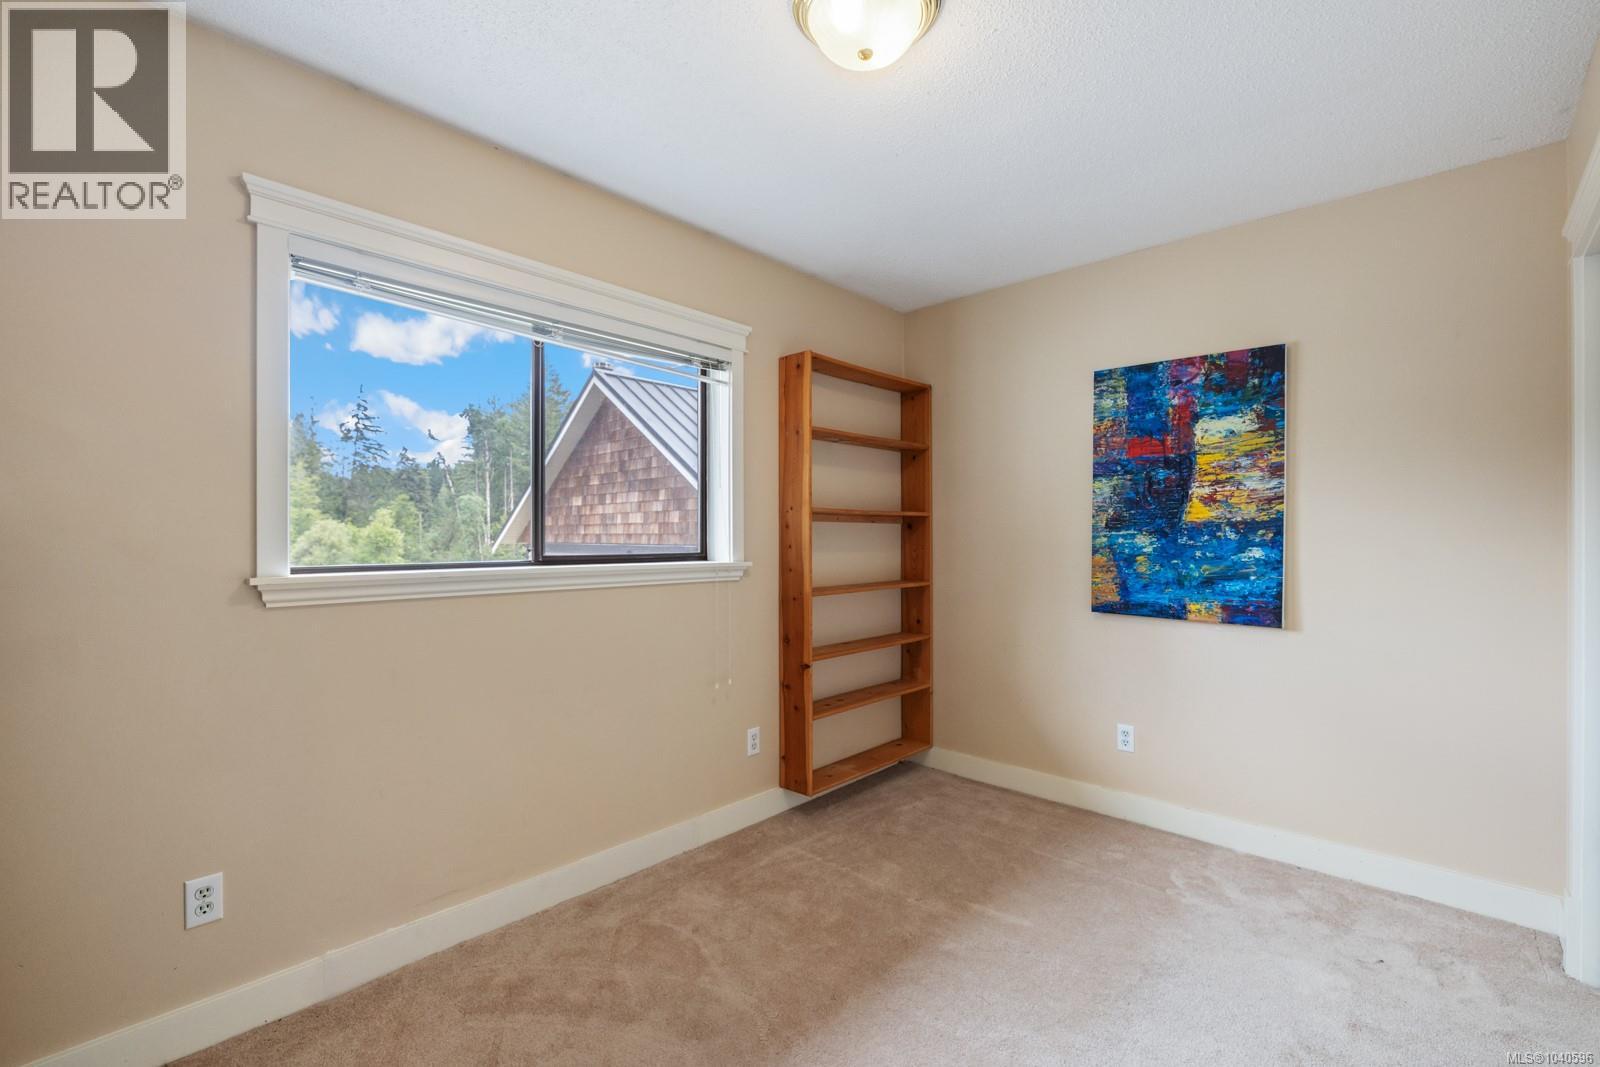
| Bedroom | Main level | 13'10 x 10'5 |
| Bedroom | Main level | 12'5 x 8'4 |
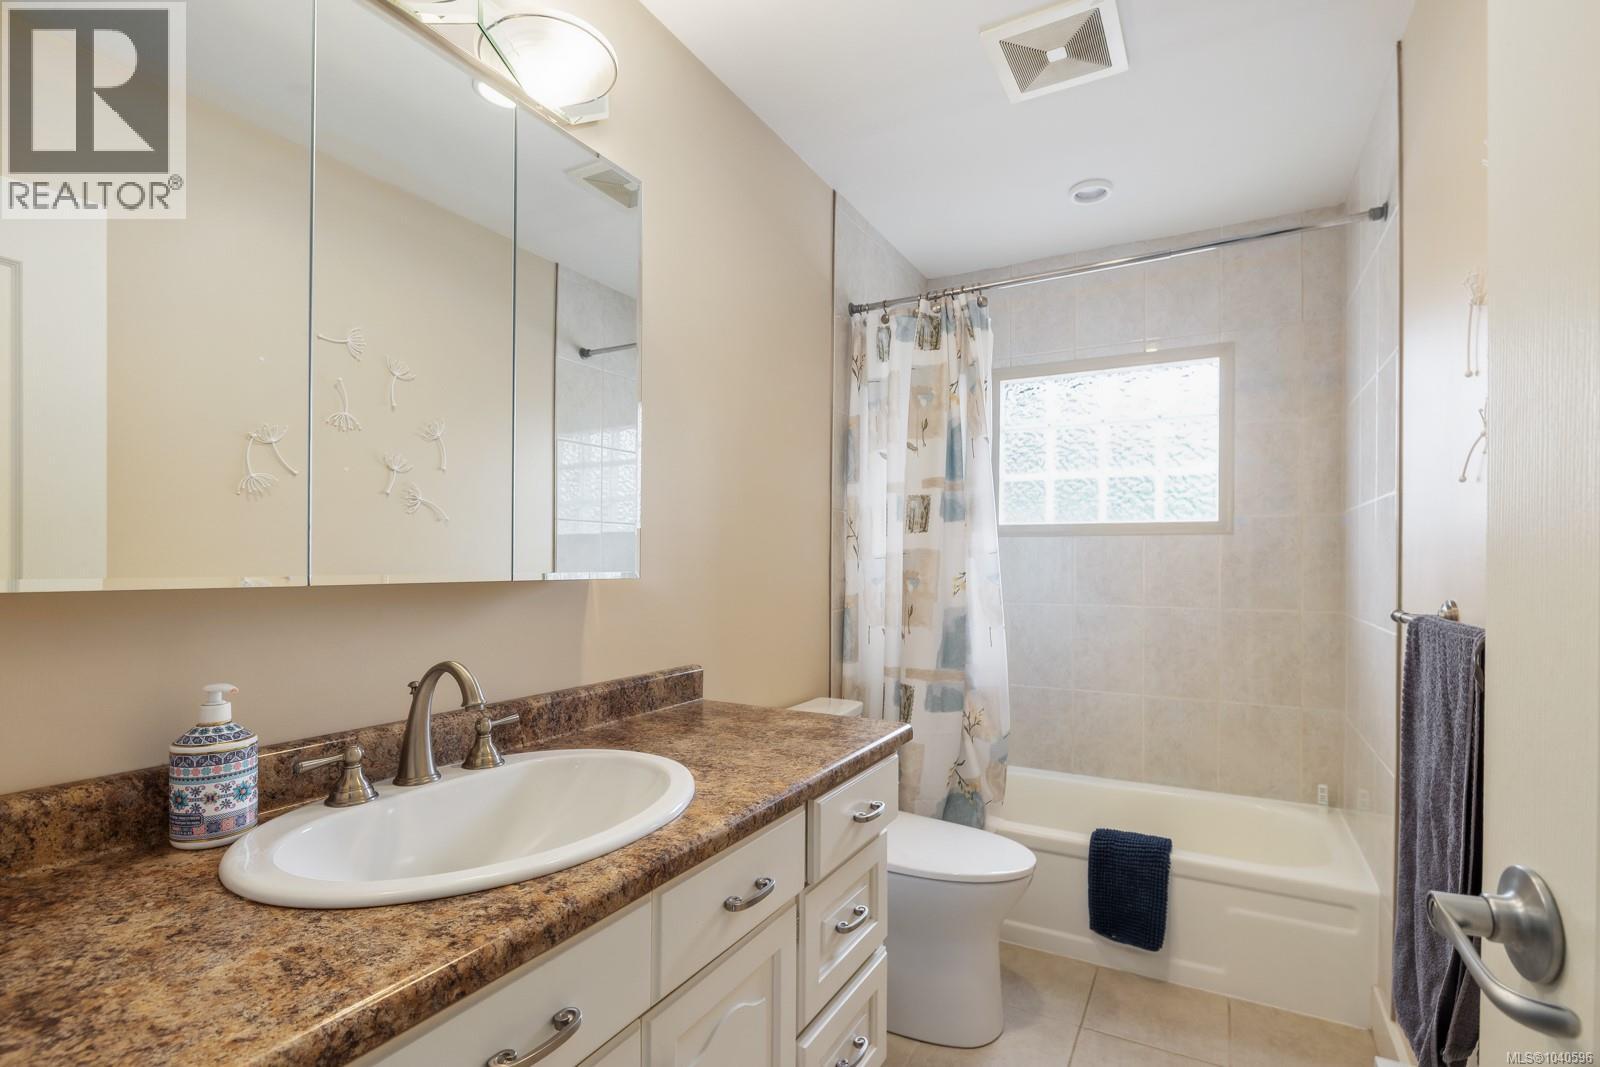
| Bathroom | Main level | 4-Piece |
| Kitchen | Main level | 10'7 x 10'8 |
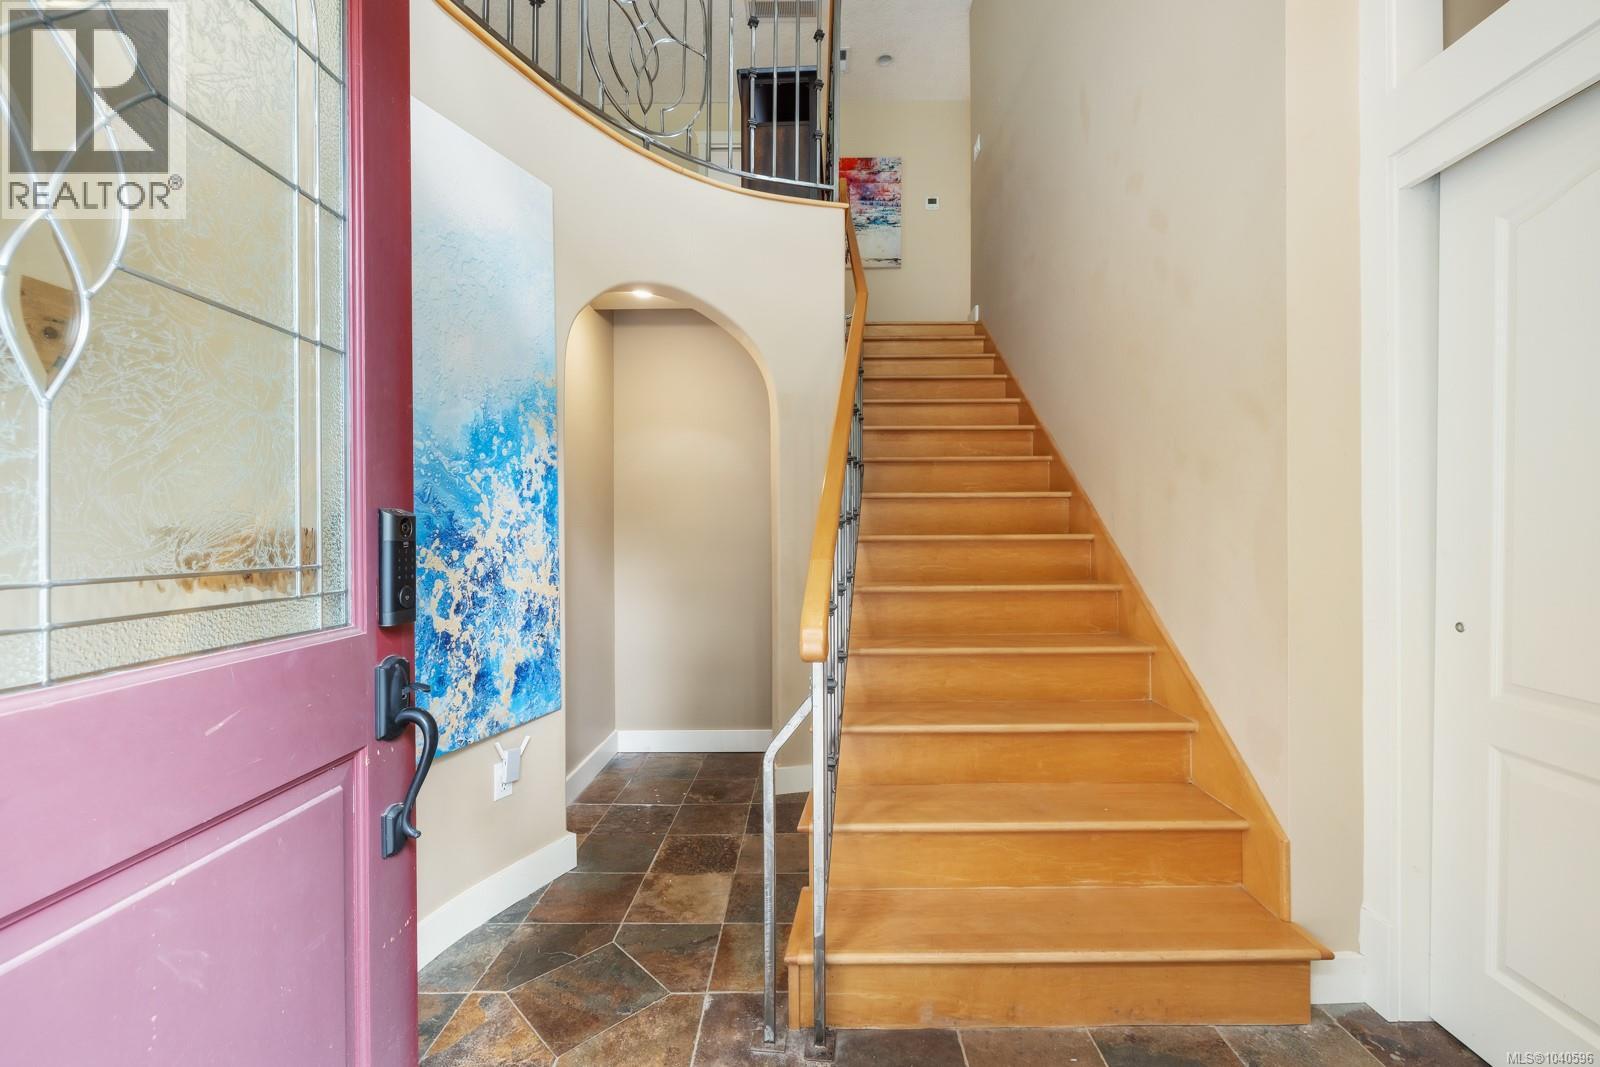
| Entrance | Main level | 17 ft x Measurements not available |
| Family room | Main level | 15 ft x Measurements not available |
| Dining room | Main level | 10 ft x Measurements not available |
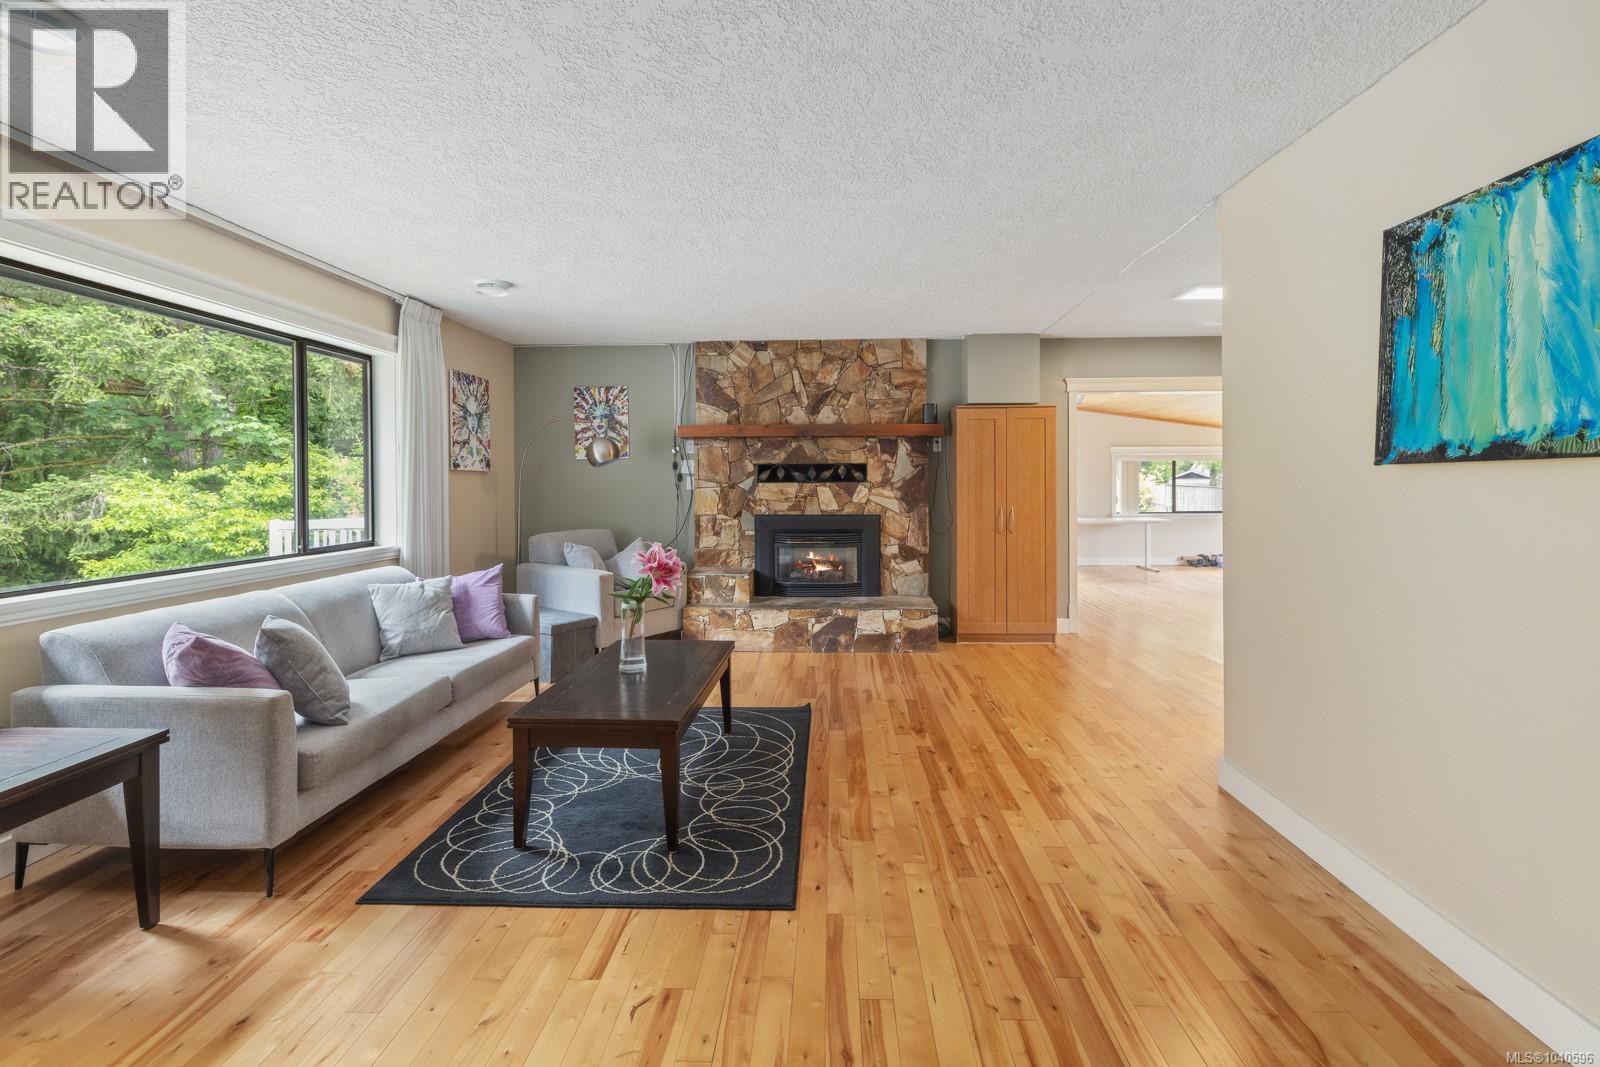
| Living room | Main level | 19'6 x 14'2 |
| Workshop | Other | 20 ft x 19 ft |
Location
This REALTOR.ca listing content is owned and licensed by REALTOR® members of The Canadian Real Estate Association
Data provided by: Vancouver Island Real Estate Board