- ©MLS 1044532
- Area 10486 sq ft
- Bedrooms 5
- Bathrooms 9
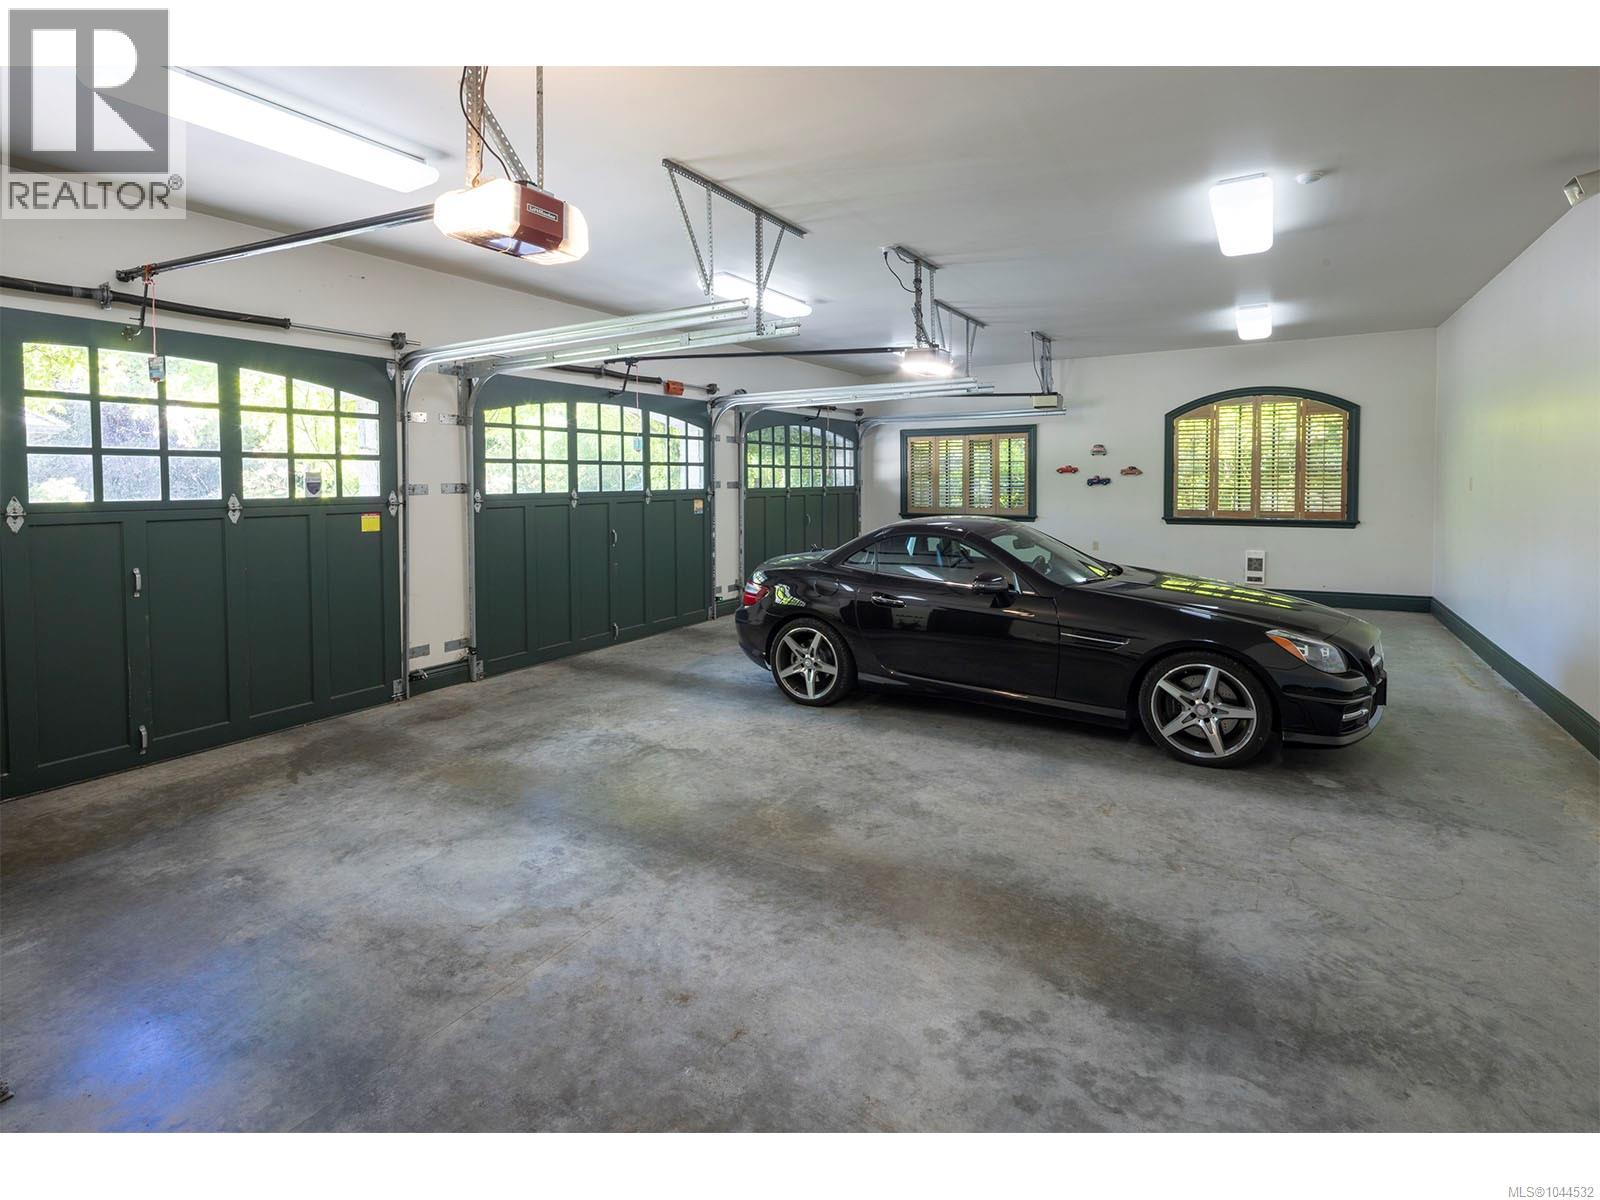
- Parkings 4
Description
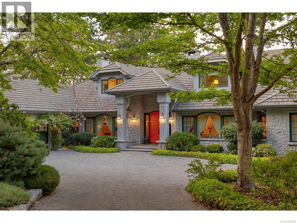
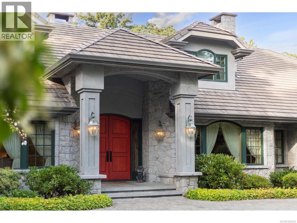
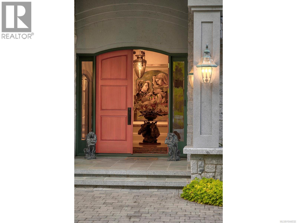
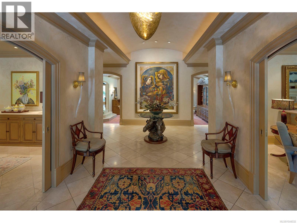
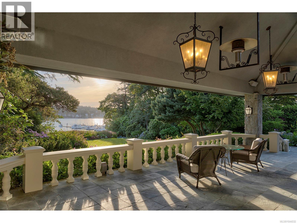
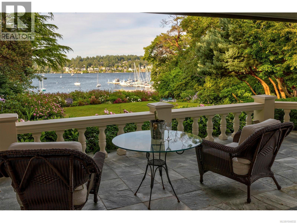
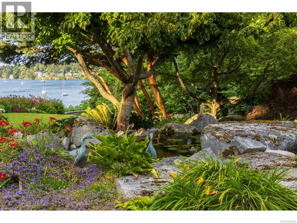
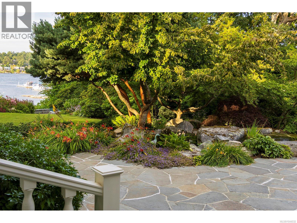
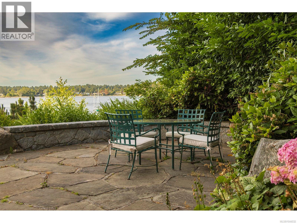
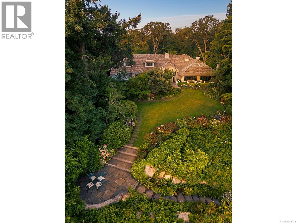
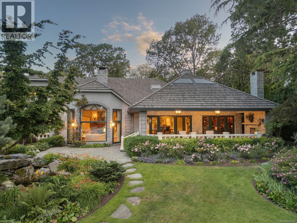
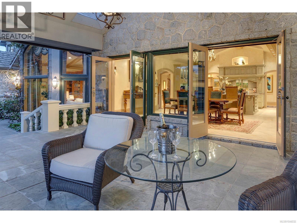
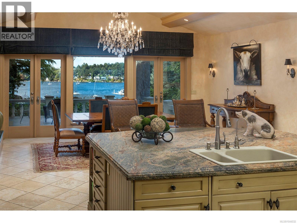
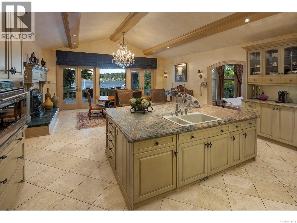
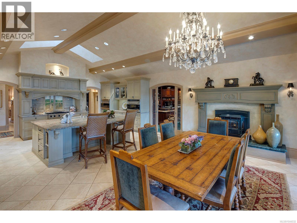
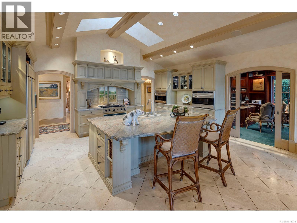
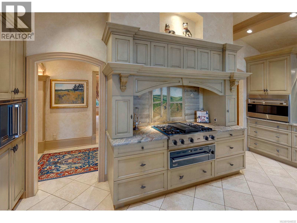
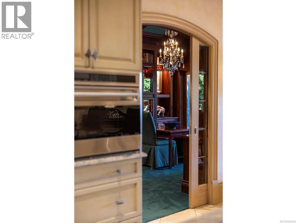
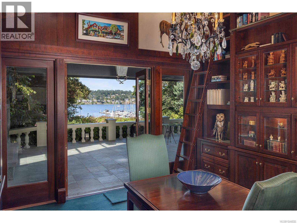
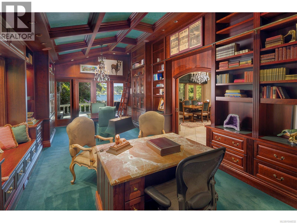
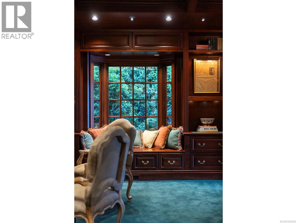
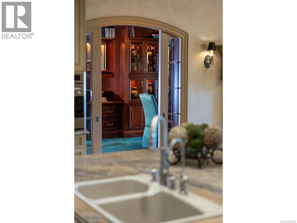
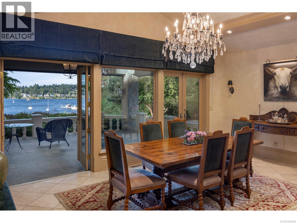
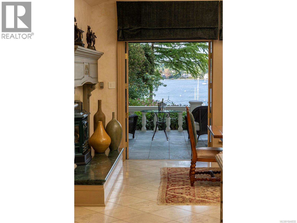
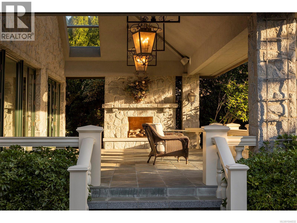
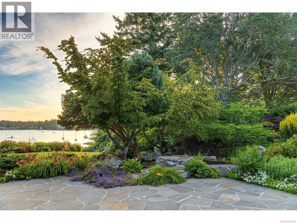
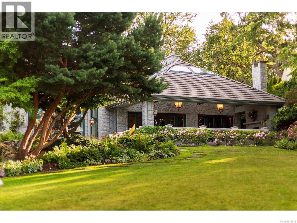
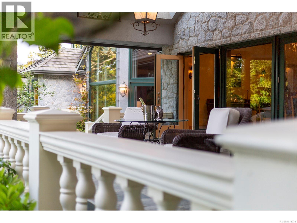
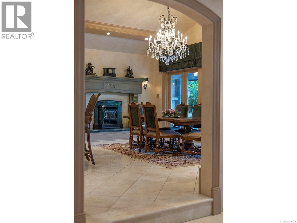
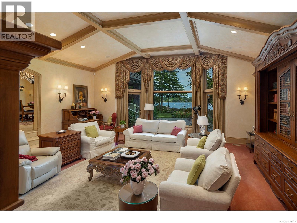
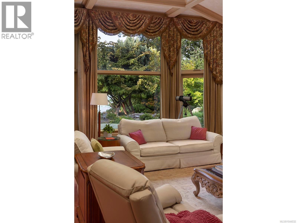
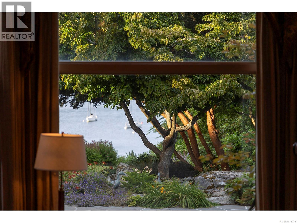
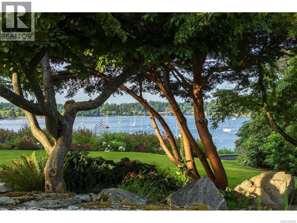
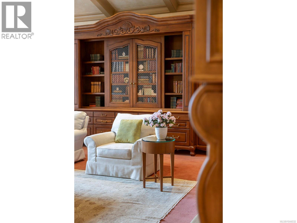
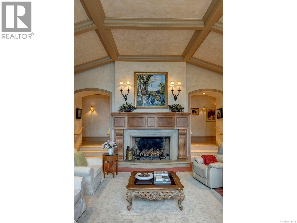
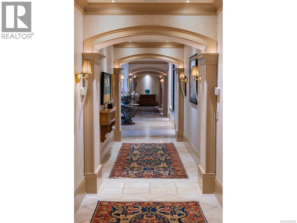
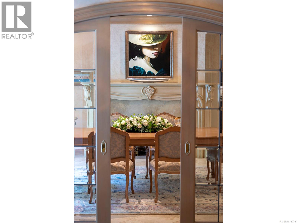
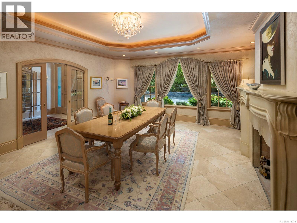

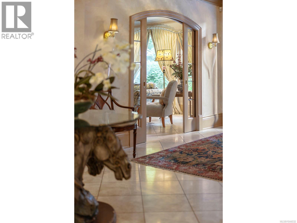
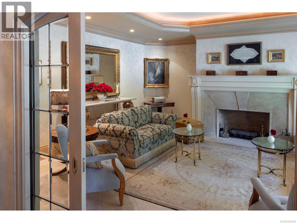
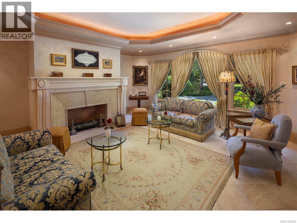
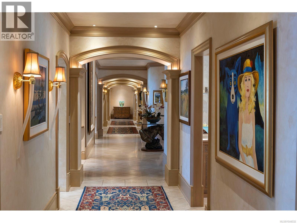
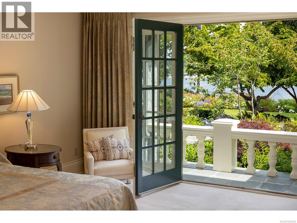
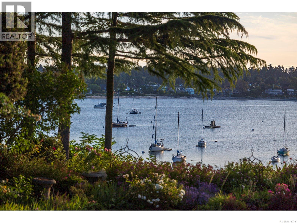
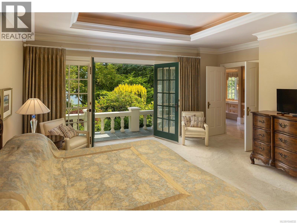
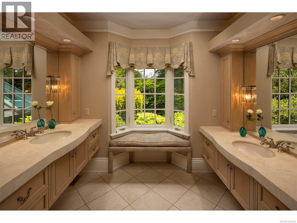
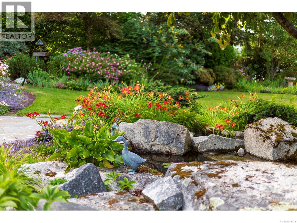
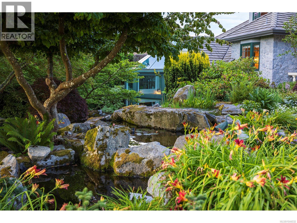
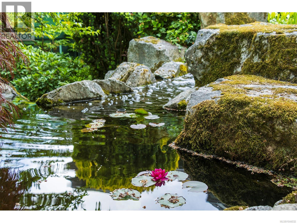
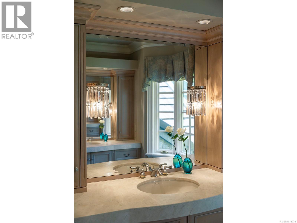
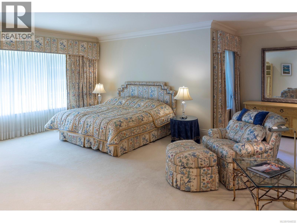
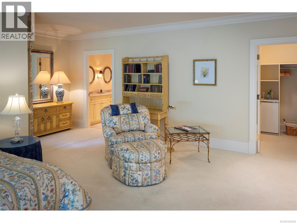
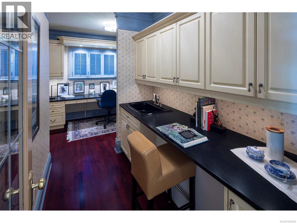
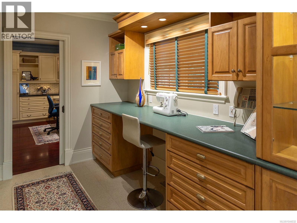
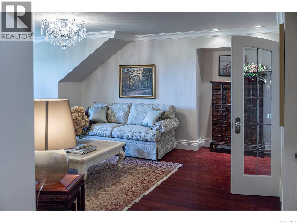
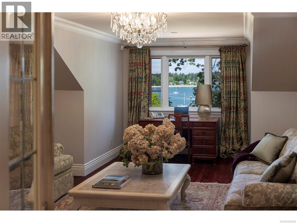
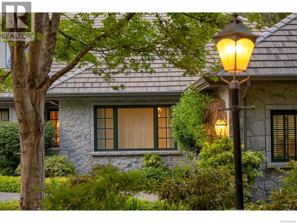
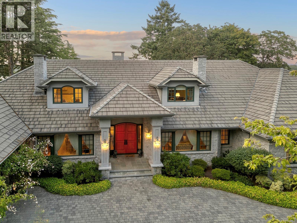
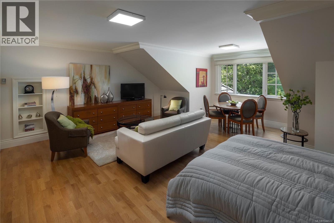
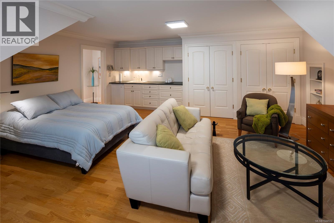
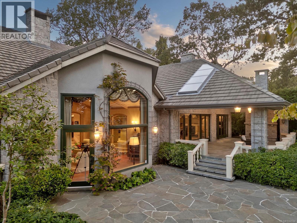
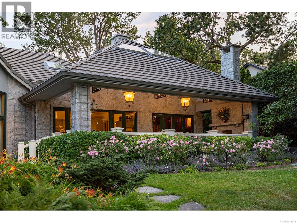
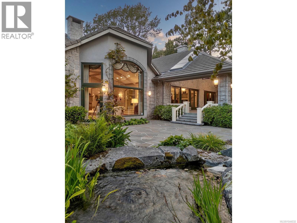
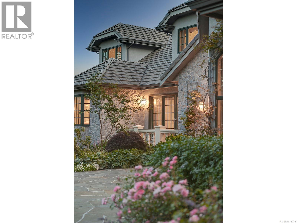
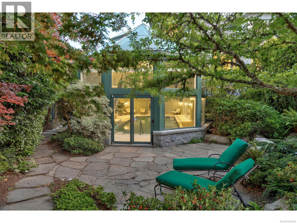
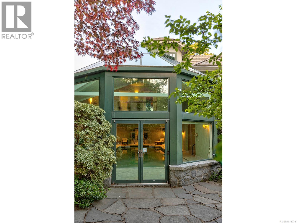
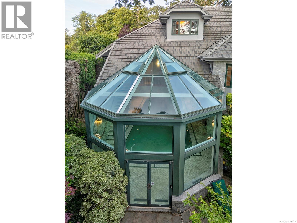
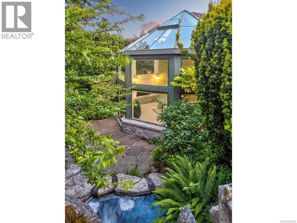
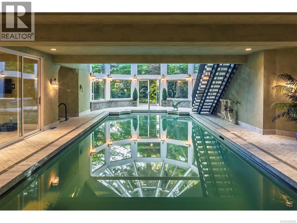
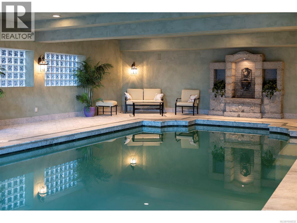
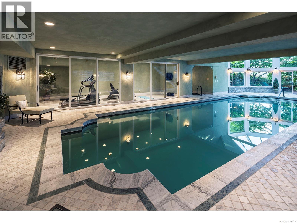
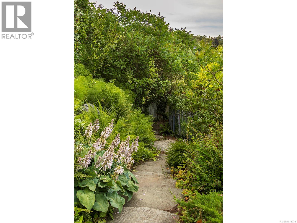
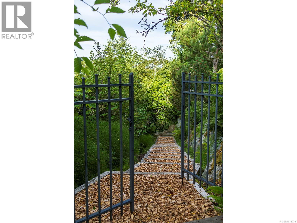
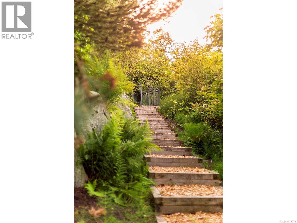
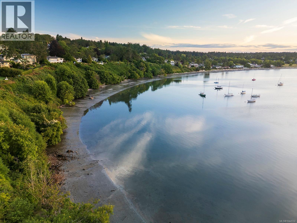
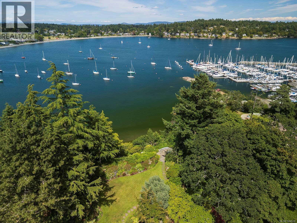
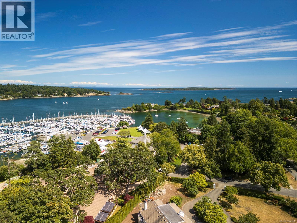
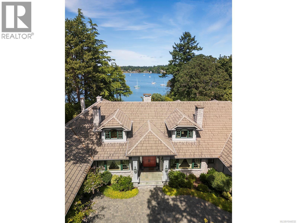
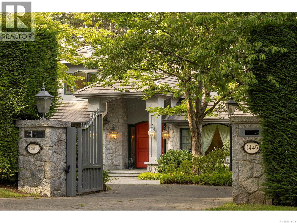
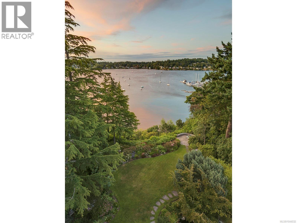
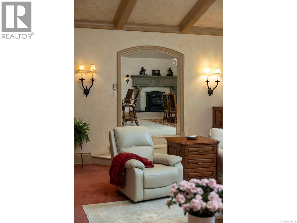
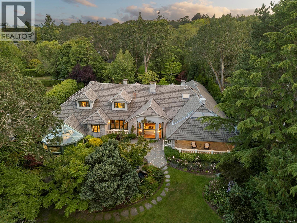
Welcome to Greystone, one of Uplands finest waterfront estates, deserving of the title “Best in Class”! Masterfully envisioned with builder Mike Knight, this 1.6-acre sanctuary offers sweeping views over the Victoria Yacht Club & sheltered, direct ocean access from artfully landscaped grounds. The land was selected for its natural protection & exceptional water frontage-one of the finest in Victoria. With over 9,000 sq. ft., every inch was designed for impact-timeless in style, uncompromising in detail. The primary suite is on the main, with separate access to a nanny suite. The den showcases irreplicable mahogany craftsmanship. A key feature is the indoor aquatic centre adjoined to a full workout facility. Designed for privacy and peace of mind, the estate includes a full security system and electronic gate. Entertain in style with a formal dining room and terrace ideal for al fresco gatherings. Every finish and detail were hand-selected to create a home as remarkable as its setting! (id:48970) Show More
Details
- Constructed Date: 1999
- Property Type: Single Family
- Type: House
- Access Type: Road access
- Neighbourhood: Uplands
Features
- Private setting
- Marine Oriented
- Patio(s)
- Ocean view
- Air Conditioned
- Baseboard heaters
- Heat Pump
- Waterfront on ocean
Rooms Details For 3445 Beach Dr
| Type | Level | Dimension |
|---|---|---|
| Storage | Second level | 8 ft x 4 ft |
| Sitting room | Second level | 21 ft x 14 ft |
| Other | Second level | 8 ft x 5 ft |
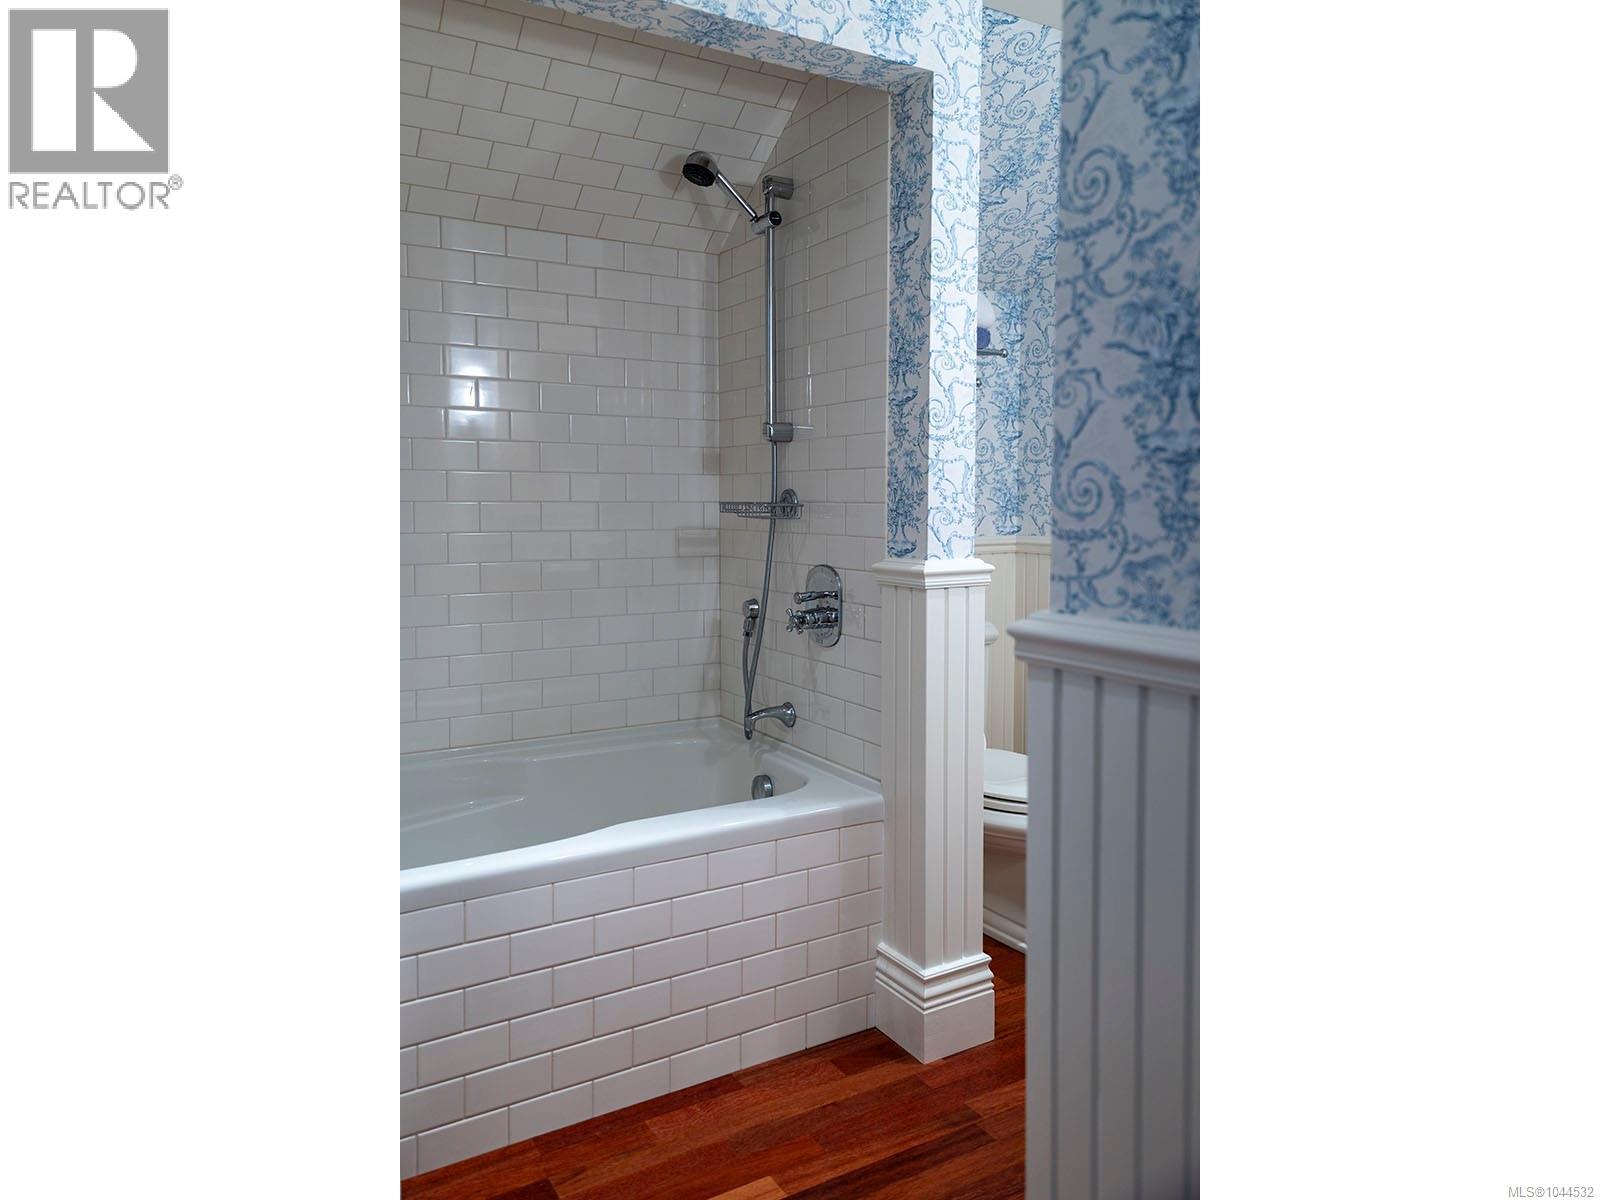
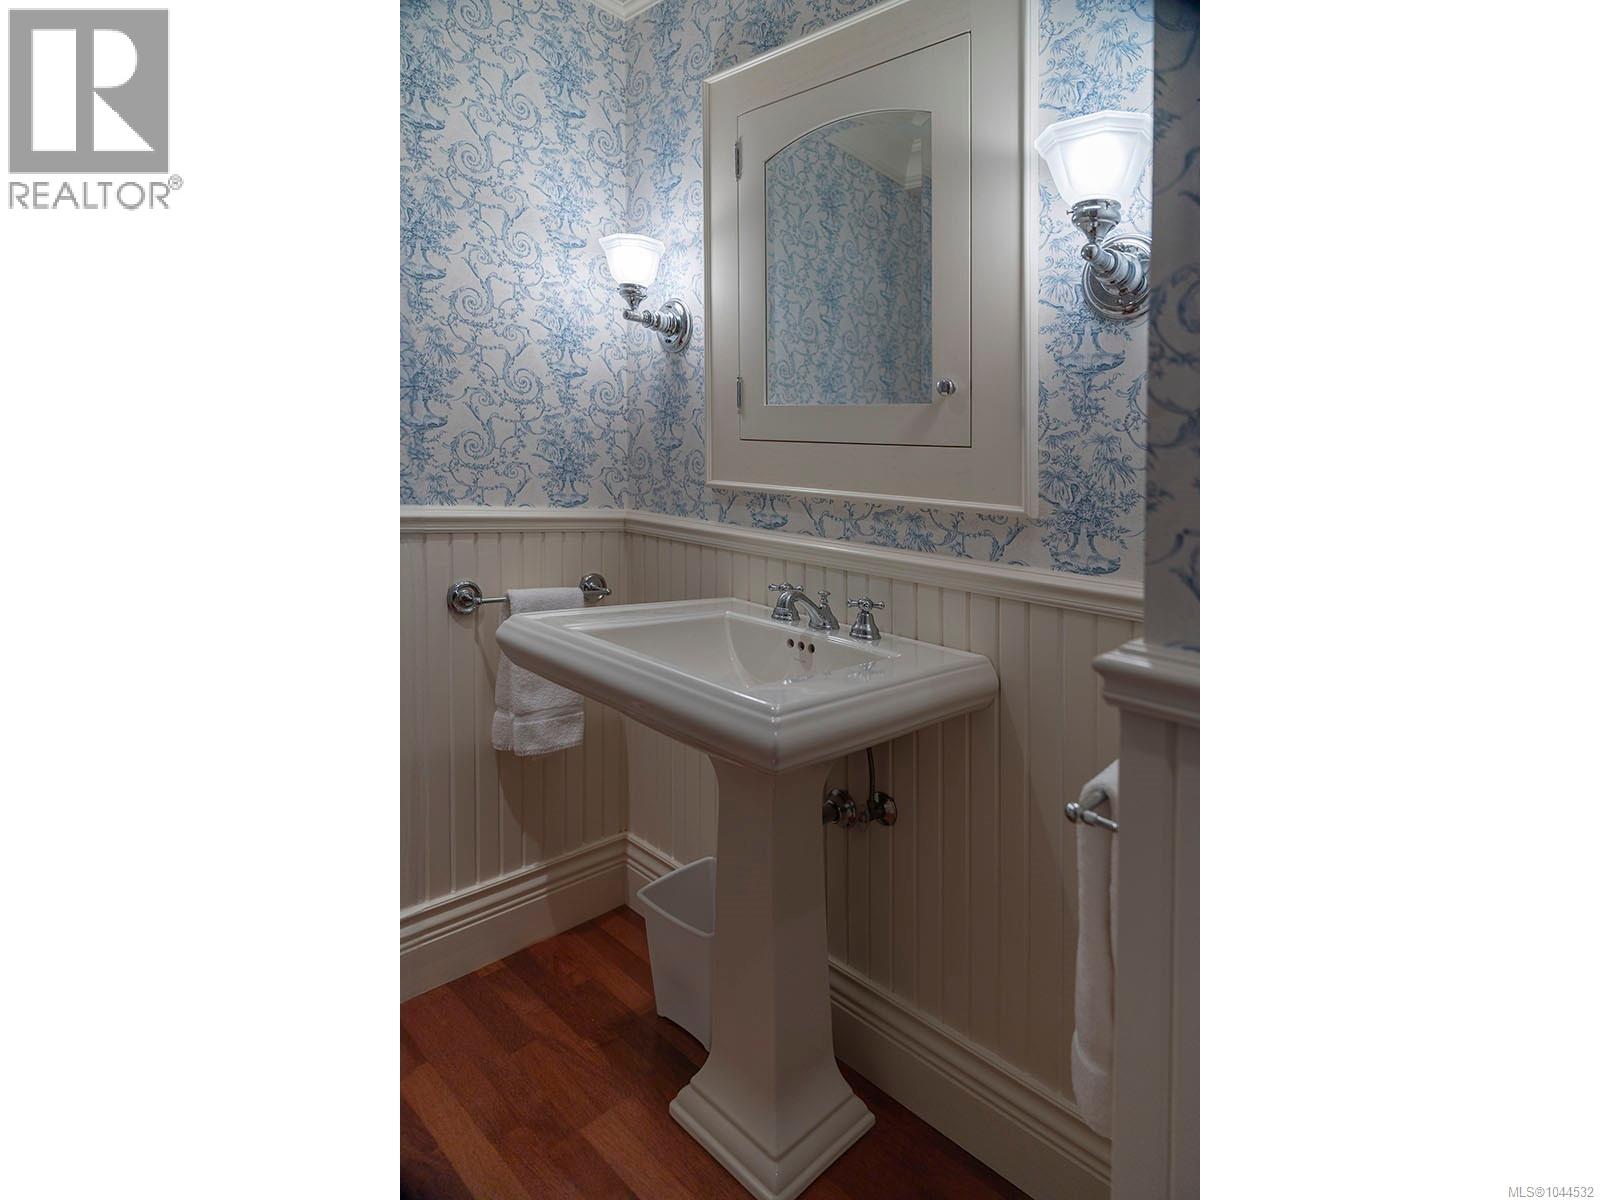
| Ensuite | Second level | 3-Piece |
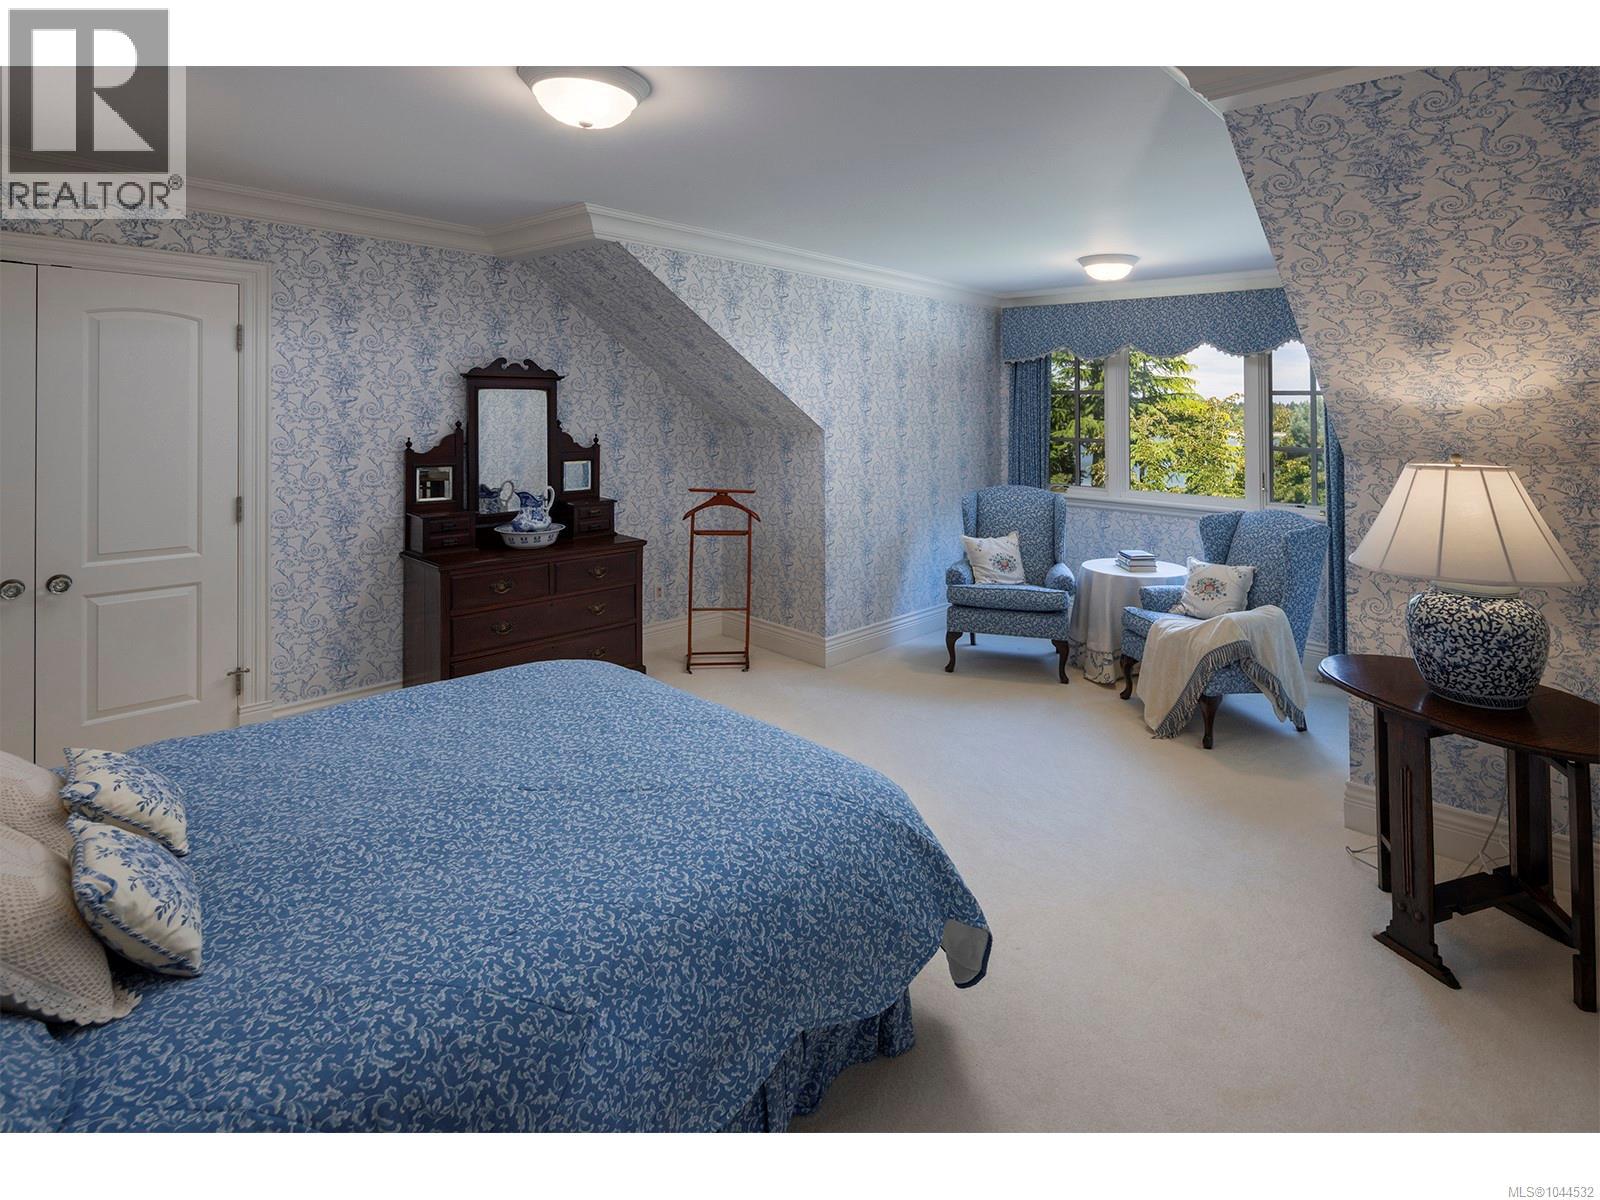
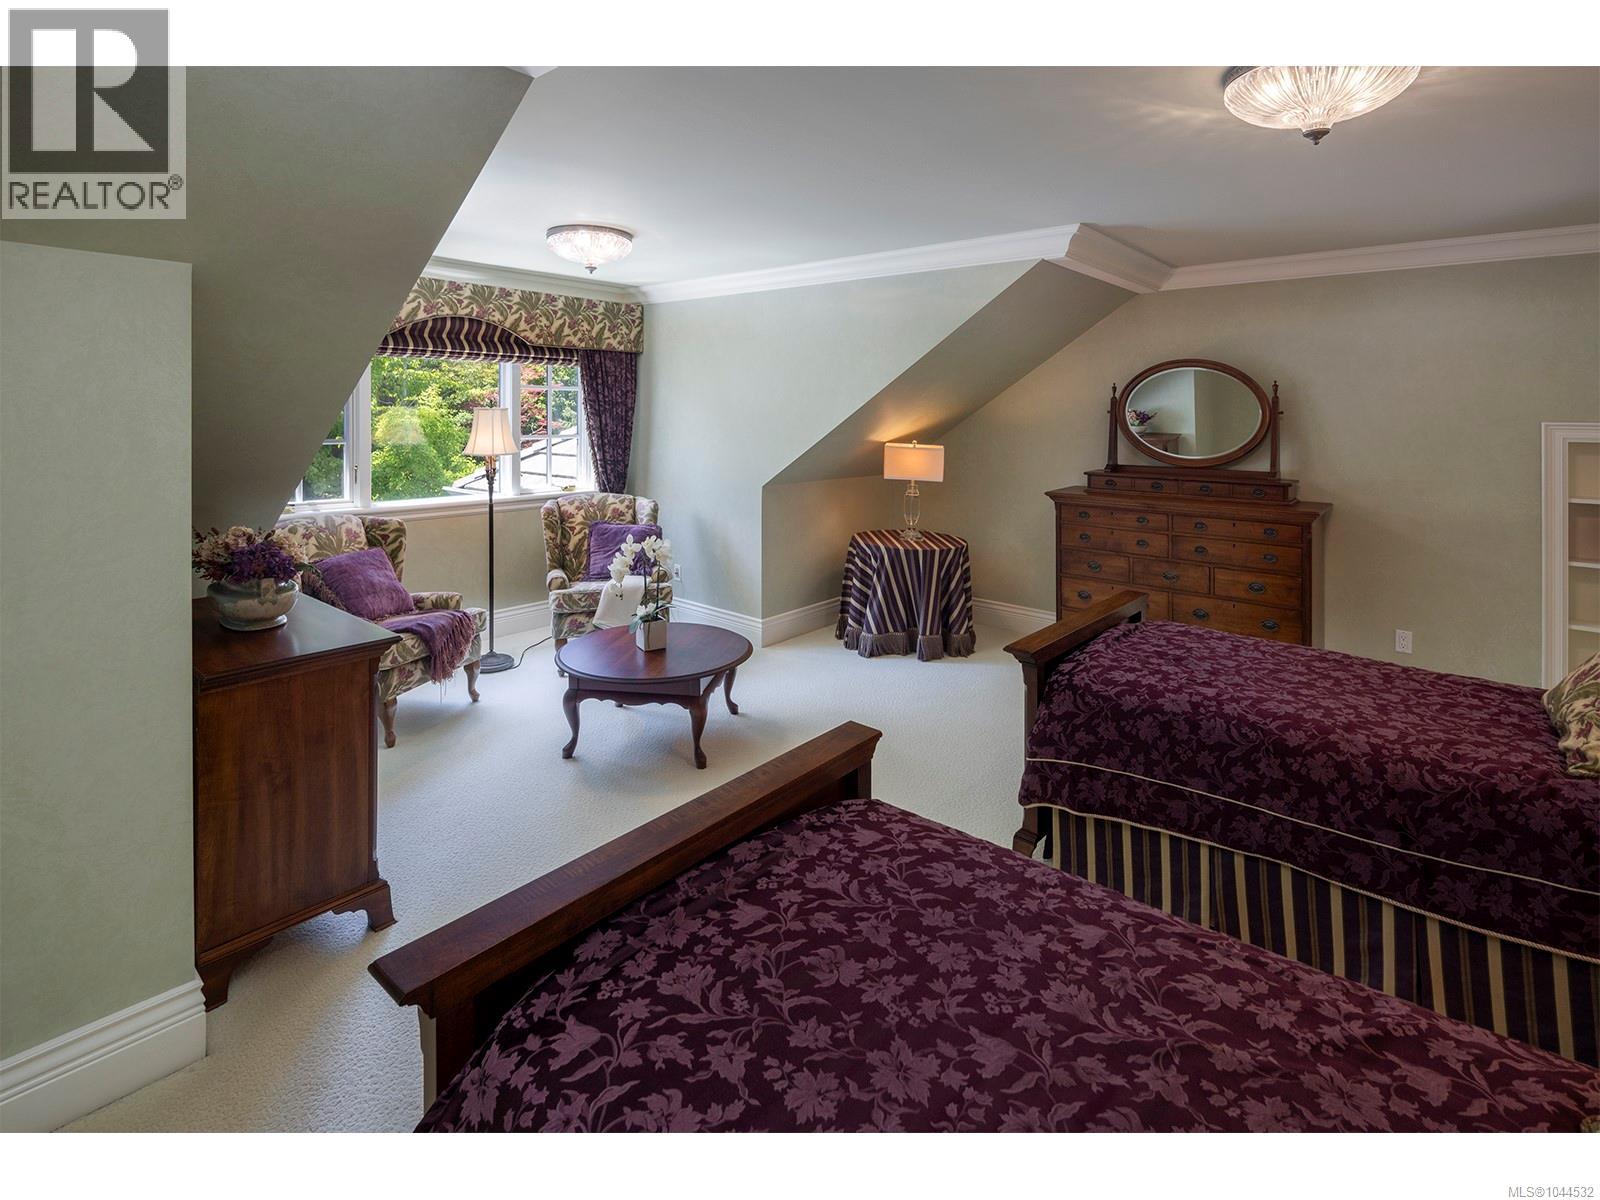
| Bedroom | Second level | 19 ft x 15 ft |
| Ensuite | Second level | 3-Piece |
| Bedroom | Second level | 19 ft x 19 ft |
| Bathroom | Second level | 4-Piece |
| Bedroom | Second level | 22 ft x 19 ft |
| Patio | Lower level | 19 ft x 17 ft |
| Other | Lower level | 33 ft x 24 ft |
| Other | Lower level | 25 ft x 15 ft |
| Exercise room | Lower level | 32 ft x 9 ft |
| Storage | Lower level | 26 ft x 20 ft |
| Balcony | Main level | 14 ft x 6 ft |
| Patio | Main level | 27 ft x 22 ft |
| Balcony | Main level | 34 ft x 18 ft |
| Patio | Main level | 32 ft x 12 ft |
| Entrance | Main level | 7 ft x 4 ft |
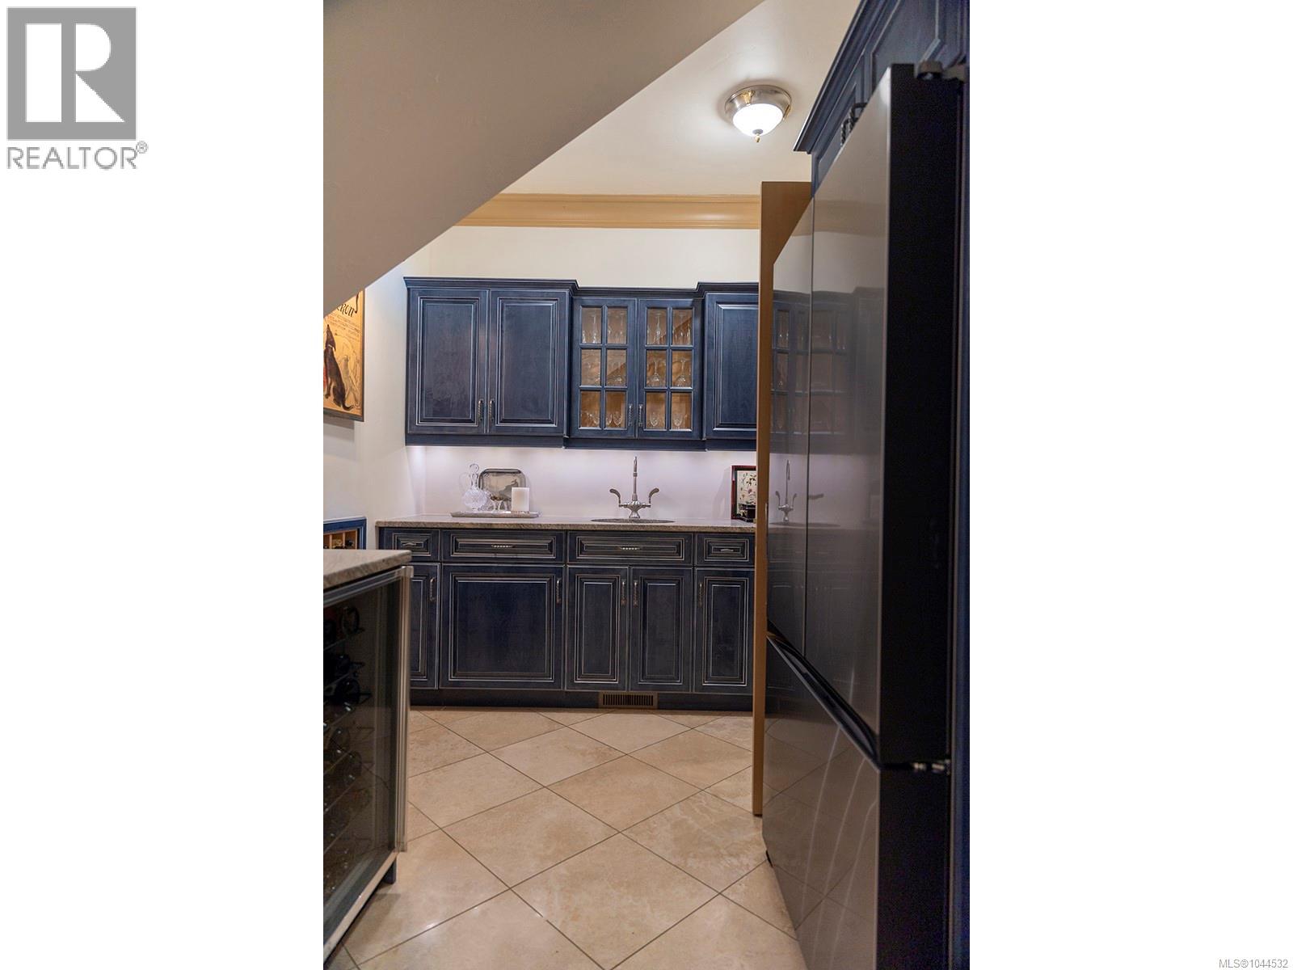
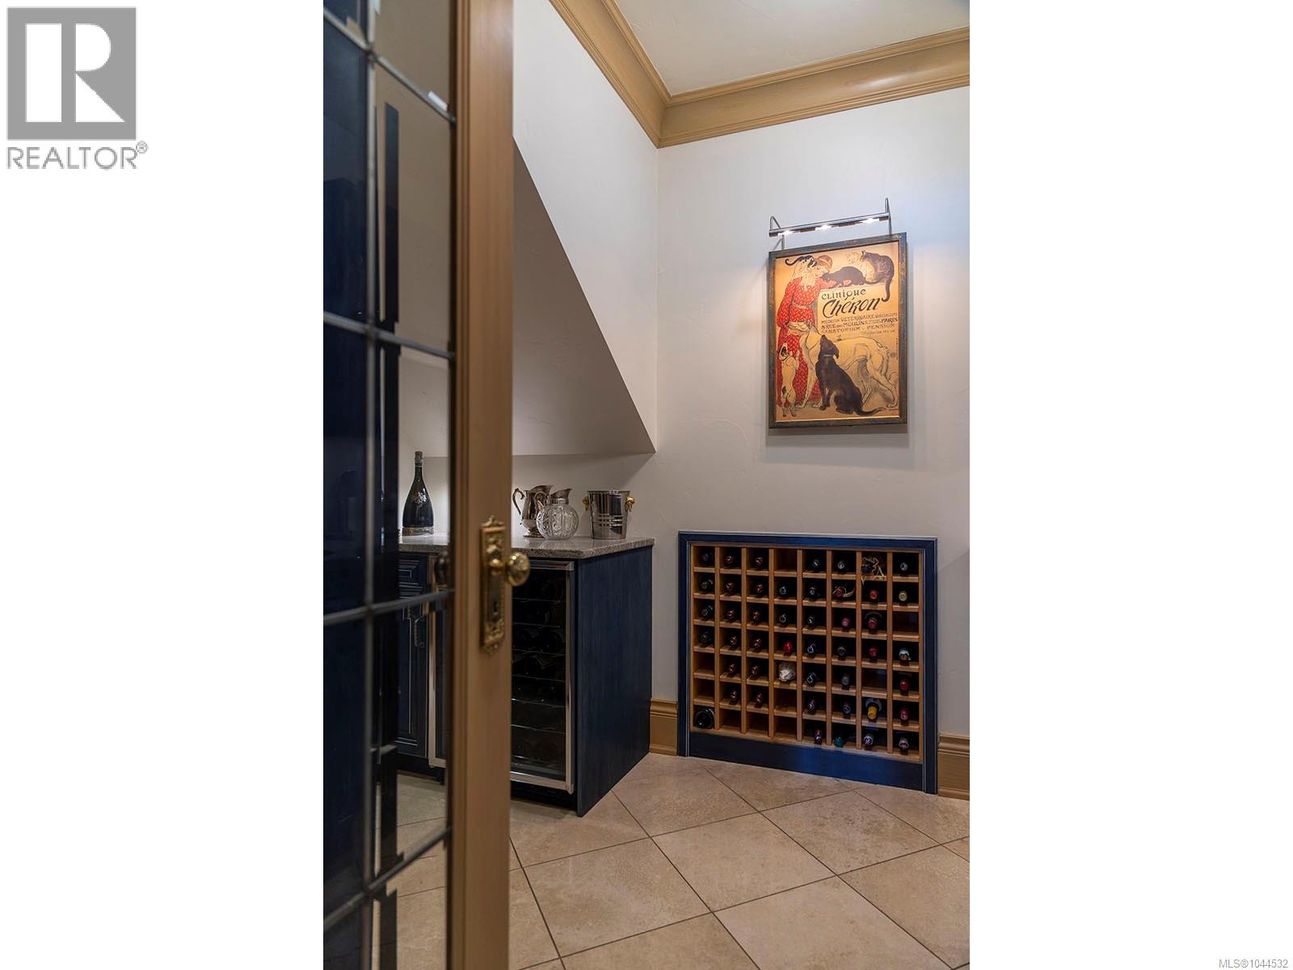
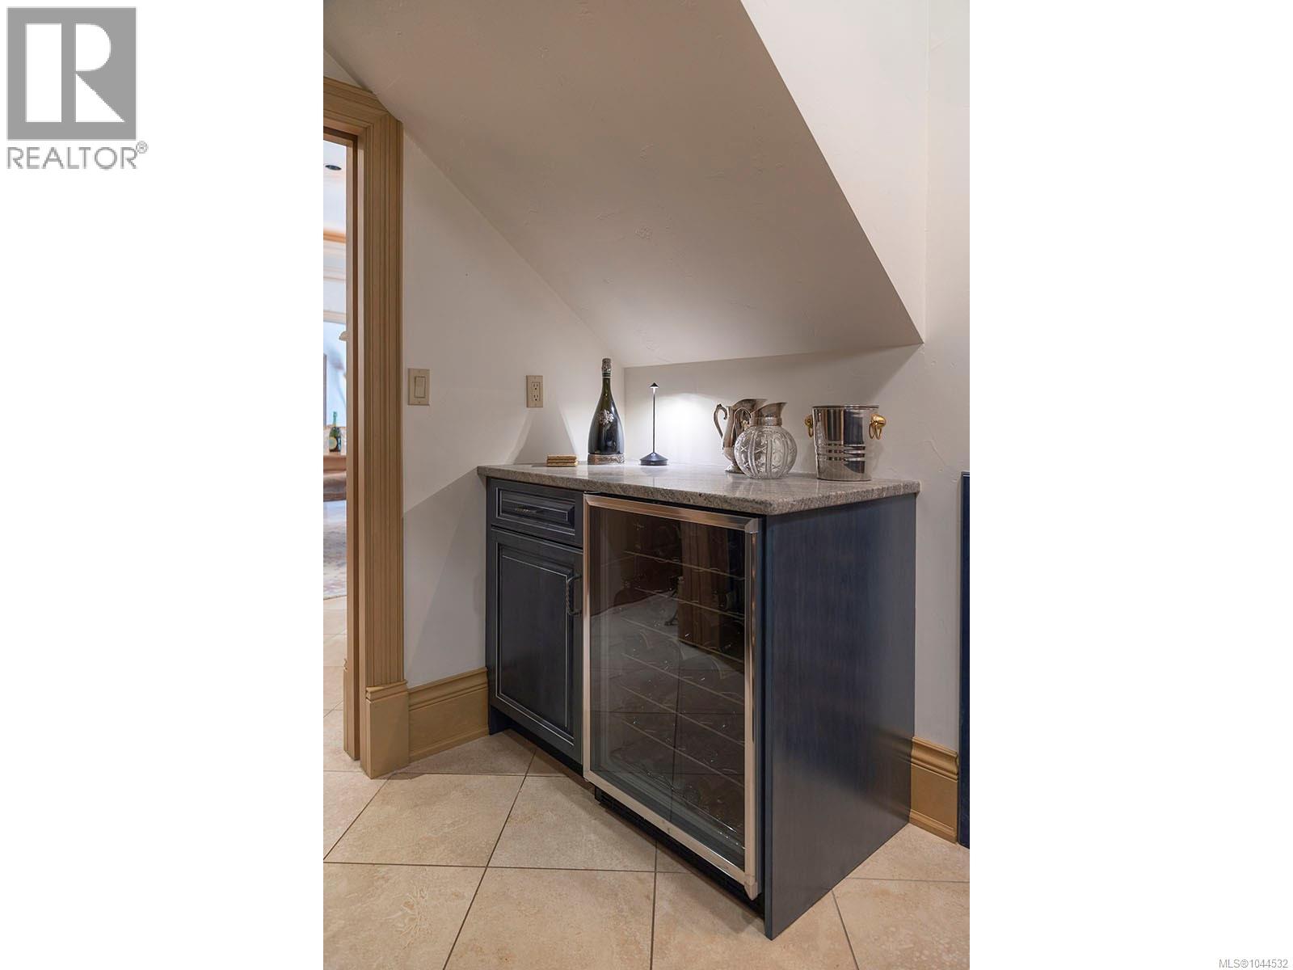
| Pantry | Main level | 10 ft x 8 ft |
| Dining room | Main level | 20 ft x 19 ft |
| Entrance | Main level | 22 ft x 10 ft |
| Living room | Main level | 20 ft x 19 ft |
| Ensuite | Main level | 4-Piece |
| Bathroom | Main level | 2-Piece |
| Bedroom | Main level | 21 ft x 21 ft |
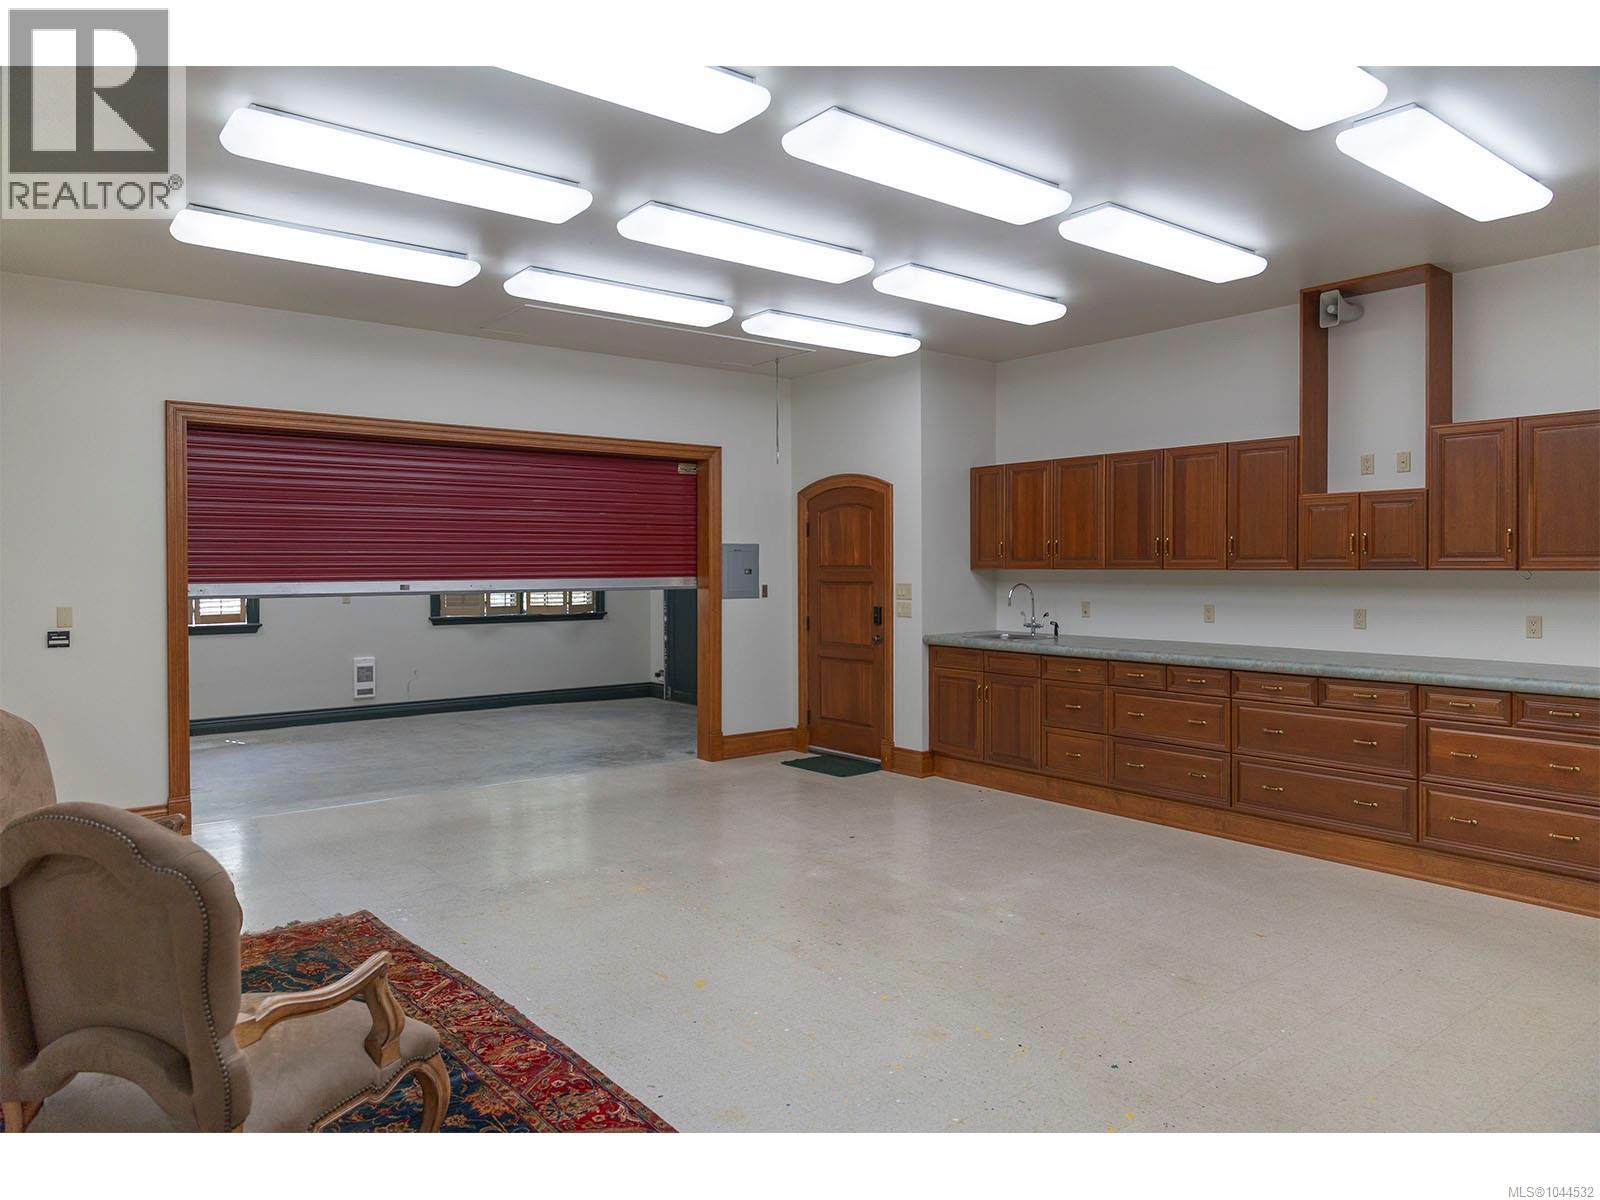
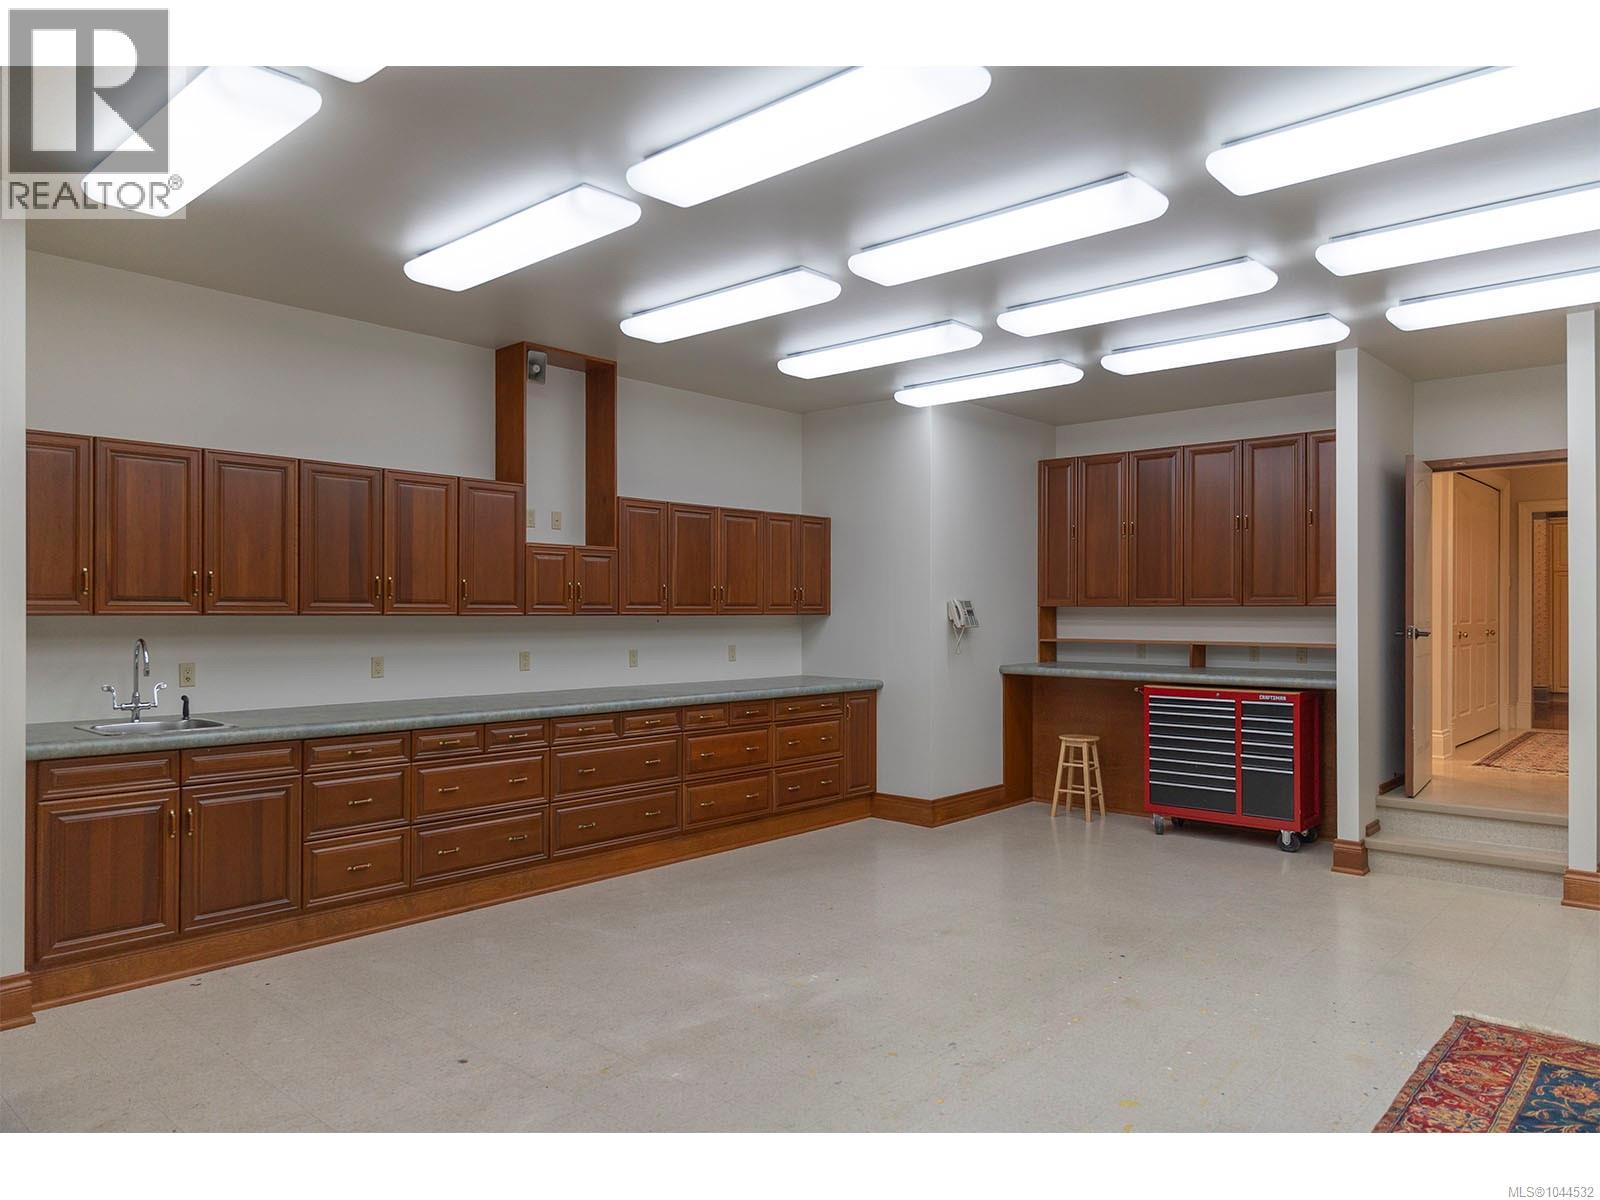
| Workshop | Main level | 28 ft x 22 ft |
| Laundry room | Main level | 13 ft x 9 ft |
| Bathroom | Main level | 2-Piece |
| Office | Main level | 15 ft x 7 ft |
| Bathroom | Main level | 2-Piece |
| Pantry | Main level | 8 ft x 6 ft |
| Ensuite | Main level | 5-Piece |
| Primary Bedroom | Main level | 20 ft x 16 ft |
| Family room | Main level | 26 ft x 23 ft |
| Kitchen | Main level | 20 ft x 13 ft |
| Eating area | Main level | 20 ft x 15 ft |
| Library | Main level | 28 ft x 14 ft |
| Bathroom | Main level | 2-Piece |
| Mud room | Main level | 10 ft x 6 ft |
| Storage | Main level | 10 ft x 4 ft |
Location
This REALTOR.ca listing content is owned and licensed by REALTOR® members of The Canadian Real Estate Association
Data provided by: Victoria Real Estate Board