- ©MLS 1042336
- Area 4060 sq ft
- Bedrooms 6
- Bathrooms 6
- Parkings 4
Description
Take in the city vista at your luxury Bear Mountain Home on Caldera Court. This custom-built home offers 6 bedrooms, 6 bathrooms, den, and recreational room. The chef inspired kitchen features SS appliances, 2 quartz islands, and a wok kitchen. Upstairs features four bedrooms, each connected to an ensuite bathroom. The primary bedroom features a spa inspired ensuite with radiant heated floors and a soaker tub. Ample walk-in closets and elegant laundry room. Entertainment awaits with a theatre and recreation room on the lower level. The lower floor is completed with an additional 1 bed suite. Enjoy the views with outdoor decks on every level. Spend the day on two world-class Nicklaus golf courses, extensive hiking and mountain biking networks, resort and spa and easy access to the coffee shop, grocery stores, restaurants and Costco. (id:48970) Show More
Details
- Constructed Date: 2022
- Property Type: Single Family
- Type: House
- Access Type: Road access
- Neighbourhood: Bear Mountain
Features
- Central location
- Cul-de-sac
- City view
- Mountain view
- Dishwasher
- Dryer
- Microwave
- Oven - Built-In
- Refrigerator
- Washer
- Central air conditioning
- Forced air
Rooms Details For 3444 Caldera Crt
| Type | Level | Dimension |
|---|---|---|
| Laundry room | Second level | 10'10 x 4'11 |
| Bedroom | Second level | 10'3 x 11'2 |
| Bathroom | Second level | 4-Piece |
| Bedroom | Second level | 12'10 x 11'7 |
| Bathroom | Second level | 4-Piece |
| Bedroom | Second level | 12'4 x 9'11 |
| Ensuite | Second level | 5-Piece |
| Primary Bedroom | Second level | 16'6 x 13'11 |
| Bedroom | Lower level | Measurements not available x 11 ft |
| Bathroom | Lower level | 4-Piece |
| Kitchen | Lower level | 4'10 x 9'4 |
| Dining room | Lower level | 9'6 x 4'8 |
| Living room | Lower level | 12'11 x 14'4 |
| Bathroom | Lower level | 4-Piece |
| Recreation room | Lower level | 14'4 x 26'5 |
| Bedroom | Lower level | 14'7 x 9'1 |
| Entrance | Main level | 5'6 x 9'8 |
| Office | Main level | 9'1 x 11'7 |
| Kitchen | Main level | 15'10 x 20'0 |
| Bathroom | Main level | 2-Piece |
| Dining room | Main level | 15'0 x 7'3 |
| Kitchen | Main level | Measurements not available x 20 ft |
| Living room | Main level | 18'10 x 19'11 |
| Dining nook | Main level | 7'8 x 5'11 |
Location
Similar Properties
For Sale
$ 1,185,000 $ 475 / Sq. Ft.
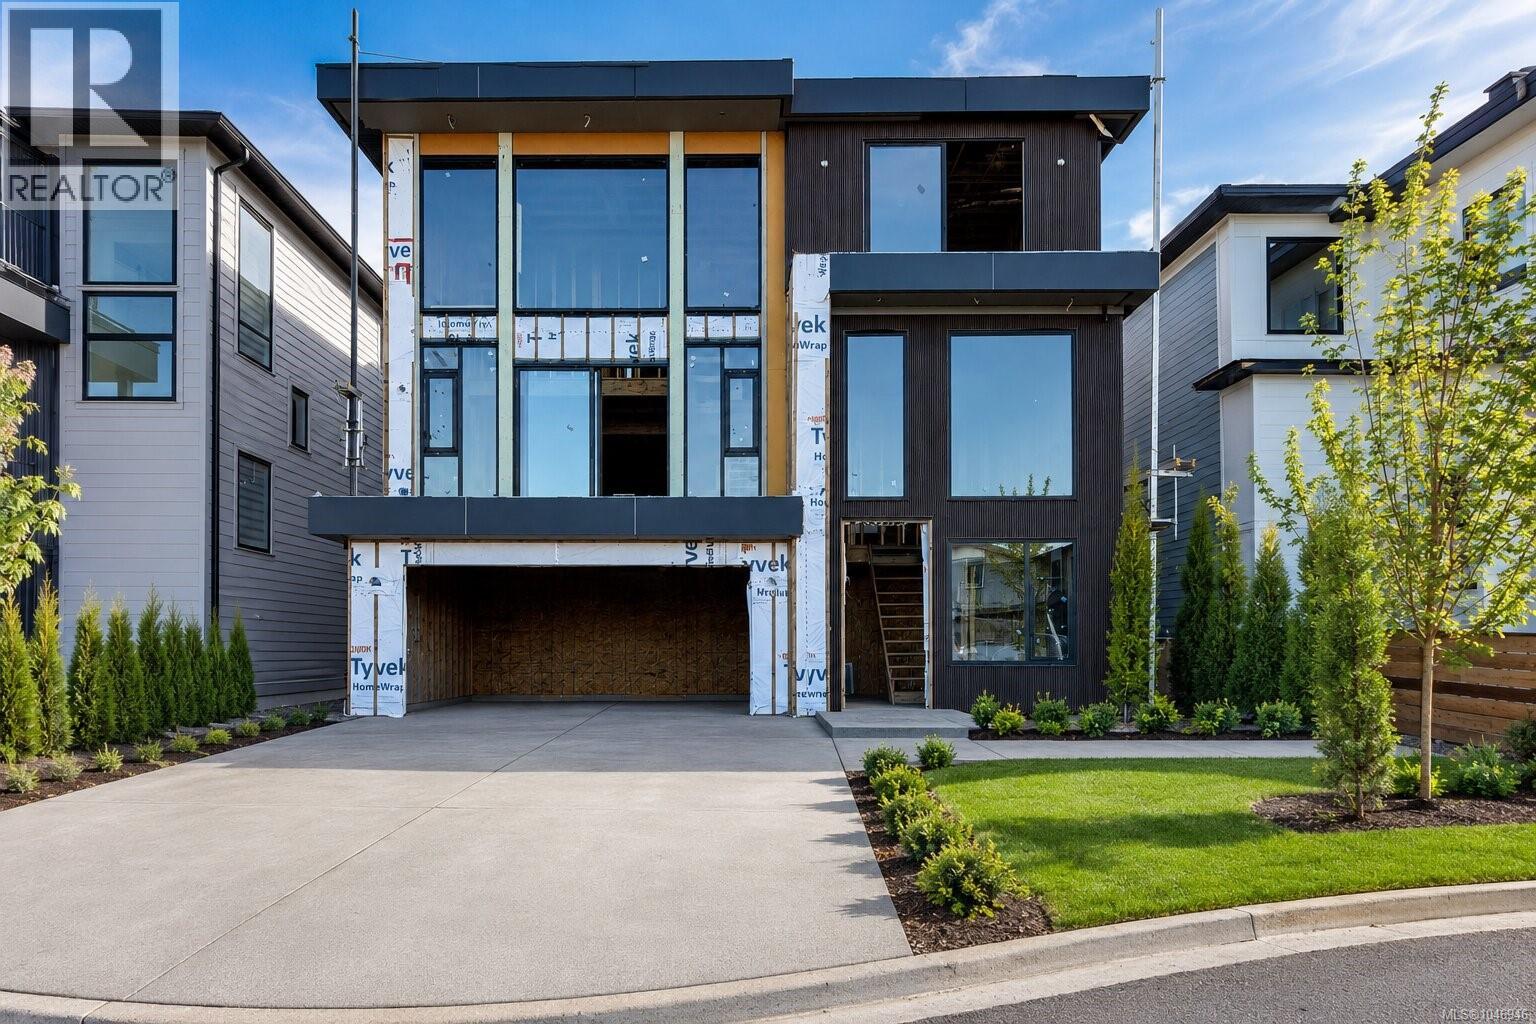
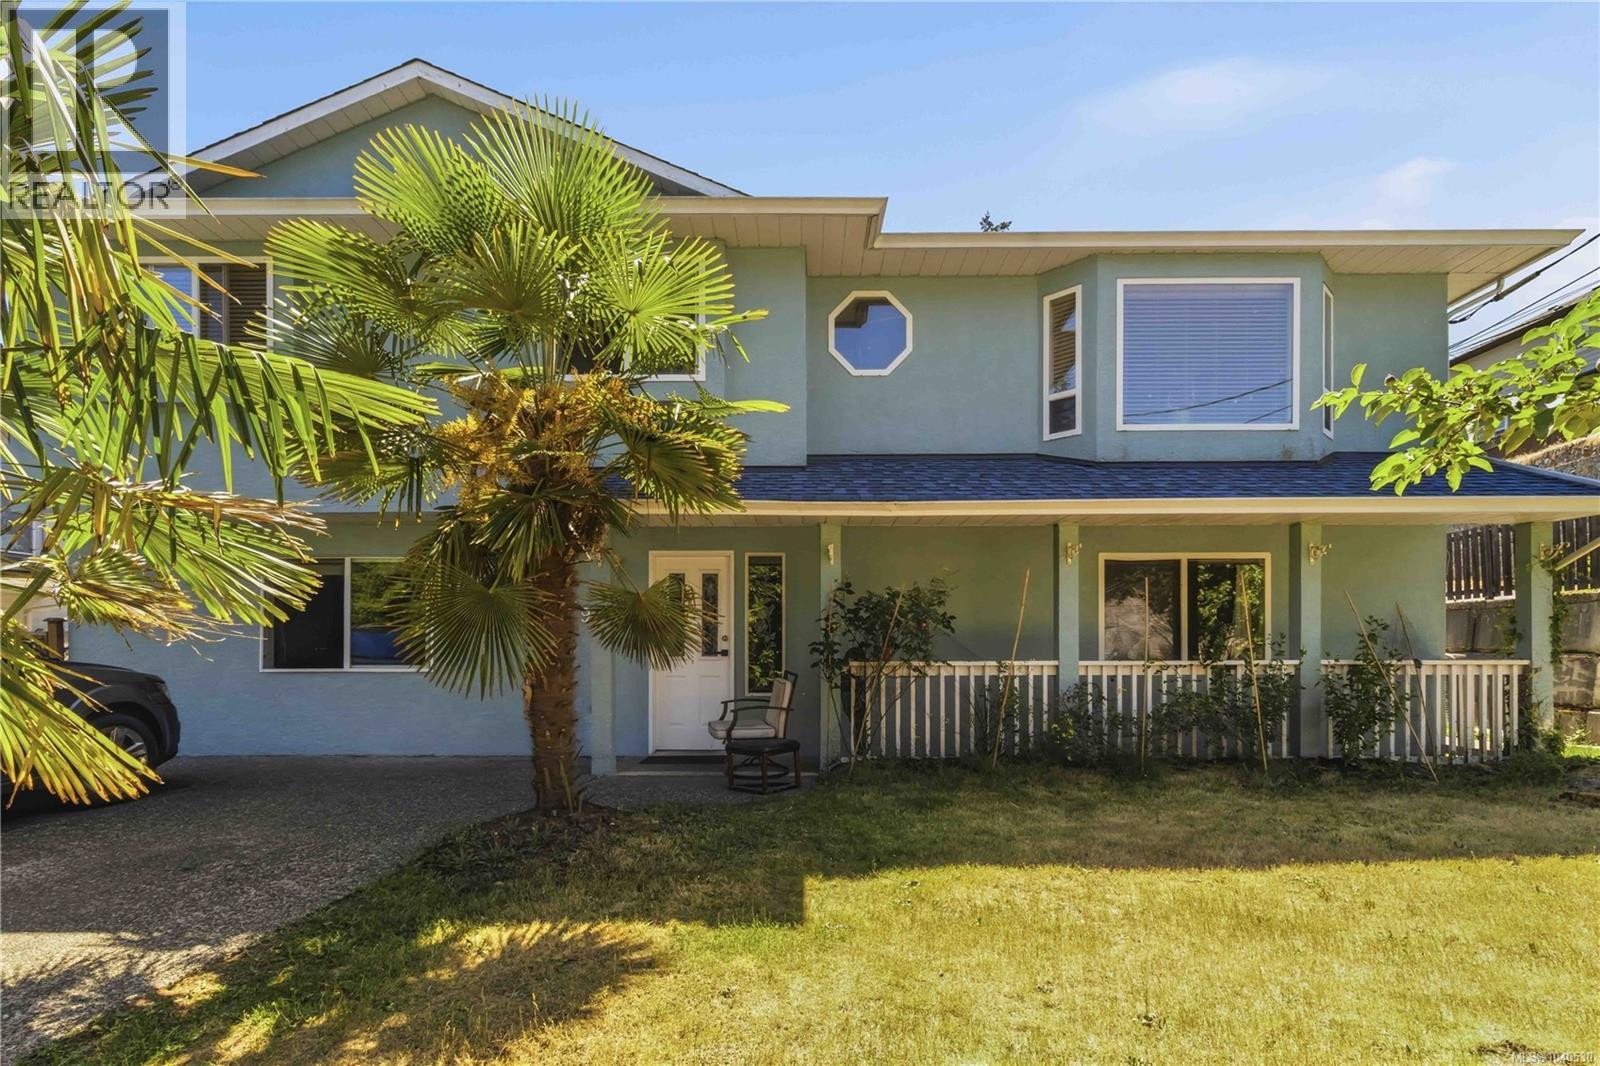
- 1040530 ©MLS
- 6 Bedroom
- 4 Bathroom
For Sale
$ 4,499,000 $ 551 / Sq. Ft.
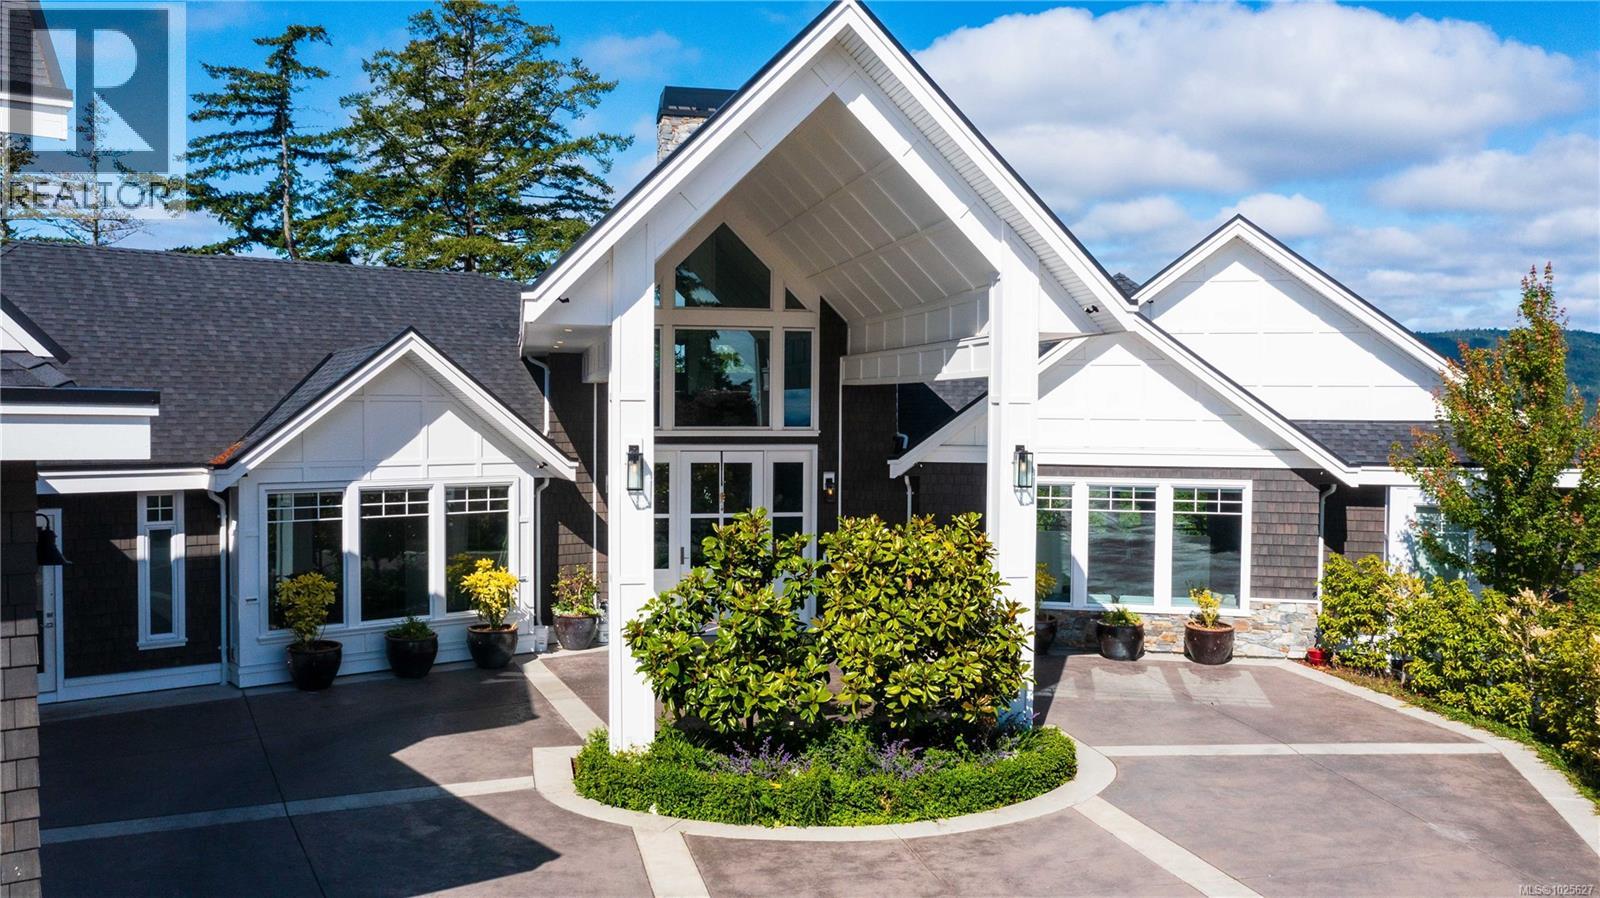
- 1025627 ©MLS
- 6 Bedroom
- 8 Bathroom
For Sale
$ 848,888 $ 374 / Sq. Ft.
- 1036898 ©MLS
- 6 Bedroom
- 3 Bathroom
This REALTOR.ca listing content is owned and licensed by REALTOR® members of The Canadian Real Estate Association
Data provided by: Victoria Real Estate Board