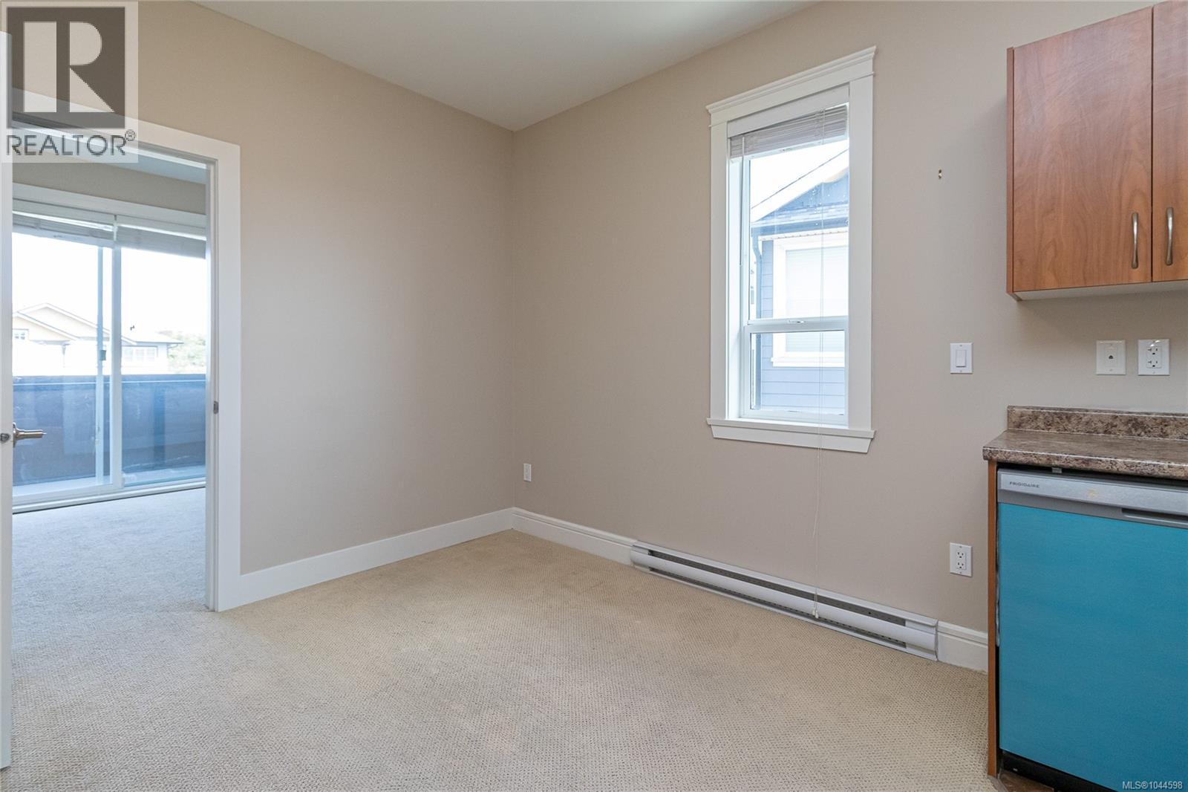
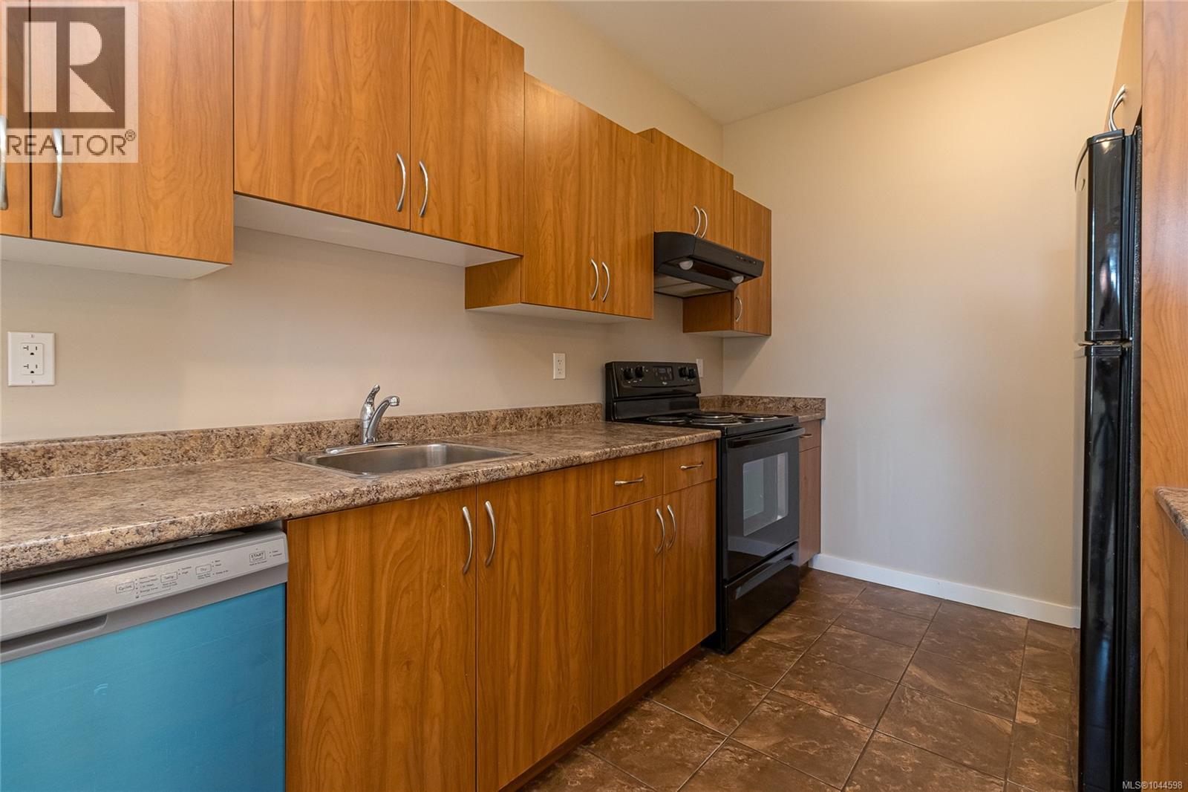
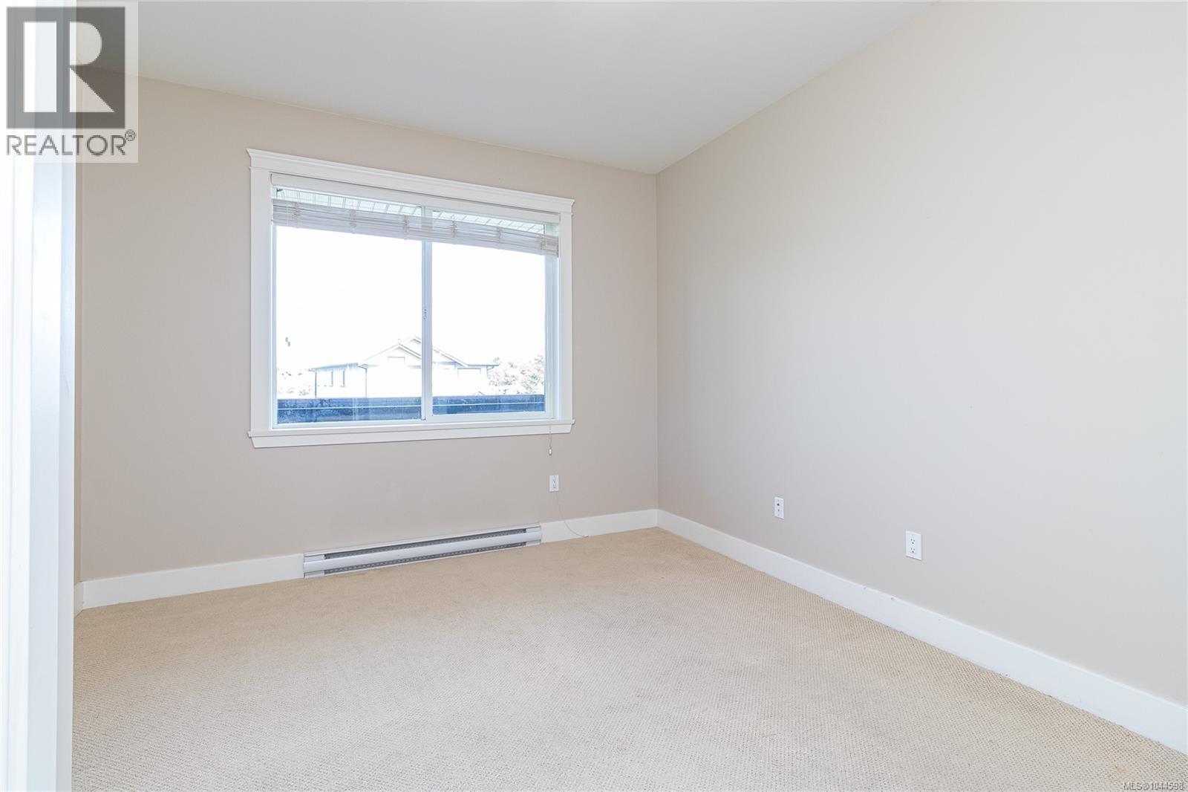
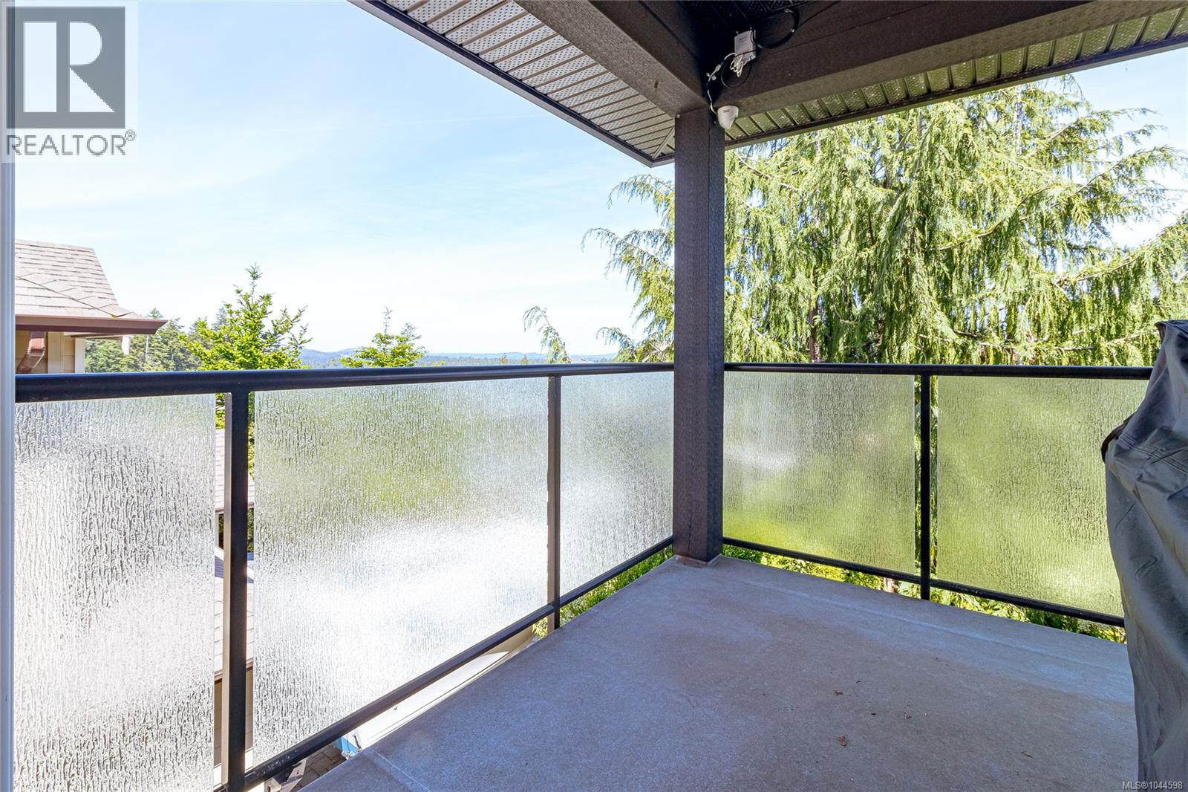
- ©MLS 1044598
- Area 3594 sq ft
- Bedrooms 5
- Bathrooms 5
- Parkings 5
Description
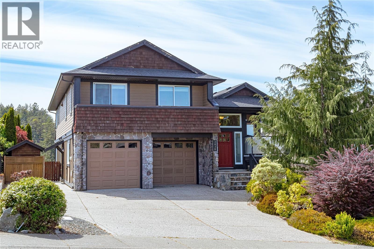
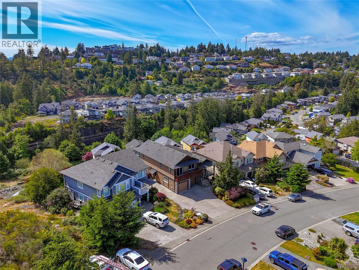
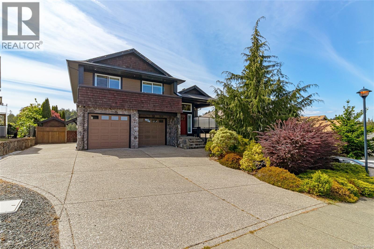
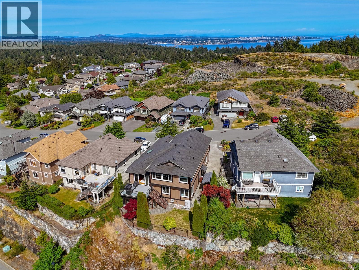
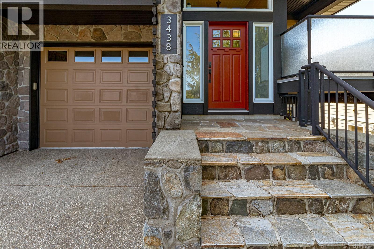
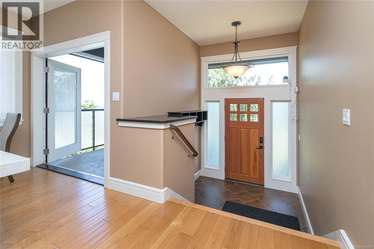
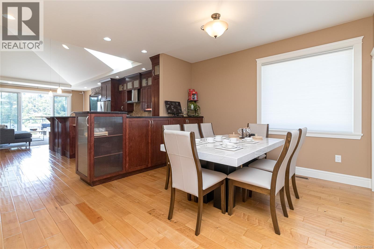
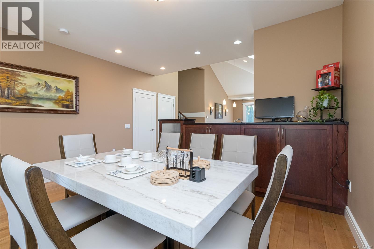
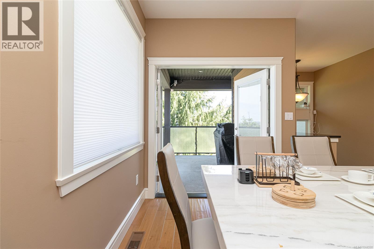
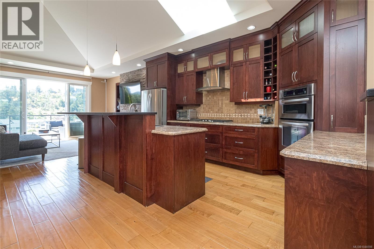
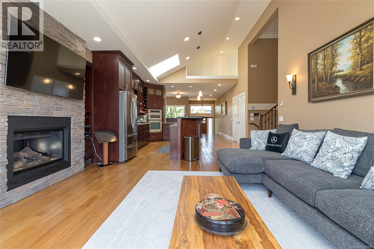
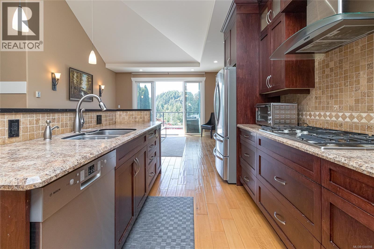
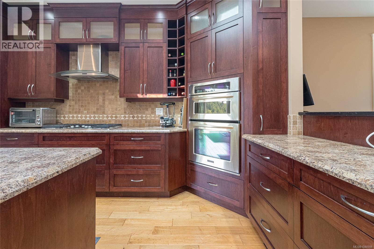
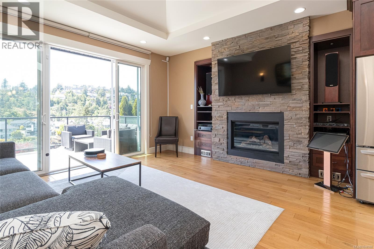
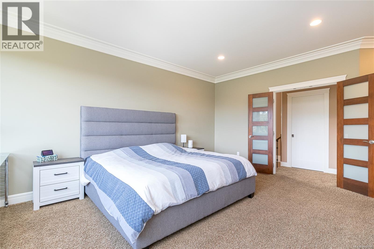
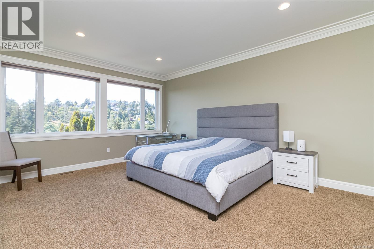
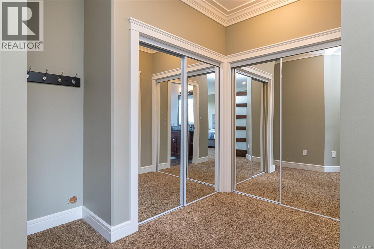
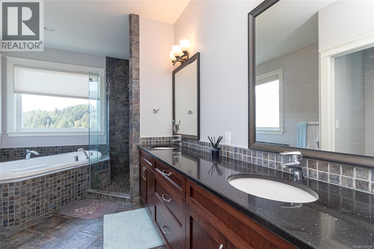
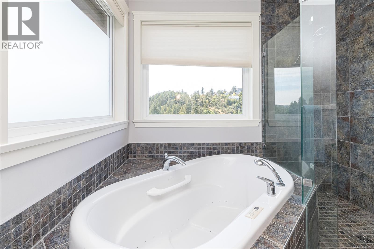
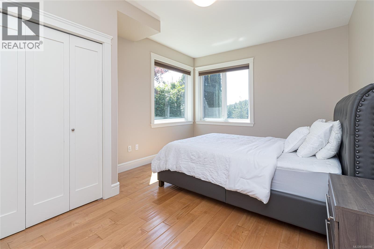
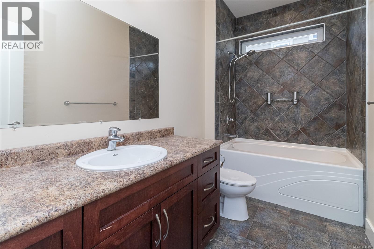
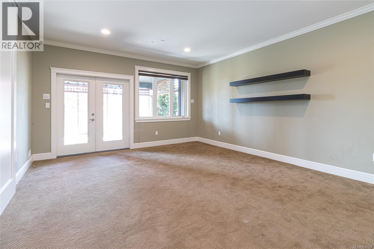
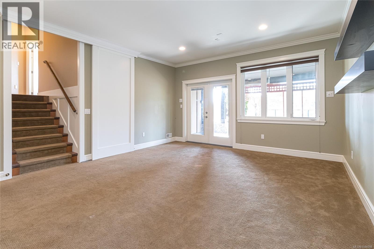
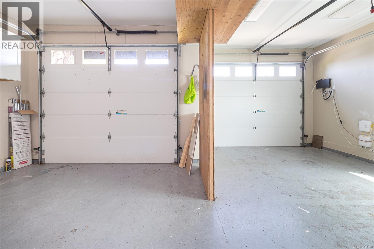
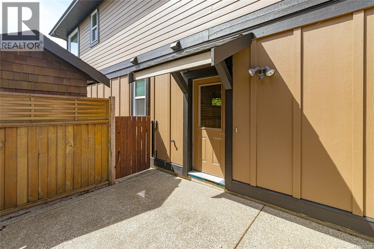
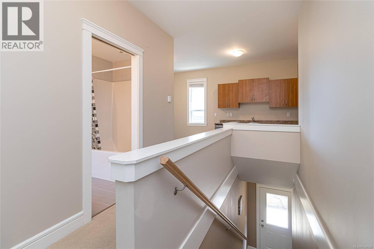
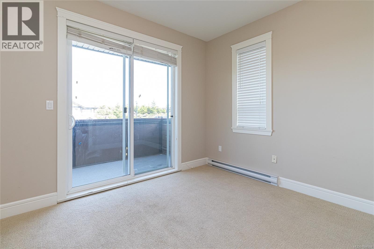
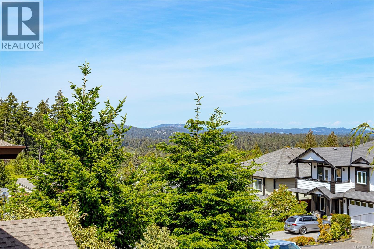
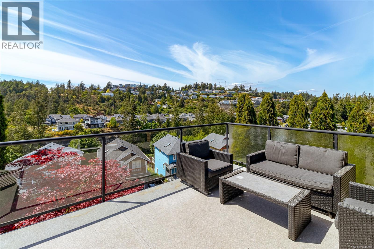
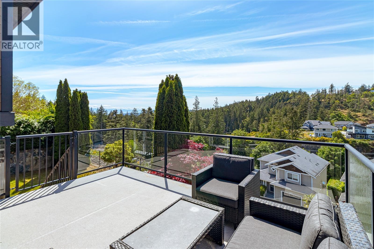
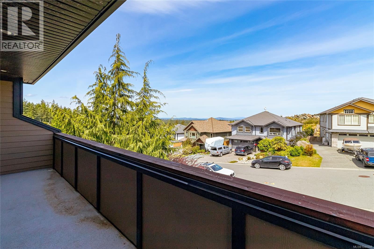
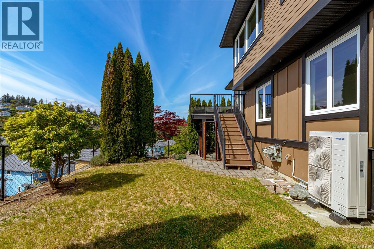
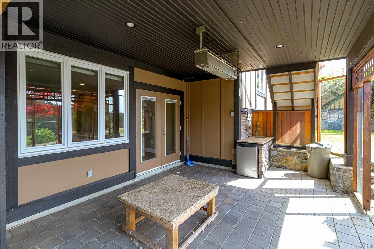
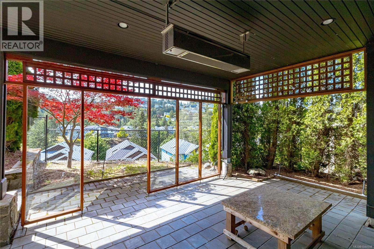
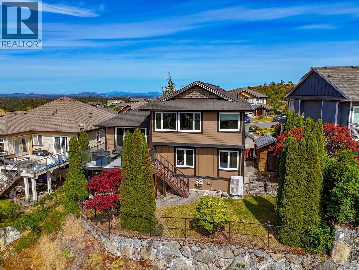
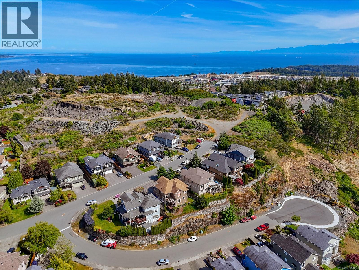
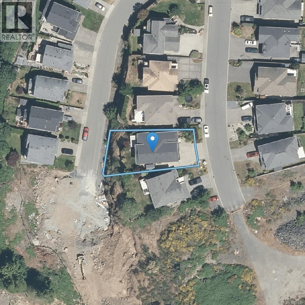
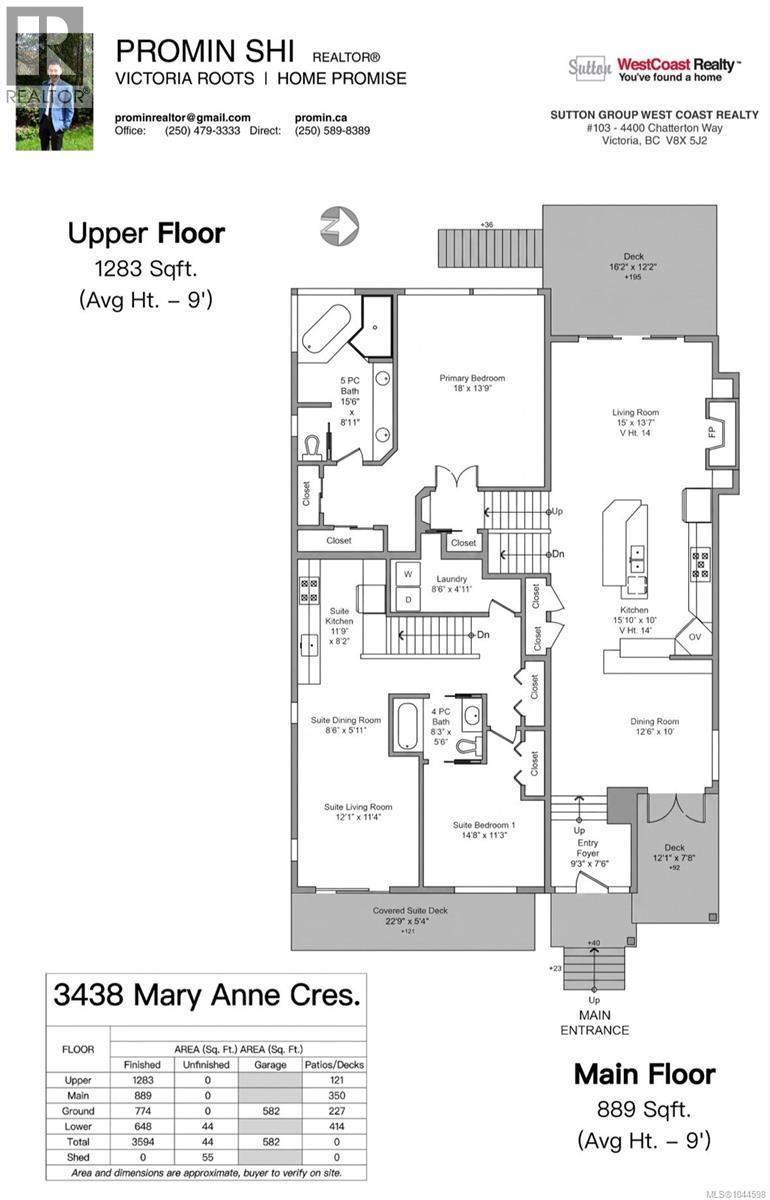
A beautiful 3600 sqft Custom-built home nestled in the Serene Triangle Mountain. Prepare to be impressed by this exceptional 5-bedroom, 5-bathroom home offering unparalleled comfort, versatility and stunning views. The main floor welcomes you with an open-concept living space defined by soaring vaulted ceilings, and expansive windows that flood the home with natural light. The chef-inspired kitchen features a gas range, vast counter and centre island. Retreat to the generous primary suite with cozy heating floor & soaking tub; Entertain in the lower-level Rec room with 9' ceilings and built-in speakers; Relax at walk-out patio w outdoor kitchen & gas-heater for year-round enjoyment;Step out to the west-facing backyard bathed in the afternoon sun &Olympic mountain views. Plus, Ensuites on Guest beds, separate entrance private suite, new Heat pump, oversized double garage & RV parking. Enjoy total peace and privacy while remaining just a short drive from all daily amenities you may need. (id:48970) Show More
Details
- Constructed Date: 2008
- Property Type: Single Family
- Type: House
- Access Type: Road access
- Neighbourhood: Triangle
Features
- Central location
- Park setting
- Private setting
- Southern exposure
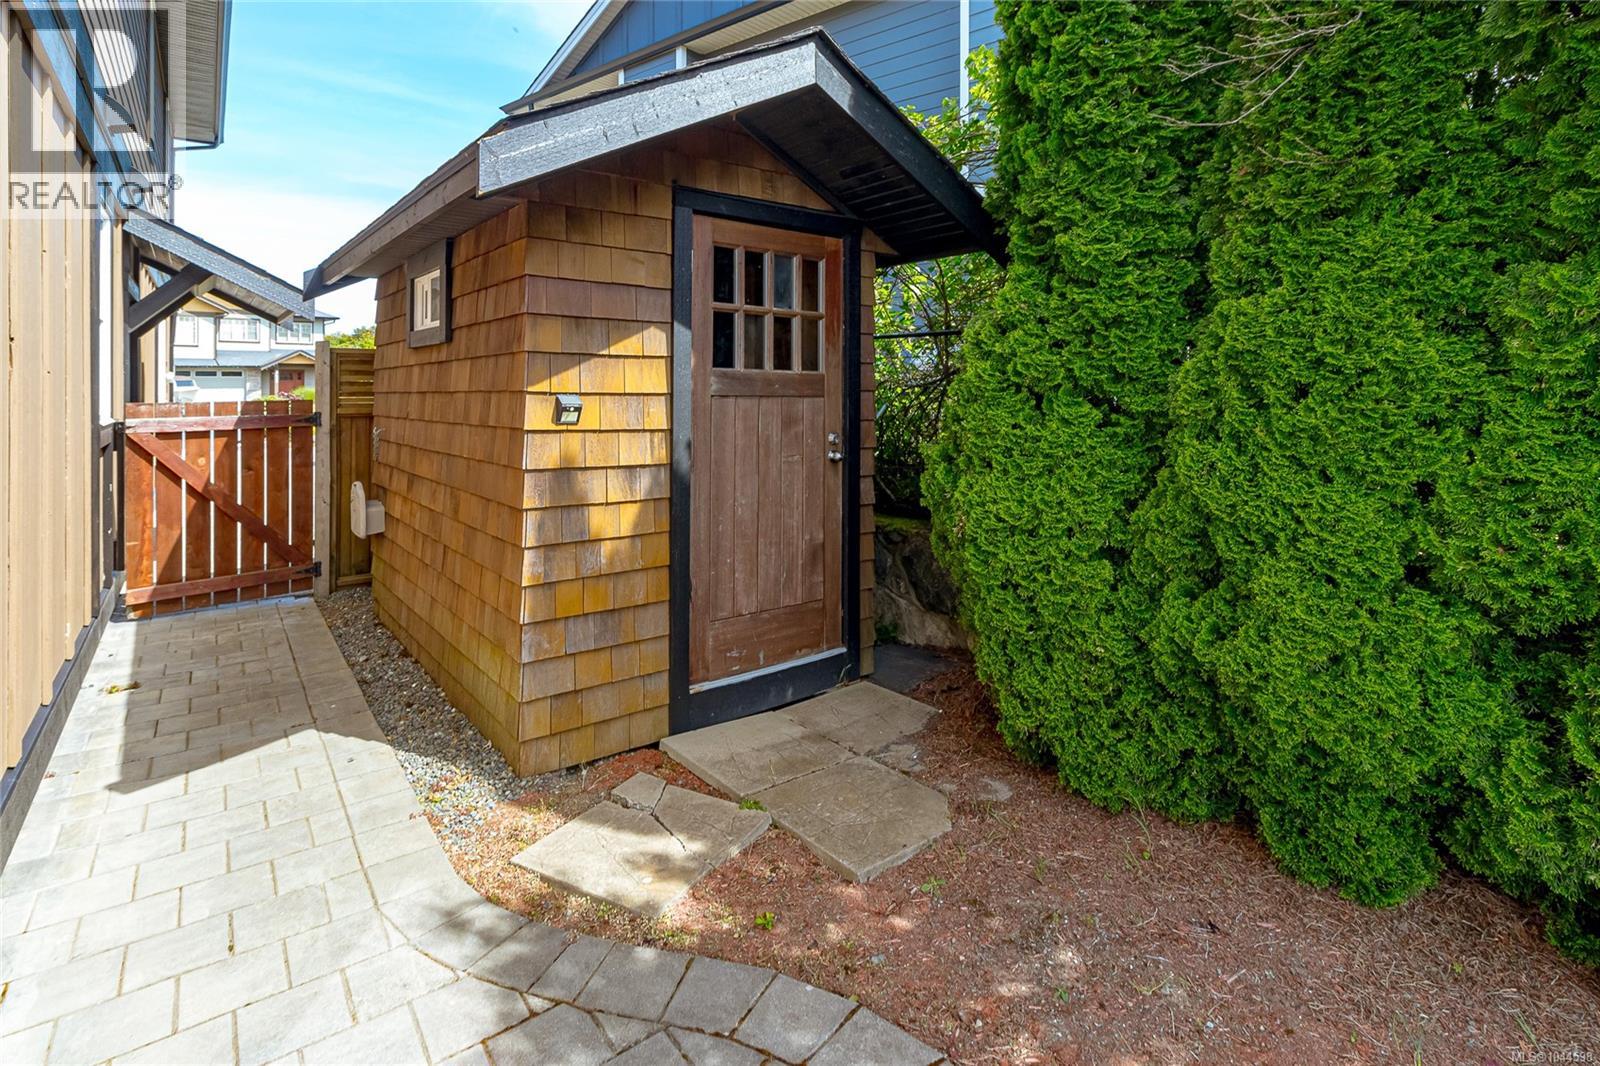
- Shed
- Patio(s)
- Mountain view
- Ocean view
- Dishwasher
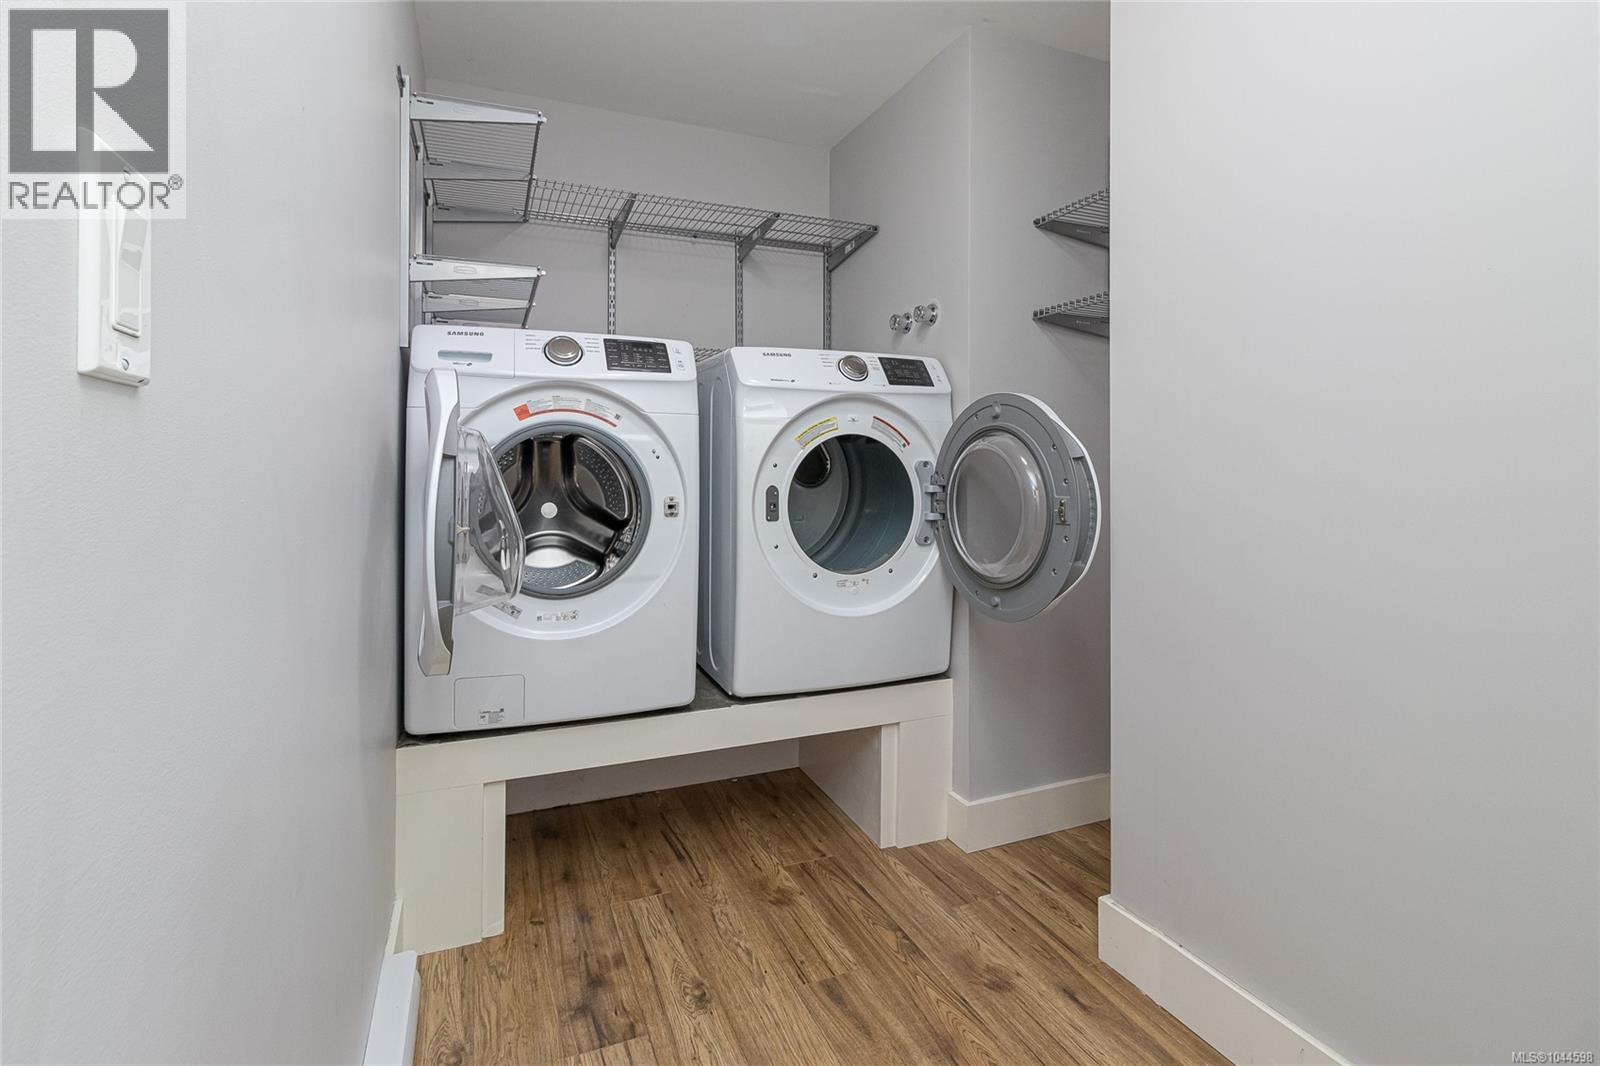
- Dryer
- Range - Gas
- Refrigerator
- Washer
- Air Conditioned
- Heat Pump
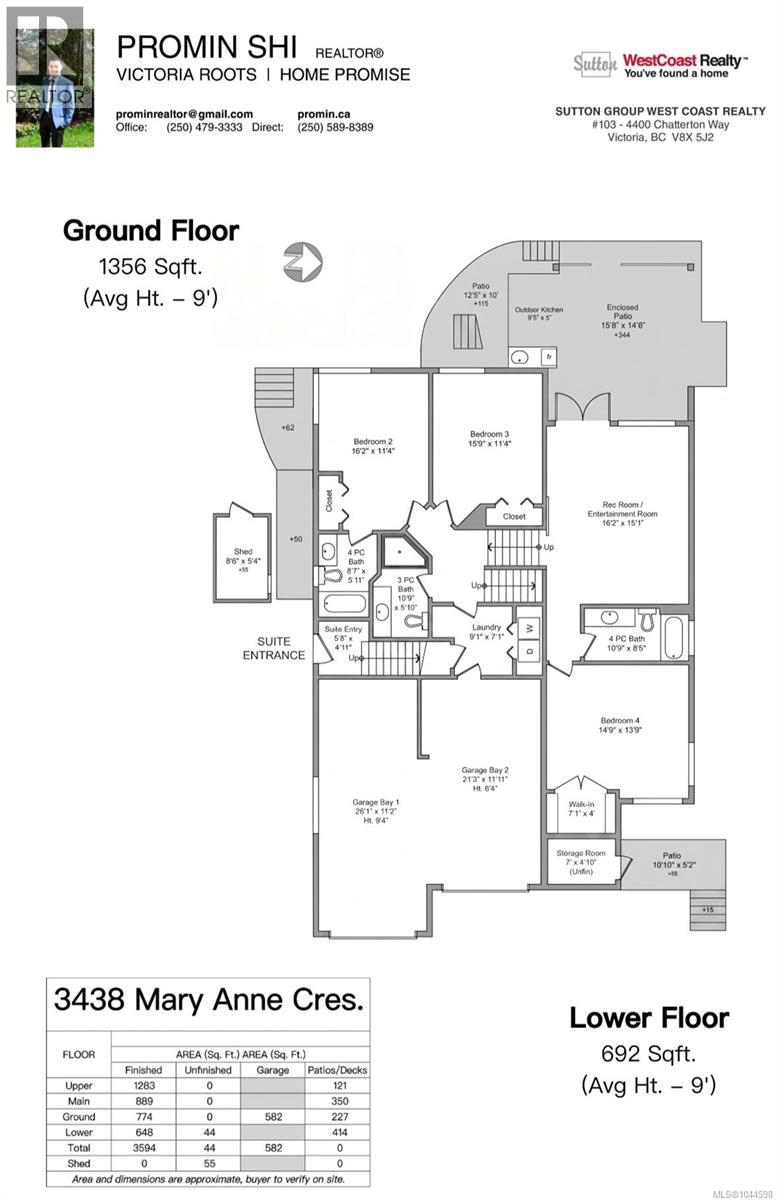
Rooms Details For 3438 Mary Anne Cres
| Type | Level | Dimension |
|---|---|---|
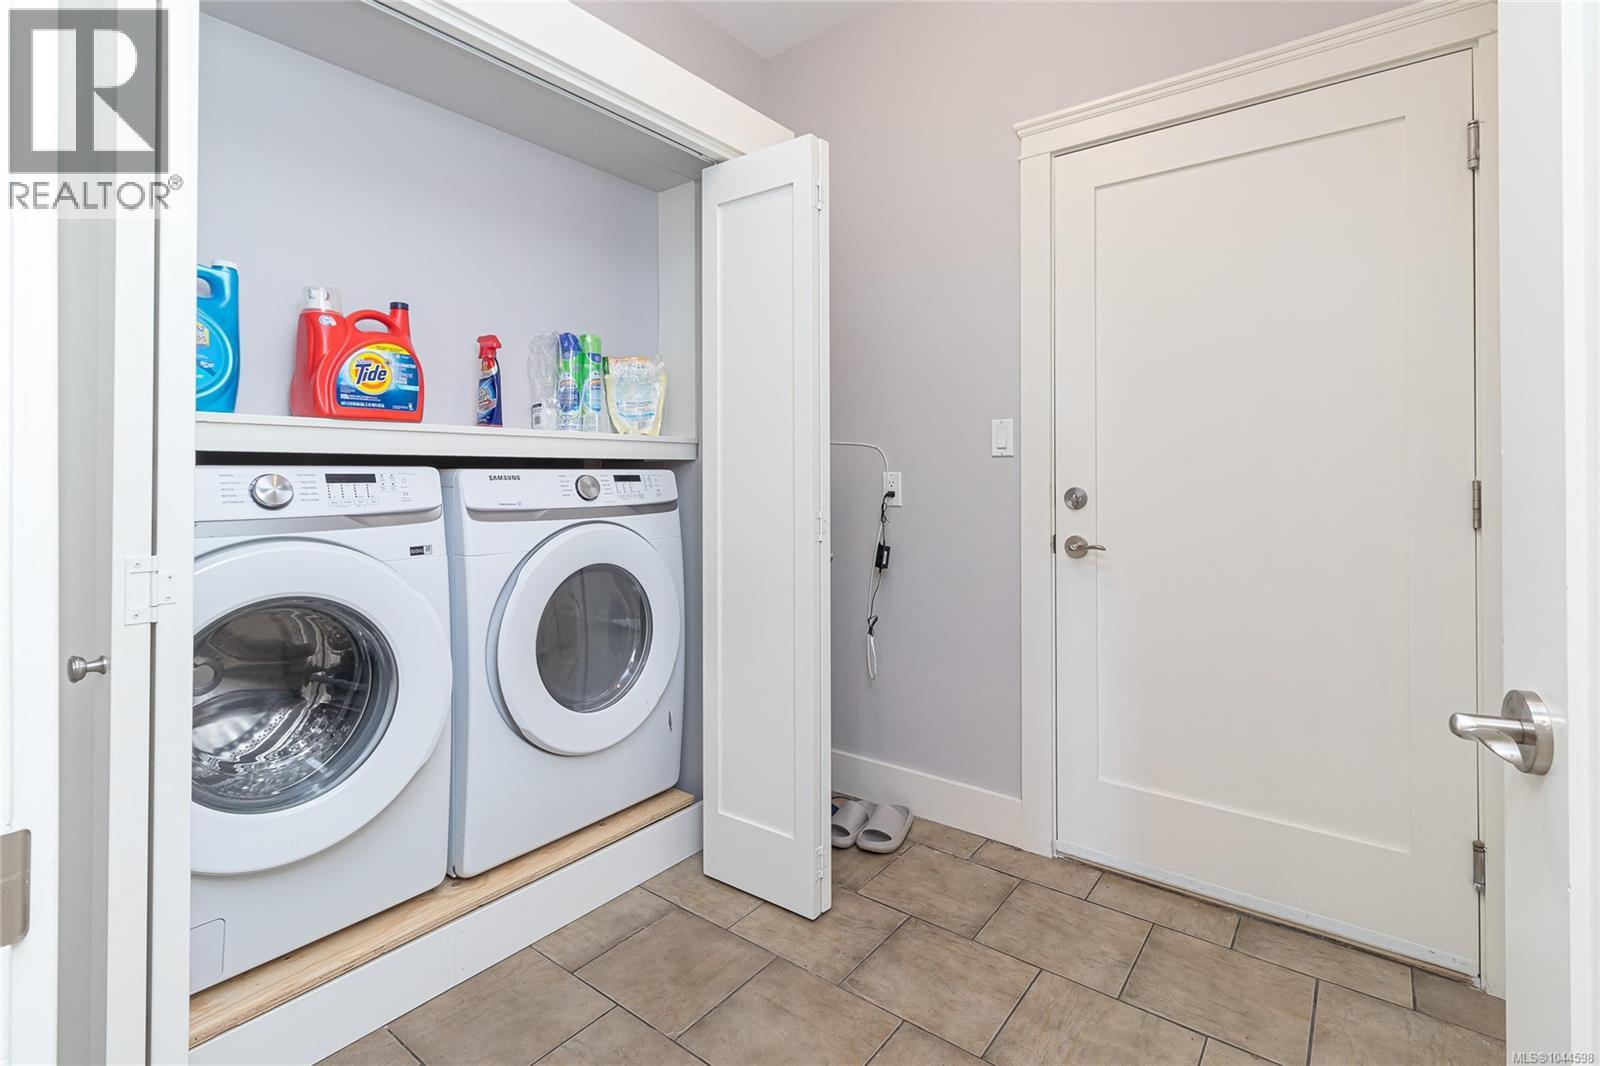
| Laundry room | Second level | 8'6 x 4'11 |
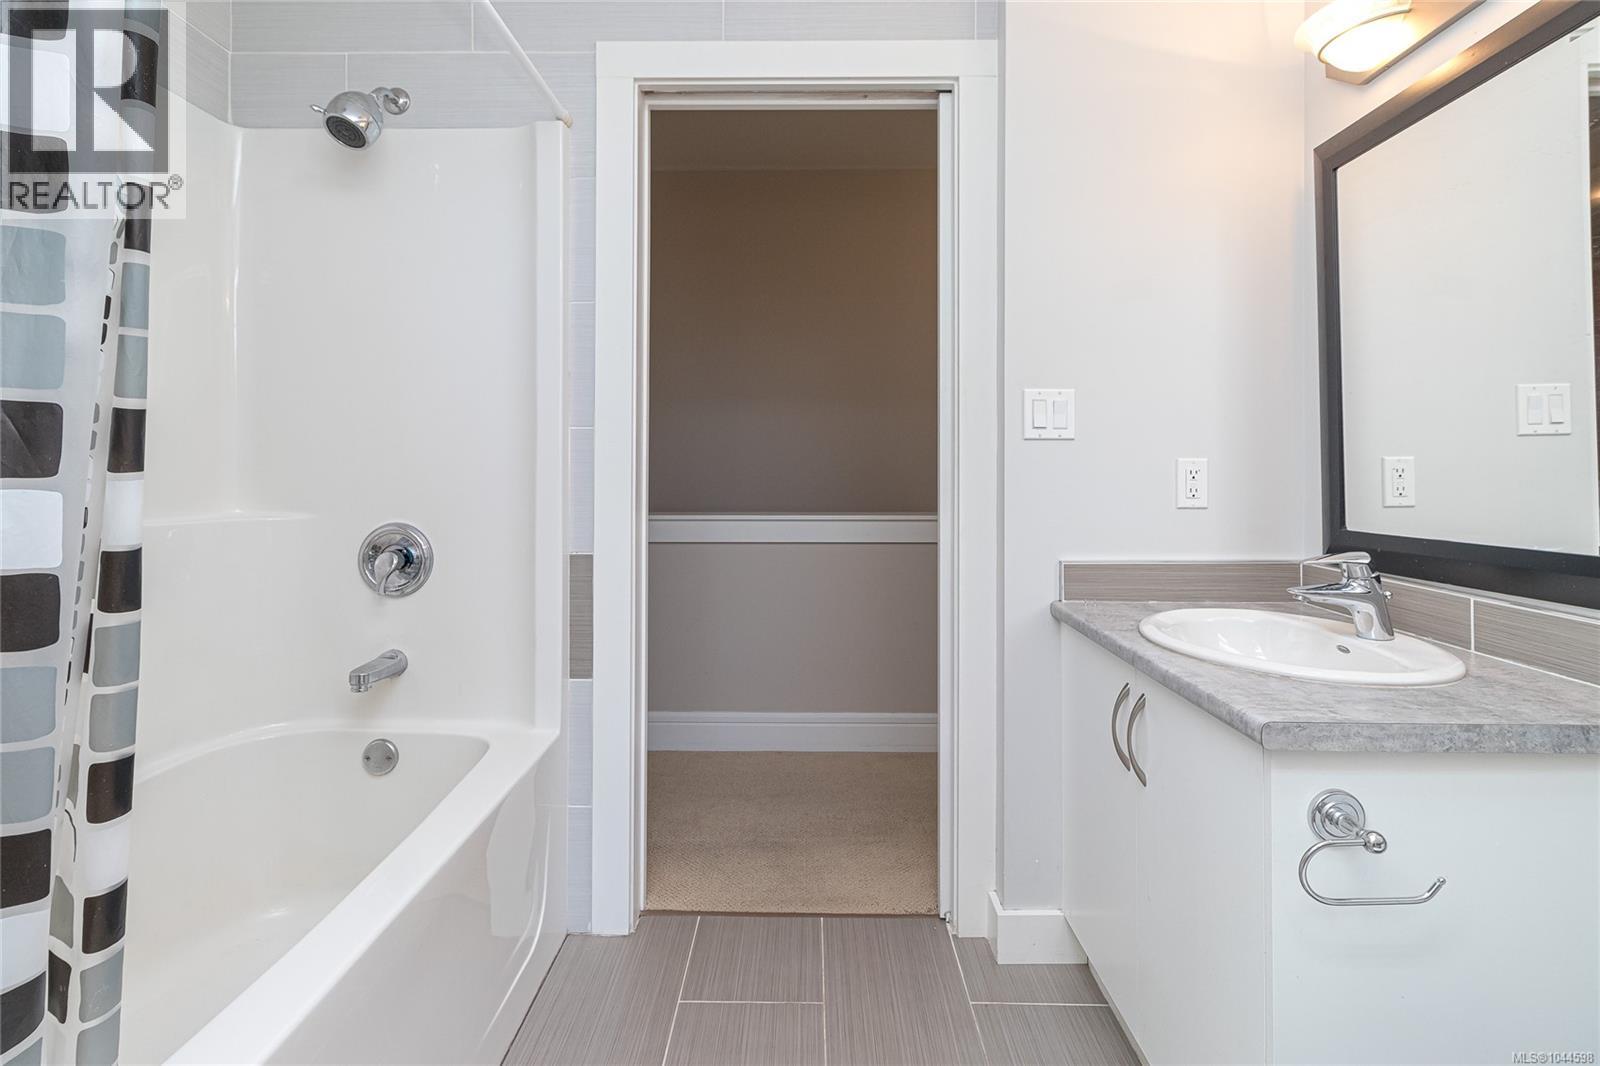
| Ensuite | Second level | 5-Piece |
| Primary Bedroom | Second level | 18'0 x 13'9 |
| Other | Lower level | 9'5 x 5'0 |
| Patio | Lower level | 15'8 x 14'9 |
| Patio | Lower level | 10'10 x 5'2 |
| Utility room | Lower level | 7'0 x 4'0 |
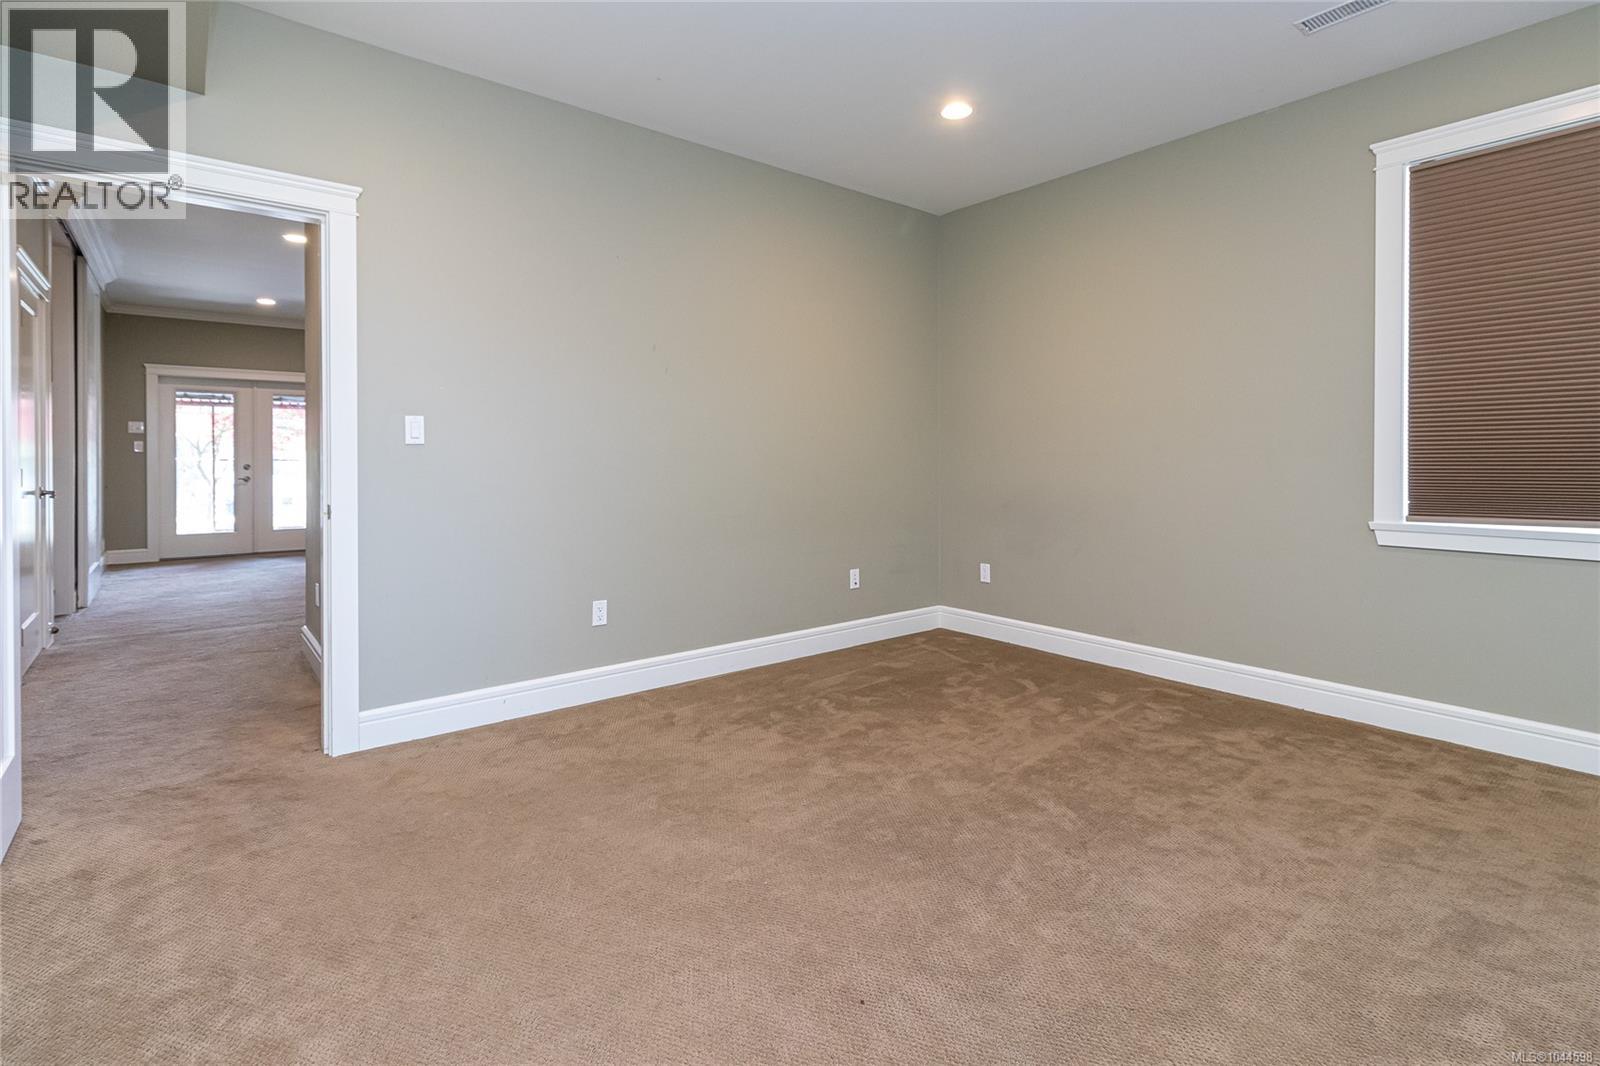
| Bedroom | Lower level | 14'8 x 13'9 |
| Bathroom | Lower level | 4-Piece |
| Recreation room | Lower level | 18'2 x 15'1 |
| Other | Main level | 8'6 x 5'4 |
| Patio | Main level | 12'5 x 10'0 |
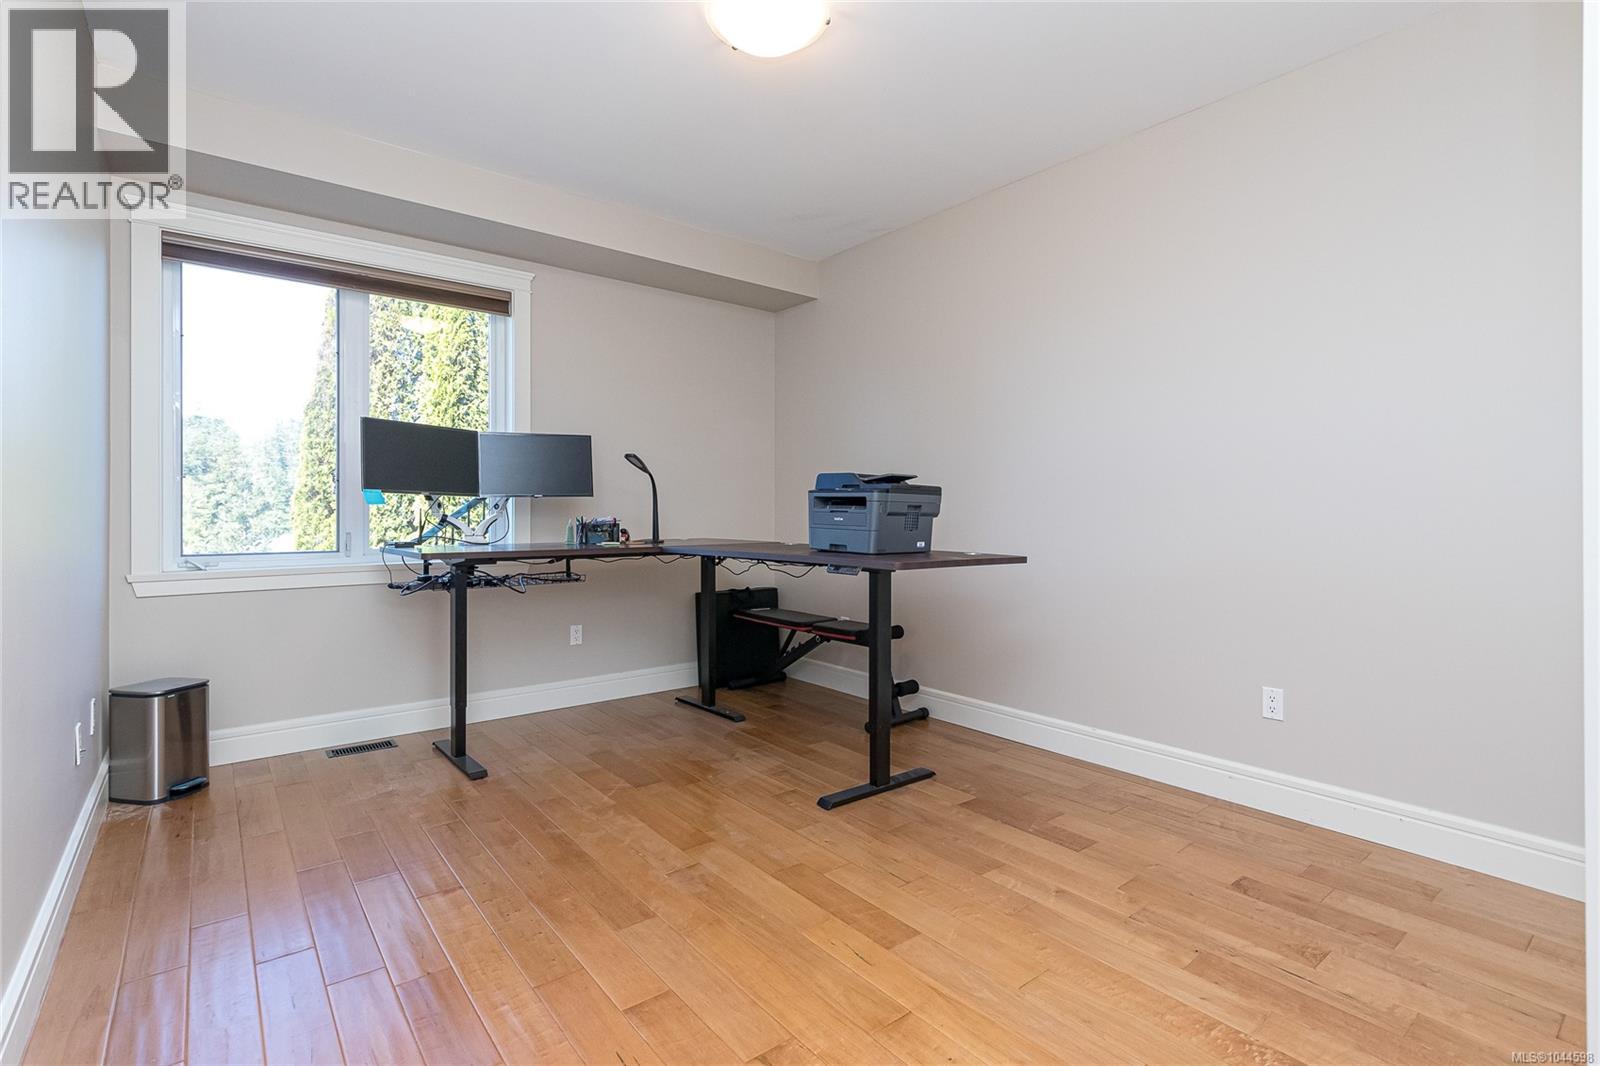
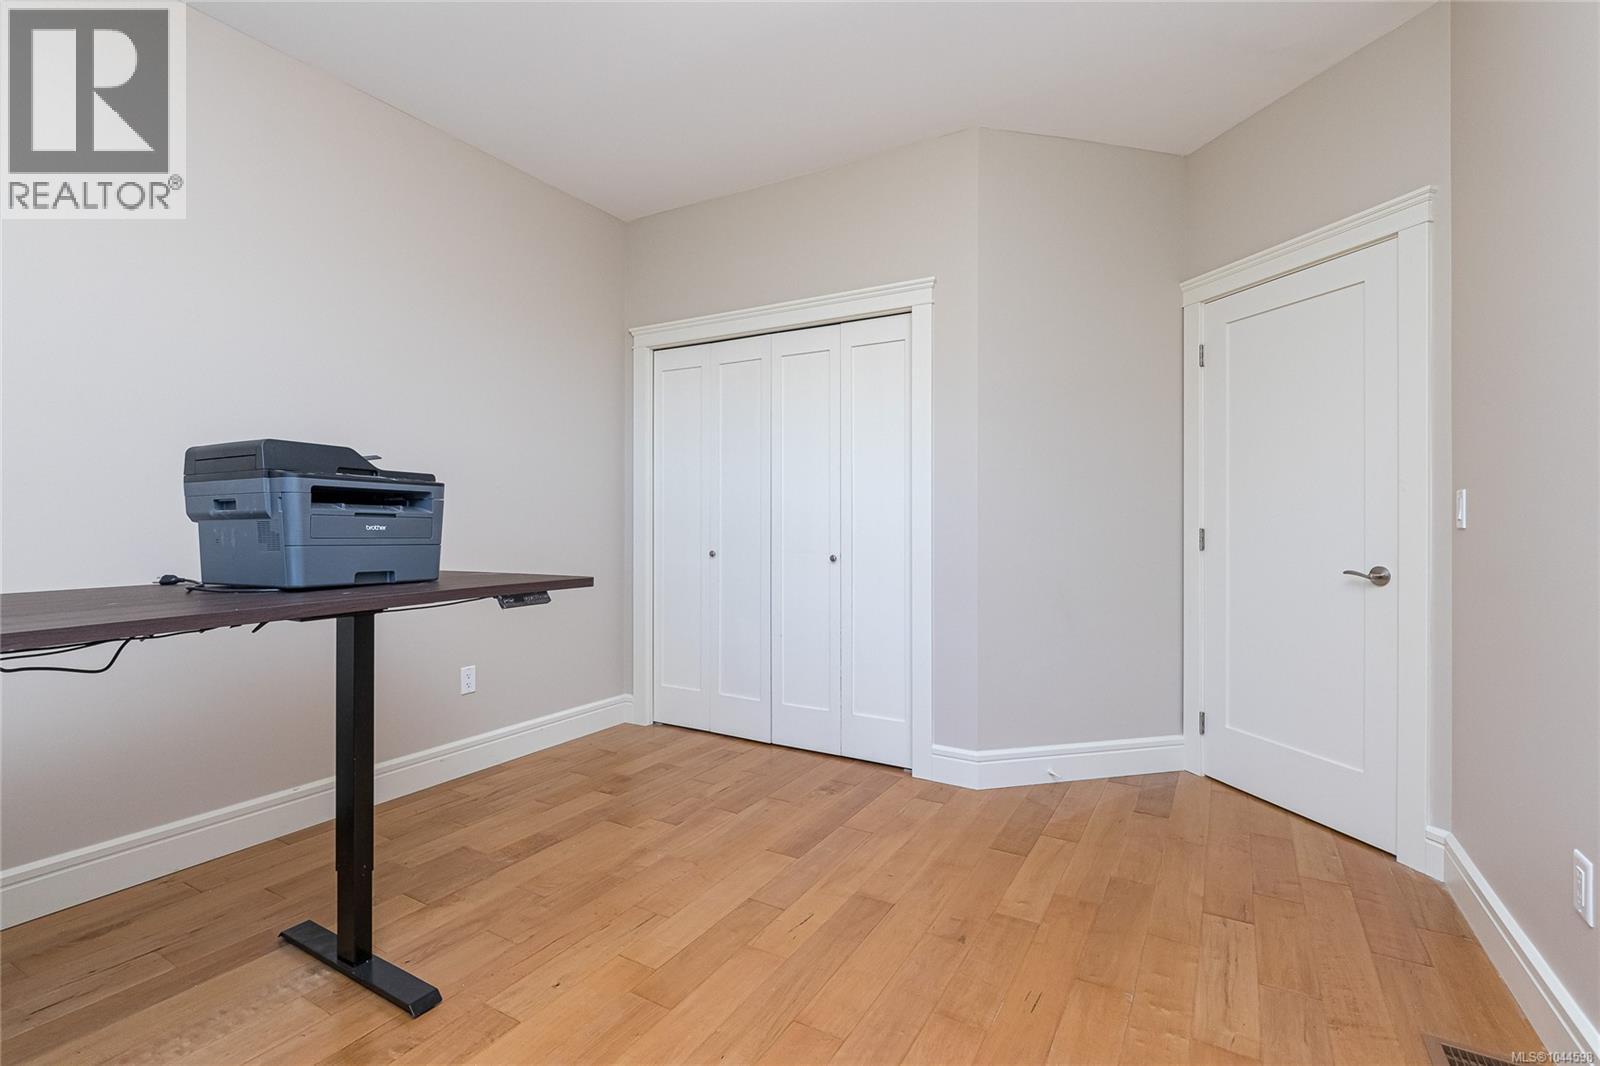
| Bedroom | Main level | 15'9 x 11'4 |
| Bedroom | Main level | 16'2 x 11'4 |
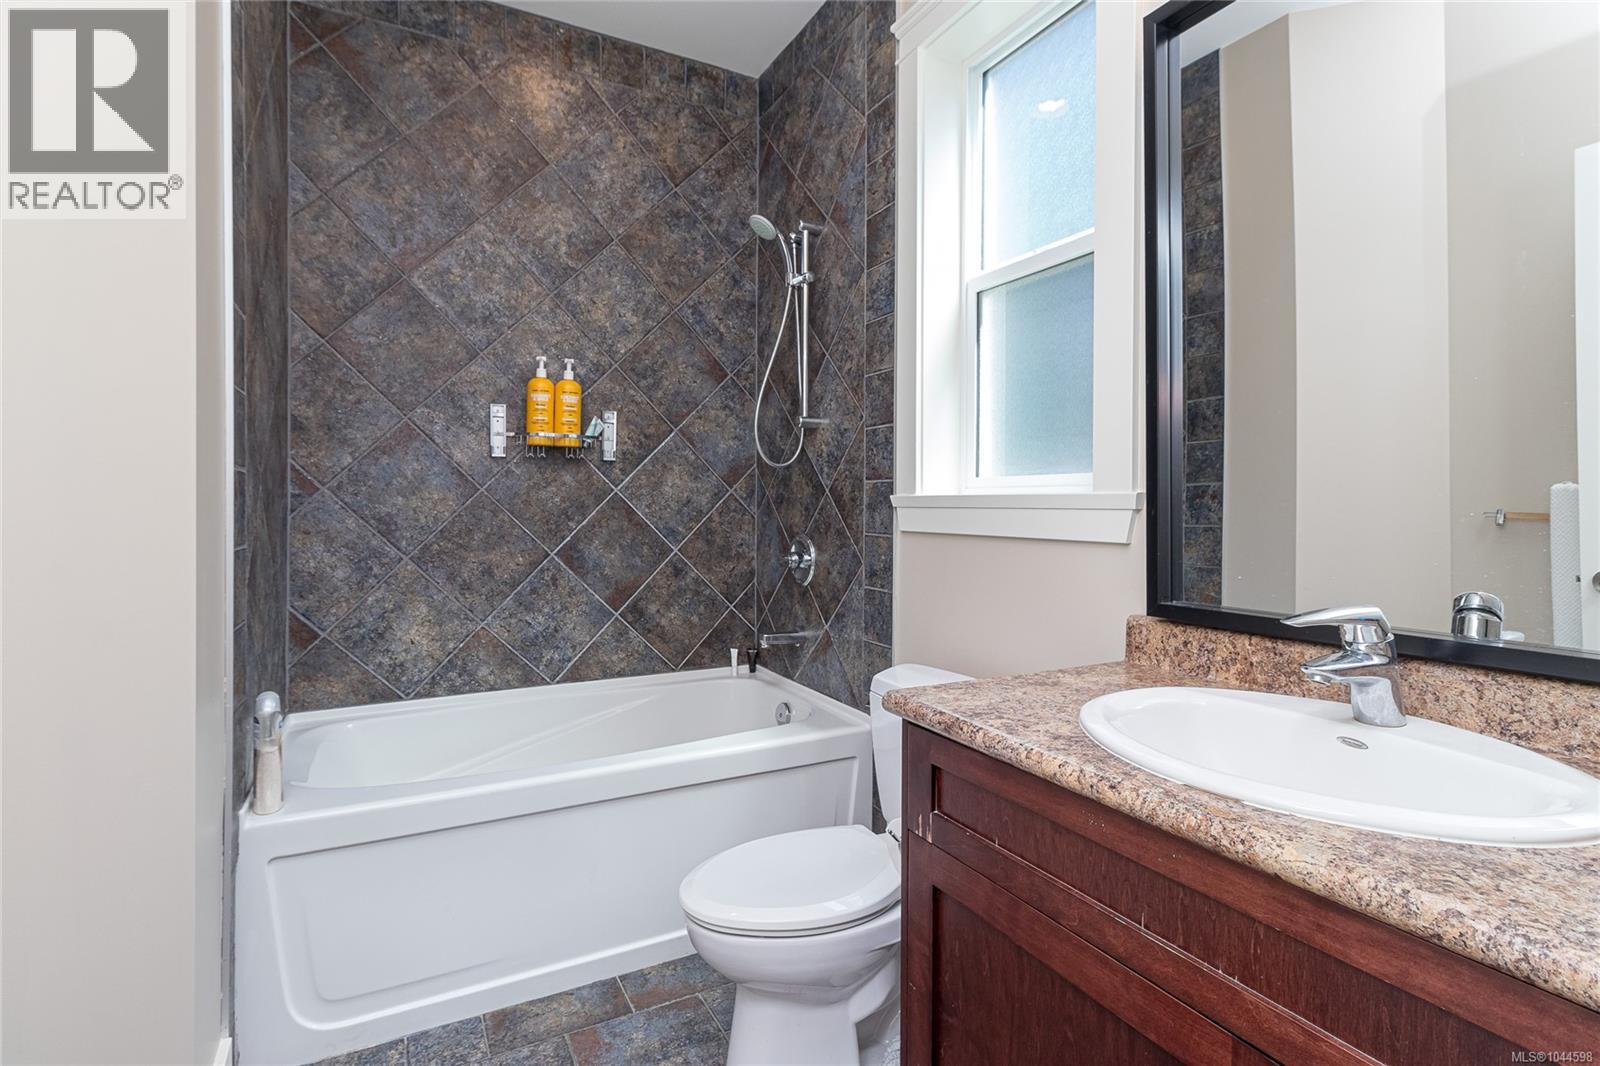
| Bathroom | Main level | 4-Piece |
| Bathroom | Main level | 3-Piece |
| Laundry room | Main level | 9'1 x 7'1 |
| Entrance | Main level | 5'6 x 4'11 |
| Living room | Main level | 15'0 x 13'7 |
| Kitchen | Main level | 15'10 x 10'0 |
| Dining room | Main level | 12'6 x 10'0 |
| Entrance | Main level | 9'3 x 7'6 |
Location
Similar Properties
For Sale
$ 1,149,900 $ 421 / Sq. Ft.
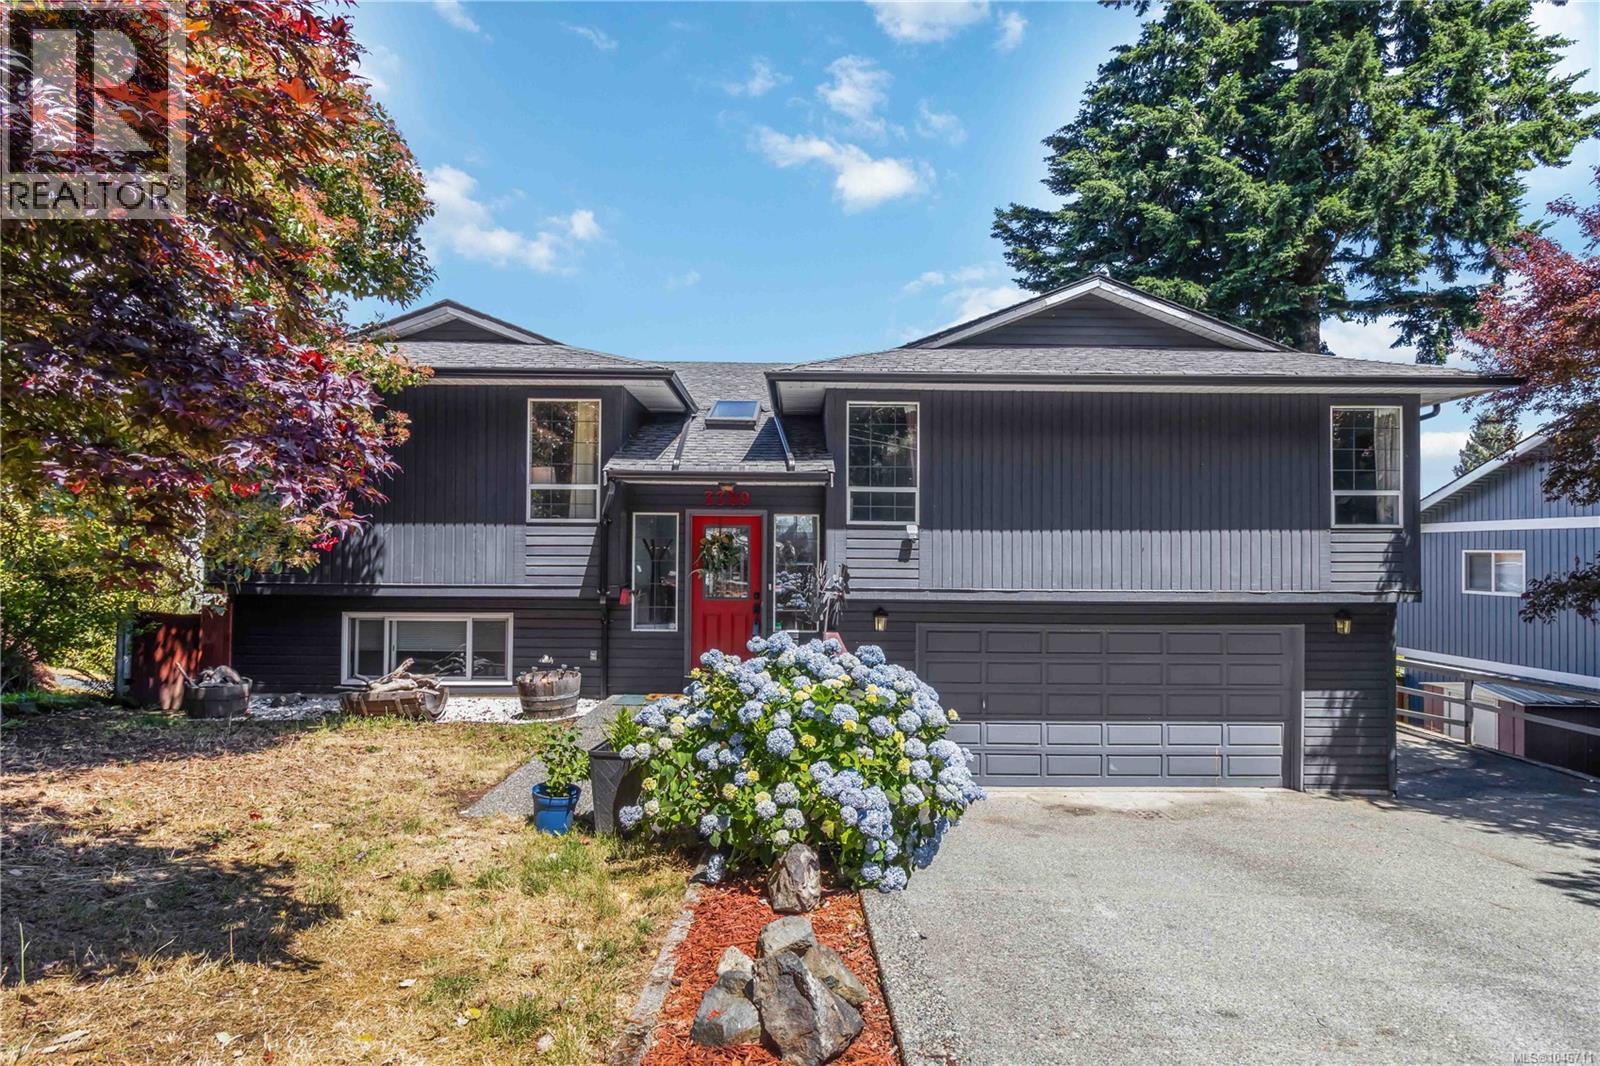
- 1046711 ©MLS
- 5 Bedroom
- 4 Bathroom
For Sale
$ 1,238,000 $ 404 / Sq. Ft.
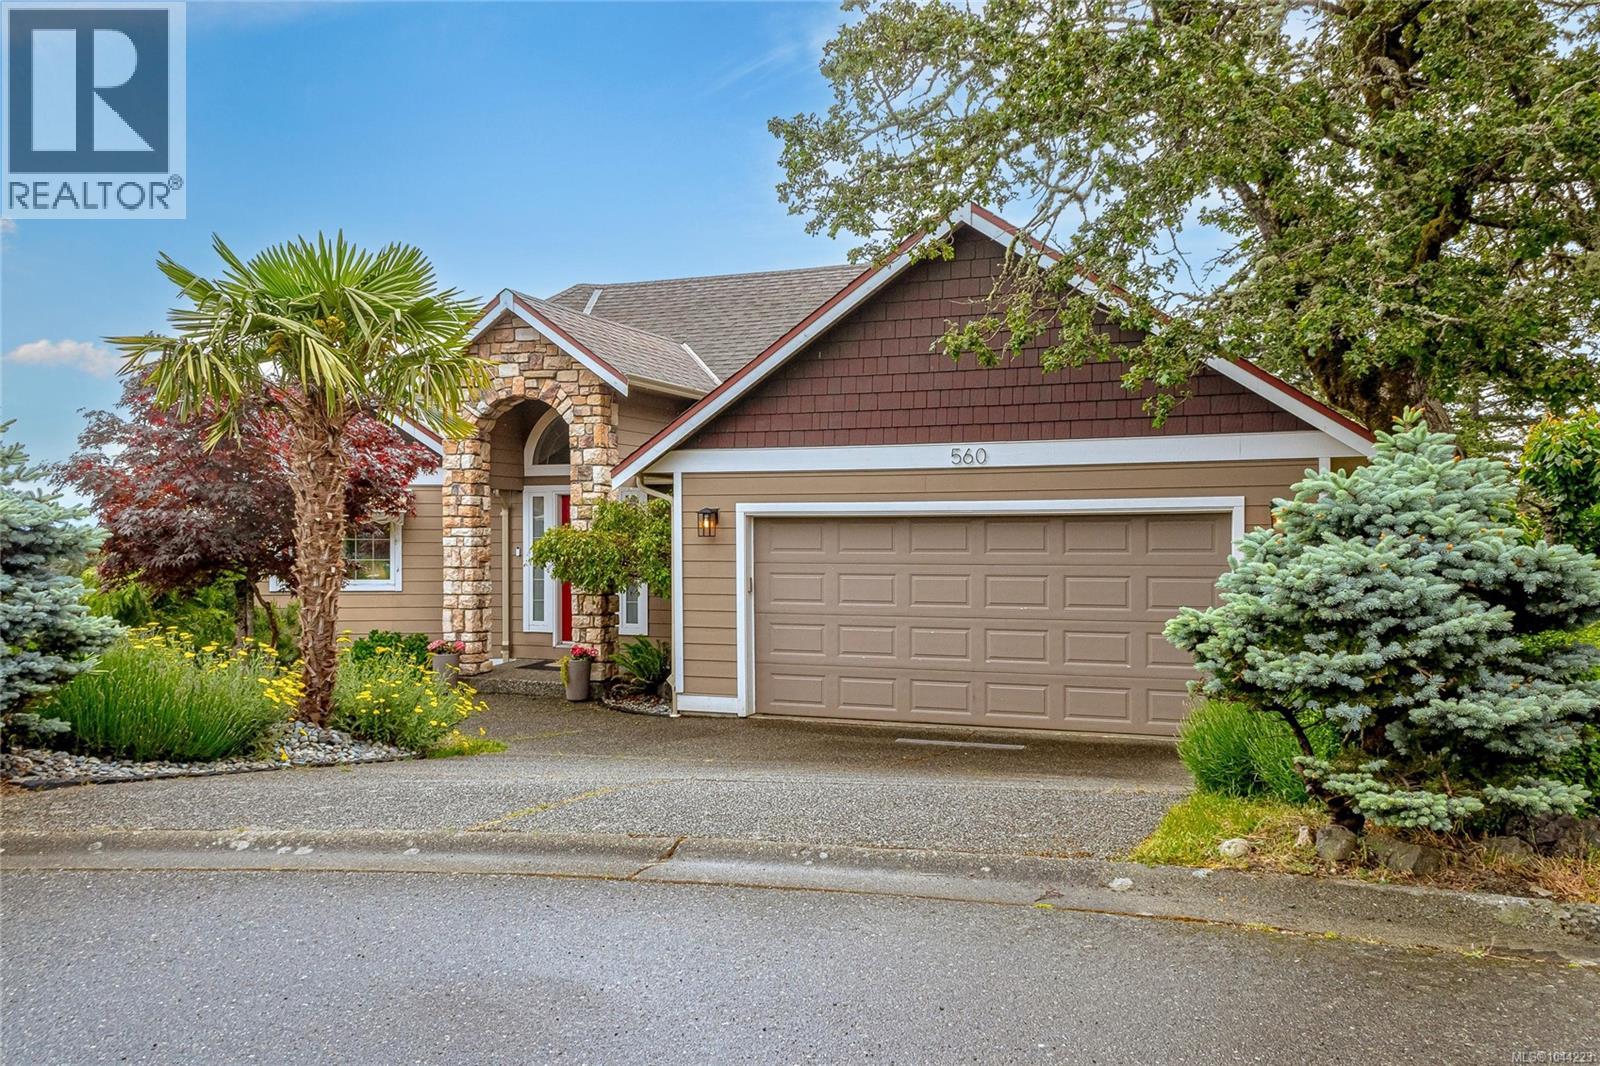
- 1044223 ©MLS
- 5 Bedroom
- 4 Bathroom
For Sale
$ 2,174,888 $ 511 / Sq. Ft.
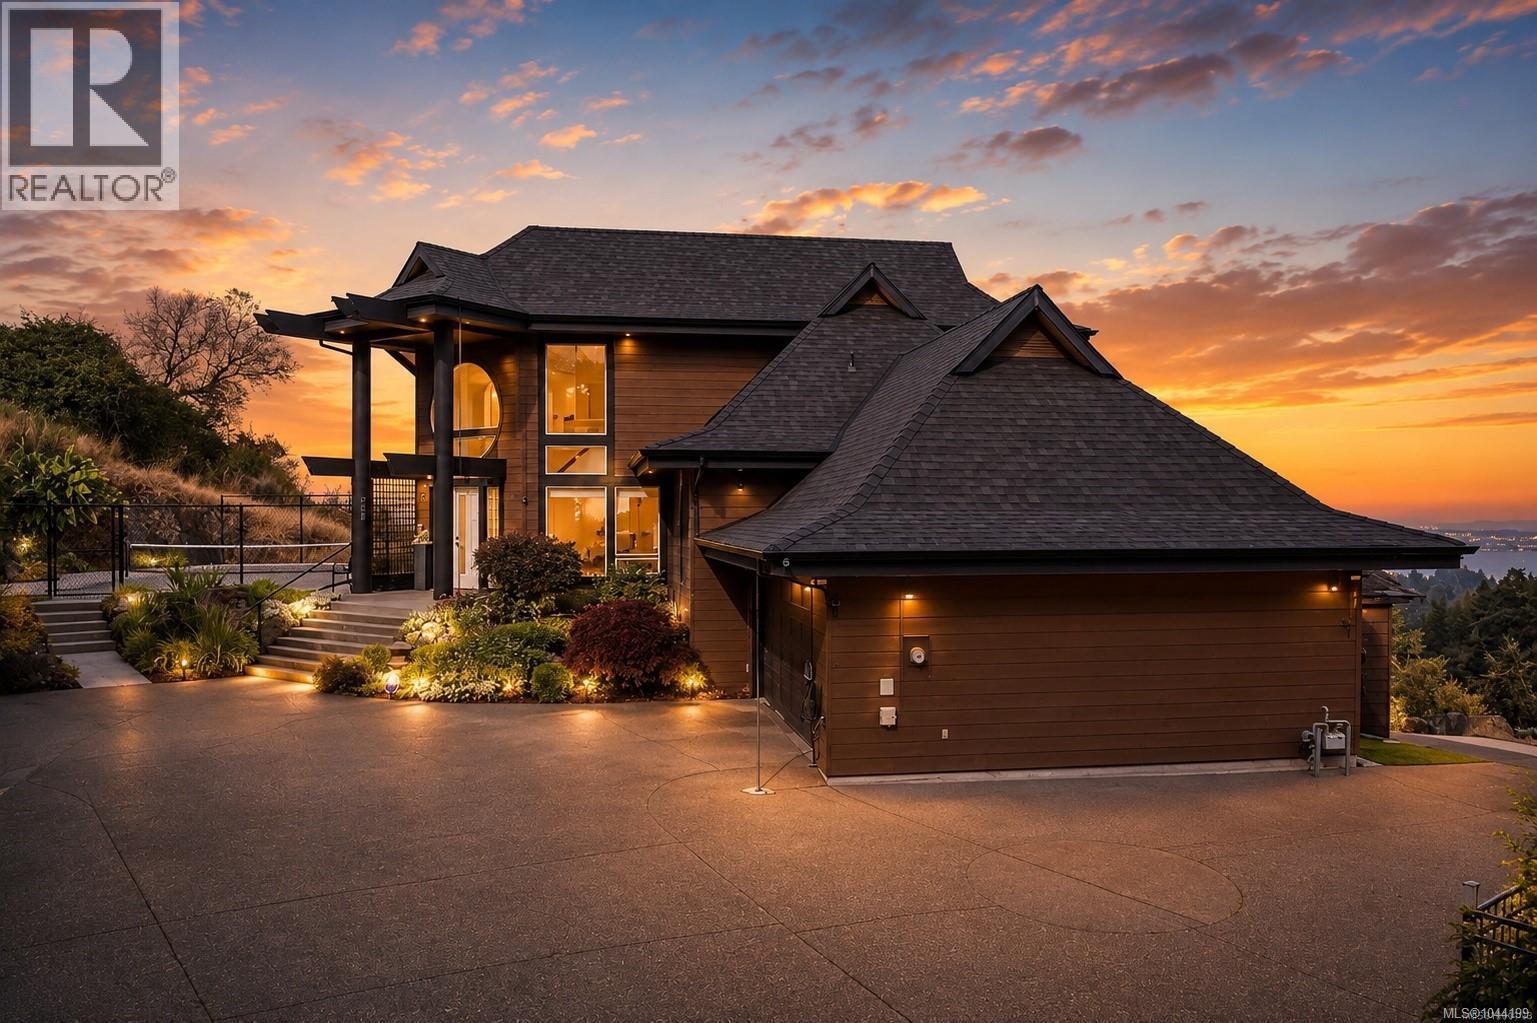
- 1044199 ©MLS
- 5 Bedroom
- 5 Bathroom
This REALTOR.ca listing content is owned and licensed by REALTOR® members of The Canadian Real Estate Association
Data provided by: Victoria Real Estate Board