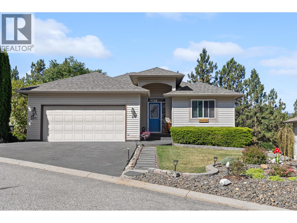
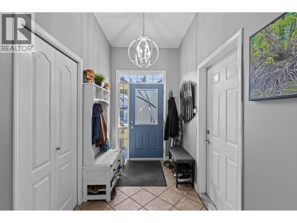
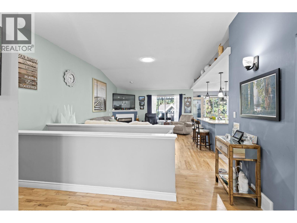
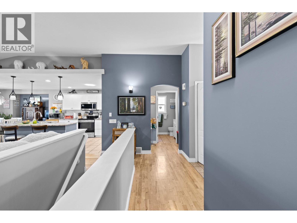
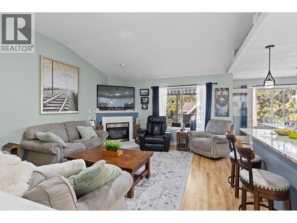
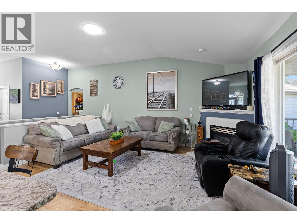
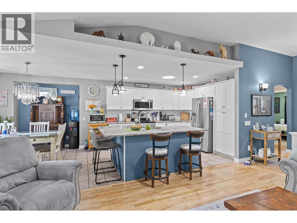
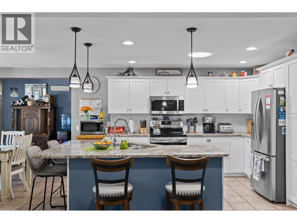
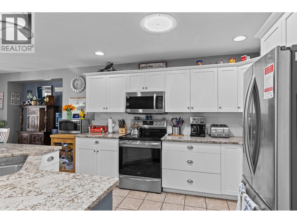
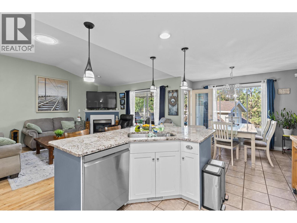
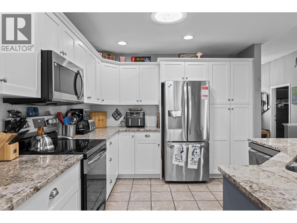
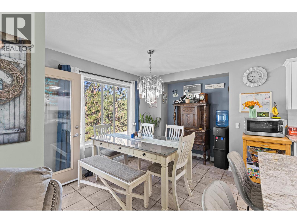
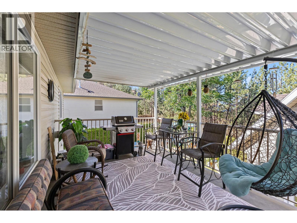
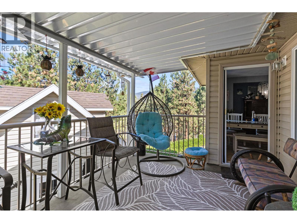
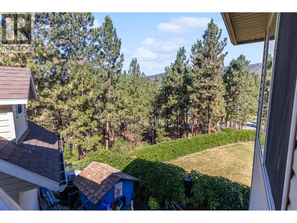
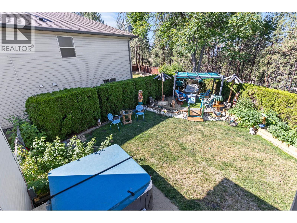
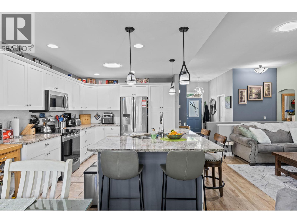
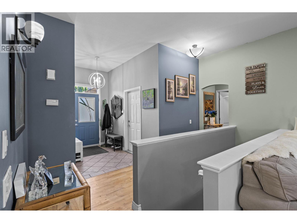
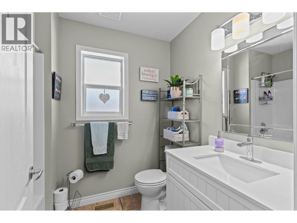
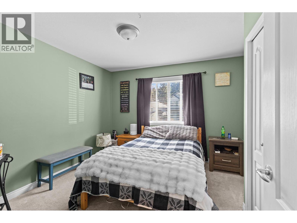
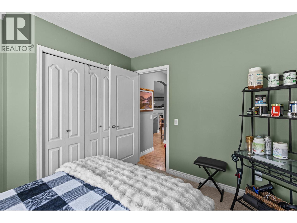
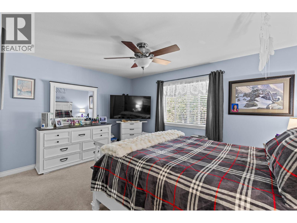
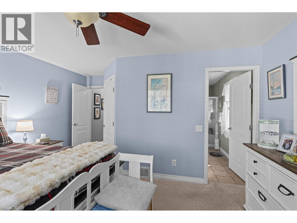
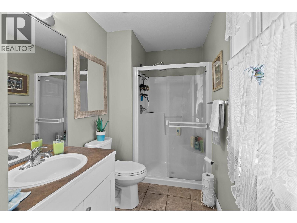
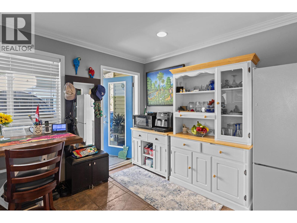
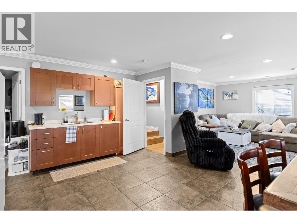
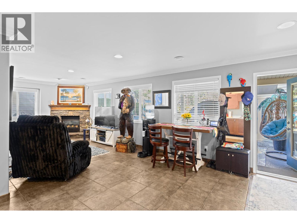
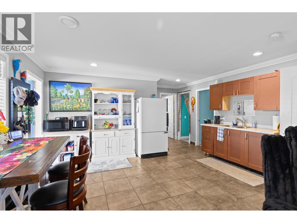
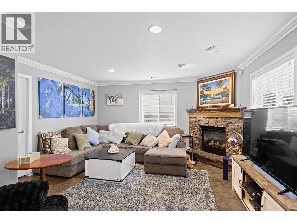
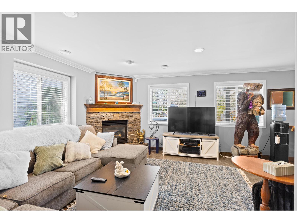
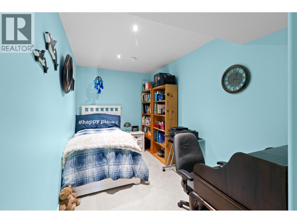
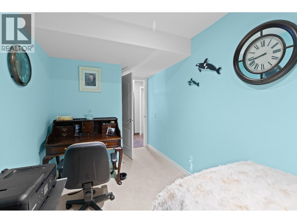
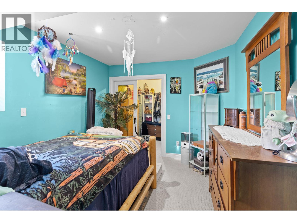
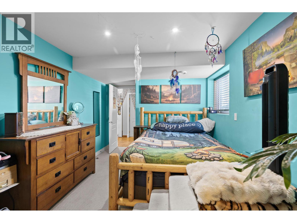
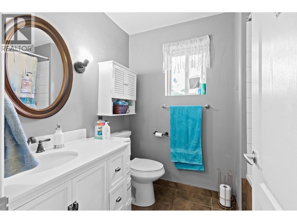
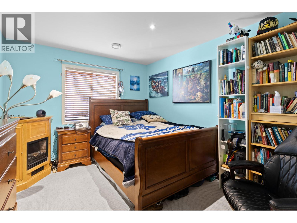
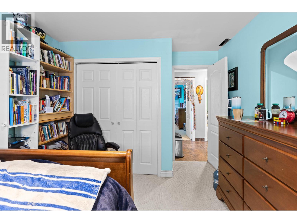
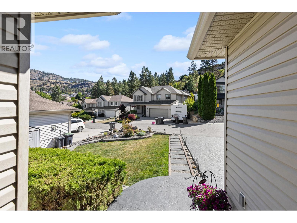
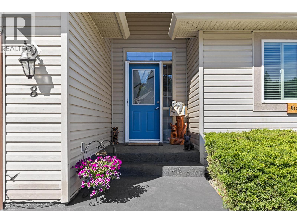
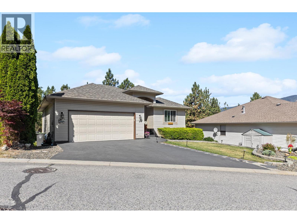
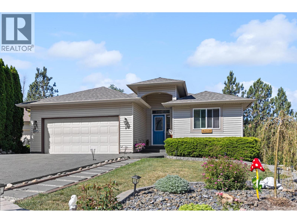
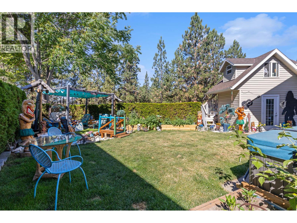
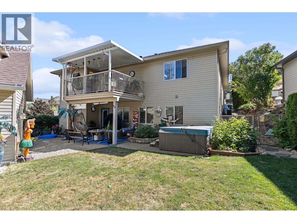
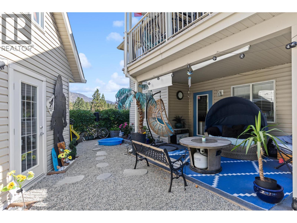
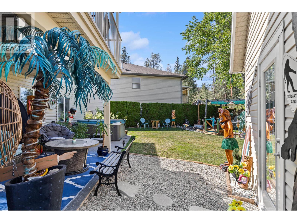
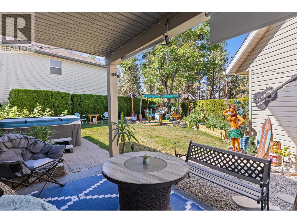
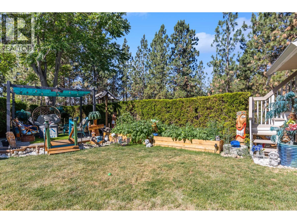
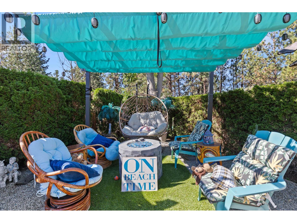
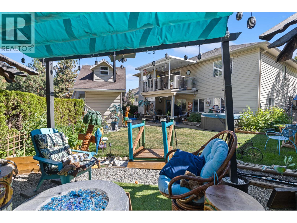
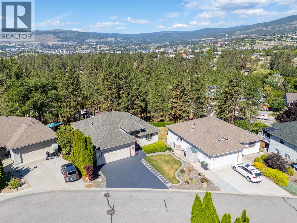
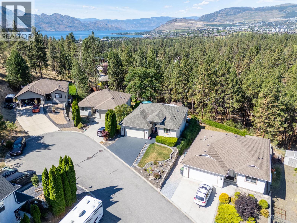
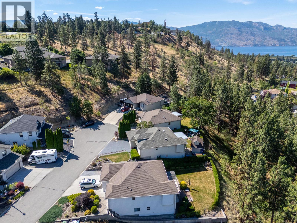
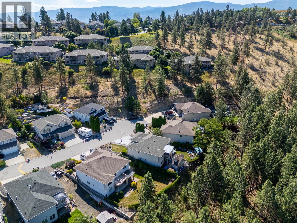
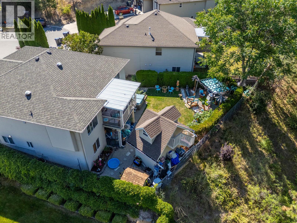
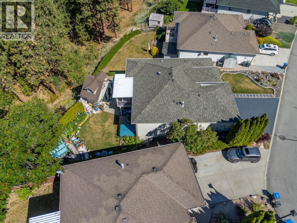
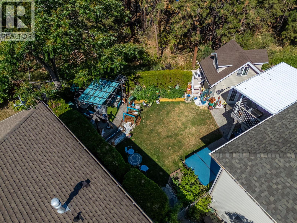
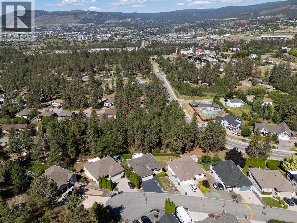
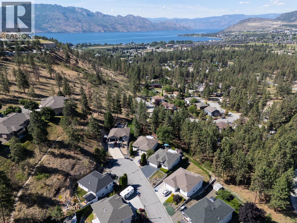
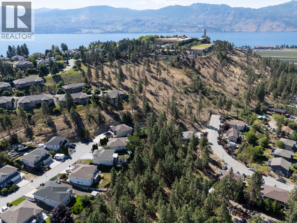
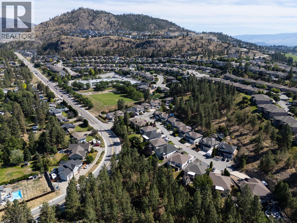
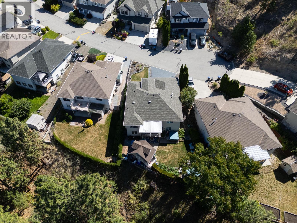
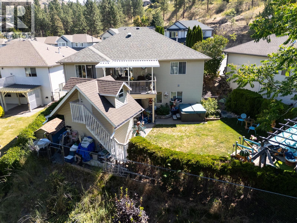
Welcome to this beautifully maintained rancher with walkout basement in the highly desirable Lakeview Heights community. Close to Chief Tomat Elementery school, beaches, services and wineries. Offering a bright, open-concept floor plan with soaring vaulted ceilings, rich hardwood flooring, and two cozy gas fireplaces, this home is designed for comfortable everyday living and effortless entertaining. The spacious island kitchen features warm maple cabinetry, granite countertops, and plenty of workspace, flowing seamlessly into the dining and living areas. The main floor boasts a generous primary bedroom complete with a full ensuite, plus a second bedroom or office, providing flexibility for guests or working from home. Step through the glass doors off the dining area to your private, covered deck—an ideal place to relax and enjoy the peaceful surroundings. The bright walkout basement offers two additional bedrooms, a full bathroom, a large family room with a gas fireplace, and plenty of room for a games area, home gym, or media space. The backyard is an oases with its own lofted garden cottage and hot tub A MUST SEE! (id:48970)
Show More