- ©MLS 10393100
- Area 2733 sq ft
- Bedrooms 3
- Bathrooms 3
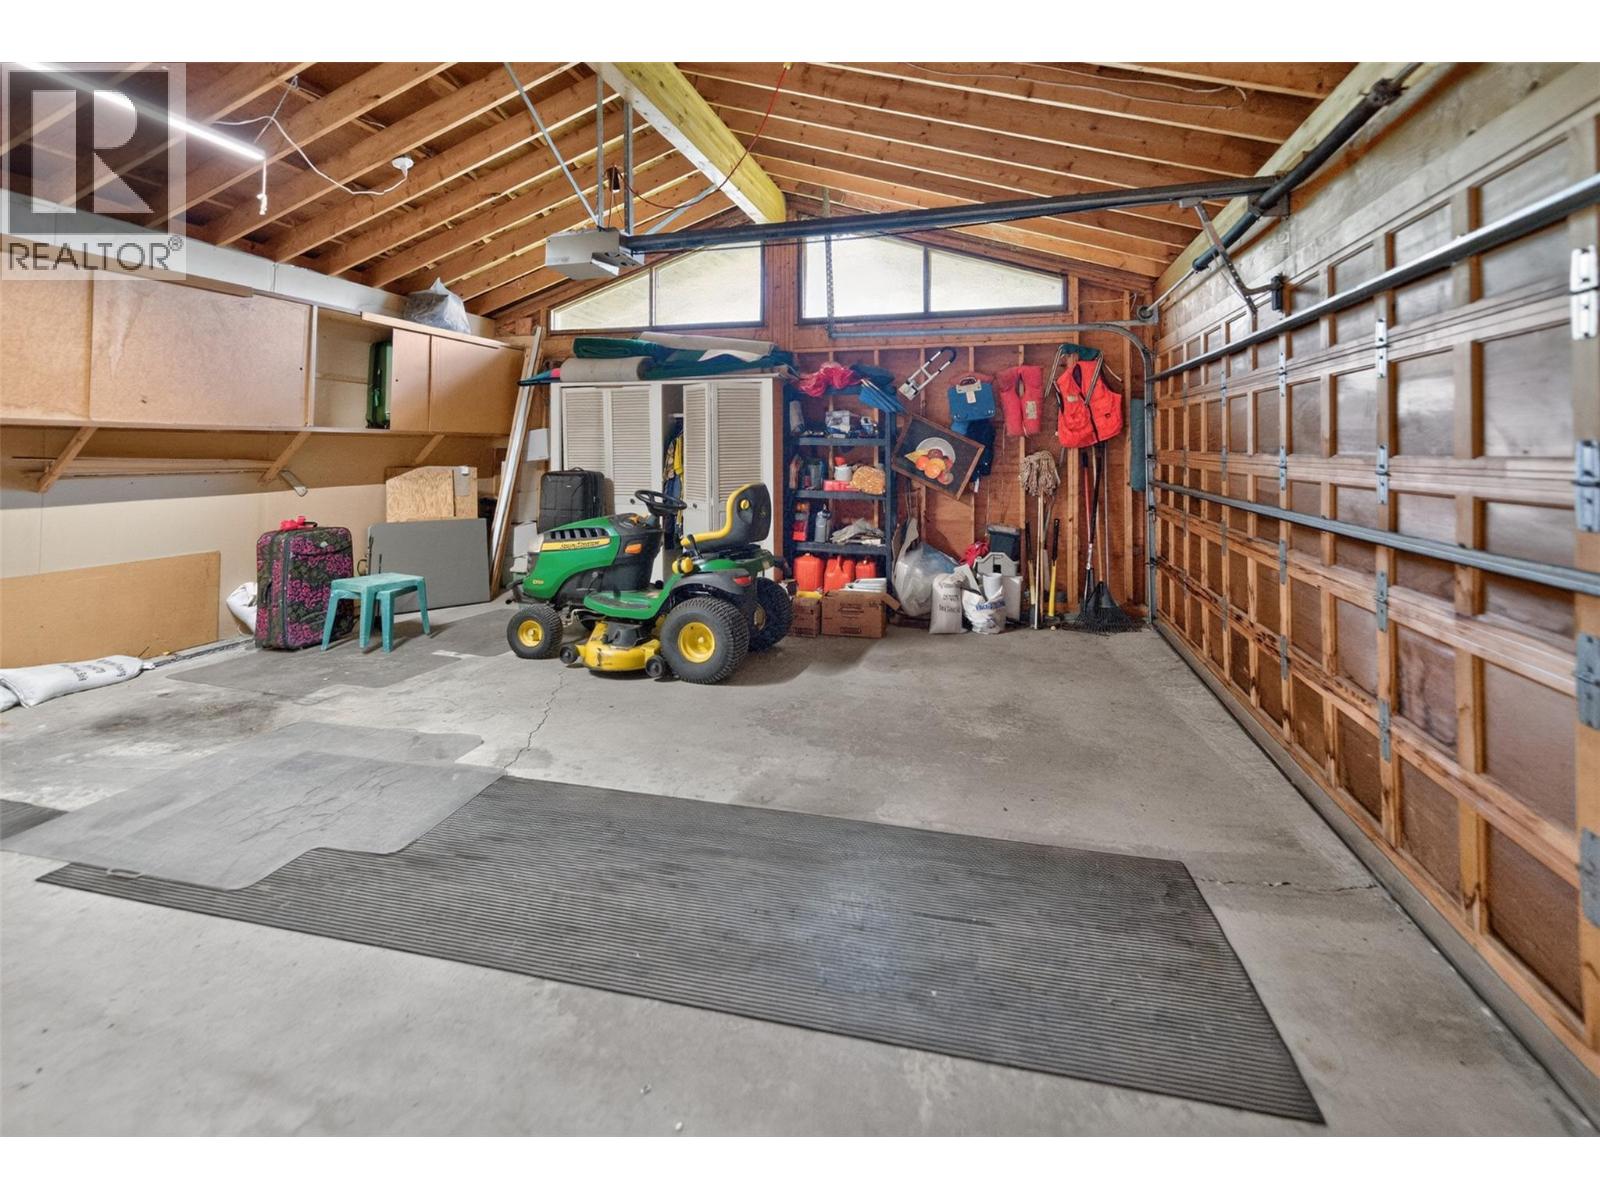
- Parkings 2
Description
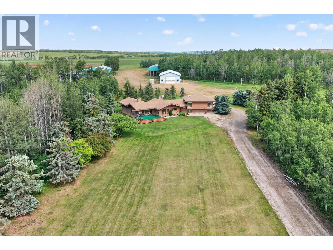
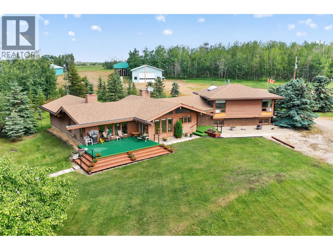
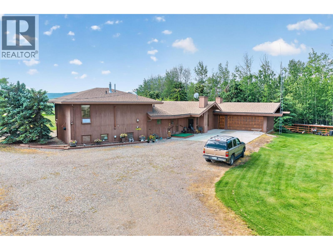
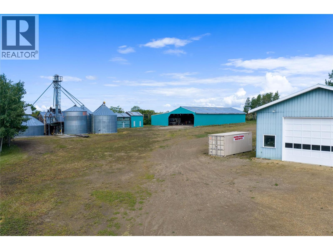
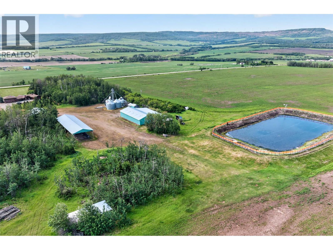
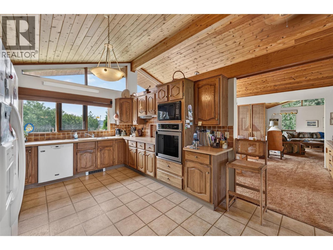
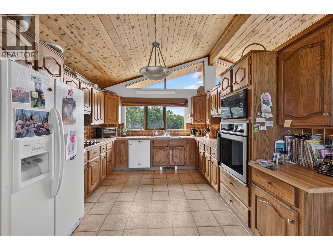
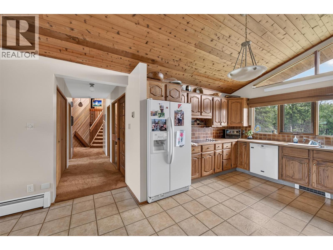
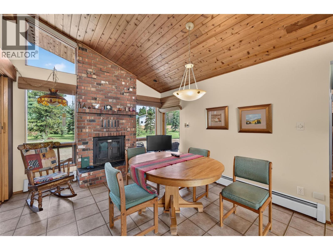
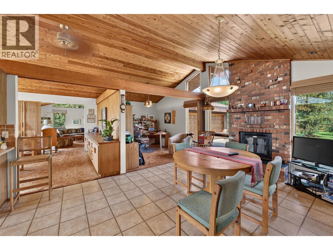
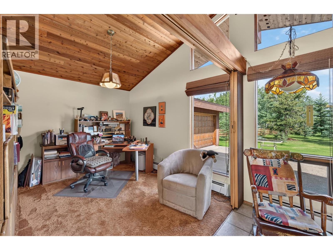
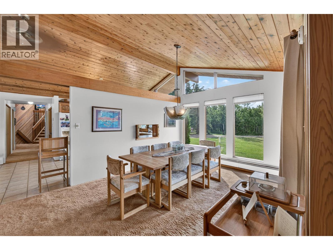
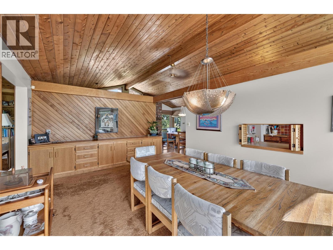
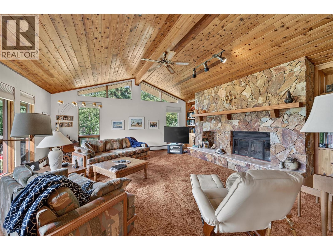
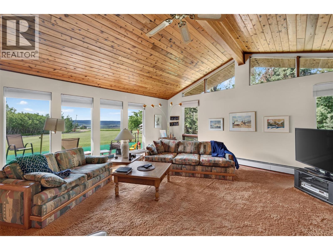
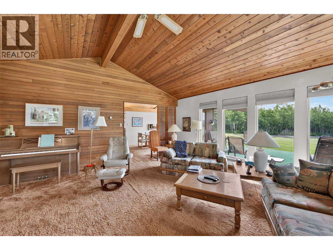
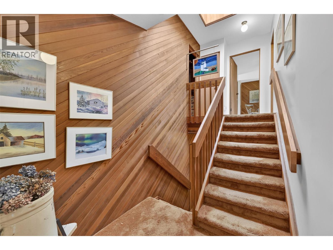
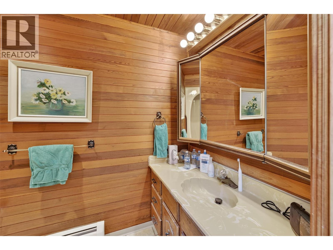
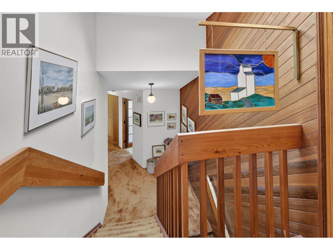
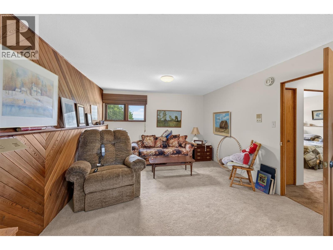
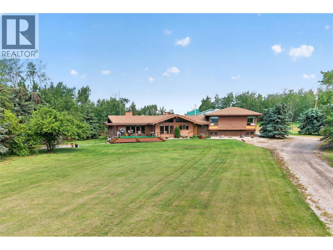
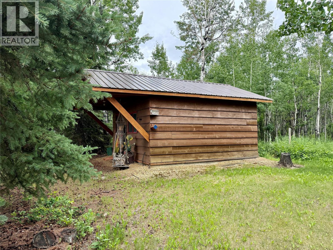
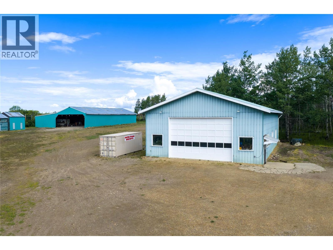
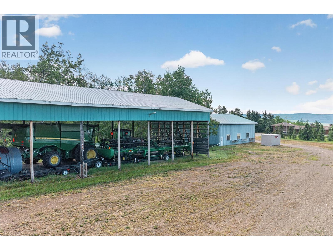
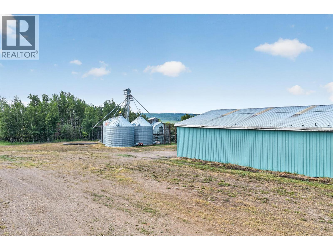
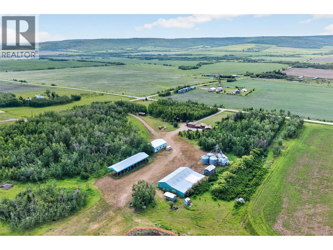
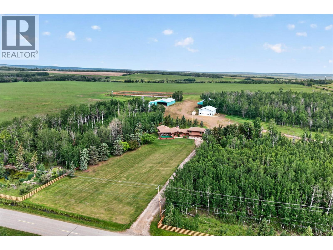
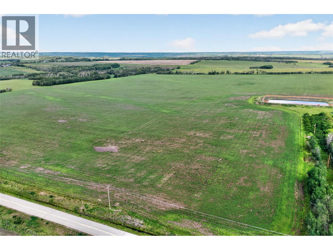
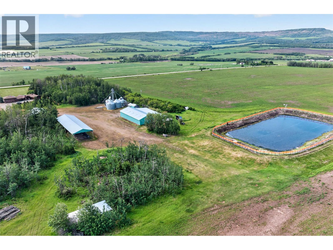
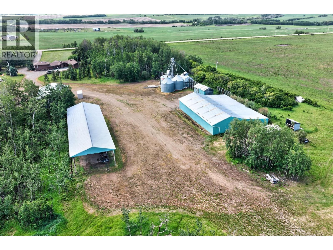
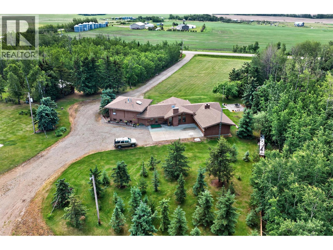
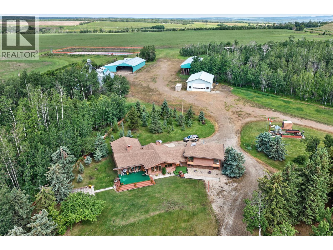
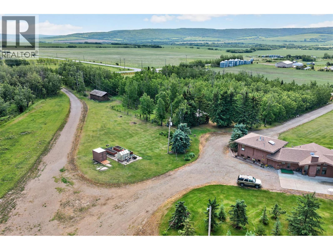
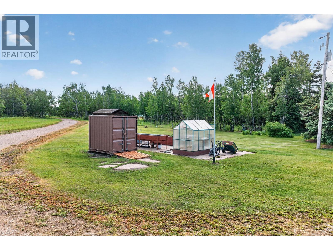
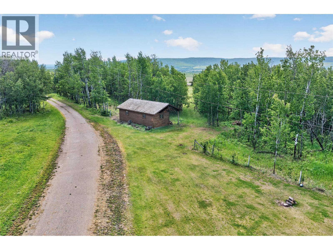
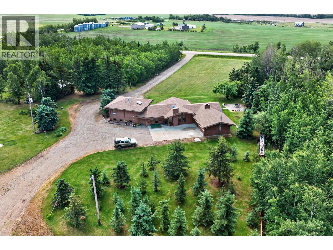
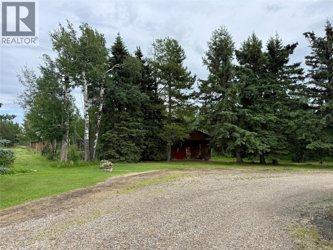
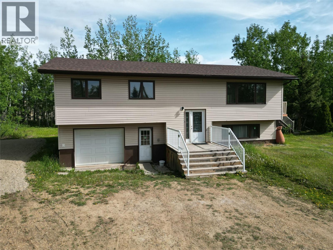
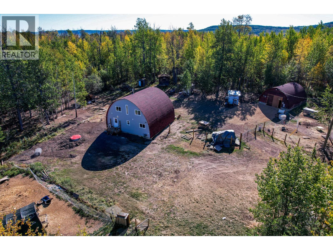
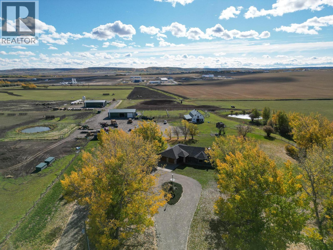
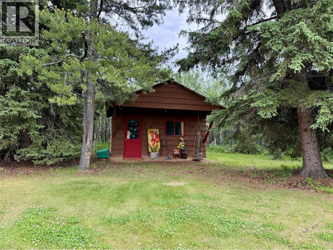
Exceptional 159-acres offering the perfect blend of country living and agricultural functionality. This custom cedar home features over 2,800 sq. ft. of living space, 3 bedrooms, 2.5 baths, numerous updates over the years and recently, and a timeless floor plan designed for comfortable family living. Enjoy beautiful south-facing views of Bear Mountain and the convenience of pavement right to the driveway. The well-planned yard site is built to accommodate heavy equipment and offers easy access to all buildings. Farm infrastructure includes a shop, equipment storage shed, hay shed, grain handling system with 3-phase power, horse pasture and barn, cabin, and a very large water reservoir. A rare opportunity to own a productive and well-maintained farm property with outstanding views, quality improvements, and room to grow. Whatever your lifestyle is seeking, this remarkable property delivers the perfect balance of comfort and versatility. A beautiful property located just minutes west of the city. Please contact for more information. Additional Information/Feature Sheet available. (id:48970) Show More

Details
- Constructed Date: 1981
- Property Type: Single Family
- Type: House
- Architectural Style: Multi-level
- Neighbourhood: Dawson Creek Rural
Features
- Cooktop
- Dishwasher
- Microwave
- Washer & Dryer
- Oven - Built-In
- Baseboard heaters
- Radiant heat
- See remarks
- Storage Shed, Feed Storage
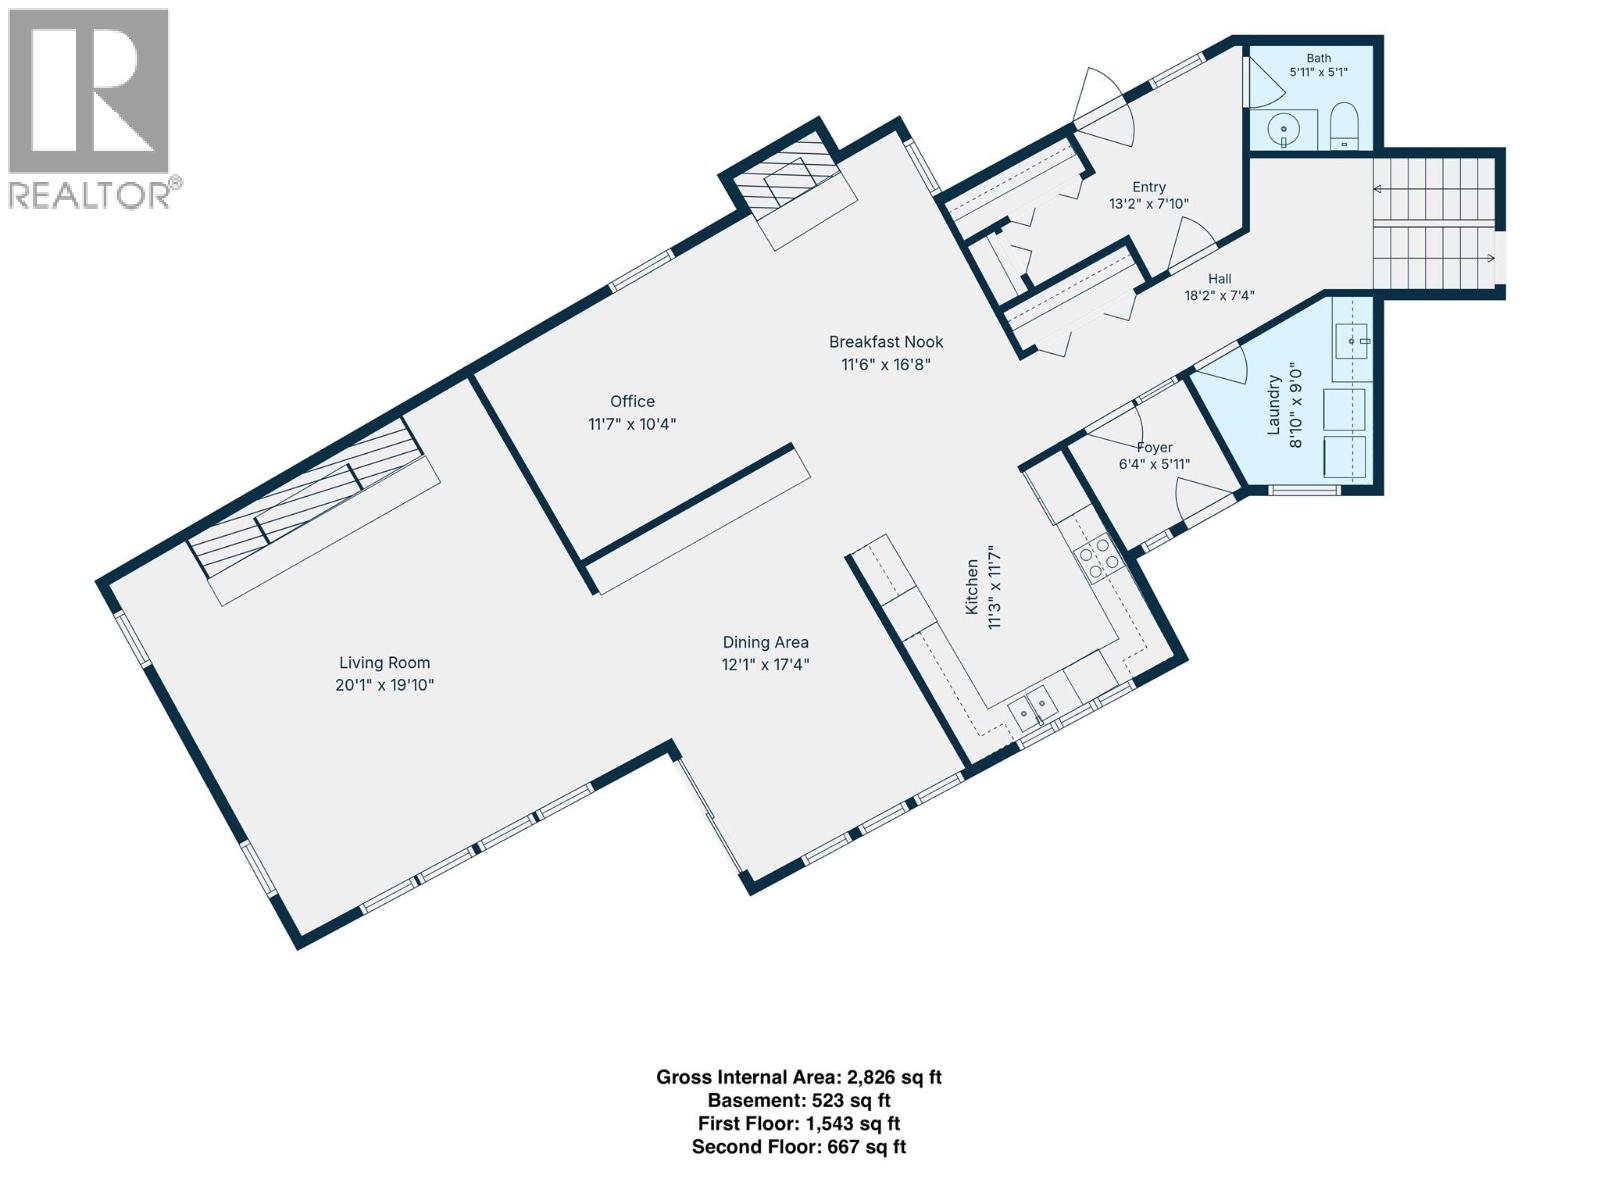
Rooms Details For 3422 208 Road
| Type | Level | Dimension |
|---|---|---|
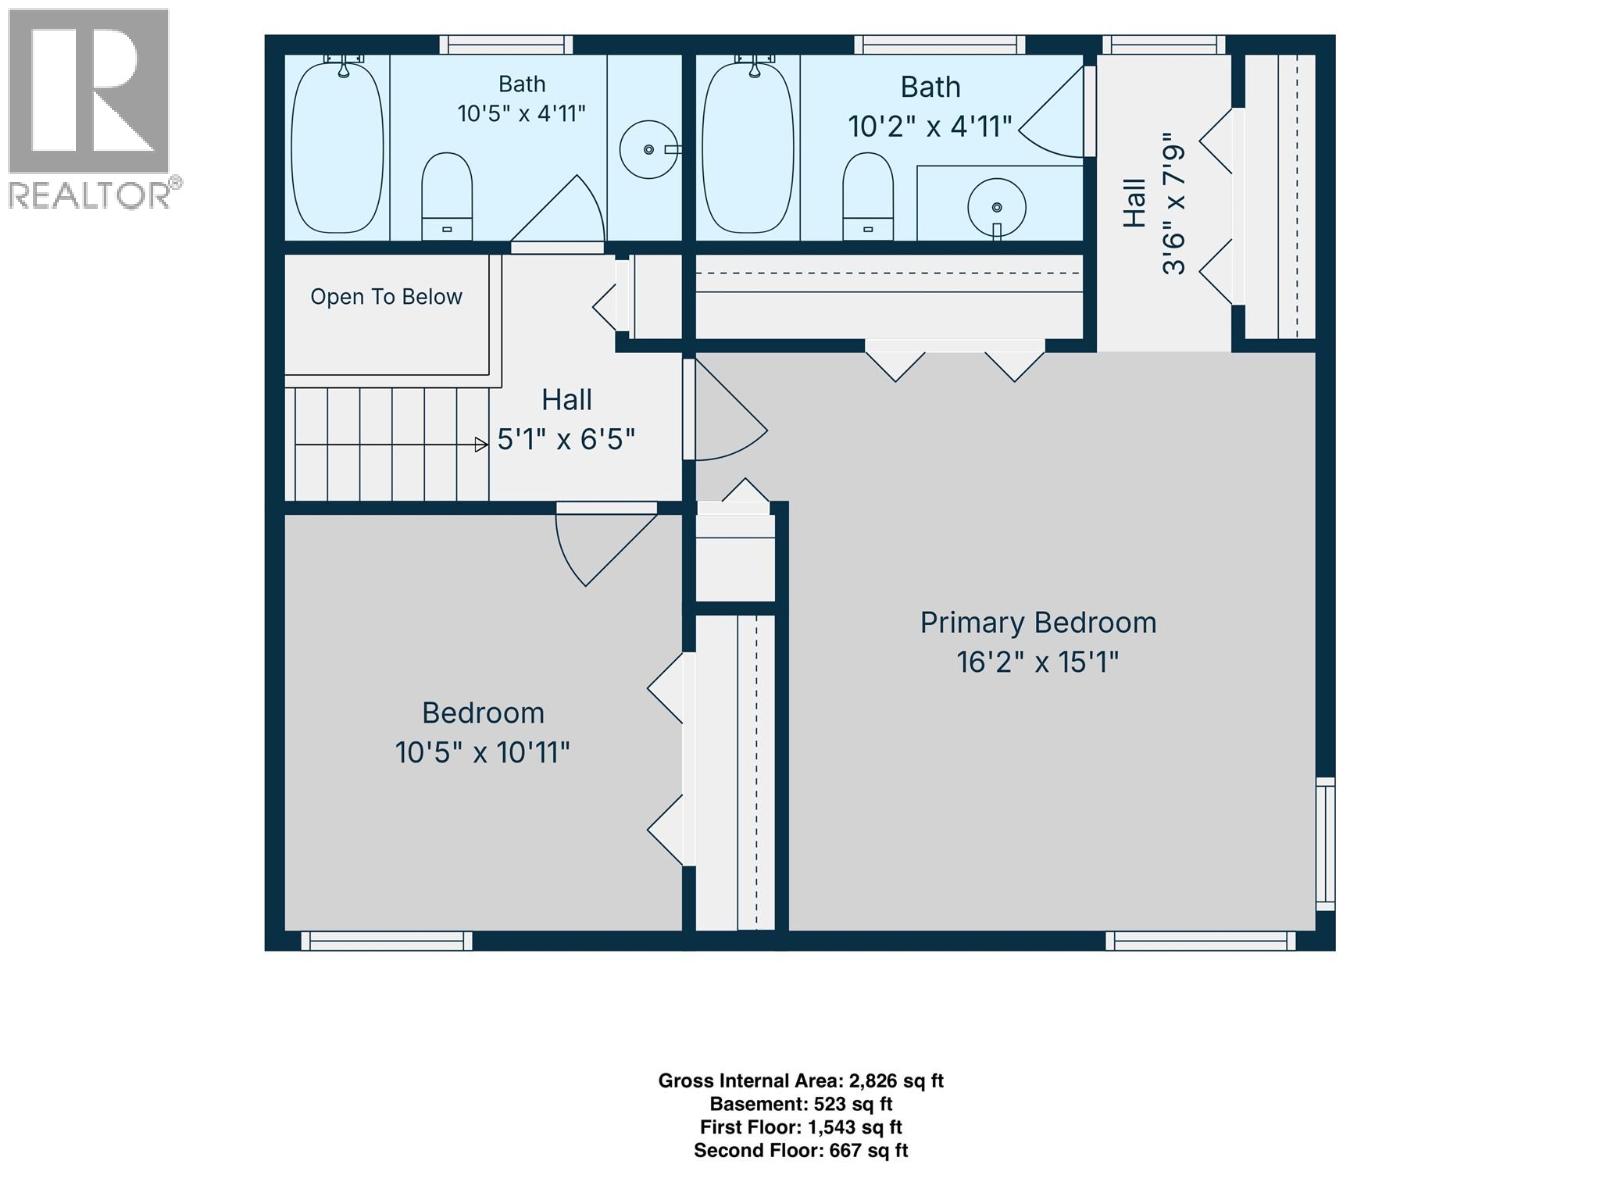
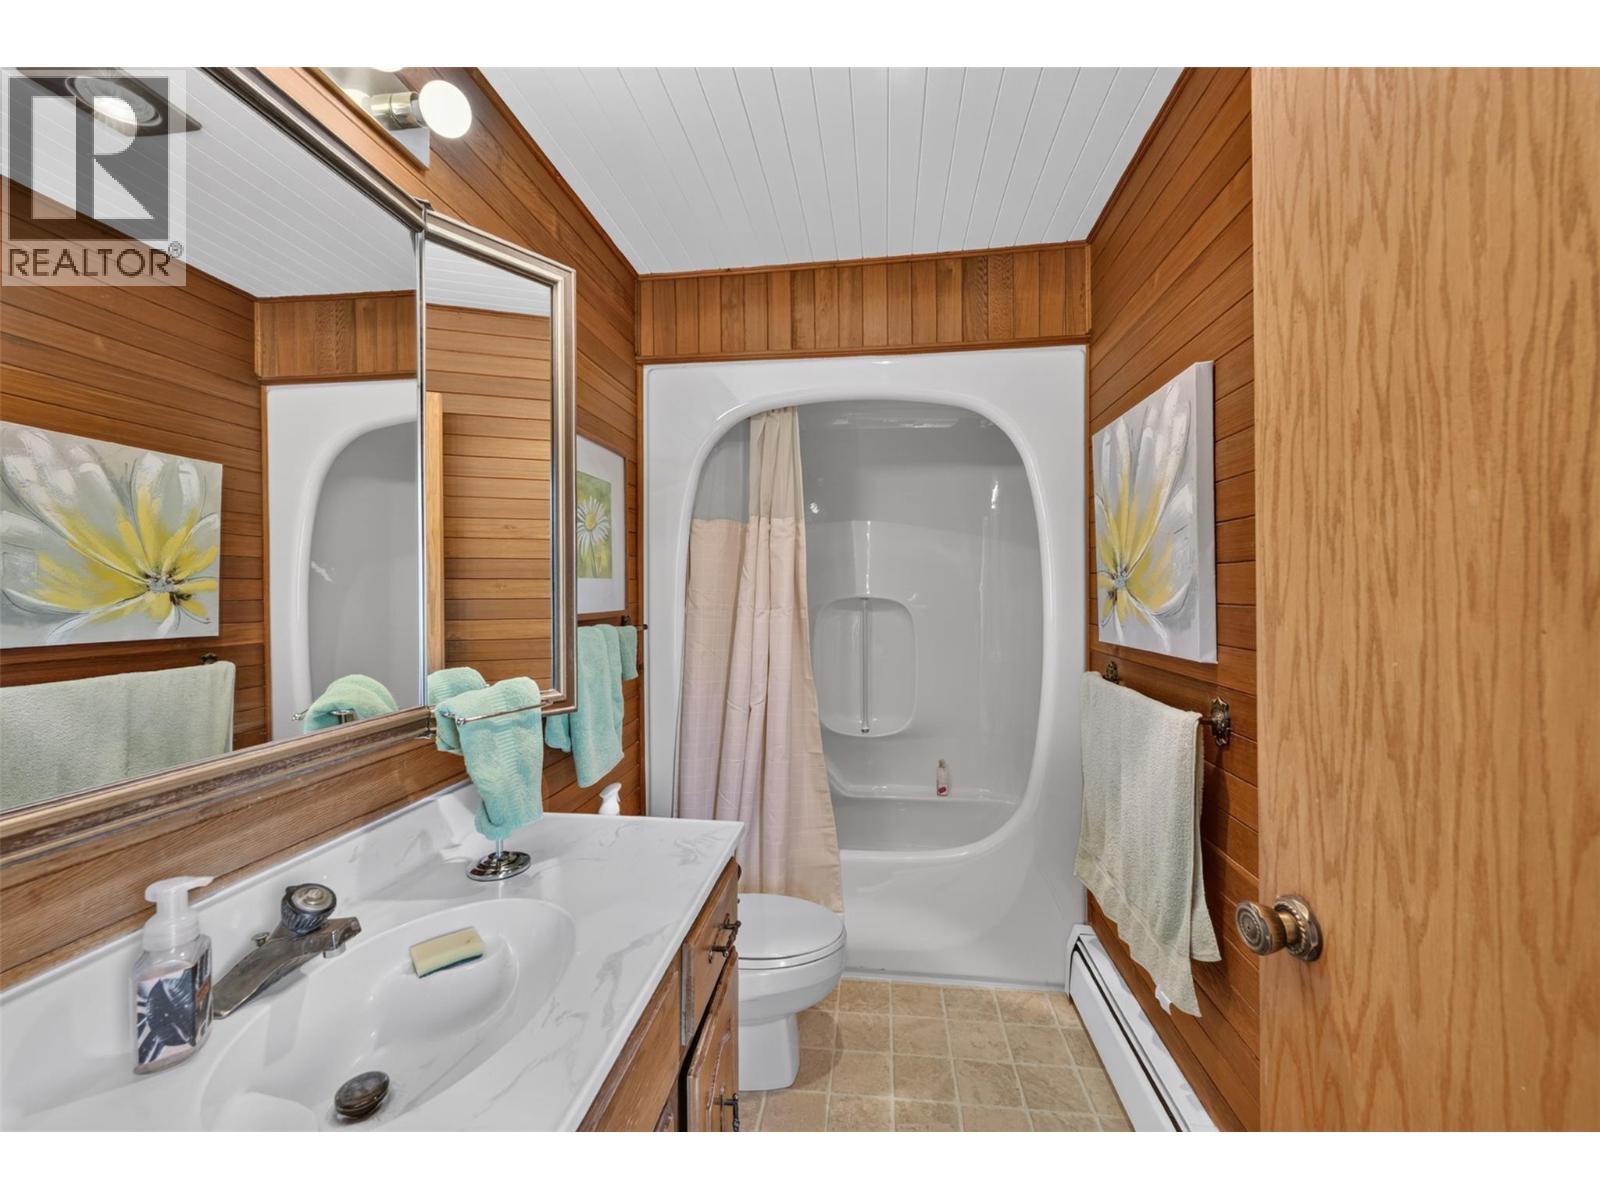
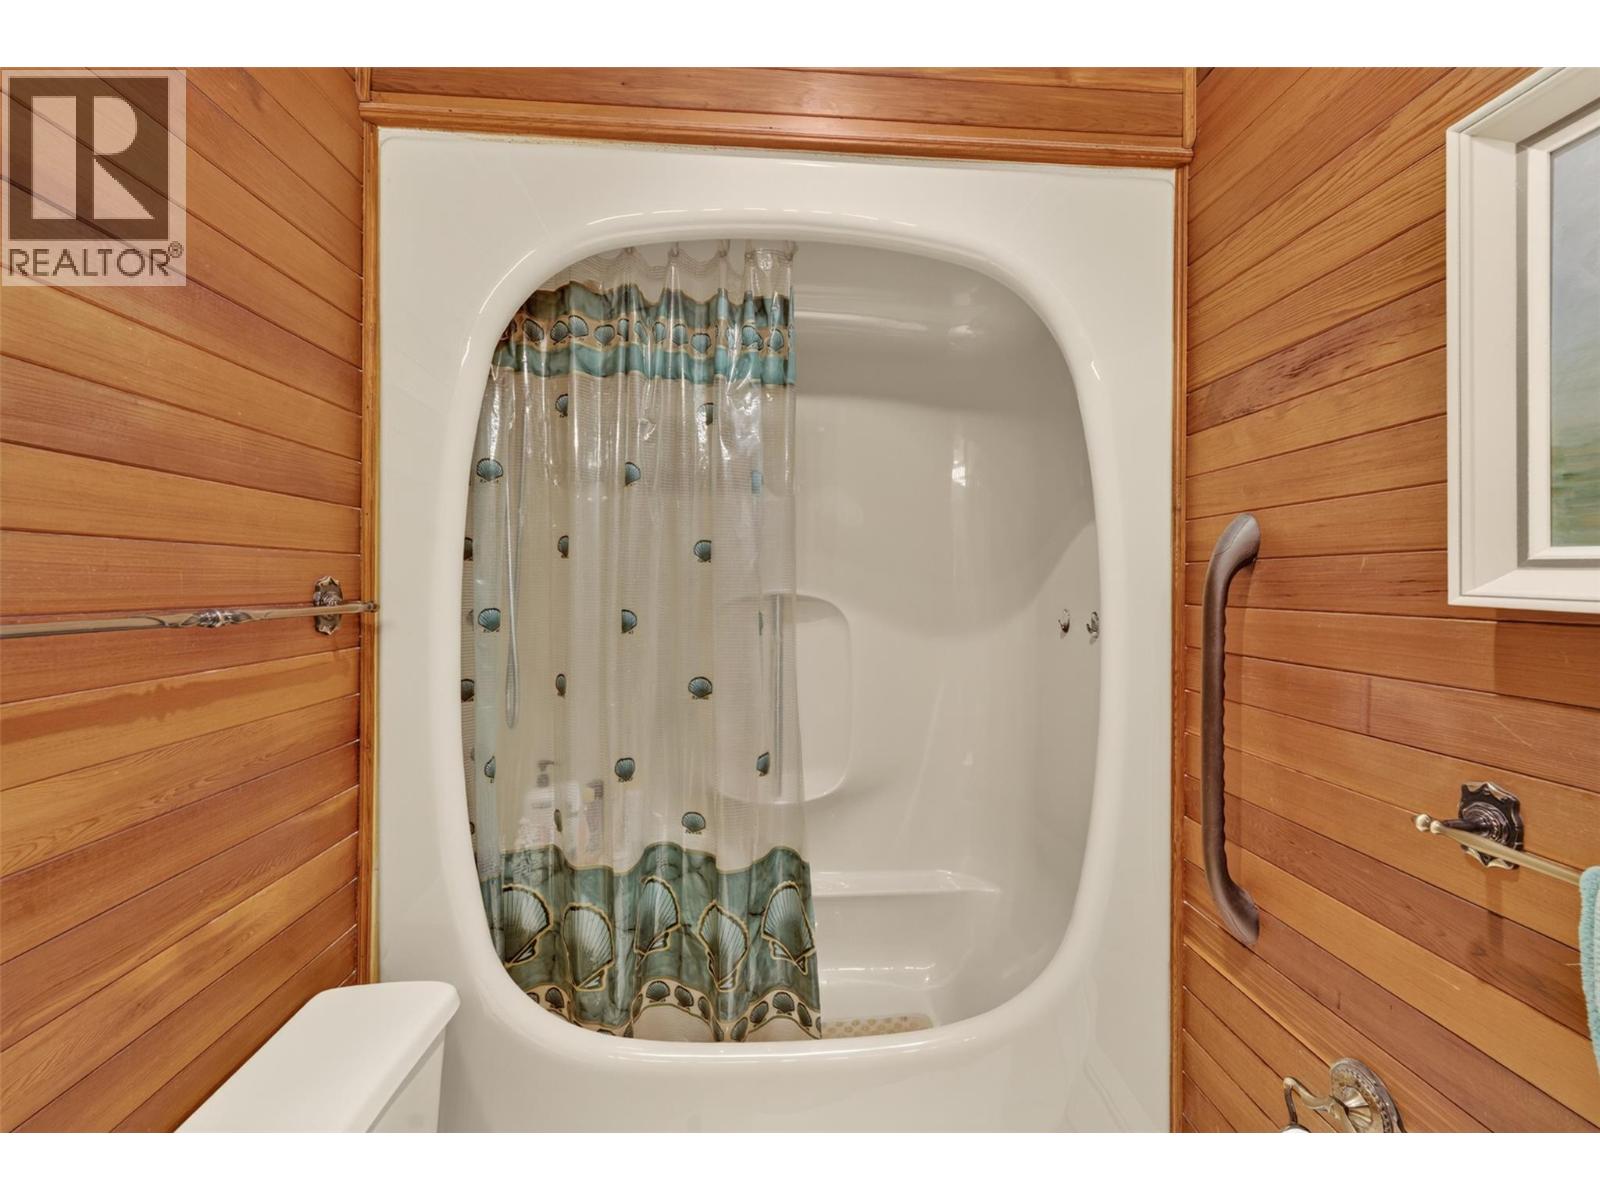
| 4pc Bathroom | Second level | Measurements not available |
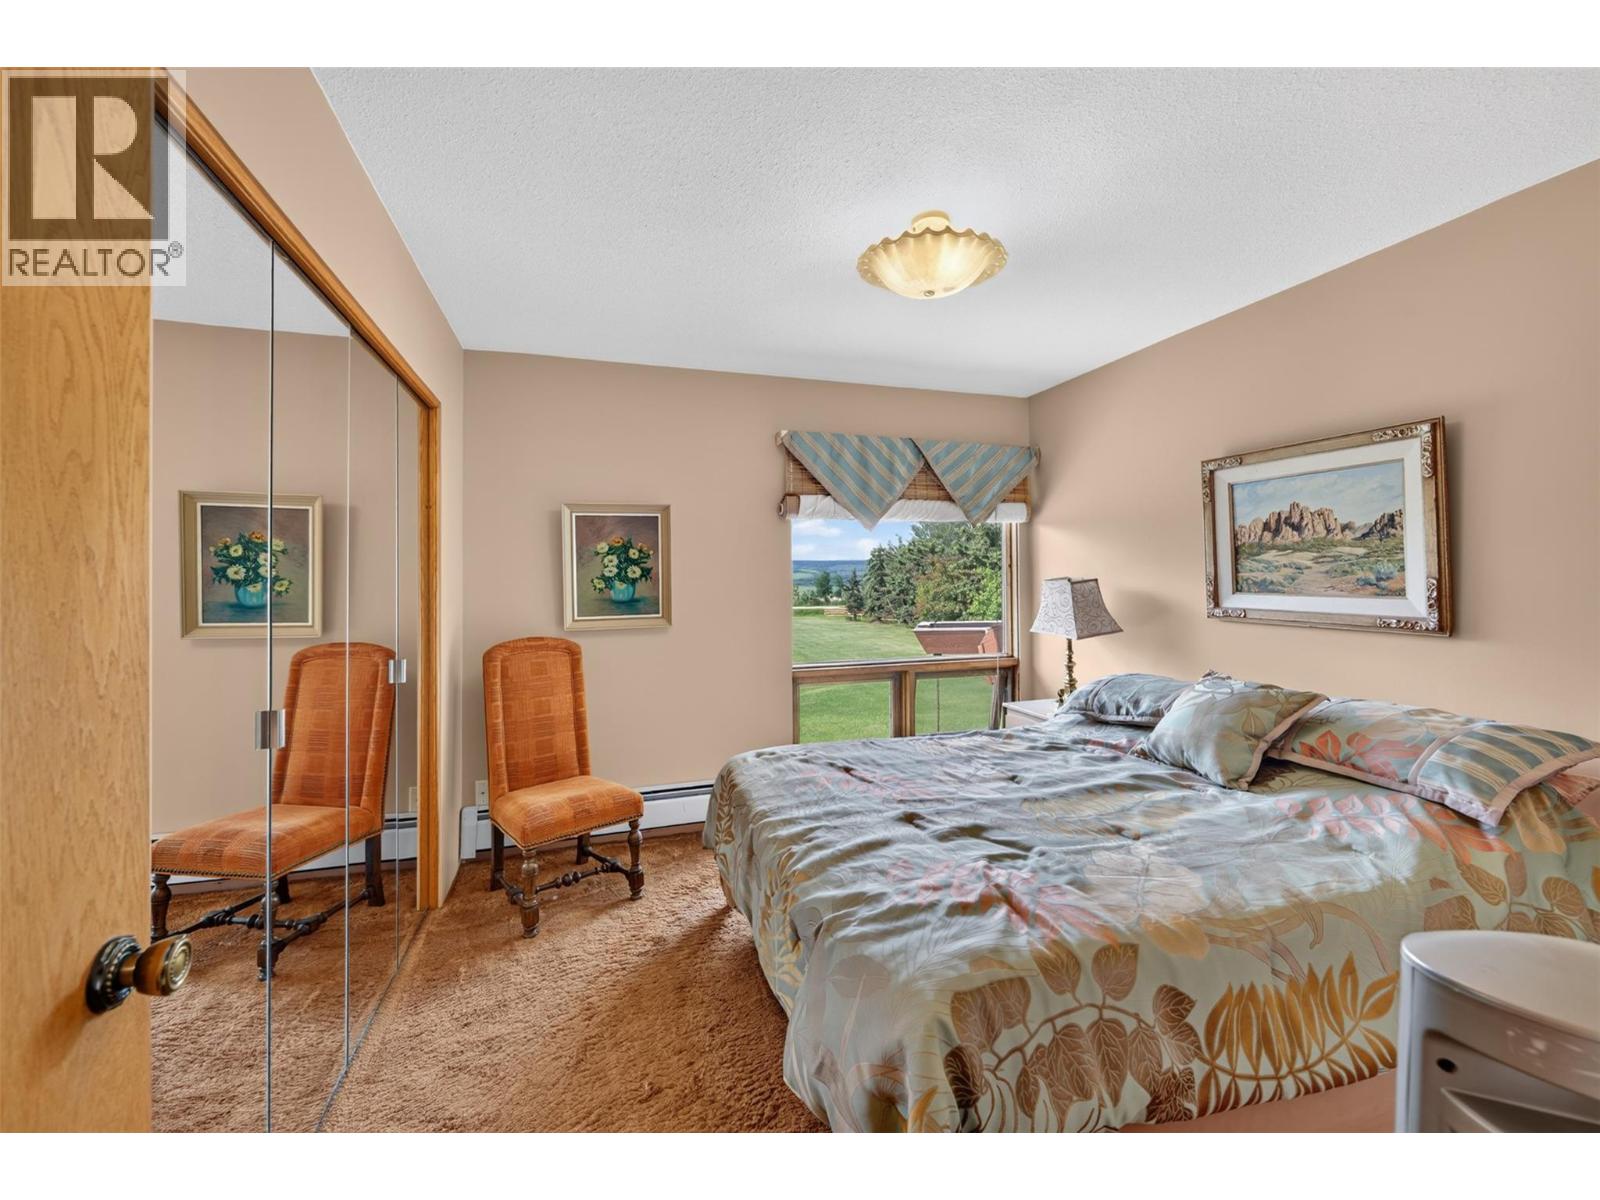
| Bedroom | Second level | 10'5'' x 10'11'' |
| 4pc Ensuite bath | Second level | Measurements not available |
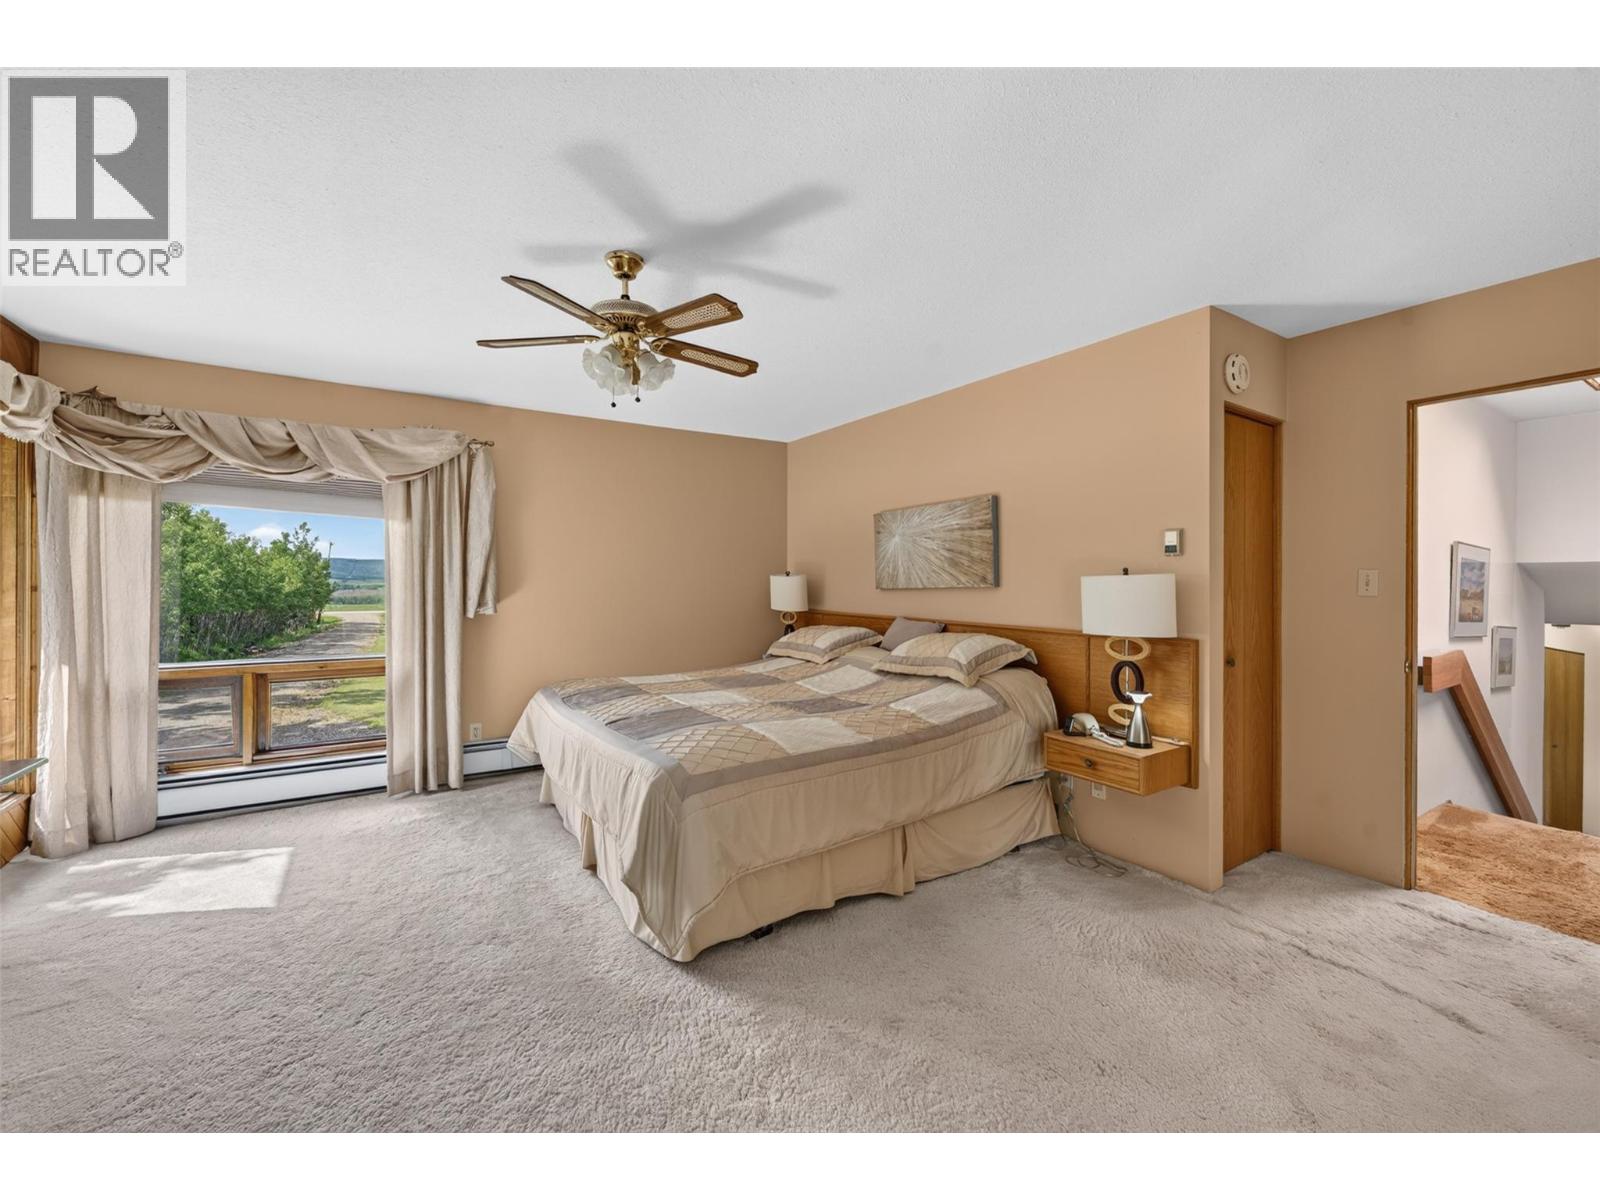
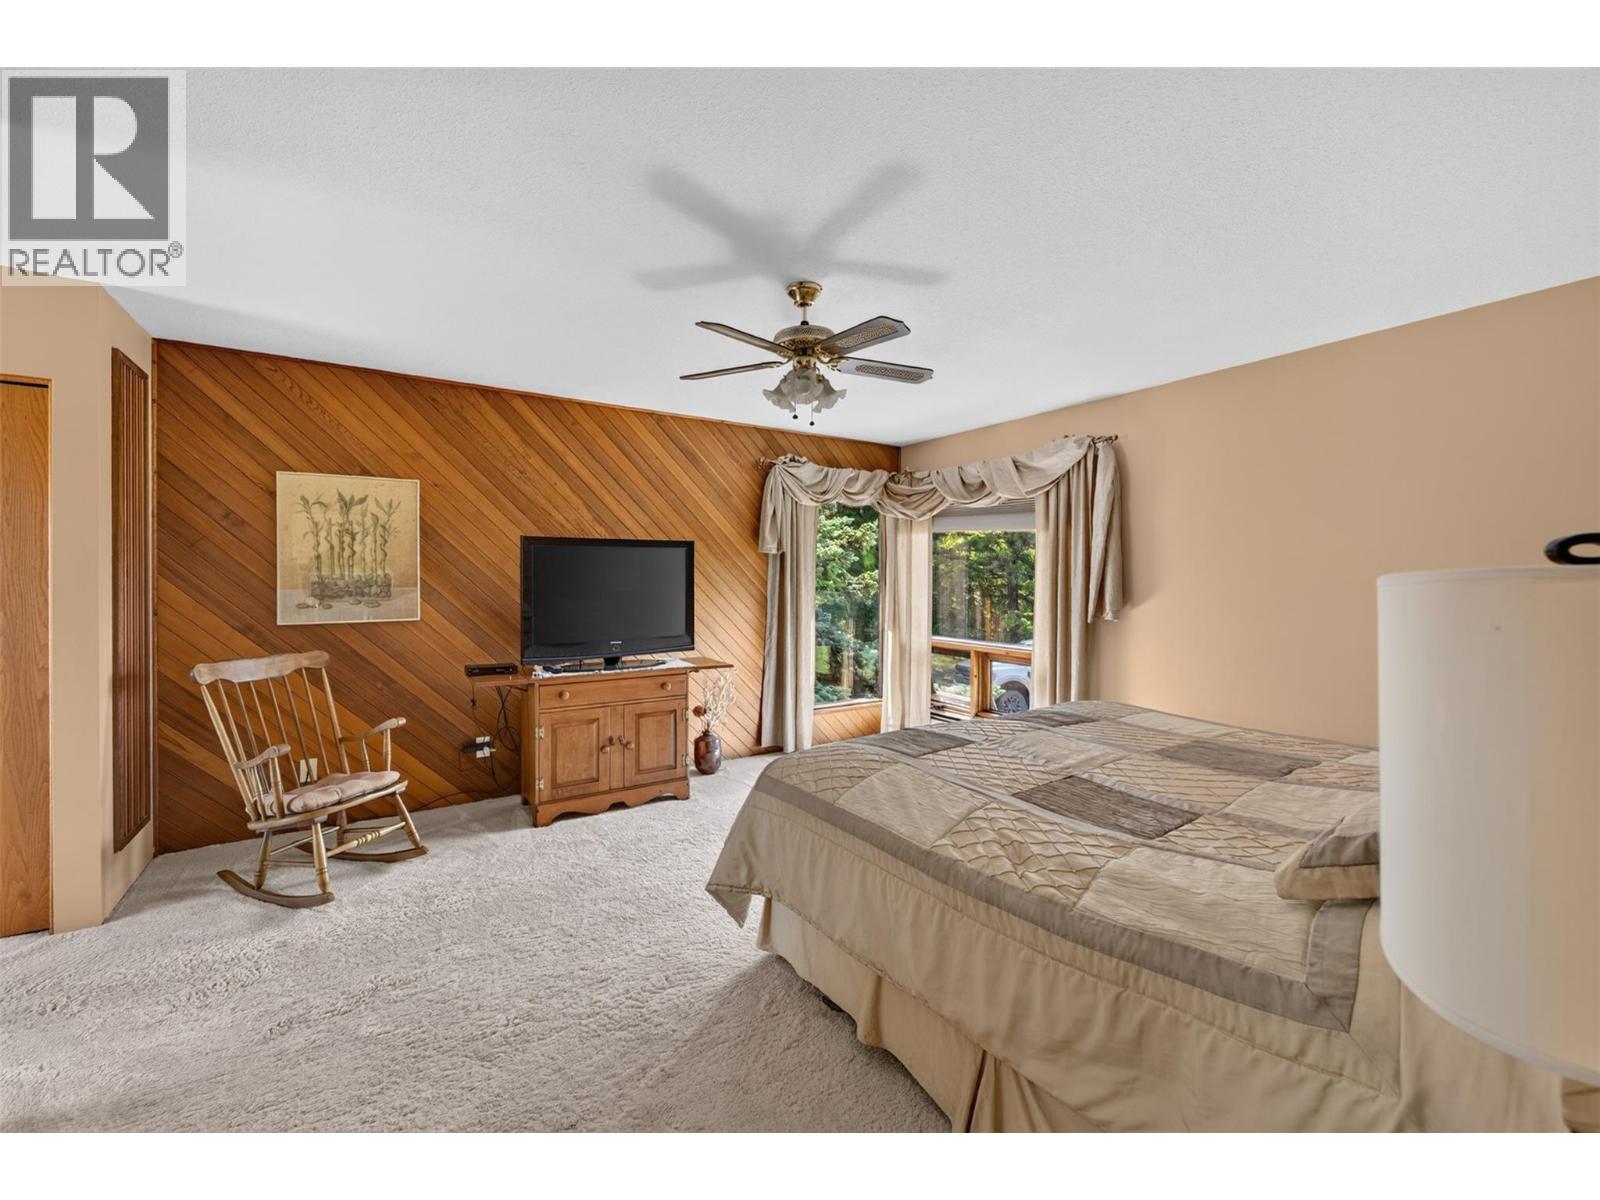
| Primary Bedroom | Second level | 16'2'' x 15'11'' |
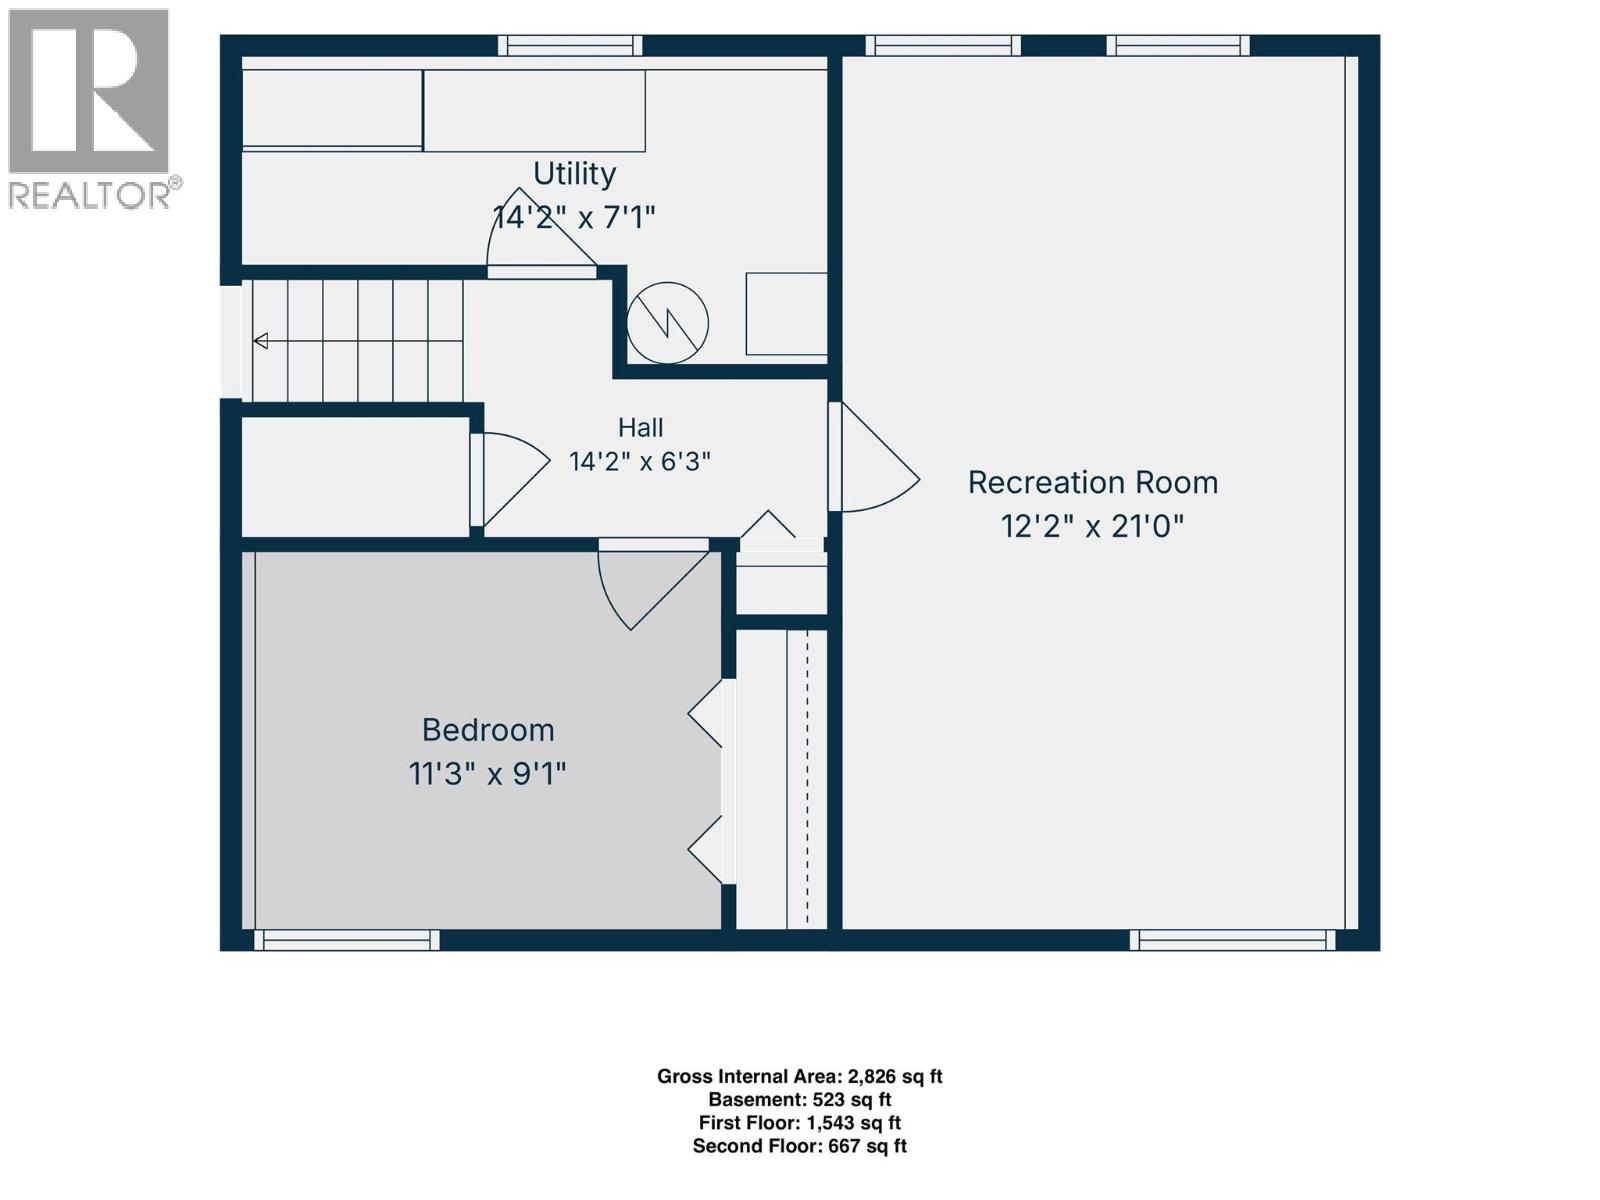
| Utility room | Basement | 14'2'' x 7'1'' |
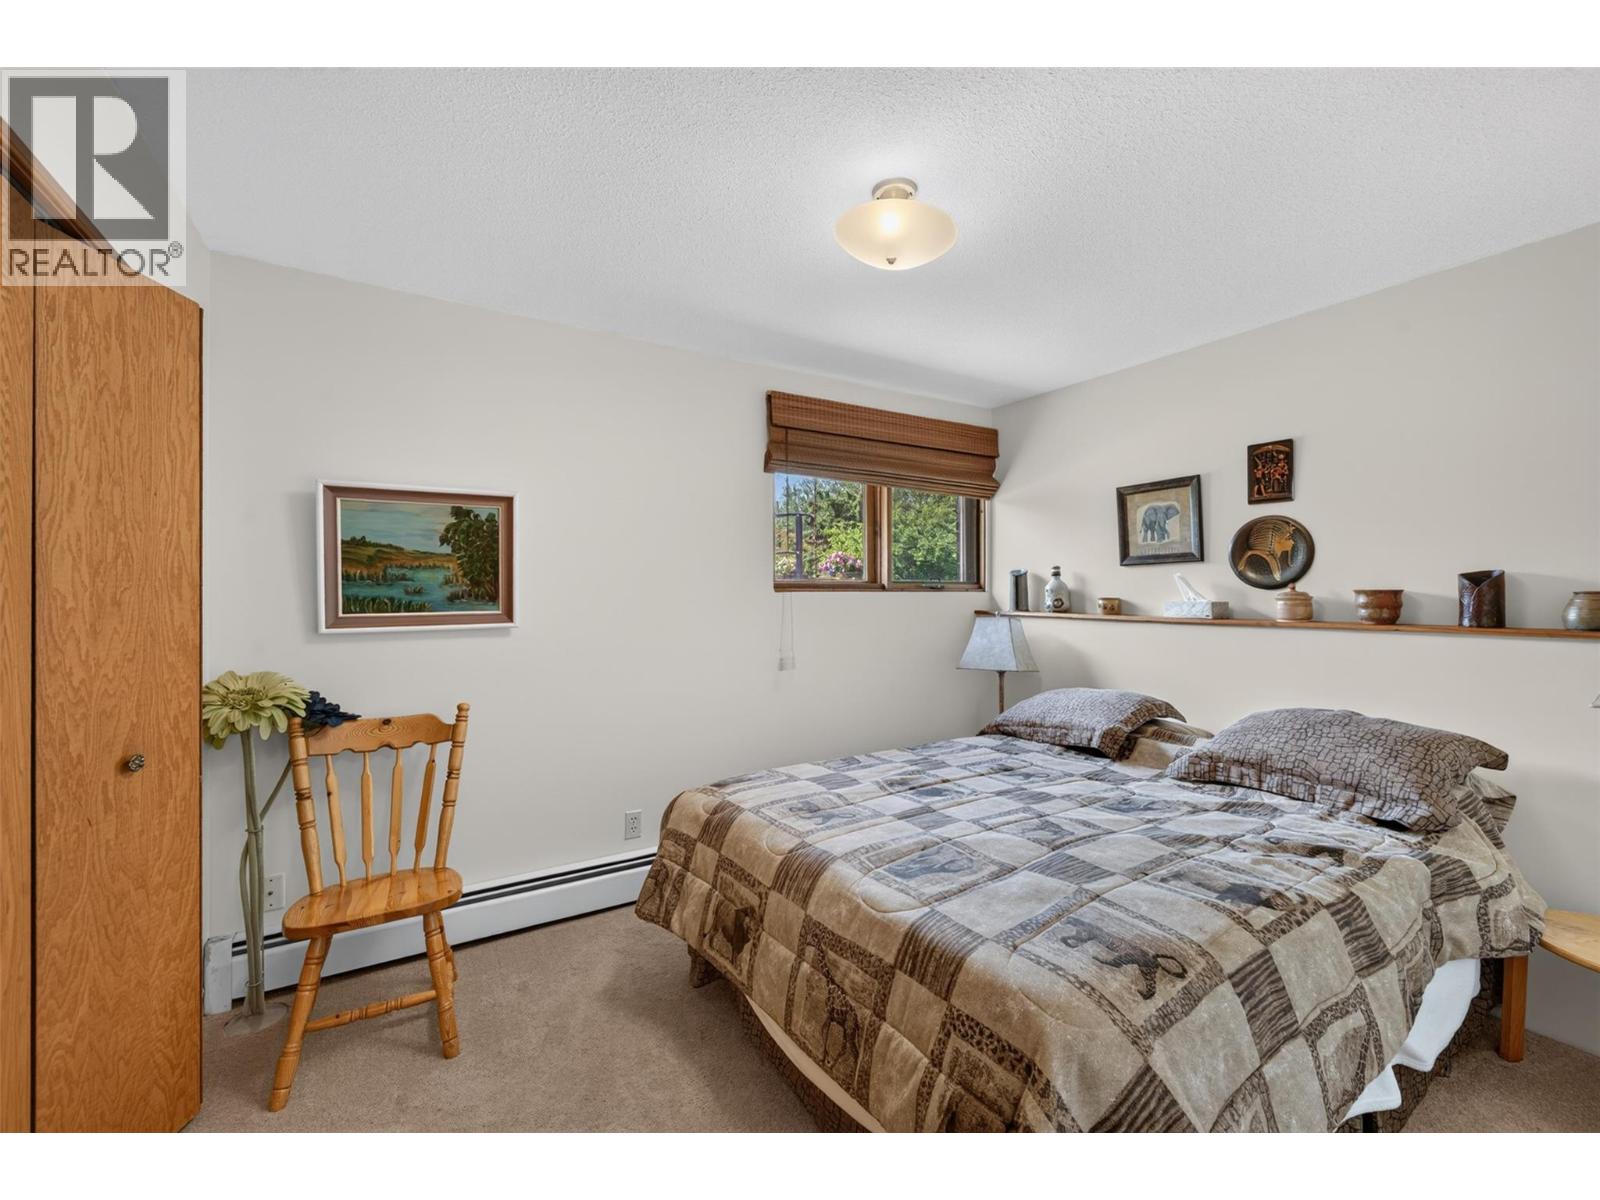
| Bedroom | Basement | 11'3'' x 9'1'' |
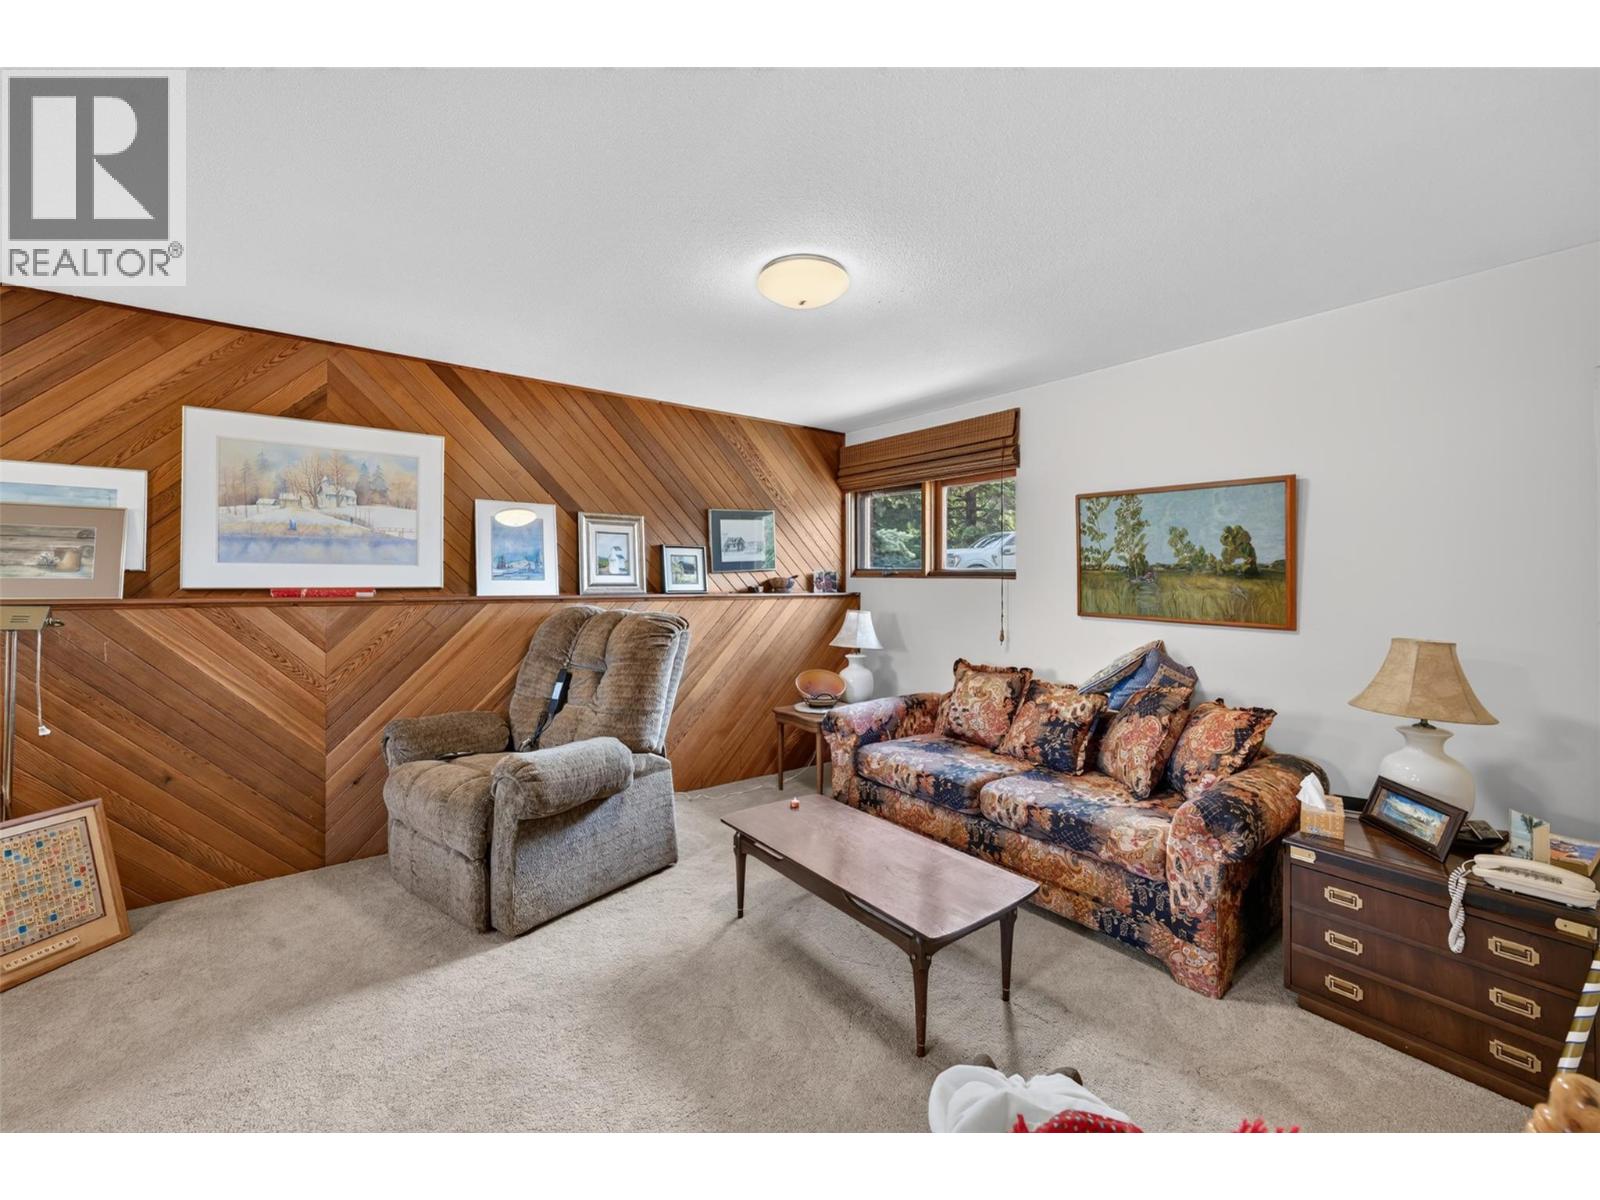
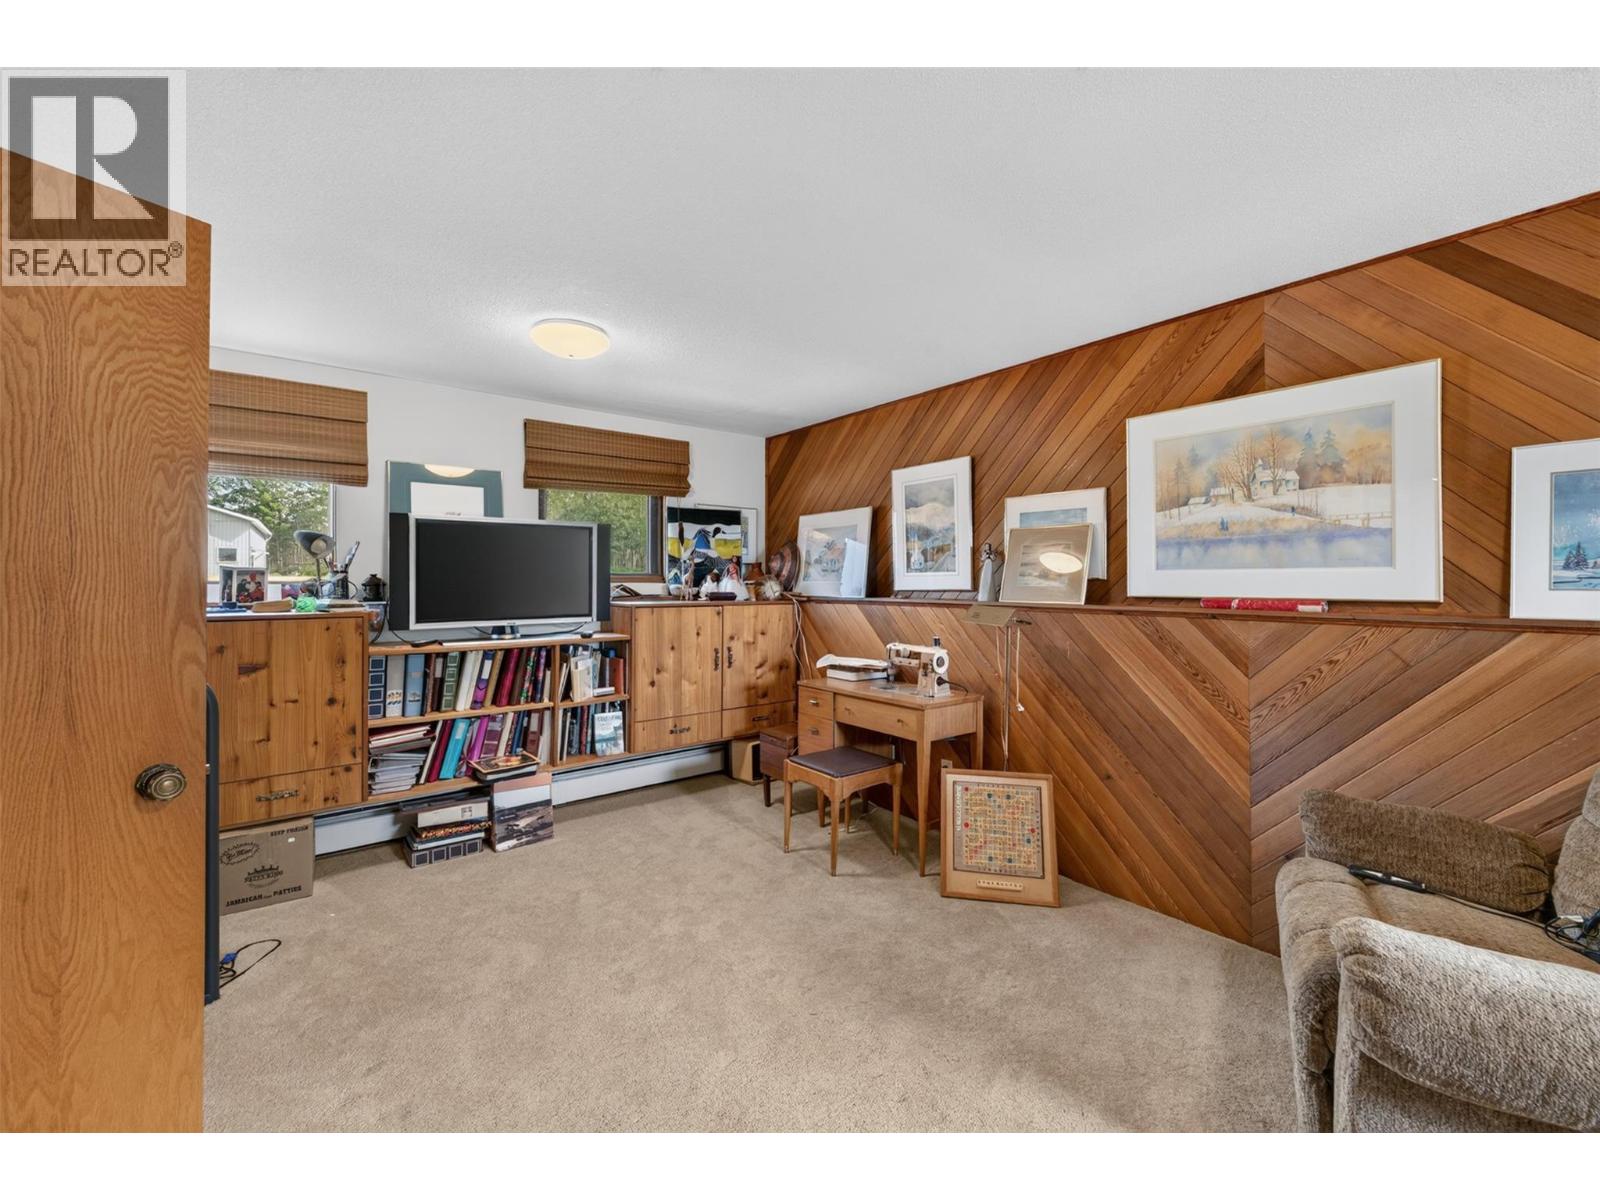
| Recreation room | Basement | 21'0'' x 12'2'' |
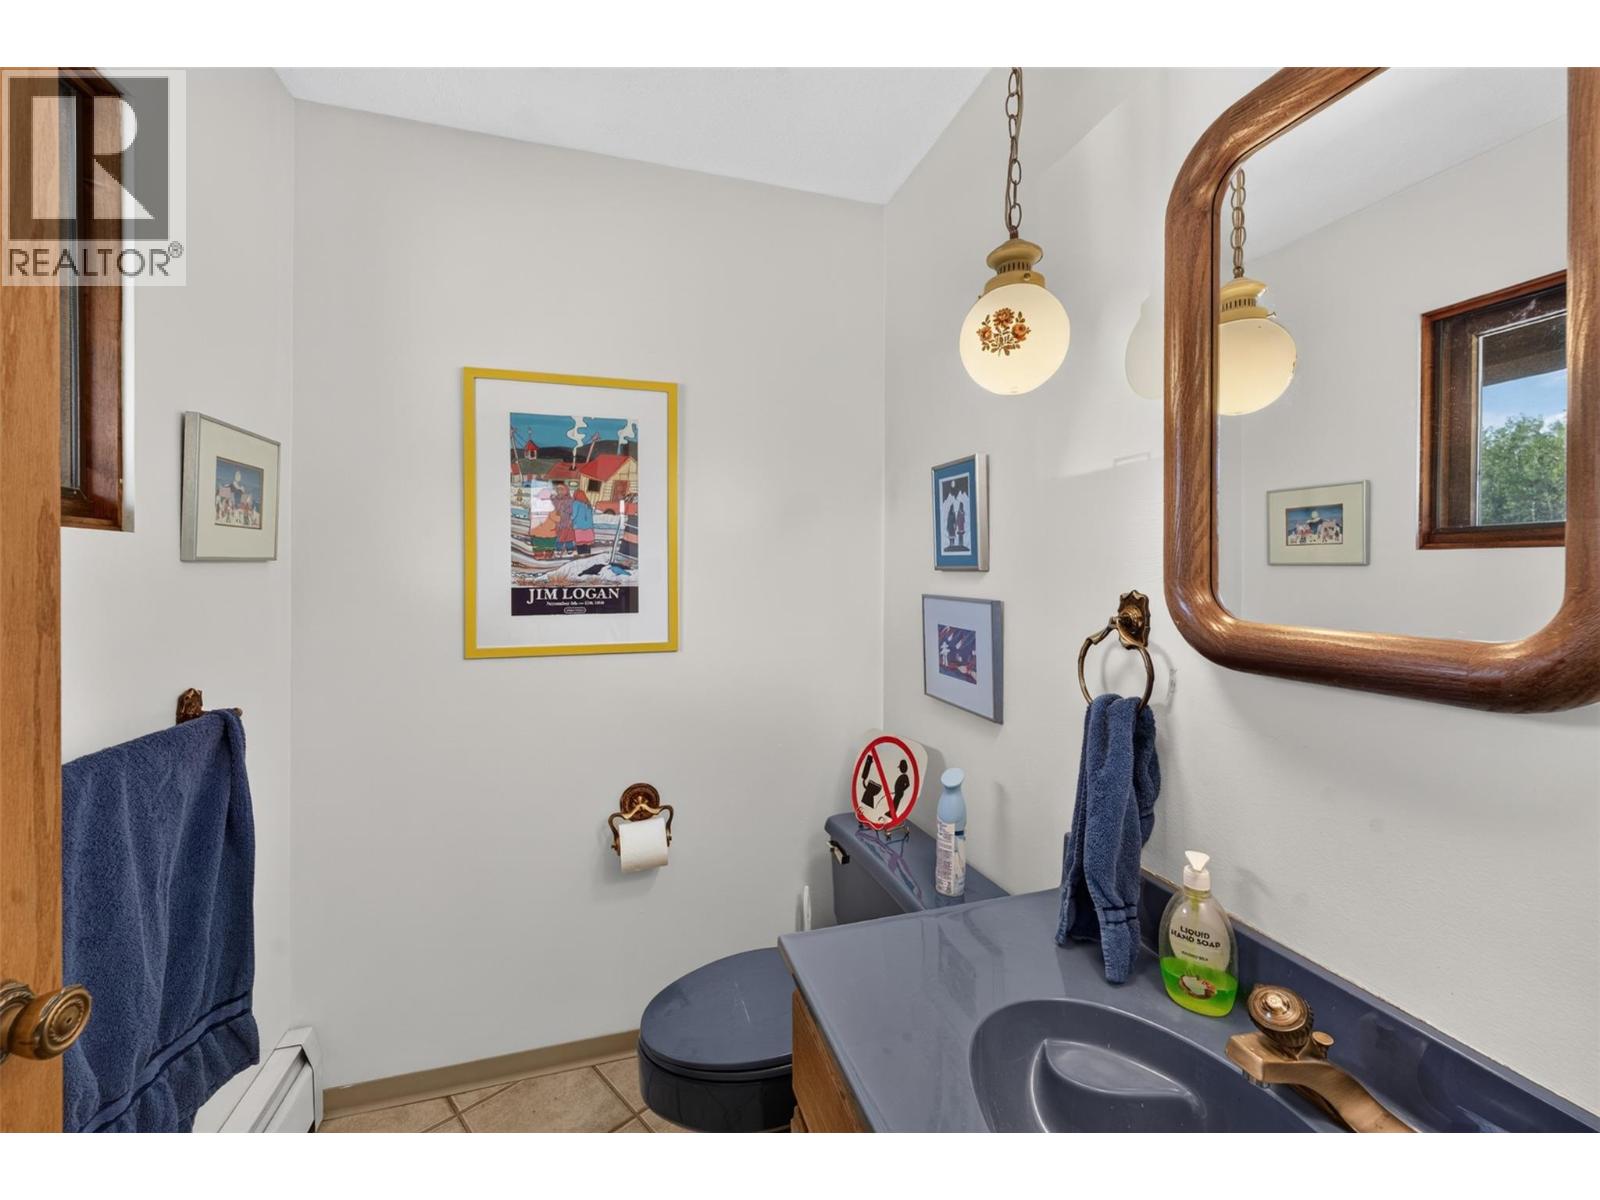
| 2pc Bathroom | Main level | Measurements not available |
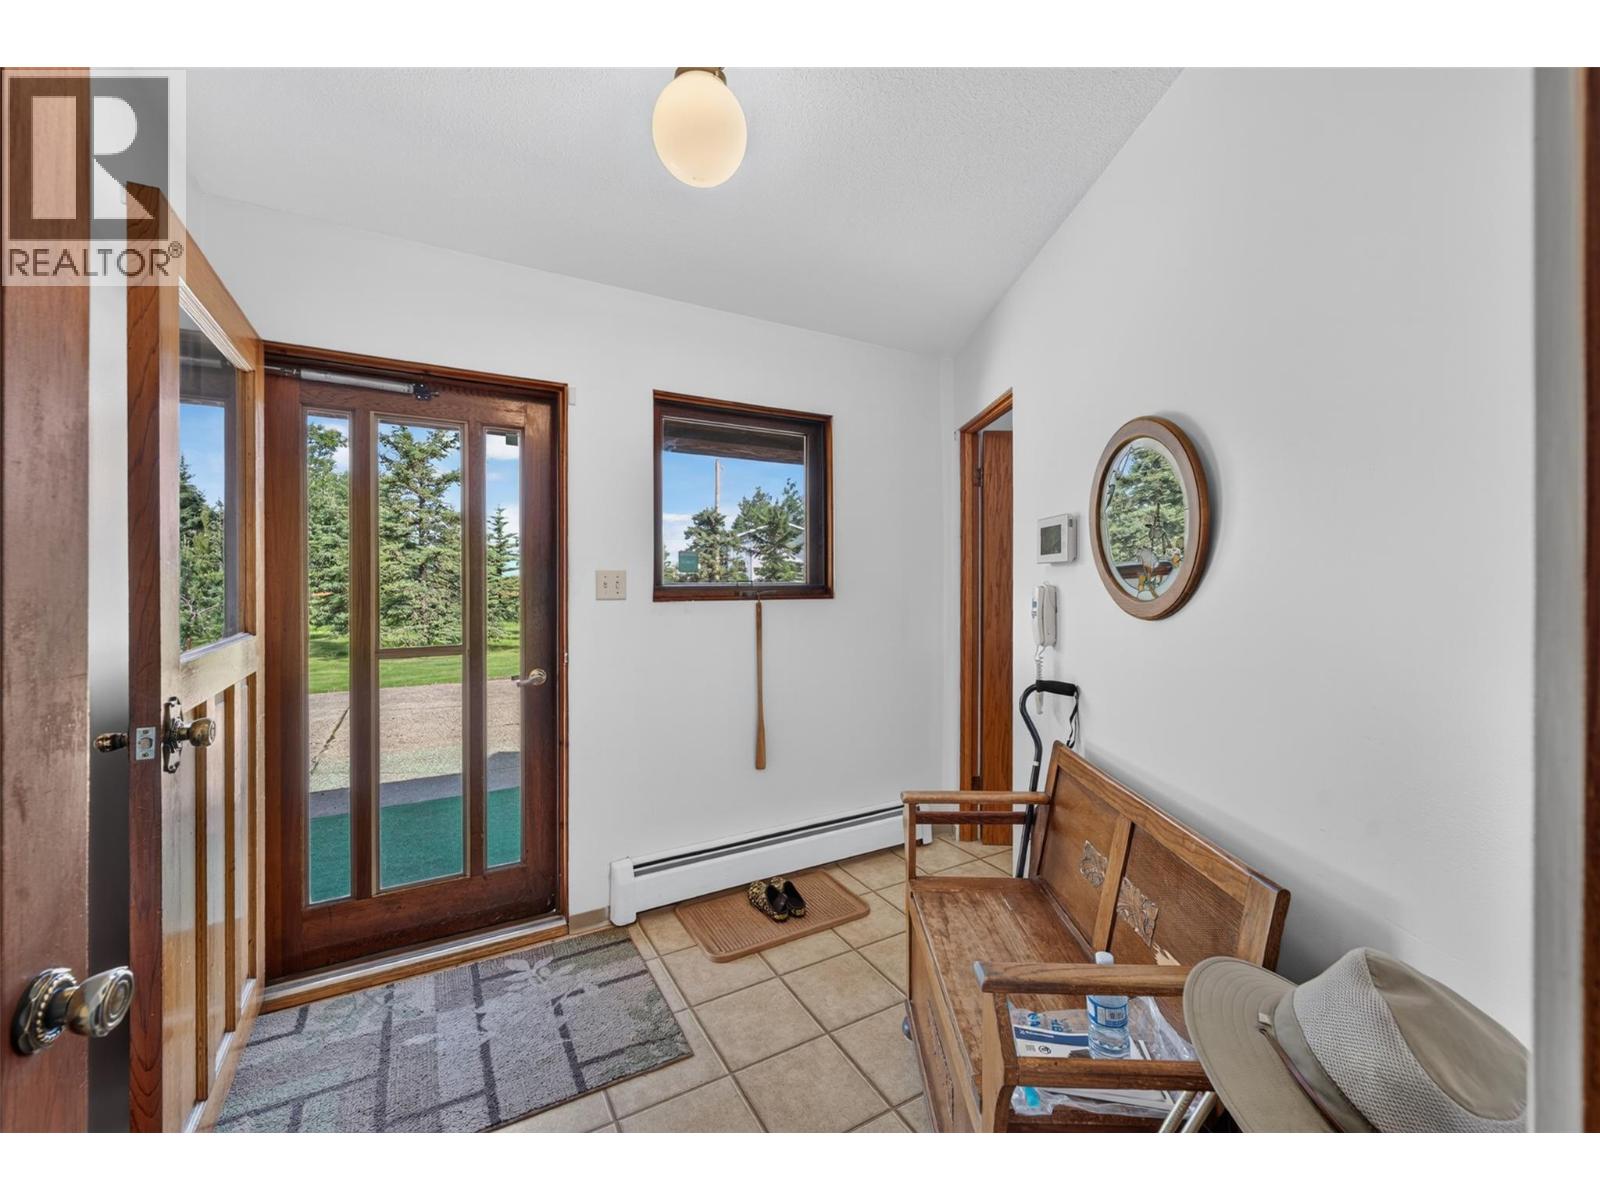
| Foyer | Main level | 6'4'' x 5'11'' |
| Laundry room | Main level | 8'10'' x 9'0'' |
| Mud room | Main level | 13'2'' x 7'10'' |
| Living room | Main level | 20'1'' x 19'10'' |
| Office | Main level | 11'7'' x 10'4'' |
| Dining room | Main level | 16'8'' x 11'6'' |
| Dining room | Main level | 17'4'' x 12'1'' |
| Kitchen | Main level | 11'3'' x 11'7'' |
Location
Similar Properties
For Sale
$ 399,900 $ 315 / Sq. Ft.
- 10390128 ©MLS
- 3 Bedroom
- 2 Bathroom
For Sale
$ 669,000 $ 355 / Sq. Ft.
- 10393055 ©MLS
- 3 Bedroom
- 2 Bathroom
For Sale
$ 2,490,000 $ 618 / Sq. Ft.
- 10359356 ©MLS
- 3 Bedroom
- 3 Bathroom
This REALTOR.ca listing content is owned and licensed by REALTOR® members of The Canadian Real Estate Association
Data provided by: Okanagan-Mainline Real Estate Board