- ©MLS R3122172
- Area 2650 sq ft
- Bedrooms 4
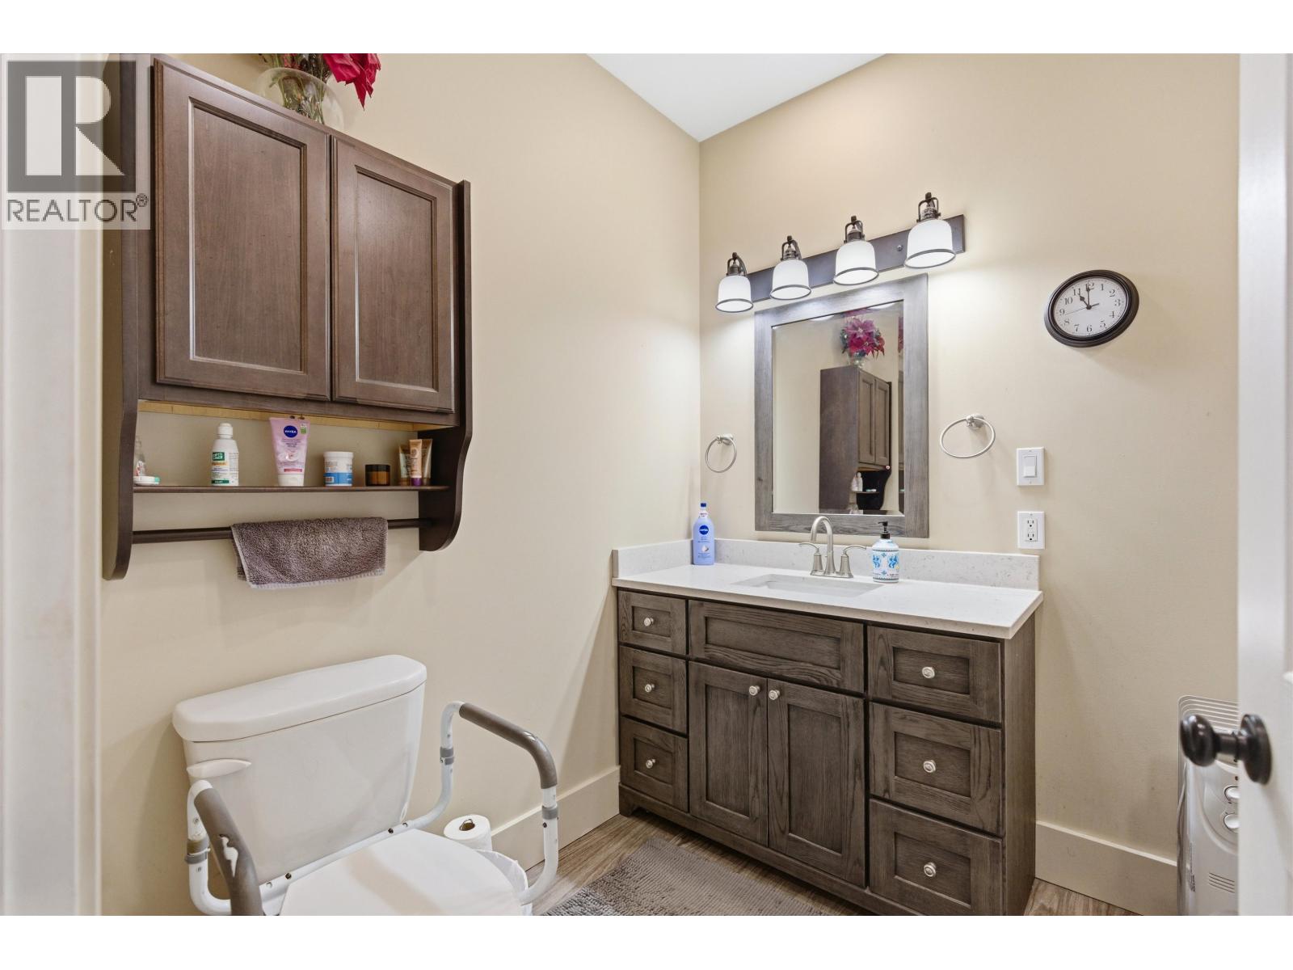
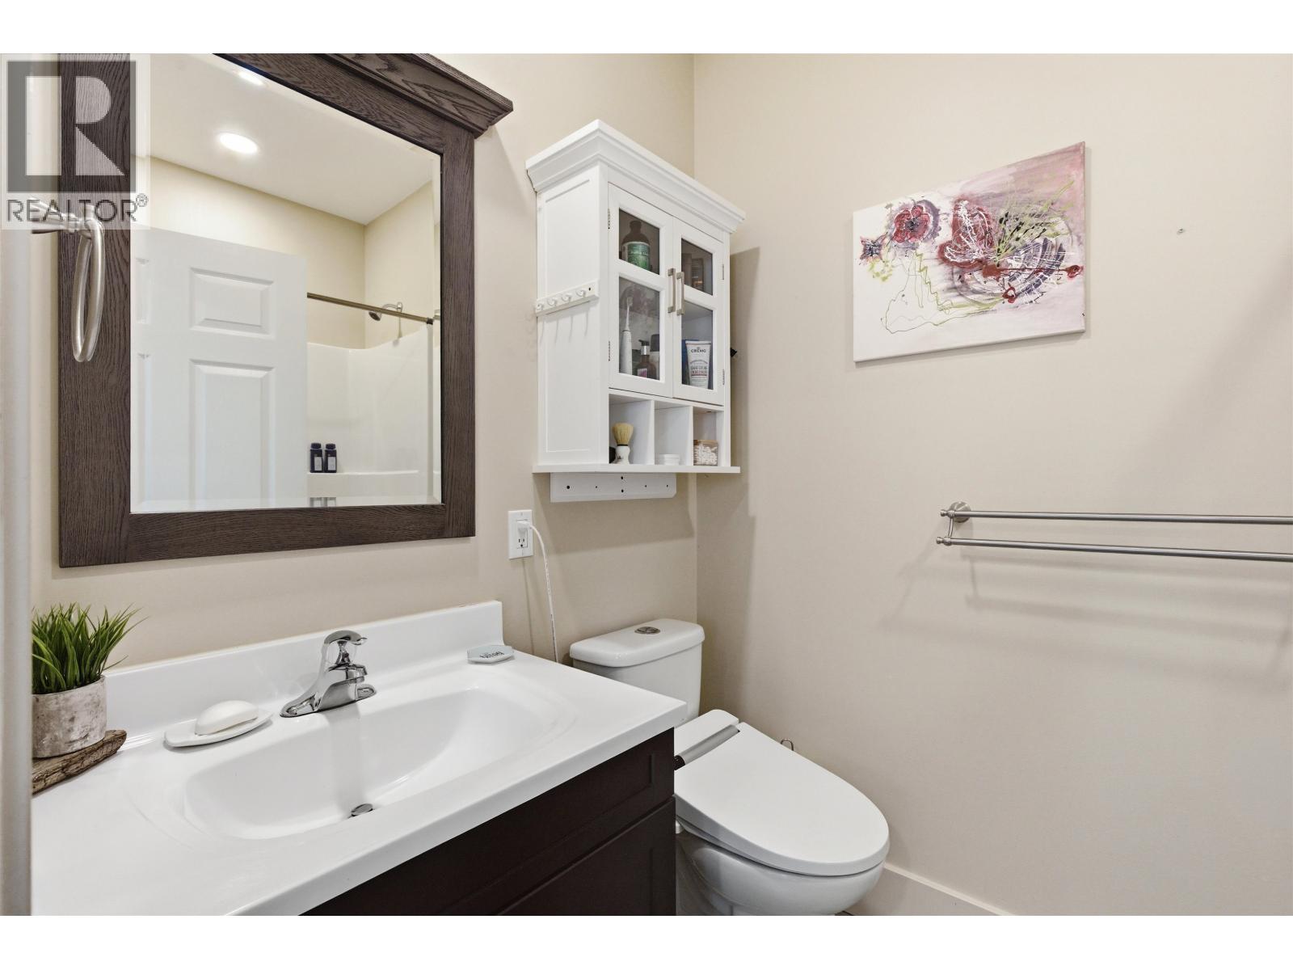
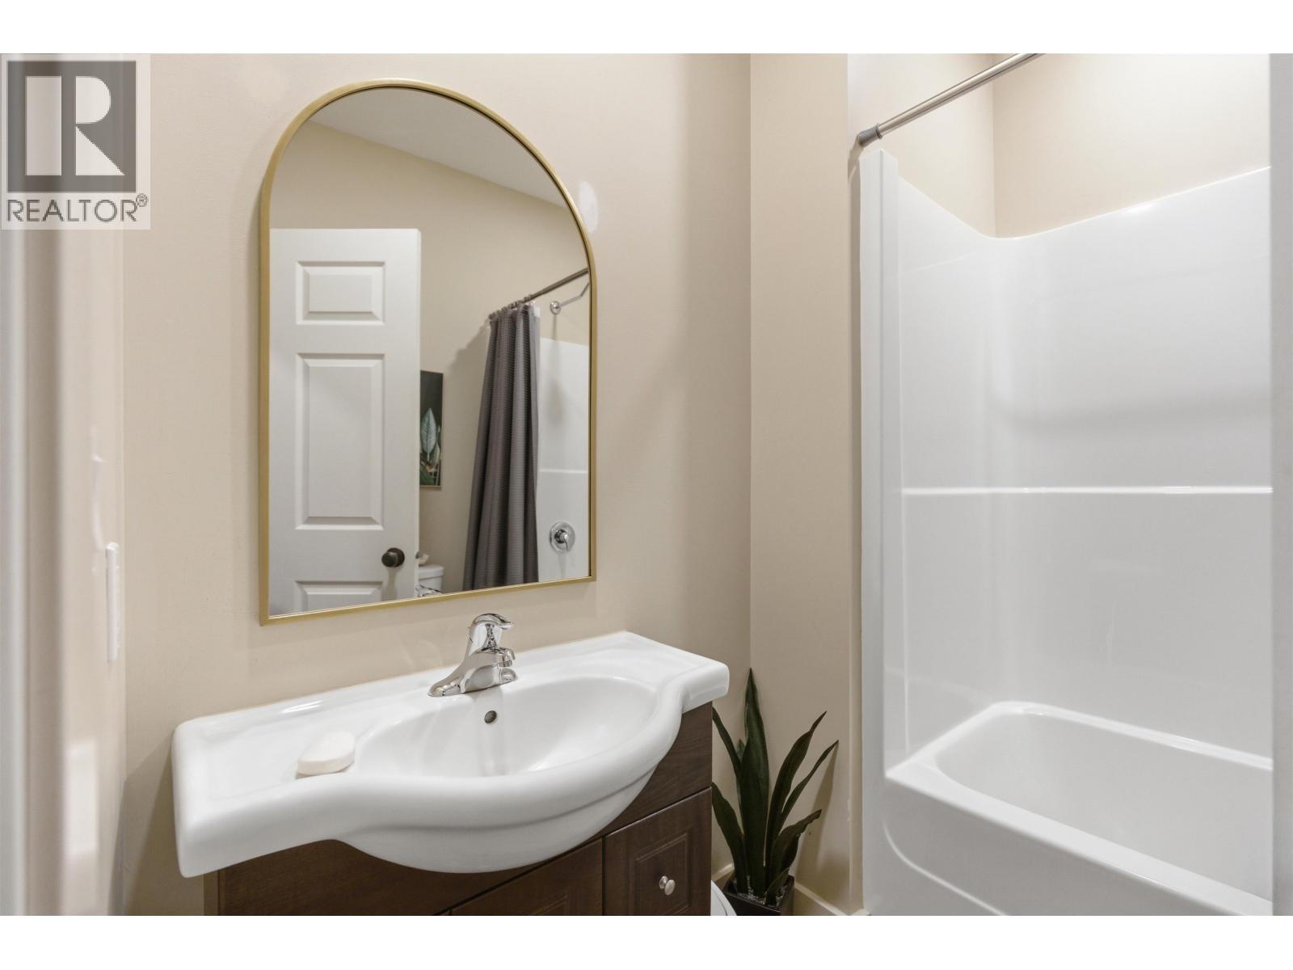
- Bathrooms 3
Description
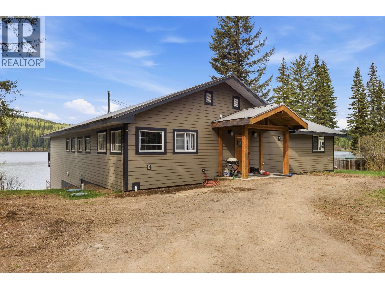
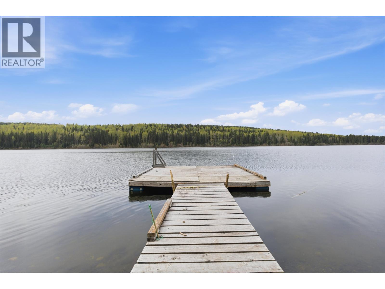
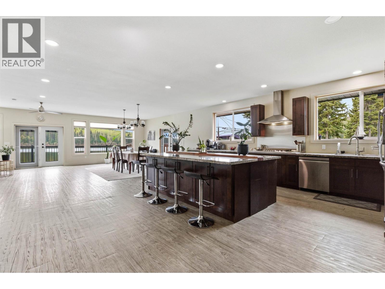
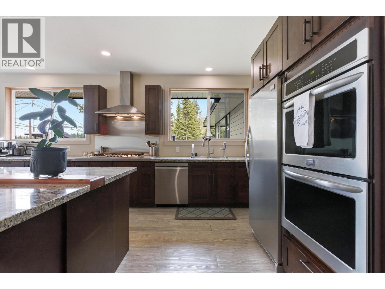
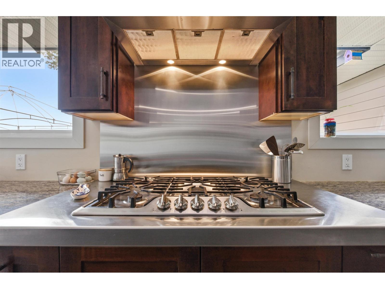
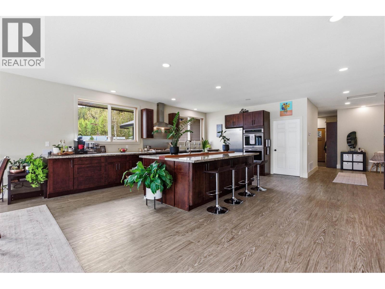
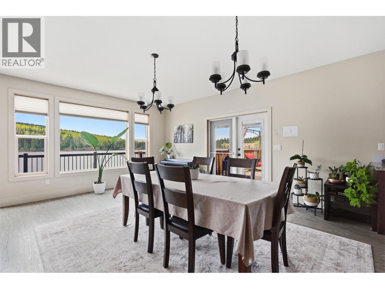
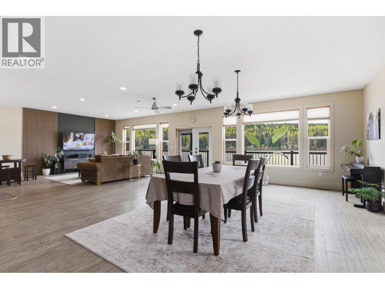
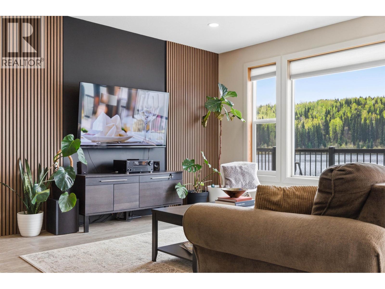
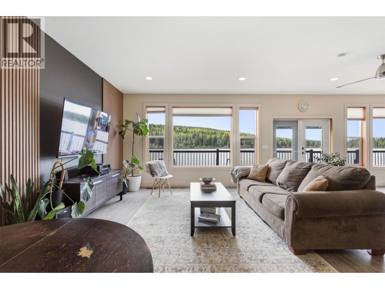
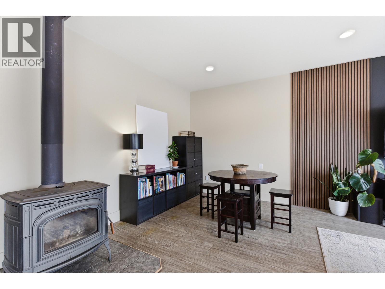
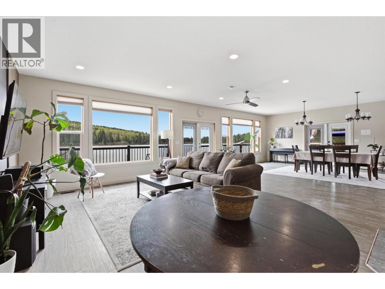
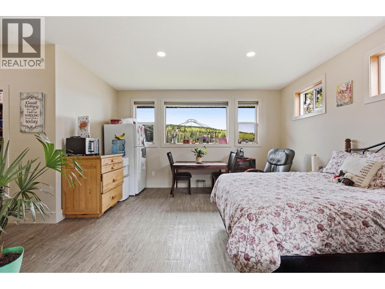
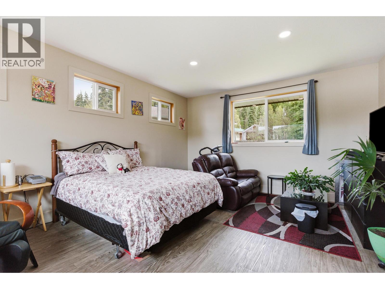
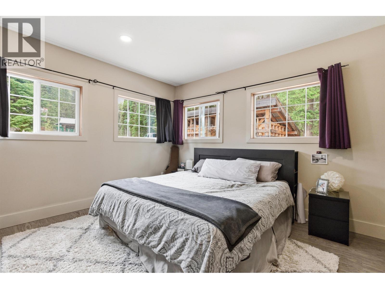
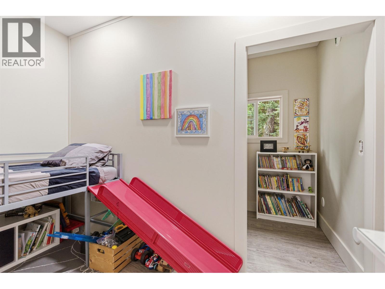
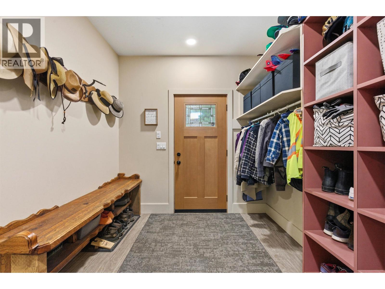
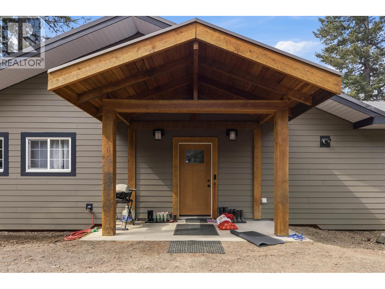
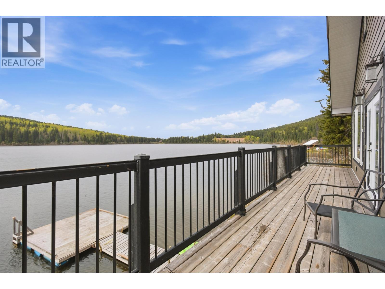
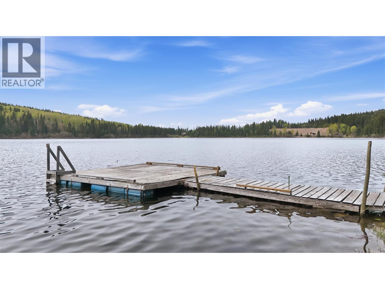
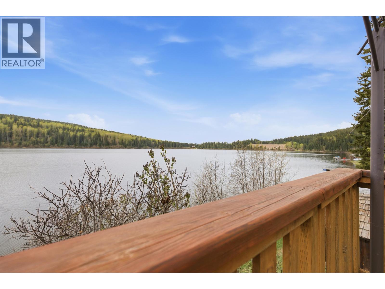
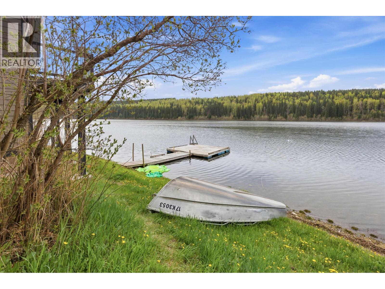
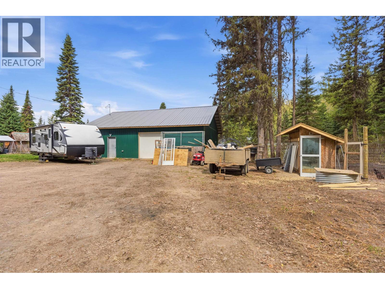
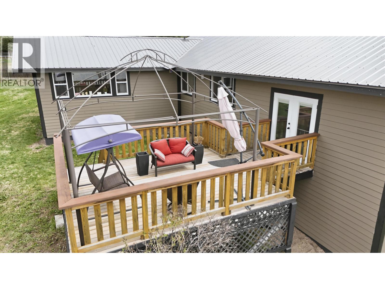
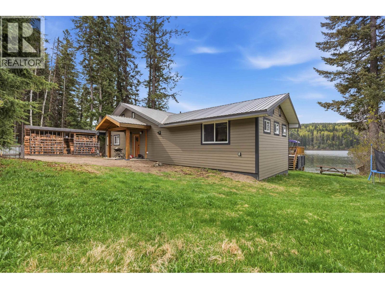
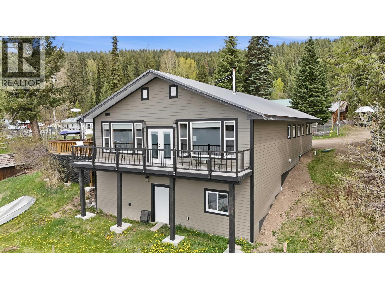
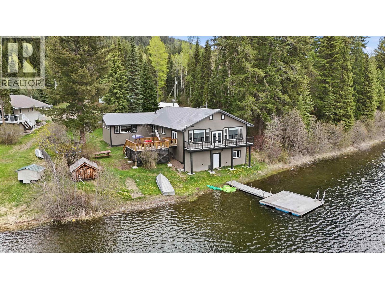
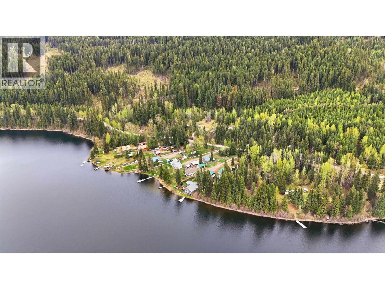
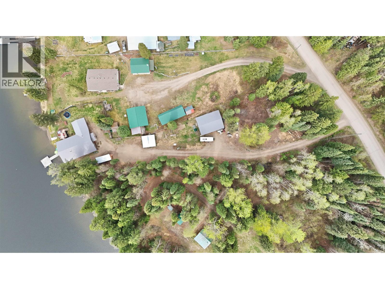
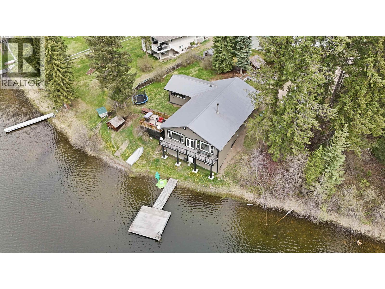
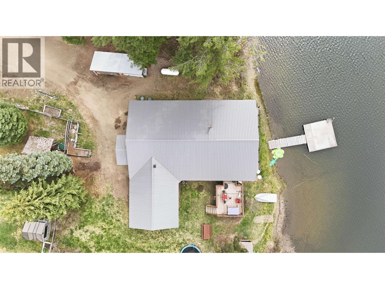
Wake up every morning to stunning waterfront fully renovated dream home. This 4 bedroom, 3 bathroom property combines luxury, comfort, and privacy in one incredible package. Step inside to an executive custom kitchen featuring gorgeous granite countertops, high-end finishes, and an open-concept layout perfect for entertaining. The bright and spacious living area is designed to capture the beauty of the water from every angle. This home has TWO primary suites — ideal for guests or extended family. Outside, you’ll find a large detached workshop with its own separate 200 amp service, giving endless possibilities for hobbies, storage, or potential suite. Luxury water front, this one you do not want to miss. Located on Little Lake and less than and hour from Williams Lake. (id:48970) Show More
Details
- Constructed Date: 1976
- Property Type: Single Family
- Type: House
- Total Finished Area: 2650 sqft
Features
- Workshop
- Lake view
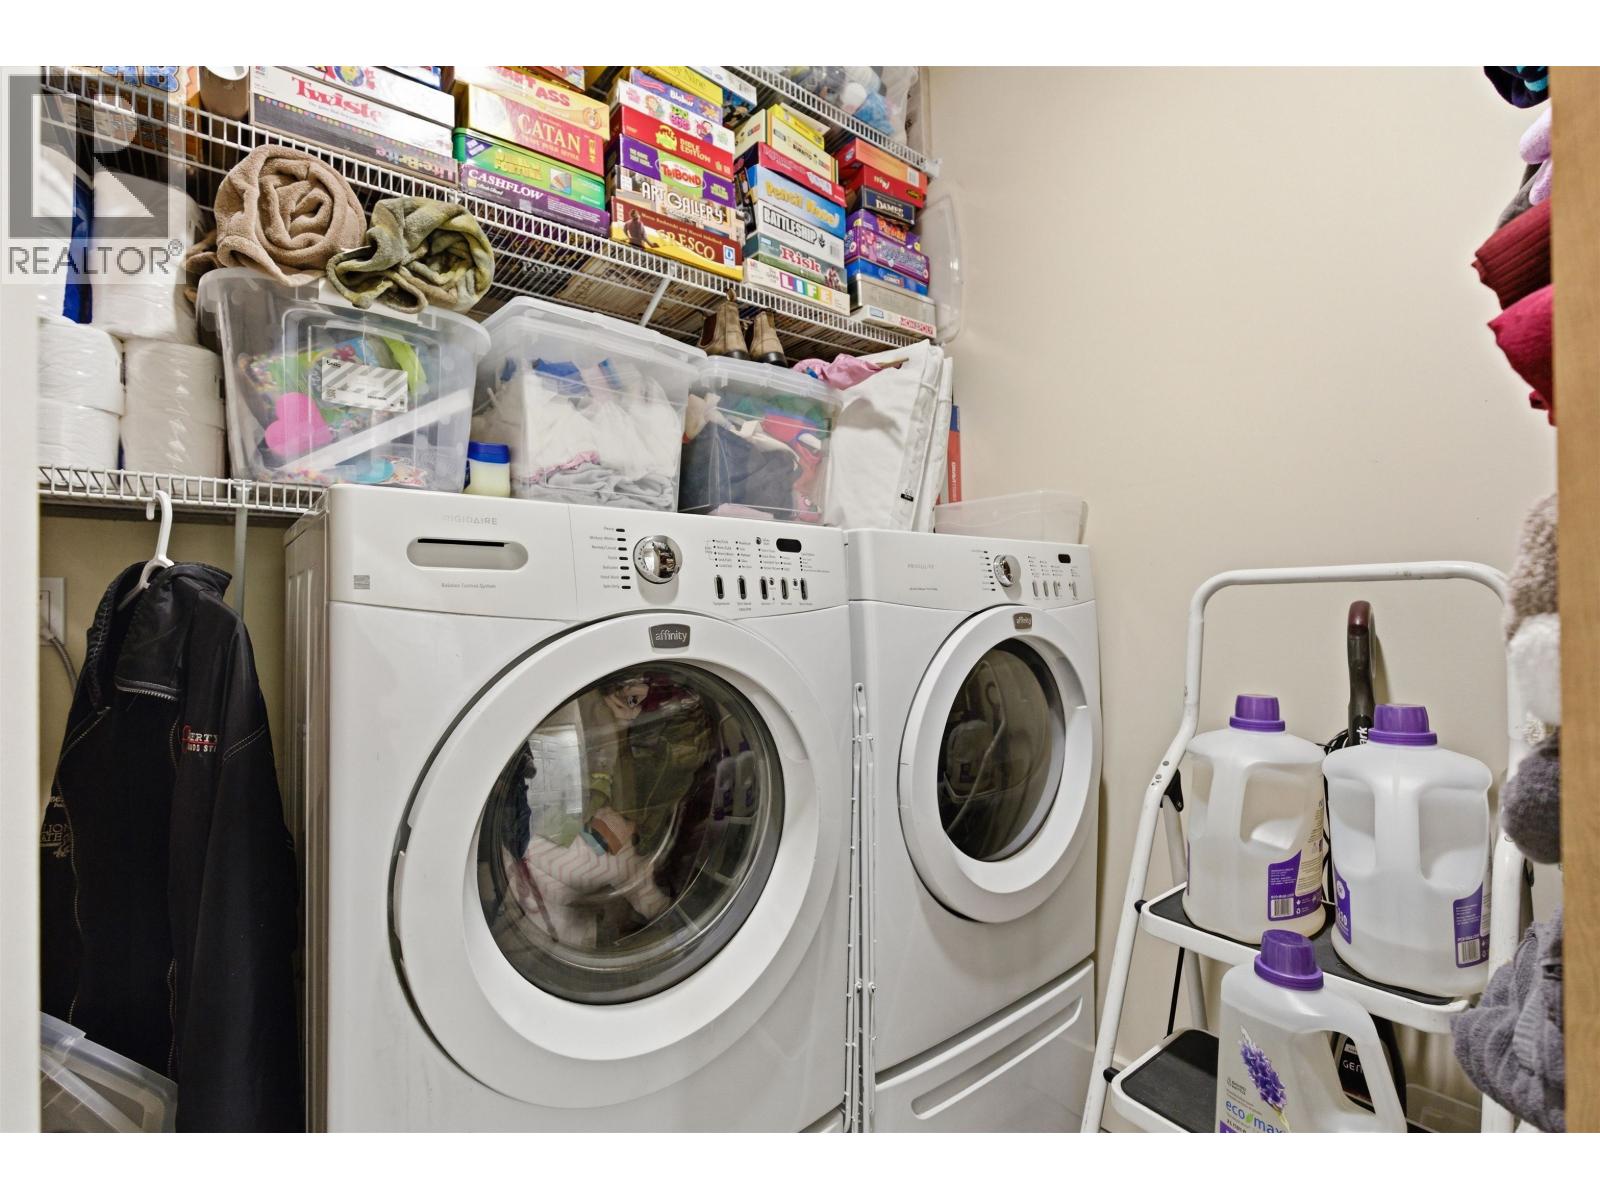
- Washer
- Dryer
- Refrigerator
- Stove
- Dishwasher
- Forced air
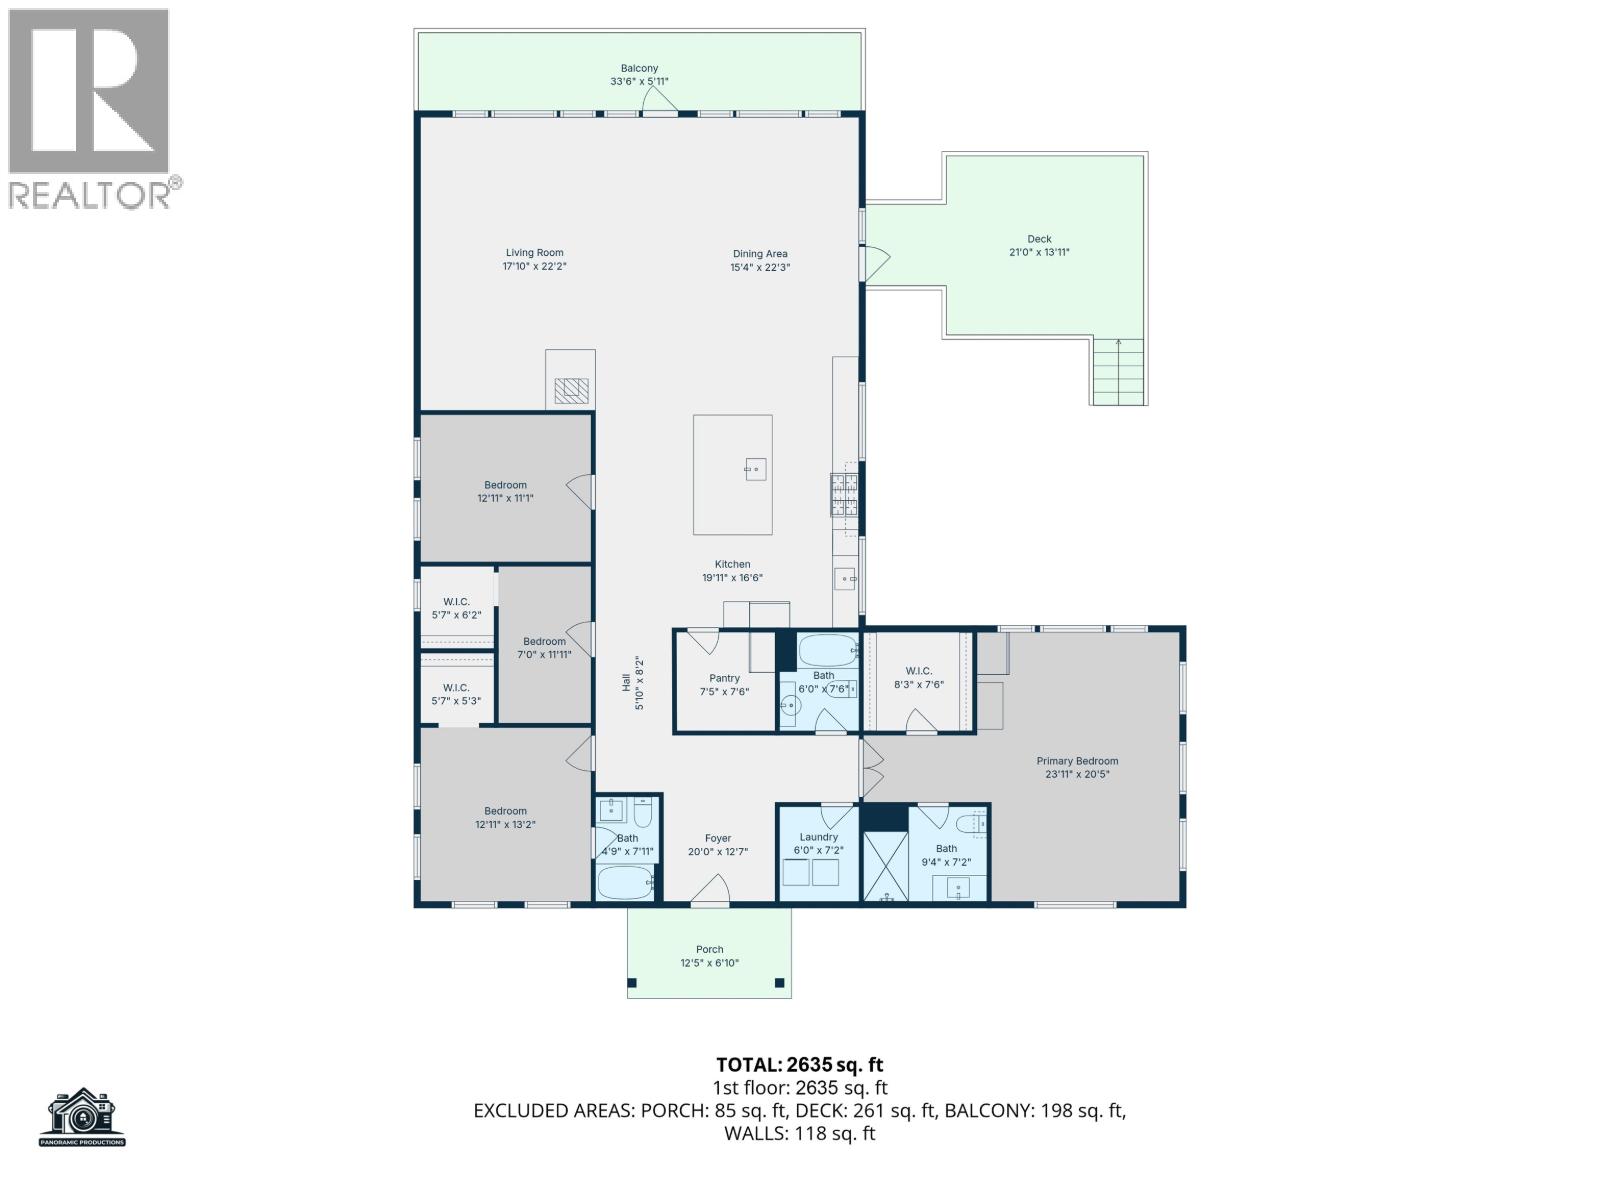
Rooms Details For 3420 LITTLE LAKE ROAD
| Type | Level | Dimension |
|---|---|---|
| Living room | Main level | 17 ft ,1 in x 22 ft ,2 in |
| Kitchen | Main level | 19 ft ,1 in x 16 ft ,6 in |
| Dining room | Main level | 15 ft ,4 in x 22 ft ,3 in |
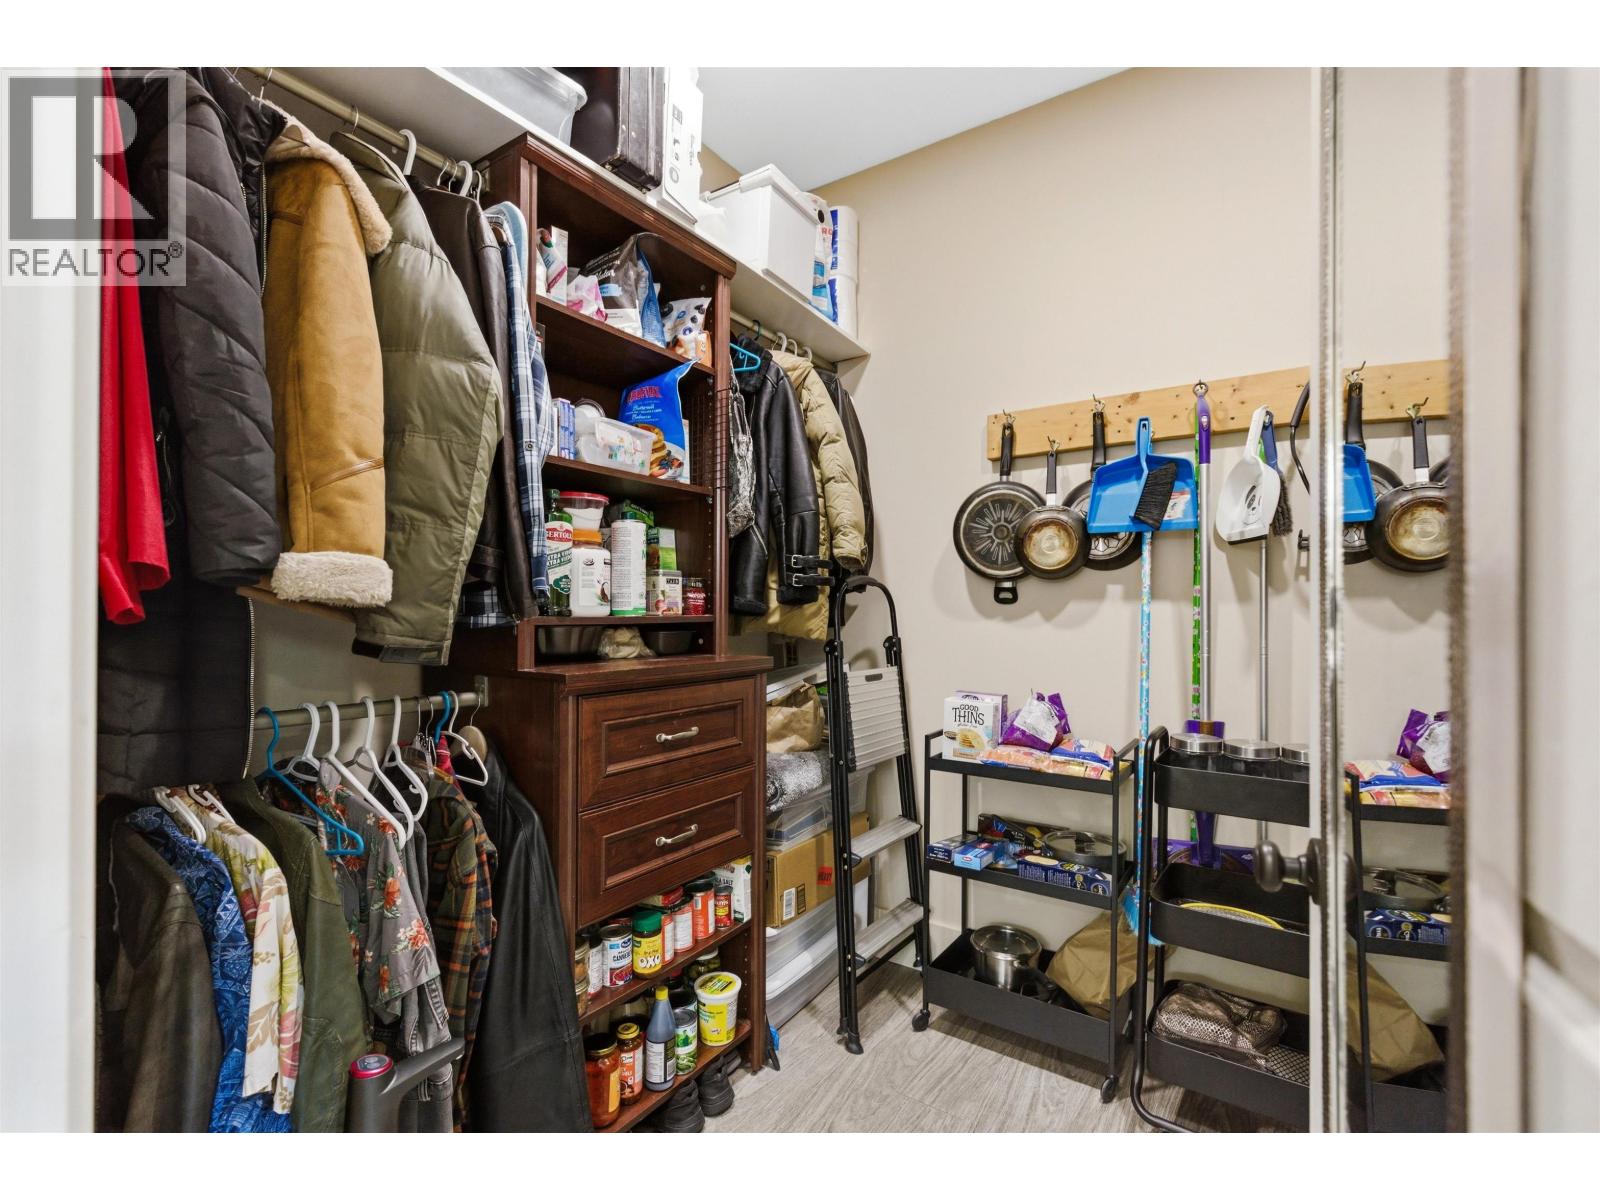
| Pantry | Main level | 7 ft ,5 in x 7 ft ,6 in |
| Foyer | Main level | 20 ft x 12 ft ,7 in |
| Laundry room | Main level | 6 ft x 7 ft ,2 in |
| Primary Bedroom | Main level | 23 ft ,1 in x 20 ft ,5 in |
| Other | Main level | 8 ft ,3 in x 7 ft ,6 in |
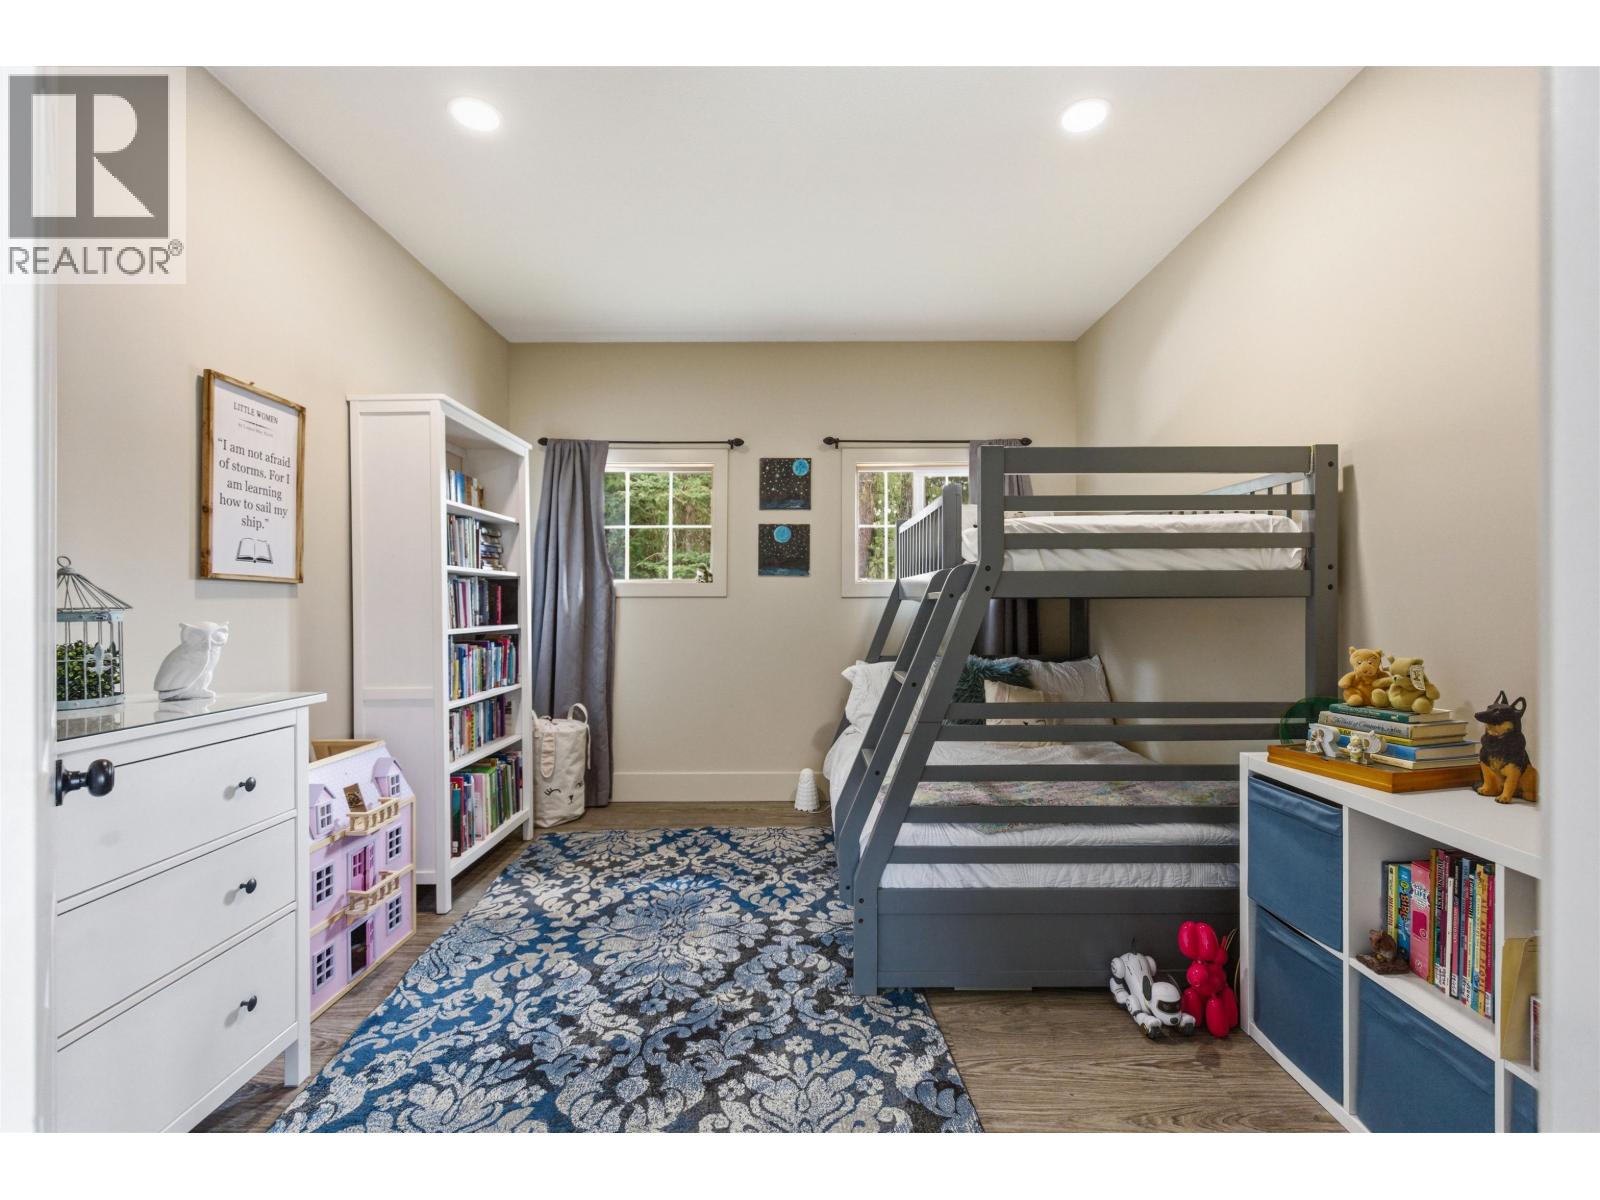
| Bedroom 2 | Main level | 12 ft ,1 in x 13 ft ,2 in |
| Other | Main level | 5 ft ,7 in x 5 ft ,3 in |
| Bedroom 3 | Main level | 11 ft ,1 in x 7 ft |
| Other | Main level | 5 ft ,7 in x 6 ft ,2 in |
| Bedroom 4 | Main level | 12 ft ,1 in x 11 ft ,1 in |
Location
This REALTOR.ca listing content is owned and licensed by REALTOR® members of The Canadian Real Estate Association
Data provided by: BC Northern Real Estate Board