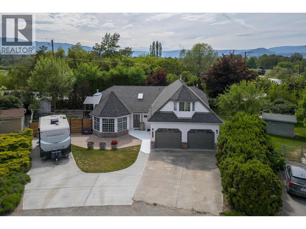
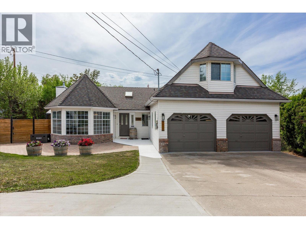
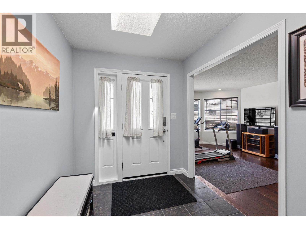
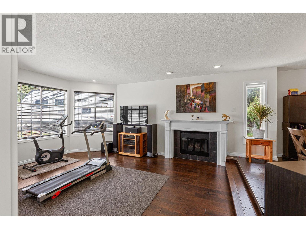
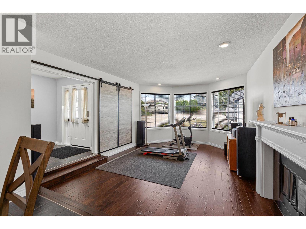
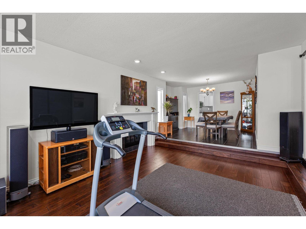
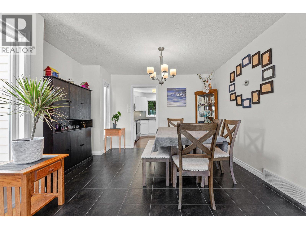
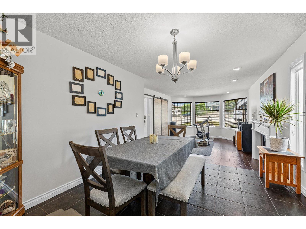
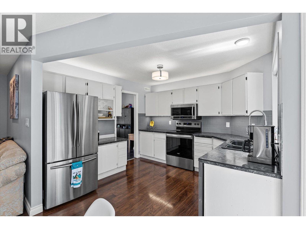
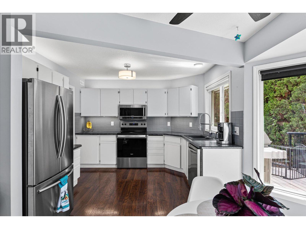
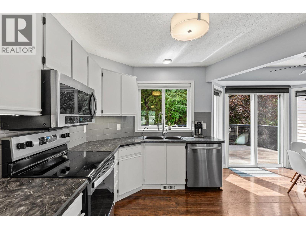
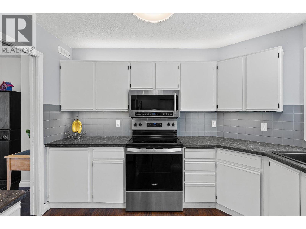
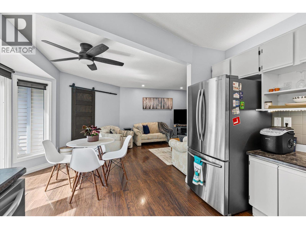
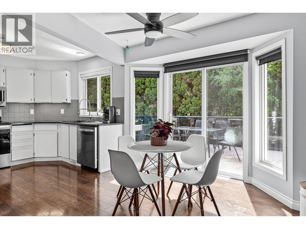
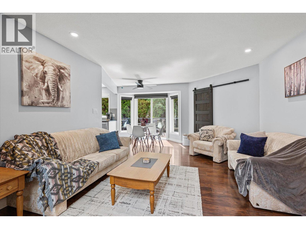
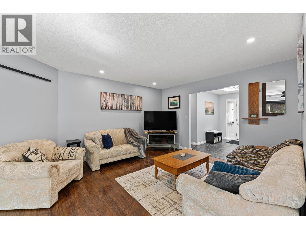
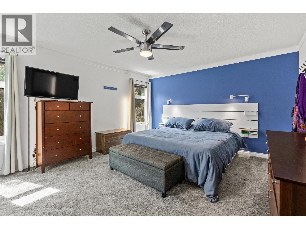
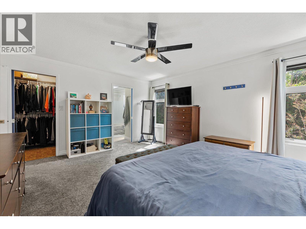
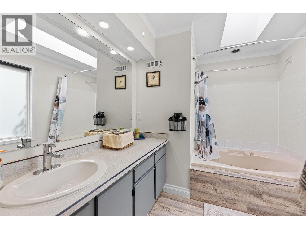
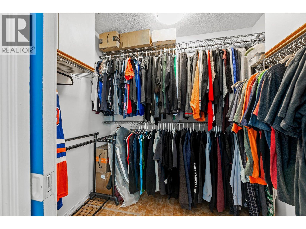
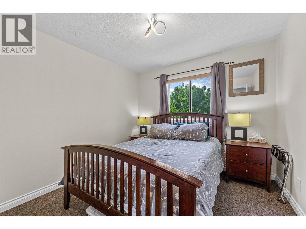
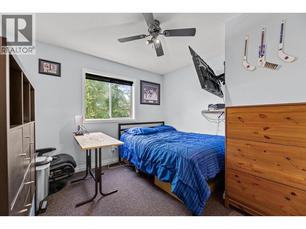
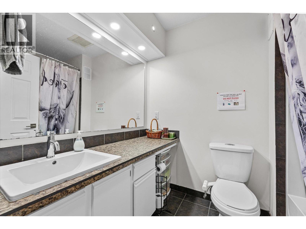
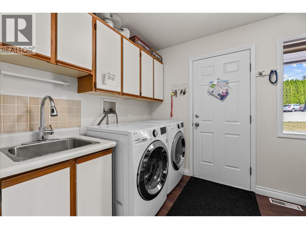
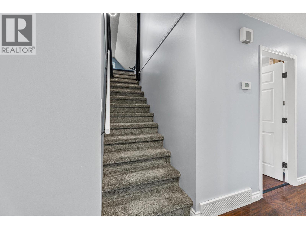
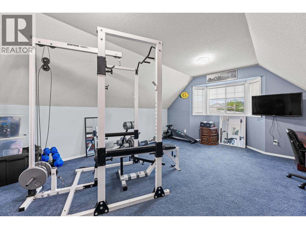
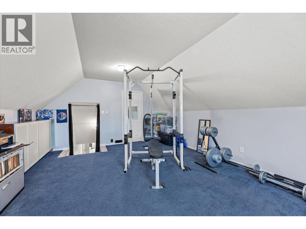
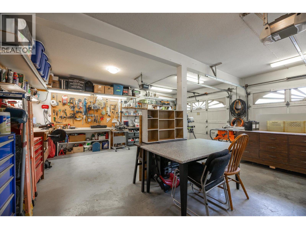
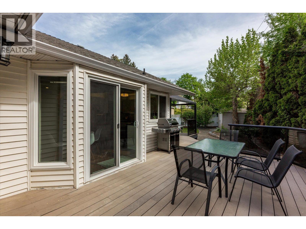
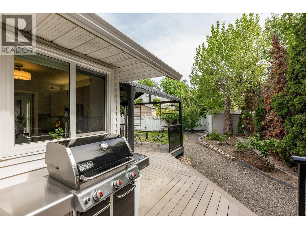
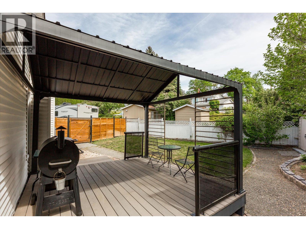
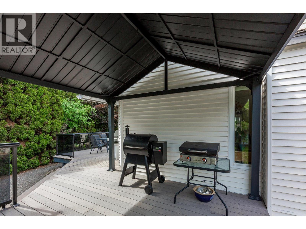
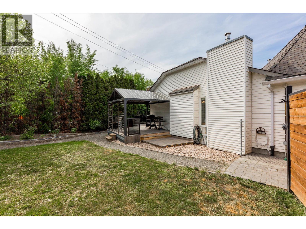
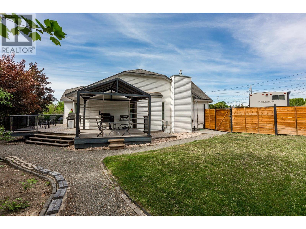
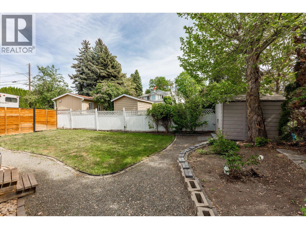
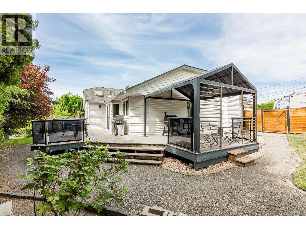
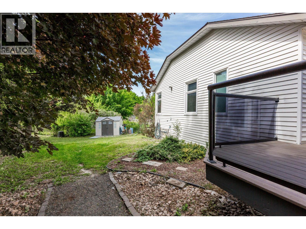
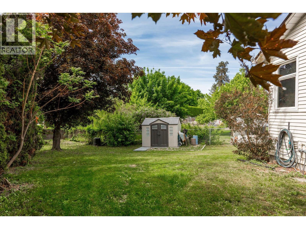
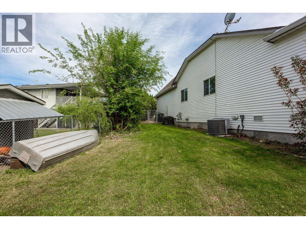
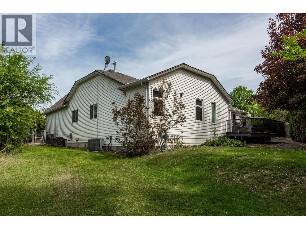
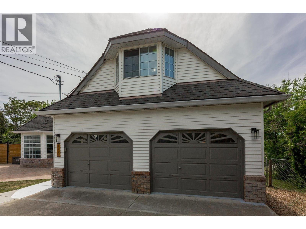
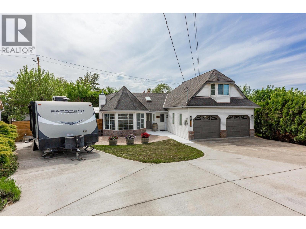
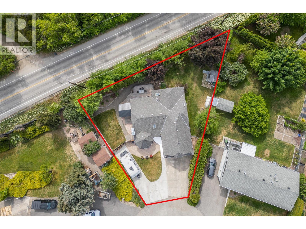
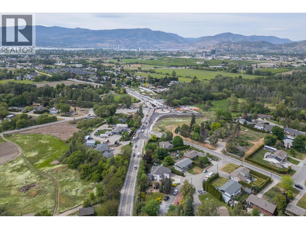
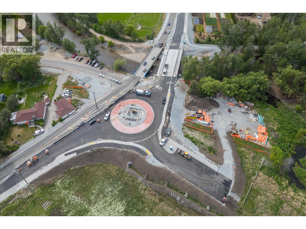
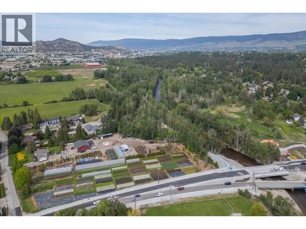
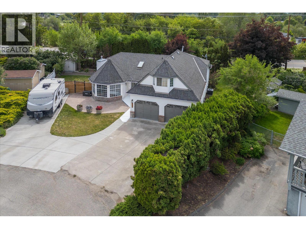
LOOKING FOR SPACE, PRIVACY, RV PARKING, GREAT YARD FOR UNDER $1M? Sprawling rancher featuring 3 bedrooms, 2 full bathrooms, 2000+ sqft with BONUS ROOM over the garage is your BEST BUY for a home in Southeast Kelowna. You’ll love the easy to navigate floor plan offering comfort, functionality, and convenience. Featuring a spacious kitchen with newer appliances, cozy eating nook, and living room space with barn door PANTRY. Formal dining spaces are back, not to mention an elegant sunken living room with gas fireplace. The floor plan also features a laundry room, 2 bedrooms, full bathroom, and large primary bedroom with walk-in closet and the brightest ensuite with soaker tub and skylight. There is a great bonus room to serve as workout area, office, or games room. For those like to tinker, there is an awesome double garage / workshop with storage. Upgrades include NEW PEX PLUMBING, FURNACE and A/C APPROX. 10 YEARS OLD, HOT WATER ON DEMAND SYSTEM 2025, NEW 100AMP ELECTRICAL PANEL, SEPTIC PUMPED 2026. Enjoy a composite wrap around deck with covered gazebo area situated on the 0.25 acre lot with a fenced backyard and RV PARKING. Minutes to Orchard Park Shopping Centre, Costco, Schools, and more! Golfers – Mission Creek & Harvest Golf Course are just up the road. Additional benefits is the proximity to SE Kelowna wineries, farm stands, restaurants, pubs, and Mission Creek Greenway! Benefit from the NEW roundabout and KLO bridge improving traffic flow, and access to the Greenway. (id:48970)
Show More