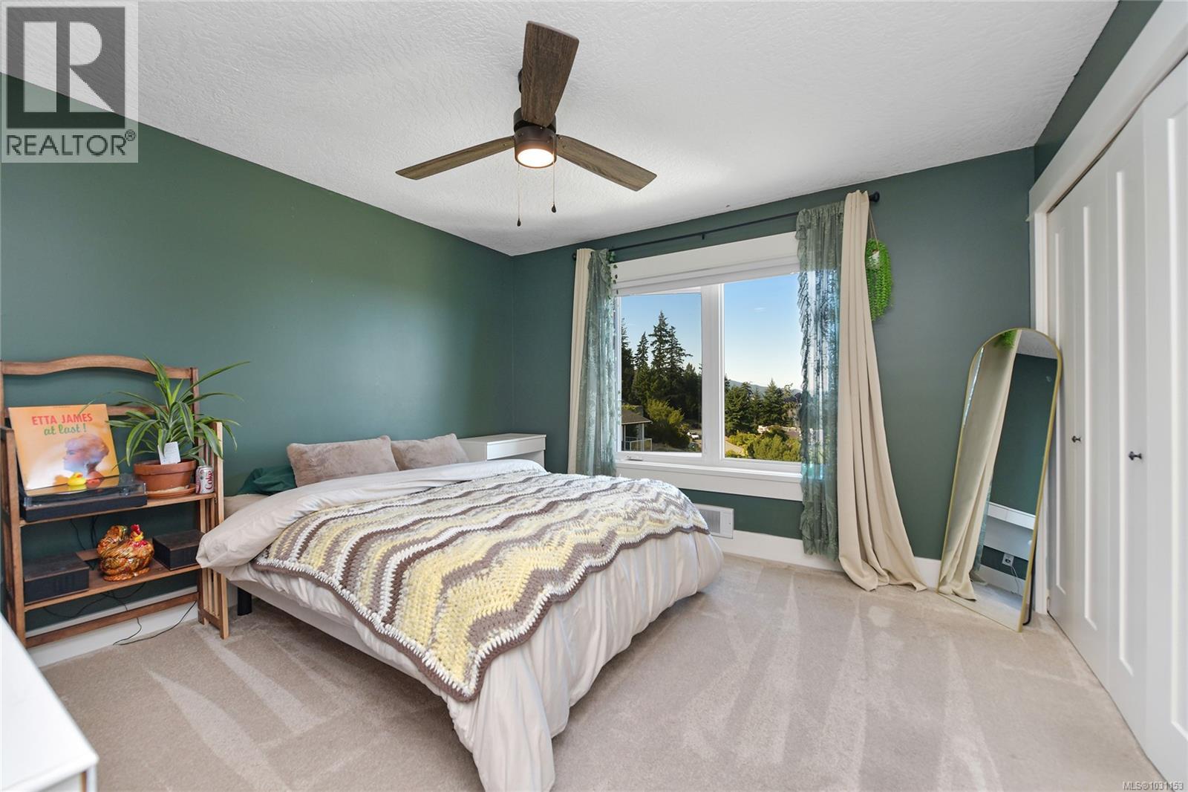
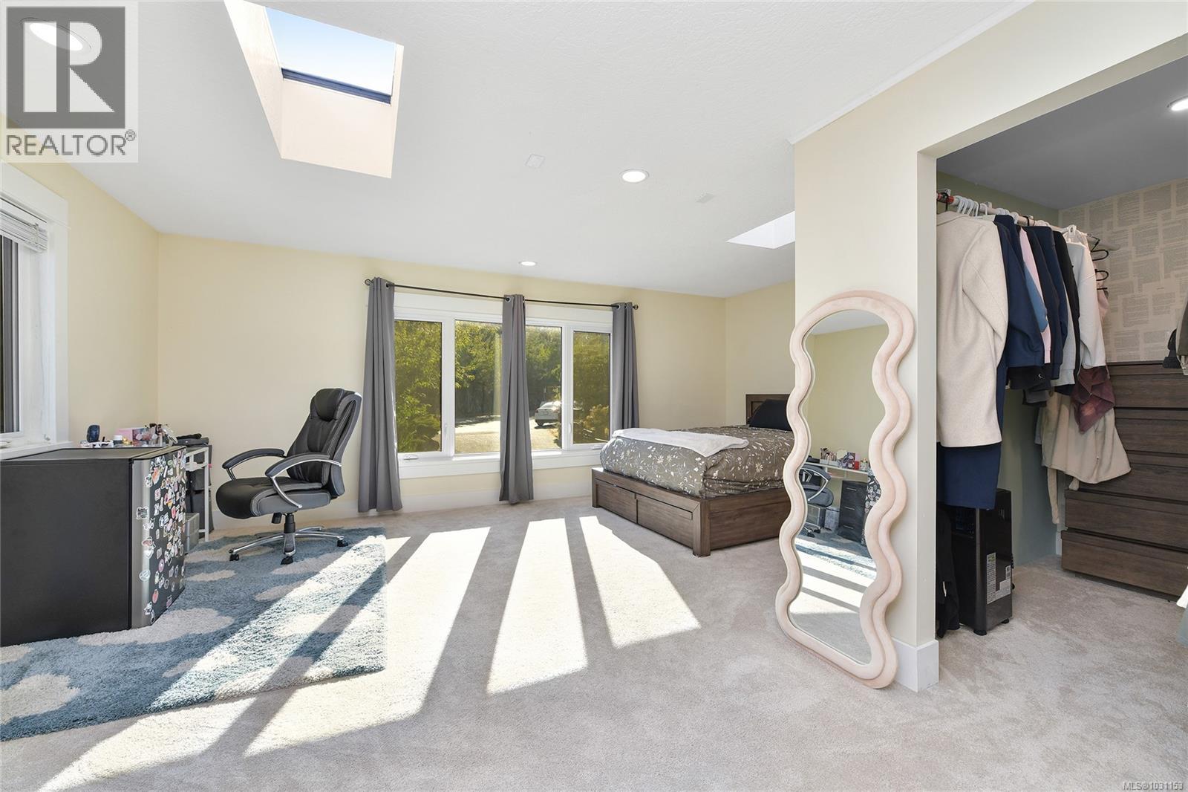
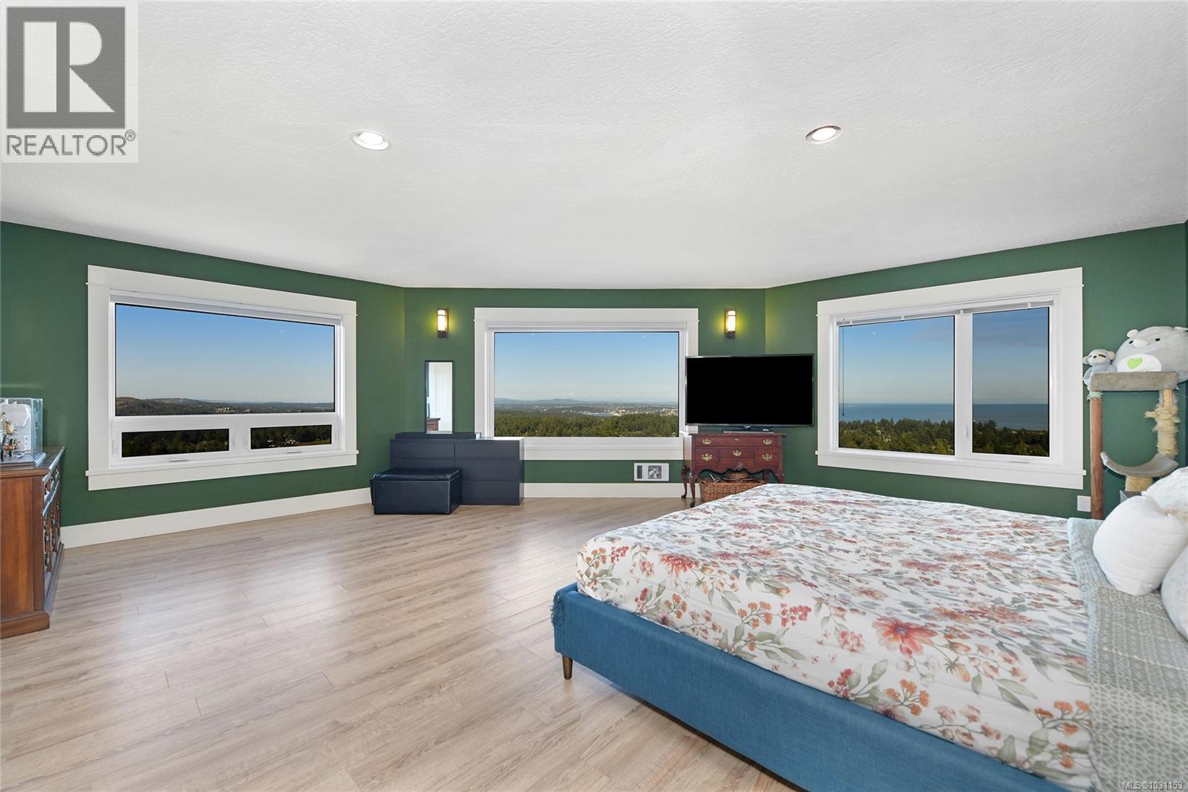
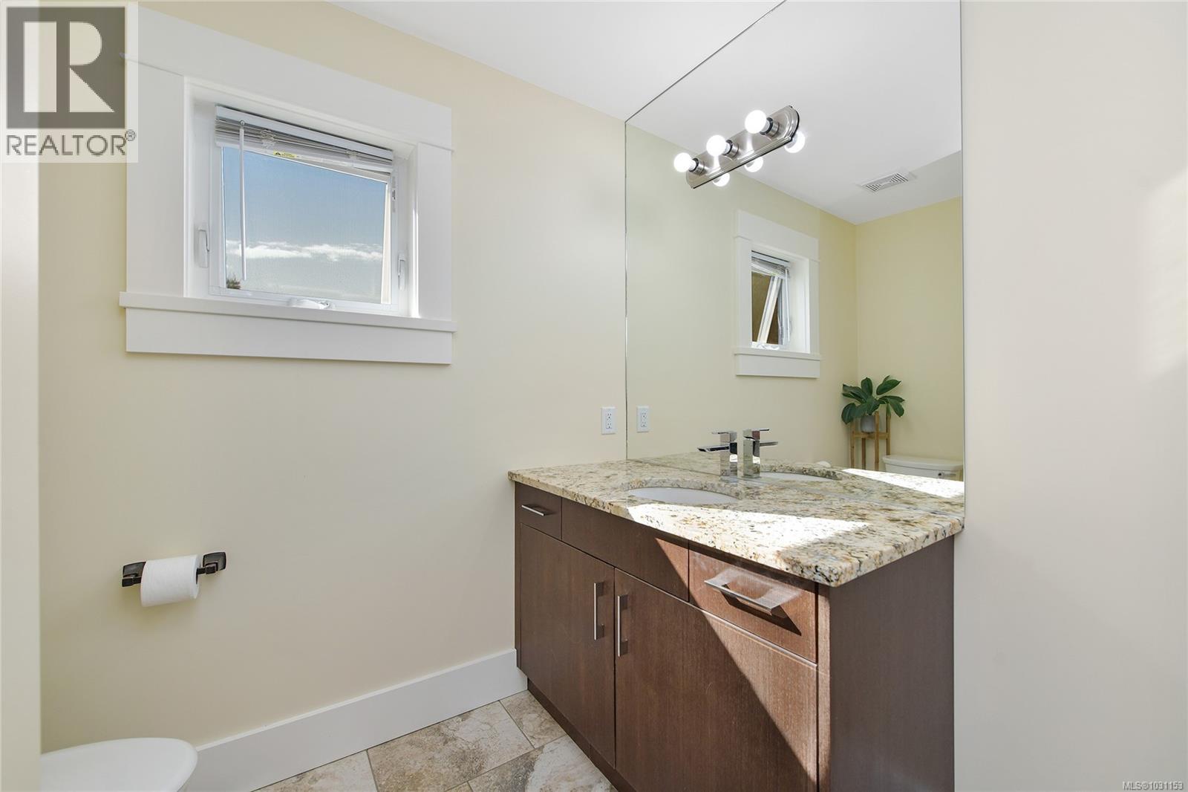
- ©MLS 1031153
- Area 4440 sq ft
- Bedrooms 7
- Bathrooms 4
- Parkings 4
Description
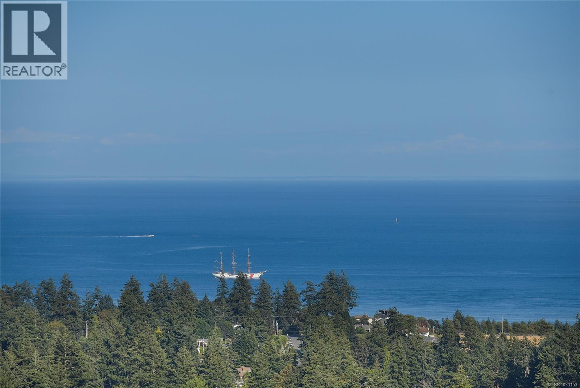
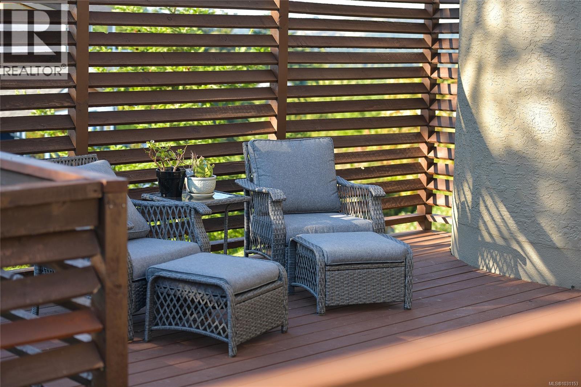
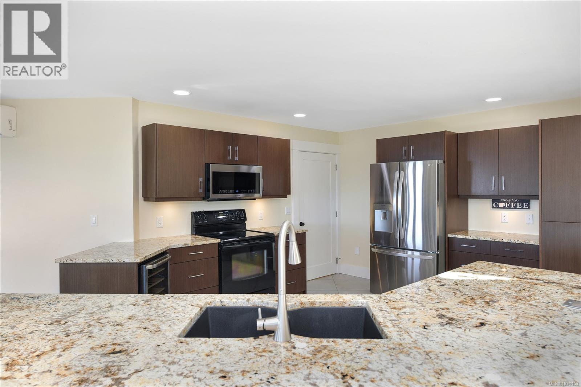
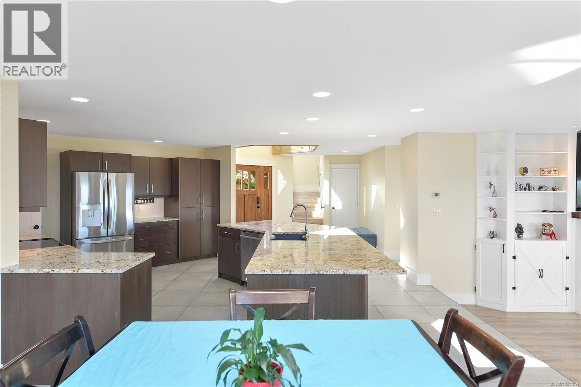
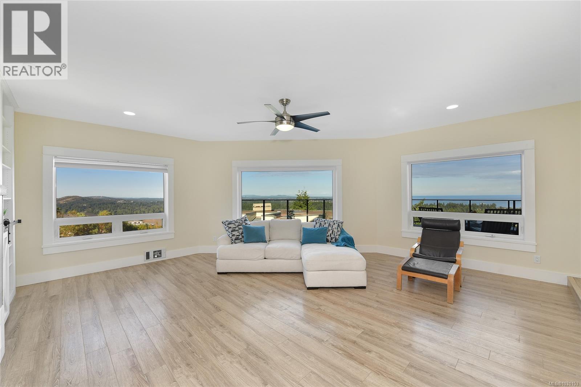
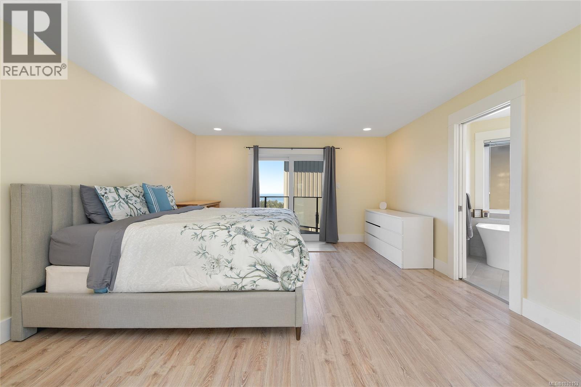
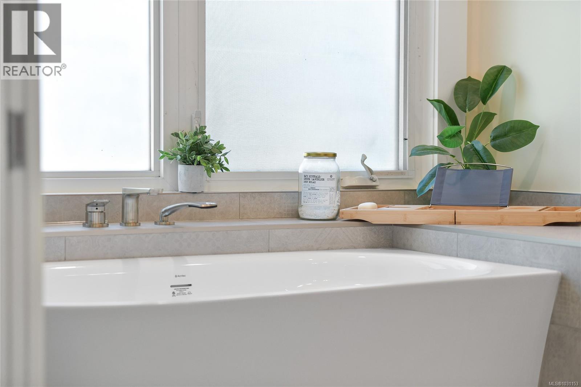
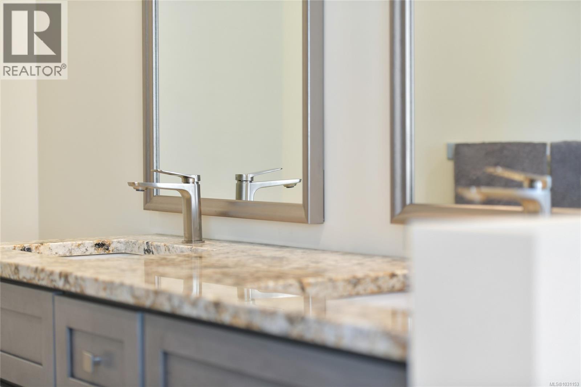
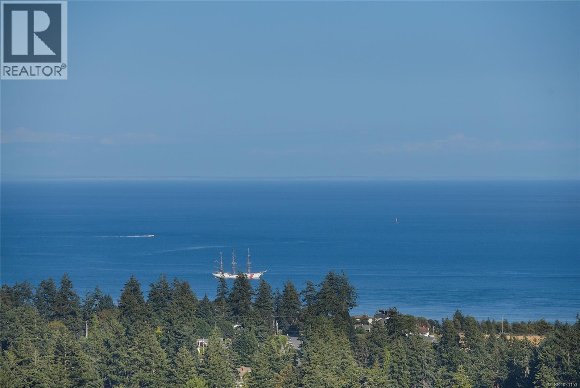

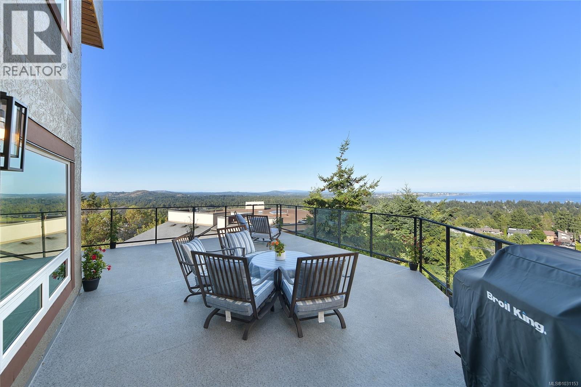
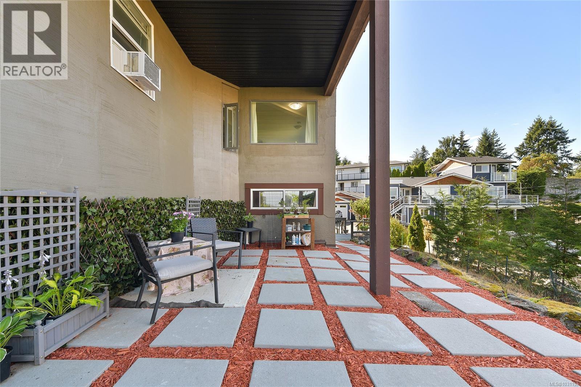
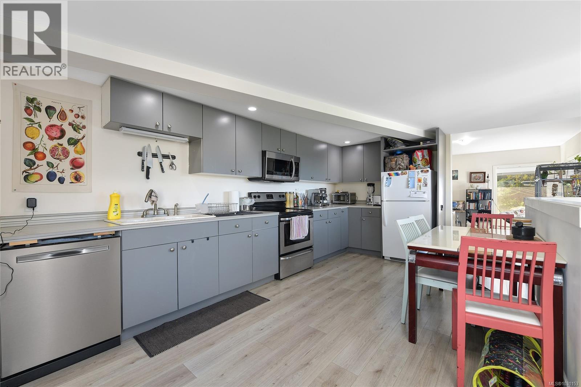
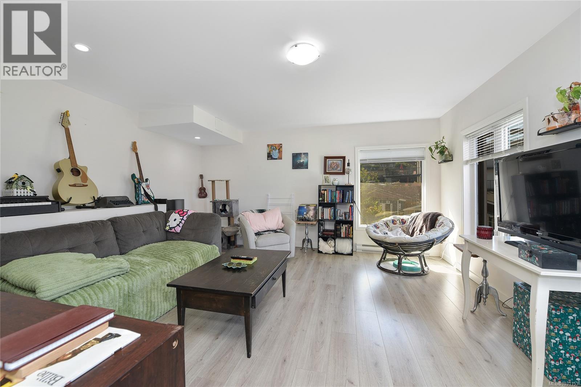
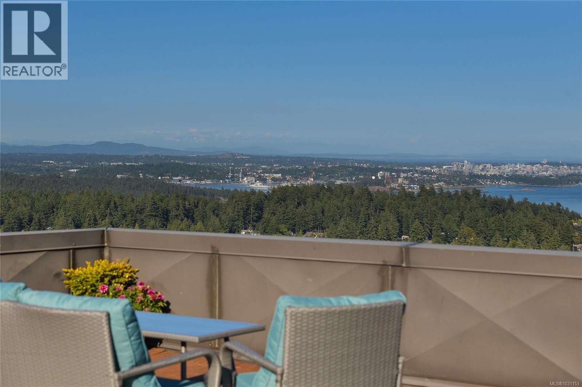
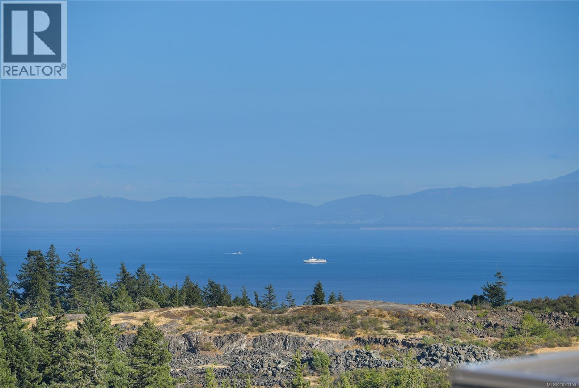
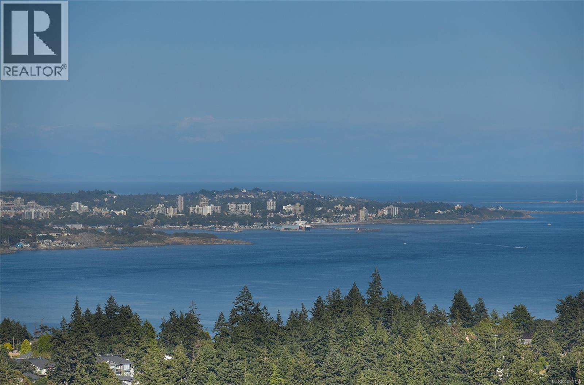
Jaw Dropping Views from this home perched at the top of Triangle Mountain, showcasing sweeping ocean, city, and mountain vistas from every level. Soaring vaulted ceilings and walls of glass flood the interiors with natural light and frame the breathtaking scenery. The open-concept main level flows seamlessly onto expansive decks, ideal for entertaining or quiet sunset moments. Offering over 4,000 sq. ft. of living space plus over 2,000 sq. ft. of deck space. The main level offers a sunken living room with electric fireplace. The upper level features a spa-inspired primary retreat with private patio, while the lower level includes a fully self-contained 2 bedroom suite with private entrance, perfect for extended family or guests. (id:48970) Show More
Details
- Constructed Date: 1988
- Property Type: Single Family
- Type: House
- Architectural Style: Contemporary, Other
- Neighbourhood: Triangle
Features
- Irregular lot size
- Sloping
- Pets Allowed
- Family Oriented
- Patio(s)
- City view
- Mountain view
- Ocean view
- Dryer
- Stove
- Refrigerator
- Washer
- Air Conditioned
- Baseboard heaters
- Heat Pump
Rooms Details For 3411 Karger Terr
| Type | Level | Dimension |
|---|---|---|

| Bathroom | Second level | 4-Piece |
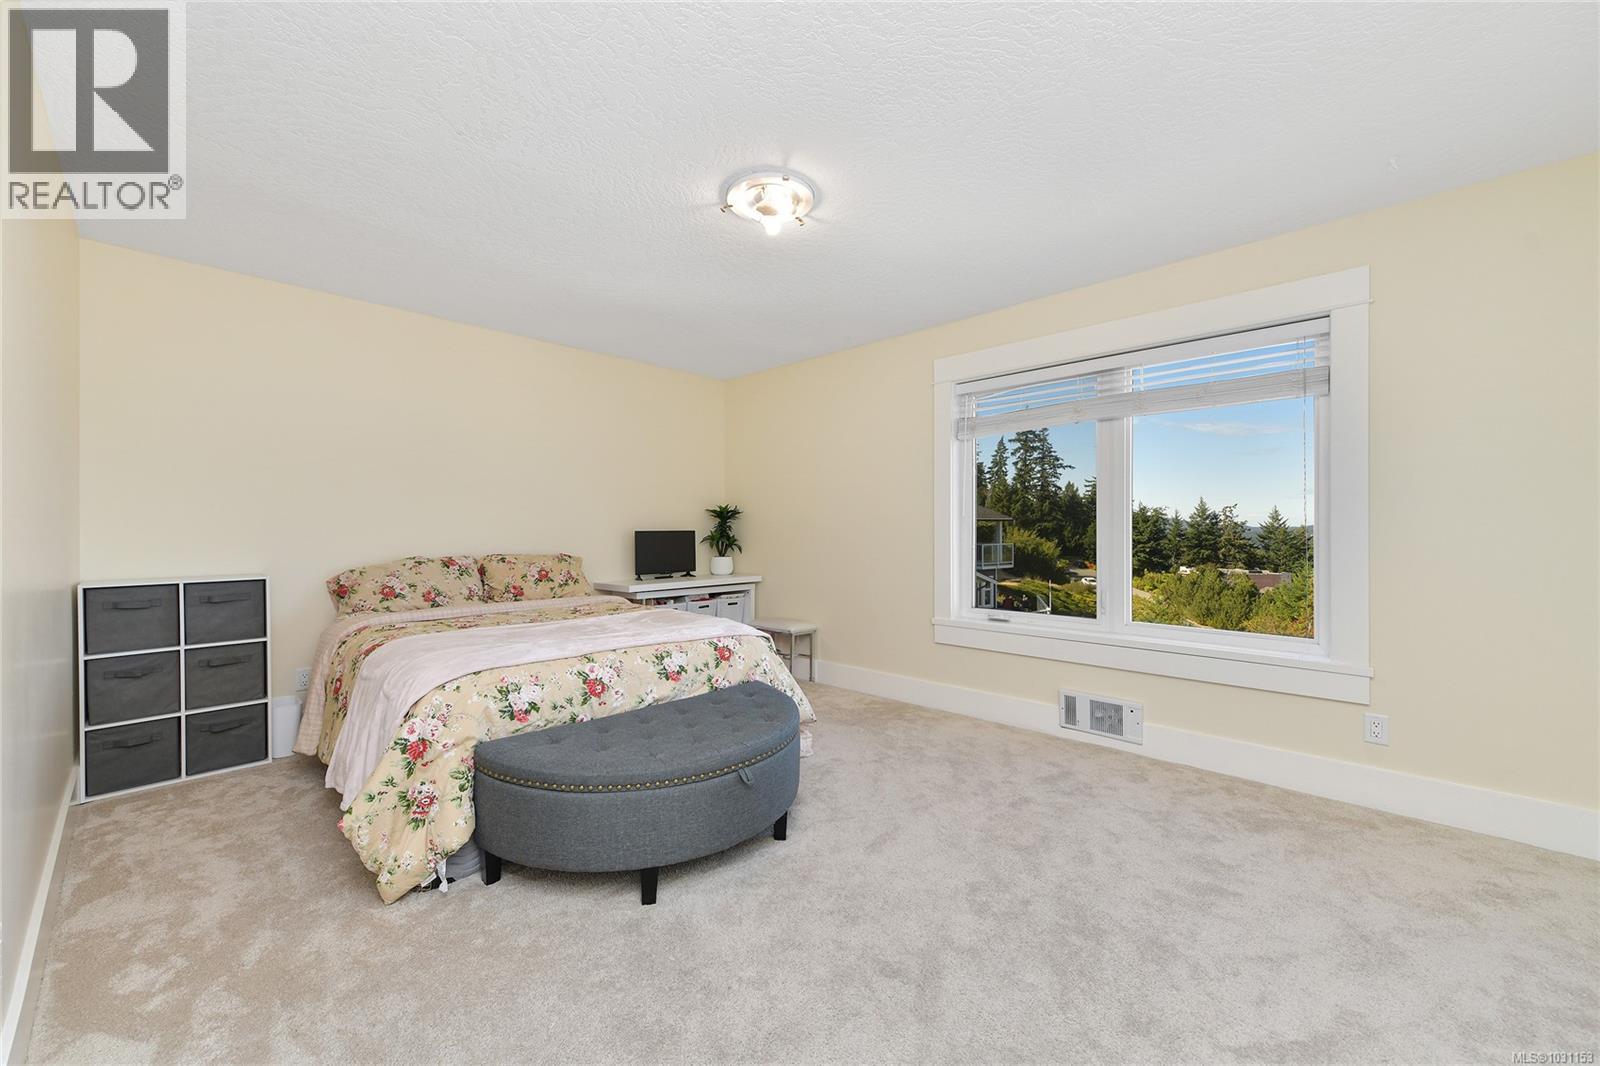
| Bedroom | Second level | 12 ft x 12 ft |
| Bedroom | Second level | 19 ft x 17 ft |
| Bedroom | Second level | 20 ft x 20 ft |
| Ensuite | Second level | 5-Piece |
| Primary Bedroom | Second level | 20 ft x 14 ft |
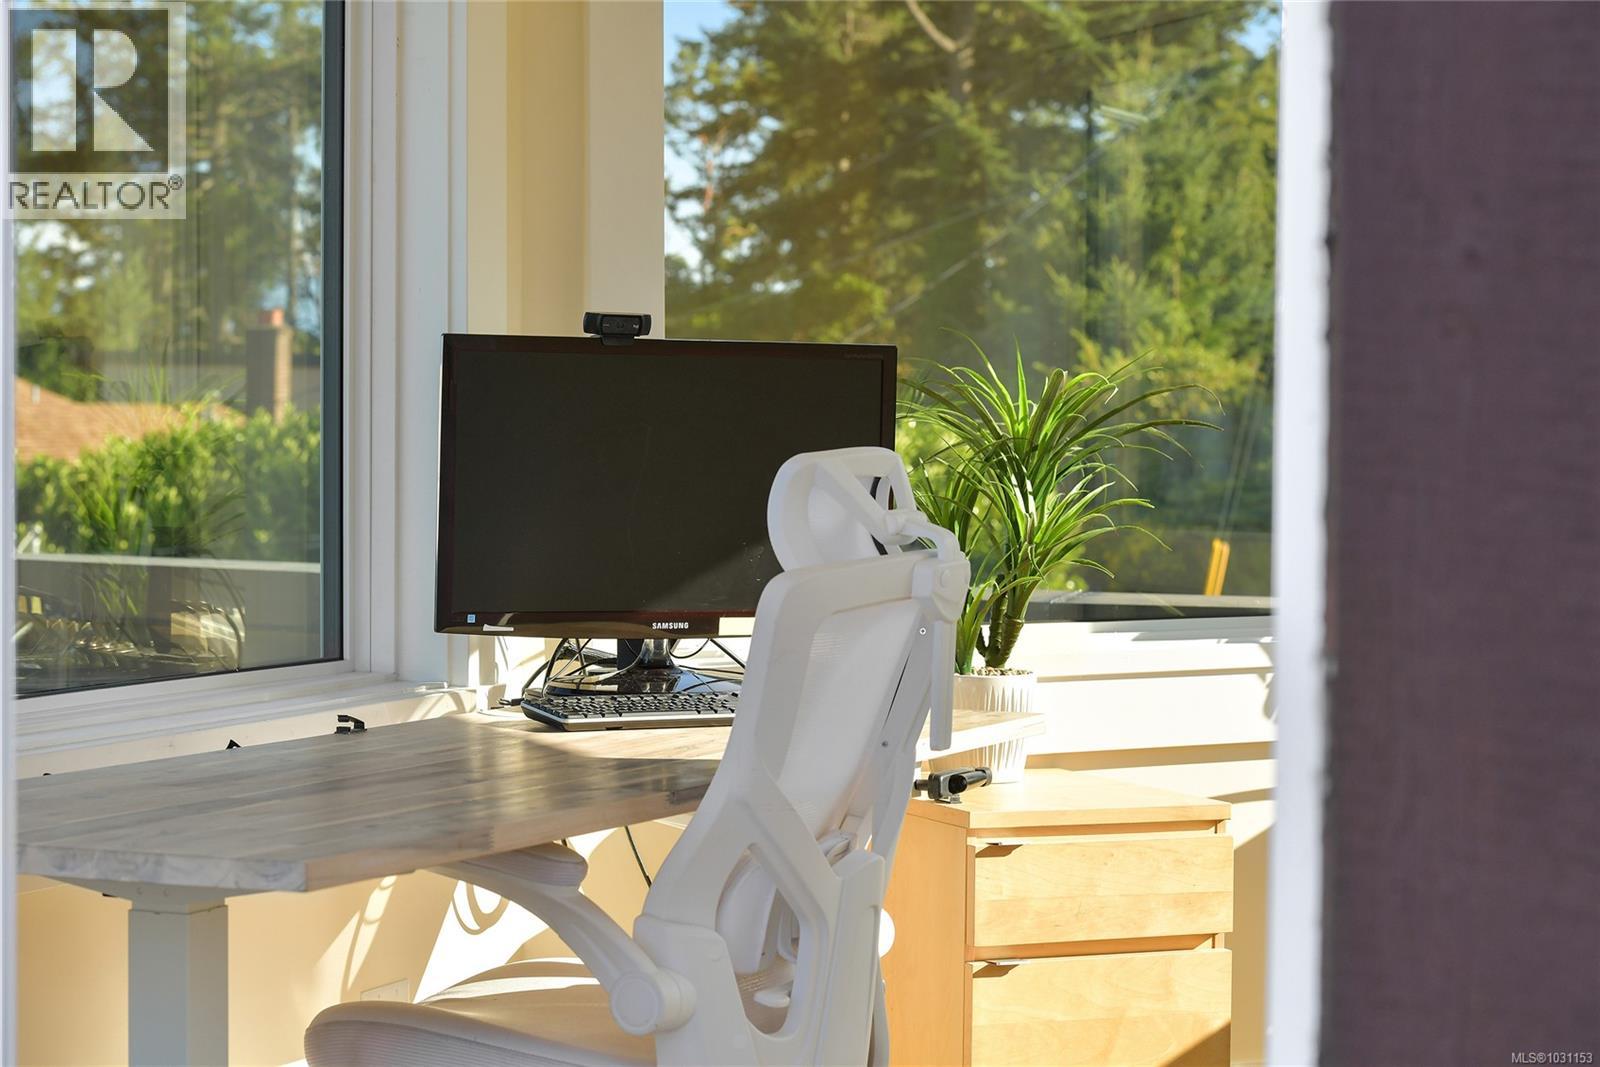
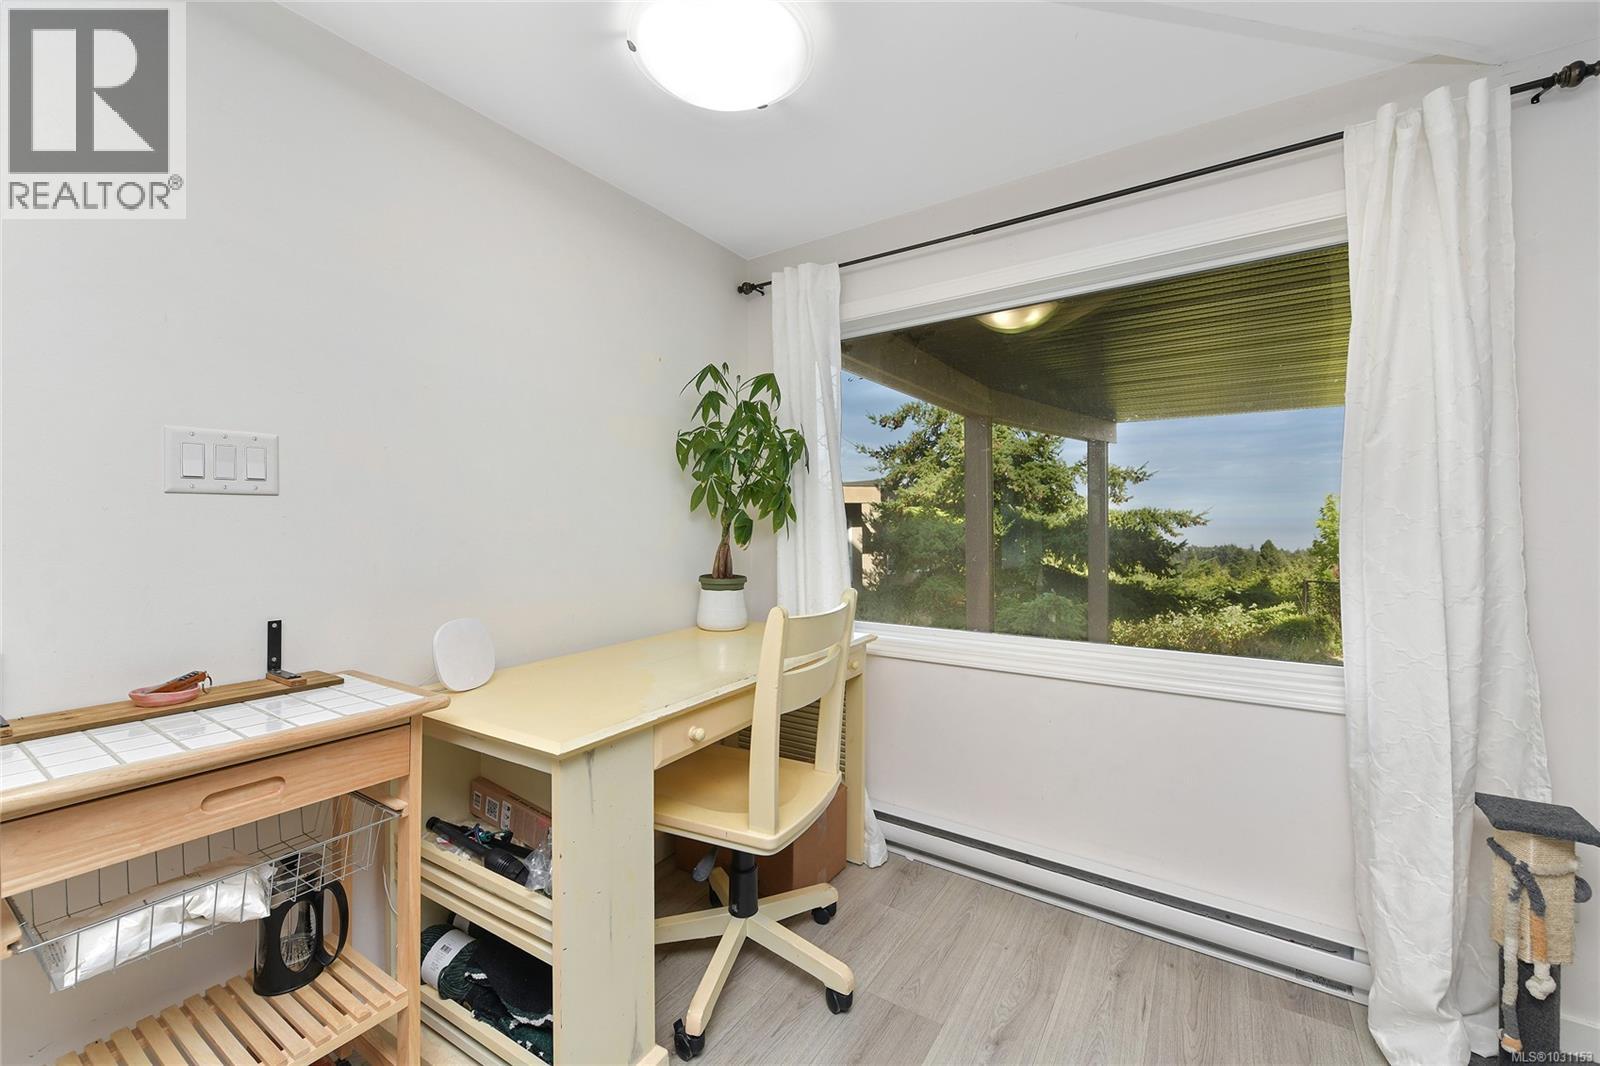
| Office | Third level | 13 ft x 9 ft |
| Bedroom | Lower level | 14 ft x 9 ft |
| Entrance | Lower level | 8 ft x 7 ft |
| Patio | Main level | 17 ft x 8 ft |
| Bathroom | Main level | 4-Piece |
| Bedroom | Main level | 16 ft x 12 ft |
| Laundry room | Main level | 19 ft x 8 ft |
| Living room | Main level | 20 ft x 20 ft |
| Dining room | Main level | 15 ft x 11 ft |
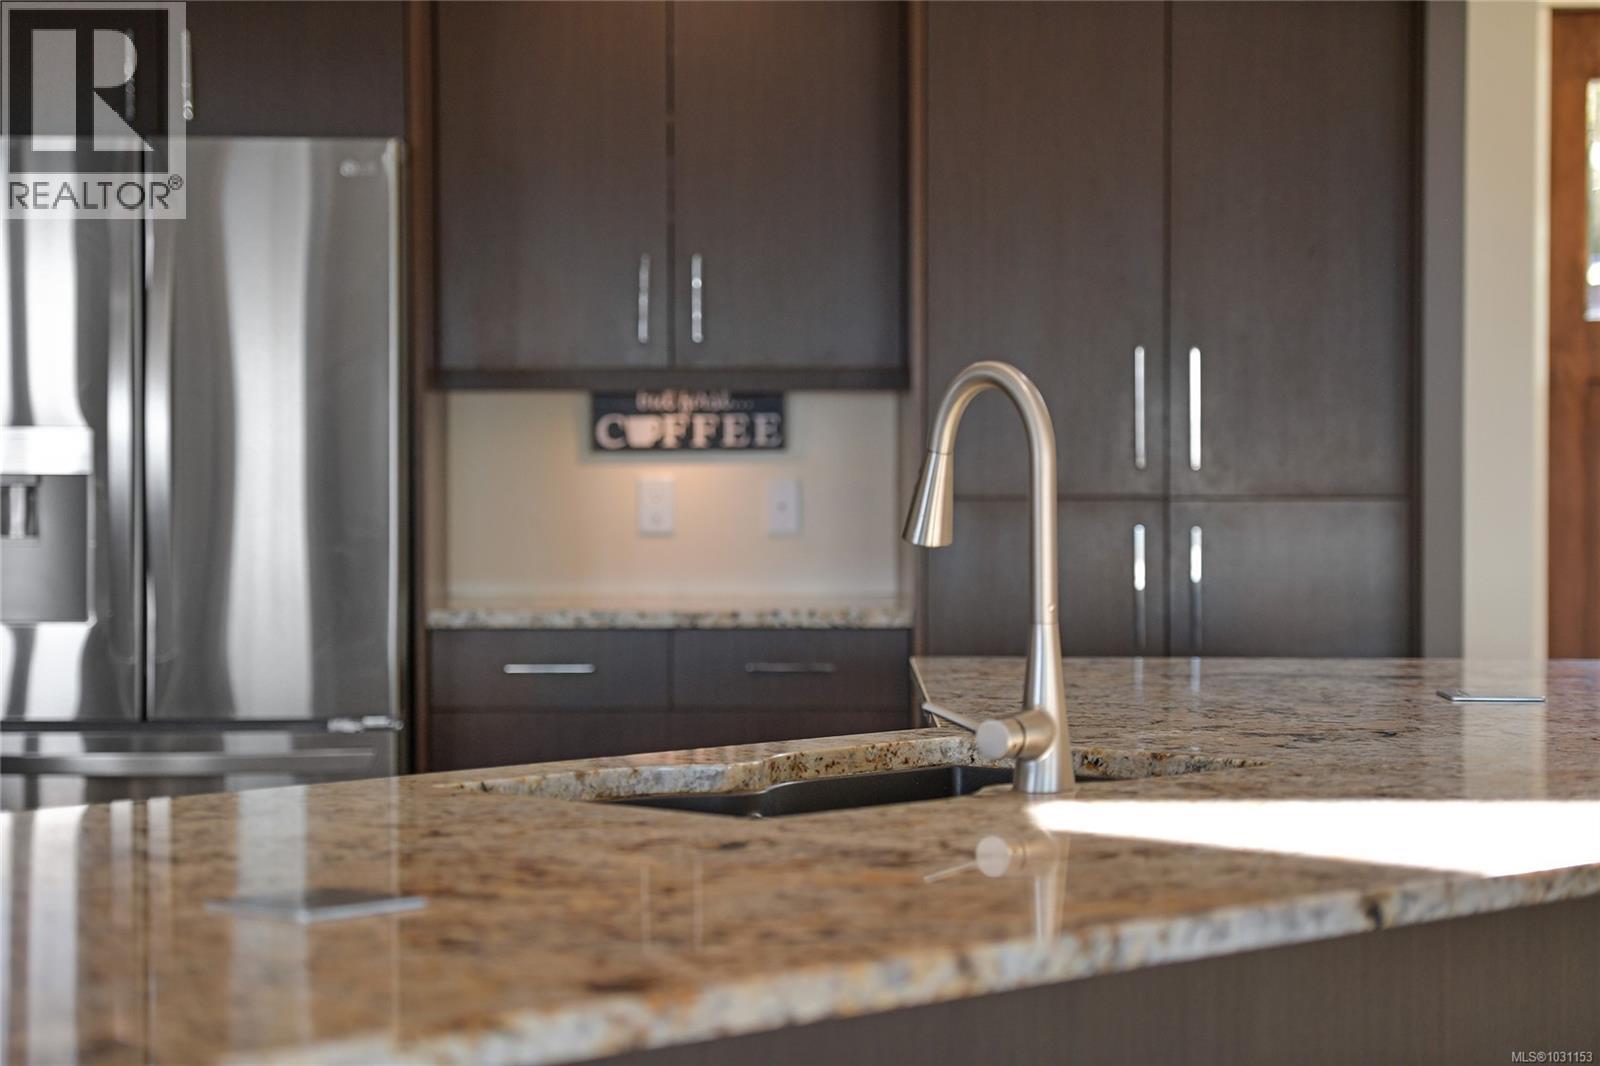
| Kitchen | Main level | 20 ft x 14 ft |
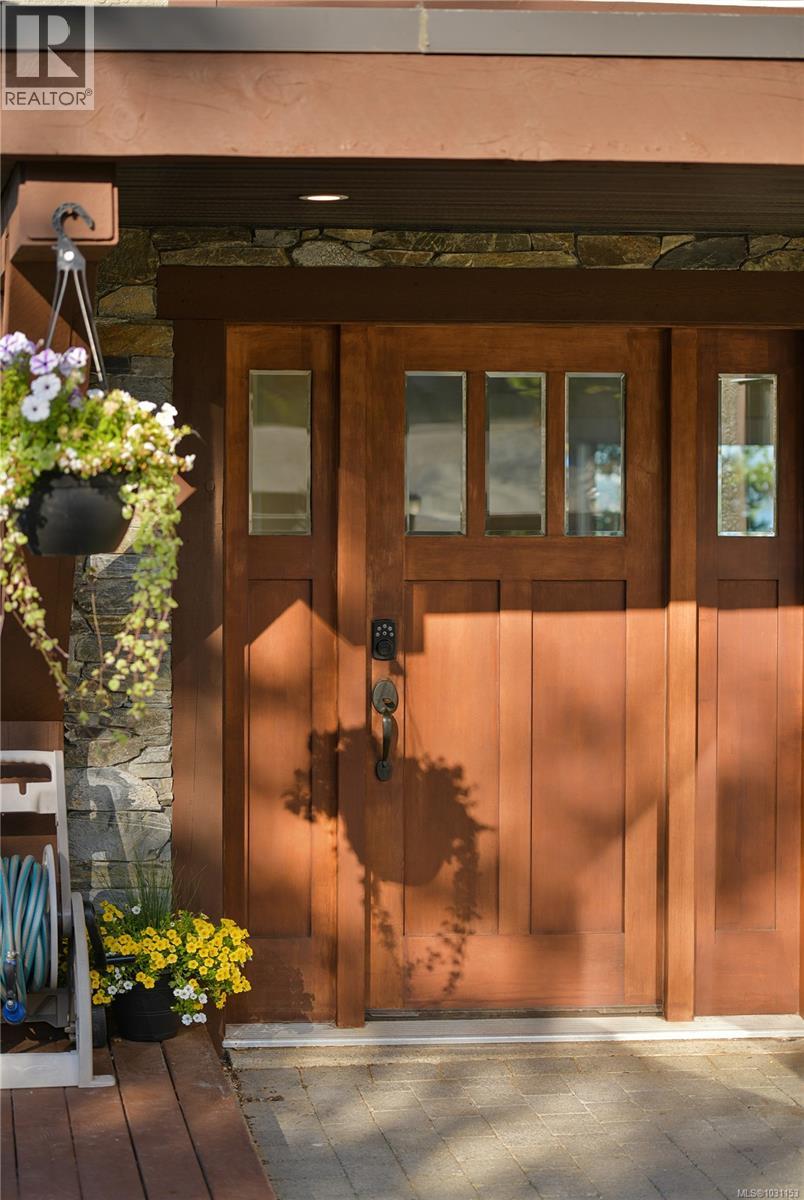
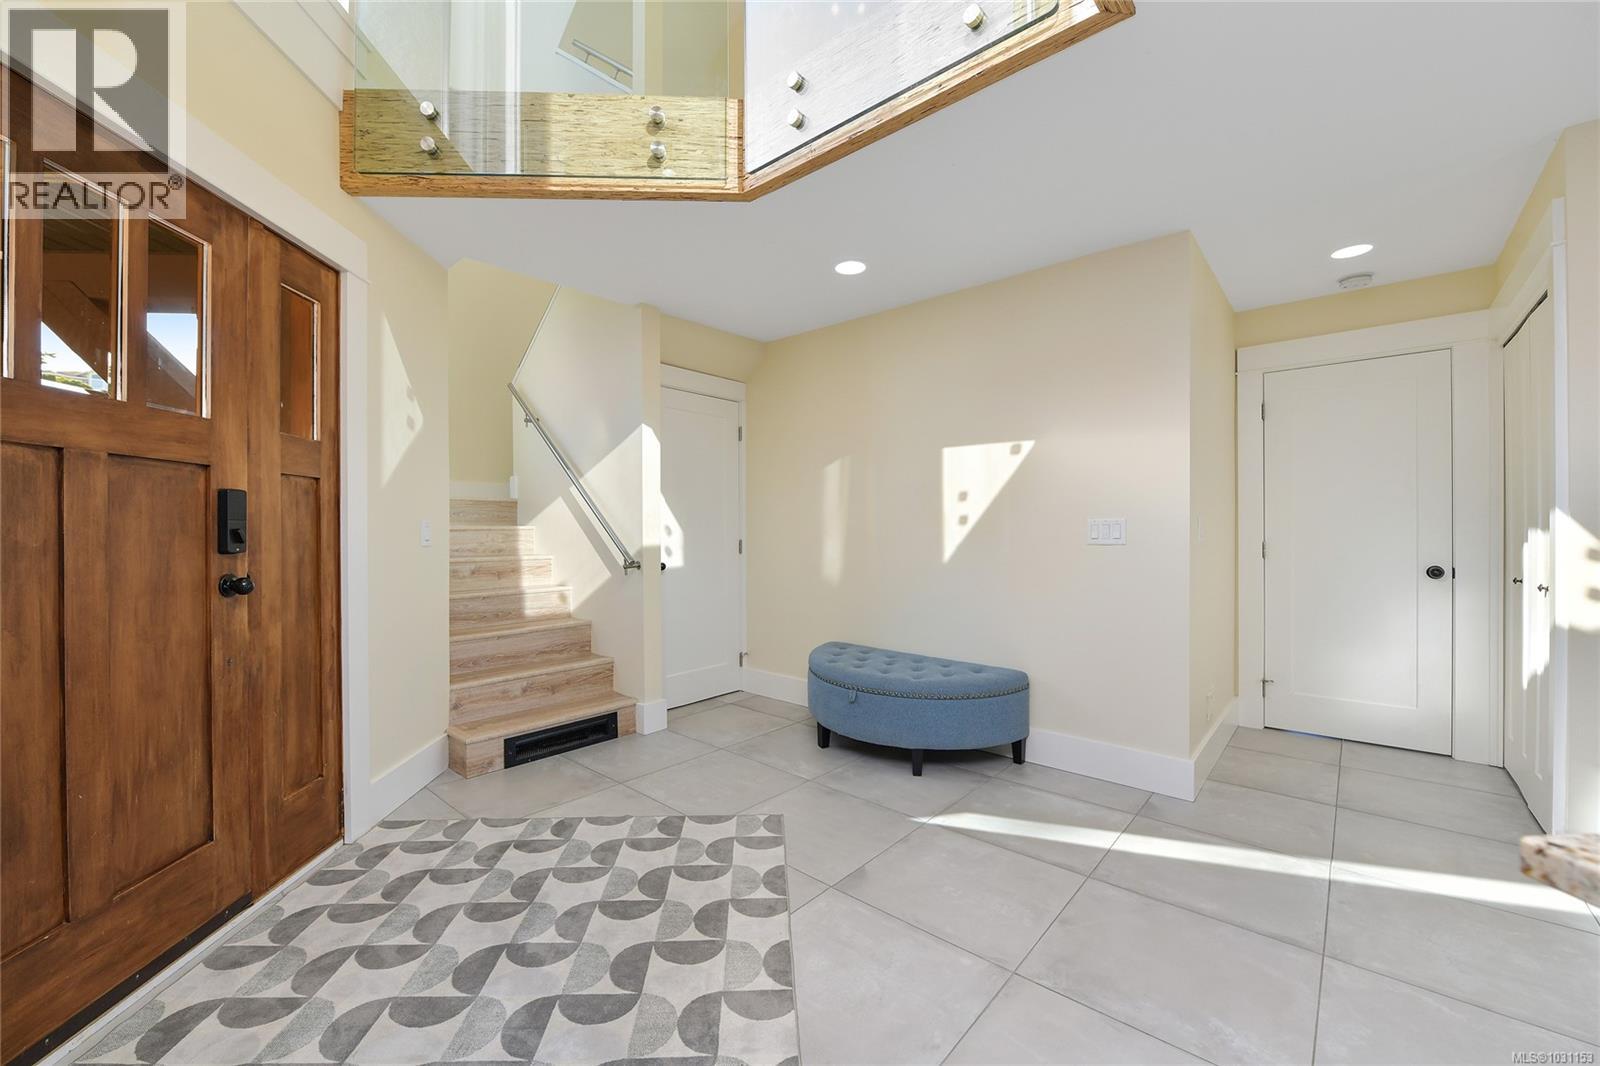
| Entrance | Main level | 11 ft x 9 ft |
Location
This REALTOR.ca listing content is owned and licensed by REALTOR® members of The Canadian Real Estate Association
Data provided by: Victoria Real Estate Board