
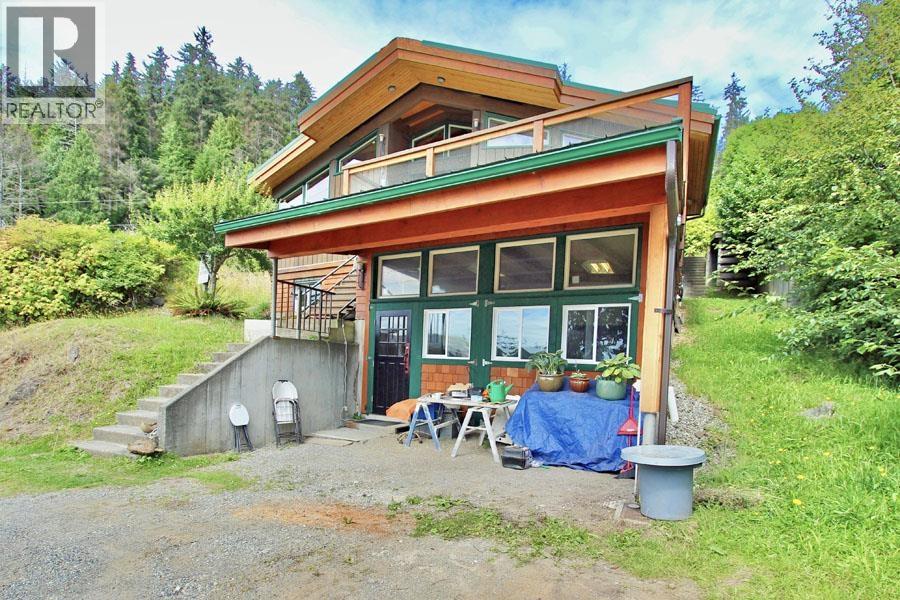


- ©MLS R3157413
- Area 4424 sq ft
- Bedrooms 5
- Bathrooms 5
Description
This beautifully designed property offers three self-contained living spaces, providing an outstanding opportunity for guests, or substantial rental income. The main home features 2 bdrms and 2 full baths, with an impressive open-concept living, kitchen and dining area designed to capture the light and showcase views of Bear Skin Bay. Unique custom front doors add character and distinction. The spacious 2 bdrm upper suite includes 1.5 baths, a large office, open-concept living and its own expansive deck overlooking the bay. The basement suite offers something truly special, with a bedroom naturally carved into the rock, an intimate and romantic feature with exceptional potential for a vacation rental. Every level enjoys ocean views; the two upper levels offer large decks to entertain. (id:48970) Show More
Details
- Constructed Date: 1985
- Property Type: Single Family
- Type: House
- Total Finished Area: 4424 sqft
Features
- Ocean view
- Washer
- Dryer
- Refrigerator
- Stove
- Dishwasher
- Forced air
- Heat Pump
Rooms Details For 3409 OCEANVIEW DRIVE
| Type | Level | Dimension |
|---|---|---|
| Office | Above | 16 ft ,3 in x 24 ft ,2 in |
| Steam room | Above | 7 ft ,1 in x 11 ft ,8 in |
| Steam room | Above | 13 ft ,9 in x 7 ft ,1 in |
| Bedroom 4 | Lower level | 15 ft ,5 in x 23 ft ,8 in |
| Laundry room | Lower level | 25 ft ,5 in x 16 ft |
| Kitchen | Lower level | 19 ft ,1 in x 8 ft ,9 in |
| Kitchen | Main level | 16 ft ,1 in x 14 ft ,1 in |
| Dining room | Main level | 16 ft ,1 in x 8 ft ,2 in |
| Foyer | Main level | 8 ft ,1 in x 12 ft ,7 in |
| Living room | Main level | 18 ft ,6 in x 15 ft ,5 in |
| Primary Bedroom | Main level | 15 ft ,1 in x 13 ft ,1 in |
| Bedroom 2 | Main level | 15 ft ,1 in x 10 ft ,9 in |
| Enclosed porch | Main level | 24 ft ,4 in x 19 ft ,1 in |
| Laundry room | Main level | 8 ft ,4 in x 10 ft ,4 in |
| Kitchen | Upper Level | 13 ft x 11 ft ,8 in |
| Dining nook | Upper Level | 10 ft ,9 in x 8 ft ,1 in |
| Living room | Upper Level | 22 ft ,5 in x 12 ft ,2 in |
| Primary Bedroom | Upper Level | 13 ft ,1 in x 12 ft ,2 in |
| Bedroom 3 | Upper Level | 13 ft ,9 in x 11 ft ,8 in |
| Enclosed porch | Upper Level | 38 ft ,1 in x 7 ft ,1 in |

Location
This REALTOR.ca listing content is owned and licensed by REALTOR® members of The Canadian Real Estate Association
Data provided by: BC Northern Real Estate Board


