- ©MLS 10389731
- Area 1464 sq ft
- Bedrooms 3
- Bathrooms 3
- Parkings 3
Description
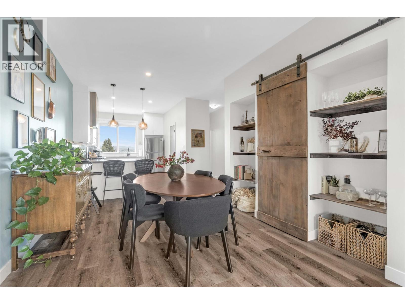
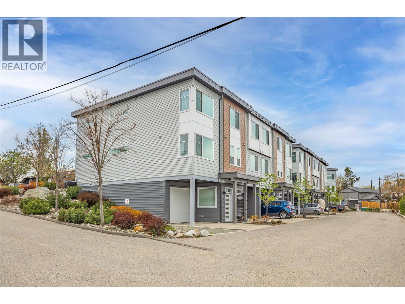
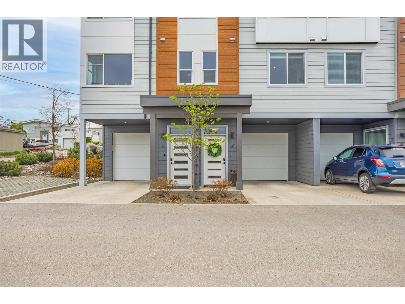
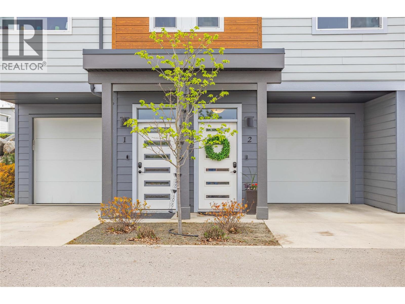
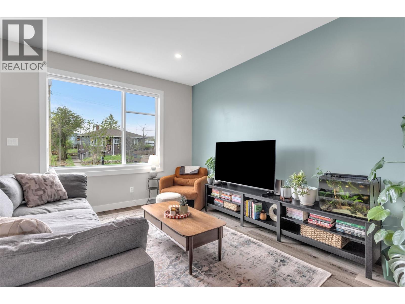
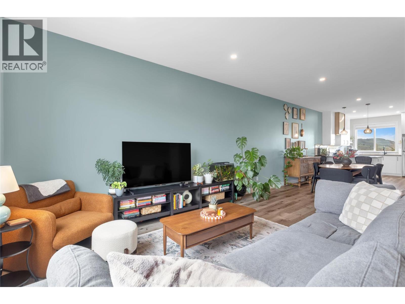
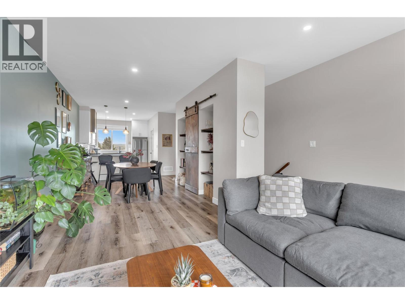
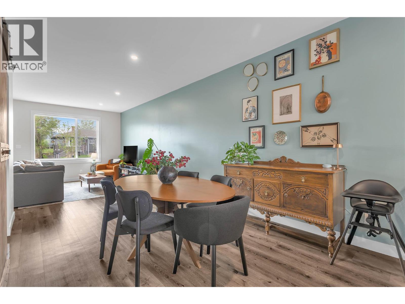
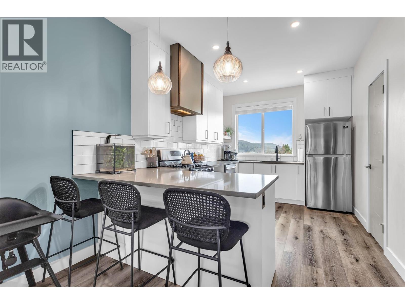
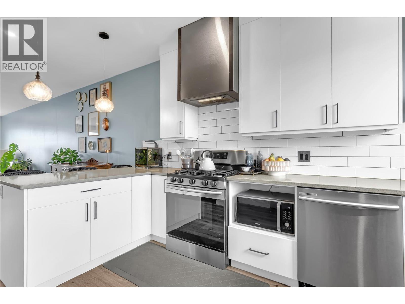
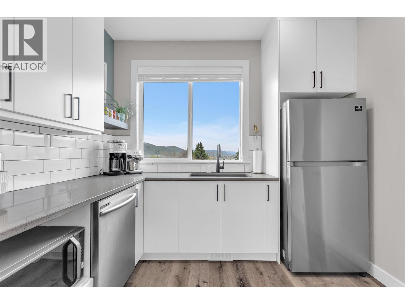
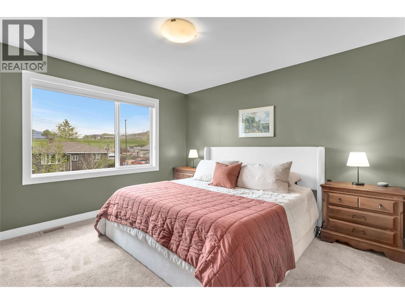
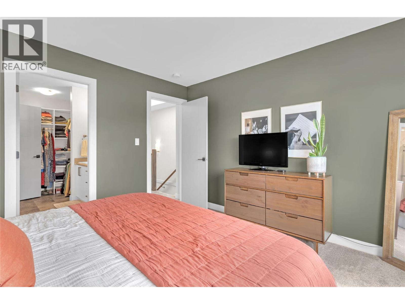
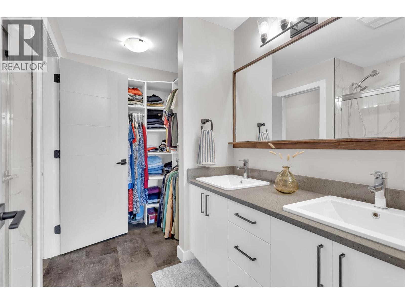
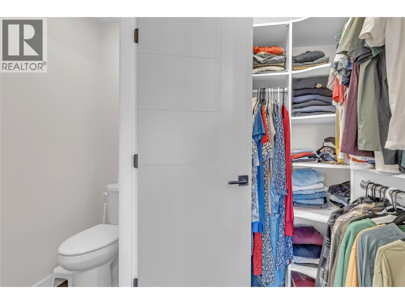
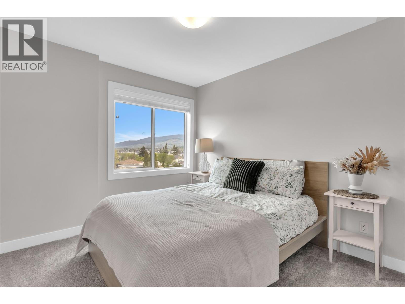
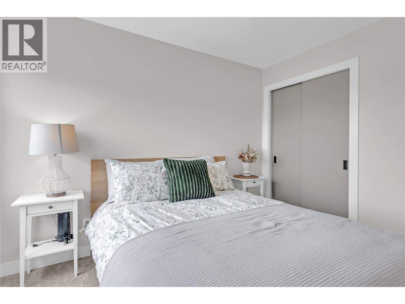
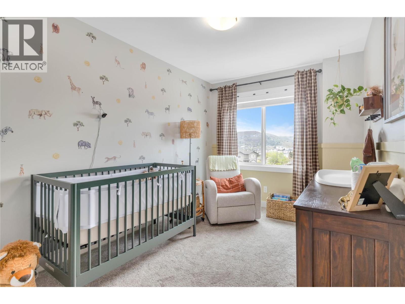
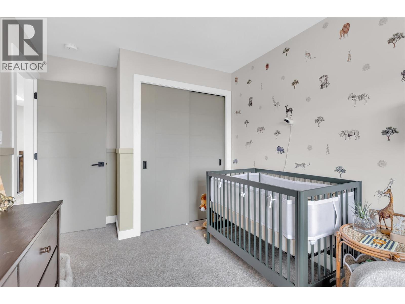
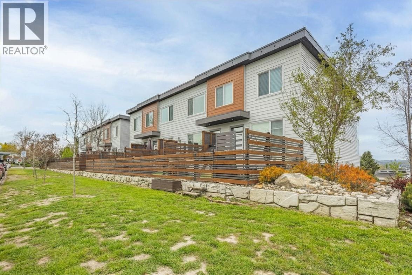
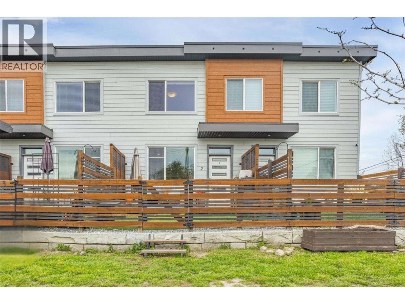
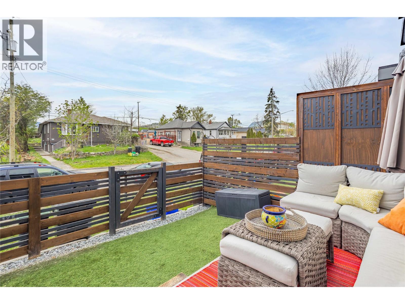
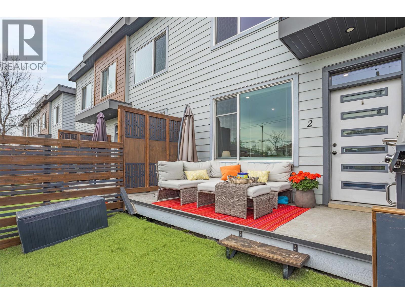
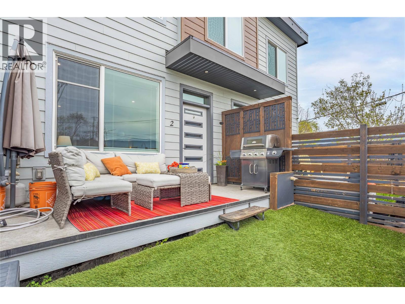
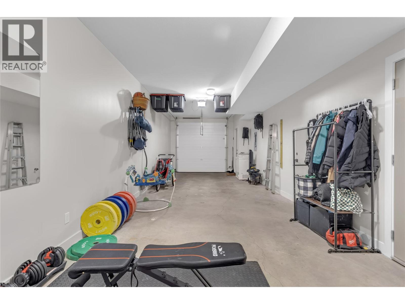
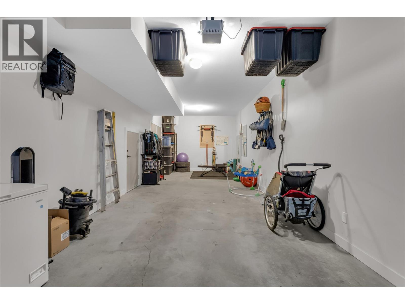
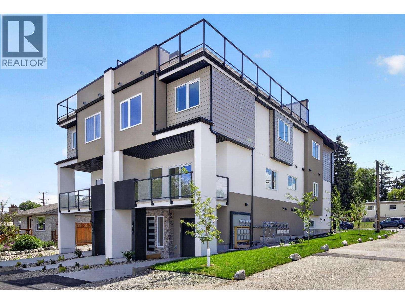
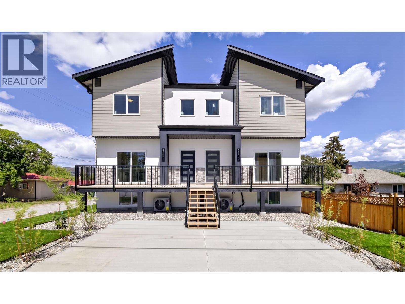
Welcome to #2–3405 16 Avenue, a stylish and functional townhome offering modern, low-maintenance living in a quiet, well-cared-for community. Fresh paint and updated lighting enhance the bright, sophisticated interior, where a seamless open-concept design balances comfort and style. The main living space is ideal for both everyday living and entertaining, with large windows bringing in natural light. The kitchen features sleek cabinetry, stainless steel appliances, and a clean, modern aesthetic that feels both timeless and functional. Designed with families and pet owners in mind, these townhomes offer durable flooring, a practical layout, and a fully fenced backyard that creates a safe and private outdoor space. With no size restrictions for pets and close proximity to parks, dog-friendly areas, and schools, this is a home that truly supports an active lifestyle. Upstairs offers three well-proportioned bedrooms, including a spacious primary suite with a walk-in closet and ensuite. The double car garage provides ample space for vehicles, storage, or recreational gear, plus a convenient driveway parking spot. Located just minutes from Okanagan College, Vernon Jubilee Hospital, scenic trails, the lake, and everyday amenities, this home offers an exceptional blend of comfort, style, and location. (id:48970) Show More
Details
- Constructed Date: 2019
- Property Type: Single Family

- Type: Row / Townhouse
- Access Type: Easy access, Highway access
- Community: Aomoto Hills
- Neighbourhood: Mission Hill
- Maintenance Fee: 280.17/Monthly
Ammenities + Nearby
- Park
- Recreation
- Schools
- Park
- Recreation
- Schools
Features
- Central island
- One Balcony
- Family Oriented
- Pets Allowed
- Pets Allowed With Restrictions
- Rentals Allowed
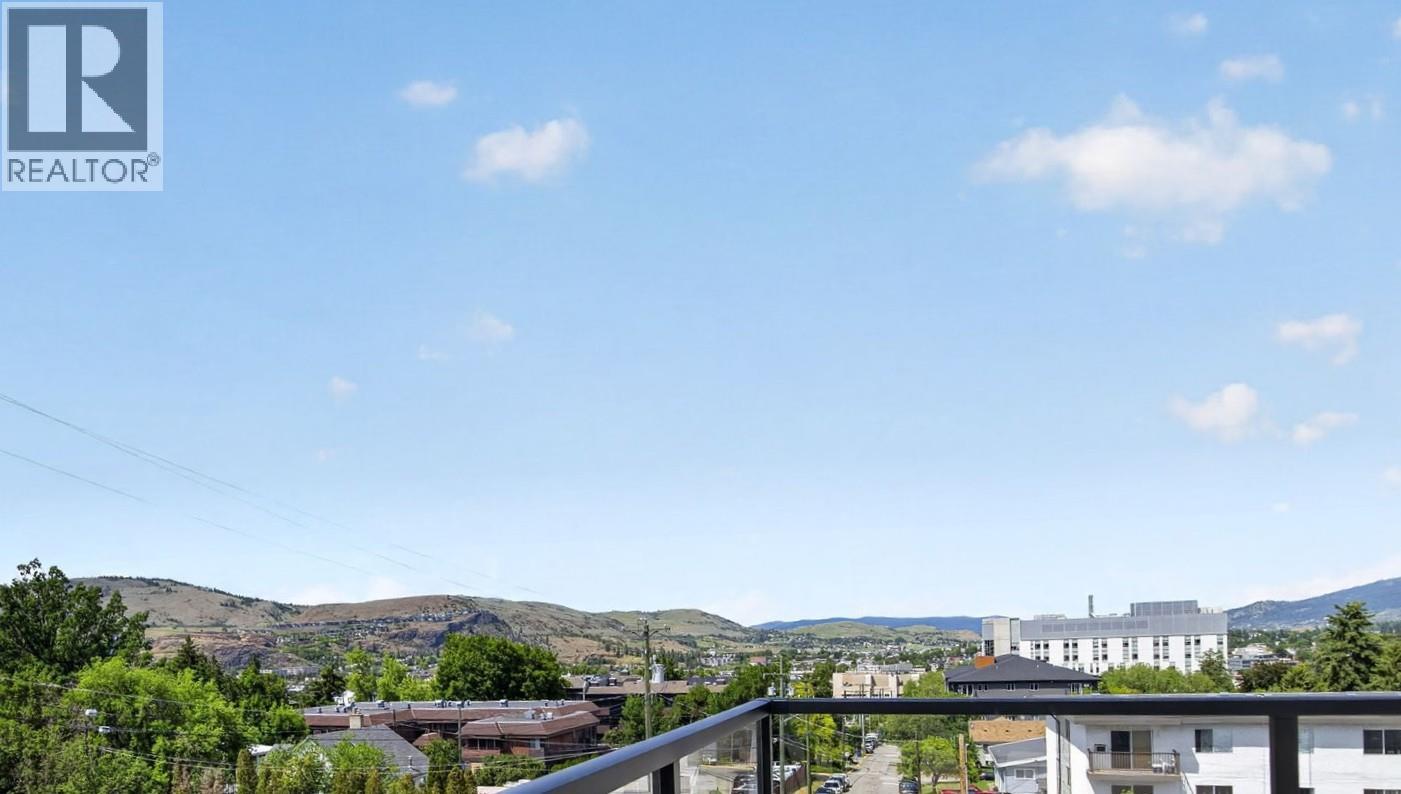
- Mountain view
- Valley view
- Refrigerator
- Dishwasher
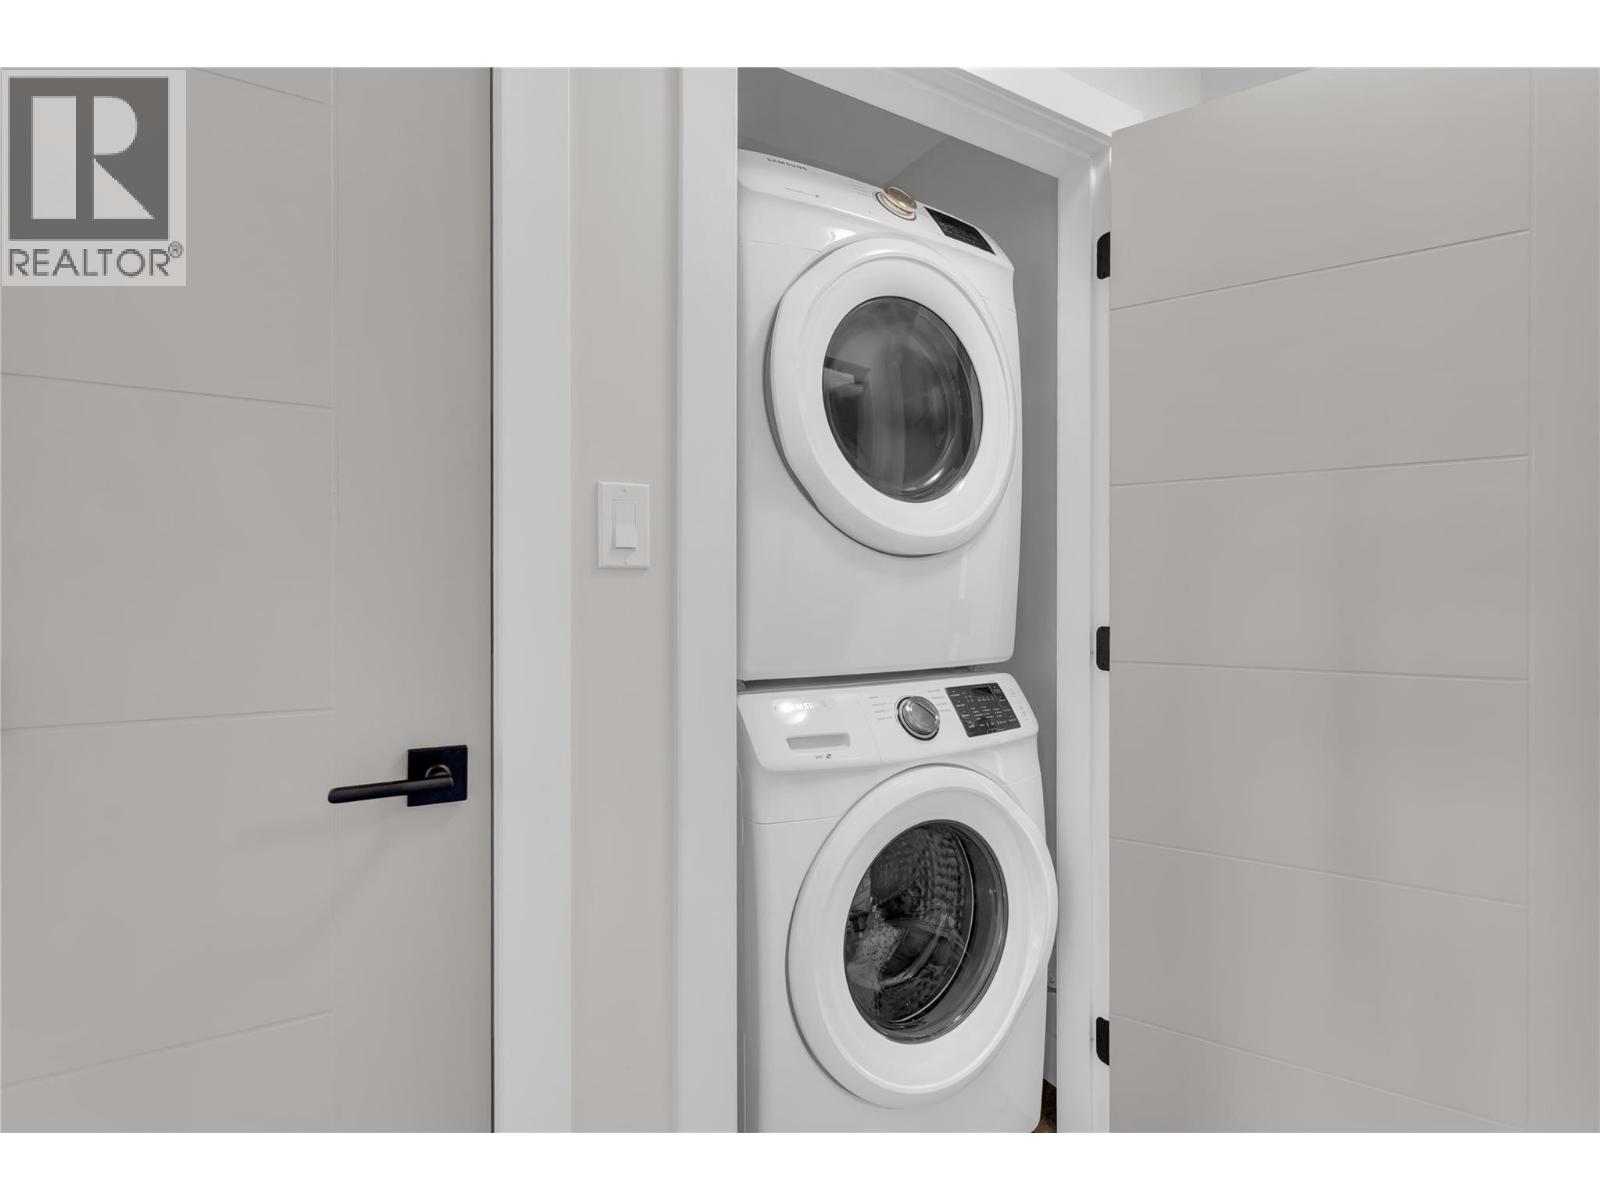
- Dryer
- Range - Gas
- Washer
- Central air conditioning
- See remarks
Rooms Details For 3405 16 Avenue Unit# 2
| Type | Level | Dimension |
|---|---|---|
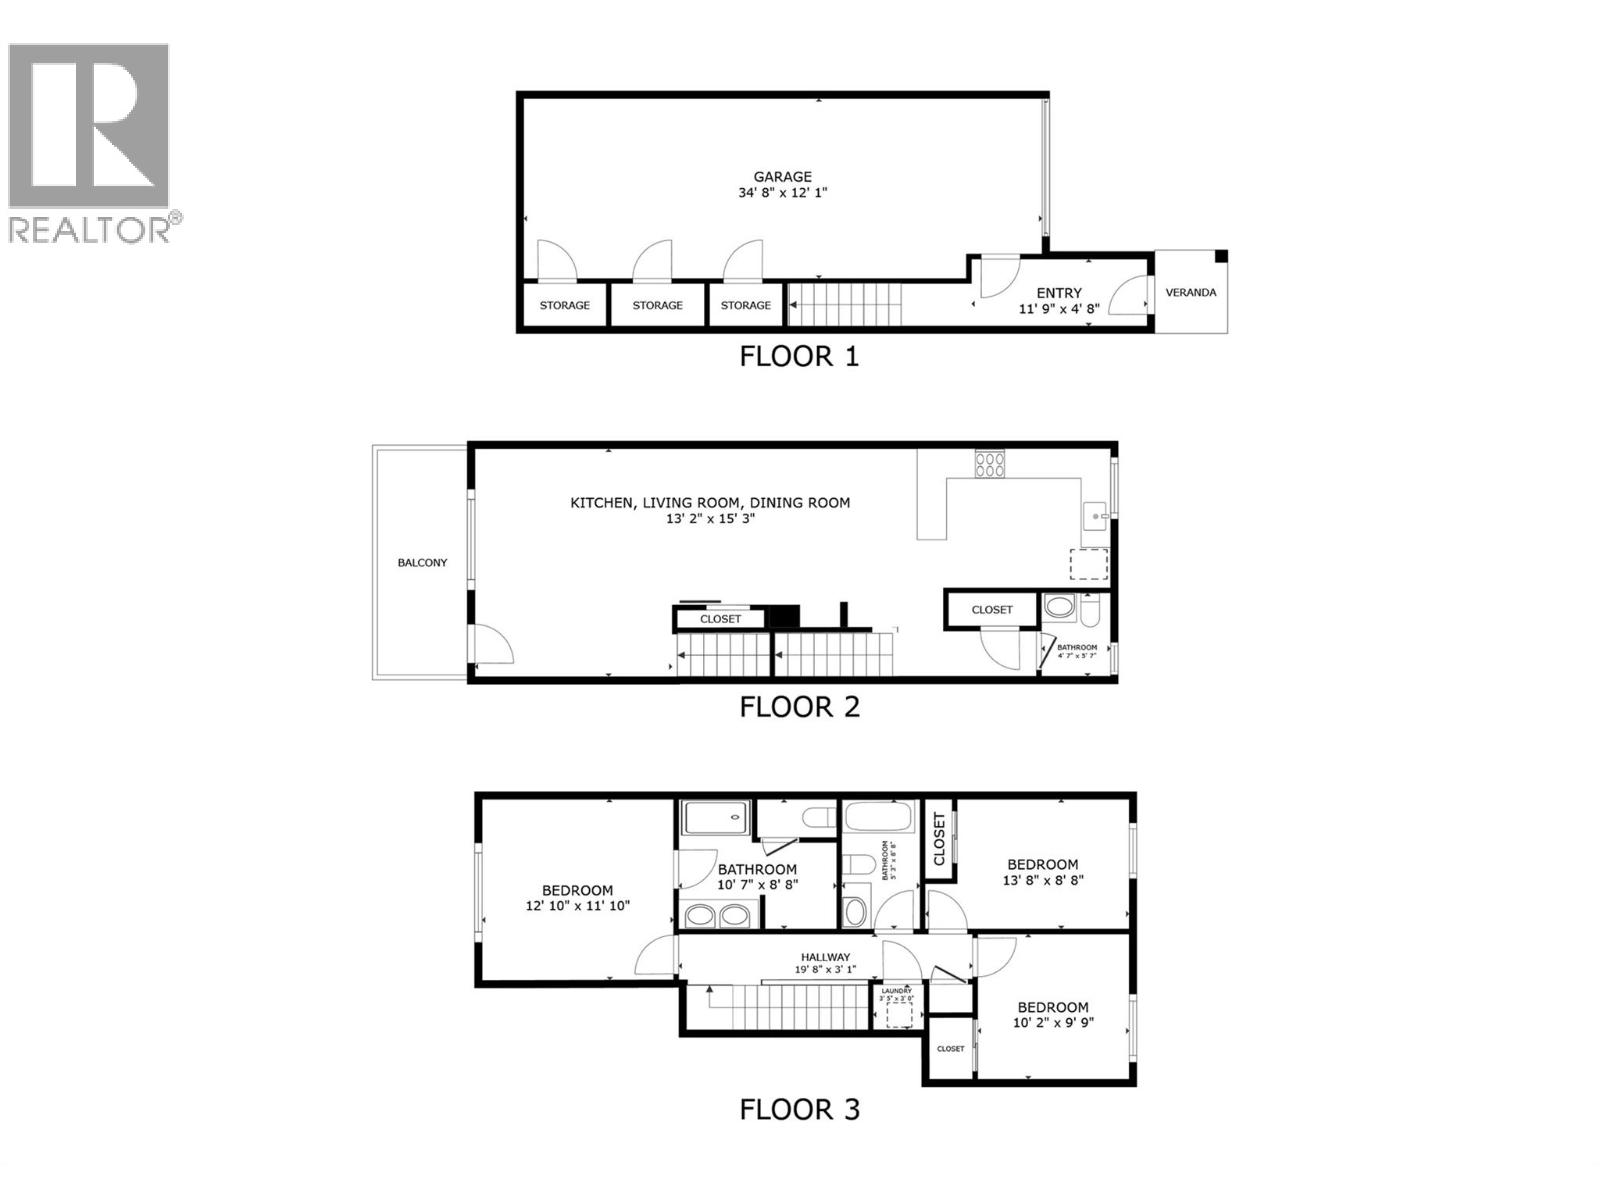
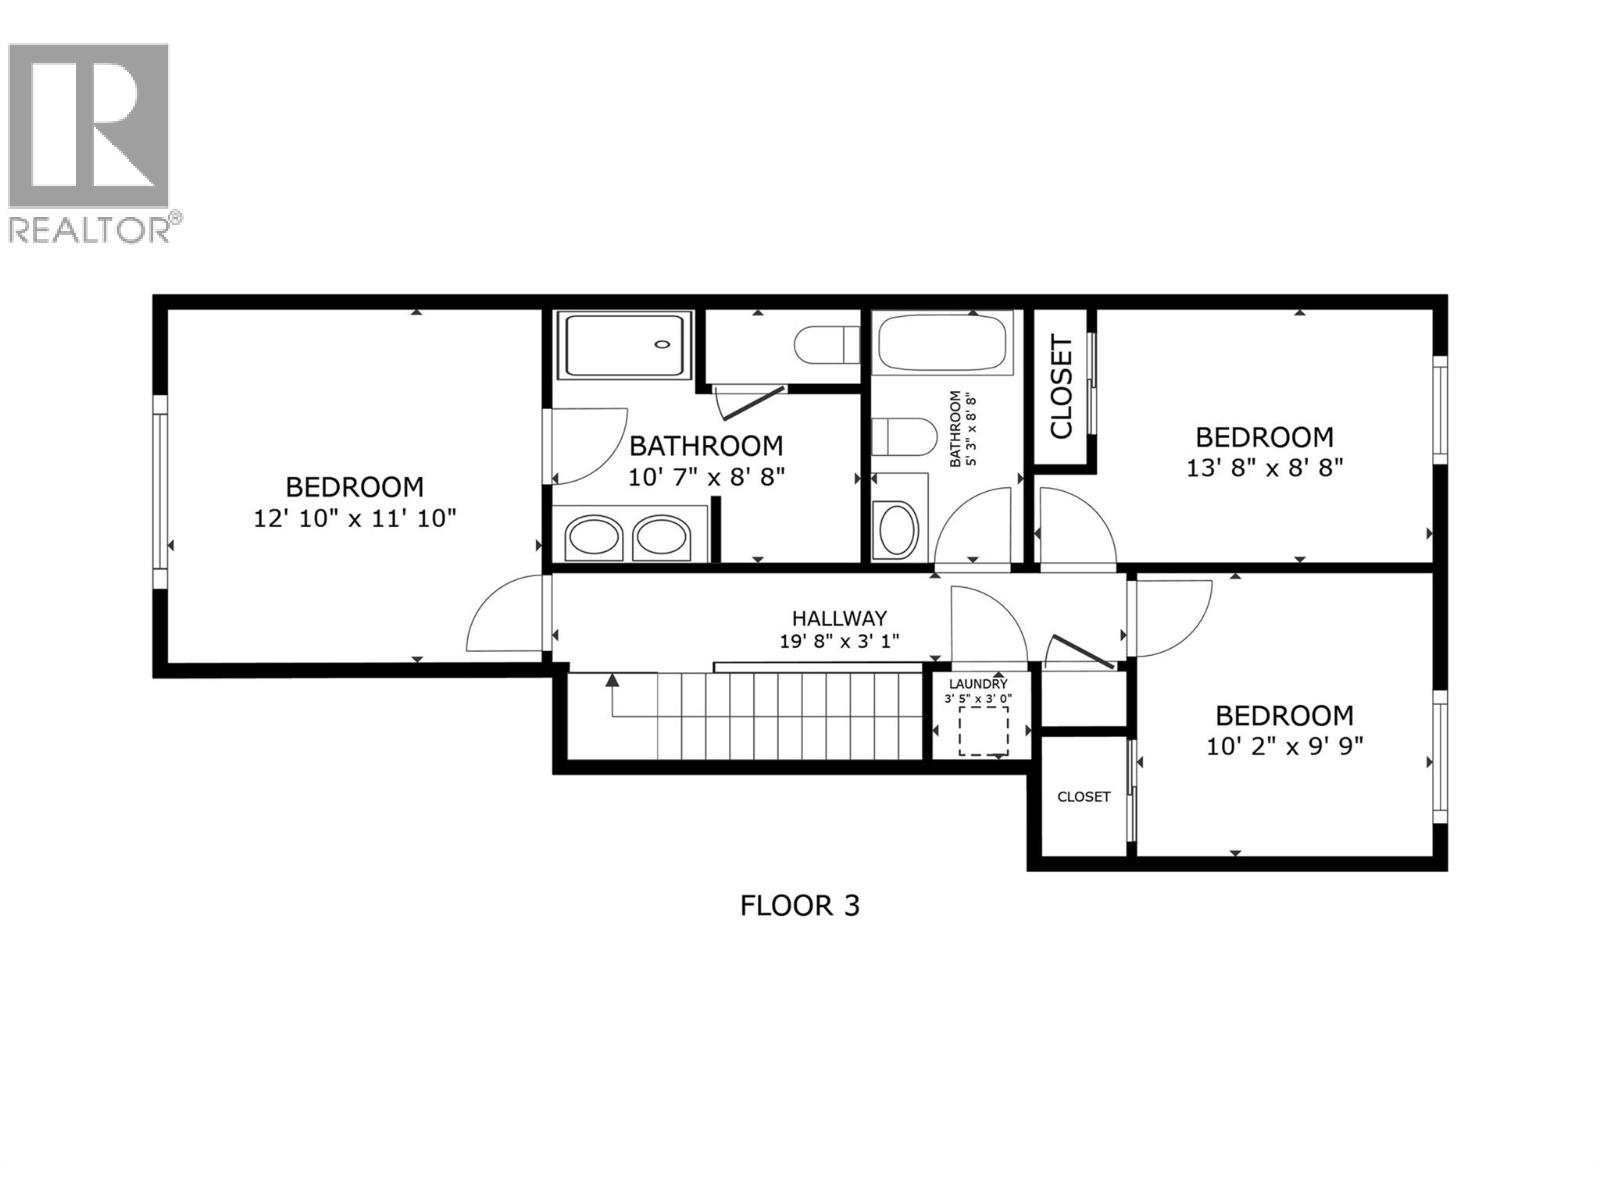
| 4pc Ensuite bath | Second level | 8'8'' x 10'7'' |
| Primary Bedroom | Second level | 11'10'' x 12'10'' |
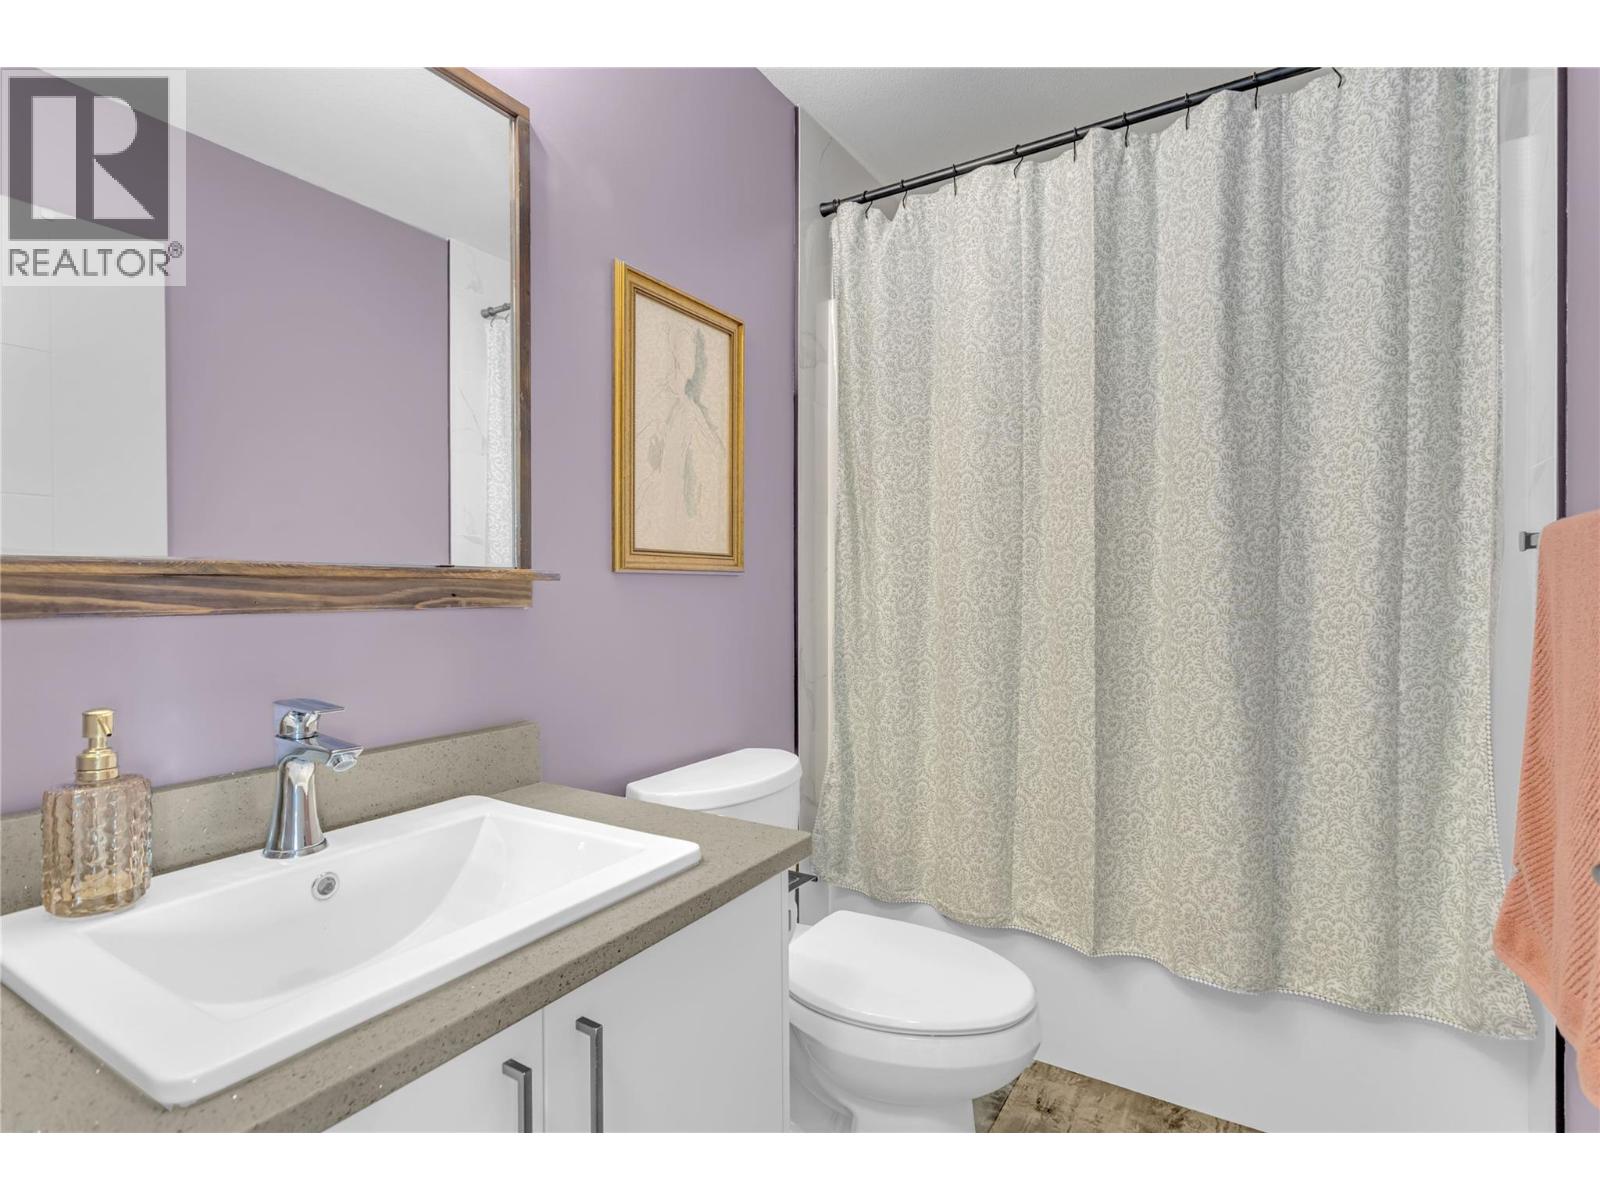
| Full bathroom | Second level | 8'8'' x 5'3'' |
| Bedroom | Second level | 9'9'' x 10'2'' |
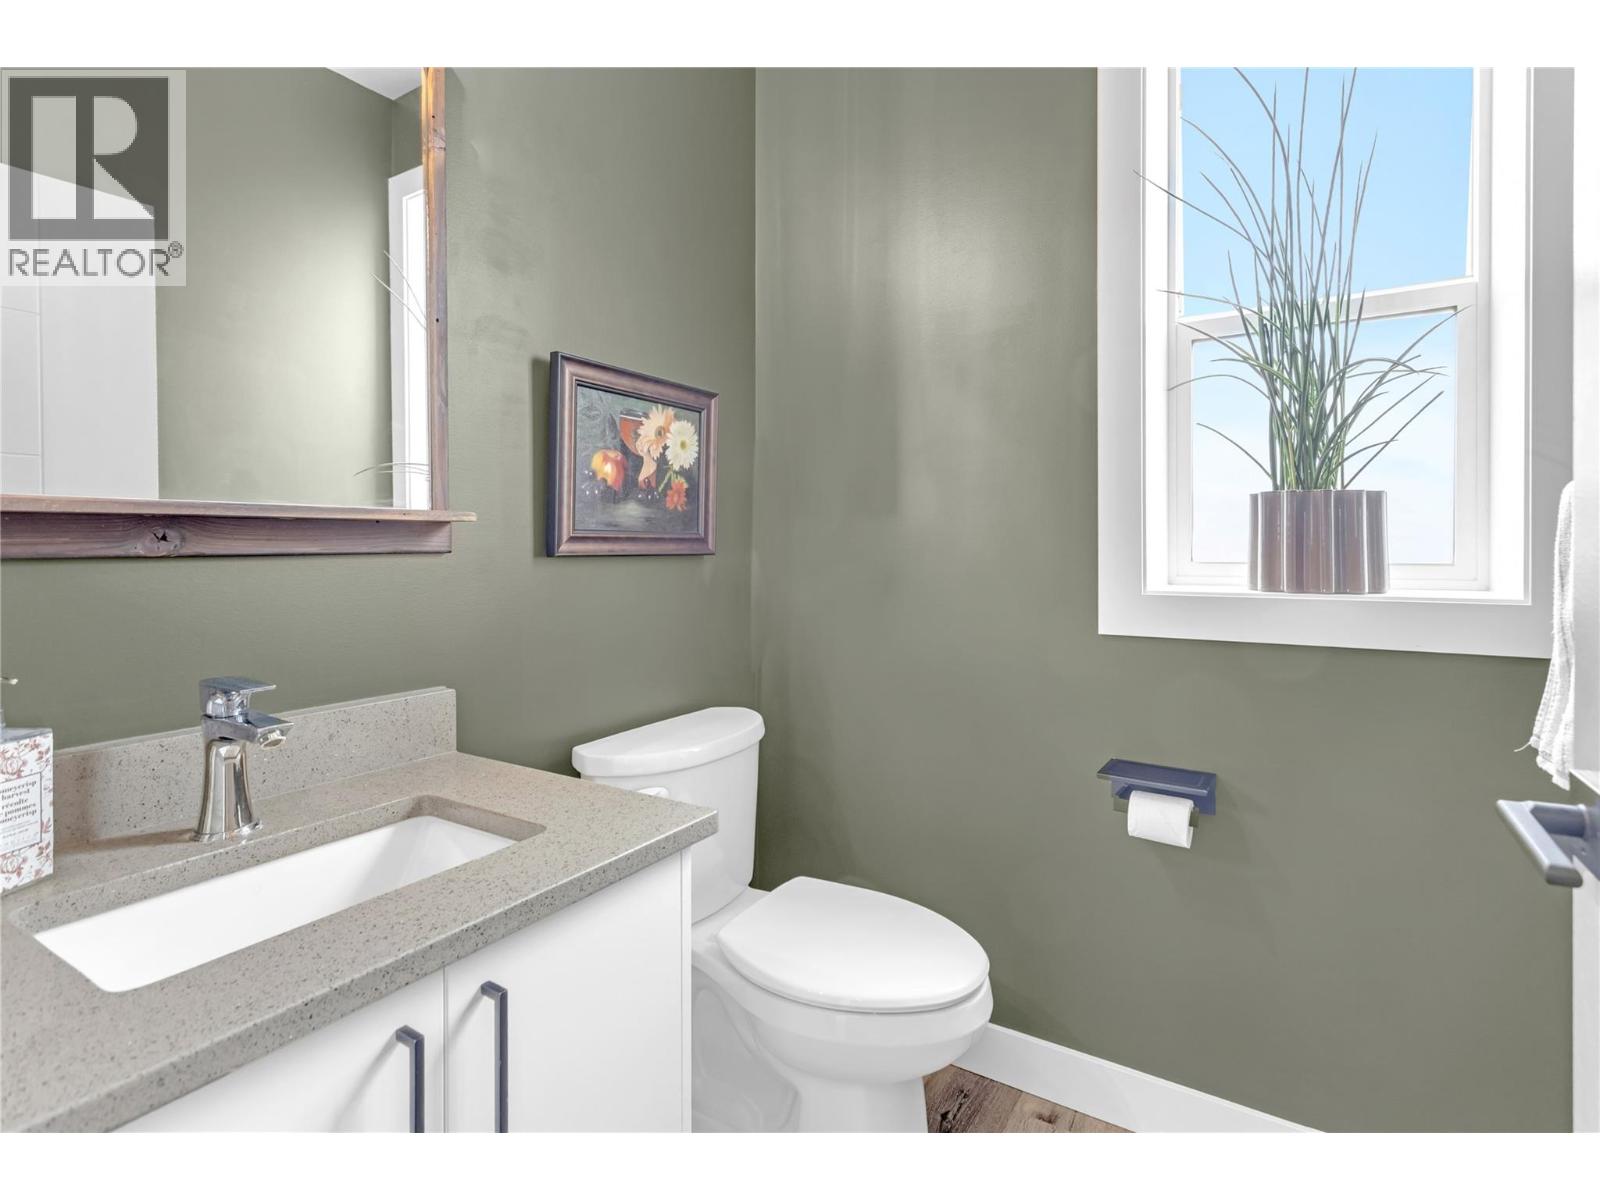
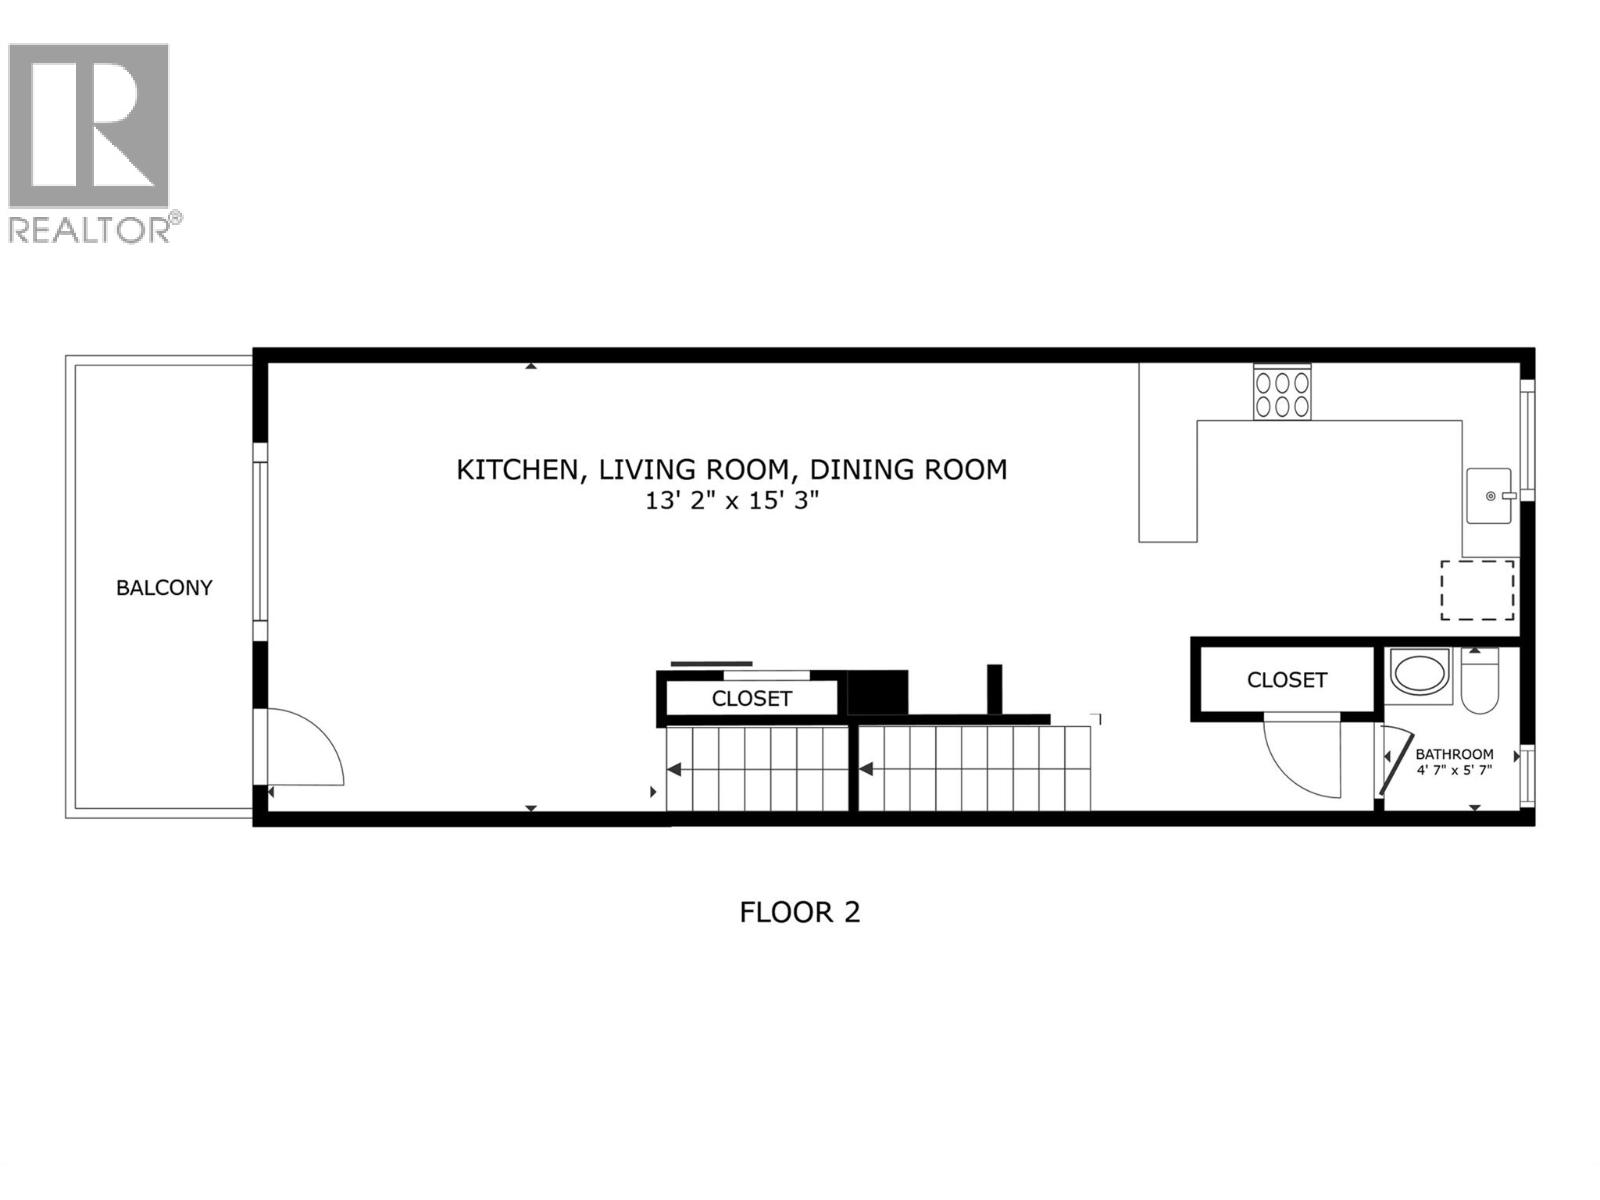
| Partial bathroom | Second level | 4'7'' x 5'7'' |
| Bedroom | Third level | 8'8'' x 13'8'' |
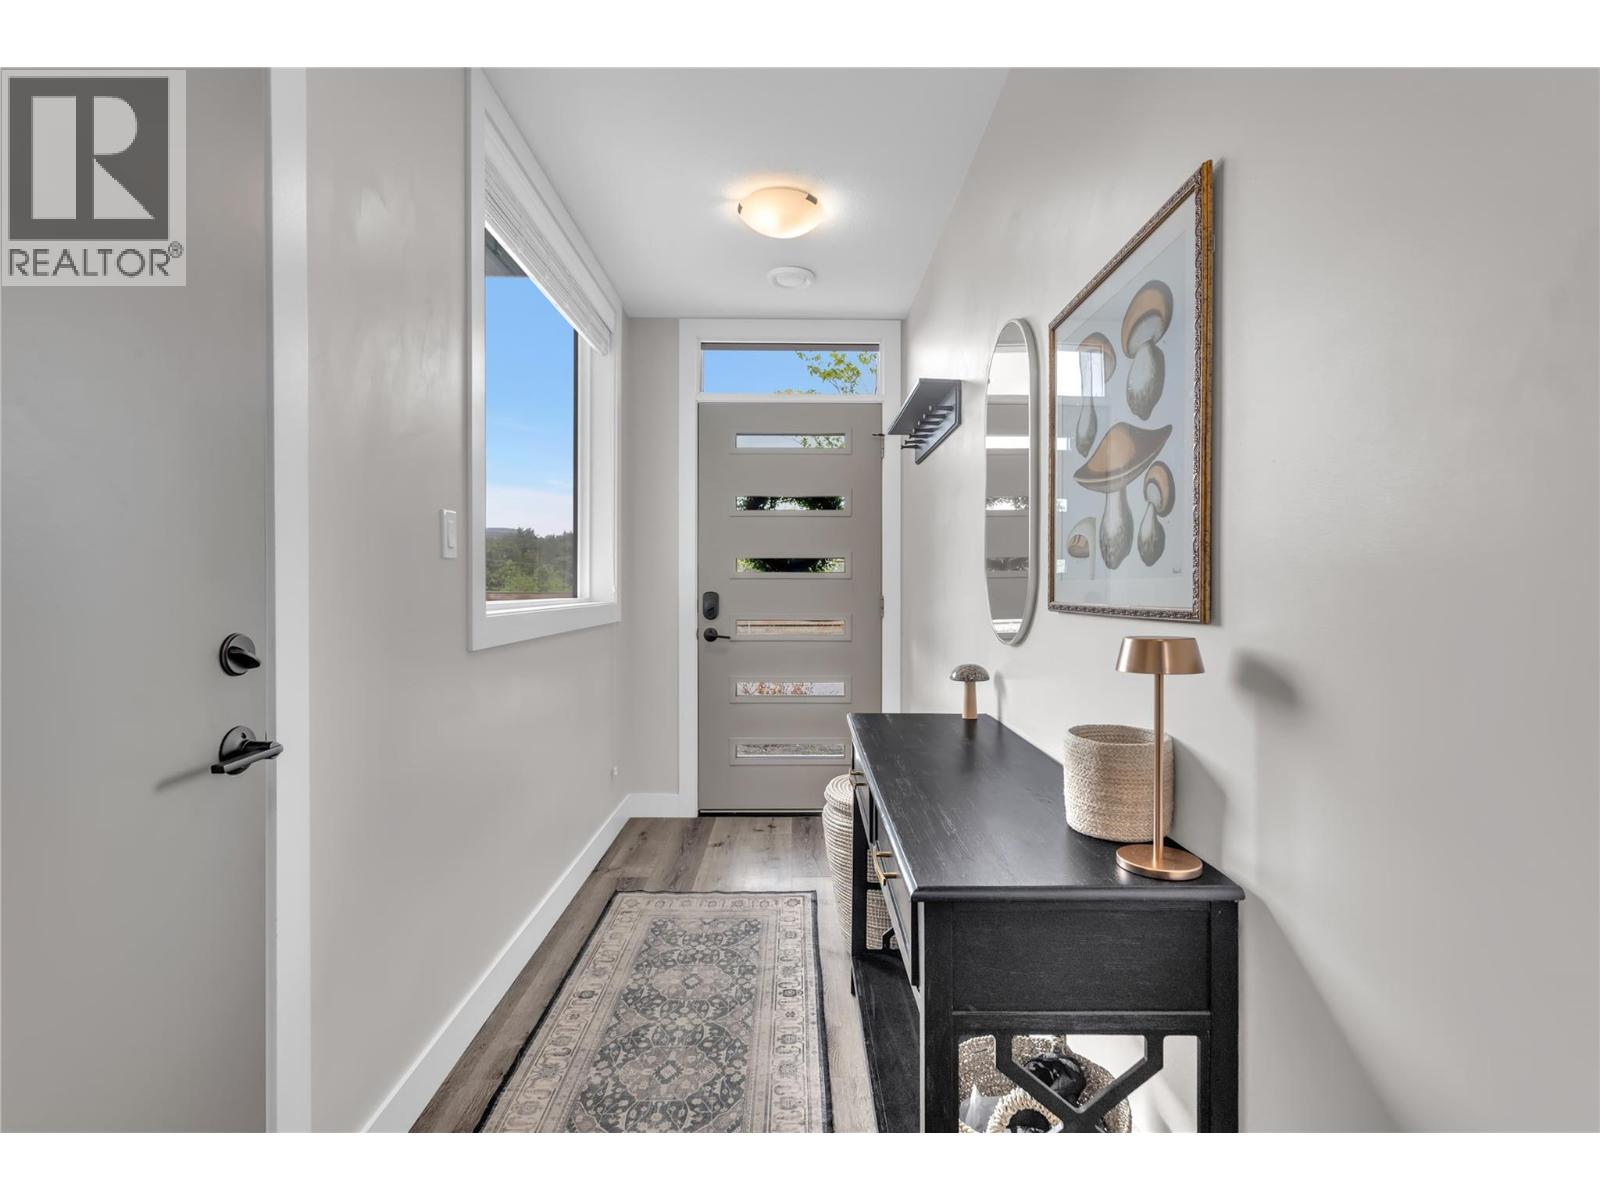
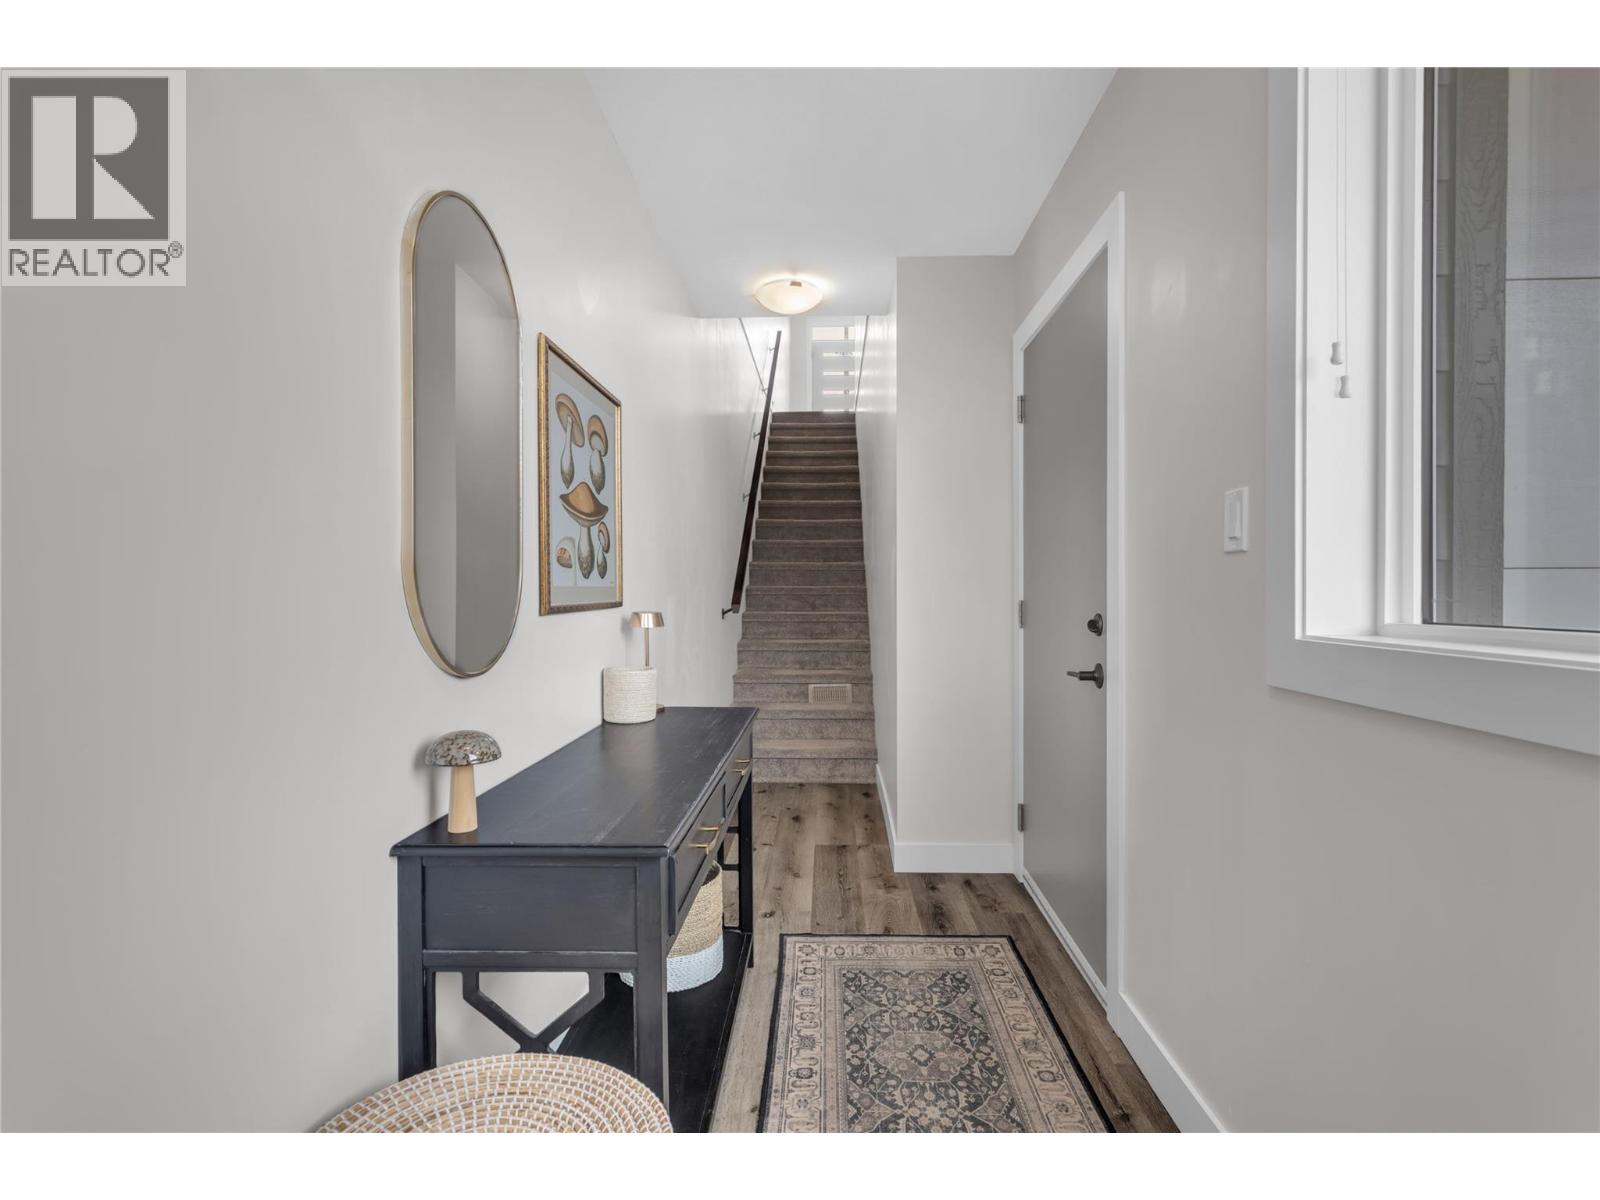
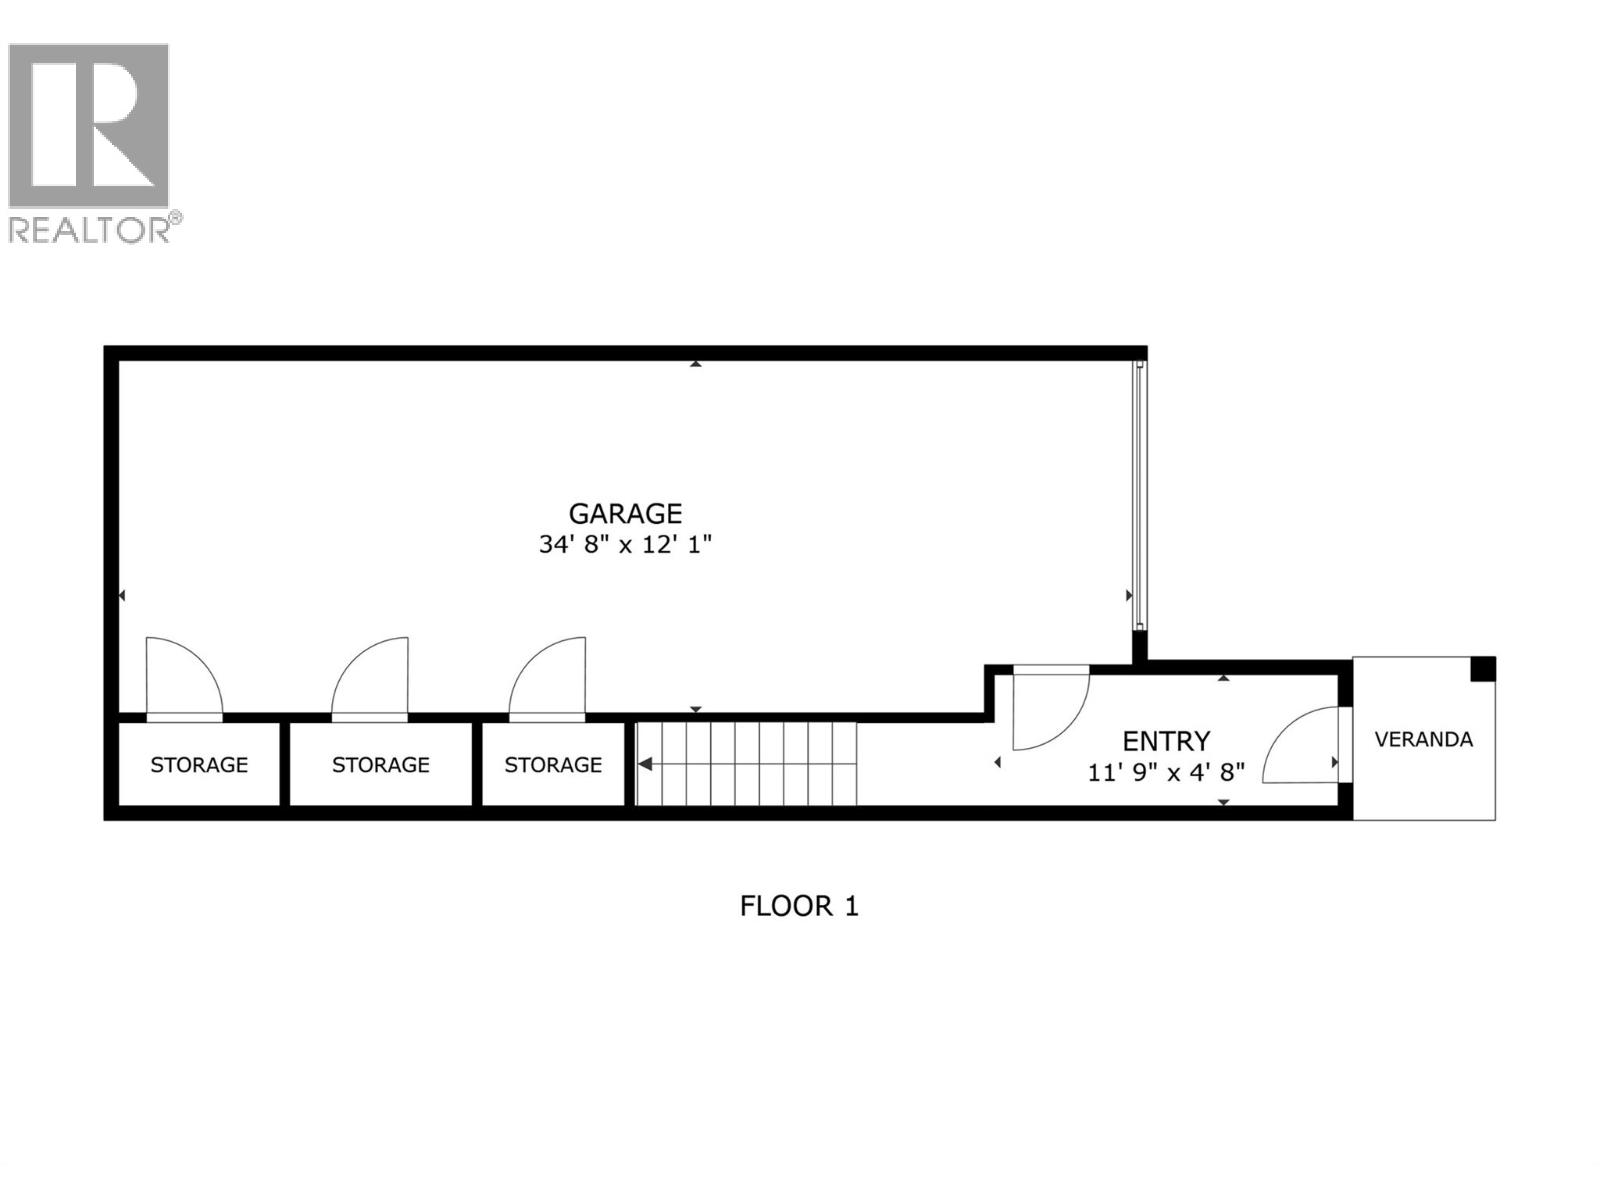
| Foyer | Lower level | 11'9'' x 4'8'' |
| Living room | Main level | 15'3'' x 13'3'' |
| Dining room | Main level | 10'10'' x 14'8'' |
| Kitchen | Main level | 9'4'' x 13'6'' |
Location
Similar Properties
For Sale
$ 674,900 $ 352 / Sq. Ft.
- 10389827 ©MLS
- 3 Bedroom
- 3 Bathroom
For Sale
$ 674,900 $ 352 / Sq. Ft.
- 10389824 ©MLS
- 3 Bedroom
- 3 Bathroom
For Sale
$ 599,900 $ 503 / Sq. Ft.
- 10389822 ©MLS
- 3 Bedroom
- 3 Bathroom
This REALTOR.ca listing content is owned and licensed by REALTOR® members of The Canadian Real Estate Association
Data provided by: Okanagan-Mainline Real Estate Board