- ©MLS 1046513
- Area 2199 sq ft
- Bedrooms 4
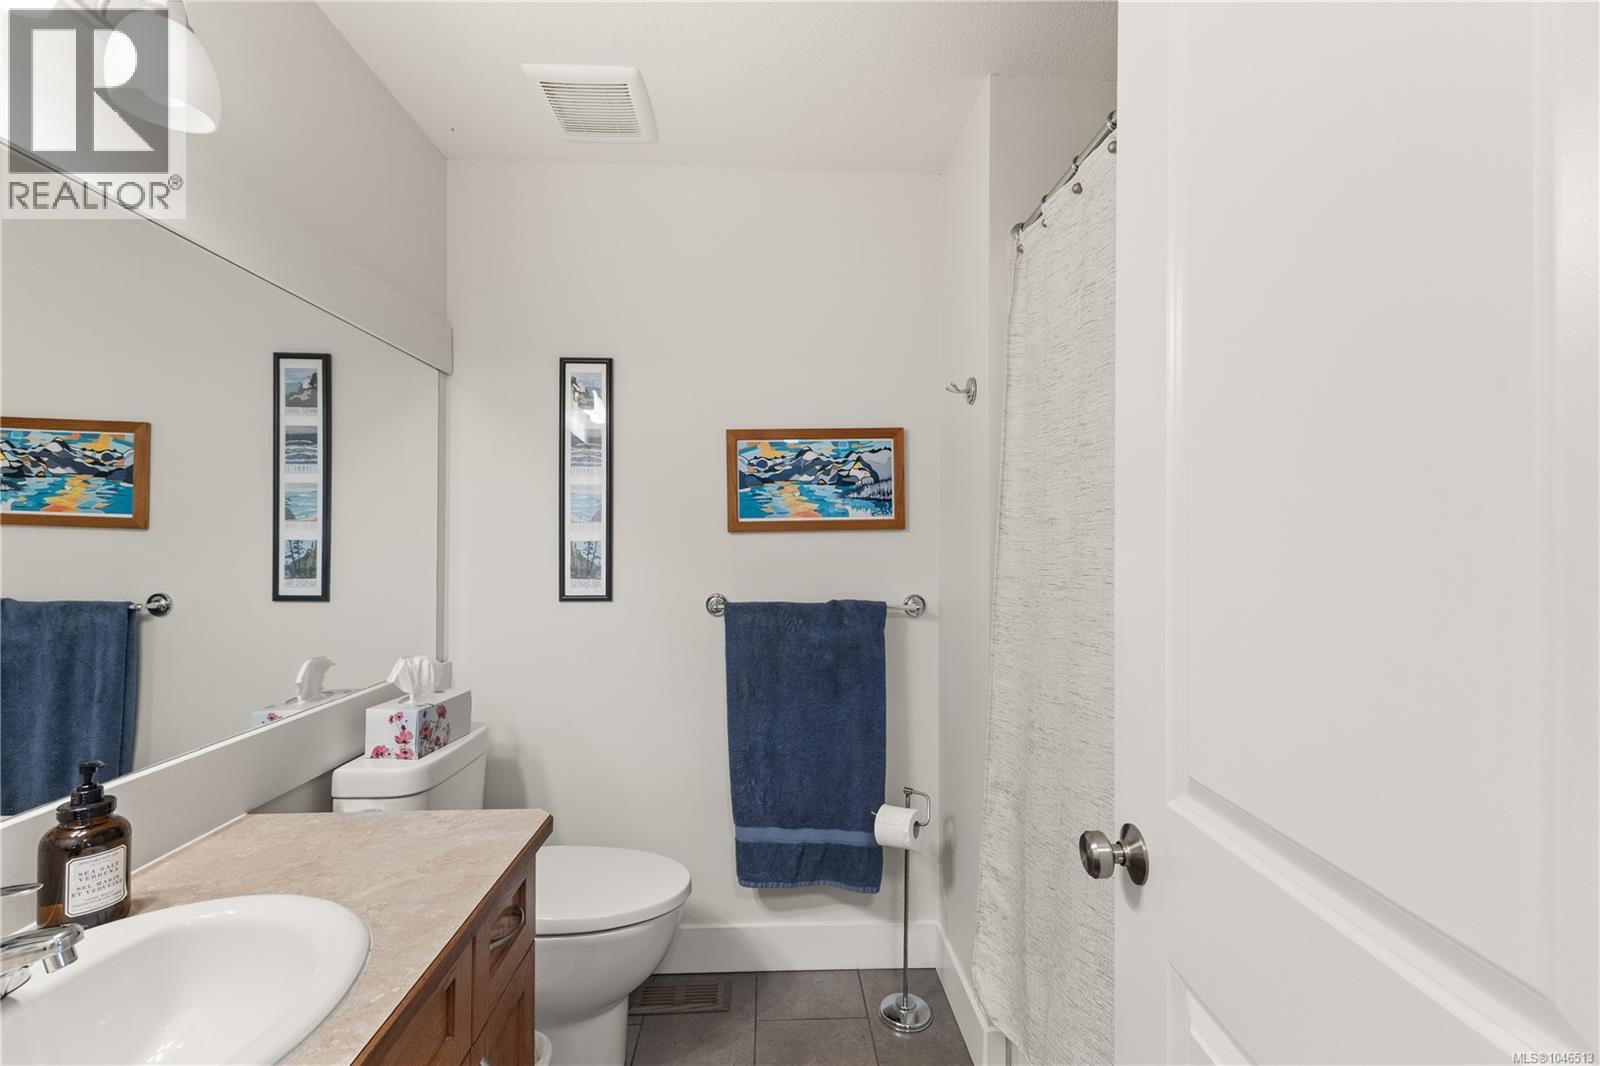
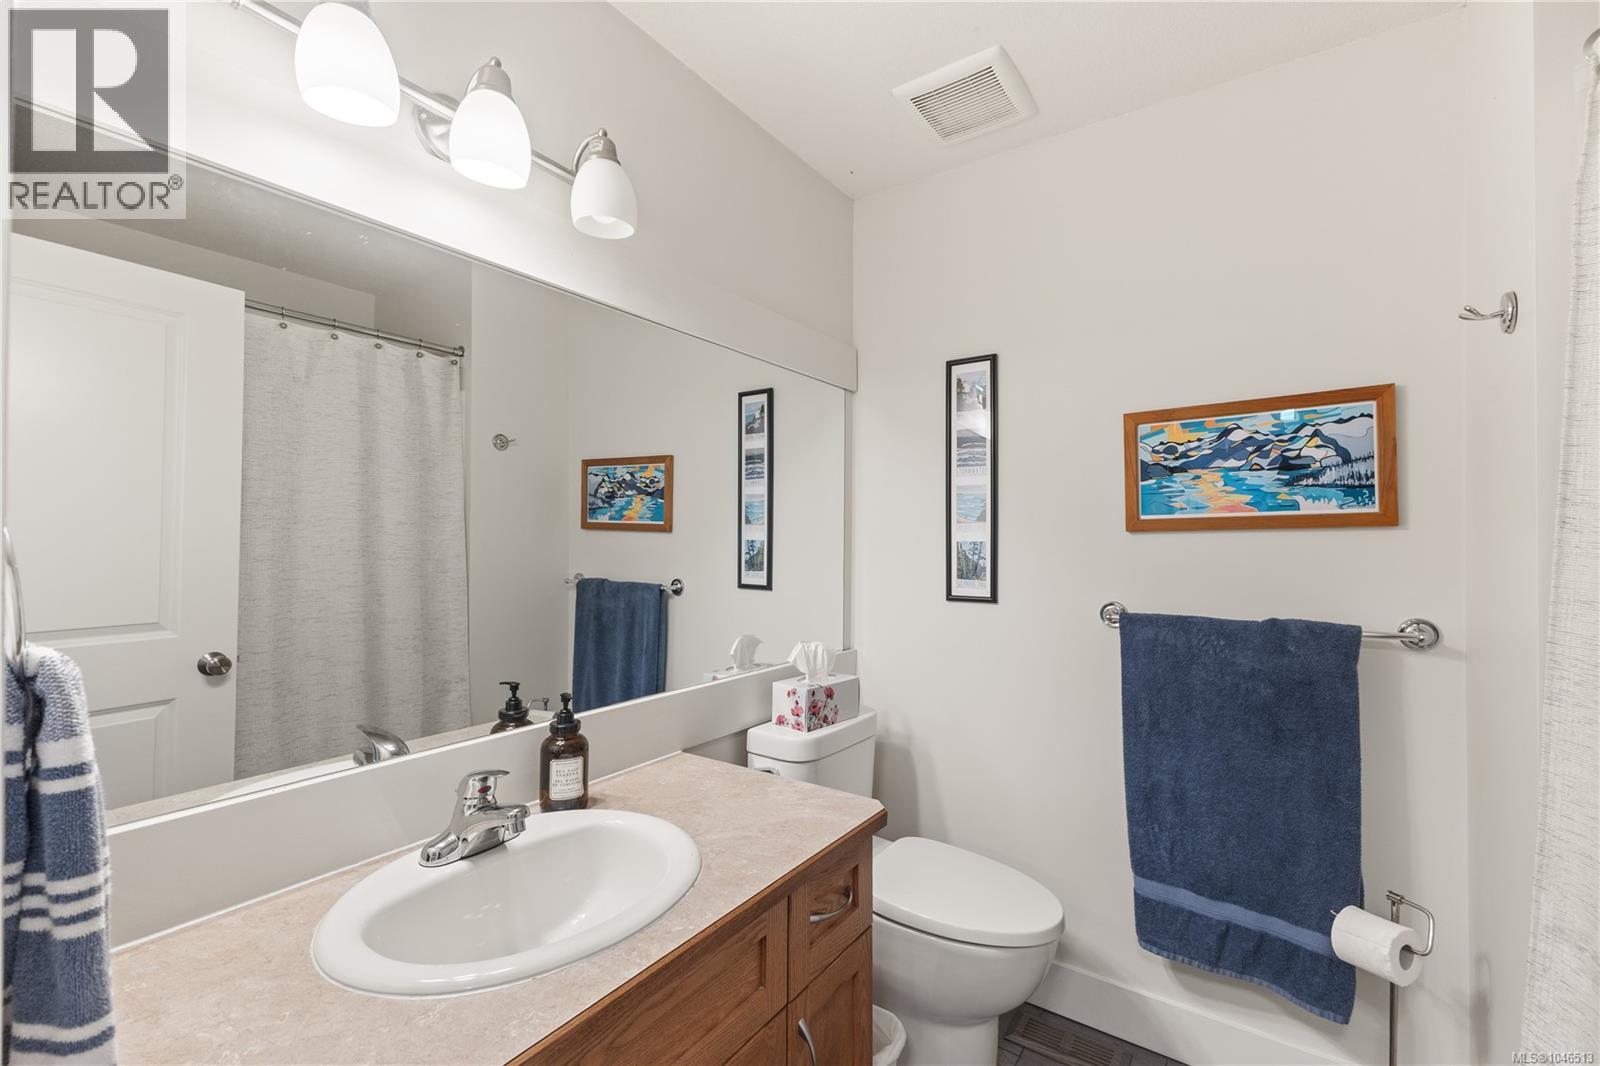
- Bathrooms 3
- Parkings 2
Description
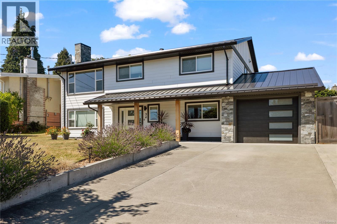
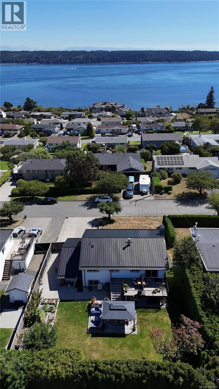
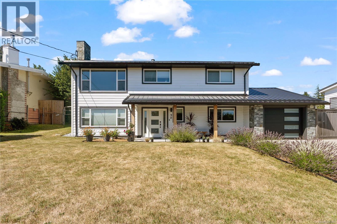

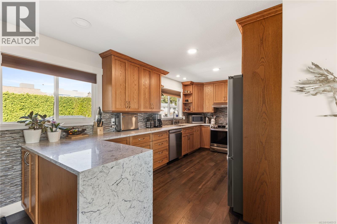
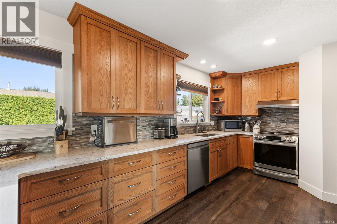
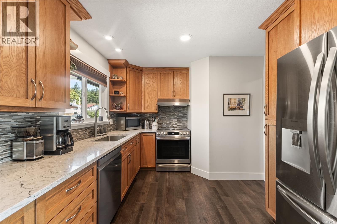
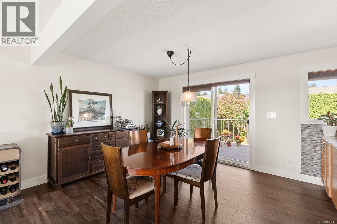
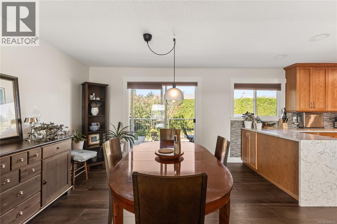
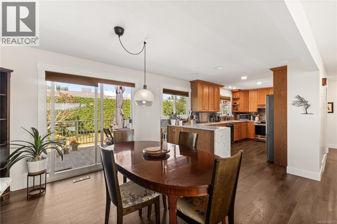
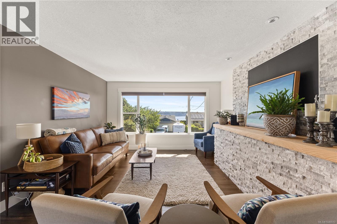
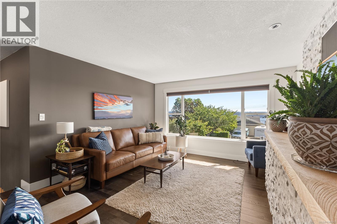
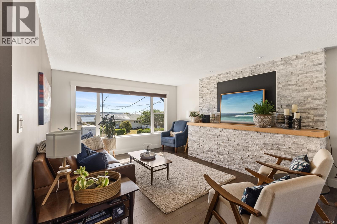
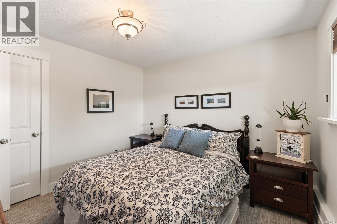
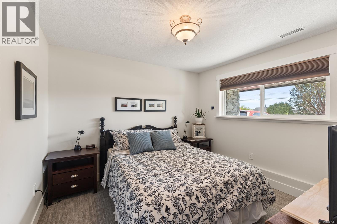
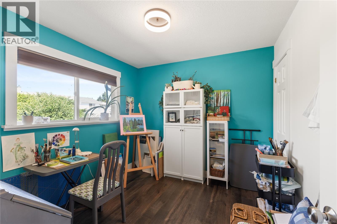
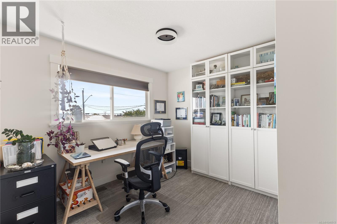
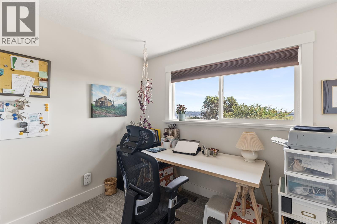
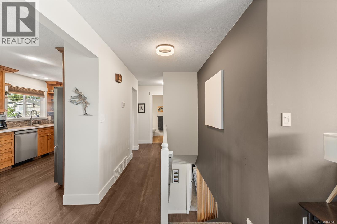
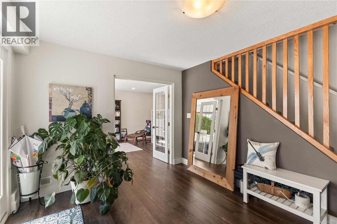
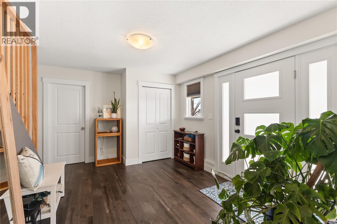
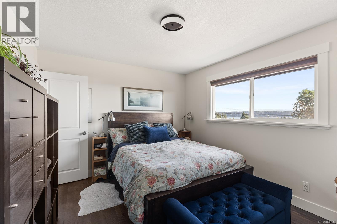
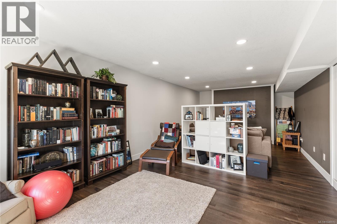
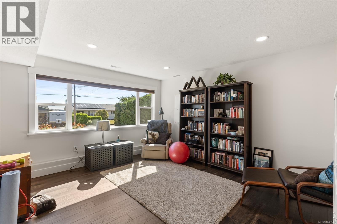
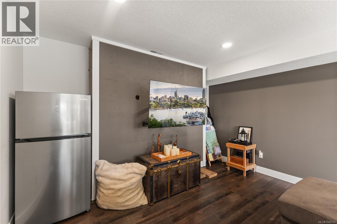
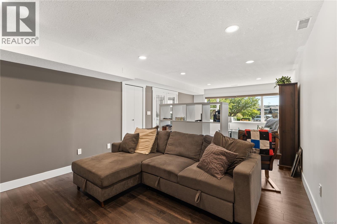
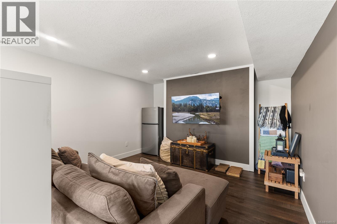
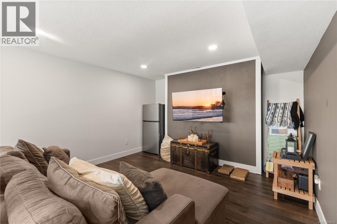
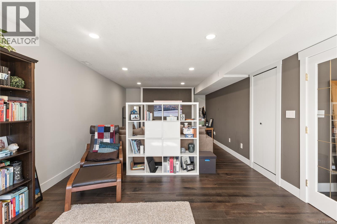
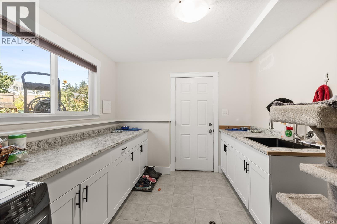
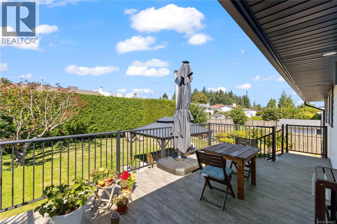
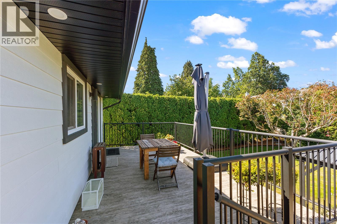
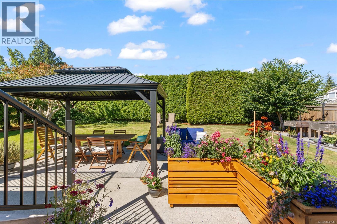
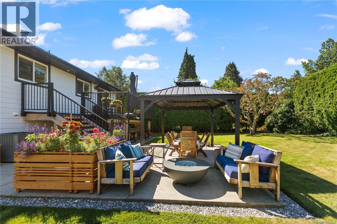
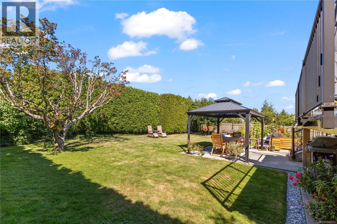
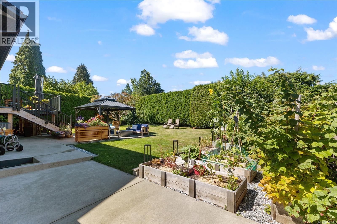
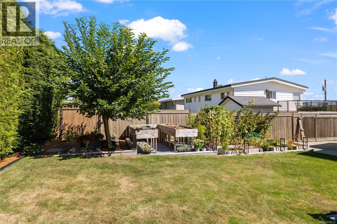
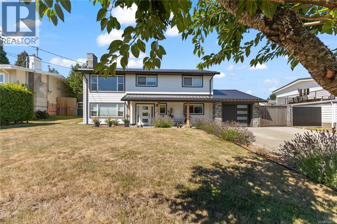
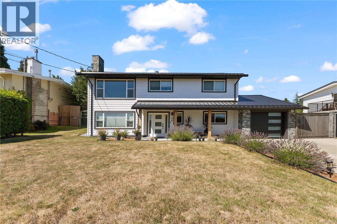
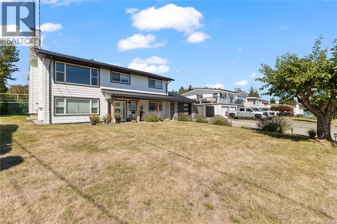
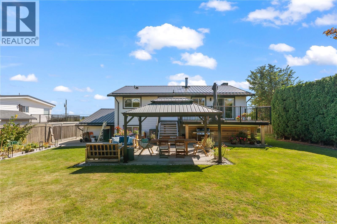
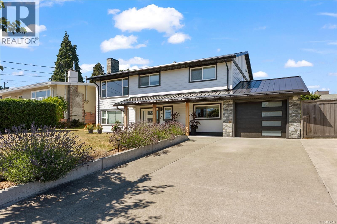
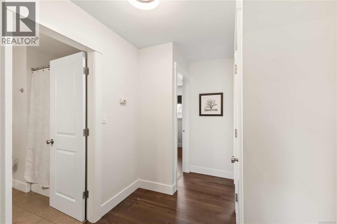
Welcome to this beautifully updated ocean-view home offering plenty of space inside and out. The bright, open main level features a spacious kitchen with granite countertops, flowing into the dining and living areas where you can take in the ocean views. Step outside from the dining area onto the large back deck, with cedar stairs leading down to the fully fenced yard and patio below. Three bedrooms are located upstairs, while the lower level offers a fourth bedroom, a large family room and plenty of storage. Outside, the massive concrete driveway provides ample parking, along with additional RV parking tucked behind the fence. With updated flooring, trim, roof, siding and more, this home is ready to enjoy. A great combination of ocean views, indoor space, outdoor living and parking! (id:48970) Show More
Details
- Constructed Date: 1969
- Property Type: Single Family
- Type: House
- Neighbourhood: Campbell River Central
Features
- Ocean view
- Air Conditioned
- Forced air
- Heat Pump
Rooms Details For 34 McLean St
| Type | Level | Dimension |
|---|---|---|
| Living room | Lower level | 13'2 x 27'11 |
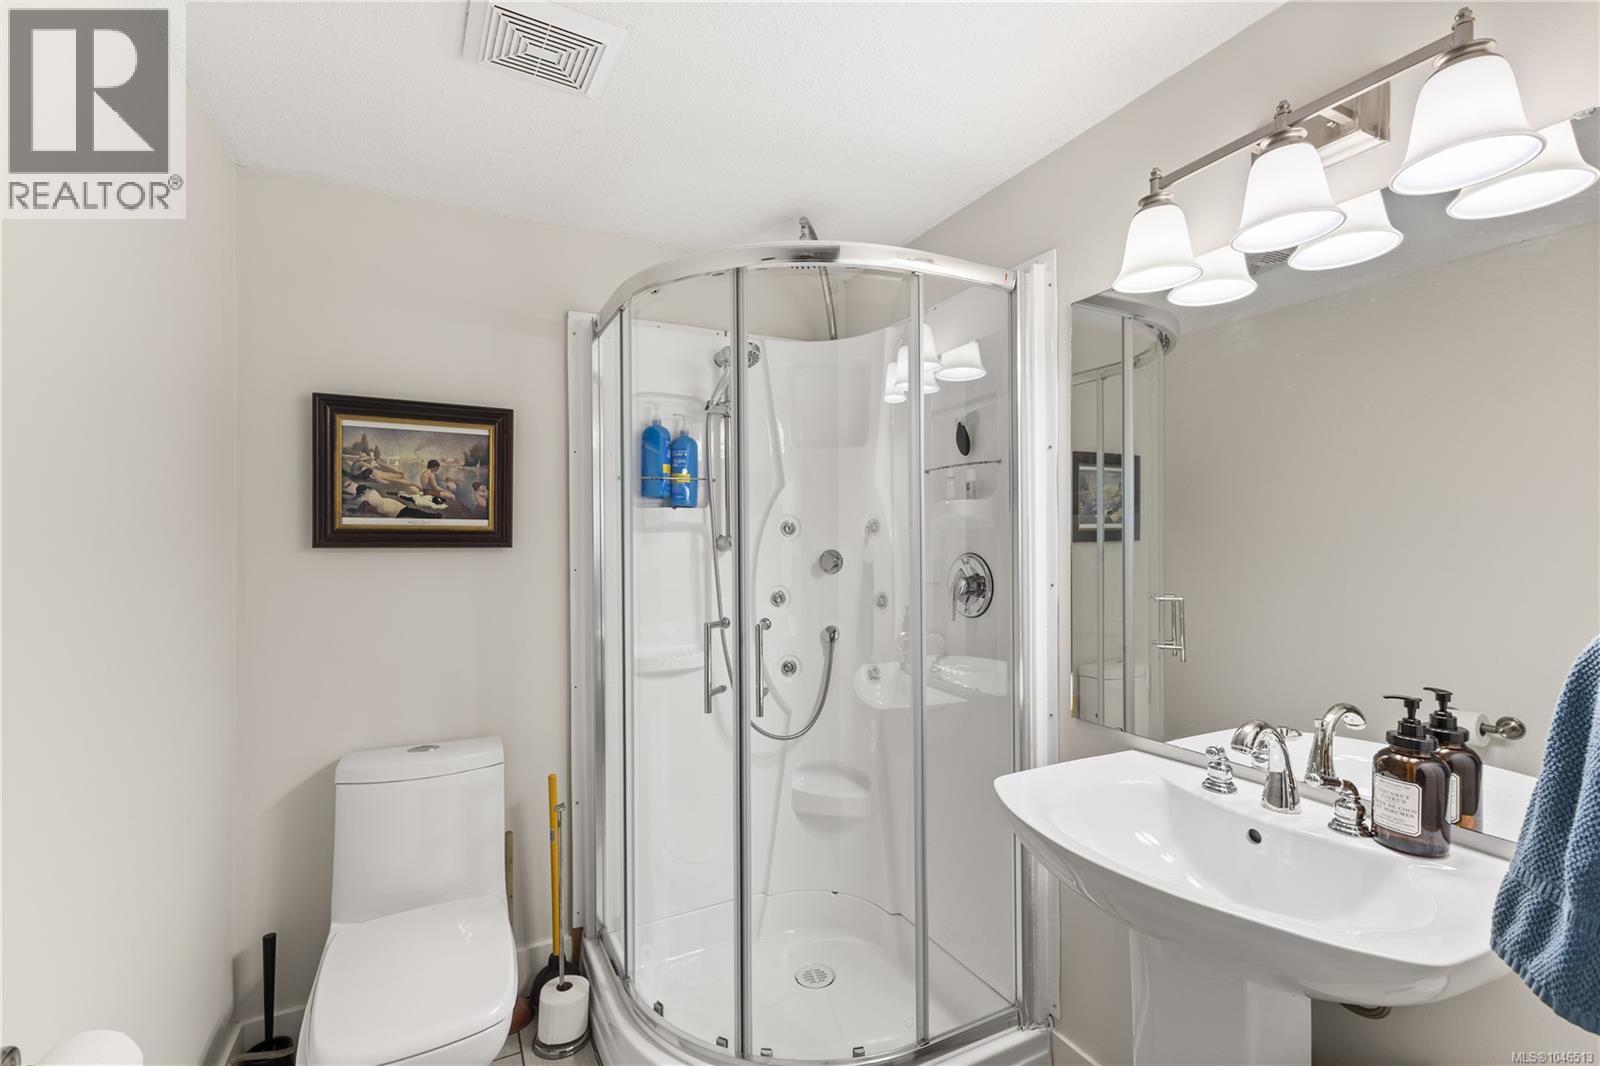
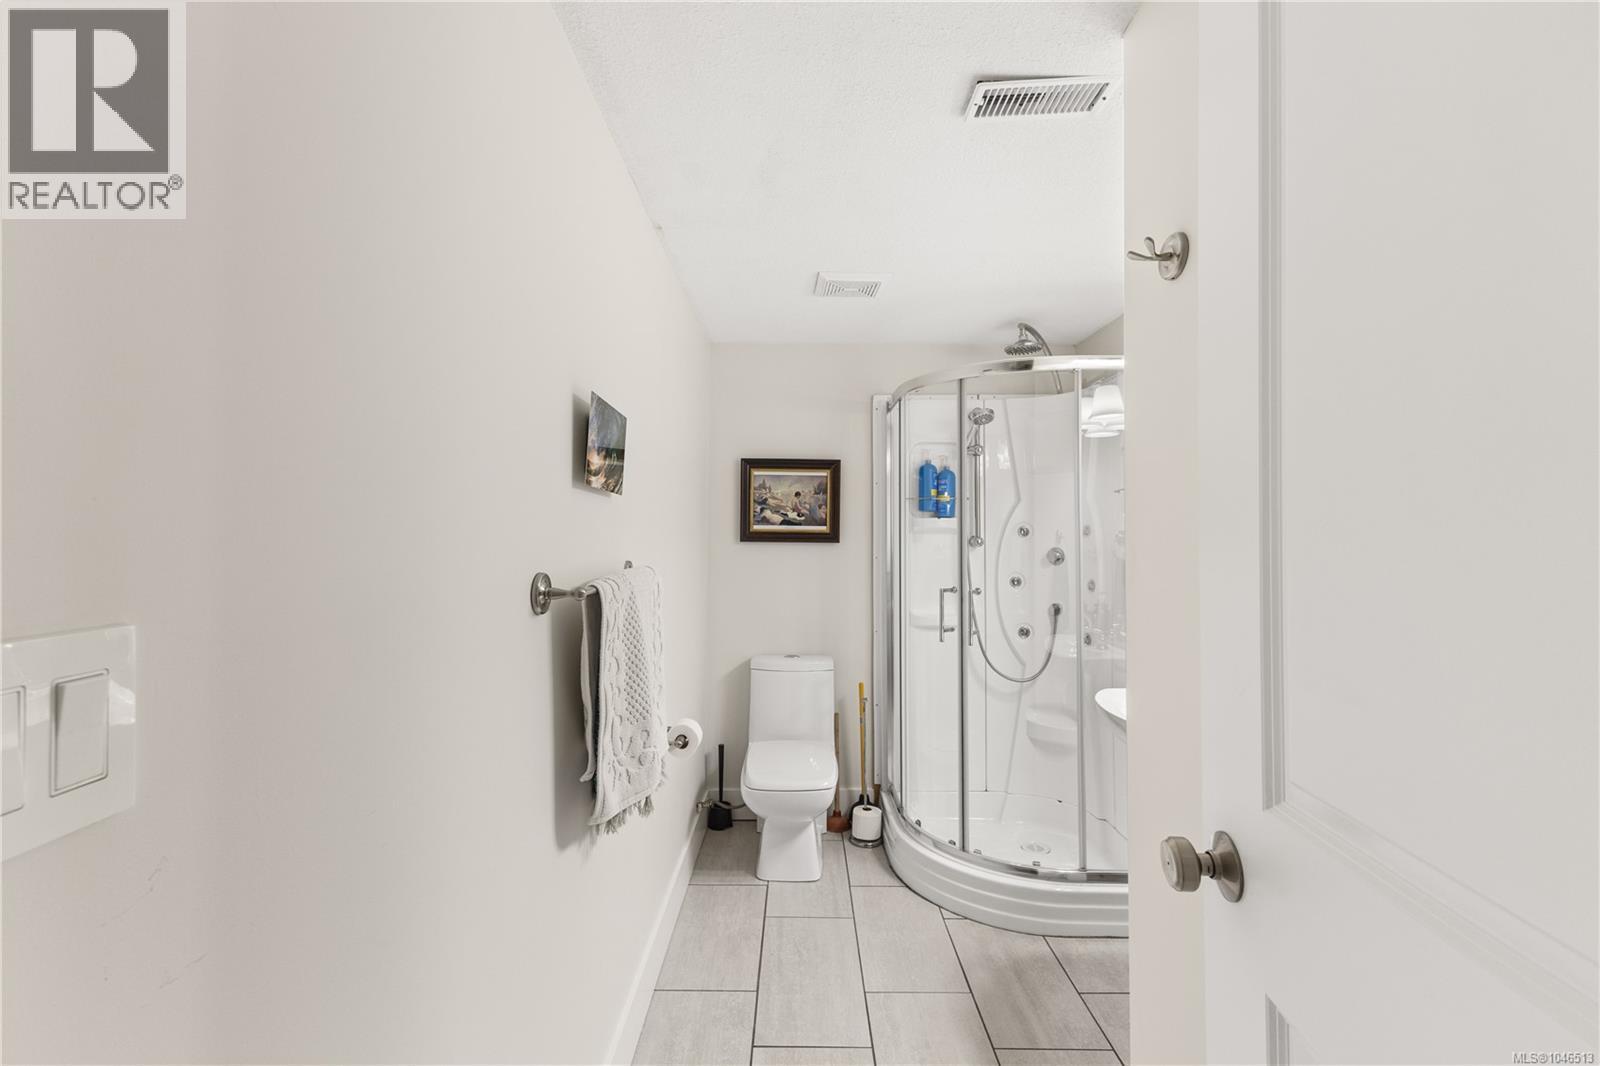
| Bathroom | Lower level | 4-Piece |
| Bedroom | Lower level | 10'10 x 11'9 |
| Storage | Lower level | 11'5 x 7'9 |
| Dining room | Main level | 12'4 x 10'6 |
| Family room | Main level | 21'10 x 17'5 |
| Bedroom | Main level | 9'10 x 11'1 |
| Primary Bedroom | Main level | 12'8 x 10'6 |
| Bathroom | Main level | 4-Piece |
| Bathroom | Main level | 4-Piece |
| Bedroom | Main level | 9'7 x 9'5 |
| Kitchen | Main level | 16'7 x 10'6 |
Location
This REALTOR.ca listing content is owned and licensed by REALTOR® members of The Canadian Real Estate Association
Data provided by: Vancouver Island Real Estate Board