- ©MLS R3154297
- Area 1984 sq ft
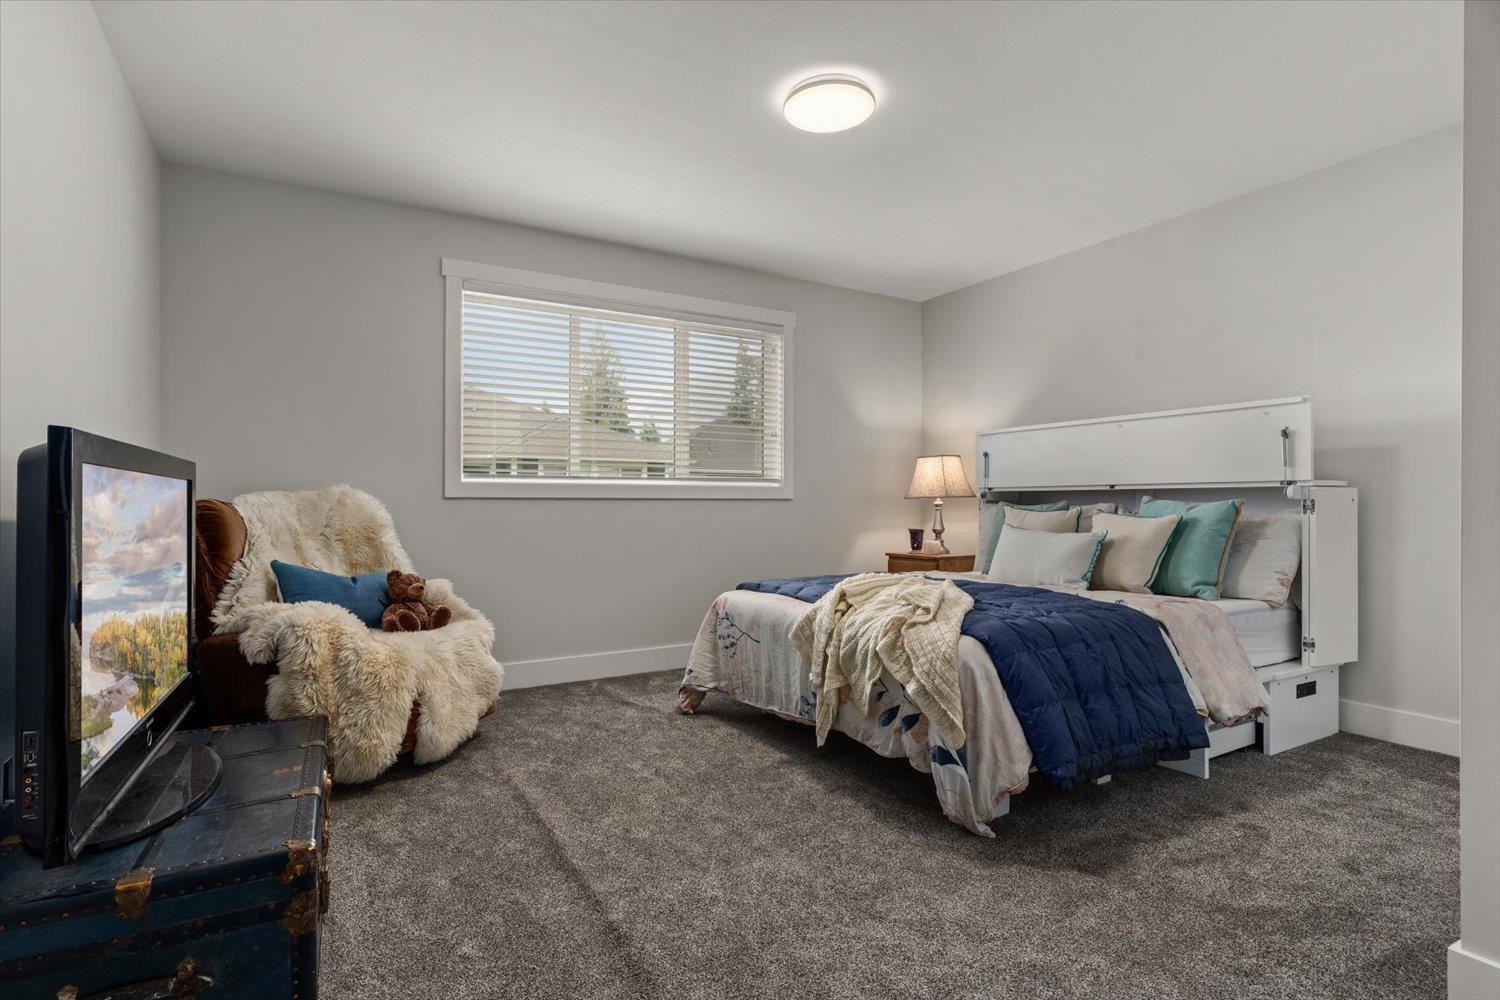
- Bedrooms 2
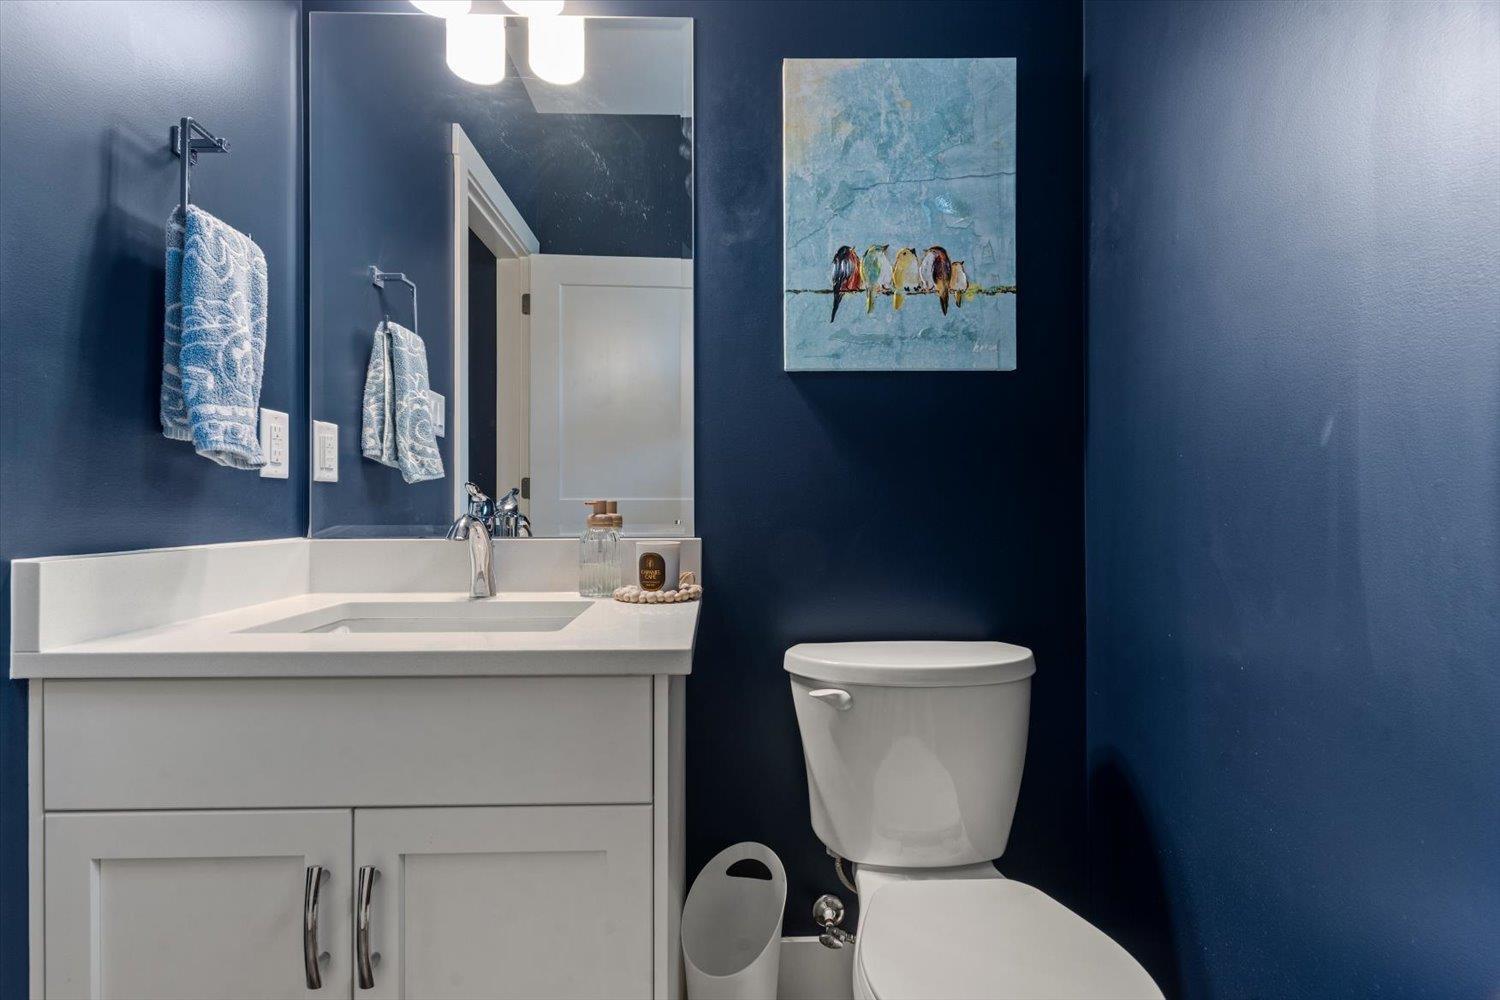
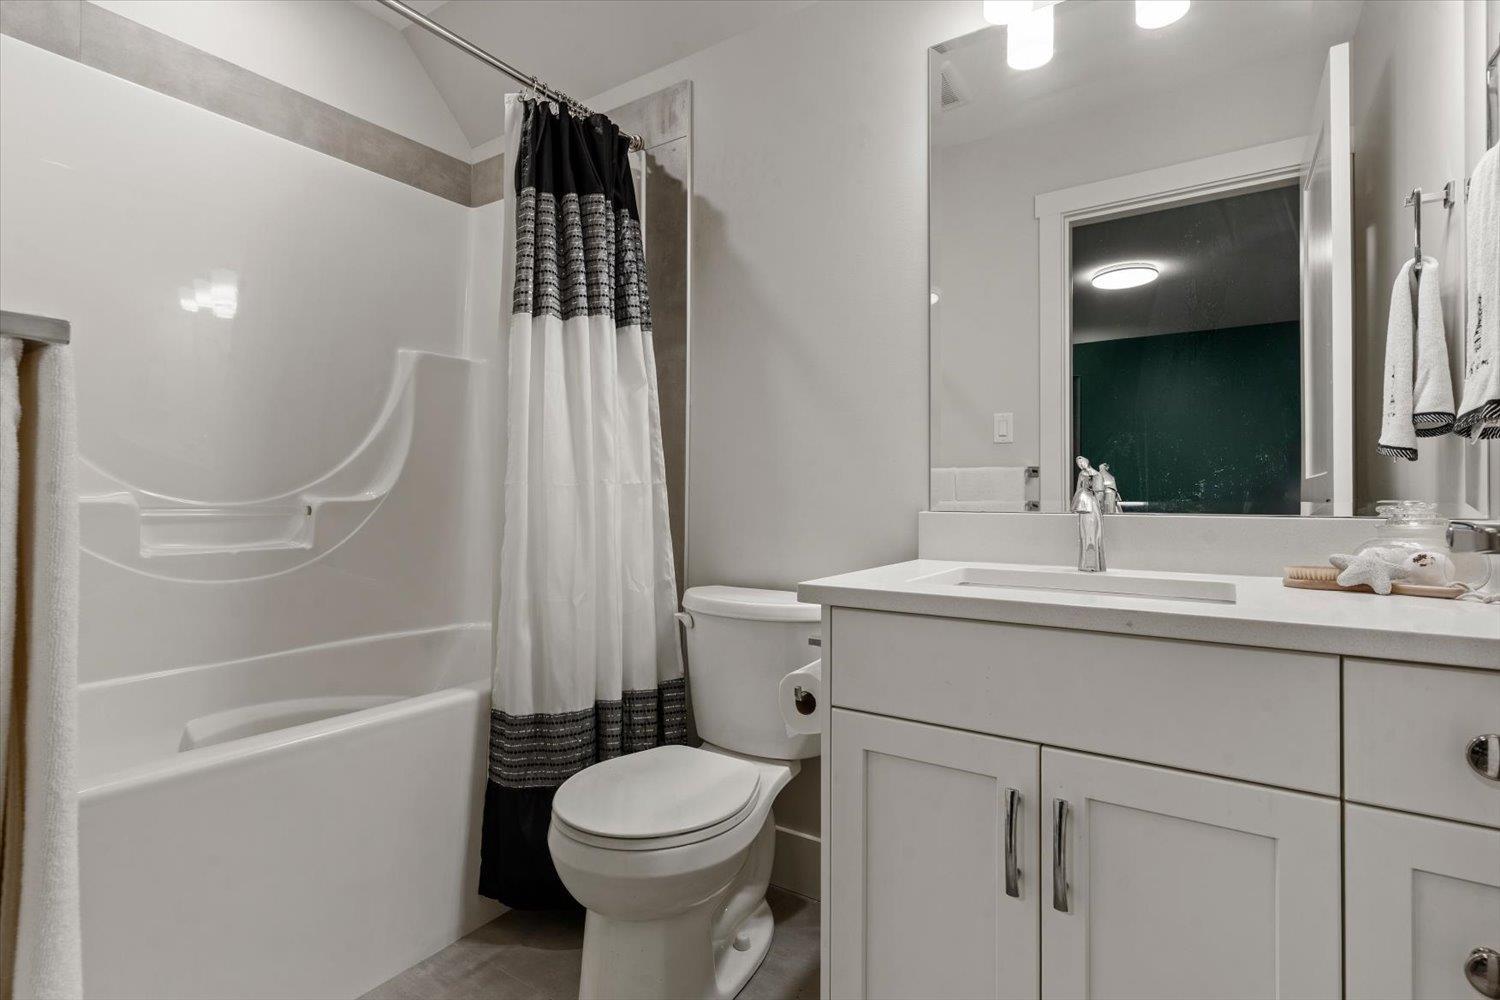
- Bathrooms 3
Description
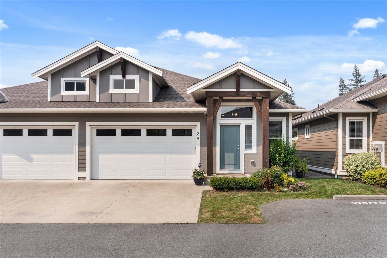
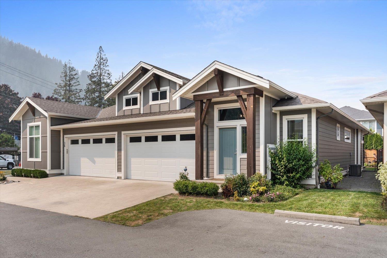
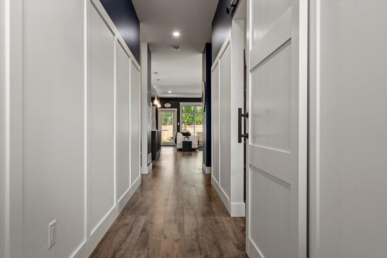
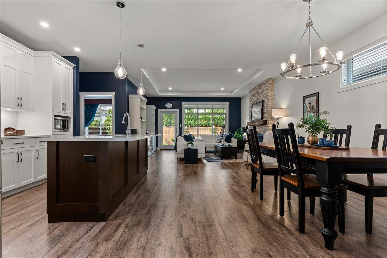
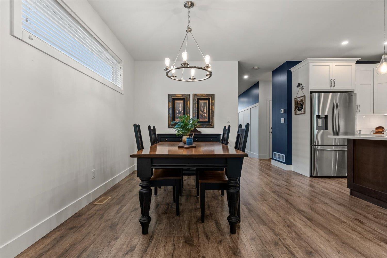
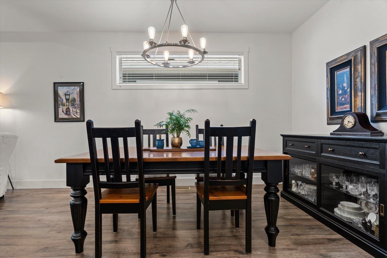
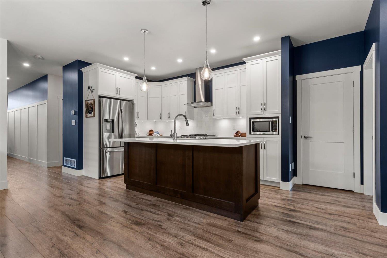
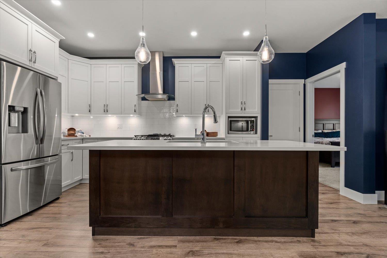
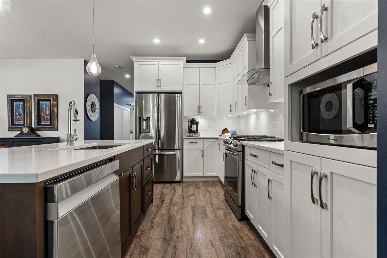
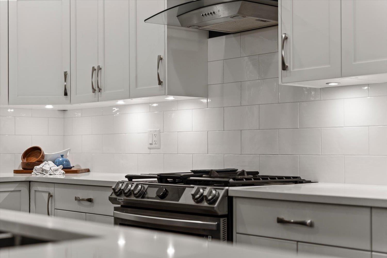
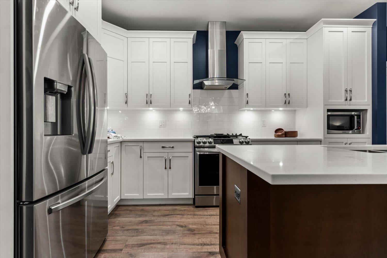
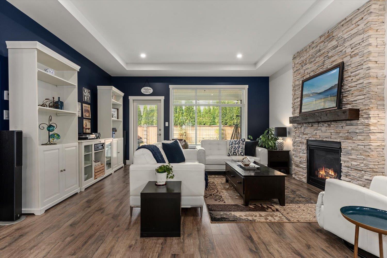
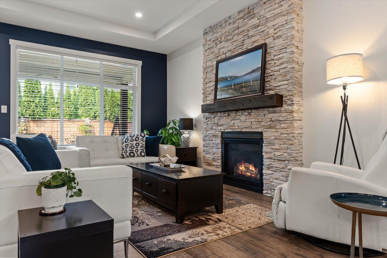
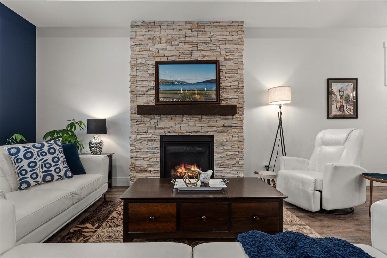
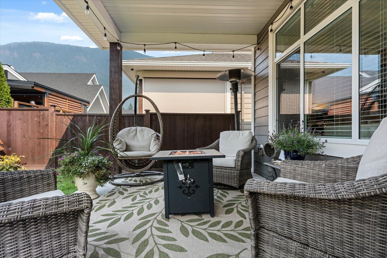
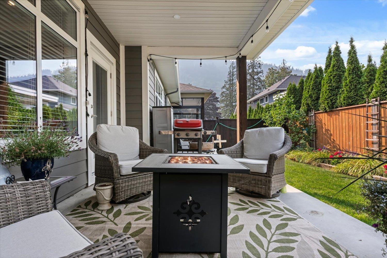
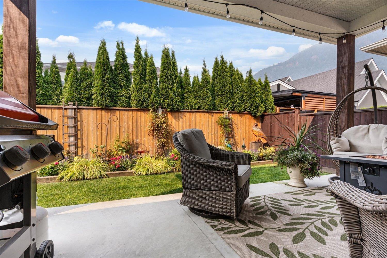
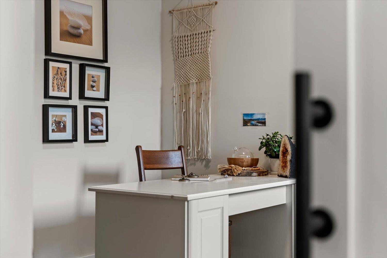
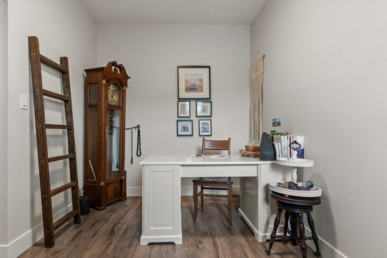
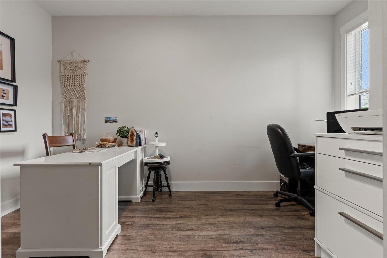
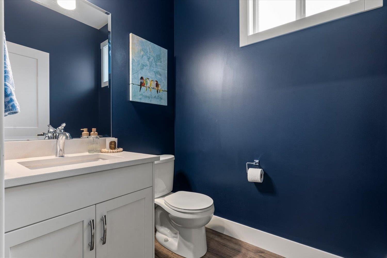
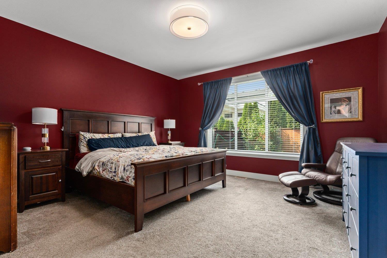
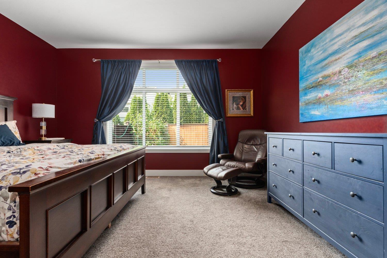
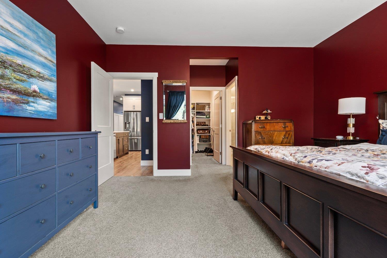
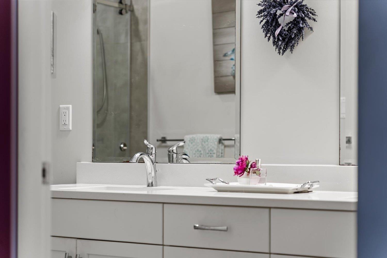
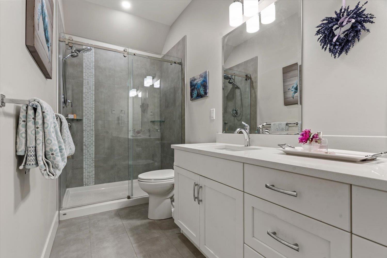
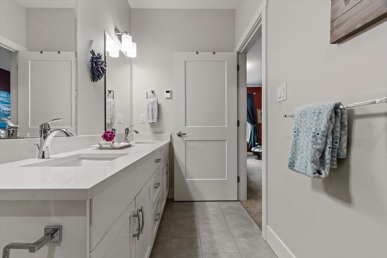
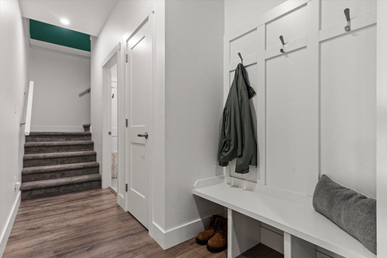
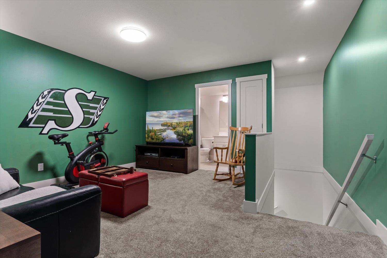
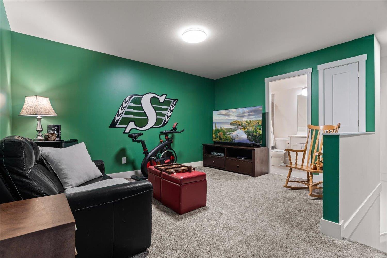
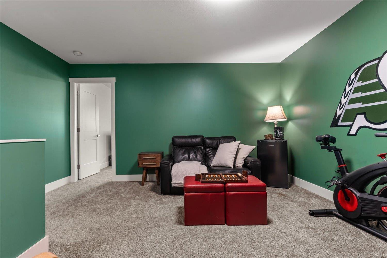
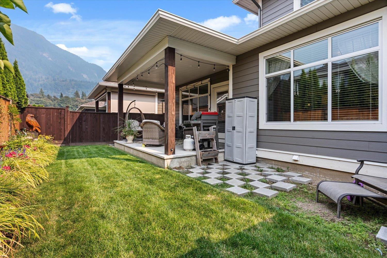
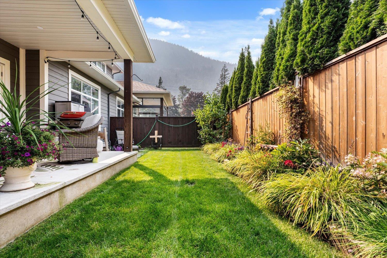
Welcome to Emerson Cove, one of Harrison Hot Springs' most desirable communities! This beautifully designed 2 bed, 3 bath rancher with loft offers a bright, open layout with the convenience of the primary bedroom on the main floor. A separate main floor office with a stylish barn door is perfect for working from home, while the upstairs bedroom, full bathroom, and spacious loft provide an ideal private retreat for guests or teens. The modern kitchen features stainless steel appliances, a gas range, soft-close cabinetry, and plenty of workspace, flowing seamlessly into the open living and dining areas. Additional comforts include central A/C and heated floors in the primary ensuite. Step outside to the covered patio and fully fenced backyard, perfect for relaxing or entertaining. * PREC - Personal Real Estate Corporation (id:48970) Show More

Details
- Constructed Date: 2021
- Property Type: Single Family
- Type: Duplex
Ammenities + Nearby
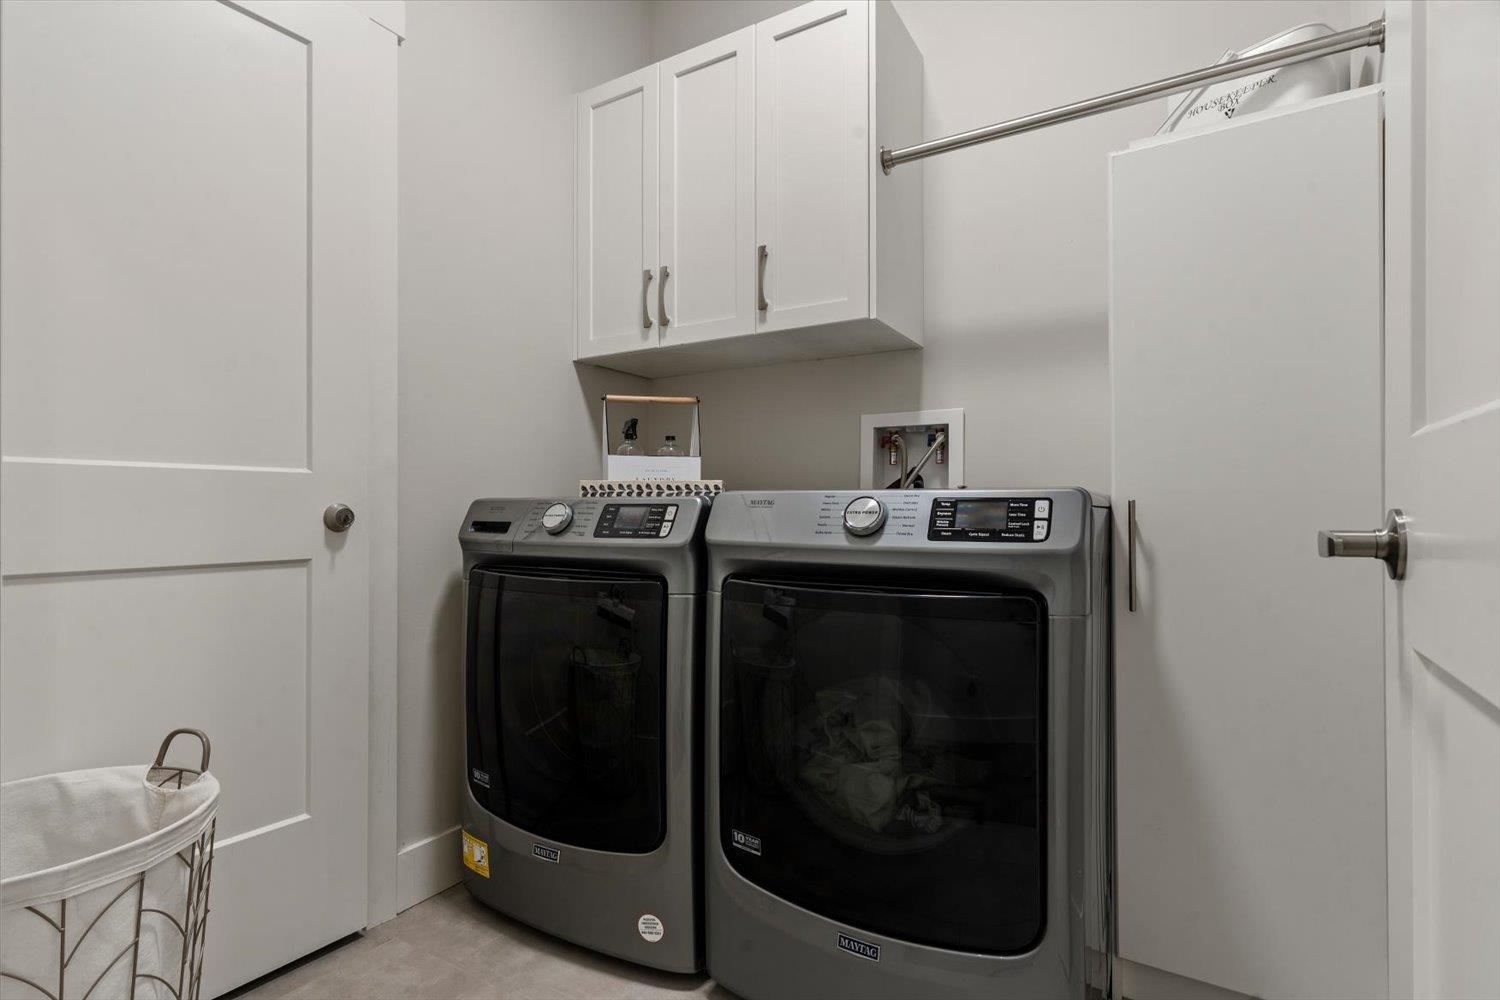
- Laundry - In Suite
Features
- Washer
- Dryer
- Refrigerator
- Stove
- Dishwasher
- Forced air
Rooms Details For 34 628 MCCOMBS DRIVE|Harrison Hot Springs
| Type | Level | Dimension |
|---|---|---|
| Recreational, Games room | Above | 14 ft ,4 in x 14 ft ,2 in |
| Bedroom 2 | Above | 14 ft ,4 in x 13 ft ,6 in |
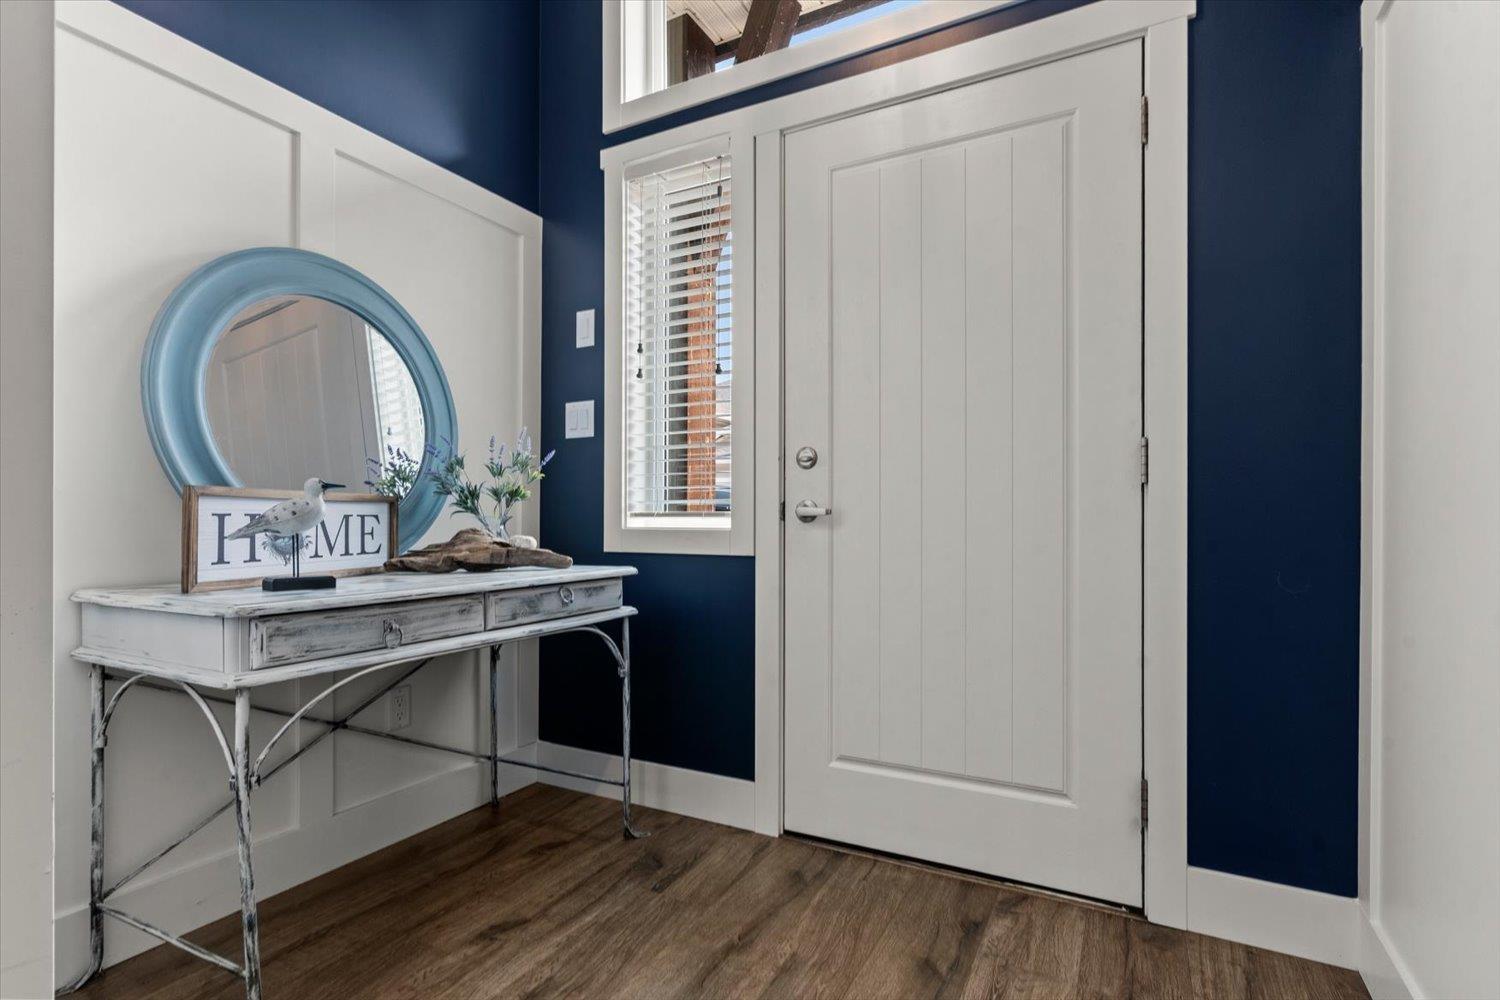
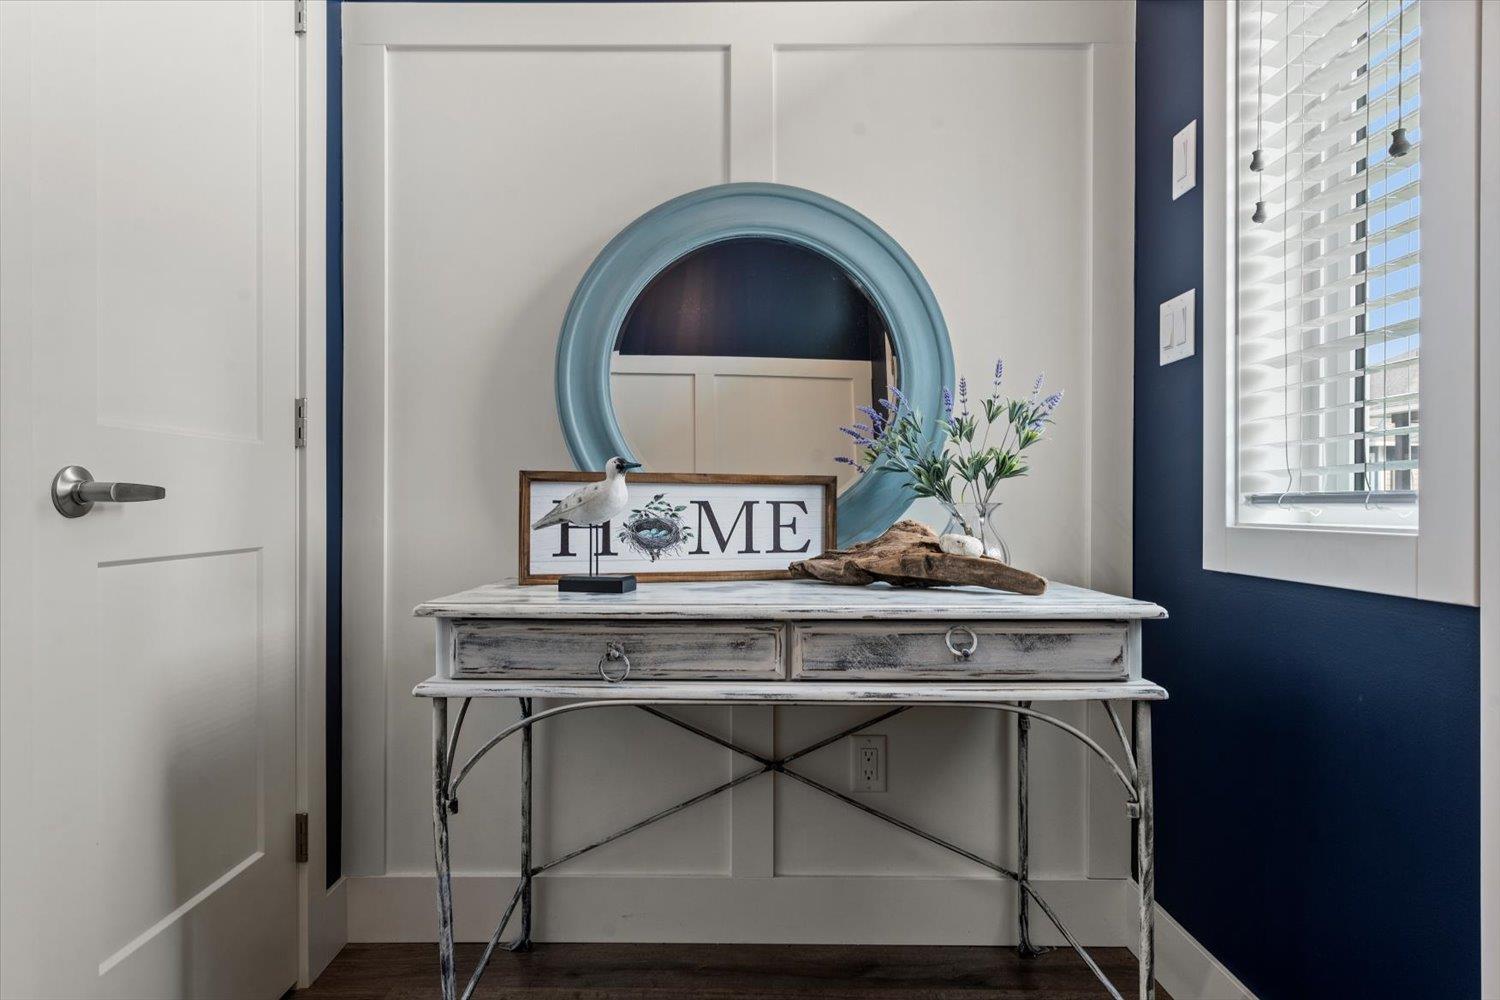
| Foyer | Main level | 7 ft ,4 in x 5 ft ,1 in |
| Den | Main level | 8 ft ,2 in x 14 ft ,3 in |
| Kitchen | Main level | 8 ft ,10 in x 13 ft ,5 in |
| Dining room | Main level | 11 ft ,7 in x 13 ft ,5 in |
| Living room | Main level | 15 ft ,1 in x 13 ft |
| Primary Bedroom | Main level | 14 ft ,2 in x 18 ft ,5 in |
| Other | Main level | 4 ft ,11 in x 8 ft ,11 in |
| Laundry room | Main level | 6 ft ,6 in x 6 ft ,2 in |
Location
This REALTOR.ca listing content is owned and licensed by REALTOR® members of The Canadian Real Estate Association
Data provided by: Chilliwack & District Real Estate Board