- ©MLS 10390161
- Area 1664 sq ft
- Bedrooms 4
- Bathrooms 3
- Parkings 3
Description
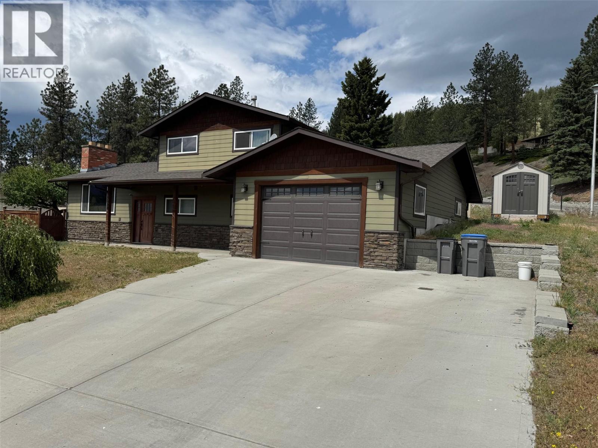
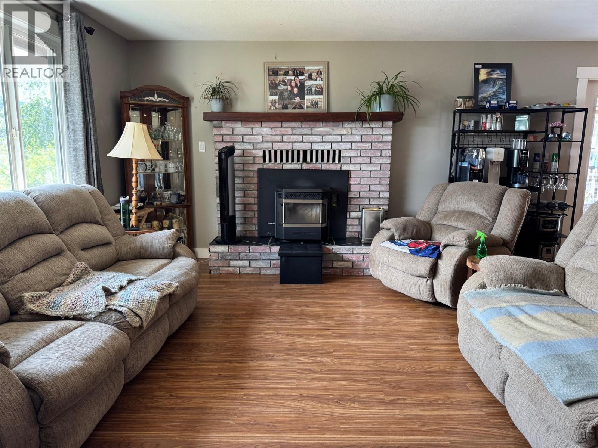
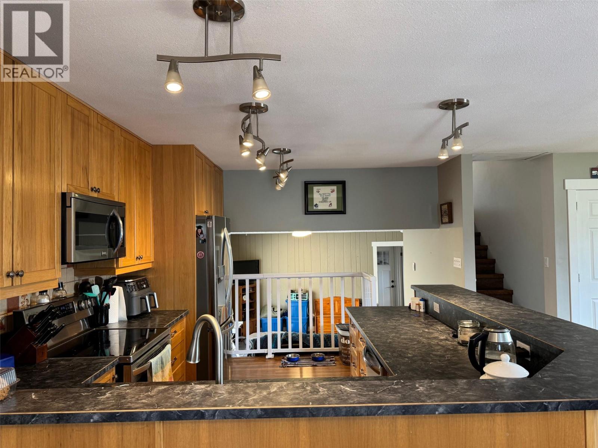
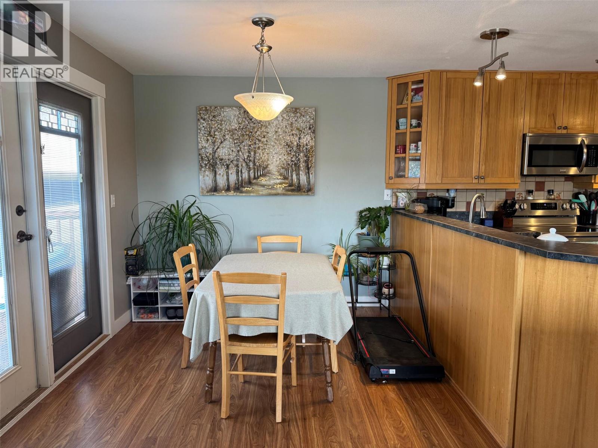
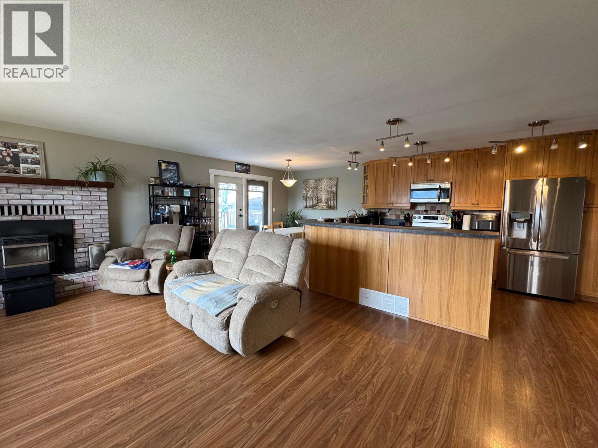
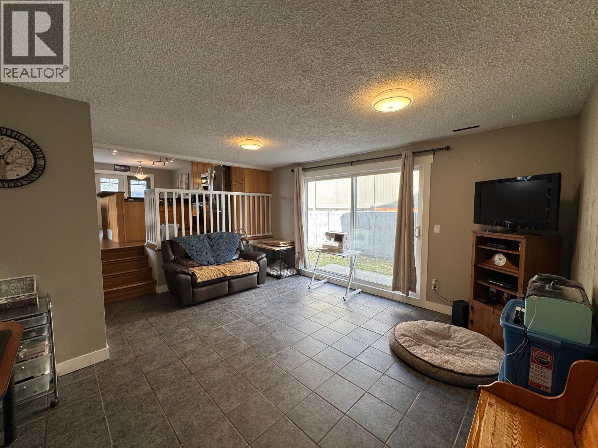
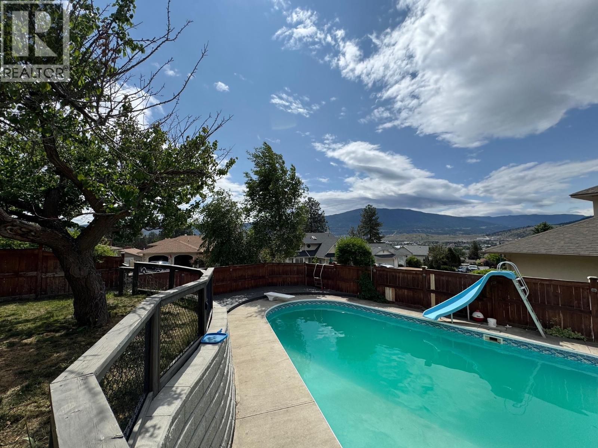
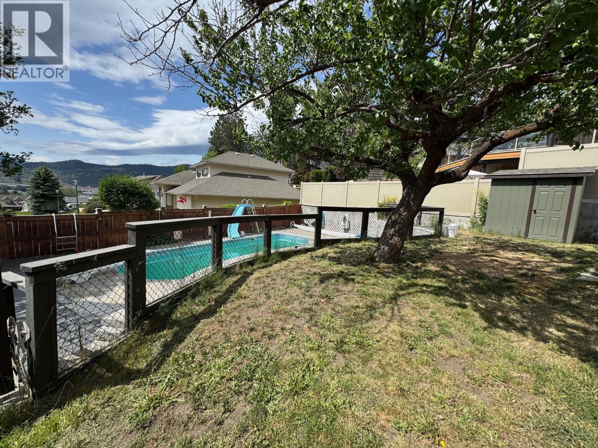
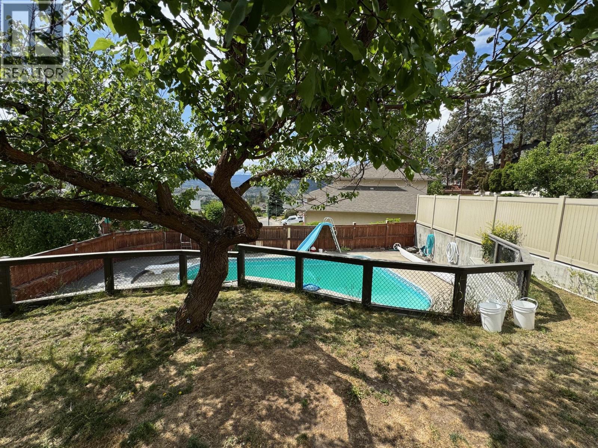
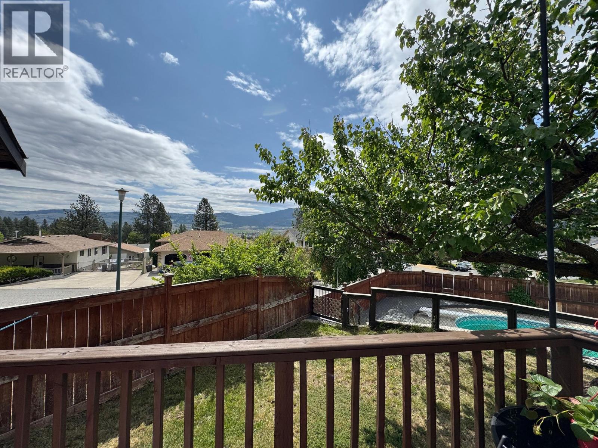
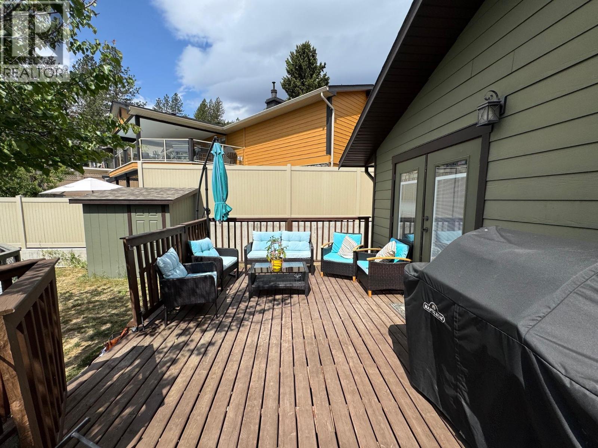
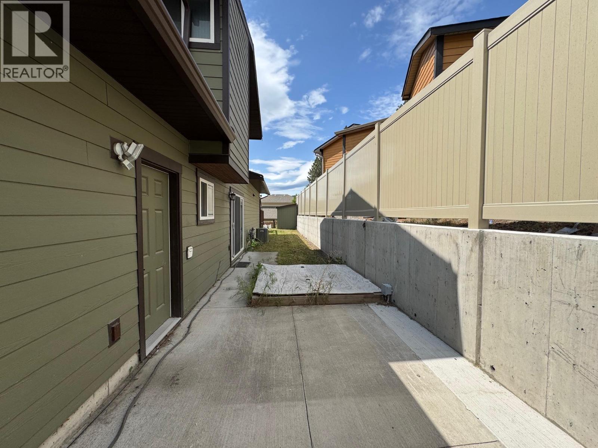
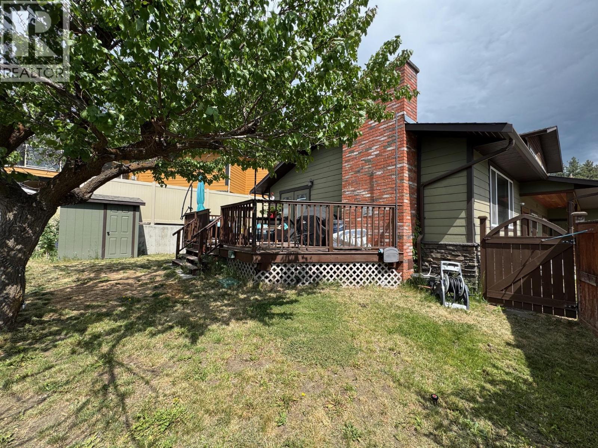
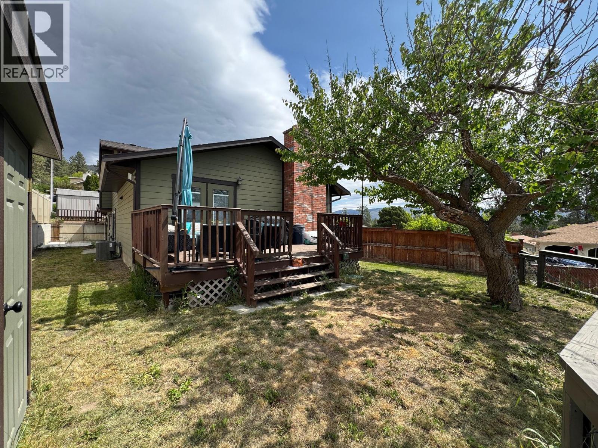
Welcome to this well-maintained 3-level split home located on a spacious corner lot in one of Merritt's desirable neighbourhoods. With a practical 3-level split design and comfortable living spaces, this home is ideal for a young family looking to establish roots or for buyers seeking a home with plenty of room to enjoy both indoors and out. The bright and inviting layout offers functional living space for everyday life, while the pellet stove adds warmth and character. Outside, you'll find a private yard retreat complete with an inground pool featuring a newer pump and surrounded by new vinyl fencing for added privacy. An oversized garage provides ample space for vehicles, storage, or hobbies, while dedicated RV parking offers added flexibility for outdoor enthusiasts. Situated close to schools, parks, and amenities, this property offers a great combination of comfort, functionality, and outdoor living. Don't miss the opportunity to make this fantastic property your next home. (id:48970) Show More
Details
- Constructed Date: 1977
- Property Type: Single Family
- Type: House
- Access Type: Easy access
- Architectural Style: Multi-level
- Neighbourhood: Merritt
- Pool Type: Inground pool
Features
- Corner Site
- Mountain view
- Refrigerator
- Dishwasher
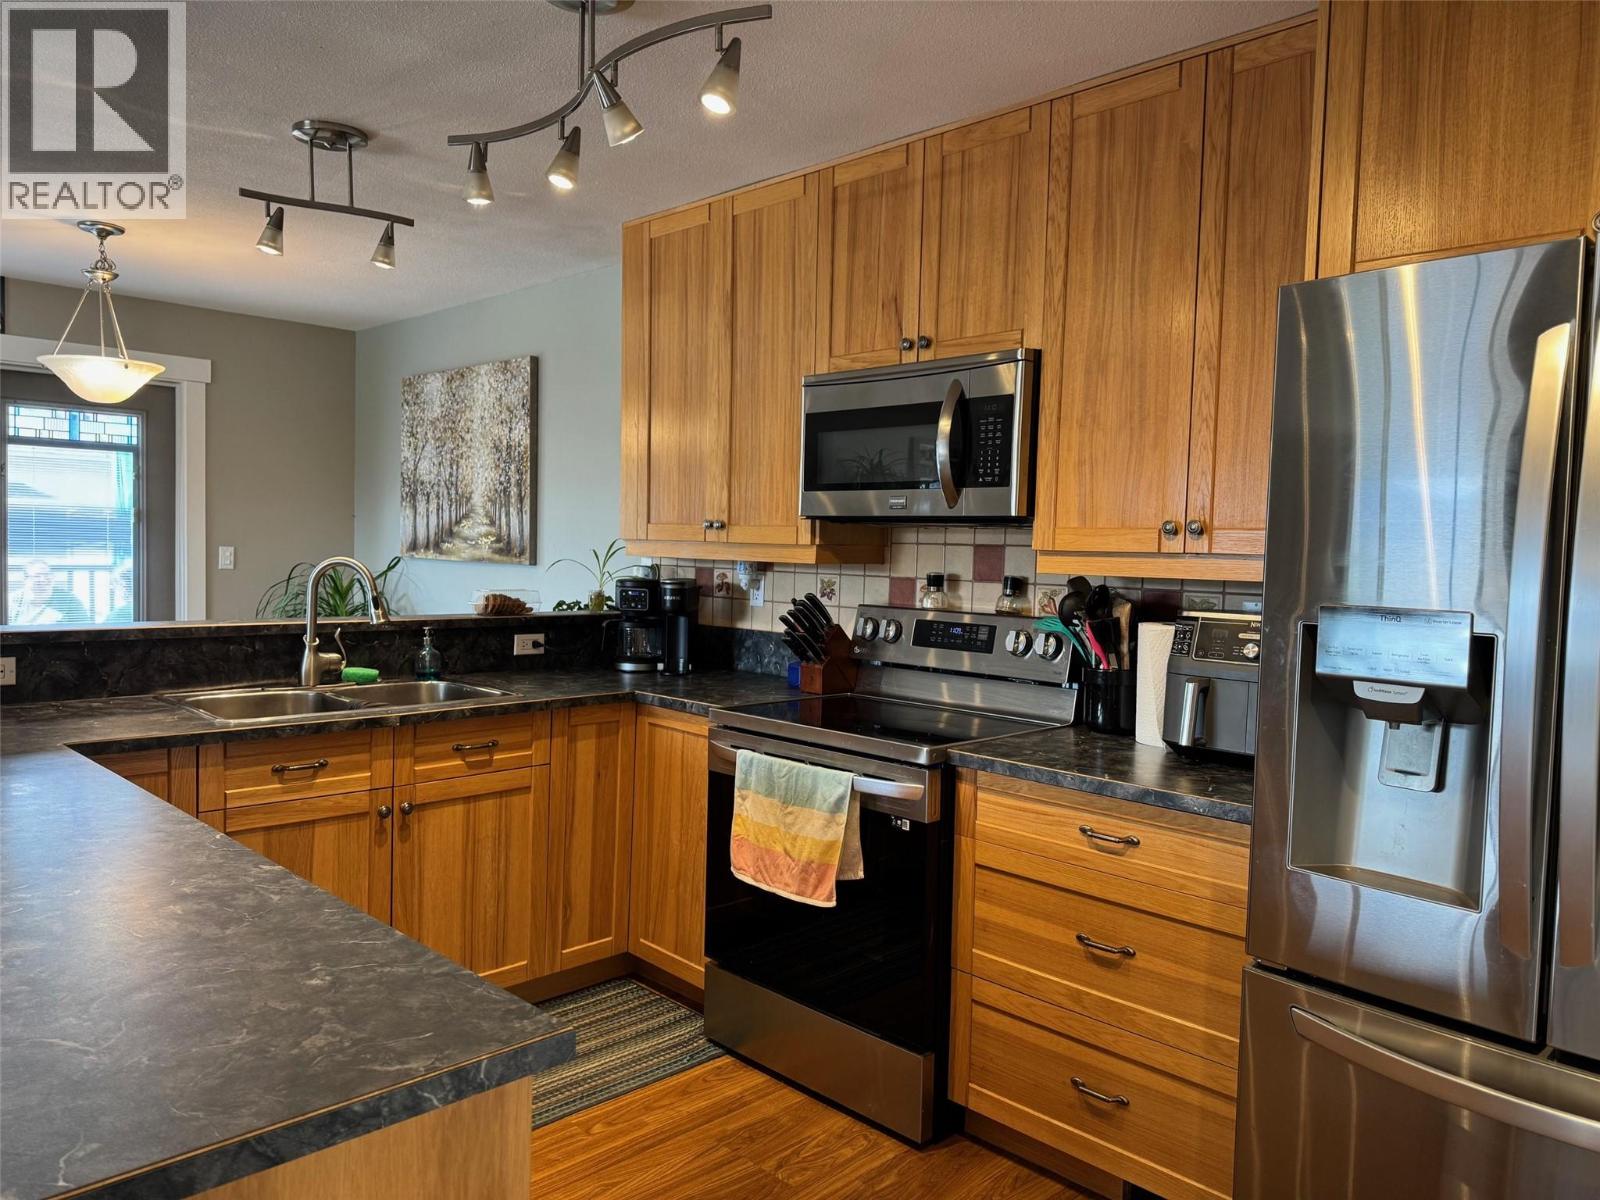
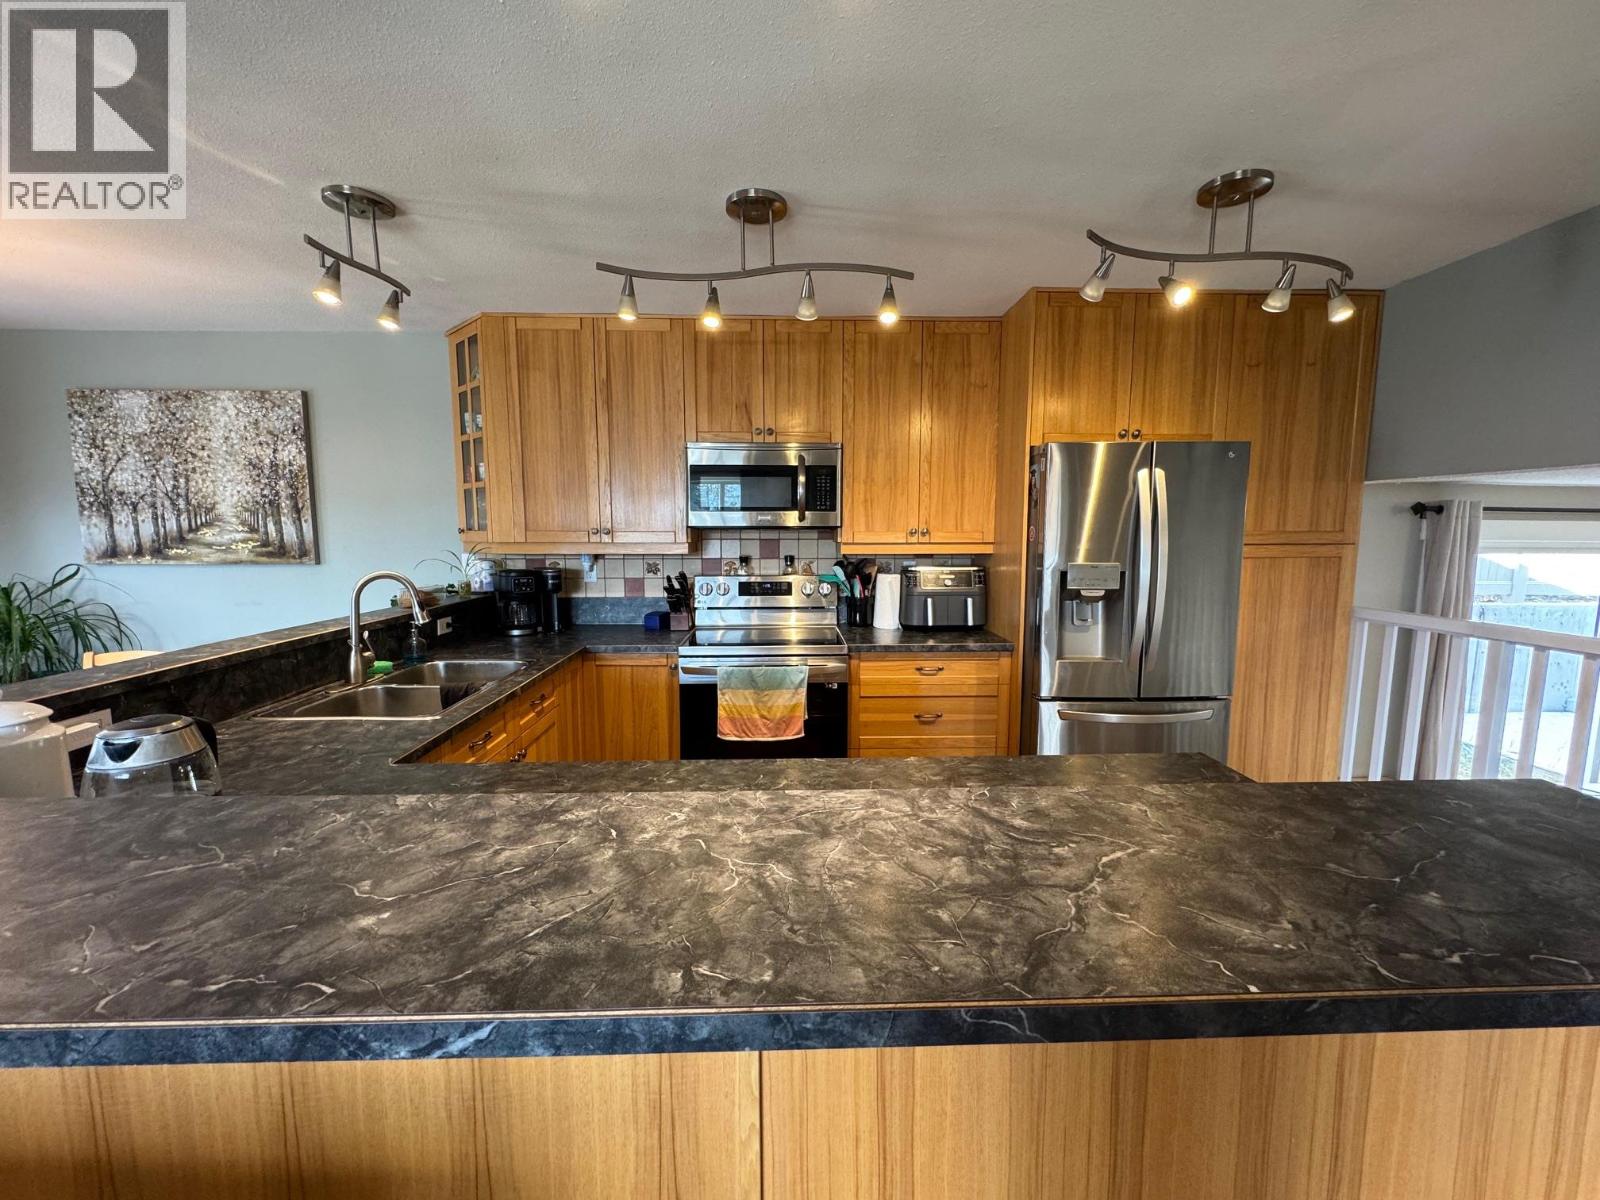
- Range - Electric
- Microwave
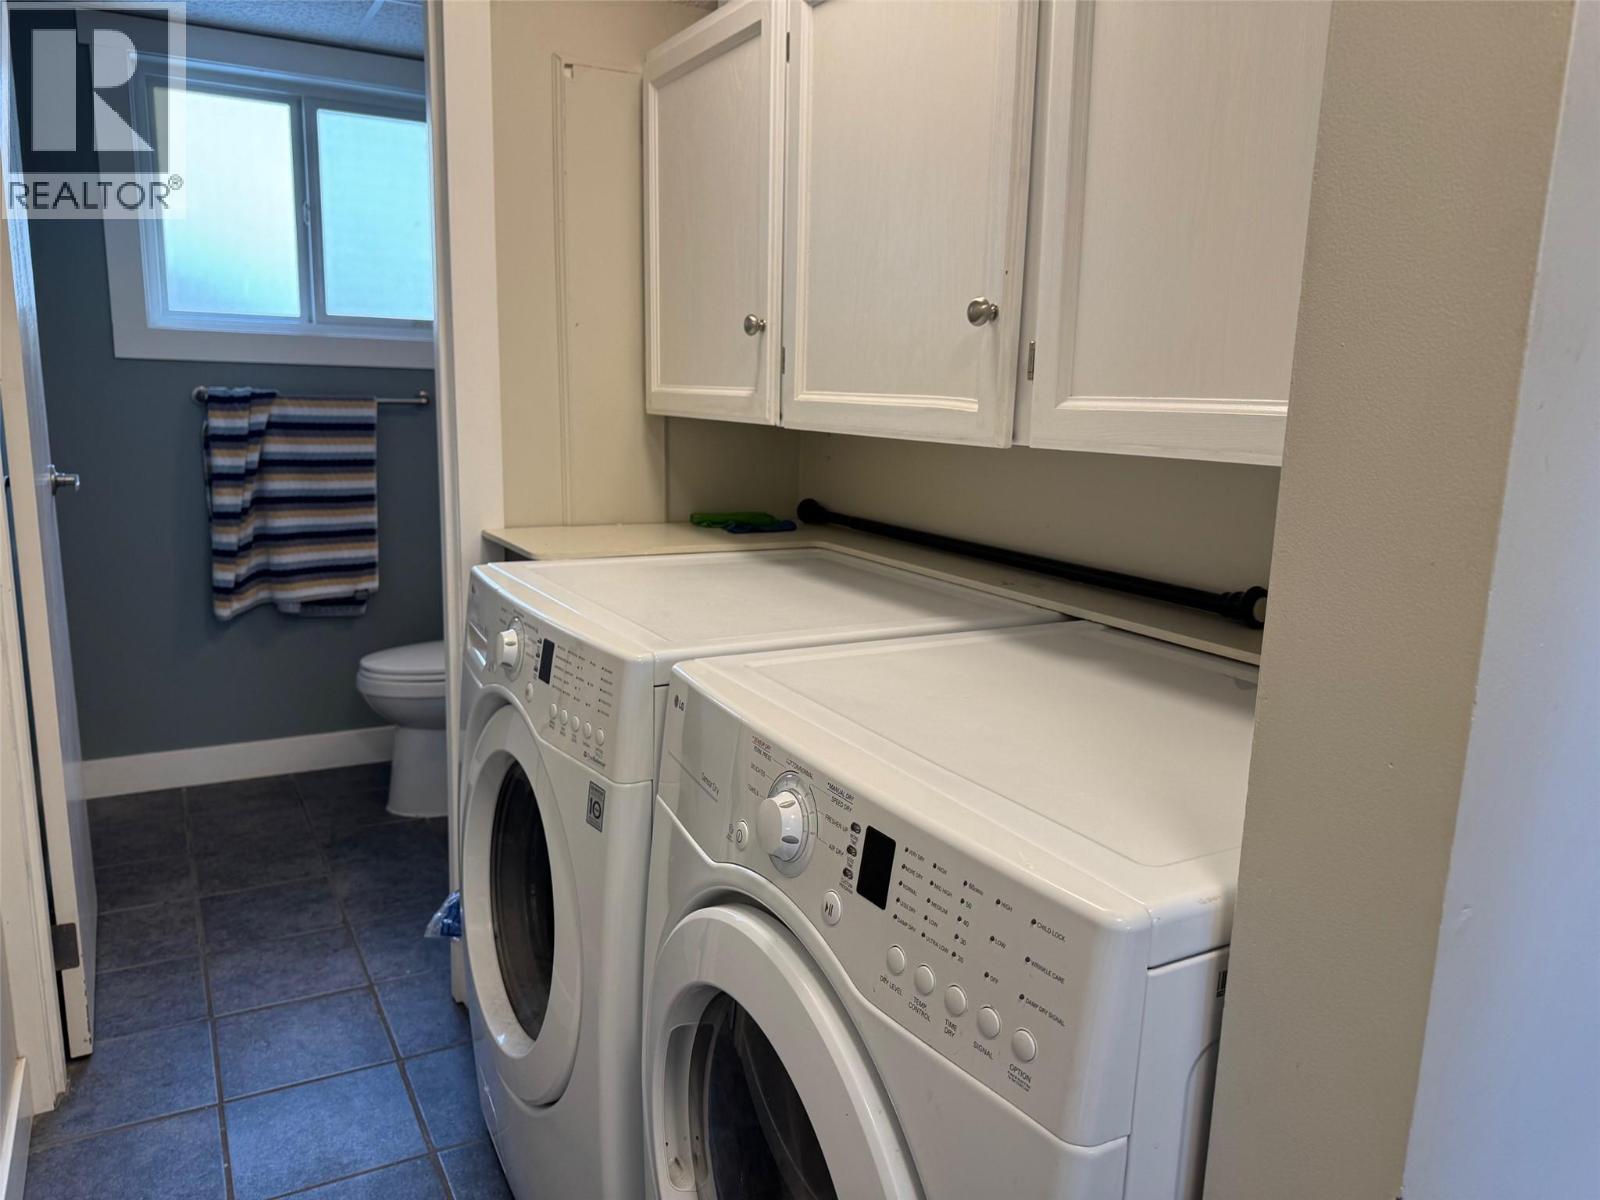
- Washer & Dryer
- Central air conditioning
- Forced air
- See remarks
Rooms Details For 3399 Pineridge Drive
| Type | Level | Dimension |
|---|---|---|
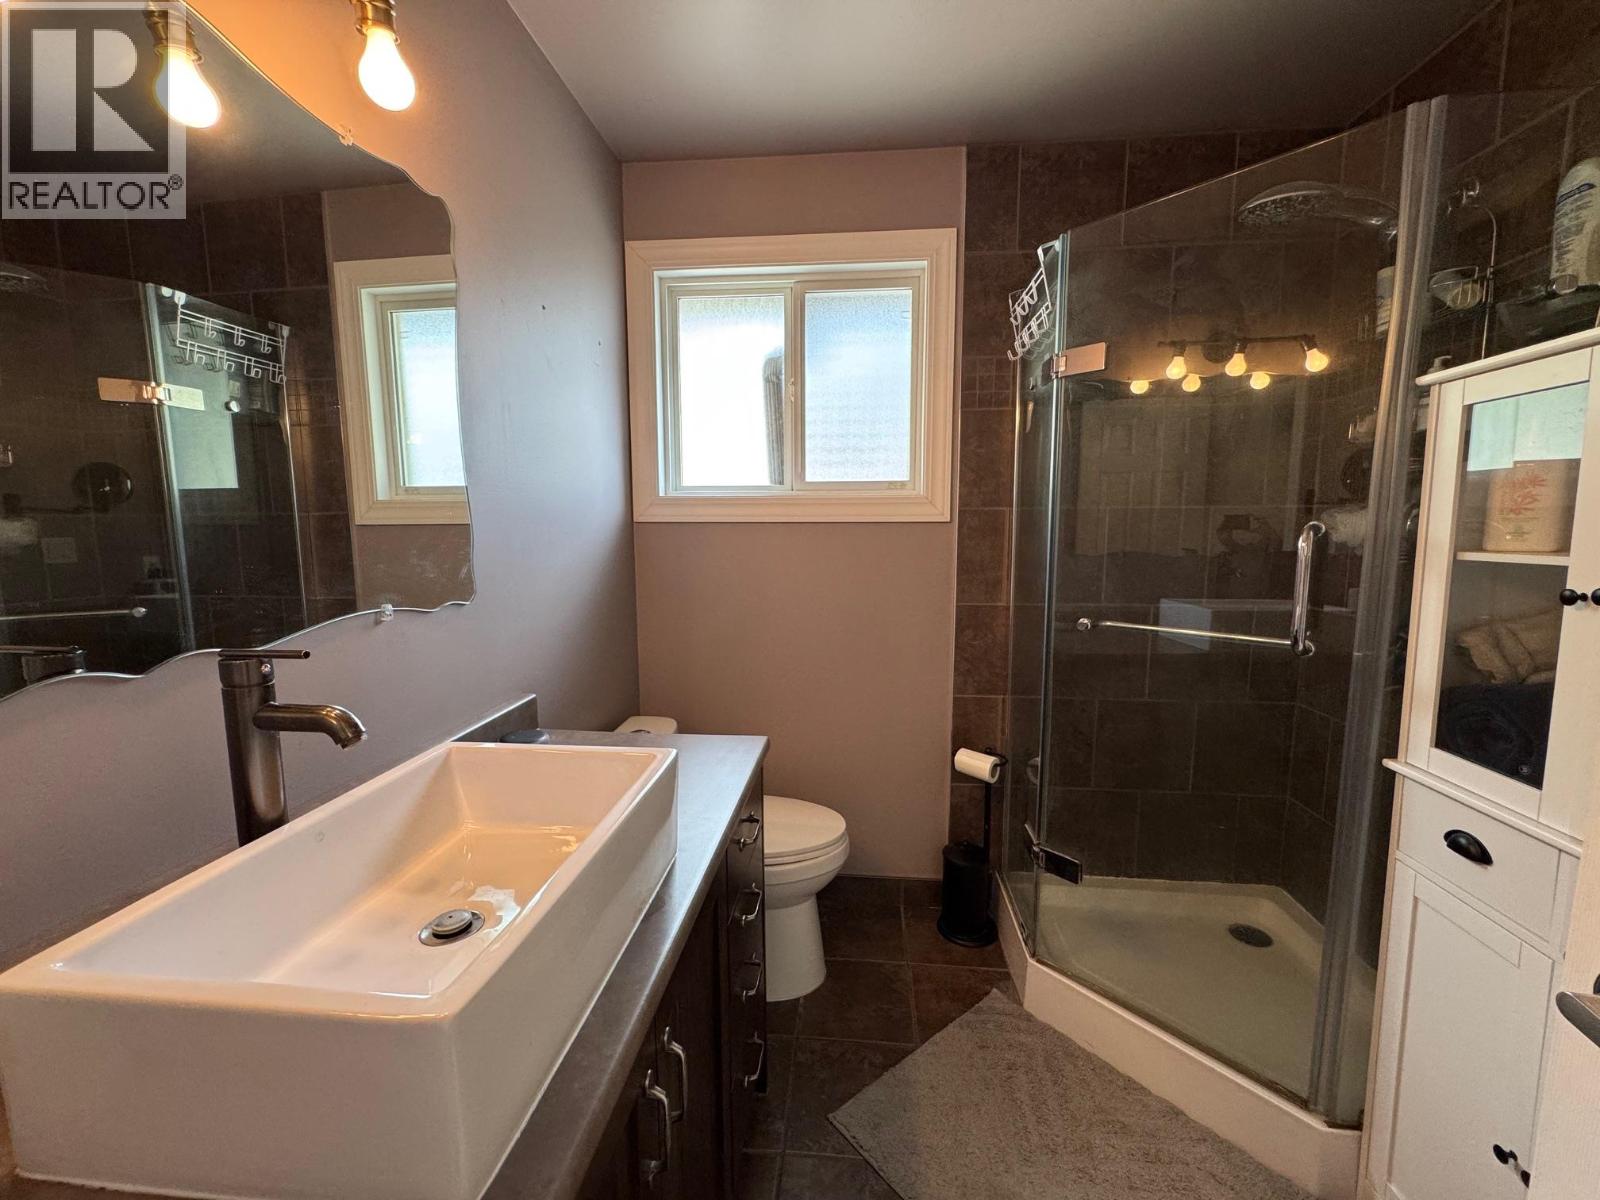
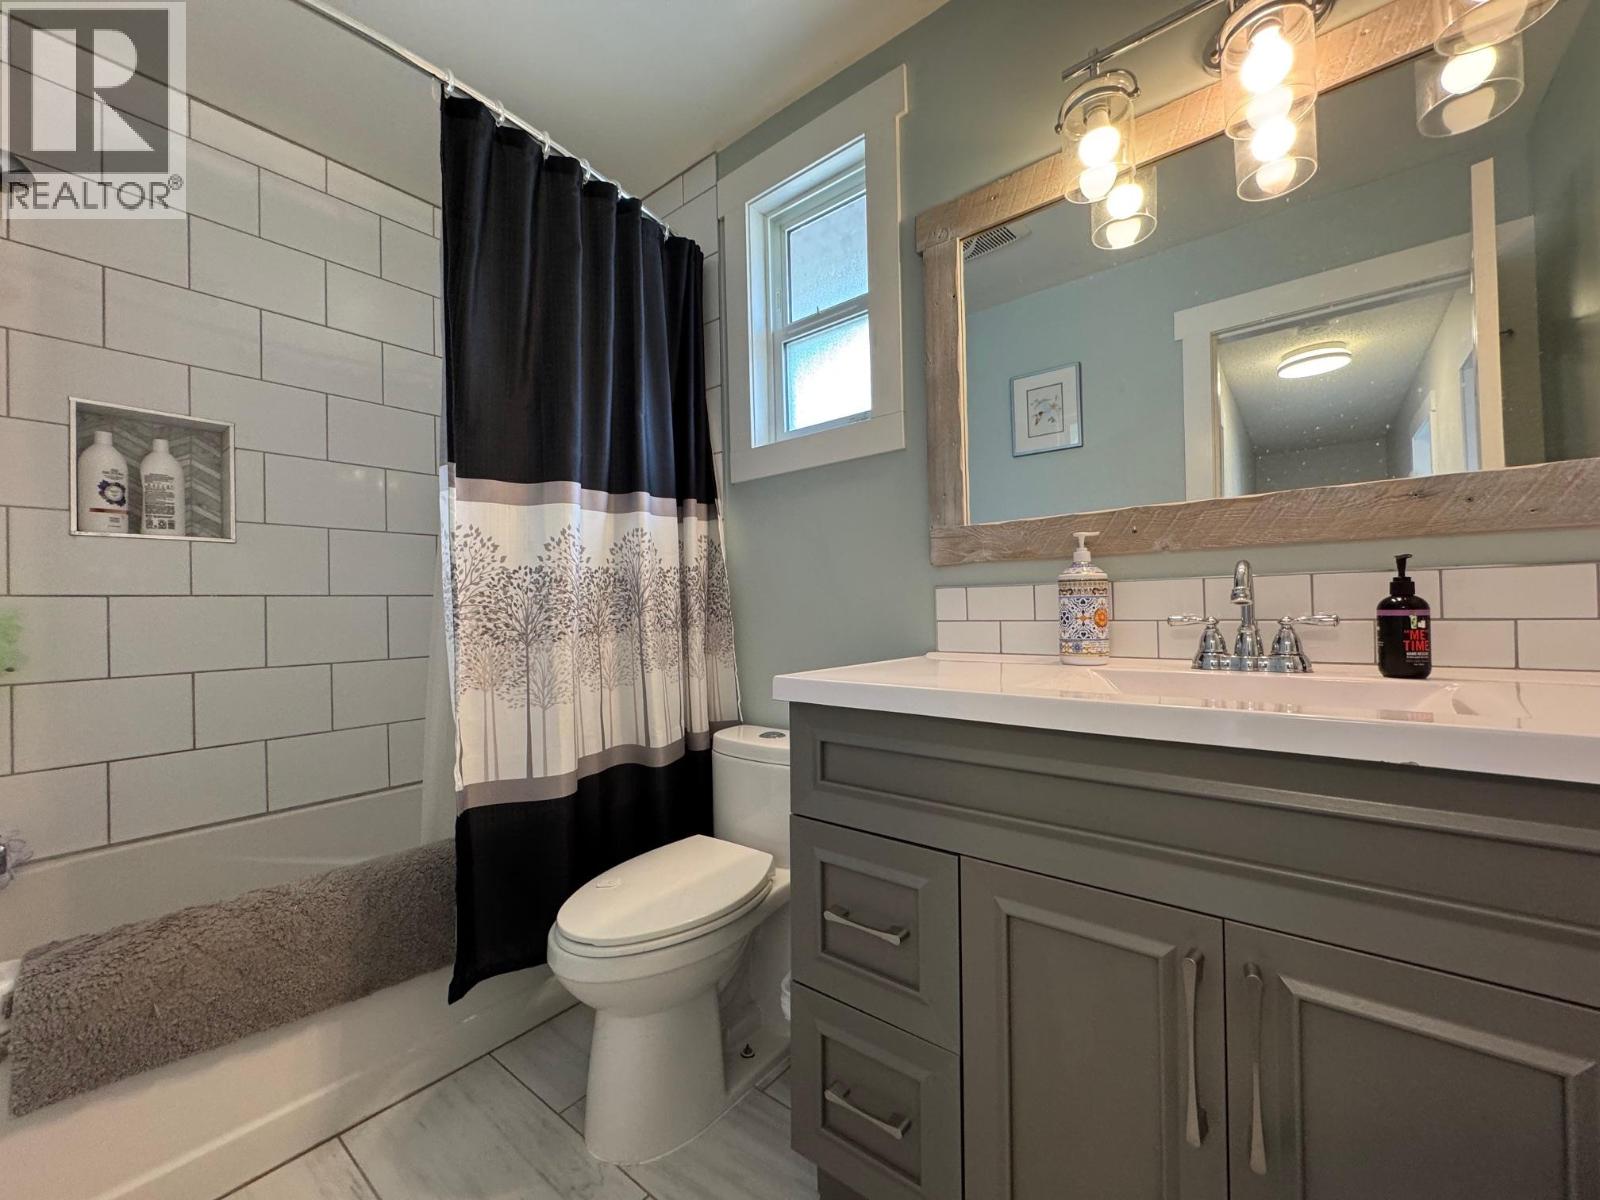
| 4pc Bathroom | Second level | Measurements not available |
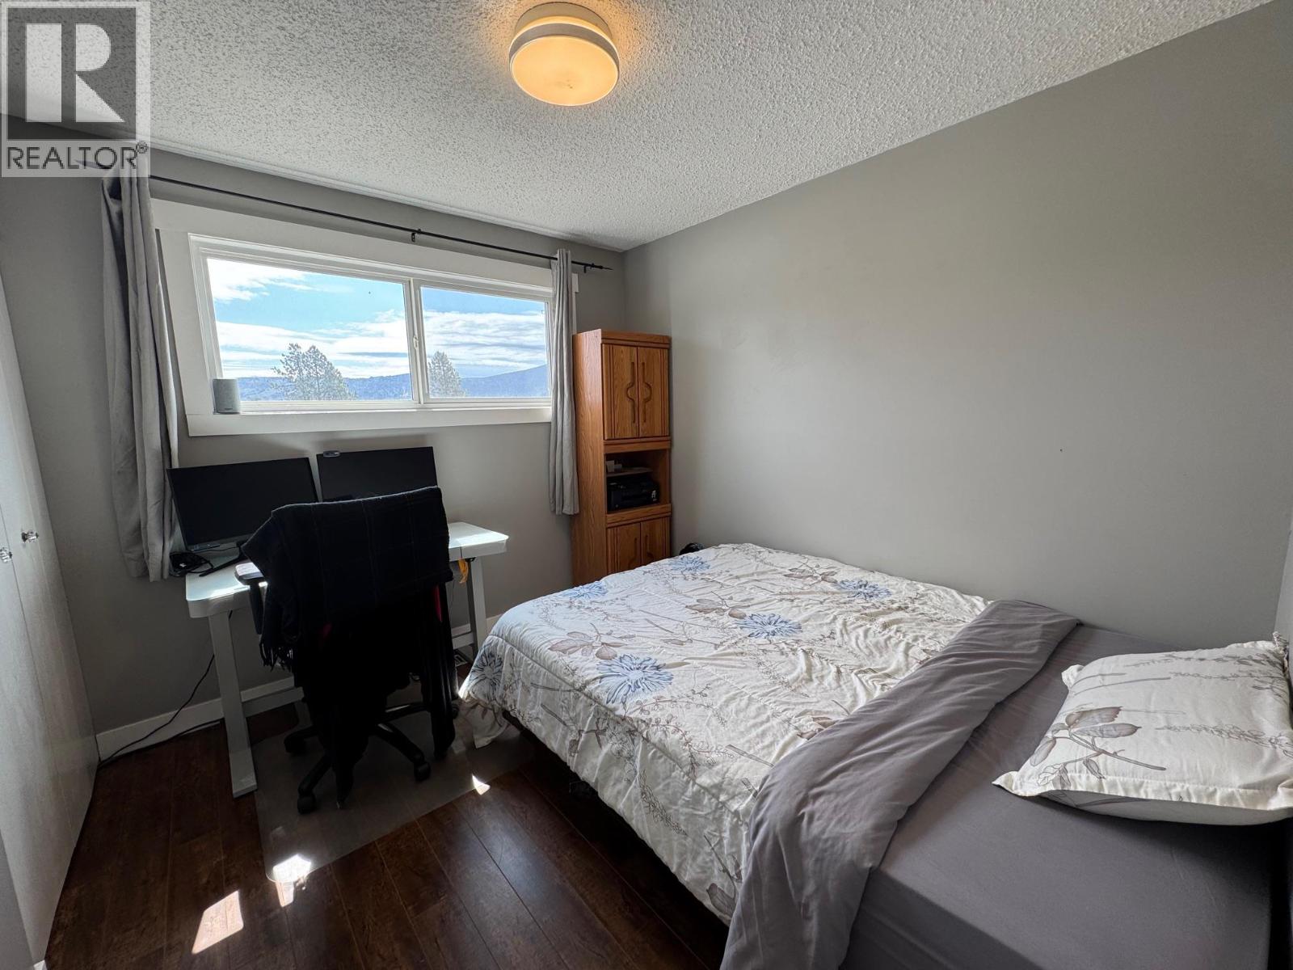
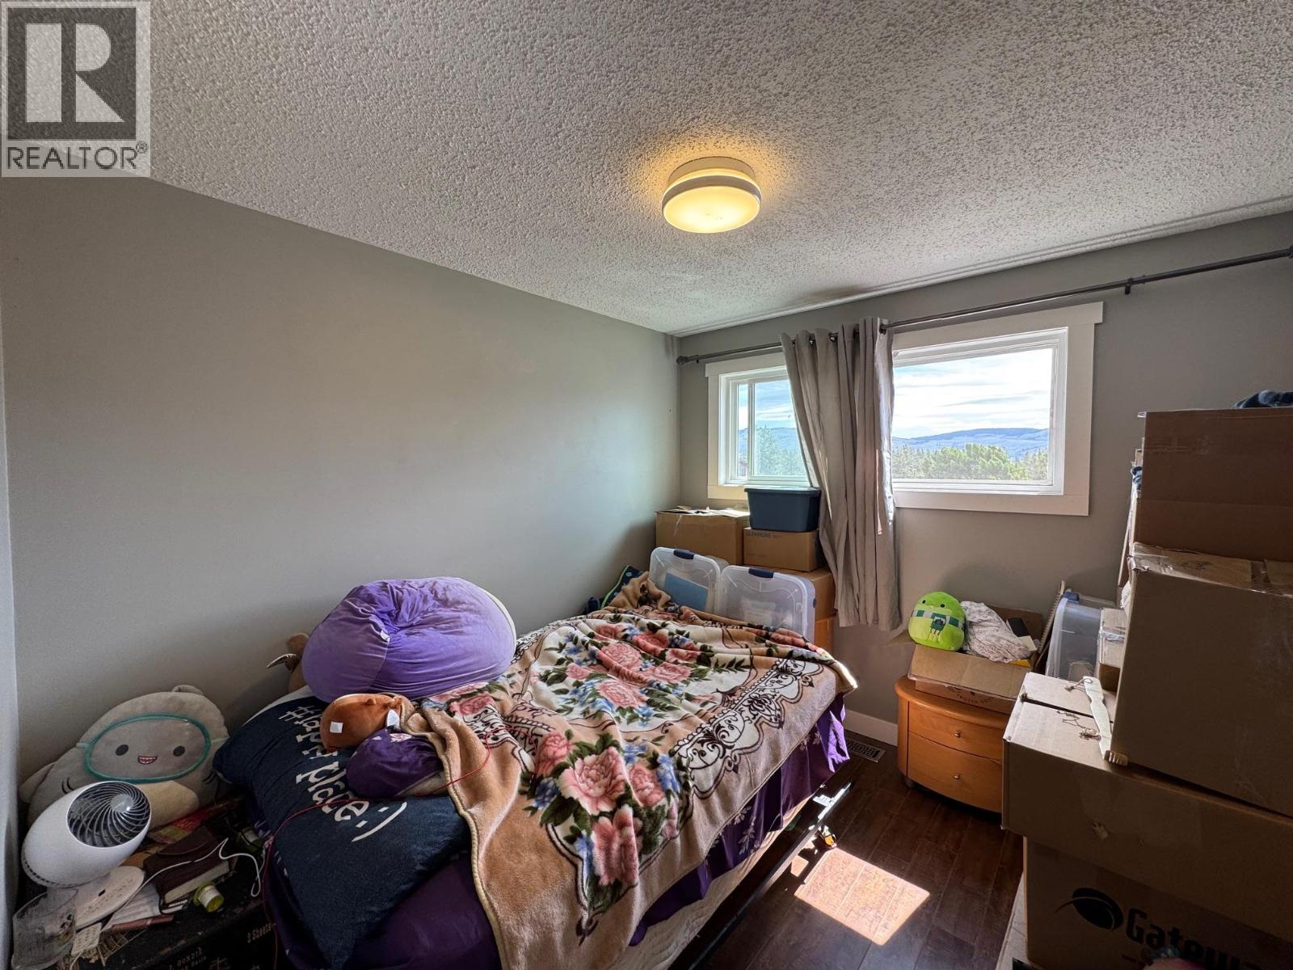
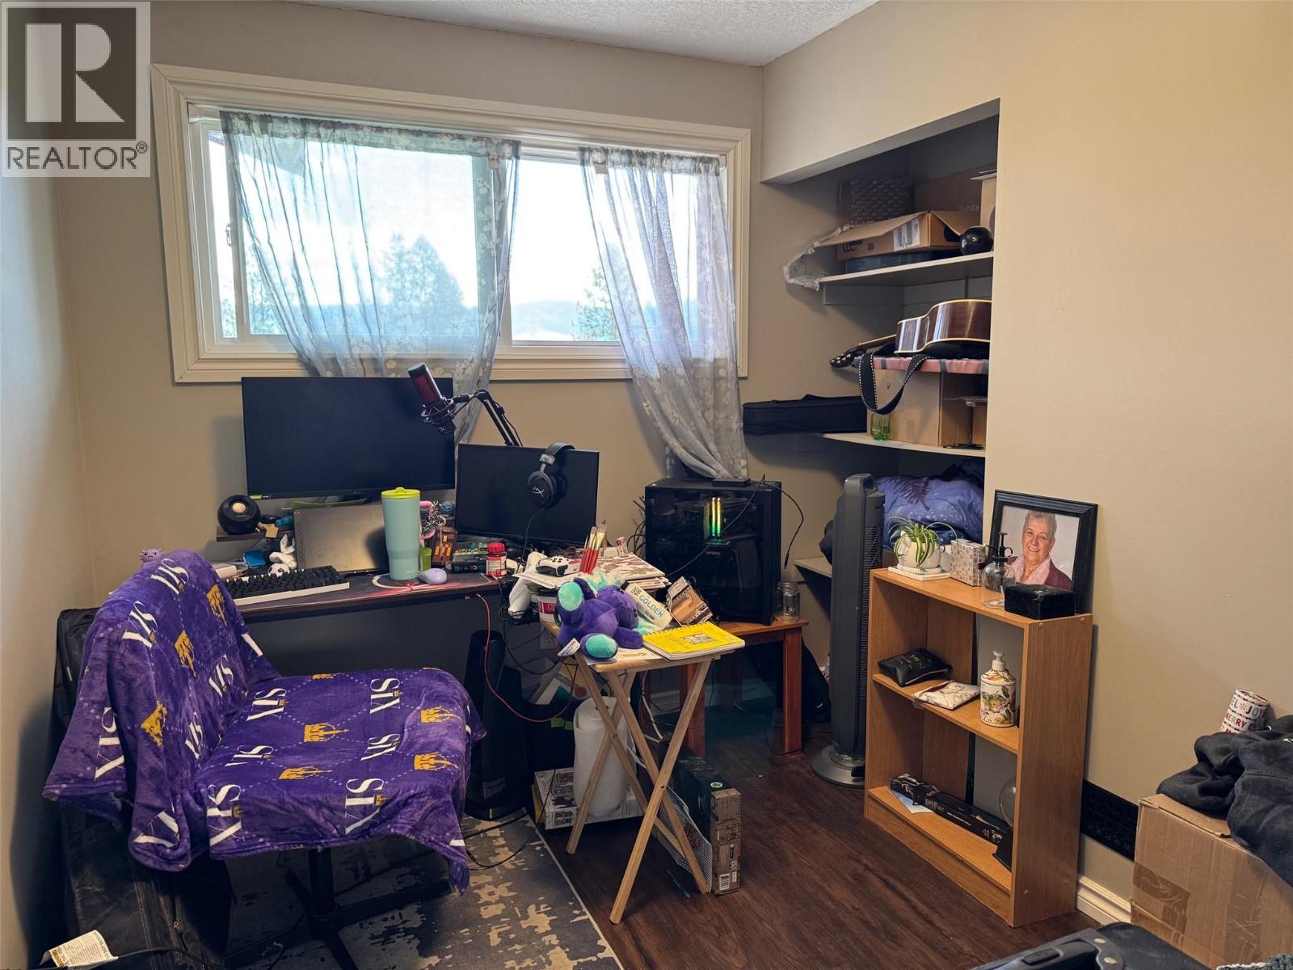
| Bedroom | Second level | 10'1'' x 9'3'' |
| Bedroom | Second level | 9'2'' x 10'0'' |
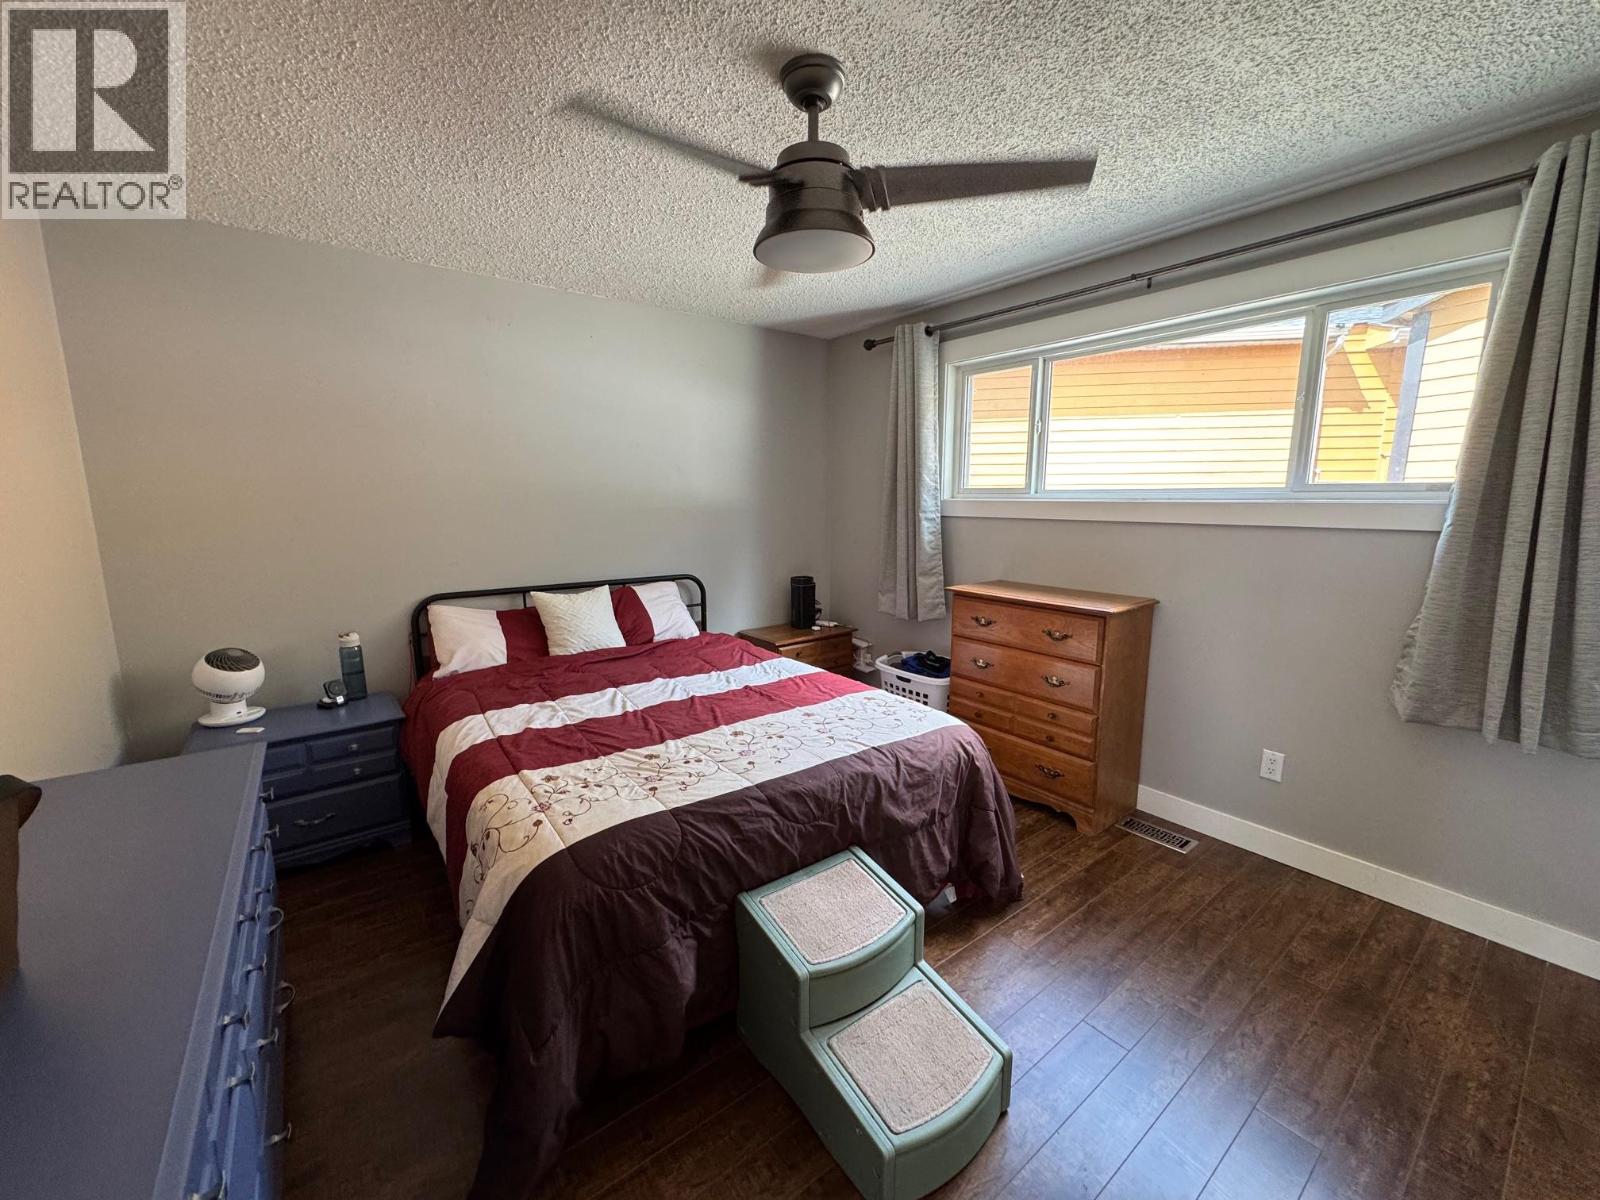
| Primary Bedroom | Second level | 11'4'' x 13'6'' |
| 3pc Ensuite bath | Second level | Measurements not available |
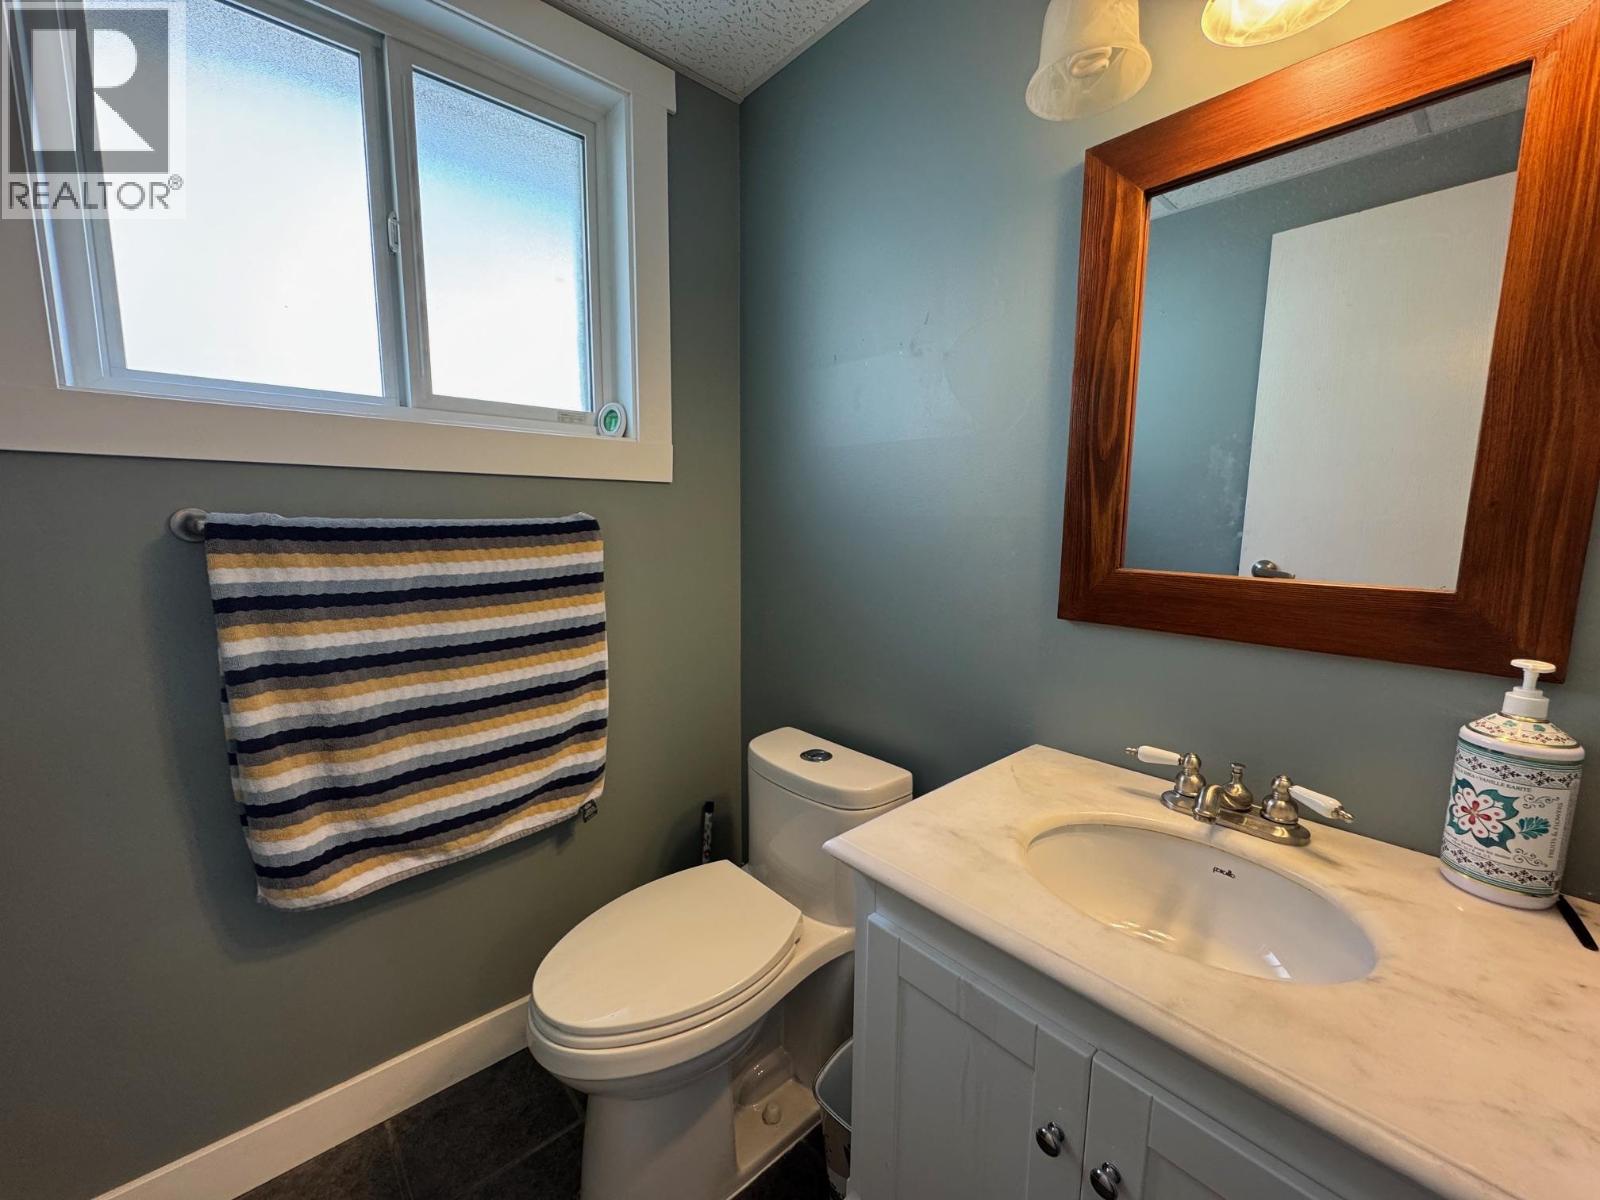
| 2pc Bathroom | Main level | Measurements not available |
| Family room | Main level | 16'1'' x 14'8'' |
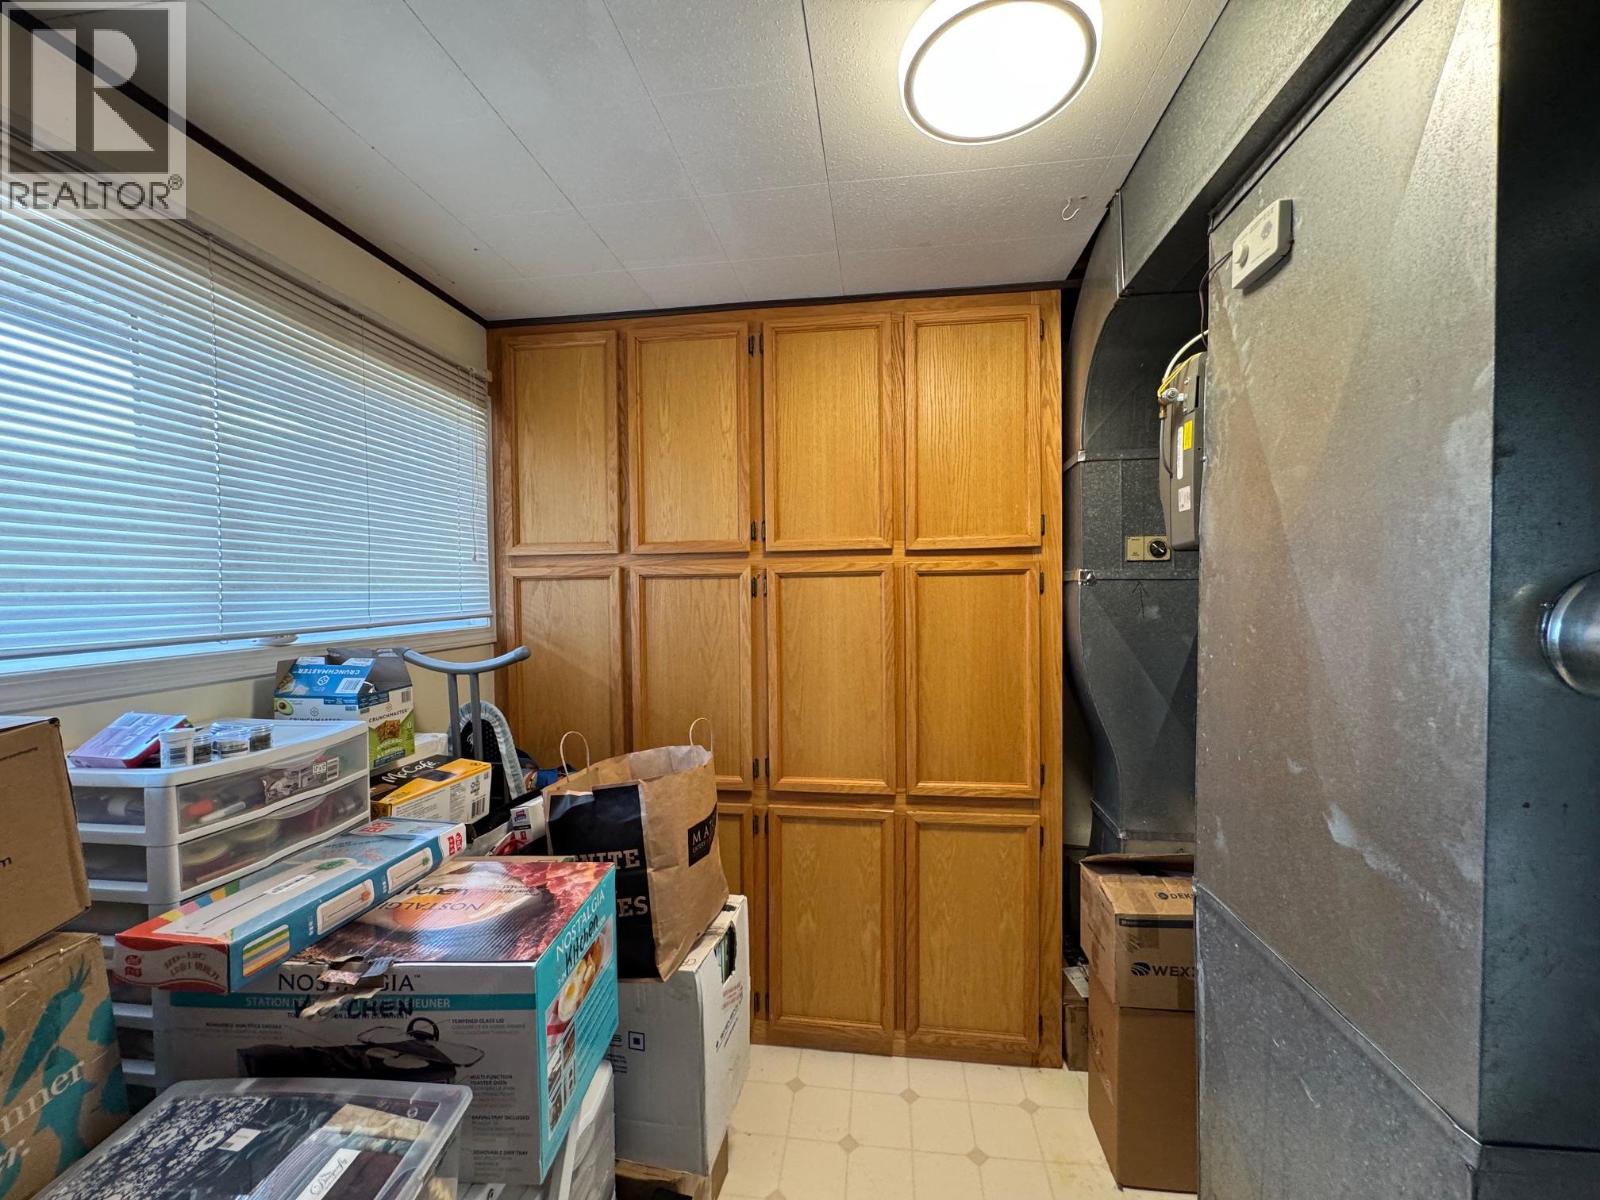
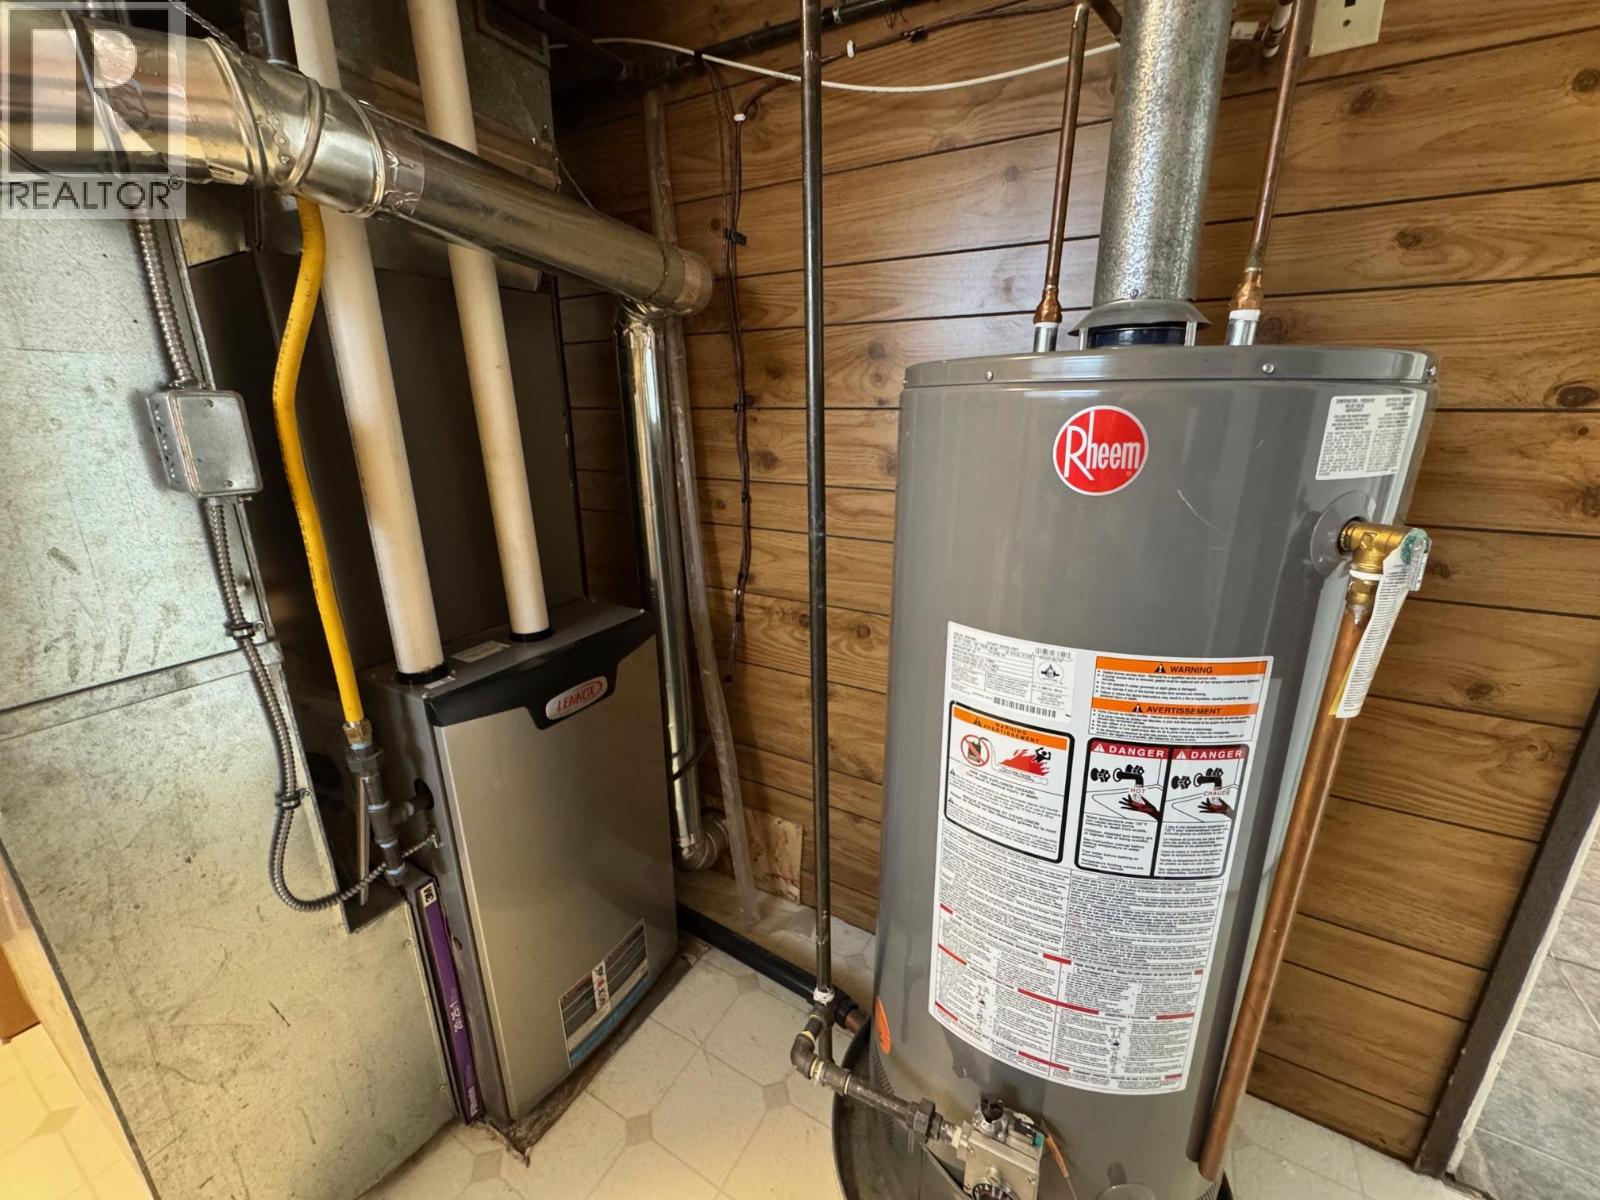
| Utility room | Main level | 9'5'' x 9'5'' |
| Laundry room | Main level | 4'9'' x 5'7'' |
| Bedroom | Main level | 10'1'' x 7'5'' |
| Living room | Main level | 16'1'' x 20'2'' |
| Dining room | Main level | 8'7'' x 9'1'' |
| Kitchen | Main level | 10'1'' x 13'4'' |
Location
This REALTOR.ca listing content is owned and licensed by REALTOR® members of The Canadian Real Estate Association
Data provided by: Okanagan-Mainline Real Estate Board