- ©MLS 10396993
- Area 2440 sq ft
- Bedrooms 3
- Bathrooms 3
- Parkings 4
Description
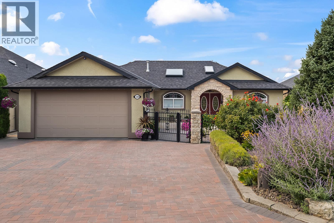
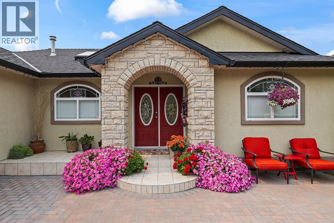
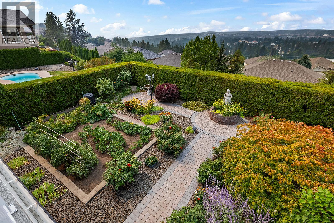
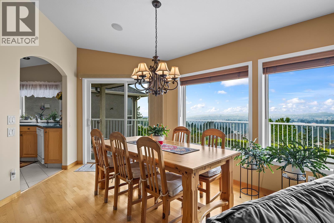
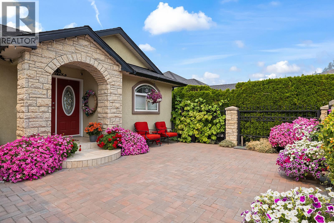
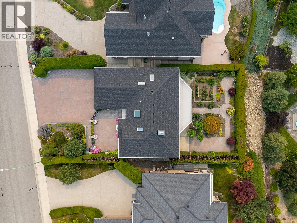

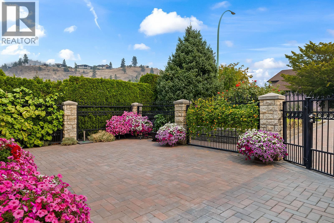
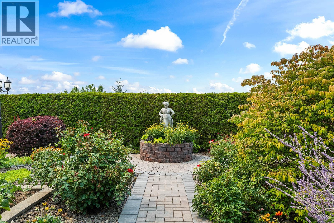
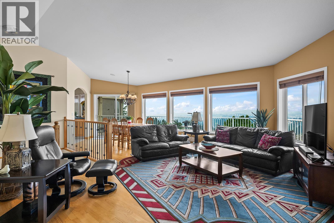
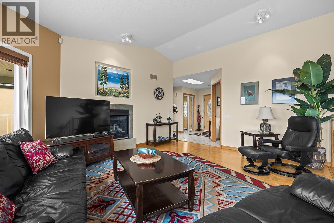
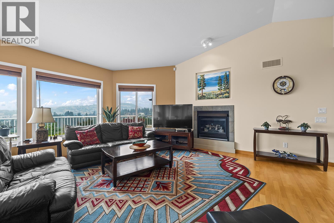
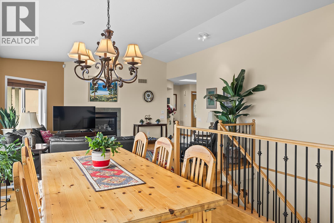
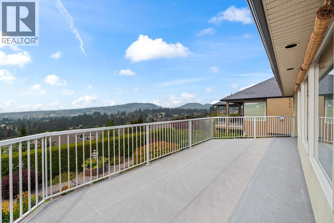
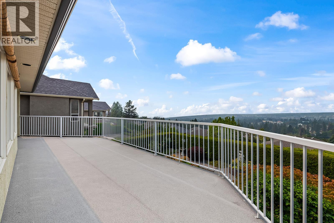
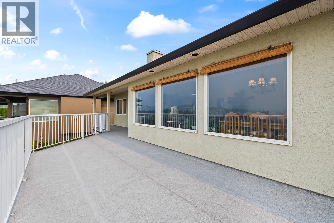
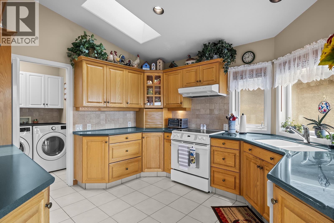
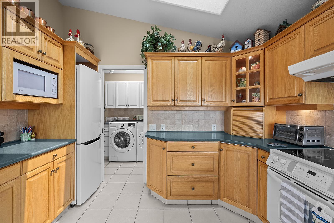
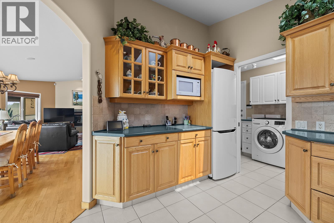
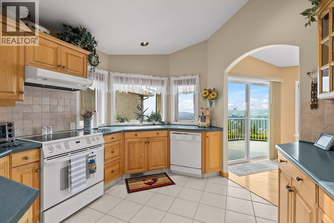
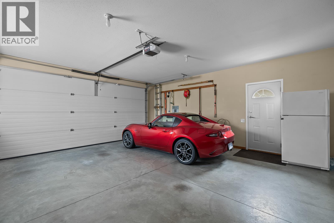
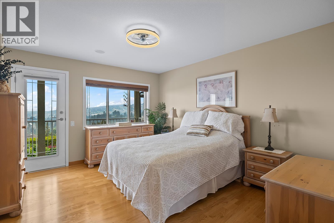
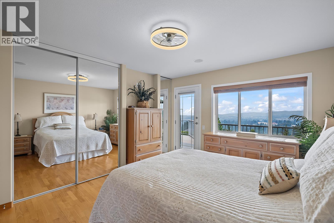
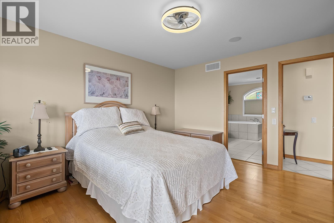
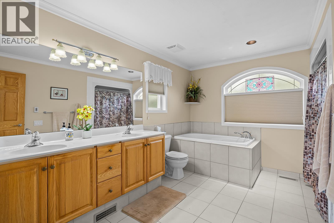
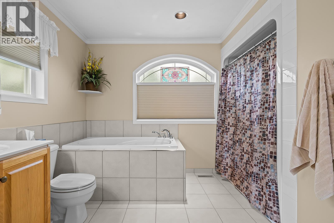
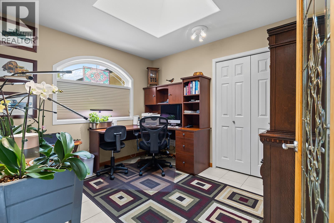
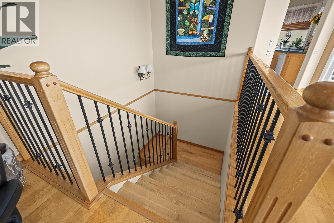
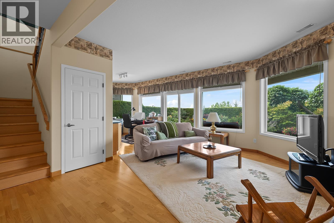
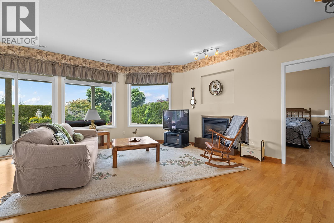
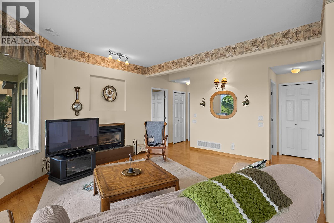

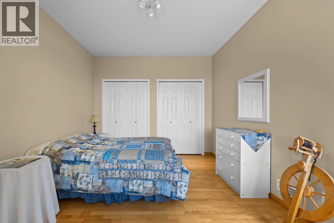
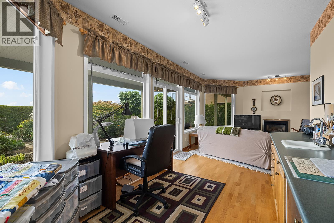
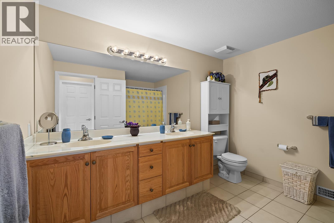
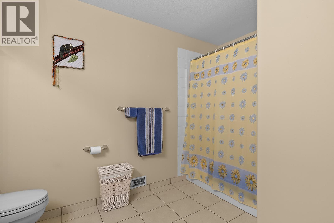
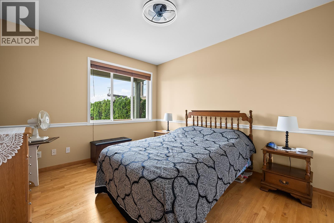
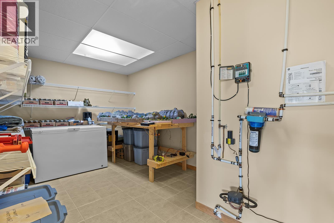
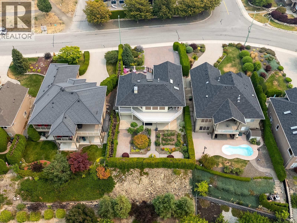
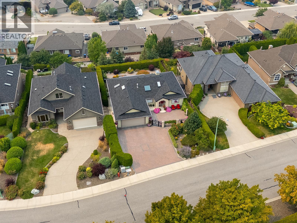
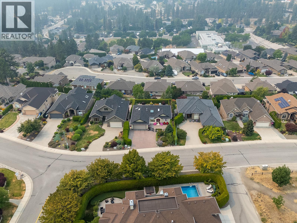
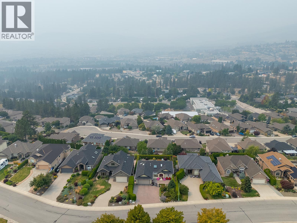
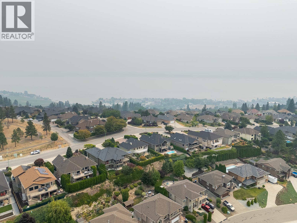
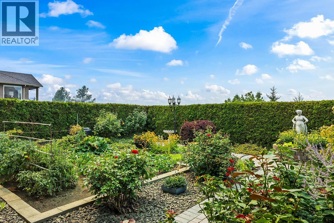
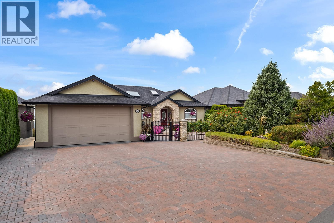
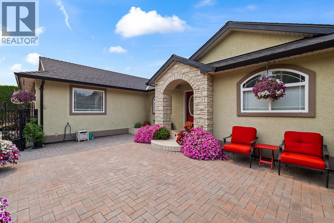
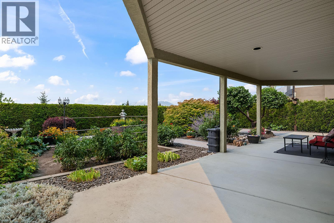
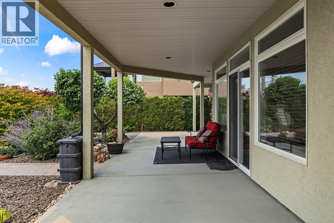
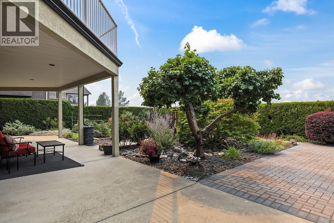
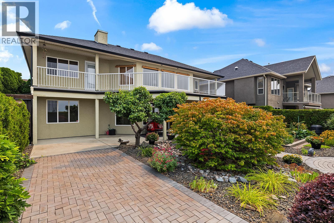
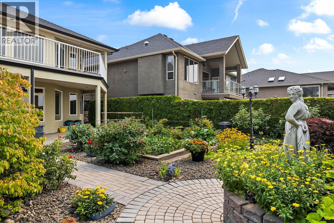
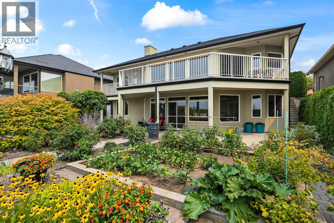
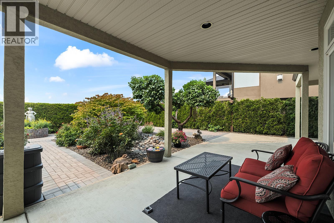
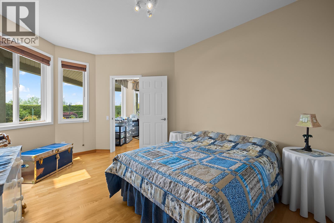
This beautifully maintained 3-bedroom plus office, 3-bathroom Lakeview Heights walkout rancher offers true main-level living in a fantastic West Kelowna location. The main floor features a spacious primary bedroom with a large 5-piece ensuite, an office and a bright living room that flows into the kitchen with convenient direct access to the garage. Step outside onto the upper balcony and take in panoramic valley views, creating a beautiful spot to relax and enjoy the Okanagan surroundings. Downstairs, the walkout lower level offers two additional bedrooms, a large 5-piece bathroom, plenty of storage space and a spacious rec room complete with a wet bar area featuring a sink and bar fridge, perfect for entertaining or giving guests their own space. From the lower level, walk directly out into your beautifully manicured, mature garden and private backyard, surrounded by a full hedge for added privacy. Set along Ridge Boulevard, one of West Kelowna’s most walkable, level streets, a short stroll down the road leads to the world-renowned Mission Hill Family Estate Winery, with parks and other neighborhood amenities close by. Major updates include a new furnace and A/C in 2023, hot water tank in 2026 and asphalt shingle roof in 2021. (id:48970) Show More
Details
- Constructed Date: 2002
- Property Type: Single Family
- Type: House
- Architectural Style: Ranch
- Neighbourhood: Lakeview Heights
Features
- Balcony
- Central air conditioning
- Forced air
Rooms Details For 3388 Ridge Boulevard
| Type | Level | Dimension |
|---|---|---|
| Utility room | Basement | 8'11'' x 4'11'' |
| Storage | Basement | 16'9'' x 9'11'' |
| Storage | Basement | 16'2'' x 4'3'' |
| Recreation room | Basement | 29'9'' x 20'11'' |
| Bedroom | Basement | 13'3'' x 13'5'' |
| Bedroom | Basement | 10'8'' x 15' |
| 5pc Bathroom | Basement | 10'5'' x 10'5'' |
| Primary Bedroom | Main level | 12'2'' x 14' |
| Living room | Main level | 15'10'' x 16'10'' |
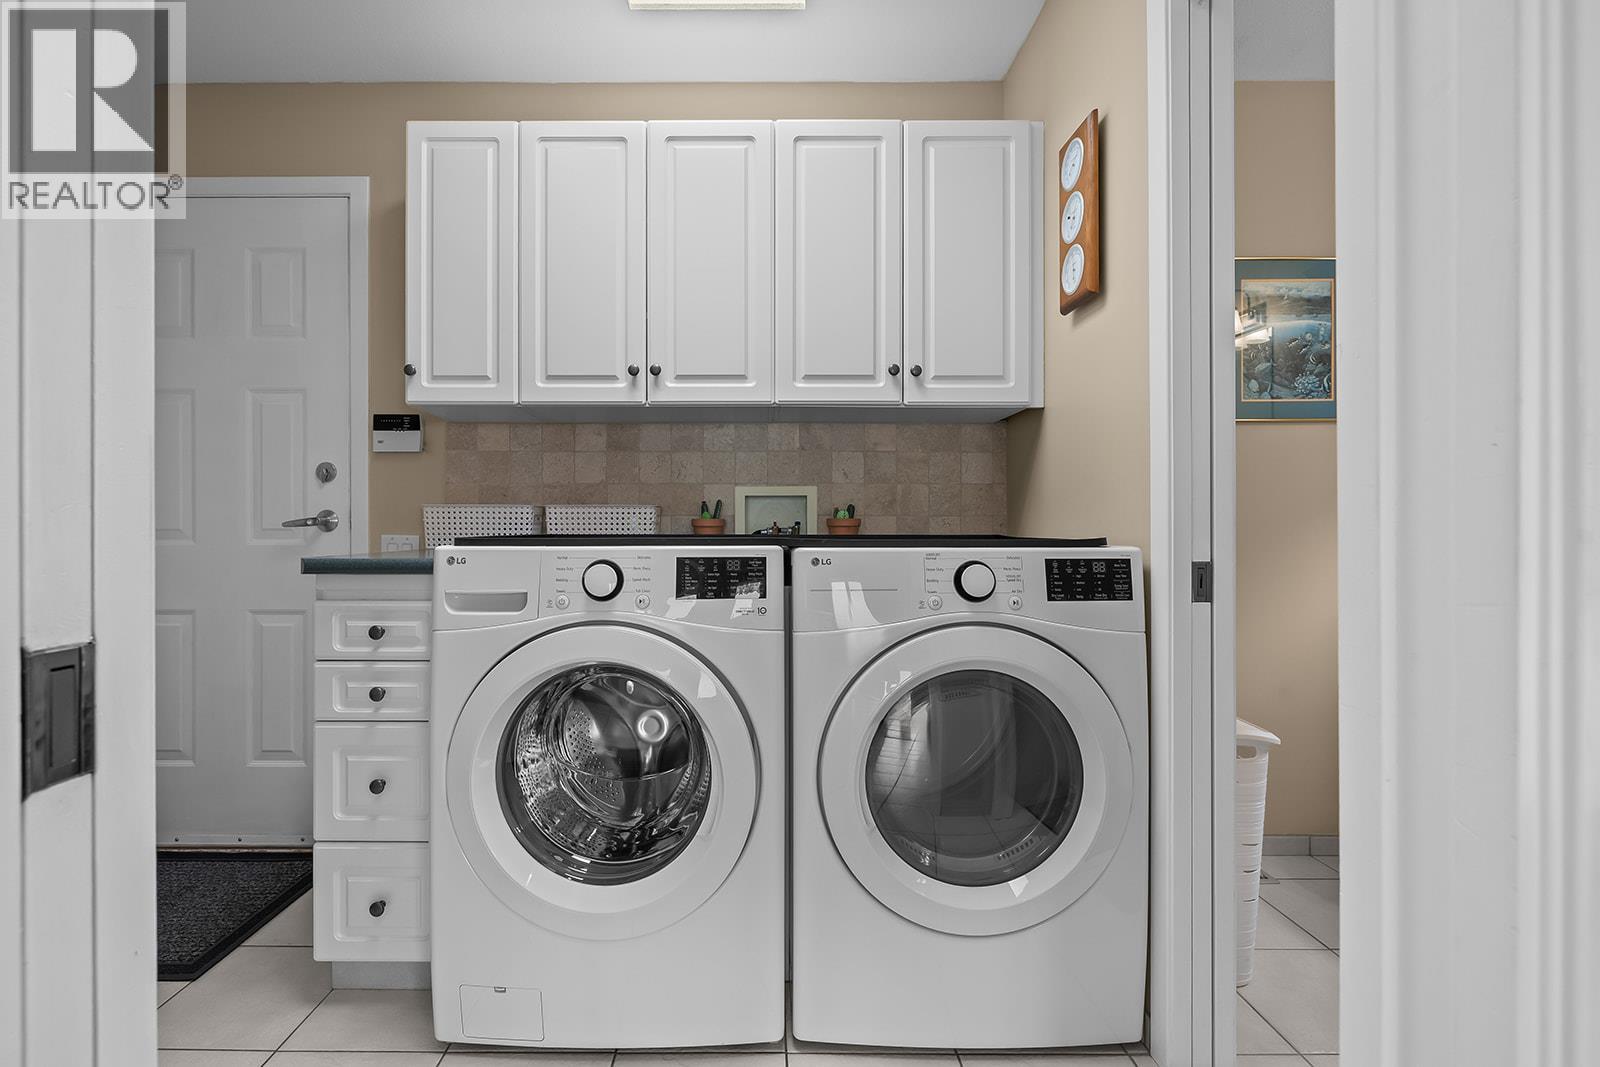
| Laundry room | Main level | 9'9'' x 5'7'' |
| Kitchen | Main level | 11'4'' x 12' |
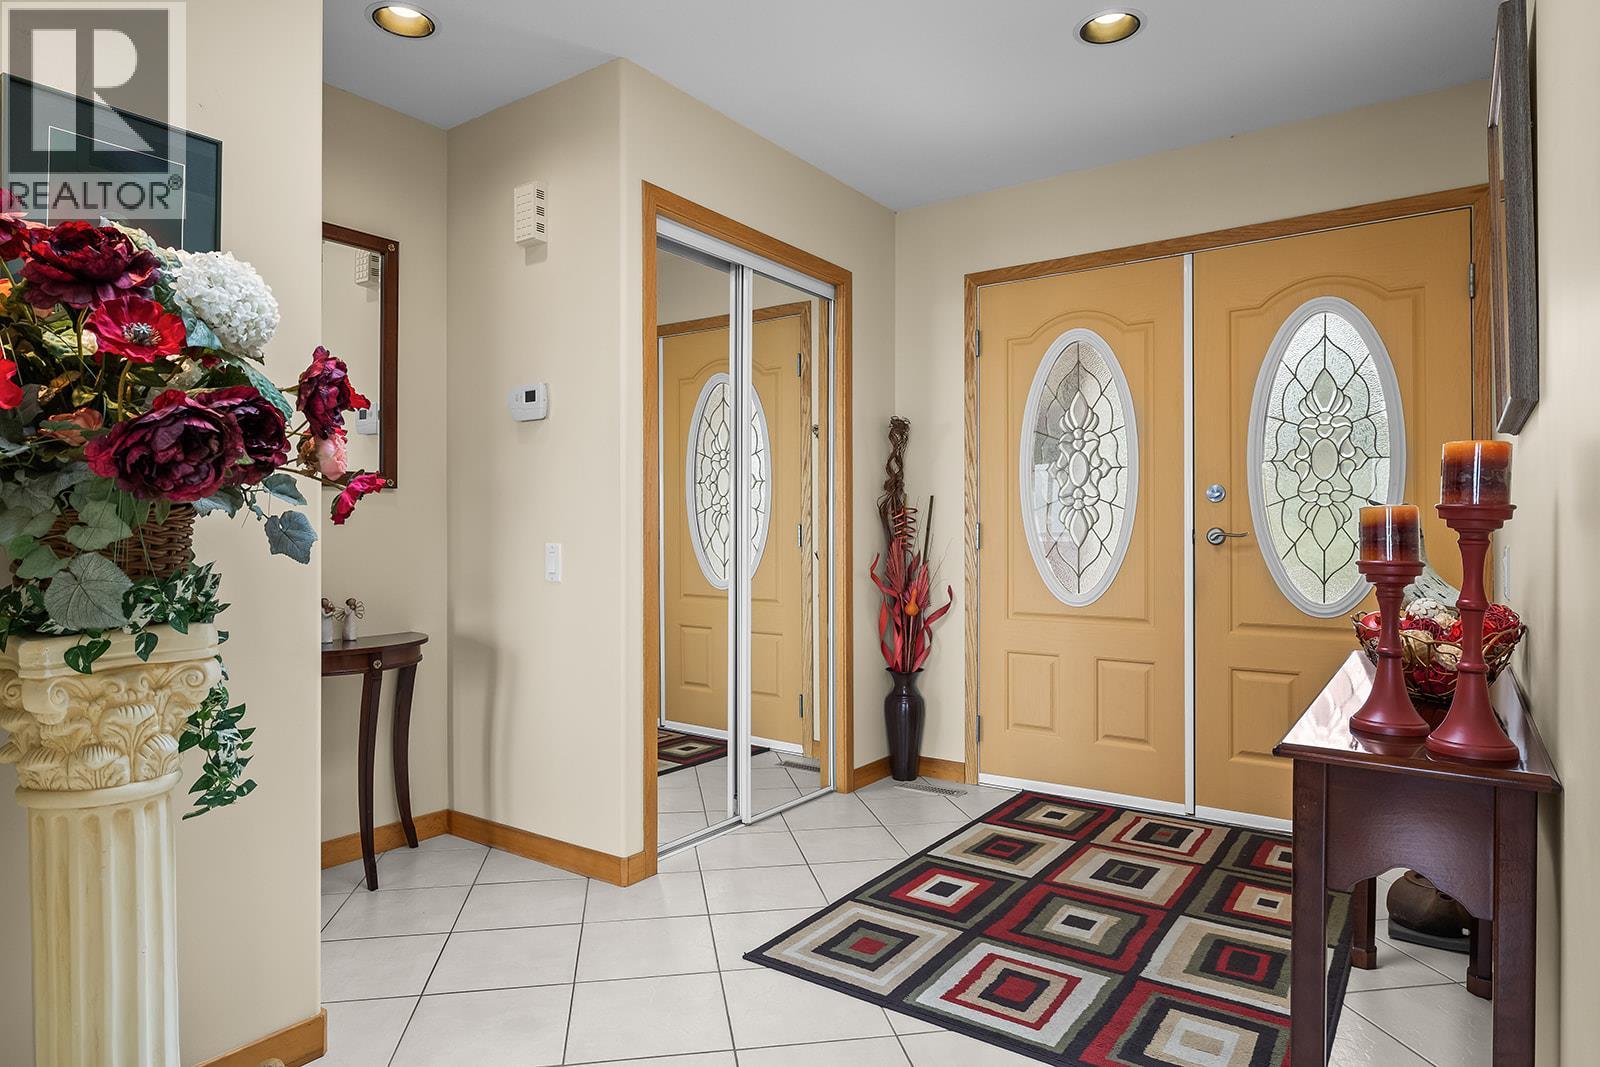
| Foyer | Main level | 12'10'' x 10'10'' |
| Dining room | Main level | 14'4'' x 9'11'' |
| Office | Main level | 9'11'' x 10'6'' |
| 6pc Ensuite bath | Main level | 10'11'' x 12'5'' |
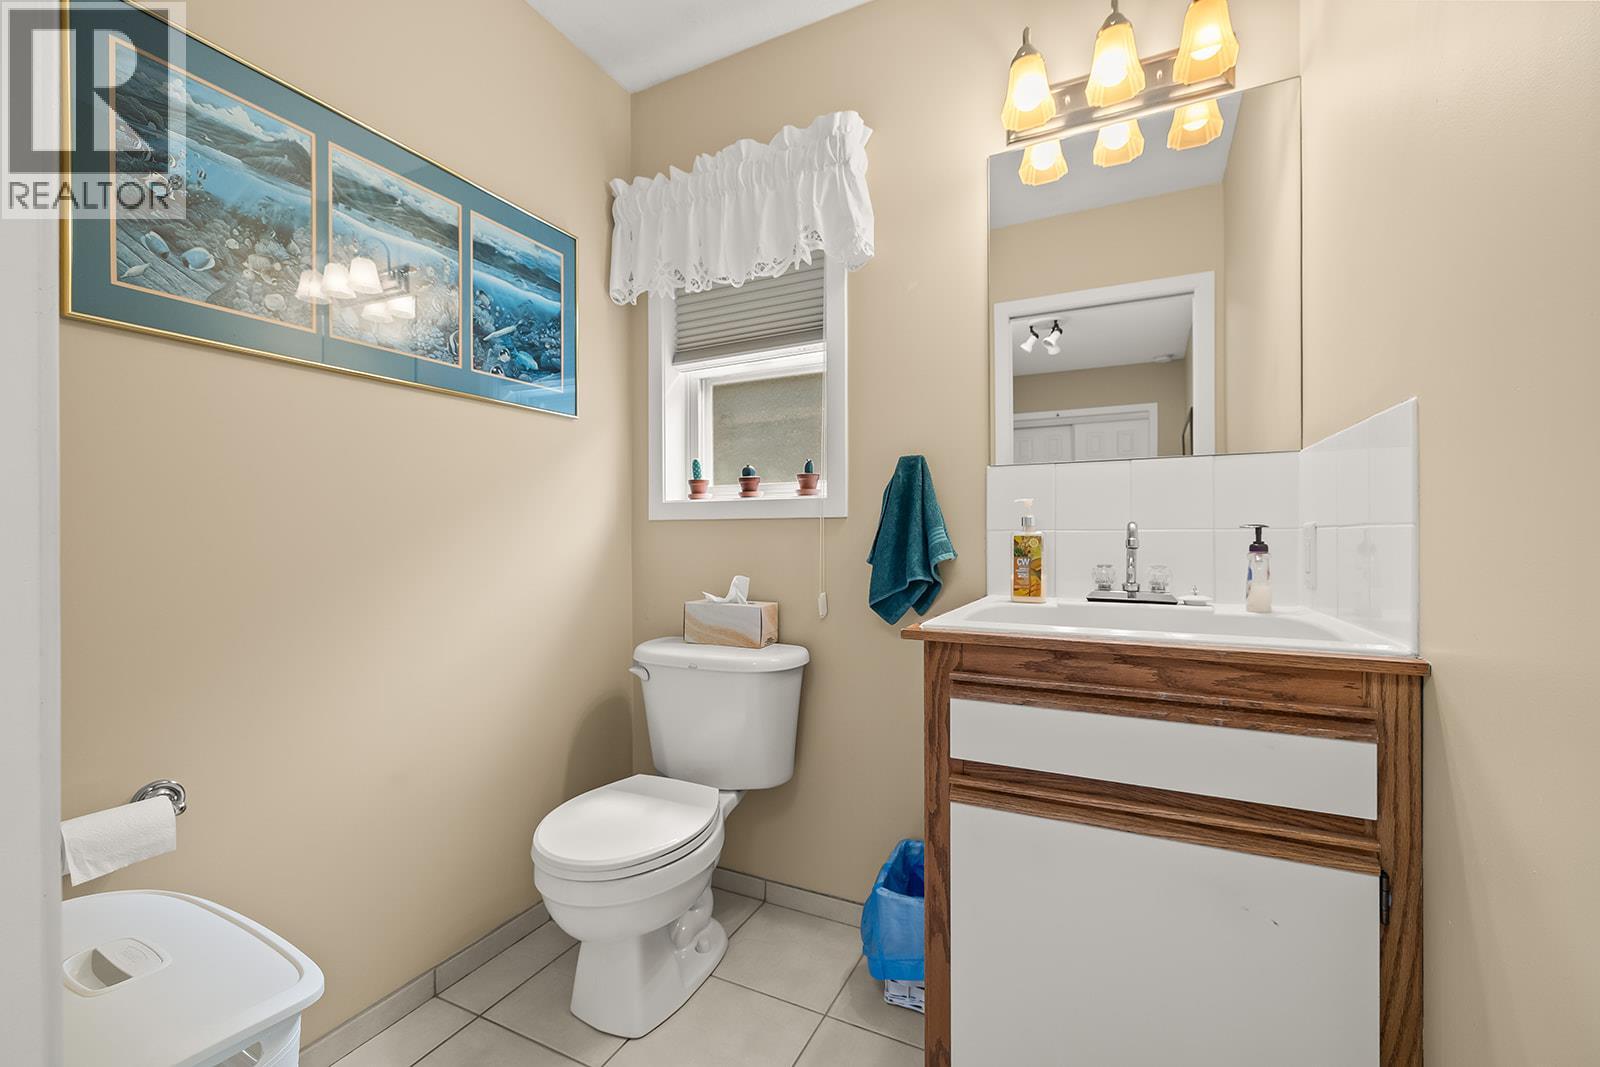
| 2pc Bathroom | Main level | 4'11'' x 5'7'' |
Location
Similar Properties
For Sale
$ 1,298,000 $ 477 / Sq. Ft.
- 10395665 ©MLS
- 3 Bedroom
- 3 Bathroom
For Sale
$ 775,000 $ 339 / Sq. Ft.
- 10384230 ©MLS
- 3 Bedroom
- 3 Bathroom
For Sale
$ 2,999,000 $ 848 / Sq. Ft.
- 10384940 ©MLS
- 3 Bedroom
- 4 Bathroom
This REALTOR.ca listing content is owned and licensed by REALTOR® members of The Canadian Real Estate Association
Data provided by: Okanagan-Mainline Real Estate Board