- ©MLS 10374932
- Area 934 sq ft
- Bedrooms 2
- Bathrooms 2
- Parkings 3
Description
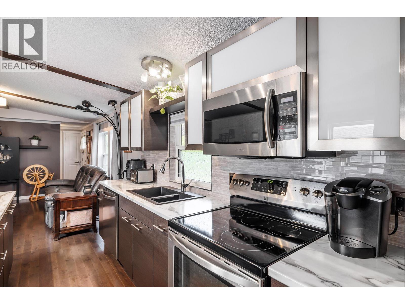
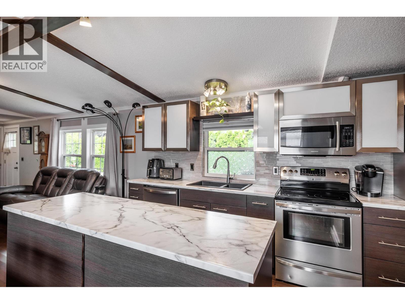
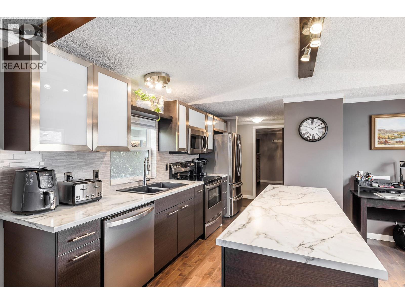
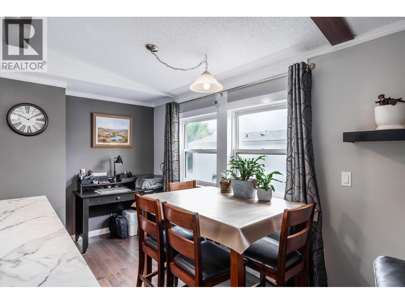
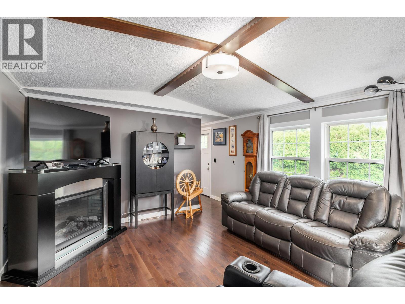
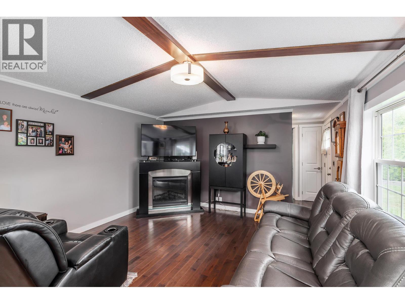
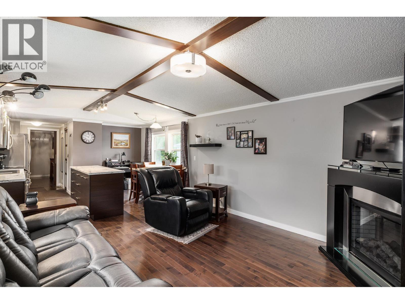
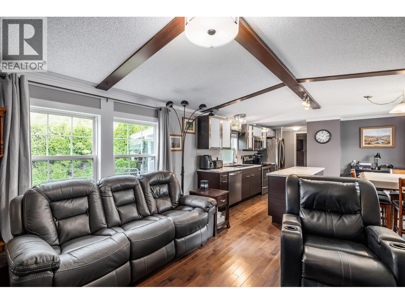
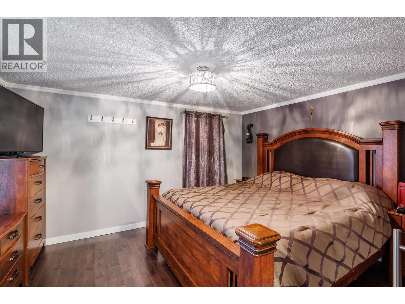
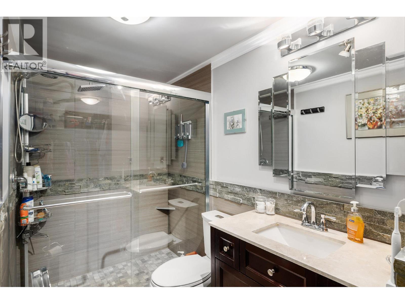
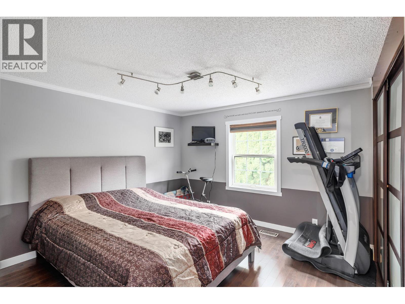
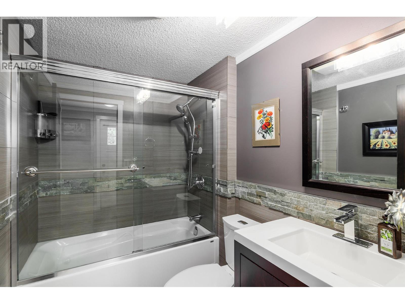
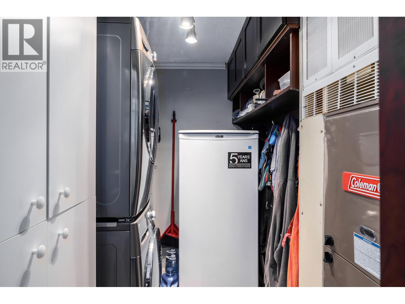
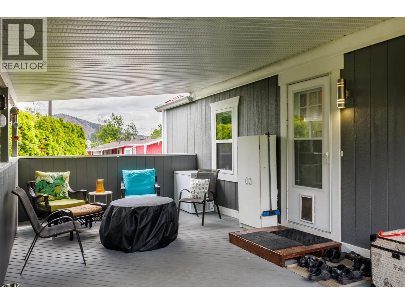
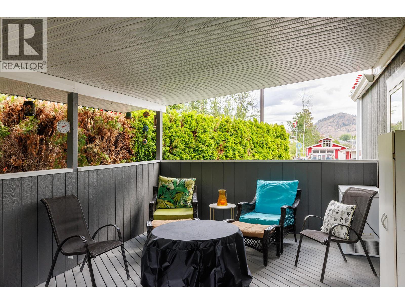
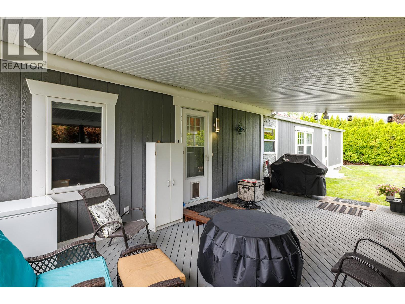
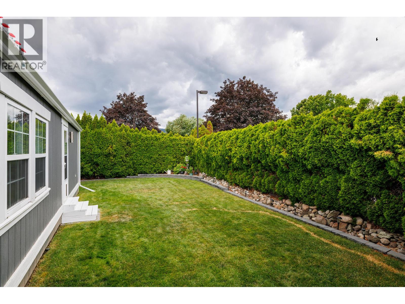
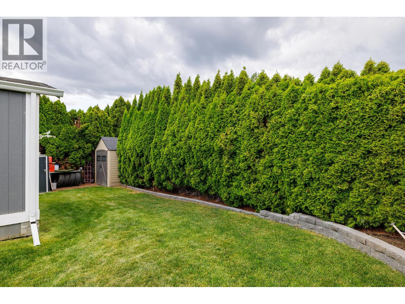
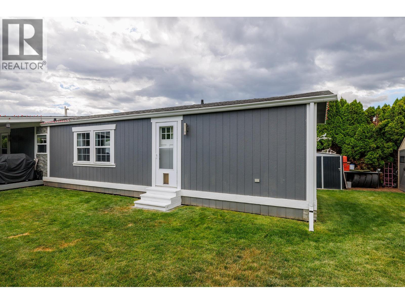
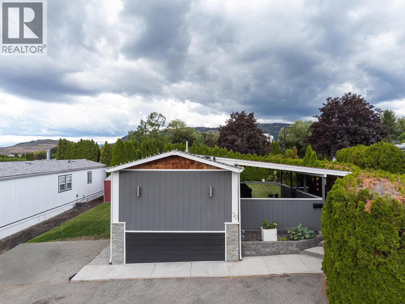
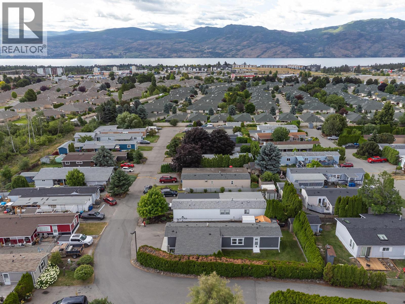
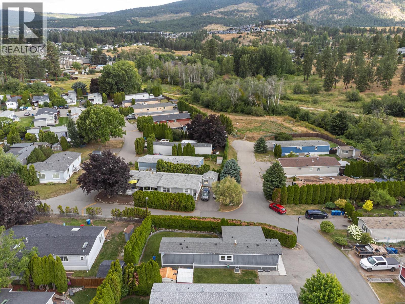
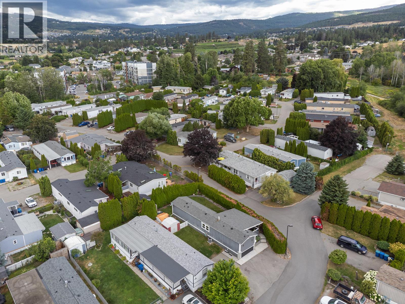
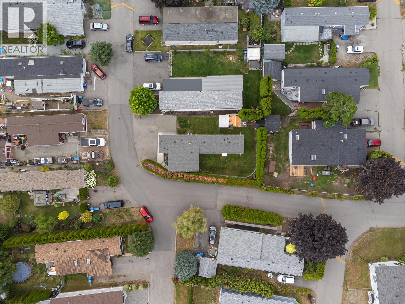
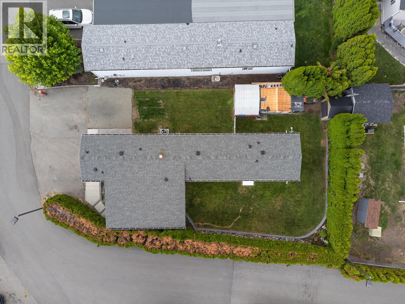
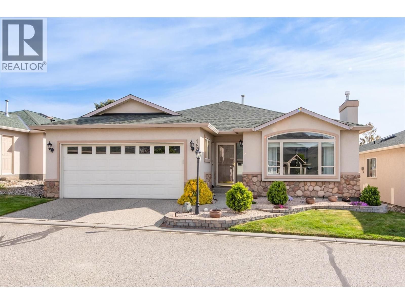
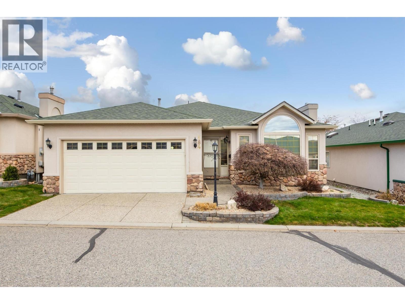
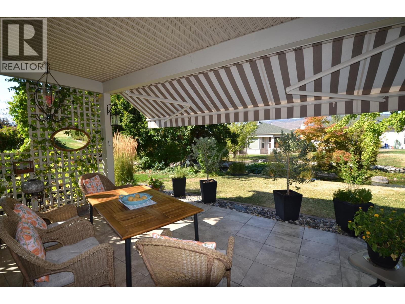
NEW PRICE, on one of the nicest mobile homes you will find. This corner lot home features over $80,000 of newer upgrades including a gorgeous kitchen and updated bathrooms, rich hardwood throughout, new fridge, newer siding and trim, new eavestroughs, new Pex plumbing, furnace and A/C 2 years old, and roof is 8 years old. As you can see, nothing needs to be done to this home, but to move in. A split floor plan, with the bedrooms on each end of the home, making each bedroom private. If you are looking for privacy, it is hard to beat the large fully fenced and fully irrigated corner lot with a lush cedar hedge surrounding the perimeter. Enjoy your morning coffee on the covered large deck. Room to park 3 vehicles in front and even comes with garden shed. Extremely well kept and shows like new. Contact your agent and book a showing soon! (id:48970) Show More
Details
- Constructed Date: 1993
- Property Type: Single Family
- Type: Manufactured Home
- Neighbourhood: Westbank Centre
- Maintenance Fee: 650.00/Monthly
Features
- Pets Allowed With Restrictions
- Refrigerator
- Dishwasher
- Dryer
- Range - Electric
- Microwave
- Washer
- Central air conditioning
- See remarks
Rooms Details For 3381 Village Green Way Unit# 70
| Type | Level | Dimension |
|---|---|---|
| Full ensuite bathroom | Main level | 8' x 5' |
| Living room | Main level | 12'2'' x 14' |
| Kitchen | Main level | 8'2'' x 14'4'' |
| Bedroom | Main level | 11'1'' x 11'1'' |
| Primary Bedroom | Main level | 12'2'' x 11'2'' |
| Laundry room | Main level | 7'2'' x 6'1'' |
| Dining room | Main level | 5' x 11'2'' |
| Full bathroom | Main level | 7'6'' x 5'2'' |
Location
Similar Properties
For Sale
$ 699,900 $ 442 / Sq. Ft.
- 10379251 ©MLS
- 2 Bedroom
- 2 Bathroom
For Sale
$ 674,900 $ 381 / Sq. Ft.
- 10379151 ©MLS
- 2 Bedroom
- 2 Bathroom
For Sale
$ 597,000 $ 395 / Sq. Ft.
- 10379913 ©MLS
- 2 Bedroom
- 2 Bathroom
This REALTOR.ca listing content is owned and licensed by REALTOR® members of The Canadian Real Estate Association
Data provided by: Okanagan-Mainline Real Estate Board