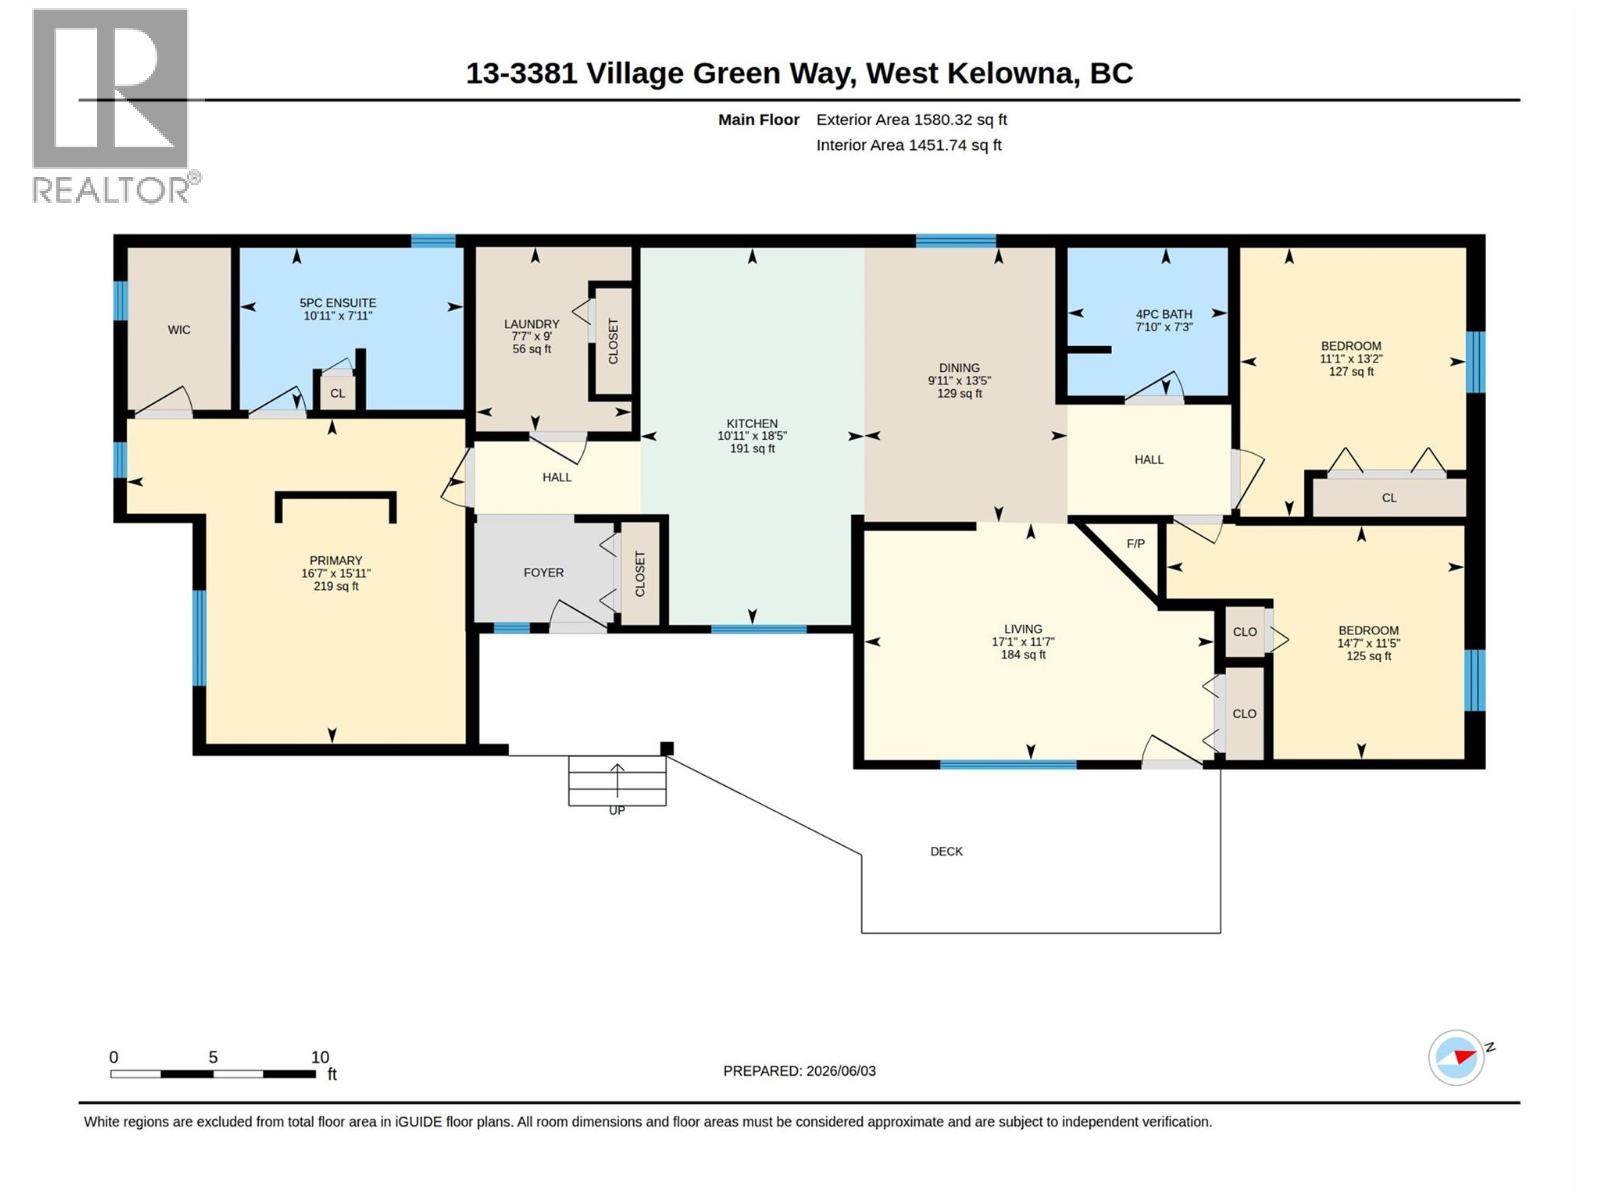
- ©MLS 10390185
- Area 1452 sq ft
- Bedrooms 3
- Bathrooms 2
- Parkings 2
Description
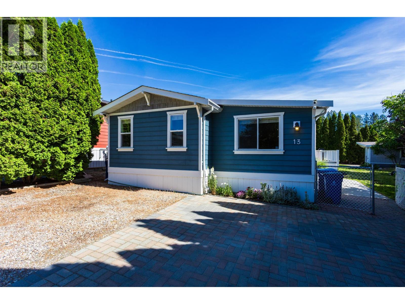
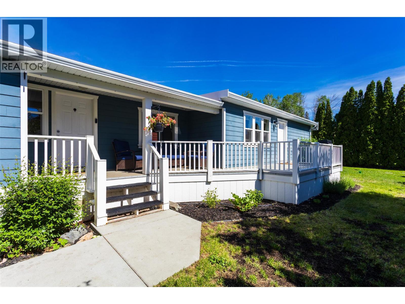
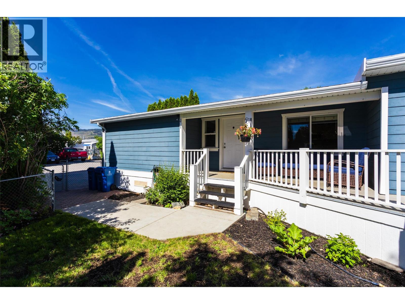
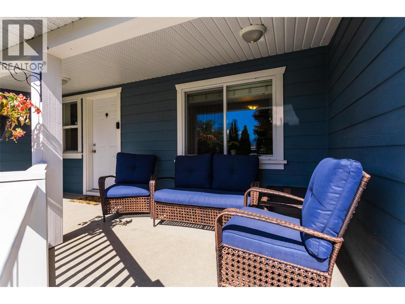
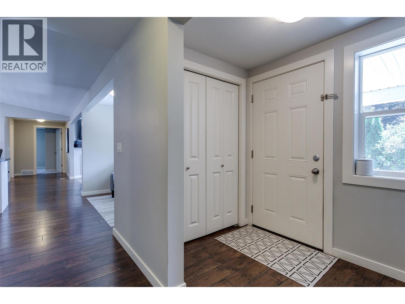
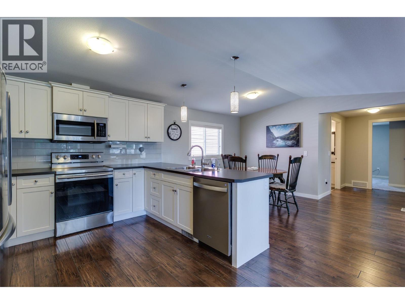
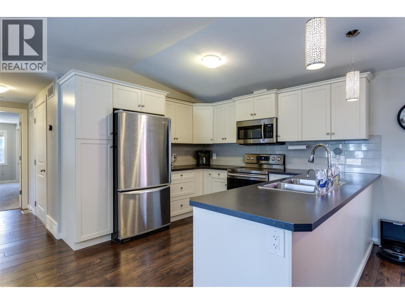
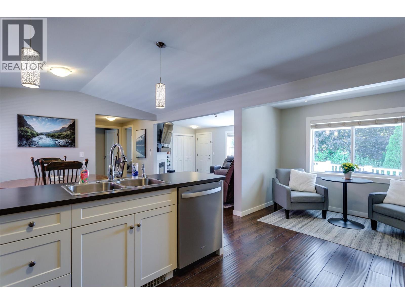
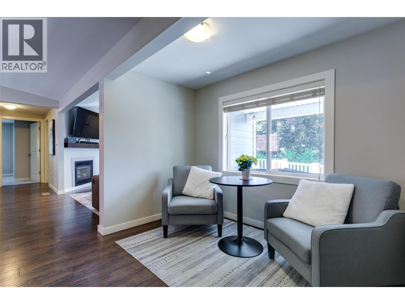
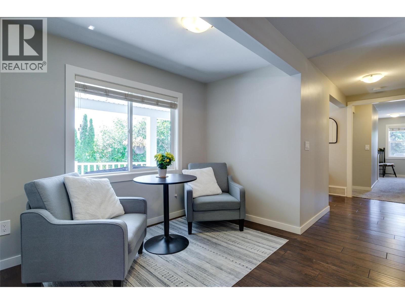
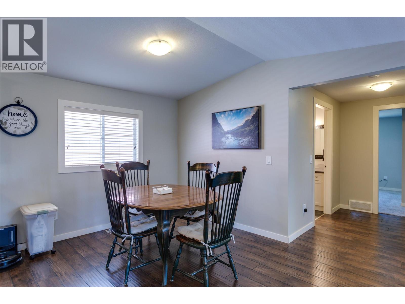
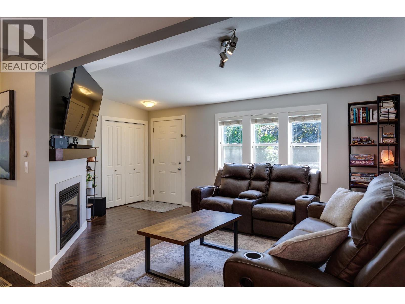
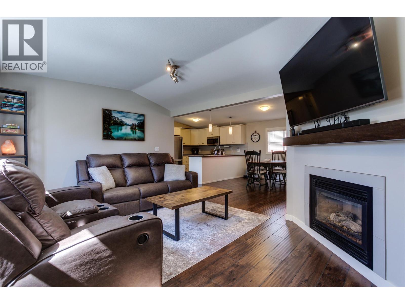
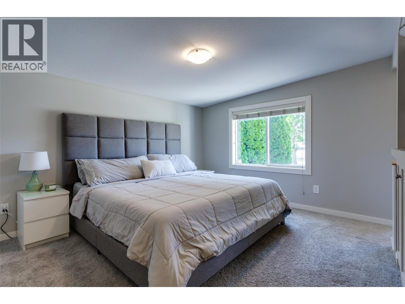
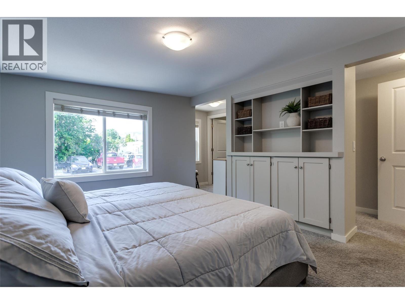
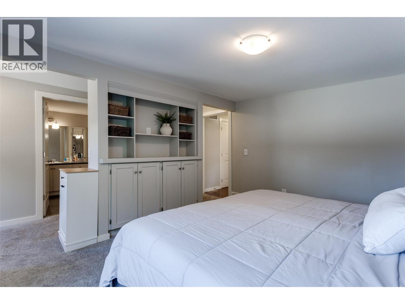
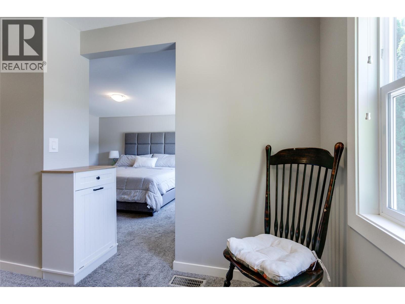
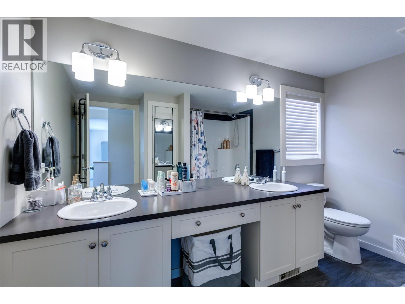
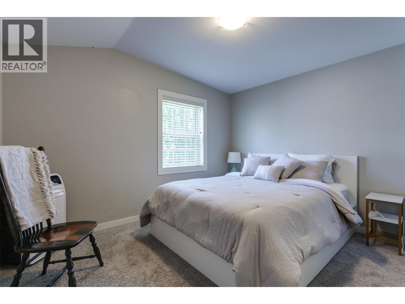
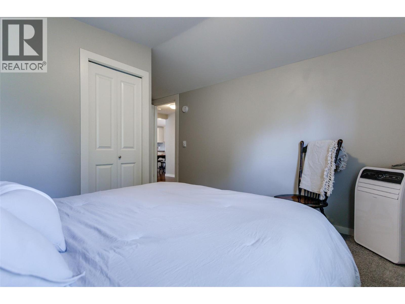
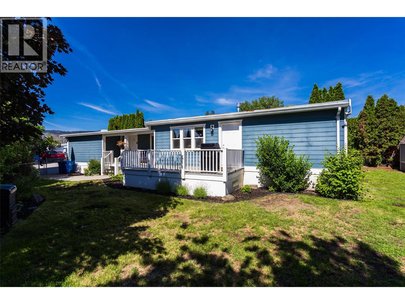
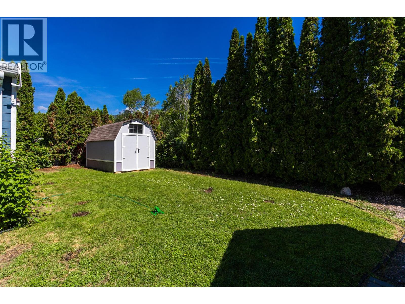
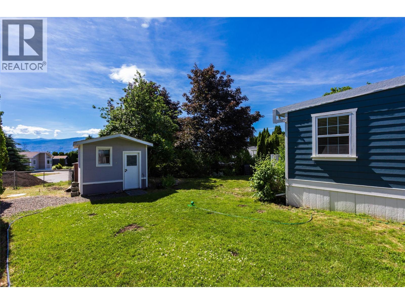
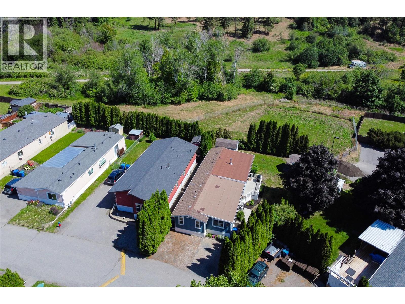
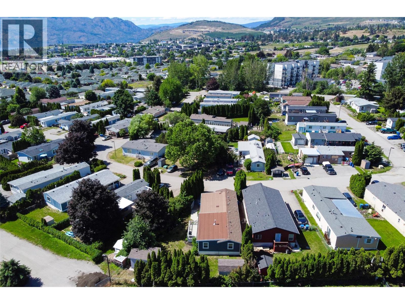
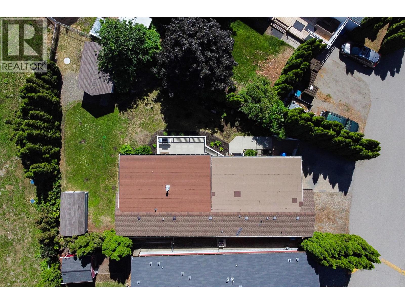
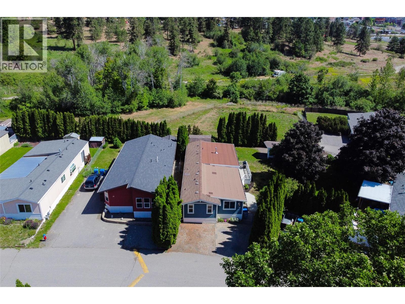
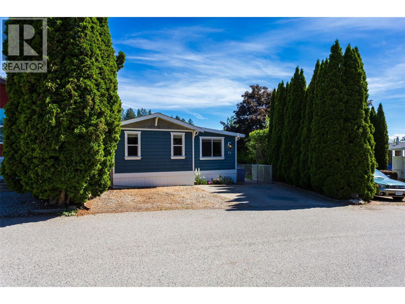
Welcome to Village Green Mobile Home Park! This well-maintained 3-bedroom, 2-bathroom home offers comfortable living with a functional layout designed for families, downsizers, or first-time buyers. The spacious primary bedroom features a generous walk-in closet and a luxurious 5-piece ensuite, creating the perfect private retreat. The bright kitchen is equipped with stainless steel appliances, a tile backsplash, and plenty of workspace for everyday cooking and entertaining. The open living areas flow seamlessly to the large deck, providing an ideal space for year-round BBQs, outdoor dining, and relaxing with family and friends. Outside, you’ll find an oversized and fully fenced yard offering privacy, room for children and pets to play, and two storage sheds for all your gardening tools and seasonal items. Located in the family-friendly Village Green Mobile Home Park, residents enjoy a welcoming community atmosphere with convenient access to shopping, schools, parks, transit, and everyday amenities. Up to two pets are permitted with park approval and restrictions, making this an excellent option for animal lovers. Affordable, spacious, and move-in ready—this is an opportunity you won’t want to miss! (id:48970) Show More
Details
- Constructed Date: 1992
- Property Type: Single Family
- Type: Manufactured Home
- Access Type: Easy access
- Neighbourhood: Westbank Centre

- Maintenance Fee: 680.34/Monthly

Ammenities + Nearby
- Golf Nearby
- Public Transit
- Park
- Recreation
- Schools
- Shopping
- Golf Nearby
- Public Transit
- Park
- Recreation
- Schools
- Shopping
Features
- Level lot
- Family Oriented
- Pet Restrictions
- Pets Allowed With Restrictions
- Refrigerator
- Dishwasher
- Dryer
- Range - Electric
- Microwave
- Washer
- Central air conditioning
- Smoke Detector Only
- Forced air
- See remarks
Rooms Details For 3381 Village Green Way Unit# 13
| Type | Level | Dimension |
|---|---|---|
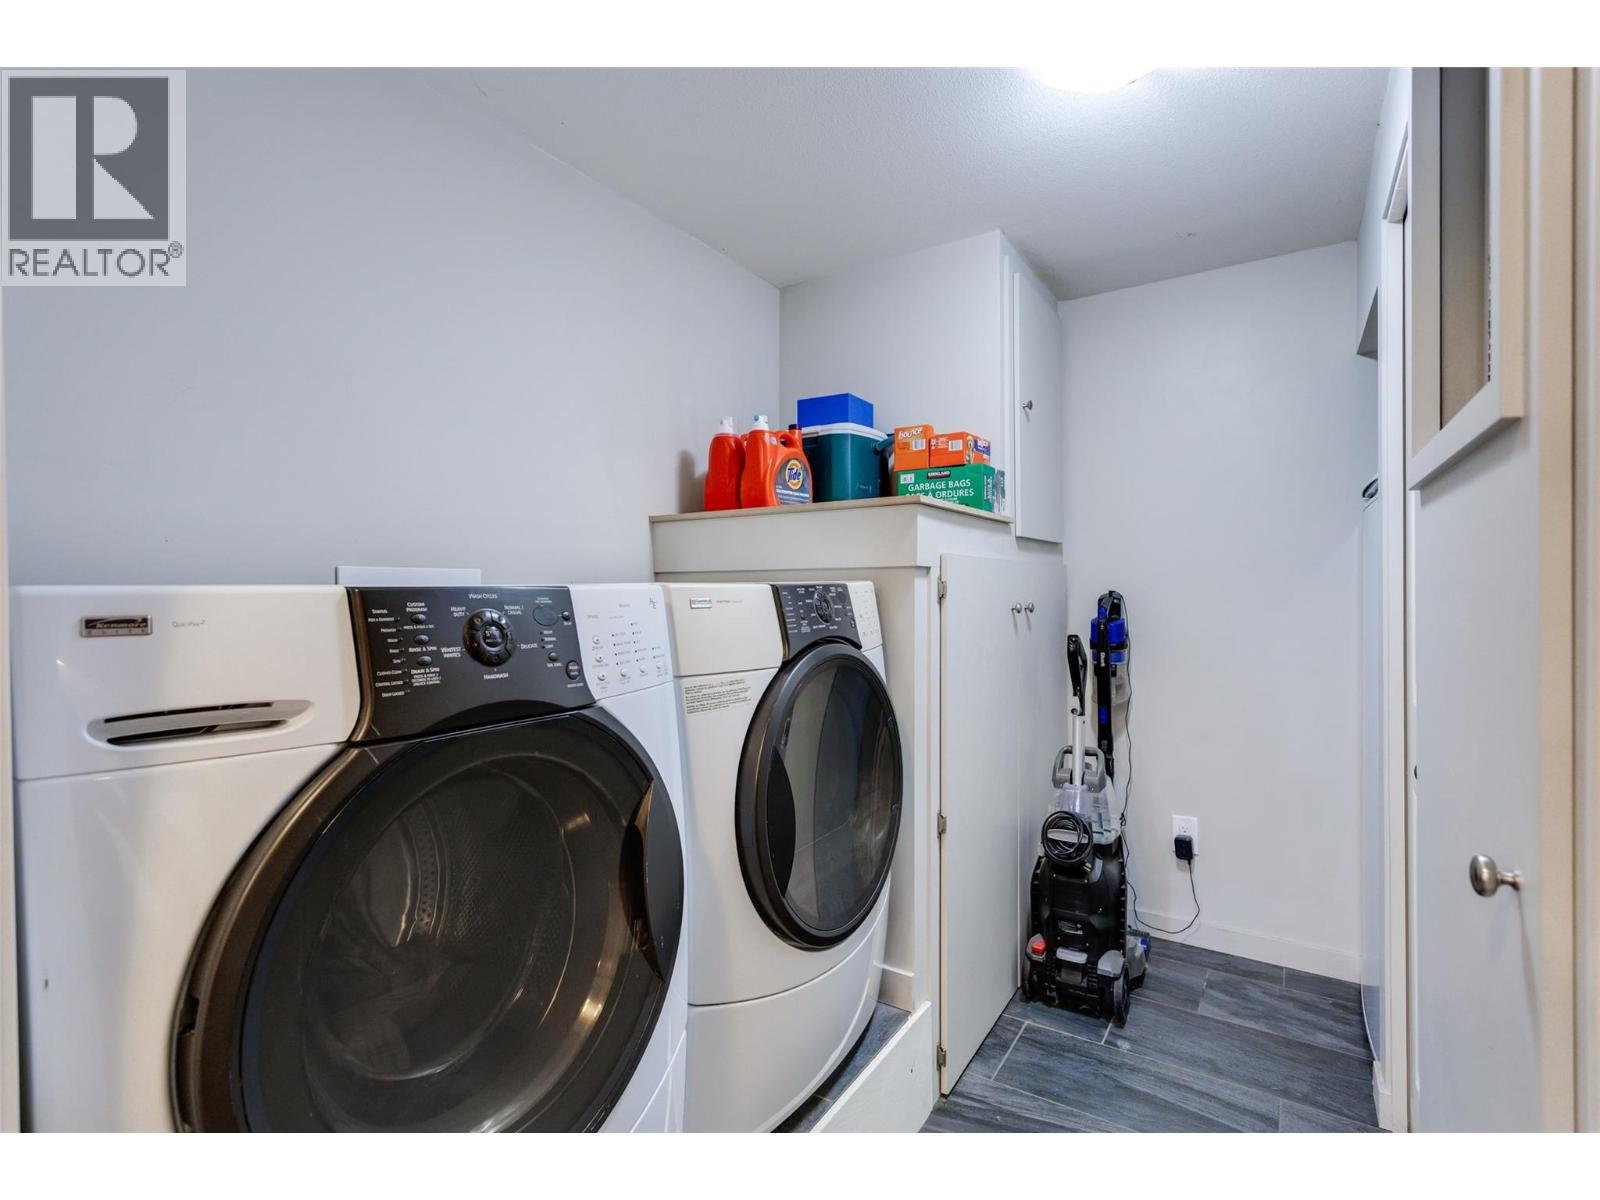
| Laundry room | Main level | 9' x 7'7'' |
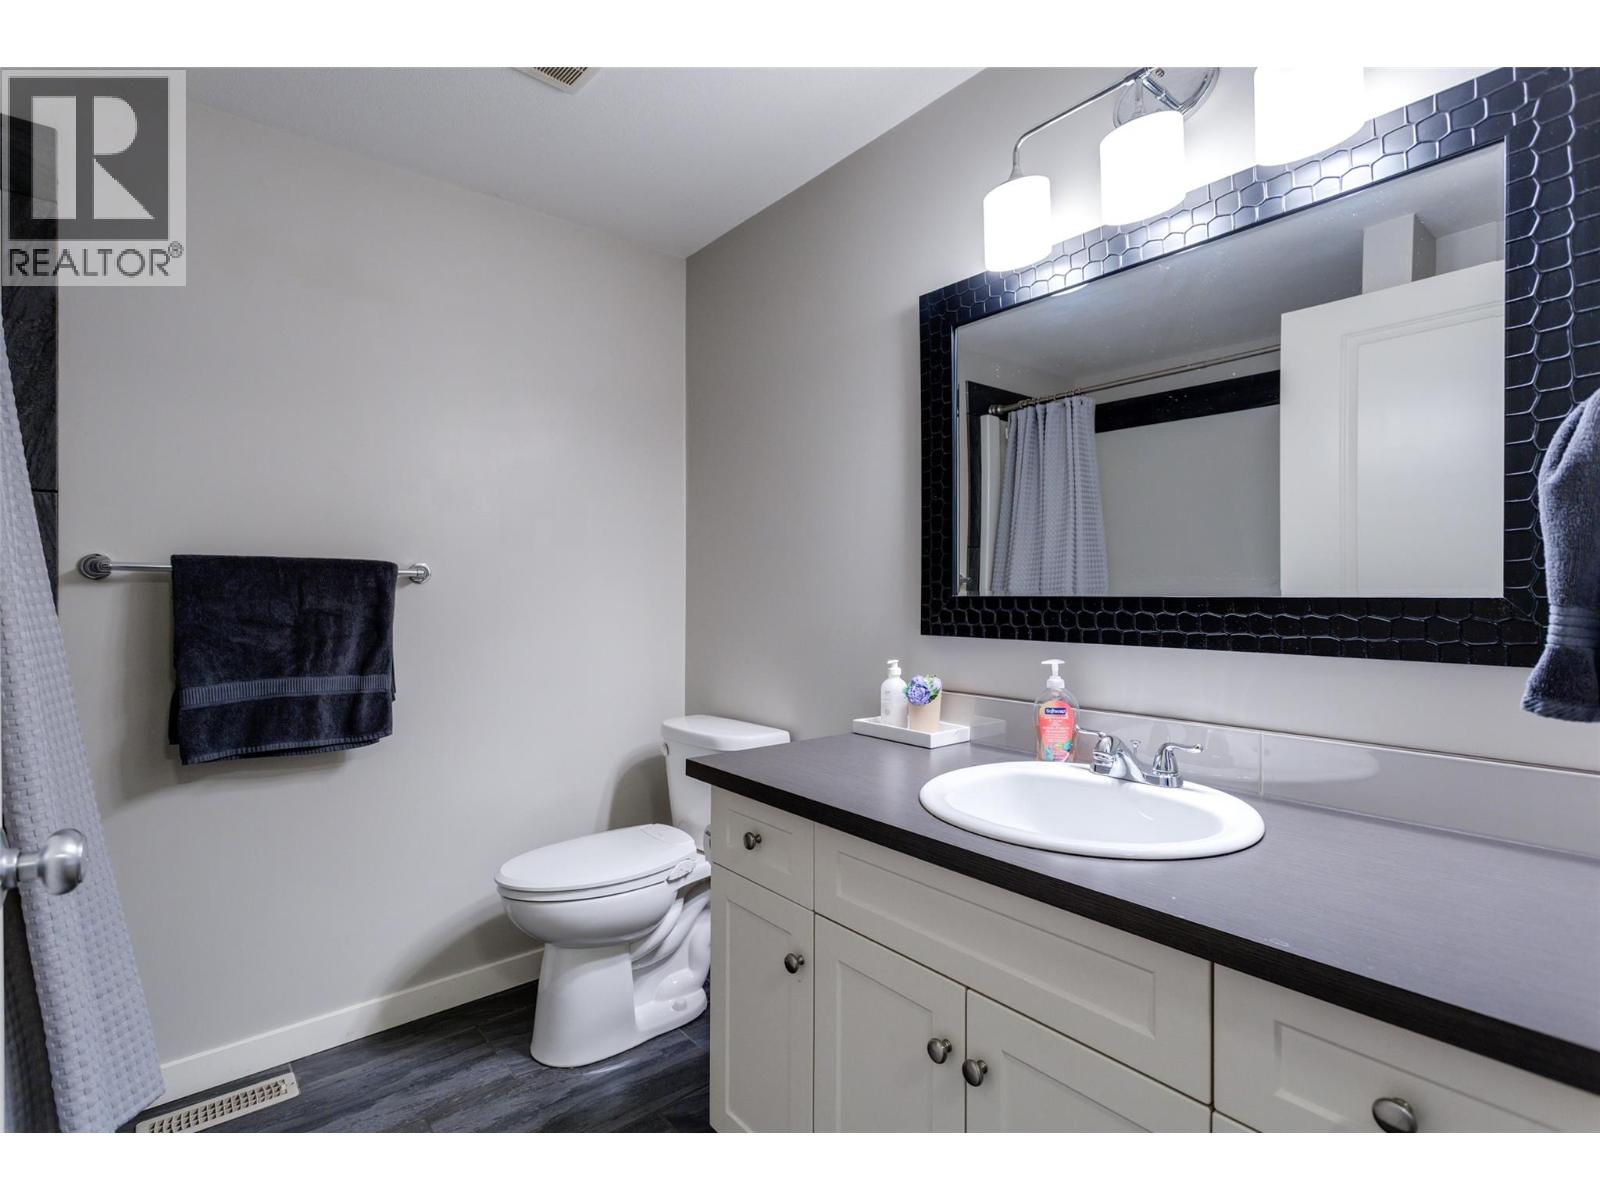
| 4pc Bathroom | Main level | 7'3'' x 7'10'' |
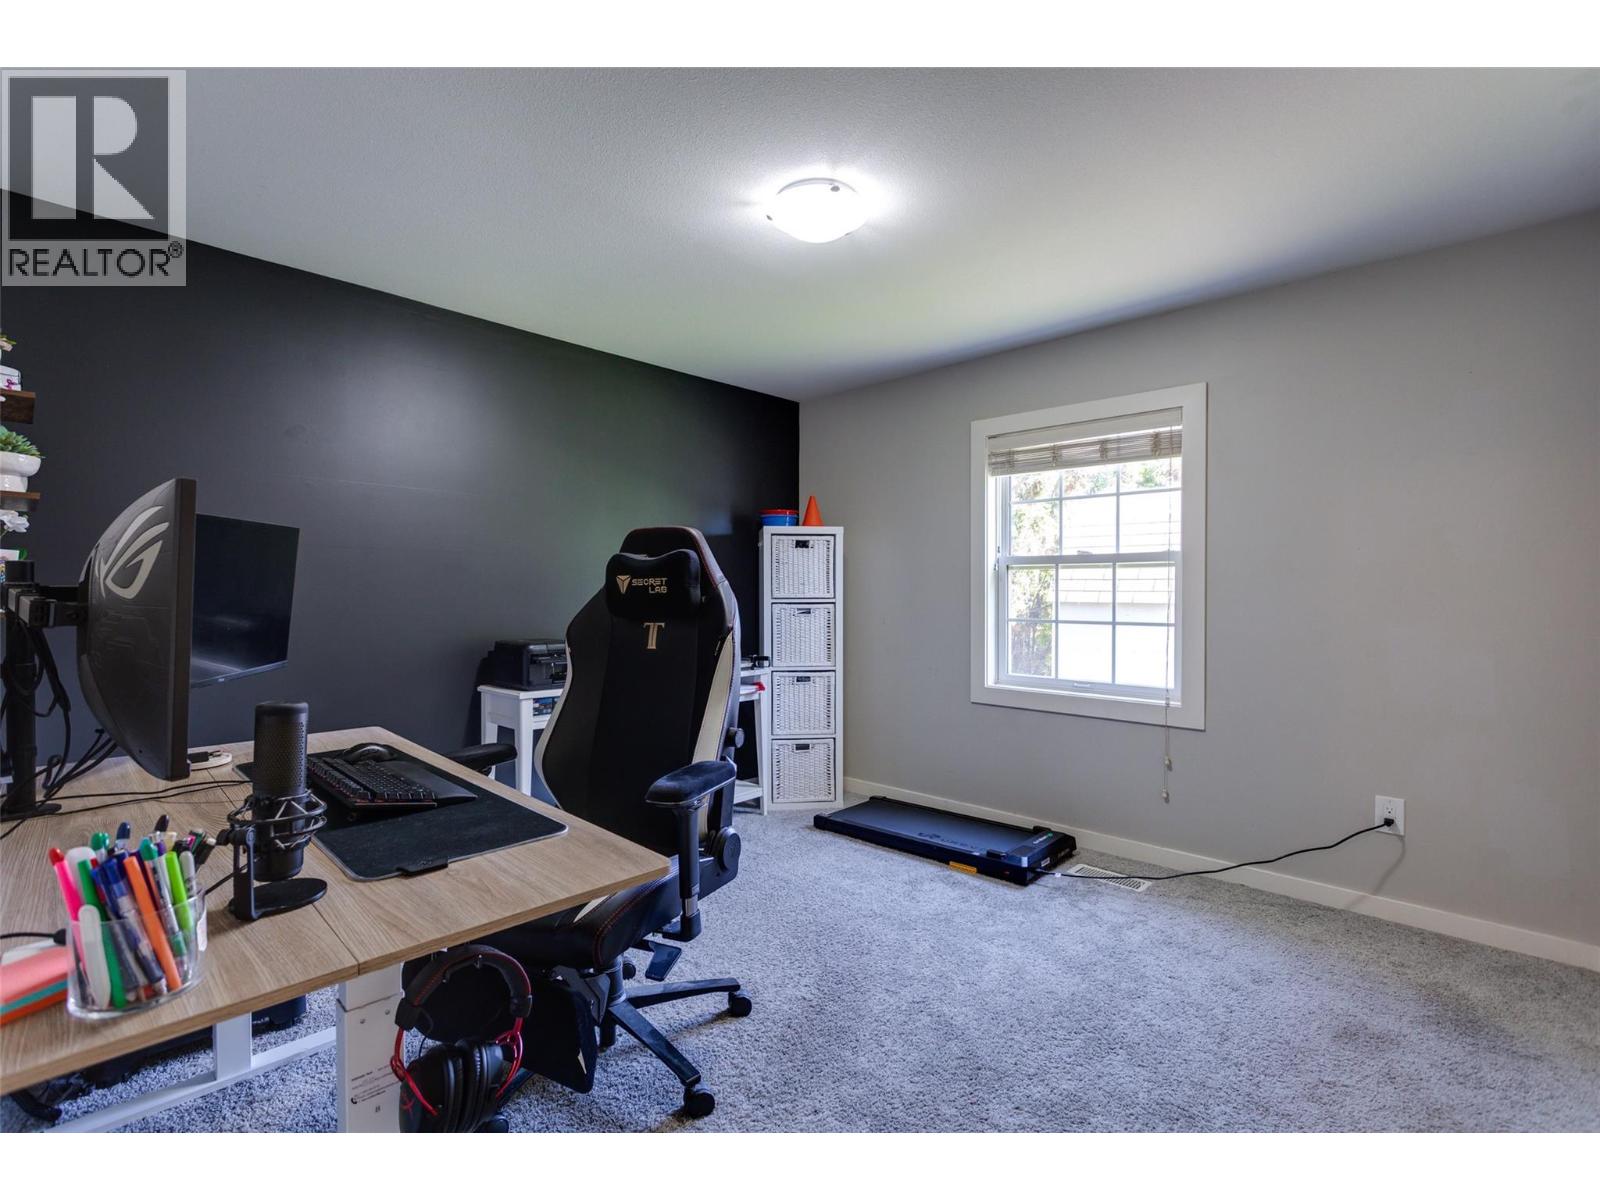
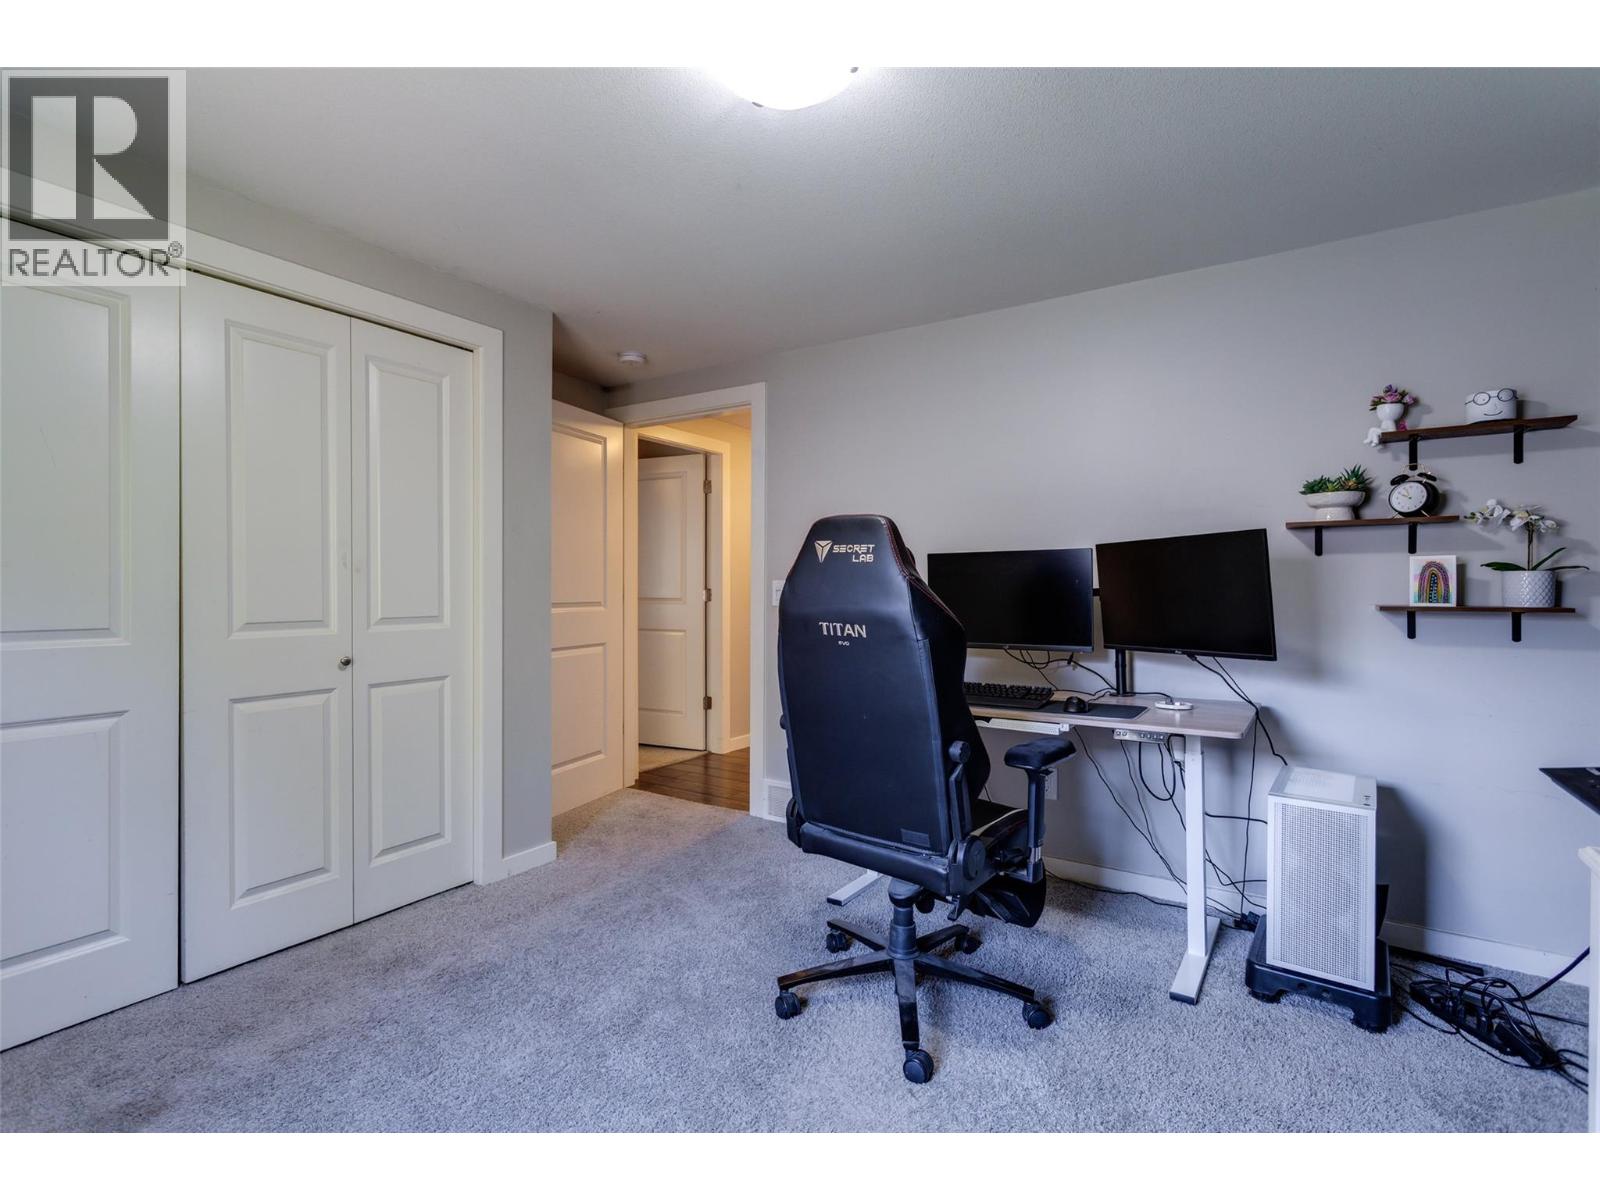
| Bedroom | Main level | 11'5'' x 14'7'' |
| Bedroom | Main level | 13'2'' x 11'1'' |
| 5pc Ensuite bath | Main level | 7'11'' x 10'11'' |
| Primary Bedroom | Main level | 15'11'' x 16'7'' |
| Dining room | Main level | 13'5'' x 9'11'' |
| Kitchen | Main level | 18'5'' x 10'11'' |
| Living room | Main level | 11'7'' x 17'1'' |
Location
This REALTOR.ca listing content is owned and licensed by REALTOR® members of The Canadian Real Estate Association
Data provided by: Okanagan-Mainline Real Estate Board