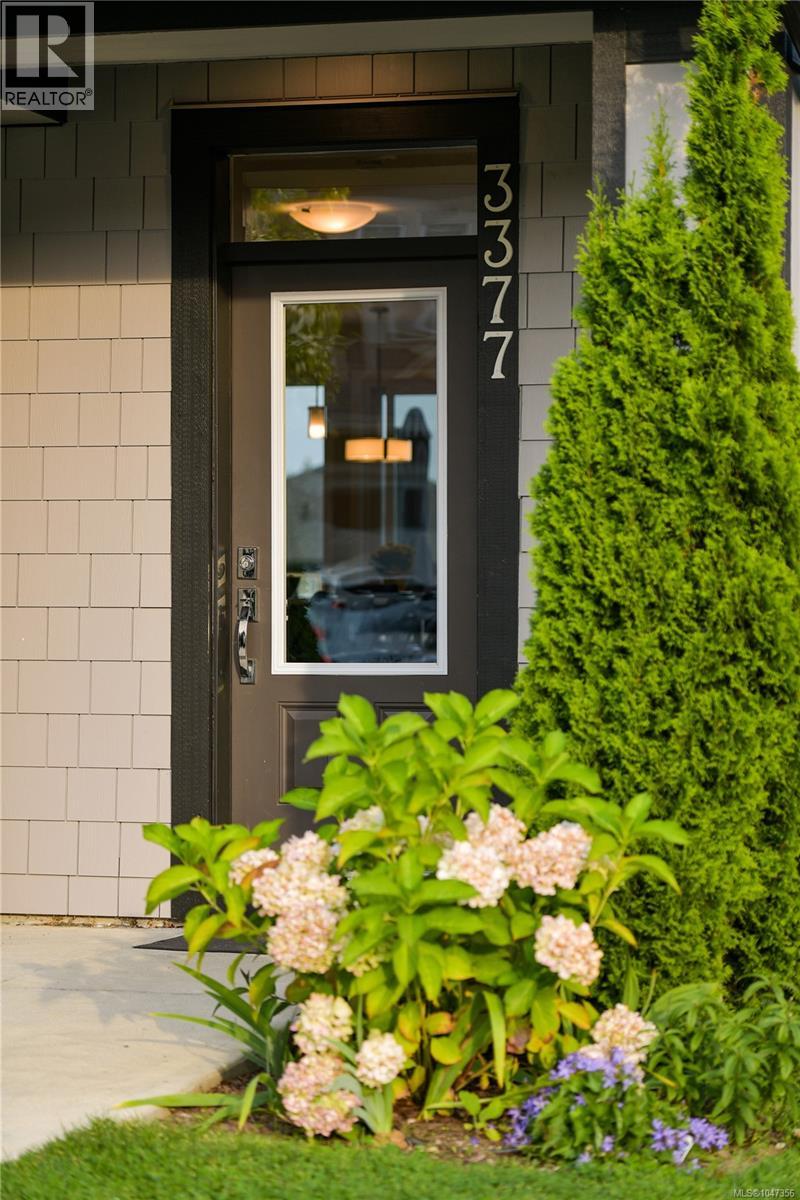
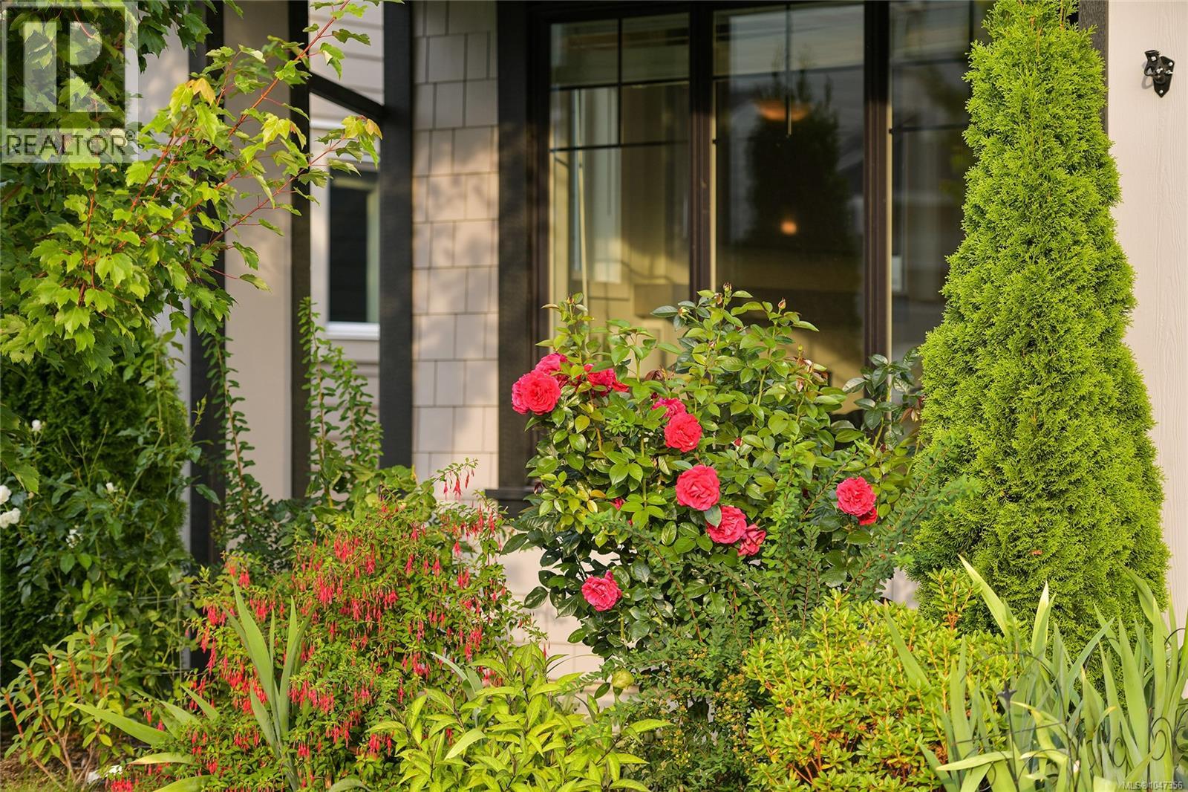
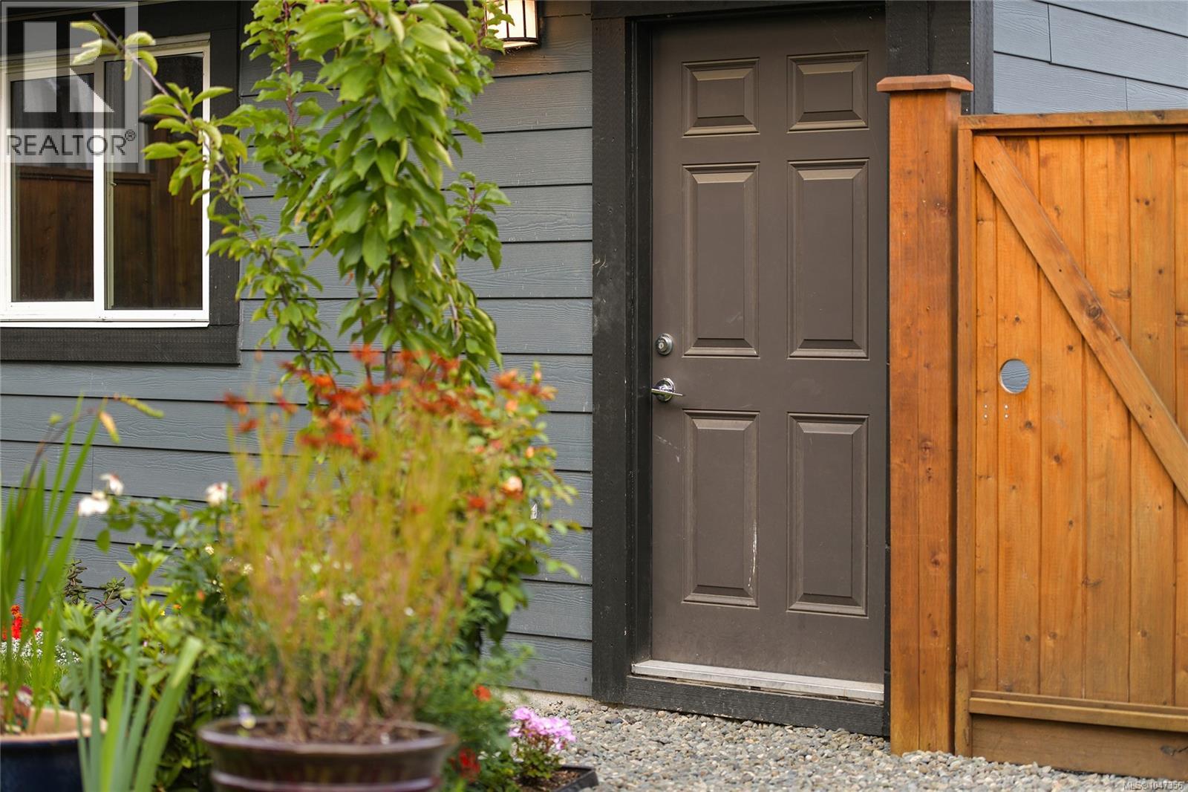
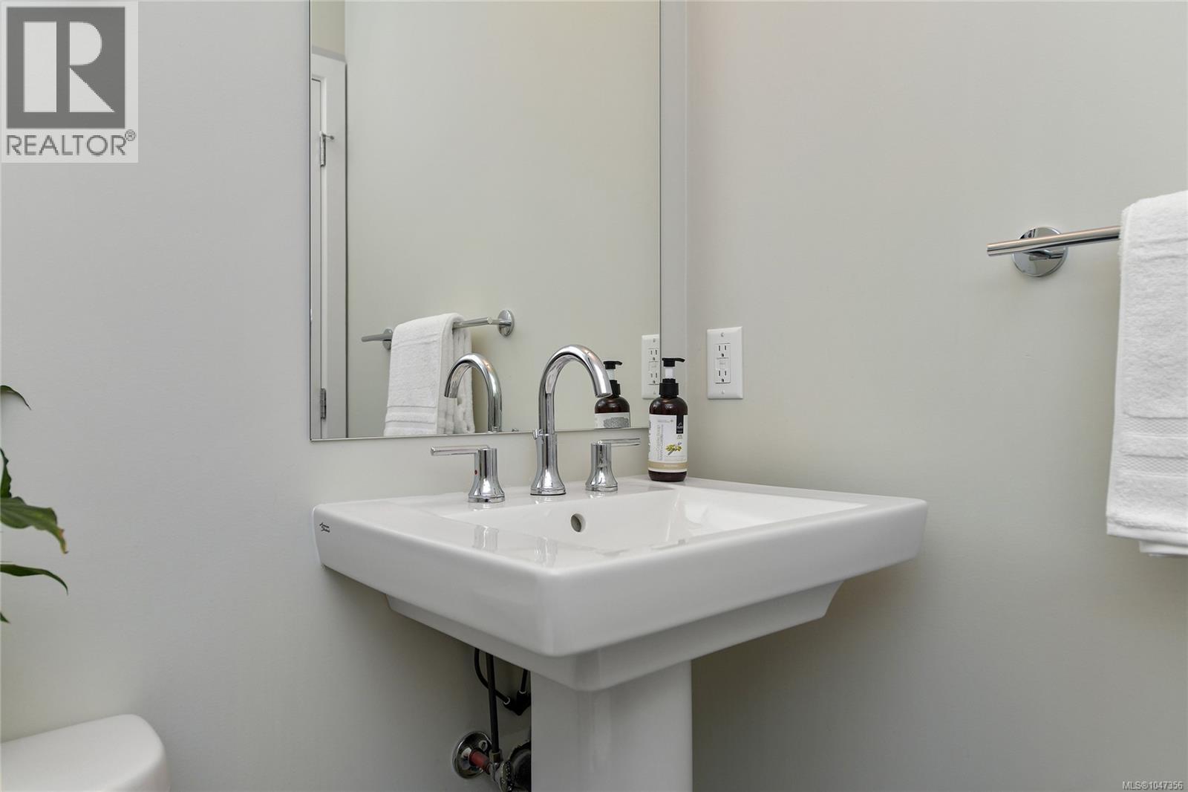
- ©MLS 1047356
- Area 2376 sq ft
- Bedrooms 4
- Bathrooms 4
- Parkings 3
Description
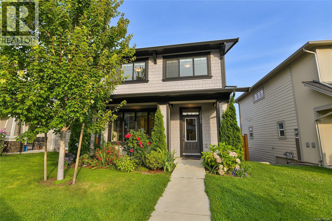
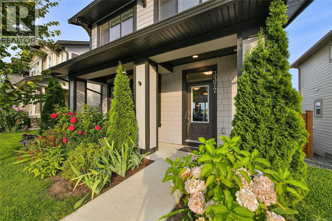
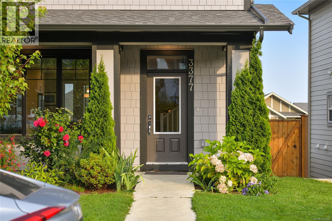
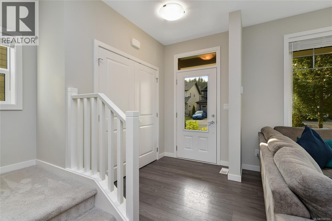
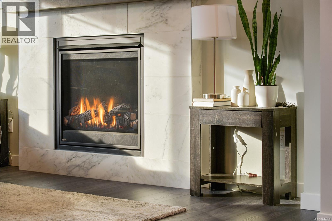
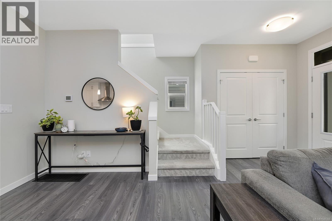
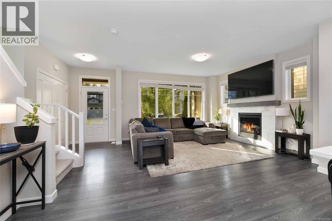
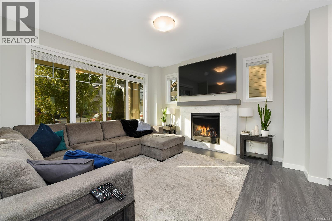
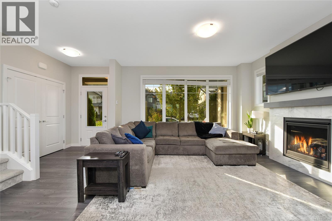
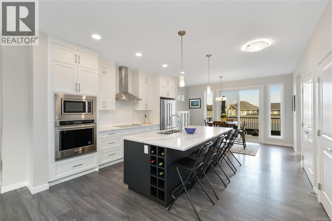
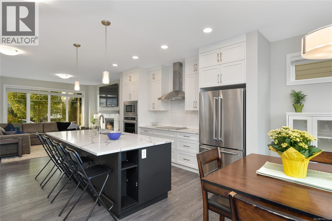
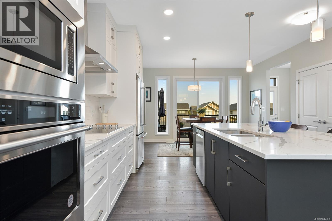
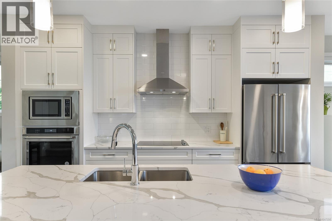
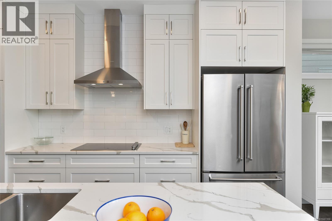
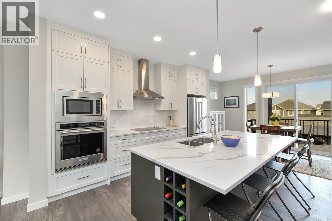
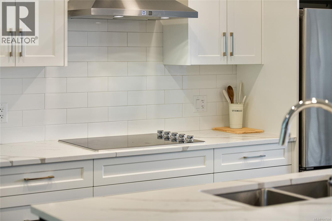
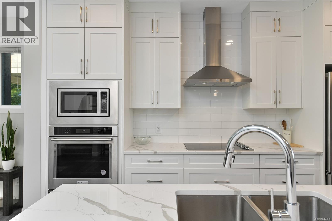
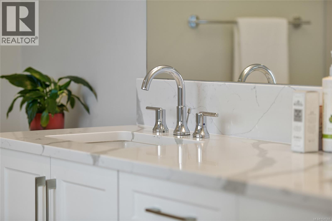
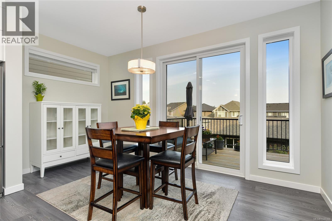
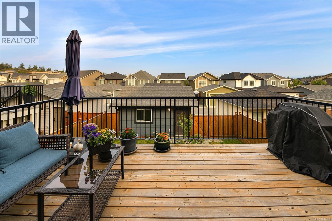
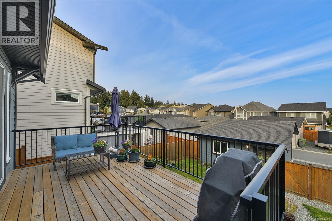
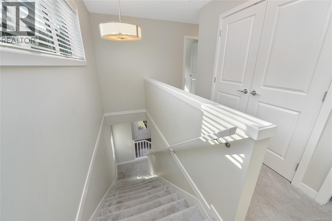
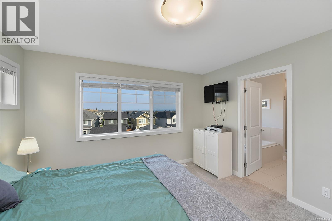
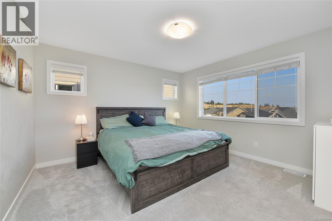
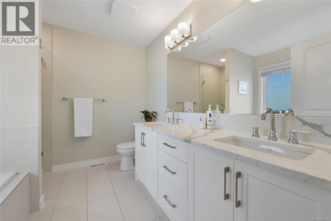
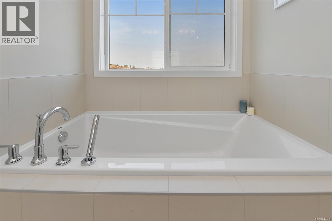
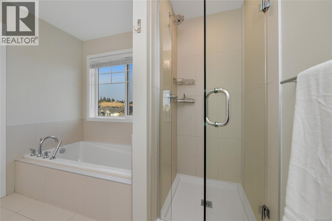
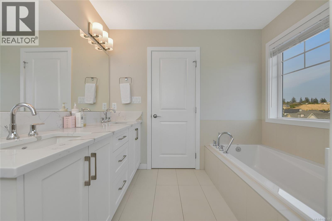
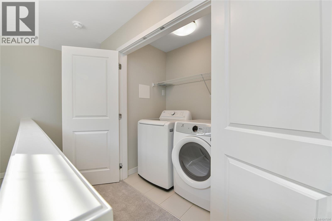
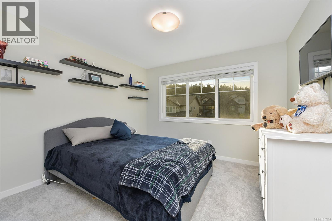
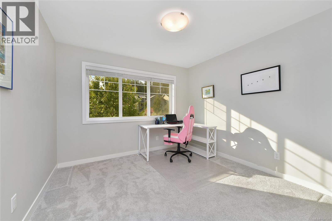
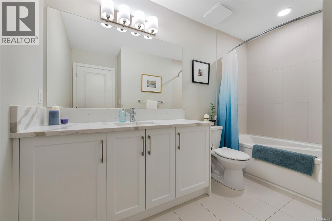
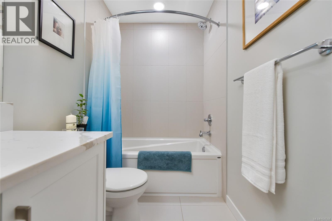
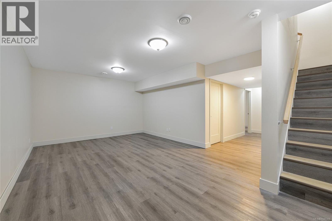
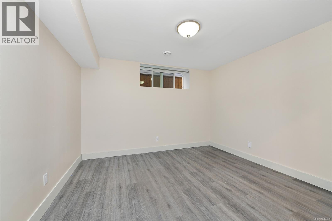
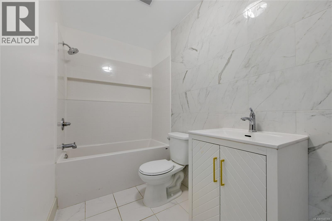
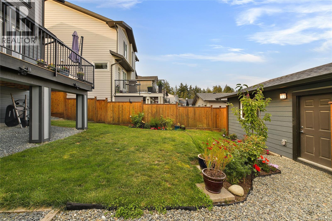
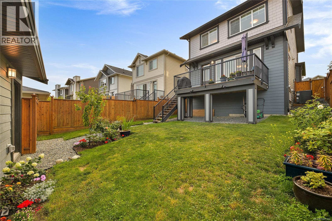
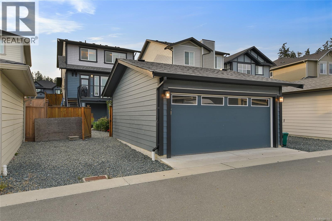
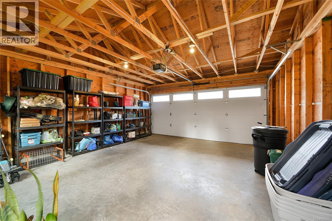
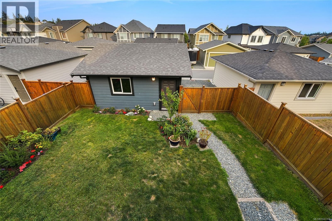
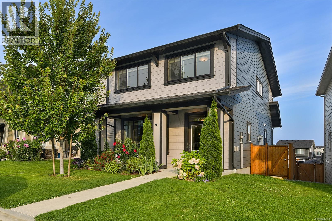
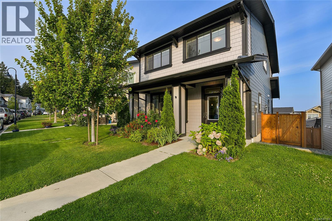
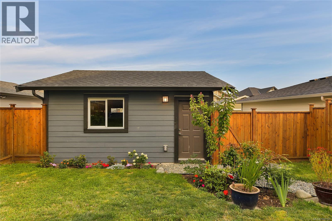
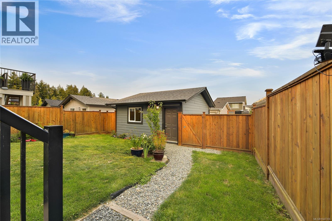
This Royal Bay home is designed for living and raising a family, steps from play parks, schools, and amenities. Main-level living in a wonderfully laid-out floor plan. An exquisite kitchen to be the center of the family home. Upstairs, you will find 3 bedrooms, a laundry, and Bathrooms. Downstairs, you have a huge family room, a 4th bedroom, and another bathroom. You will be able to sit on the oversized deck and enjoy the morning sun, BBQ, and entertaining. A separate double garage makes this home perfect. (id:48970) Show More
Details
- Constructed Date: 2022
- Property Type: Single Family
- Type: House
- Neighbourhood: Royal Bay
Features
- Dishwasher
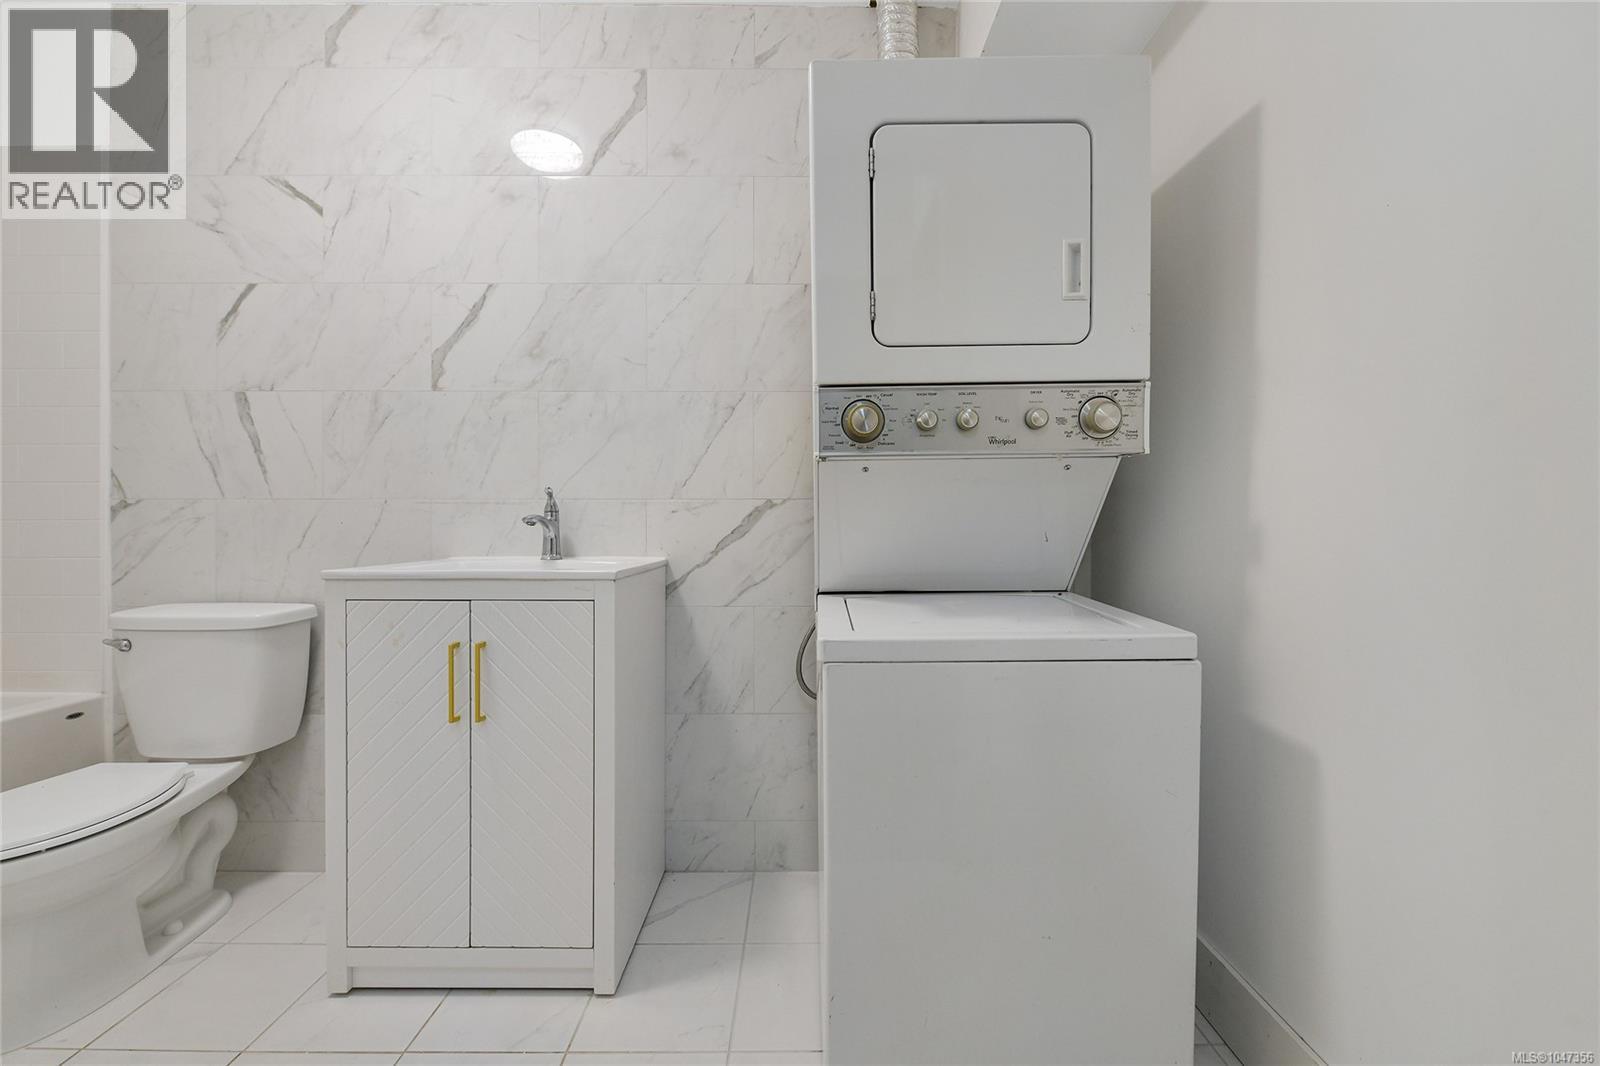
- Dryer
- Range - Electric
- Washer
- Air Conditioned
- Forced air
- Heat Pump
Rooms Details For 3377 Sandpiper St
| Type | Level | Dimension |
|---|---|---|
| Laundry room | Second level | 4 ft x 6 ft |
| Bathroom | Second level | 11 ft x 7 ft |
| Ensuite | Second level | 9 ft x 9 ft |
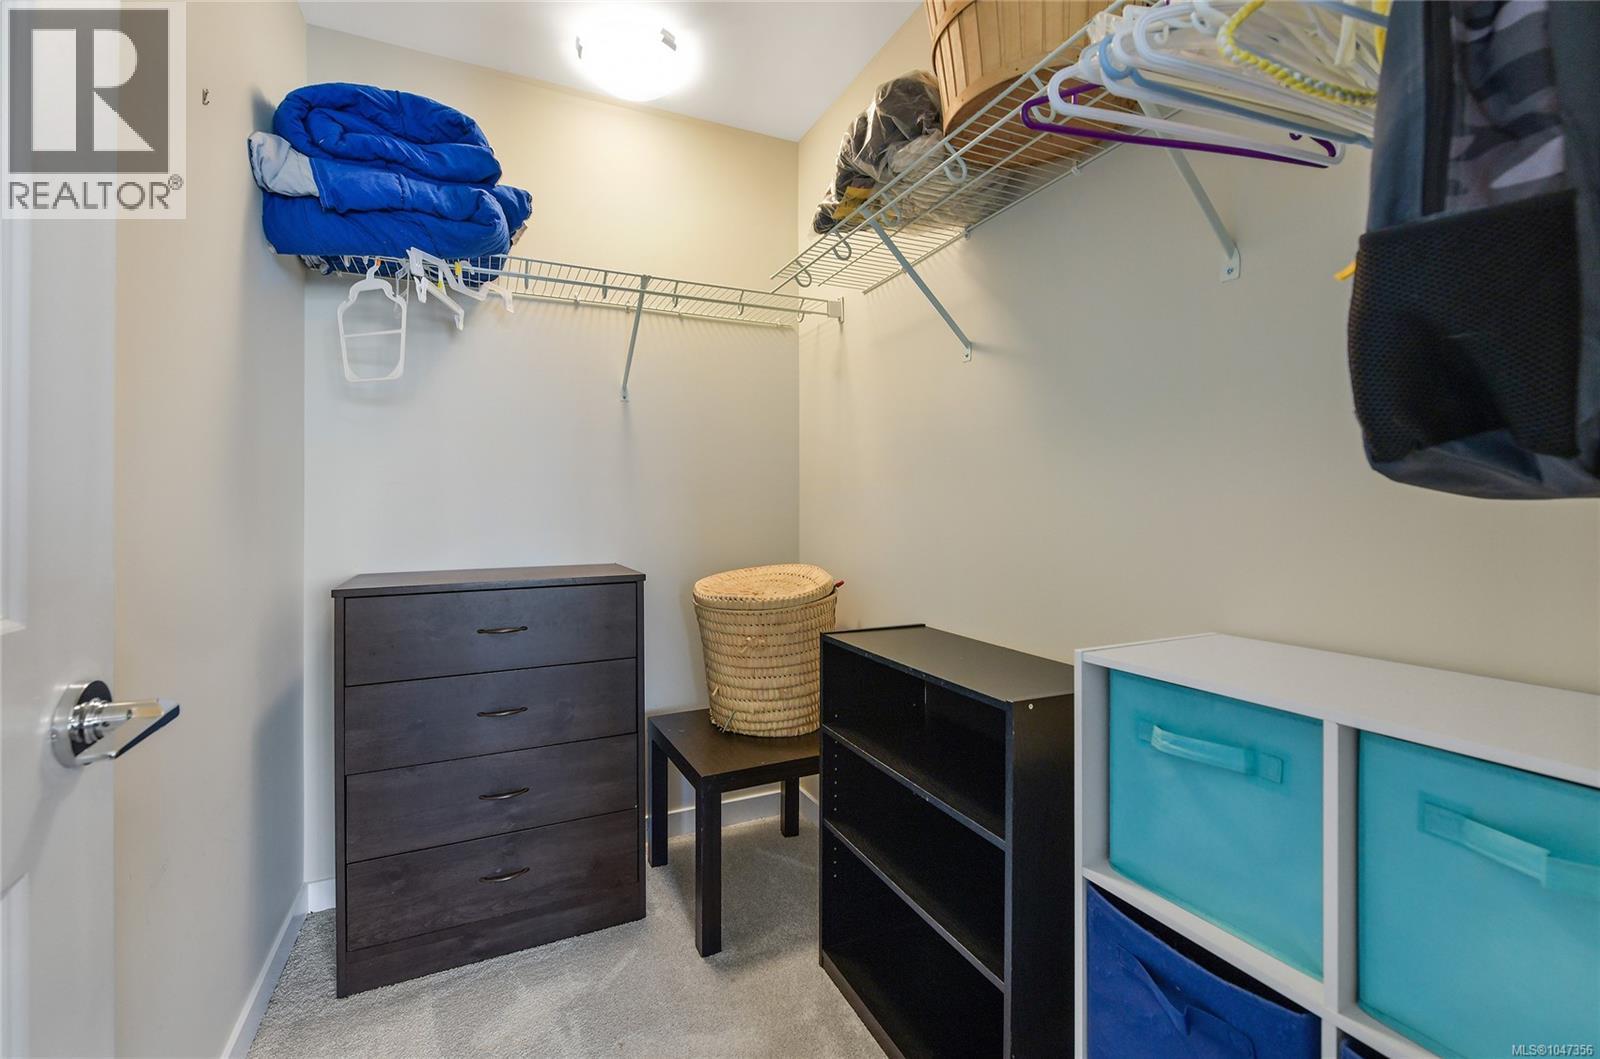
| Primary Bedroom | Second level | 12 ft x 12 ft |
| Bedroom | Second level | 13 ft x 11 ft |
| Bedroom | Second level | 12 ft x 11 ft |
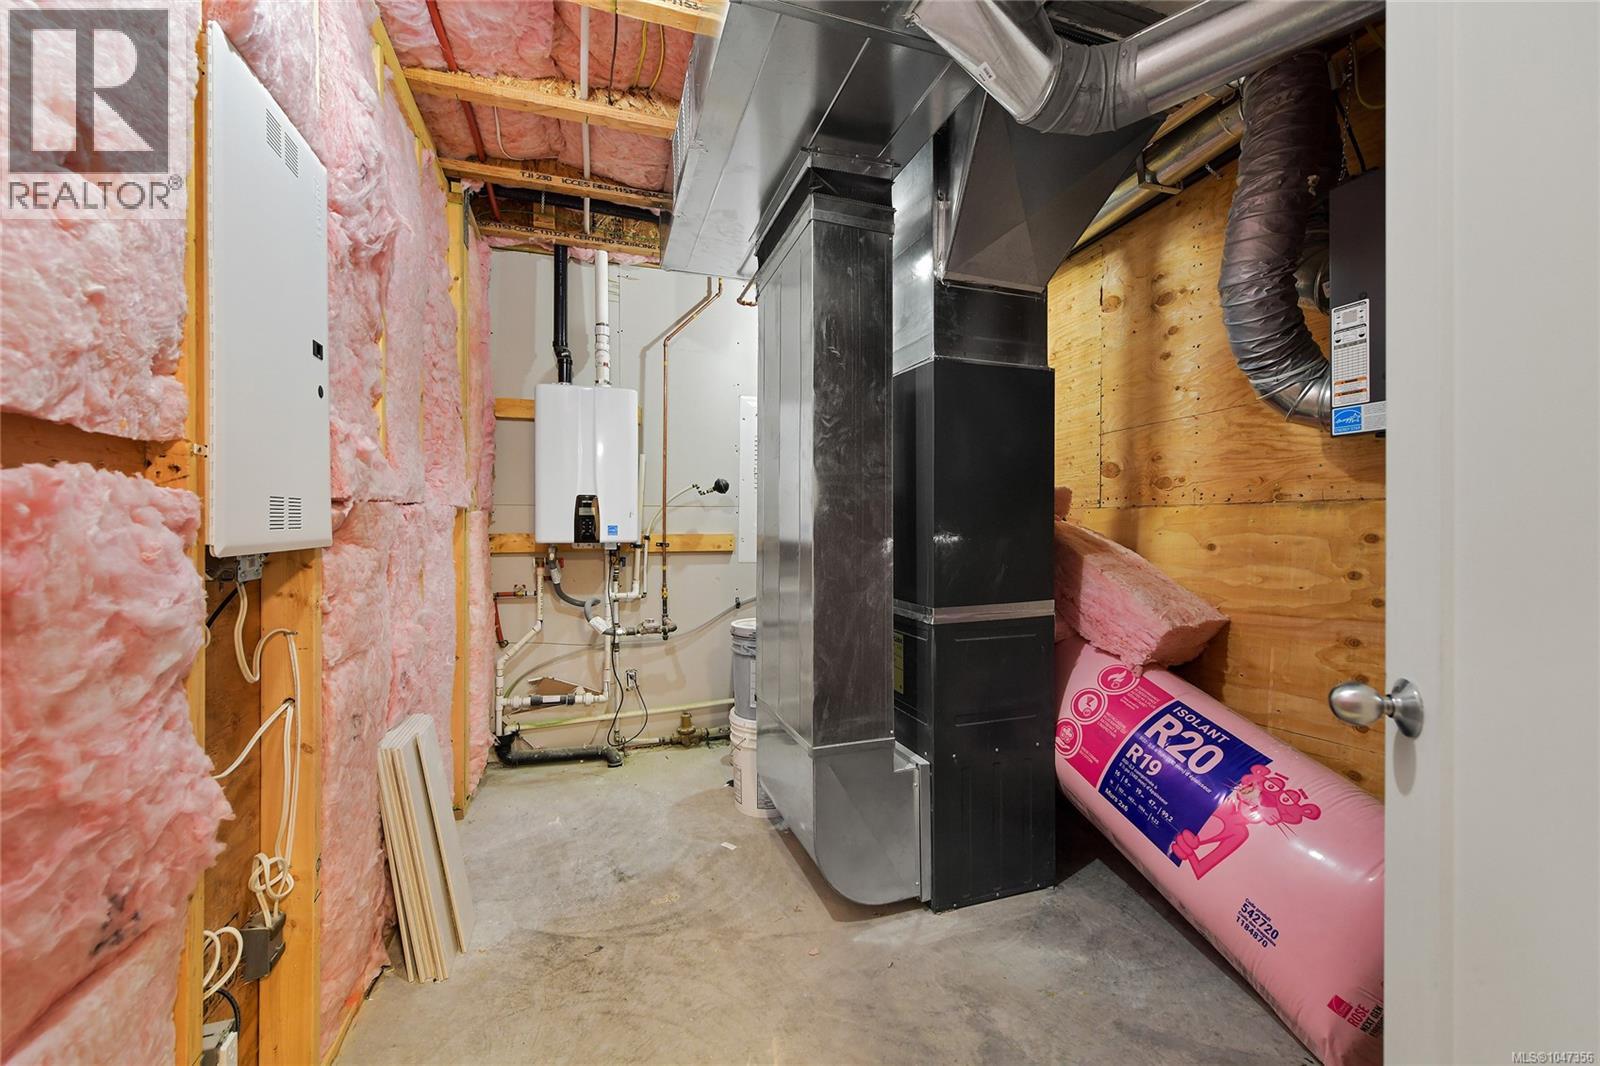
| Utility room | Lower level | 11 ft x 8 ft |
| Bathroom | Lower level | 12 ft x 5 ft |
| Bedroom | Lower level | 12 ft x 11 ft |
| Family room | Lower level | 21 ft x 13 ft |
| Bathroom | Main level | 5 ft x 5 ft |
| Mud room | Main level | 7 ft x 7 ft |
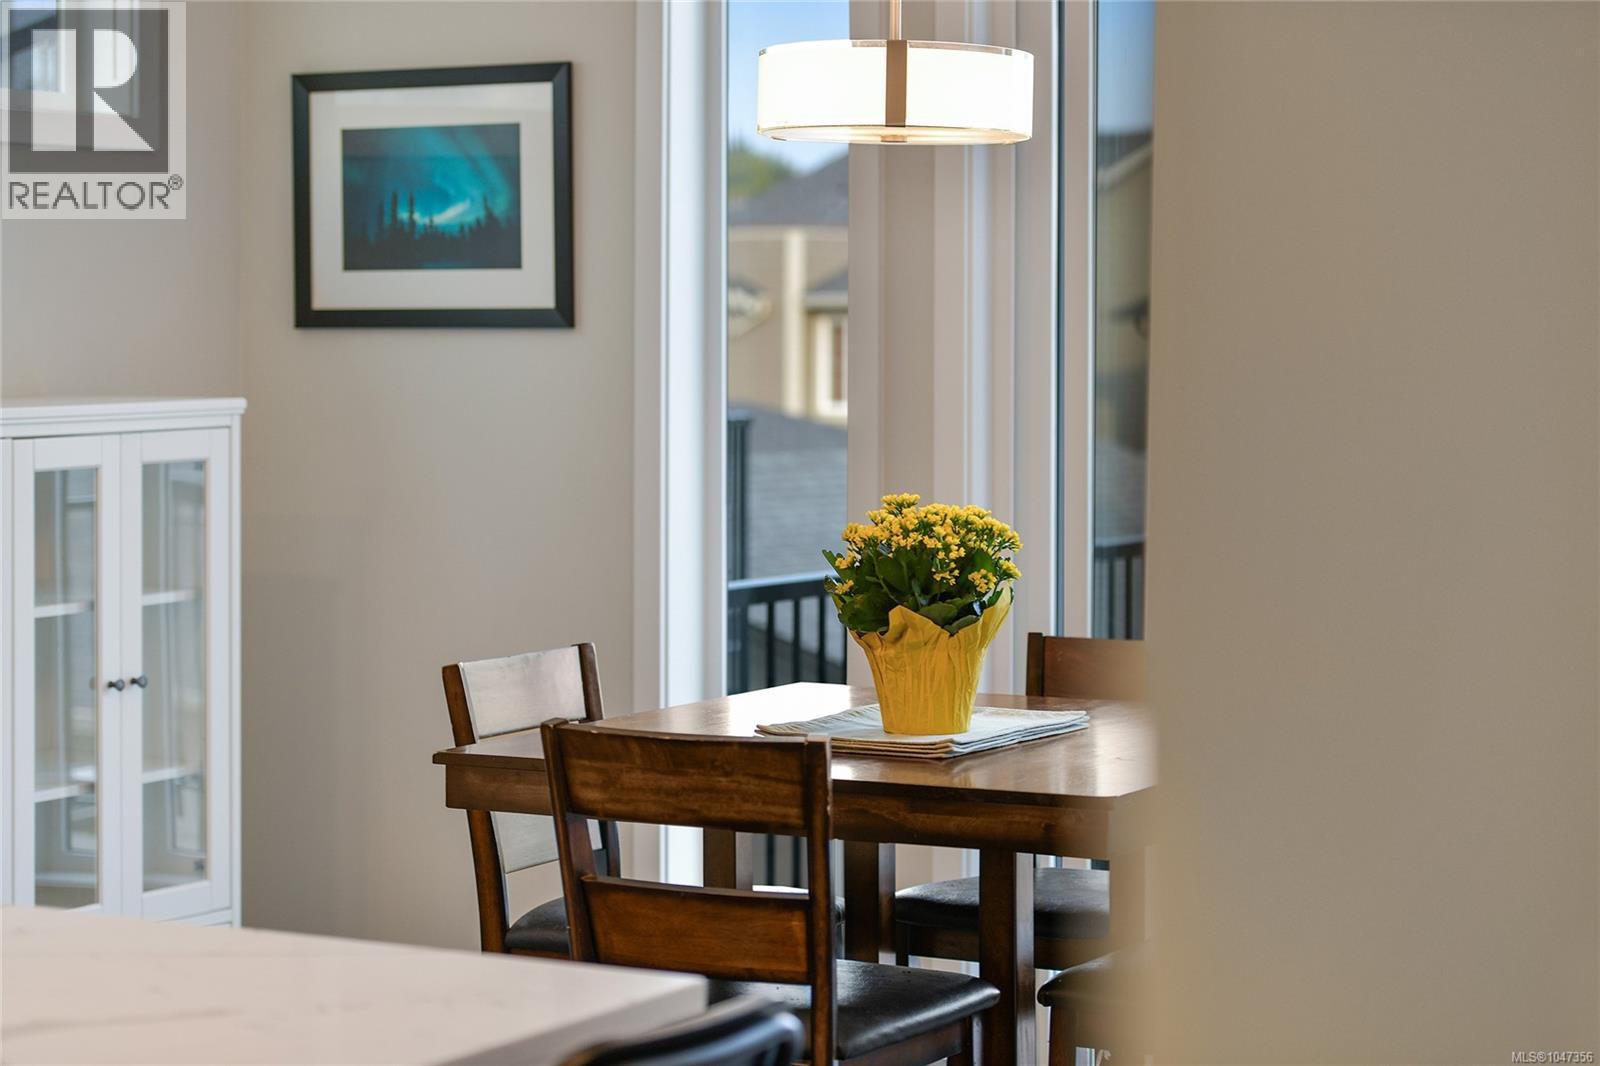
| Dining room | Main level | 14 ft x 10 ft |
| Kitchen | Main level | 14 ft x 15 ft |
| Living room | Main level | 18 ft x 18 ft |
| Entrance | Main level | 7 ft x 5 ft |
Location
Similar Properties
For Sale
$ 829,900 $ 535 / Sq. Ft.
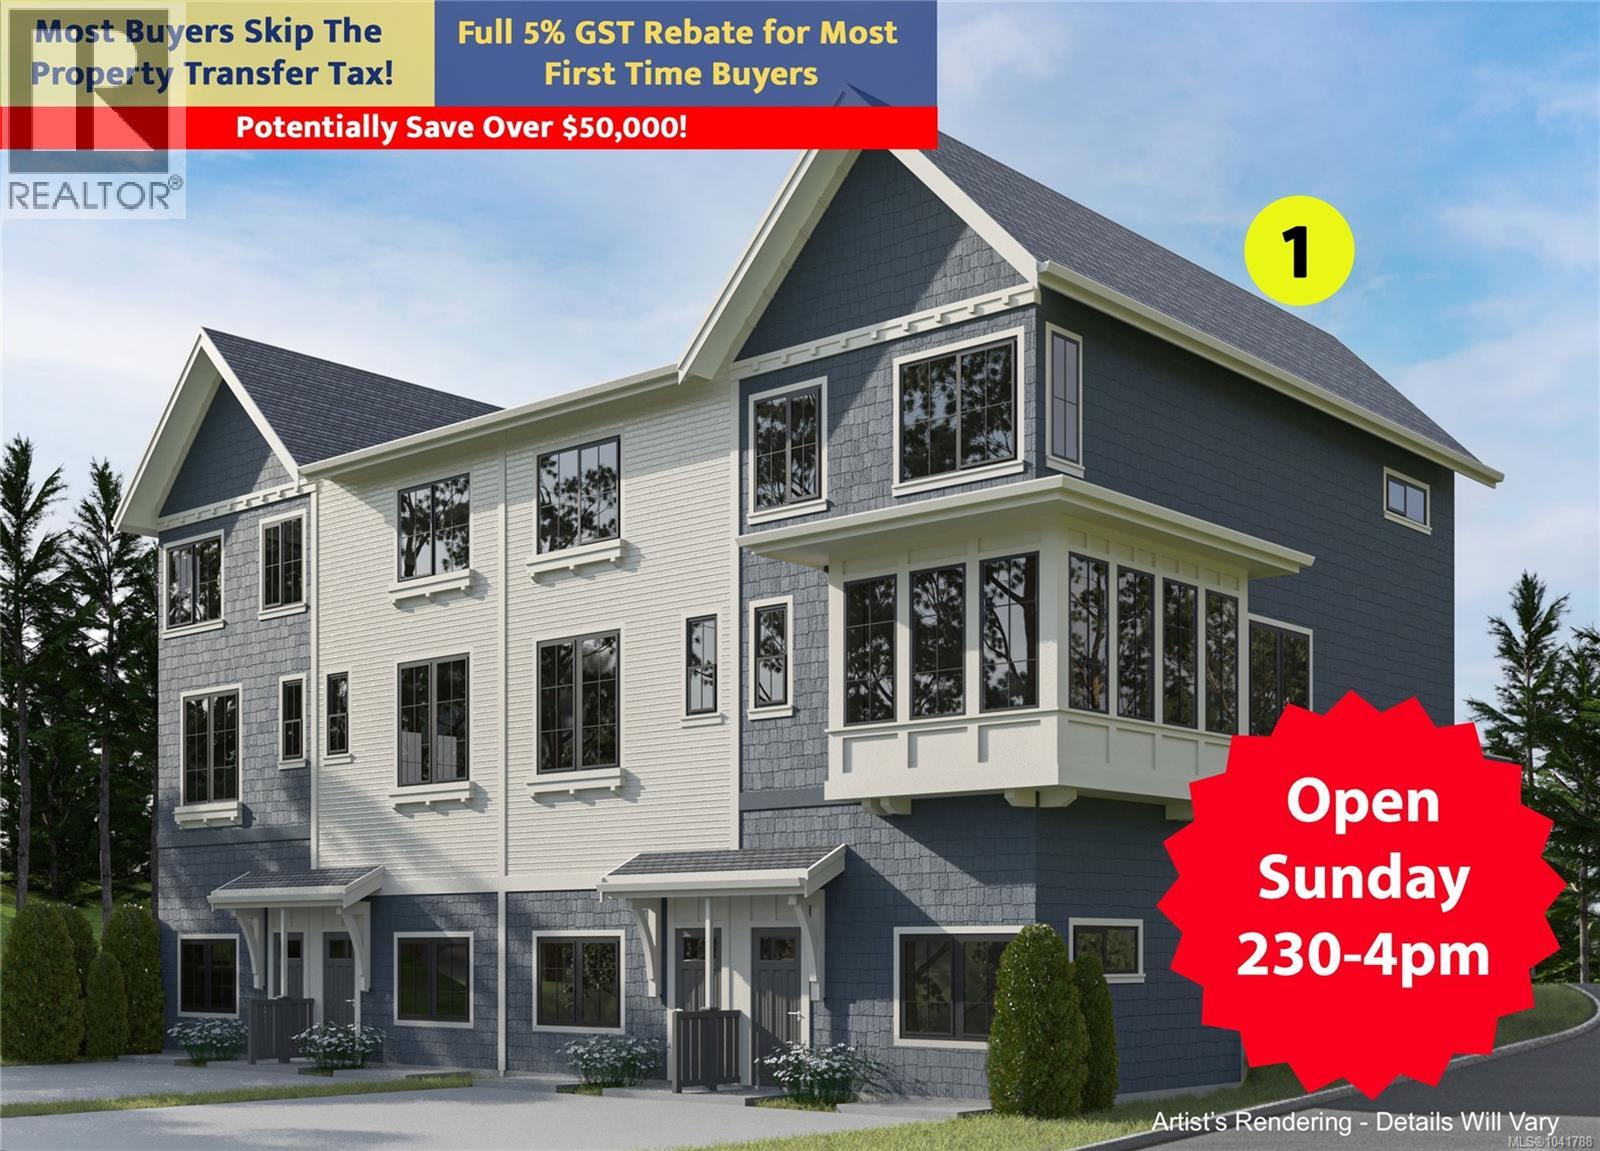
- 1041788 ©MLS
- 4 Bedroom
- 3 Bathroom
For Sale
$ 799,900 $ 515 / Sq. Ft.
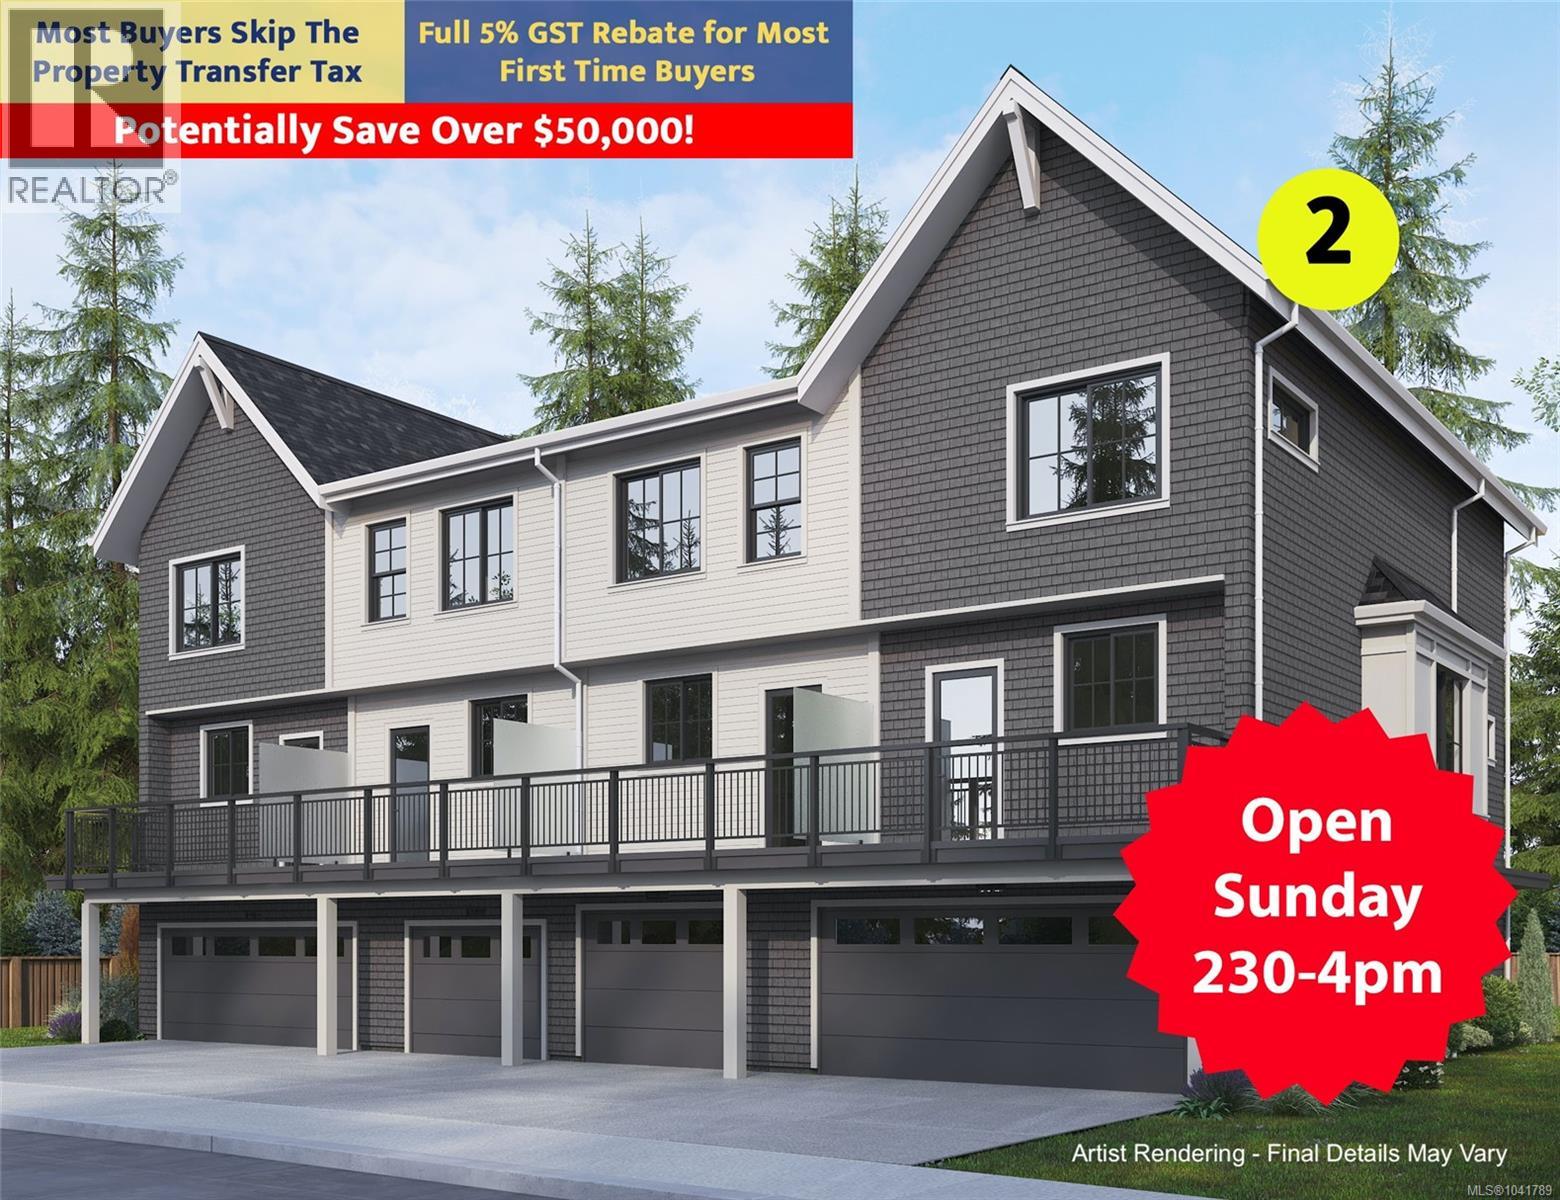
- 1041789 ©MLS
- 4 Bedroom
- 3 Bathroom
For Sale
$ 789,900 $ 522 / Sq. Ft.
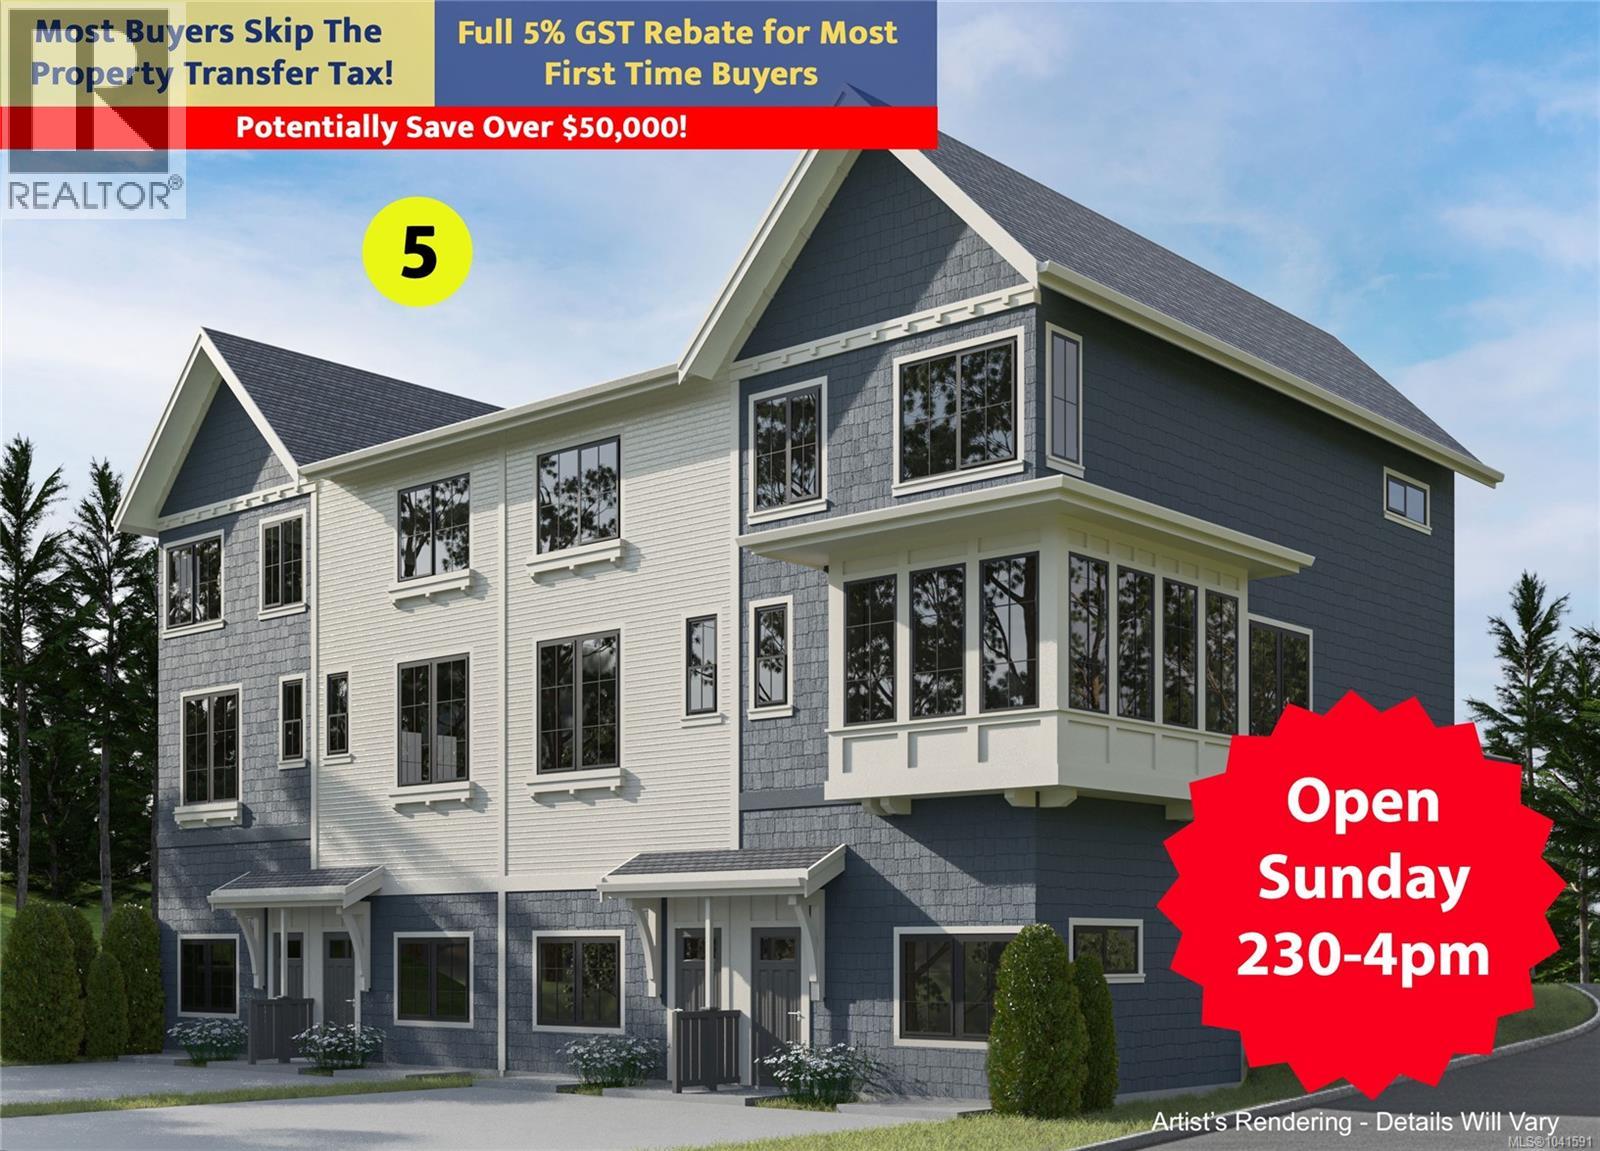
- 1041591 ©MLS
- 4 Bedroom
- 3 Bathroom
This REALTOR.ca listing content is owned and licensed by REALTOR® members of The Canadian Real Estate Association
Data provided by: Victoria Real Estate Board