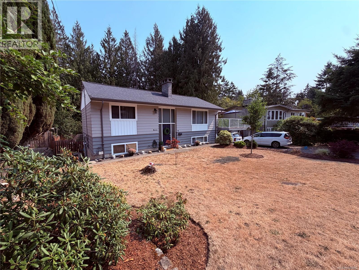
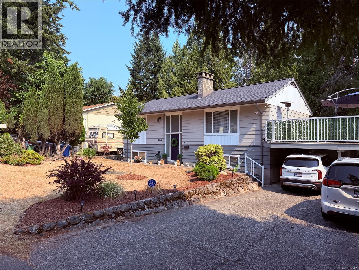
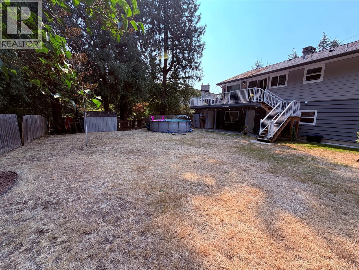
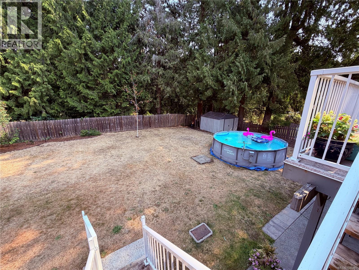
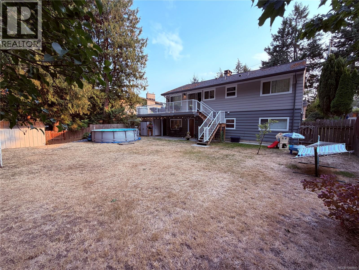
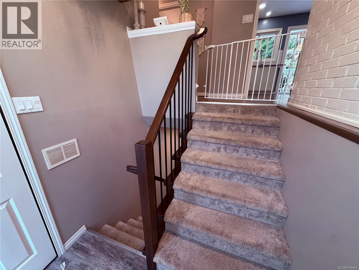
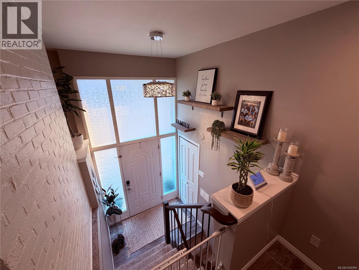
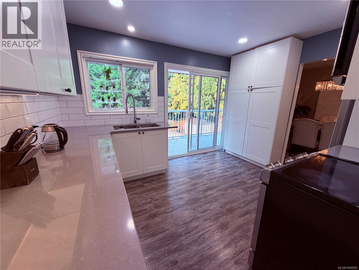
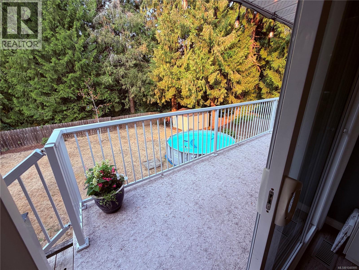
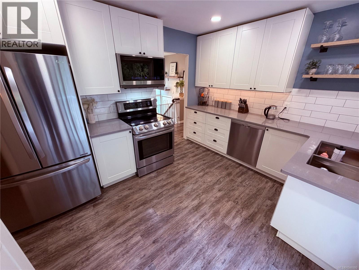
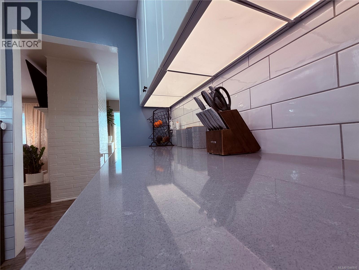
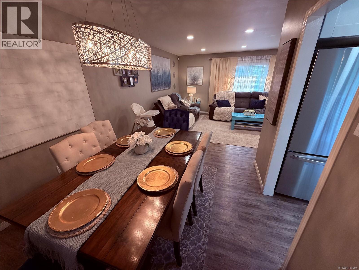
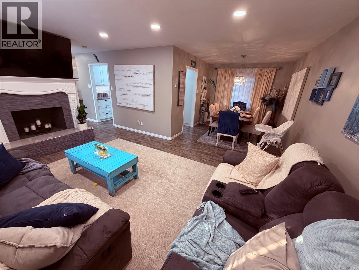
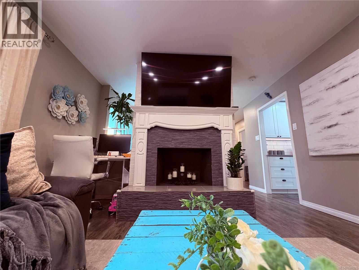
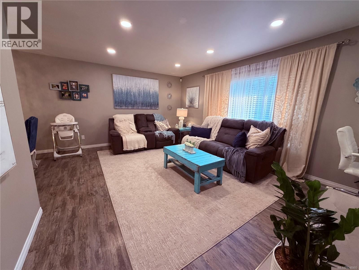
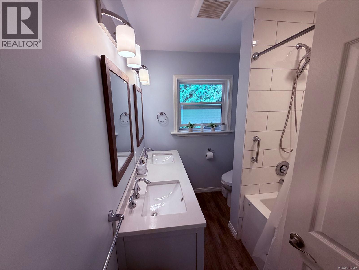
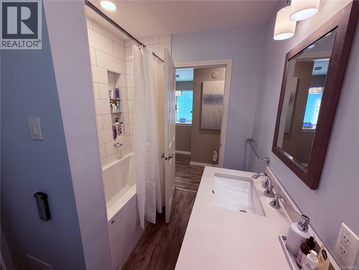
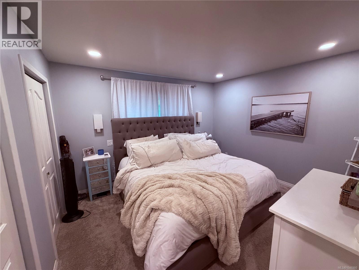
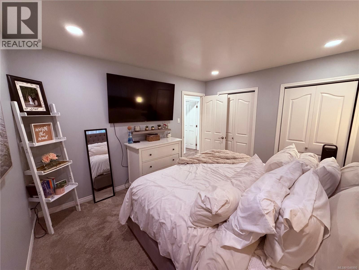
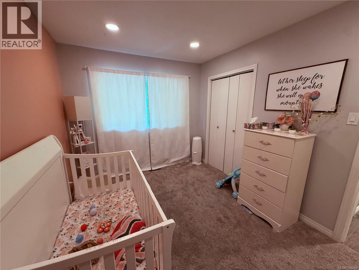
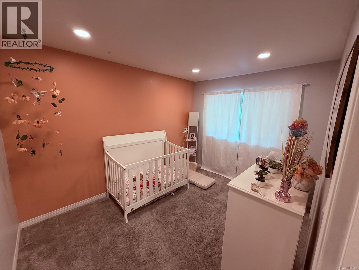
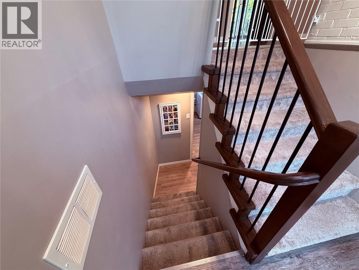
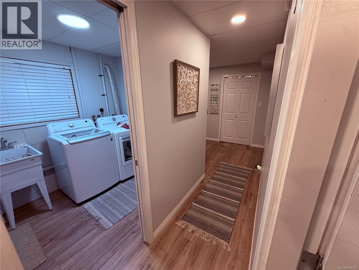
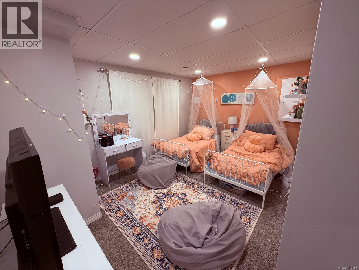
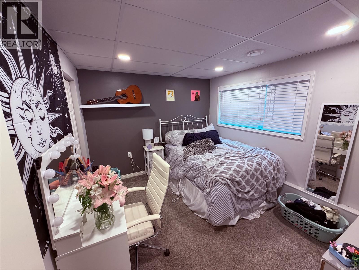
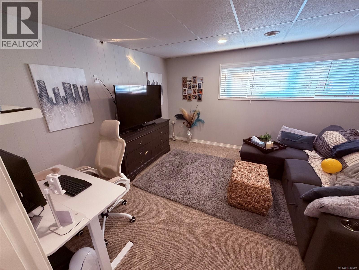
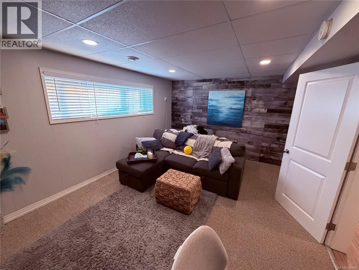
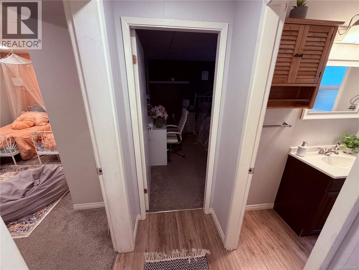
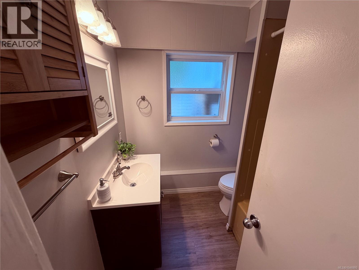
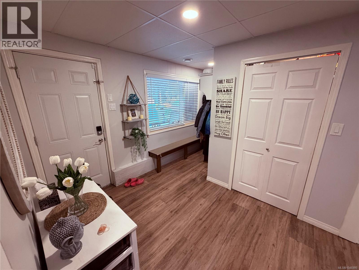
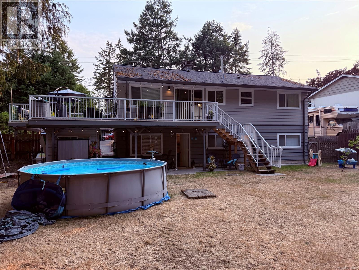
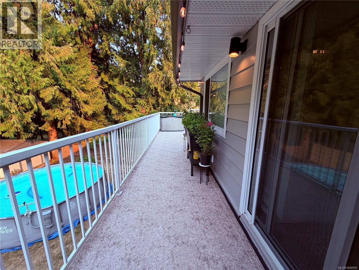
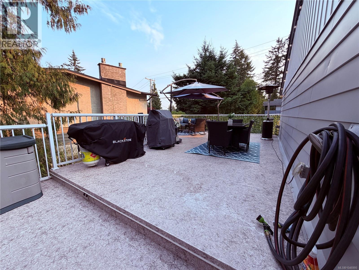
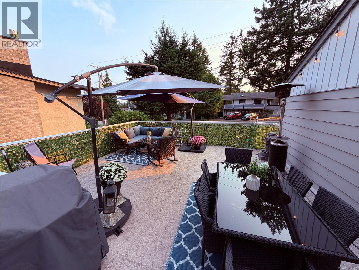
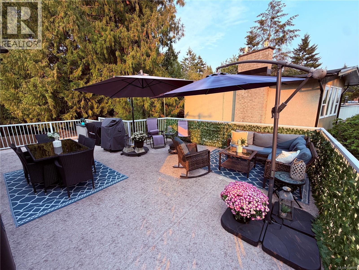
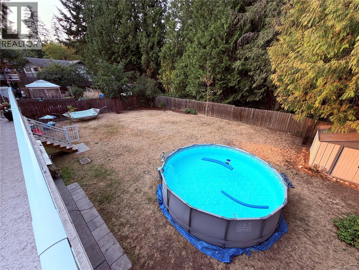
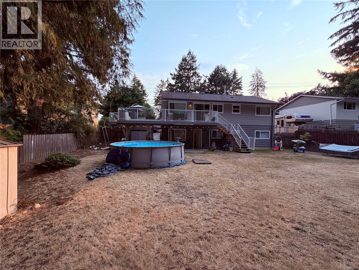
Convenient Uplands Nanaimo living! Close to amenities in all directions, schools, bus, etc. Welcome to this beautifully updated 4-bedroom, 2-bathroom family home ideally located close to all amenities. The main level boasts open living and dining spaces with fresh flooring and a stylish fireplace mantle. You’ll love the renovated kitchen featuring white cabinetry, quartz countertops, and a sleek subway tile backsplash, which walks out directly to a resurfaced 650 sq ft deck overlooking a flat, fully fenced yard. Completing the main floor are two bright bedrooms and a renovated 5-piece bath. The lower level offers incredible flexibility with two additional bedrooms, a closed-off rec room perfect for teenagers, a 4-piece bath, storage, and a separate laundry room. Enter through the covered patio into a convenient, oversized mudroom. Key updates throughout ensure total peace of mind: newer gas furnace, central A/C, vinyl windows, and stylish modern finishes. Perfect for a growing family! (id:48970)
Show More