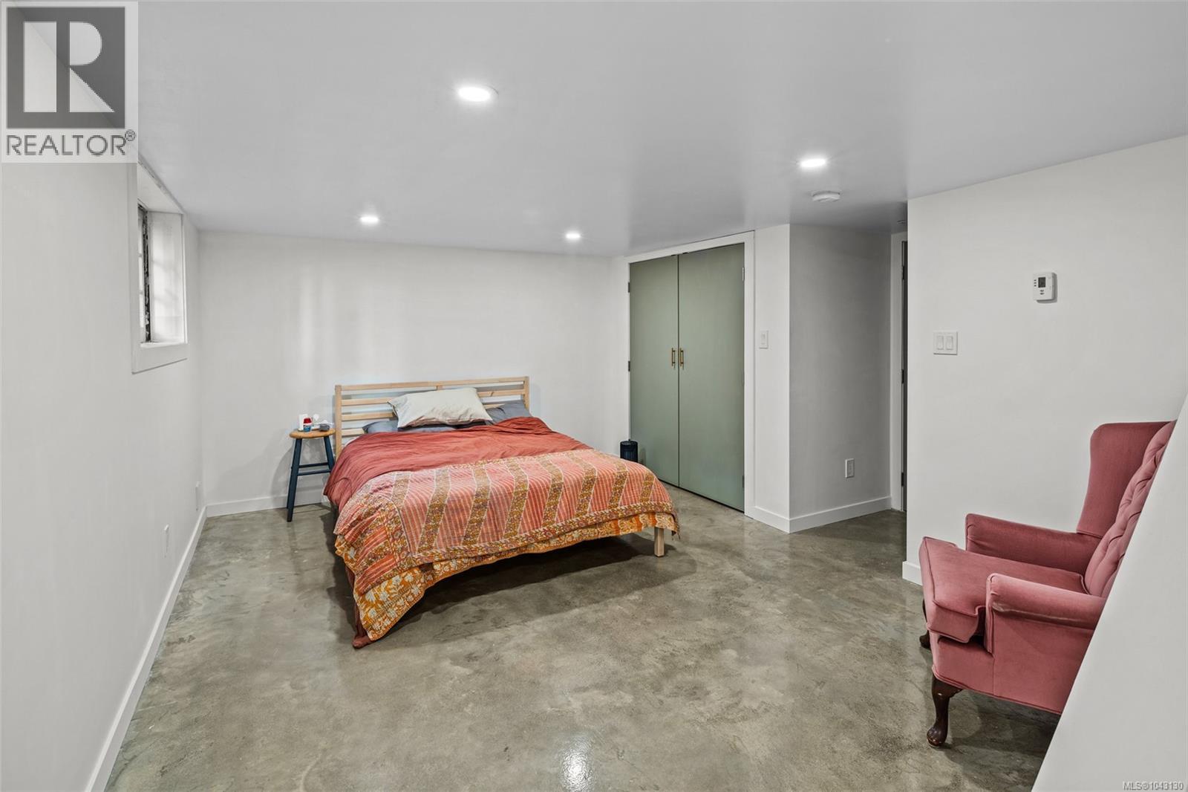
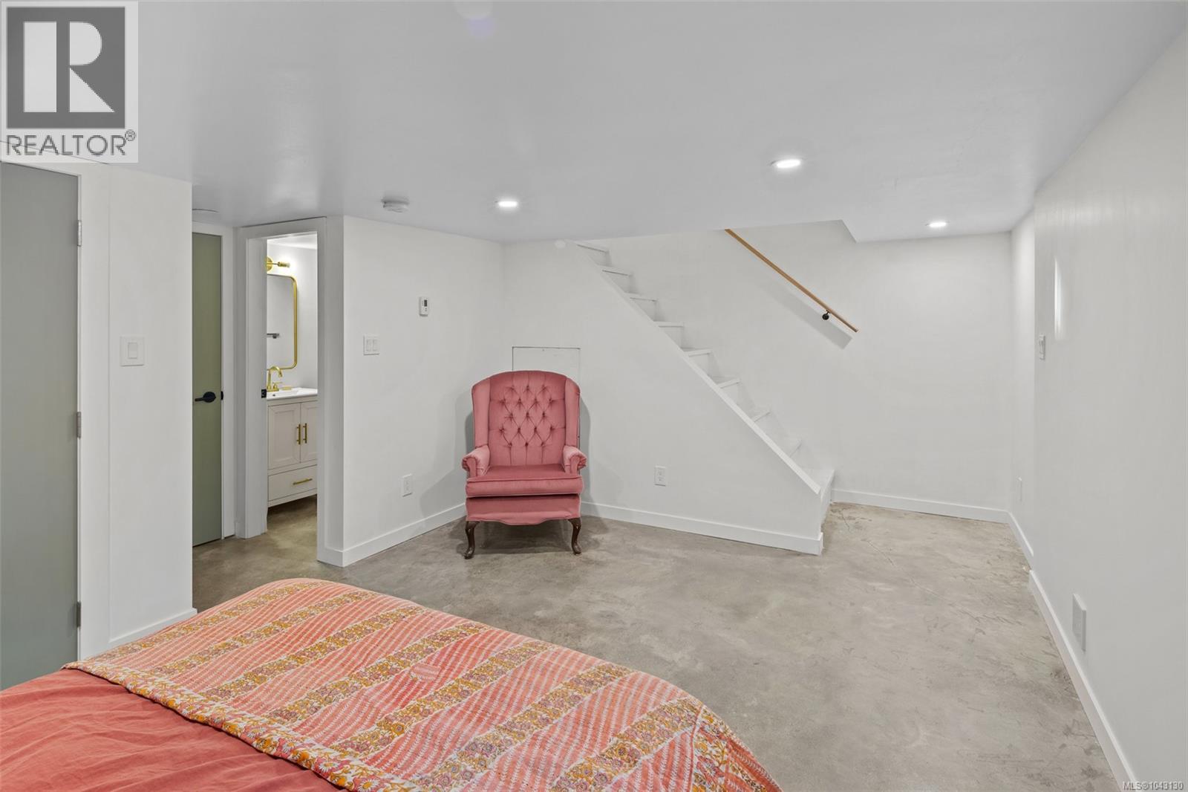
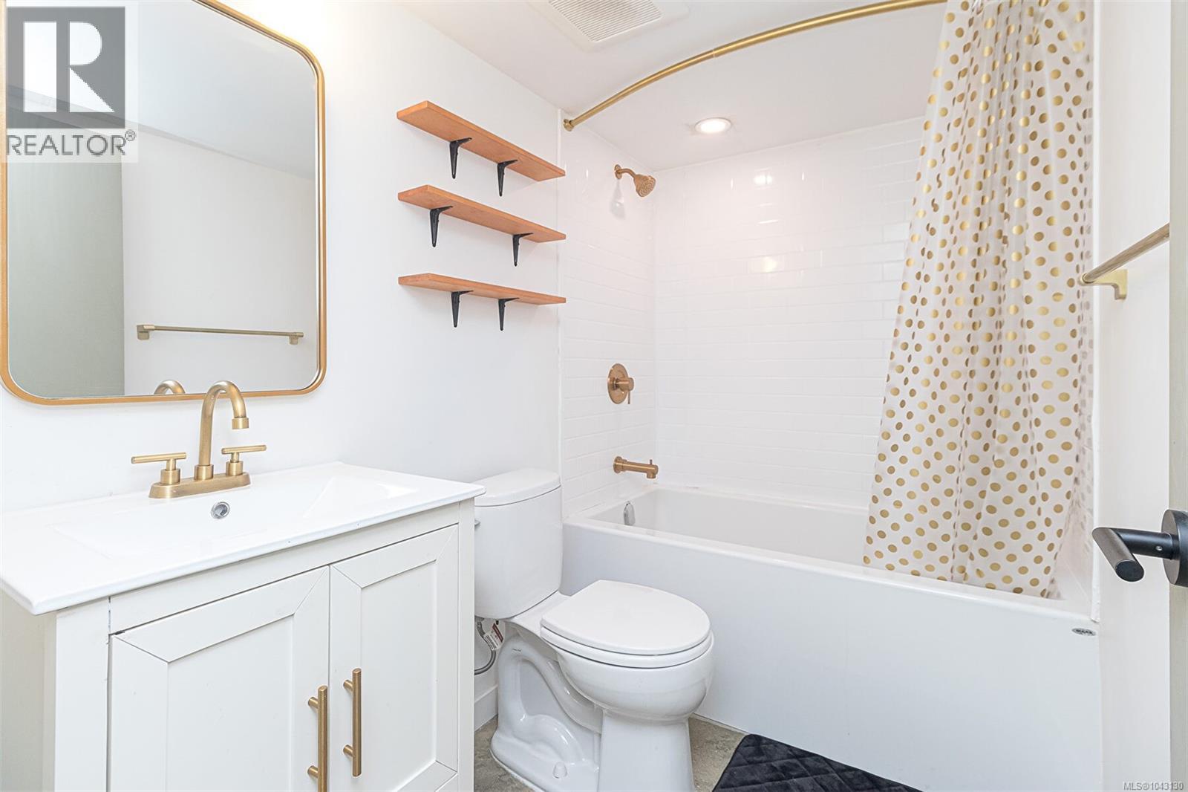
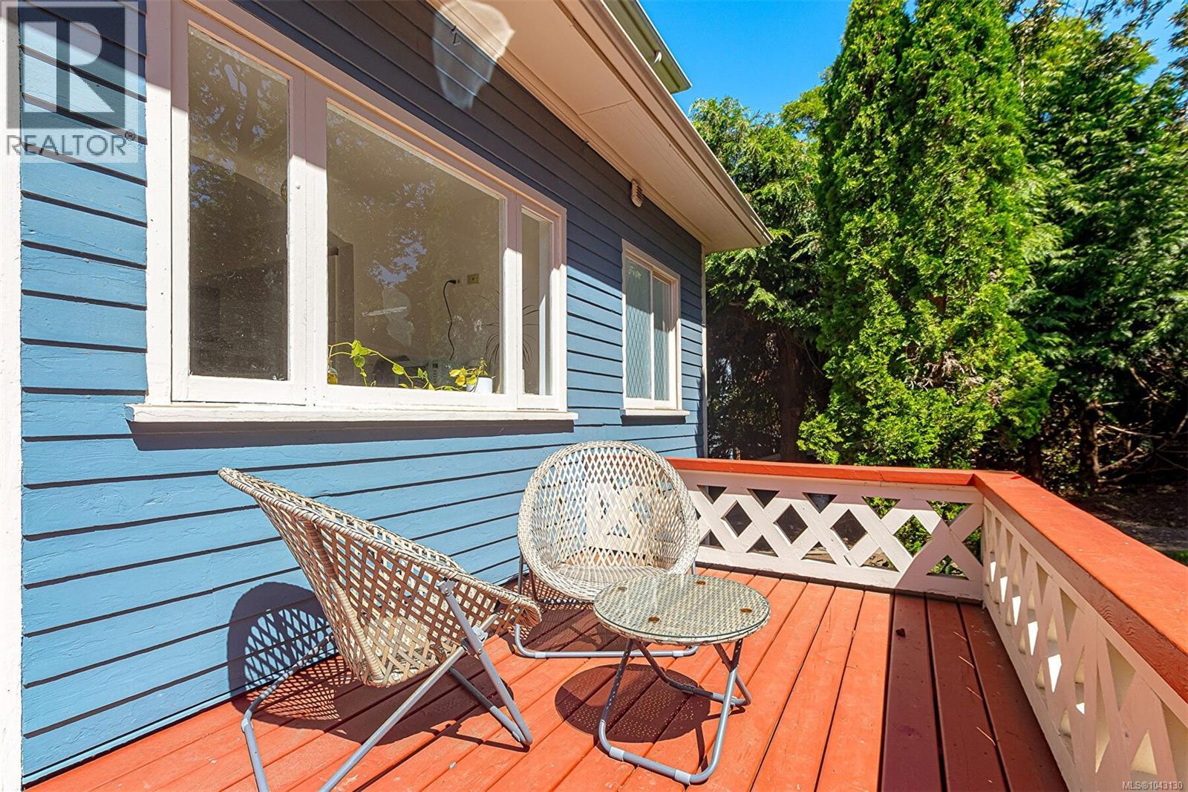
- ©MLS 1043130
- Area 4538 sq ft
- Bedrooms 8
- Bathrooms 6
- Parkings 1
Description
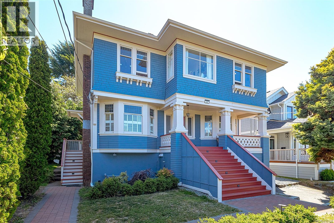
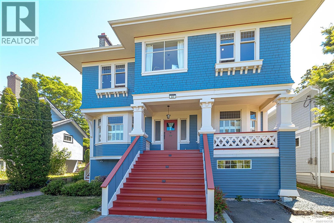
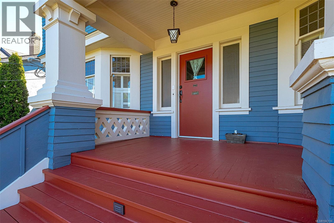
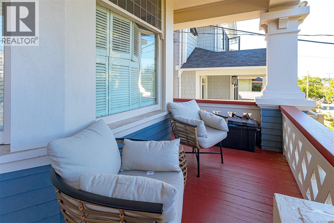
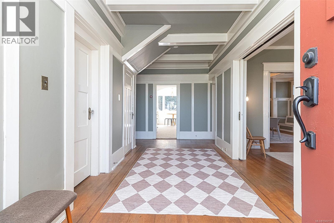
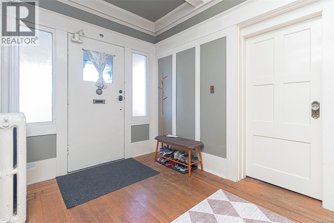
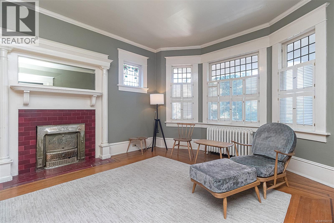
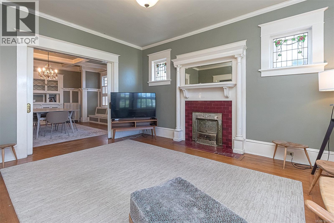
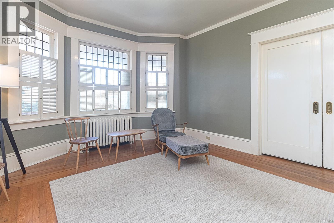
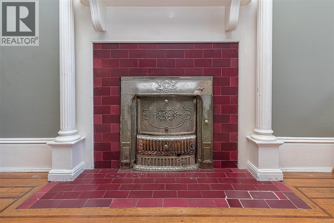
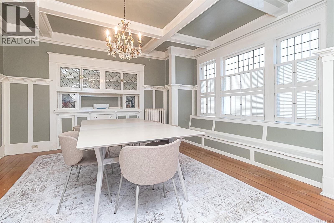
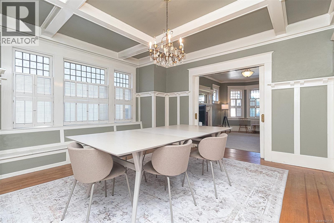
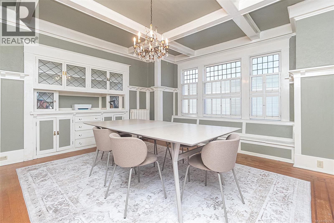
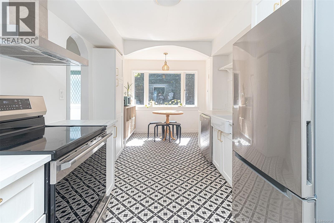
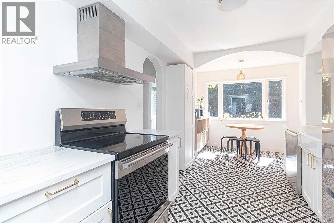
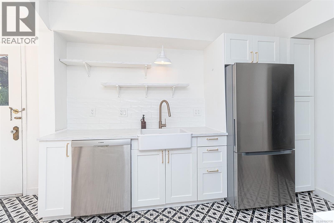
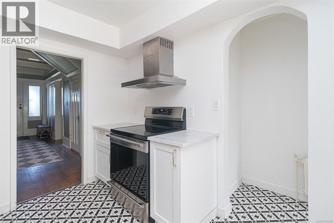
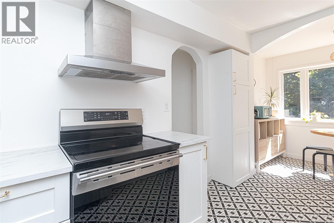
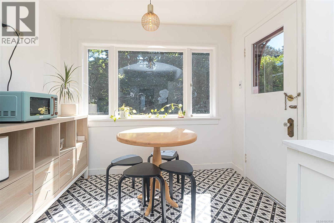
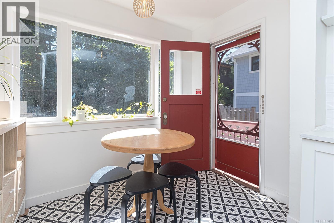
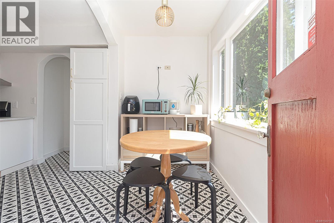
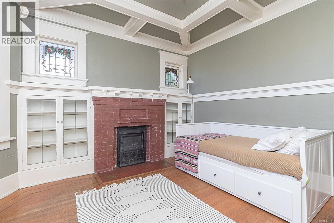
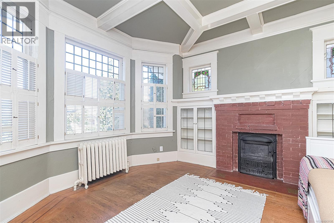
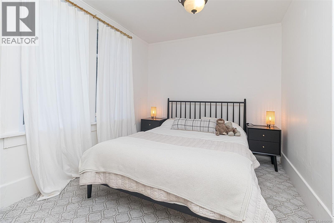
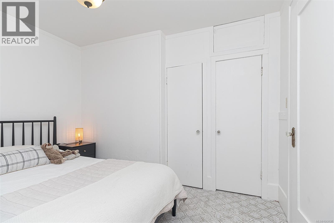
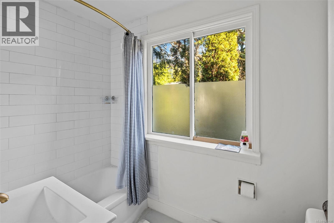
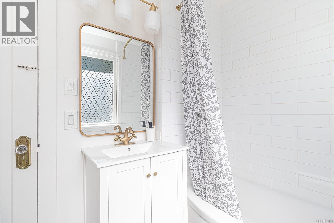
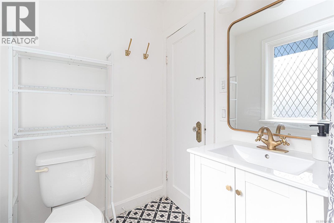
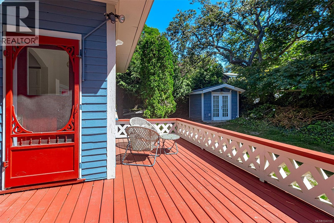
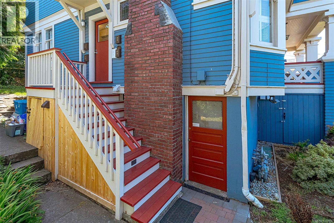
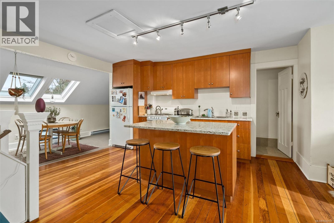
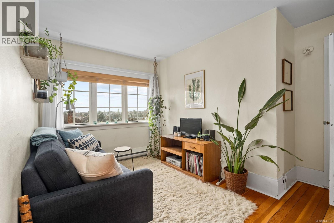
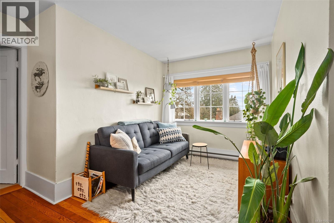
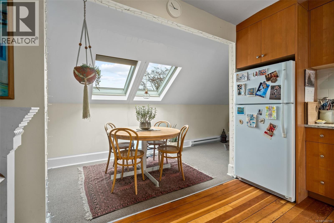
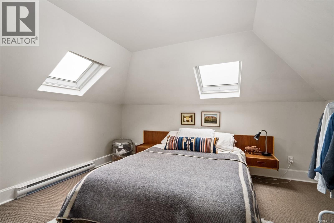
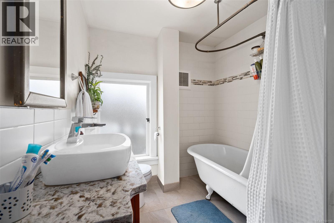
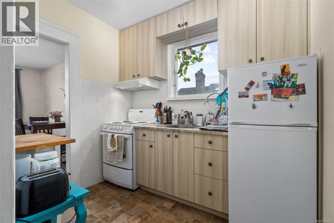
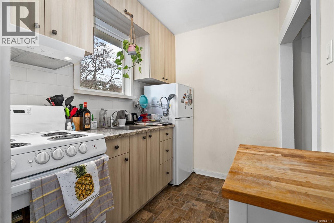
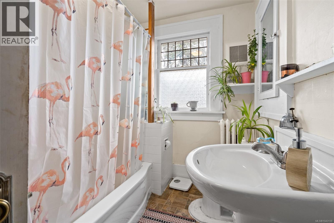
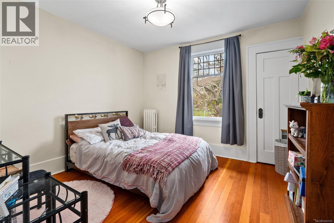
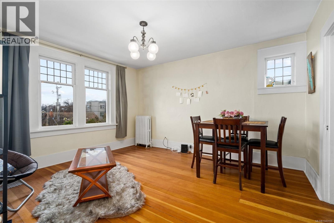
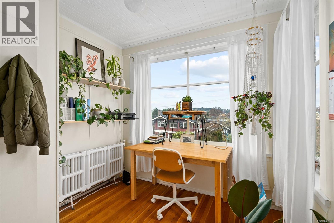
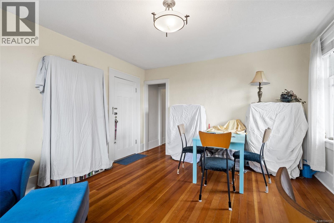
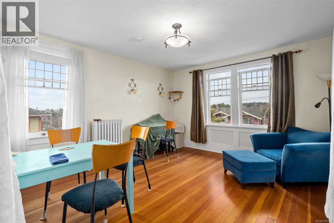
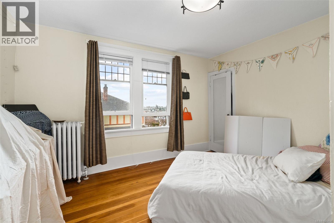
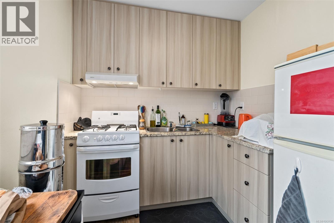
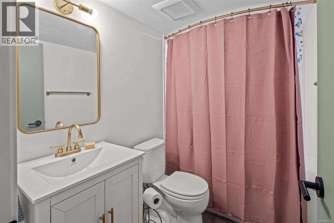
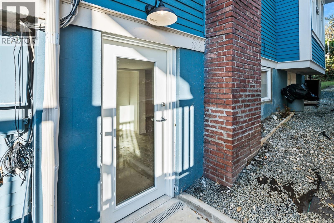
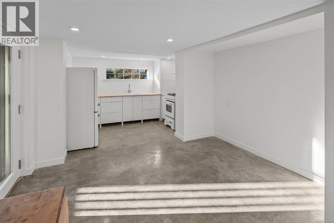
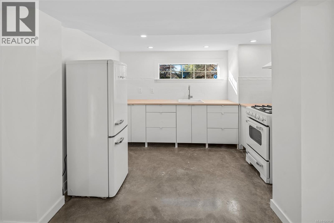
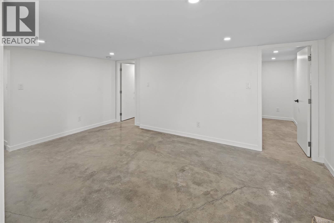
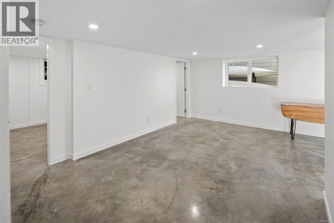
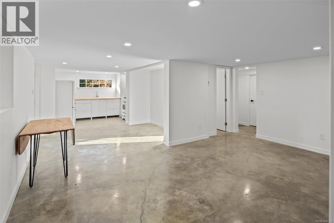
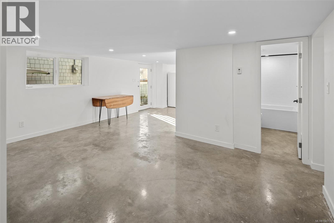
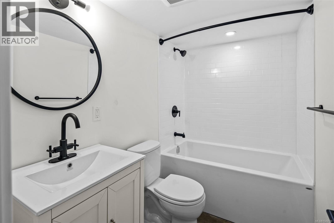
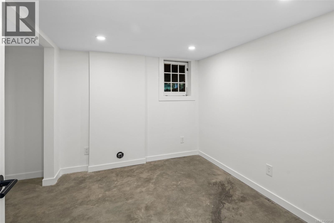
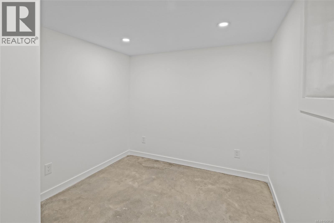
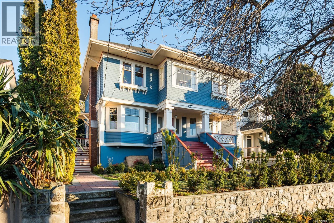
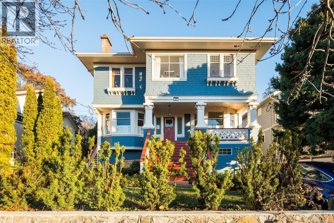
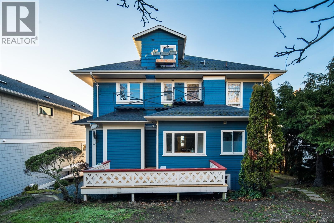
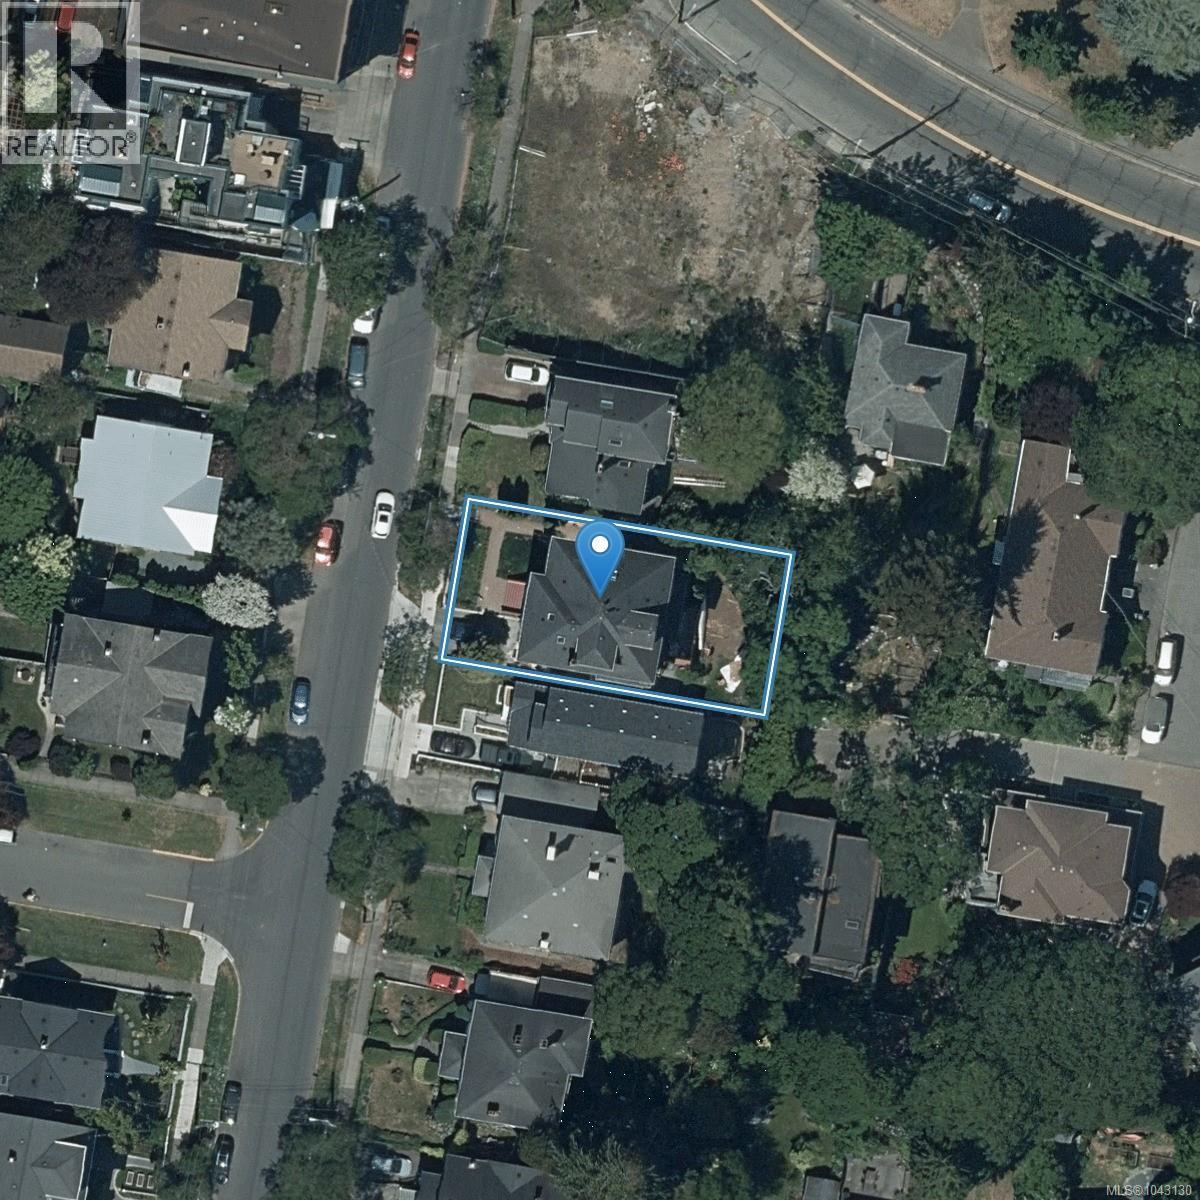
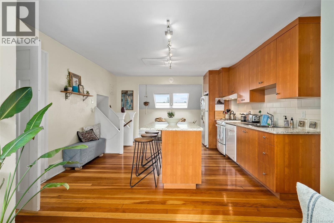
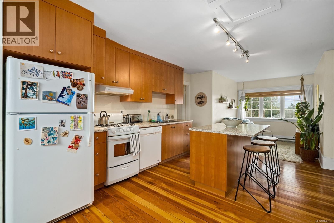
Rare opportunity to acquire a well-maintained revenue property in the heart of Fairfield. Offering over 4,500 sq. ft. of finished living space with five suites, this character property has been thoughtfully updated while retaining its original charm, including beautiful hardwood floors and classic period details. Tasteful renovations completed throughout the property provide an attractive, low-maintenance investment with strong long-term appeal. Currently generating approximately $12,300 per month in gross rental income, the property features a desirable suite mix of three 1-bedroom suites, one 2-bedroom suite, and one 3-bedroom suite, along with shared laundry, bike storage, and additional tenant storage. Located in the highly sought-after Moss Street neighbourhood, just minutes from Cook Street Village, Beacon Hill Park, Dallas Road, and downtown Victoria, this is an outstanding opportunity to add a quality Fairfield investment property to your portfolio. (id:48970) Show More
Details
- Constructed Date: 1913
- Property Type: Single Family
- Type: Fourplex
- Architectural Style: Character
- Neighbourhood: Fairfield West
Features
- Dishwasher
- Dryer
- Jetted Tub
- Range - Gas
- Refrigerator
- Washer
- Fire alarm system
- Baseboard heaters
- Hot Water
Rooms Details For 337 Moss St
| Type | Level | Dimension |
|---|---|---|
| Living room | Second level | 15 ft x 13 ft |
| Bedroom | Second level | 13 ft x 10 ft |
| Kitchen | Second level | 10 ft x 8 ft |
| Bathroom | Second level | 4-Piece |
| Bathroom | Second level | 4-Piece |
| Bedroom | Second level | 11 ft x 11 ft |
| Kitchen | Second level | 8 ft x 7 ft |
| Living room | Second level | 14 ft x 13 ft |
| Other | Second level | 17 ft x 6 ft |
| Entrance | Second level | 9 ft x 9 ft |
| Bedroom | Third level | 13 ft x 10 ft |
| Dining room | Third level | 9 ft x 8 ft |
| Bathroom | Third level | 4-Piece |
| Kitchen | Third level | 15 ft x 14 ft |
| Living room | Third level | 26 ft x 8 ft |
| Ensuite | Lower level | 9 ft x 9 ft |
| Bedroom | Lower level | 10 ft x 10 ft |
| Bedroom | Lower level | 13 ft x 14 ft |
| Recreation room | Lower level | 18 ft x 17 ft |
| Laundry room | Lower level | 20 ft x 12 ft |
| Bathroom | Lower level | 4-Piece |
| Bedroom | Lower level | 16 ft x 9 ft |
| Laundry room | Lower level | 20 ft x 13 ft |
| Storage | Lower level | 21 ft x 8 ft |
| Primary Bedroom | Main level | 13 ft x 12 ft |
| Living room | Main level | 18 ft x 14 ft |
| Dining room | Main level | 16 ft x 16 ft |
| Kitchen | Main level | 11 ft x 9 ft |
| Dining nook | Main level | 9 ft x 6 ft |
| Bathroom | Main level | 4-Piece |
| Bedroom | Main level | 11 ft x 9 ft |
| Entrance | Main level | 9 ft x 4 ft |
| Den | Main level | 13 ft x 13 ft |
| Entrance | Main level | 20 ft x 8 ft |
Location
This REALTOR.ca listing content is owned and licensed by REALTOR® members of The Canadian Real Estate Association
Data provided by: Victoria Real Estate Board