- ©MLS R3128520
- Area 2355 sq ft
- Bedrooms 4
- Bathrooms 2
Description
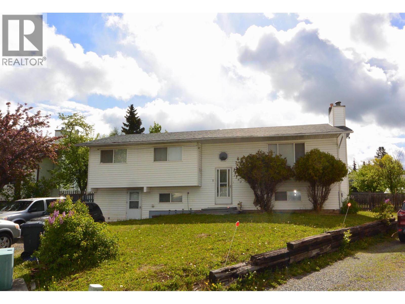
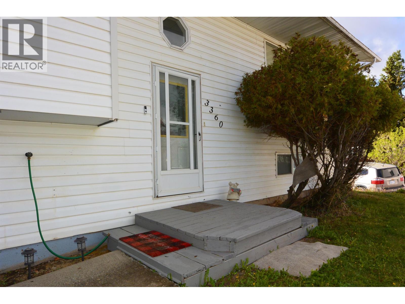
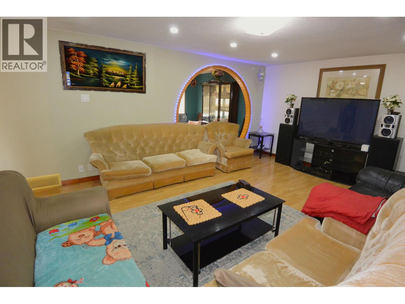
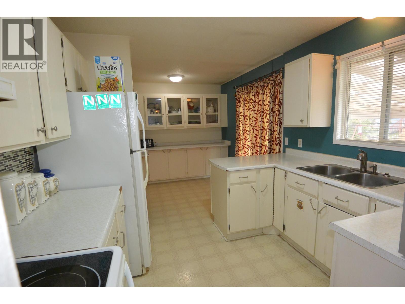
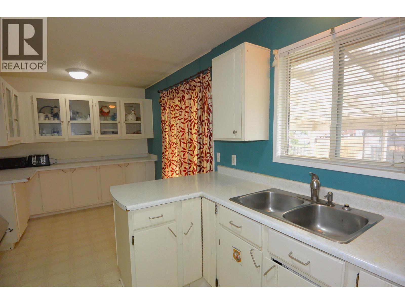
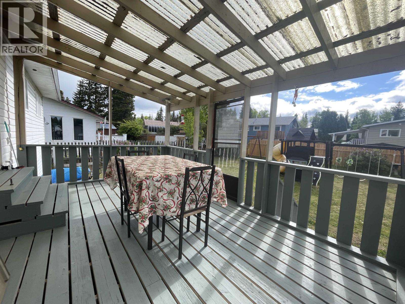
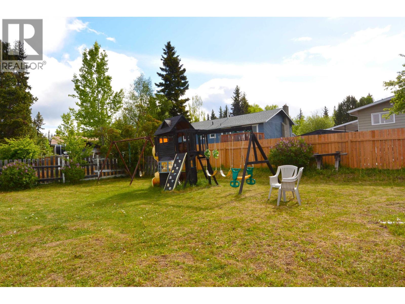
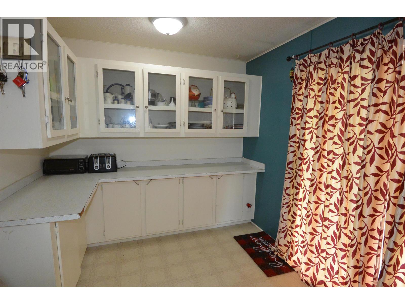
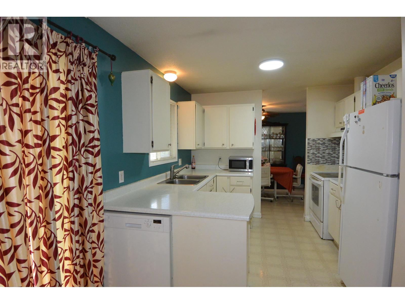
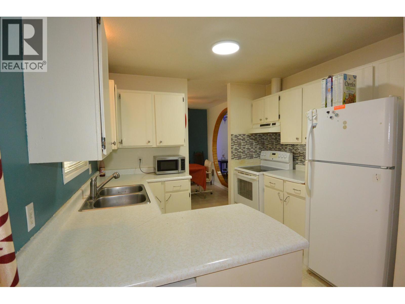
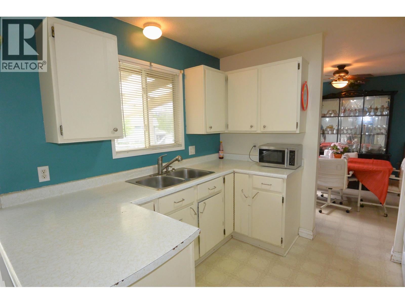
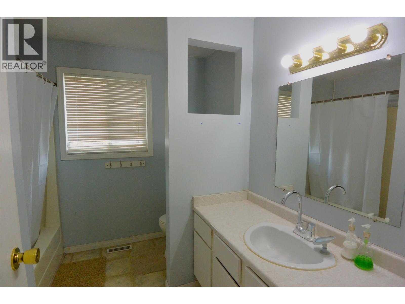
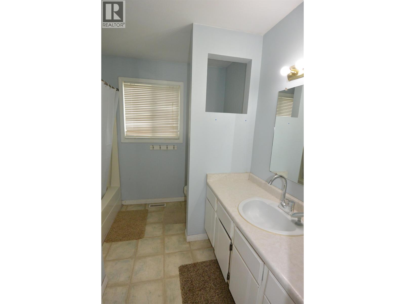
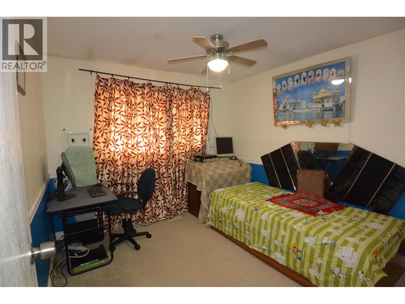
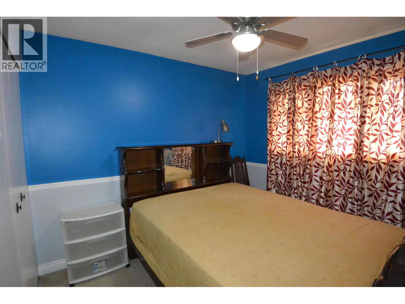
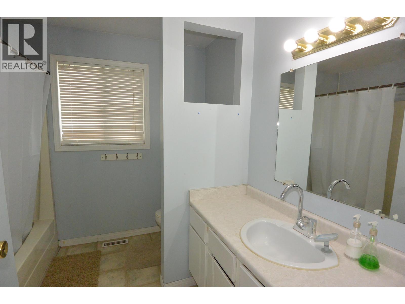
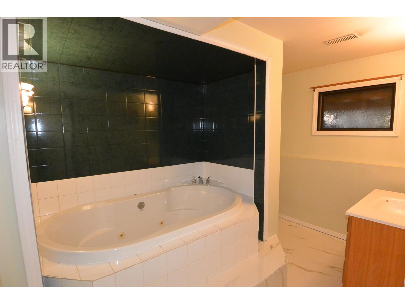
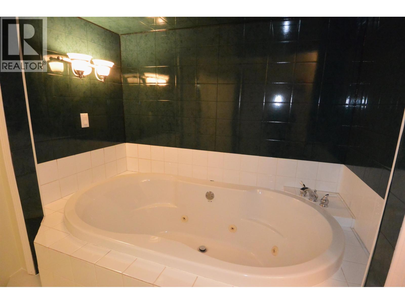
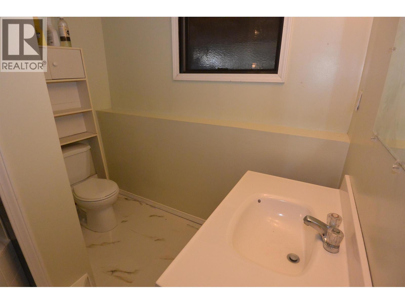
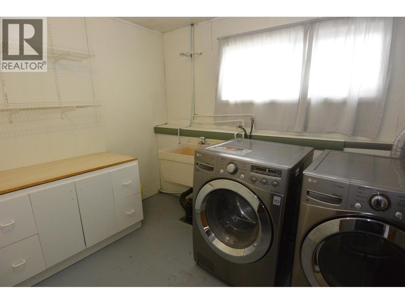
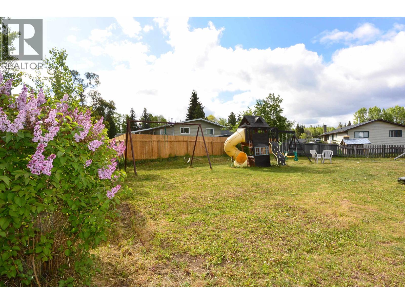
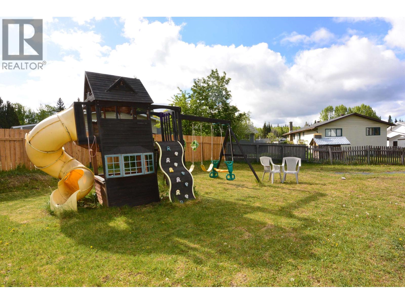
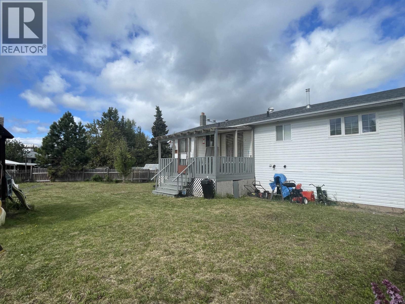
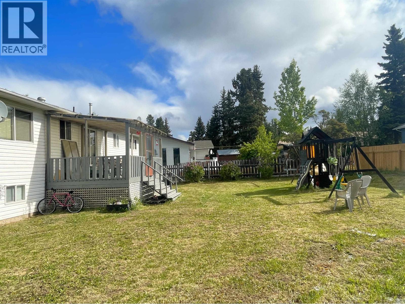
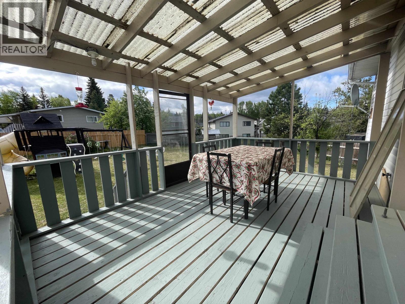
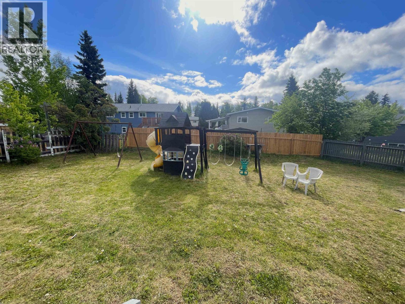
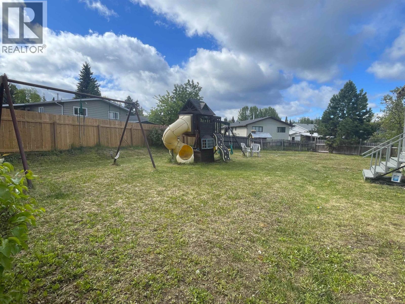
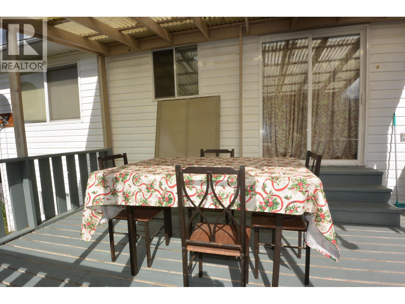
Solid 4 bedroom and 2 bath family home on a nice street, close to schools. Covered 11 x 16 sundeck overlooks the large fenced back yard with kids Jungle Jim and swing set. Over 2,350 total square feet, the rooms are of ample sizes (big kitchen). Features vinyl windows and vinyl siding, high efficiency furnace. Updated basement bathroom with luxurious deep soaker jacuzzi tub. New the roofing was just recently installed (late 2025). Appliances included and a quick possession is available! (id:48970) Show More
Details
- Constructed Date: 1979
- Property Type: Single Family
- Type: House
- Total Finished Area: 2355 sqft
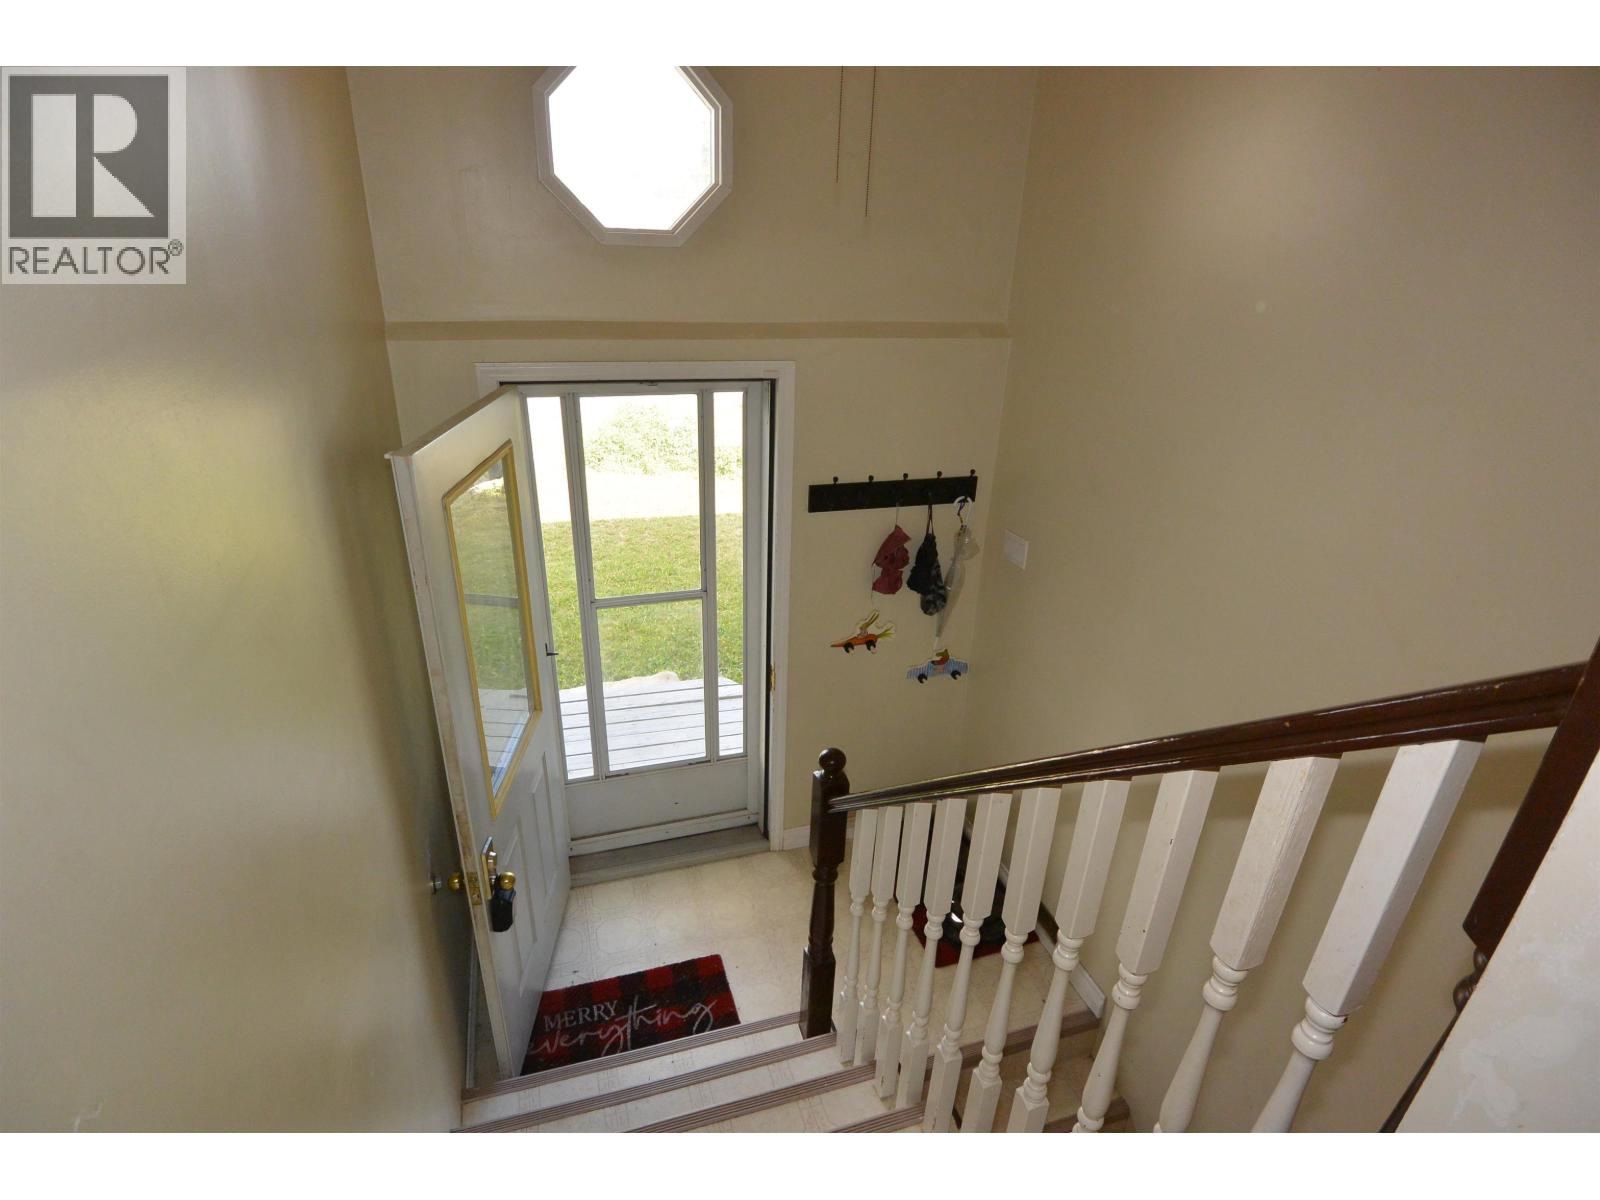
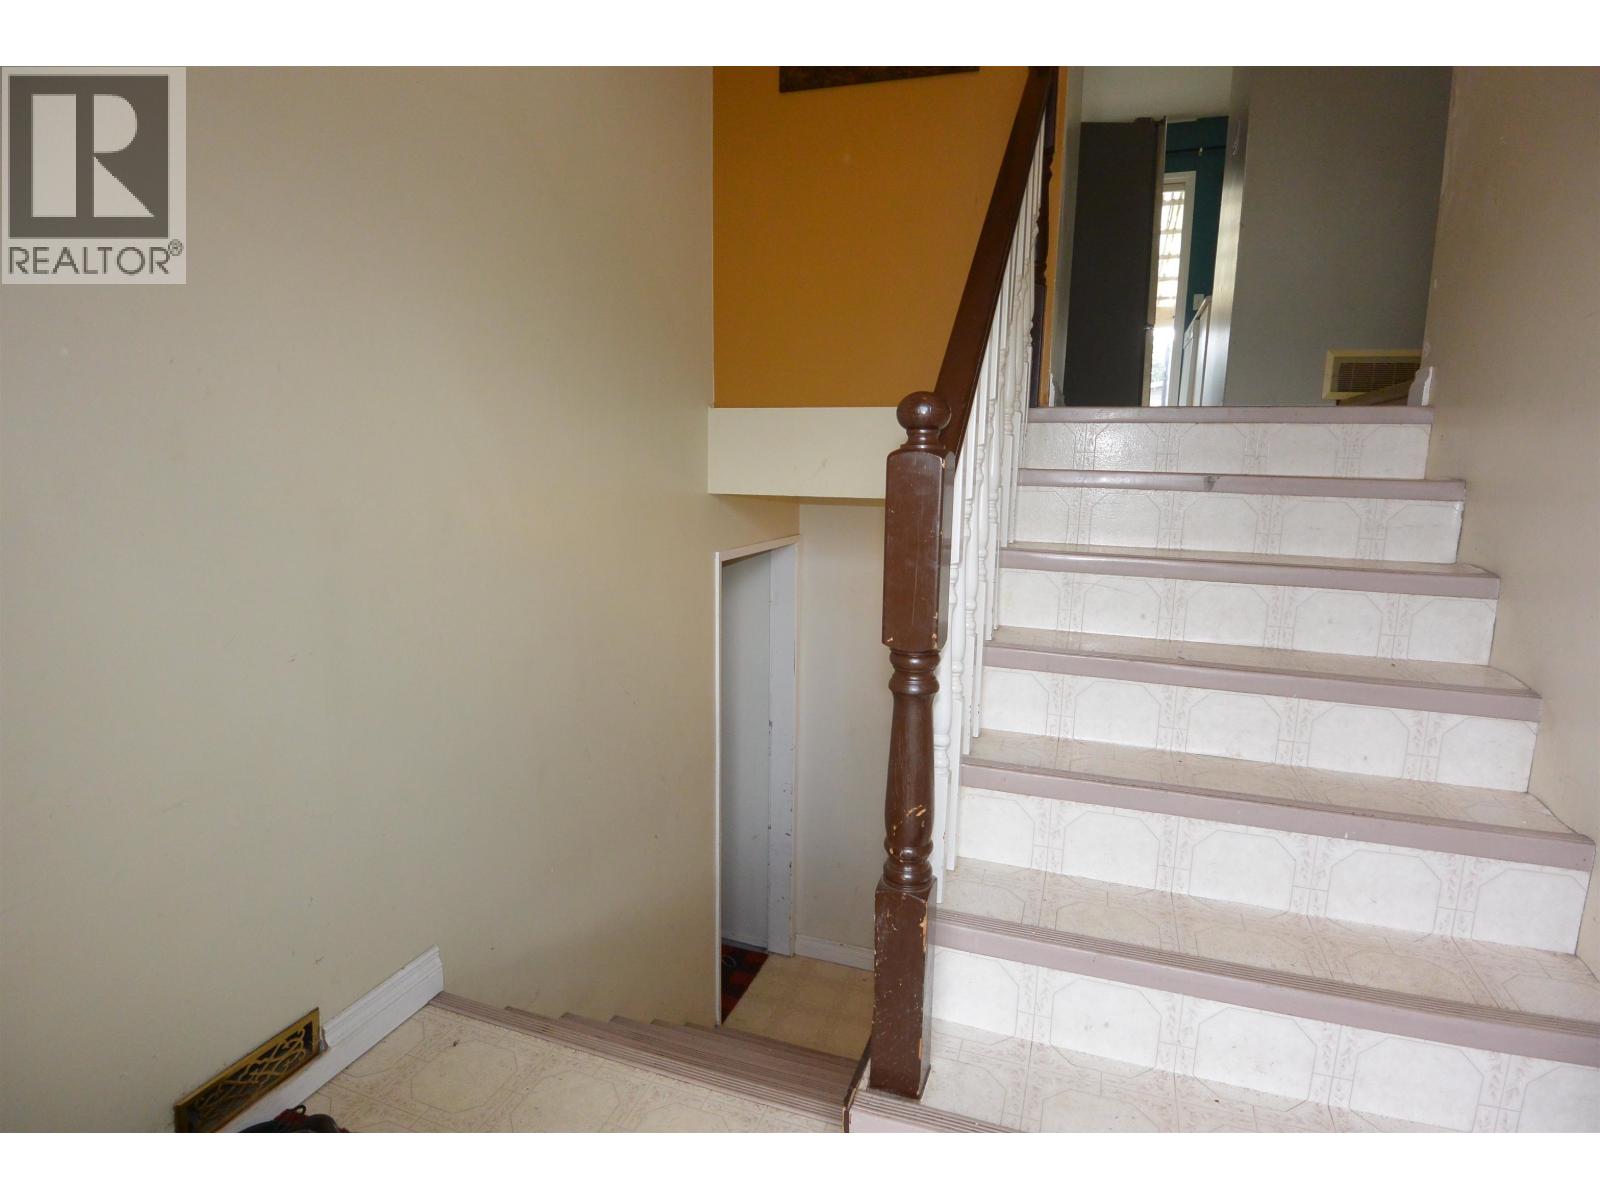
- Architectural Style: Split level entry
Features
- Washer
- Dryer
- Refrigerator
- Stove
- Dishwasher
- Forced air
Rooms Details For 3360 GILLESPIE ROAD
| Type | Level | Dimension |
|---|---|---|
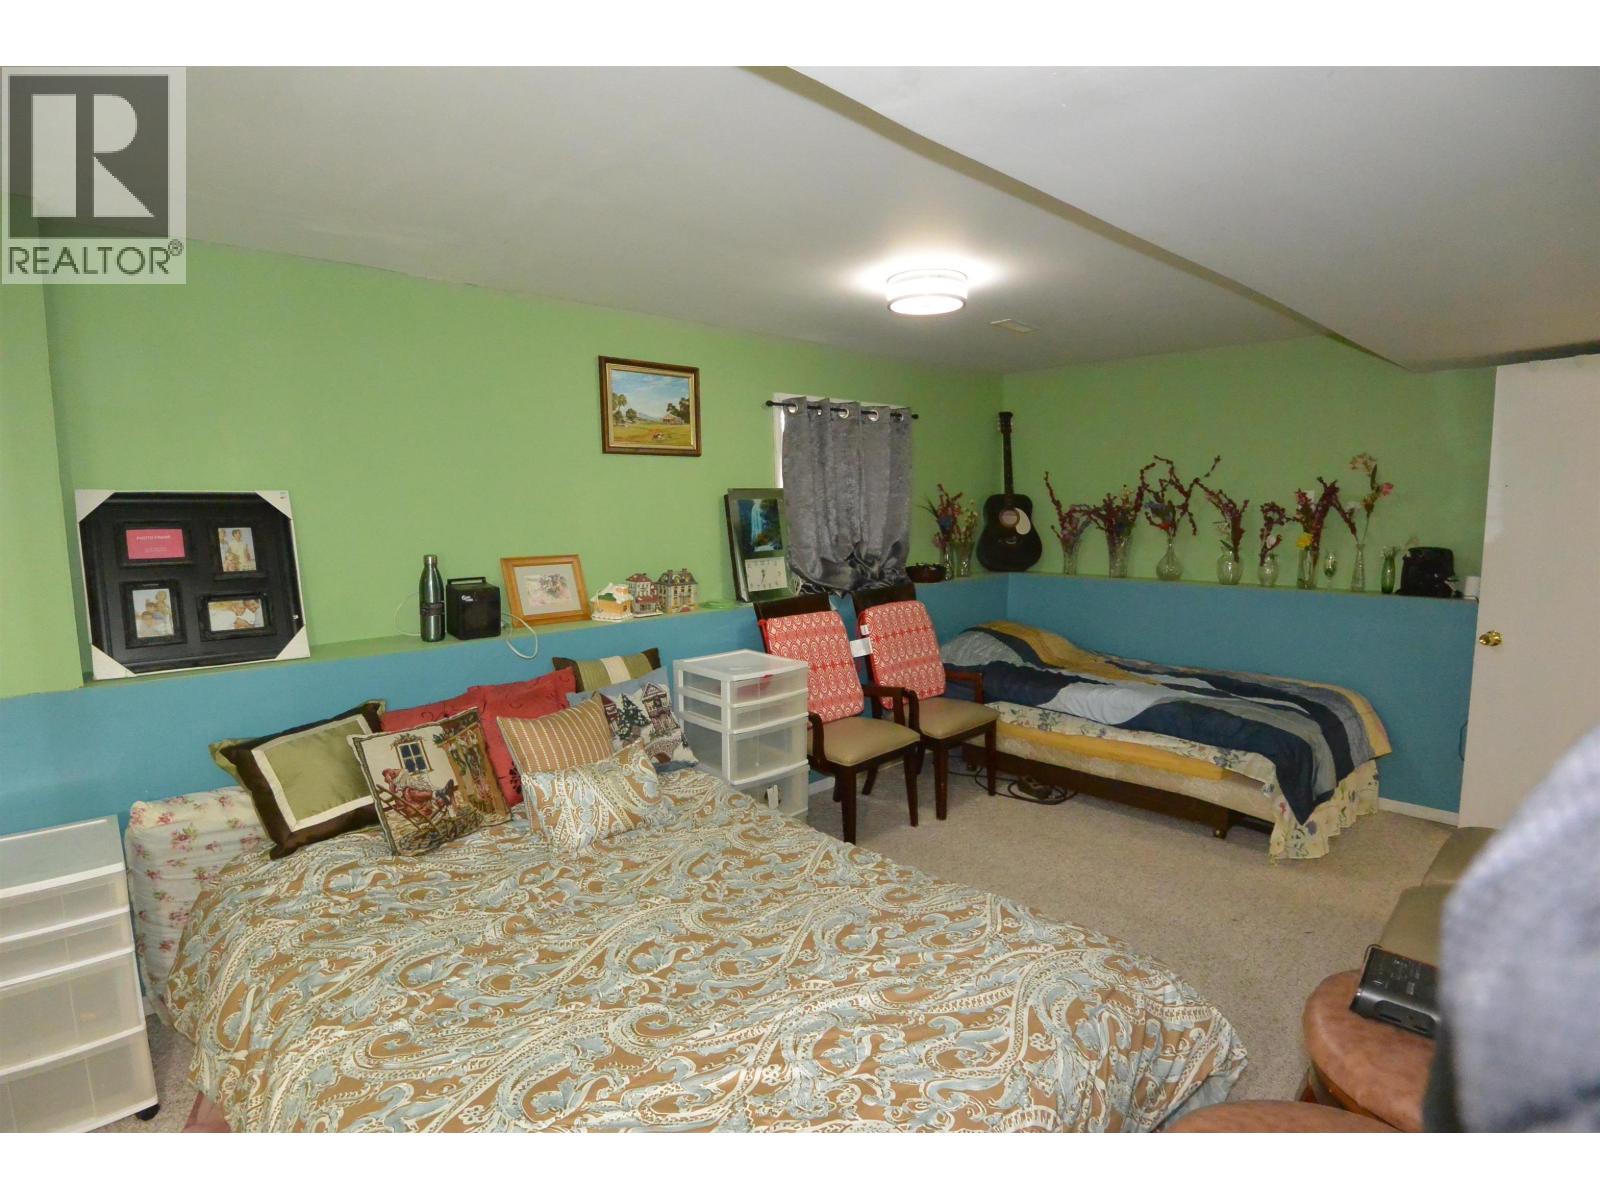
| Bedroom 4 | Basement | 16 ft ,1 in x 10 ft ,5 in |
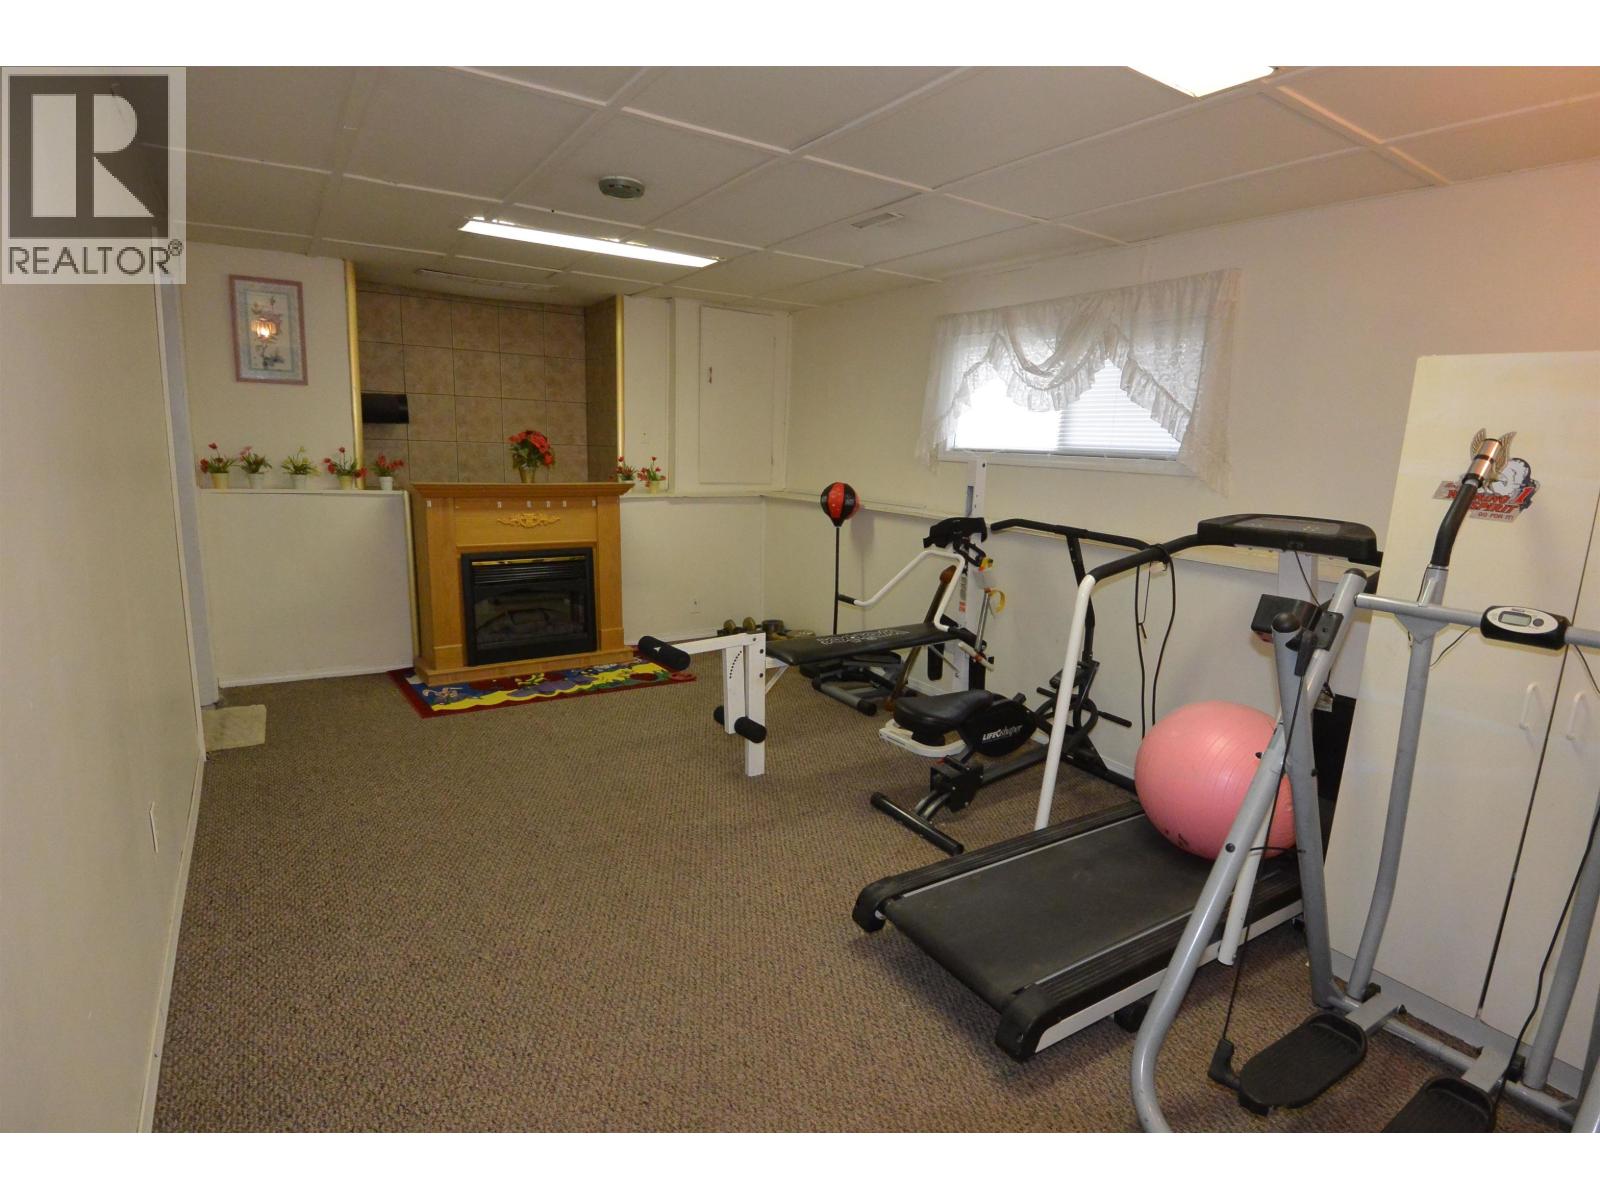
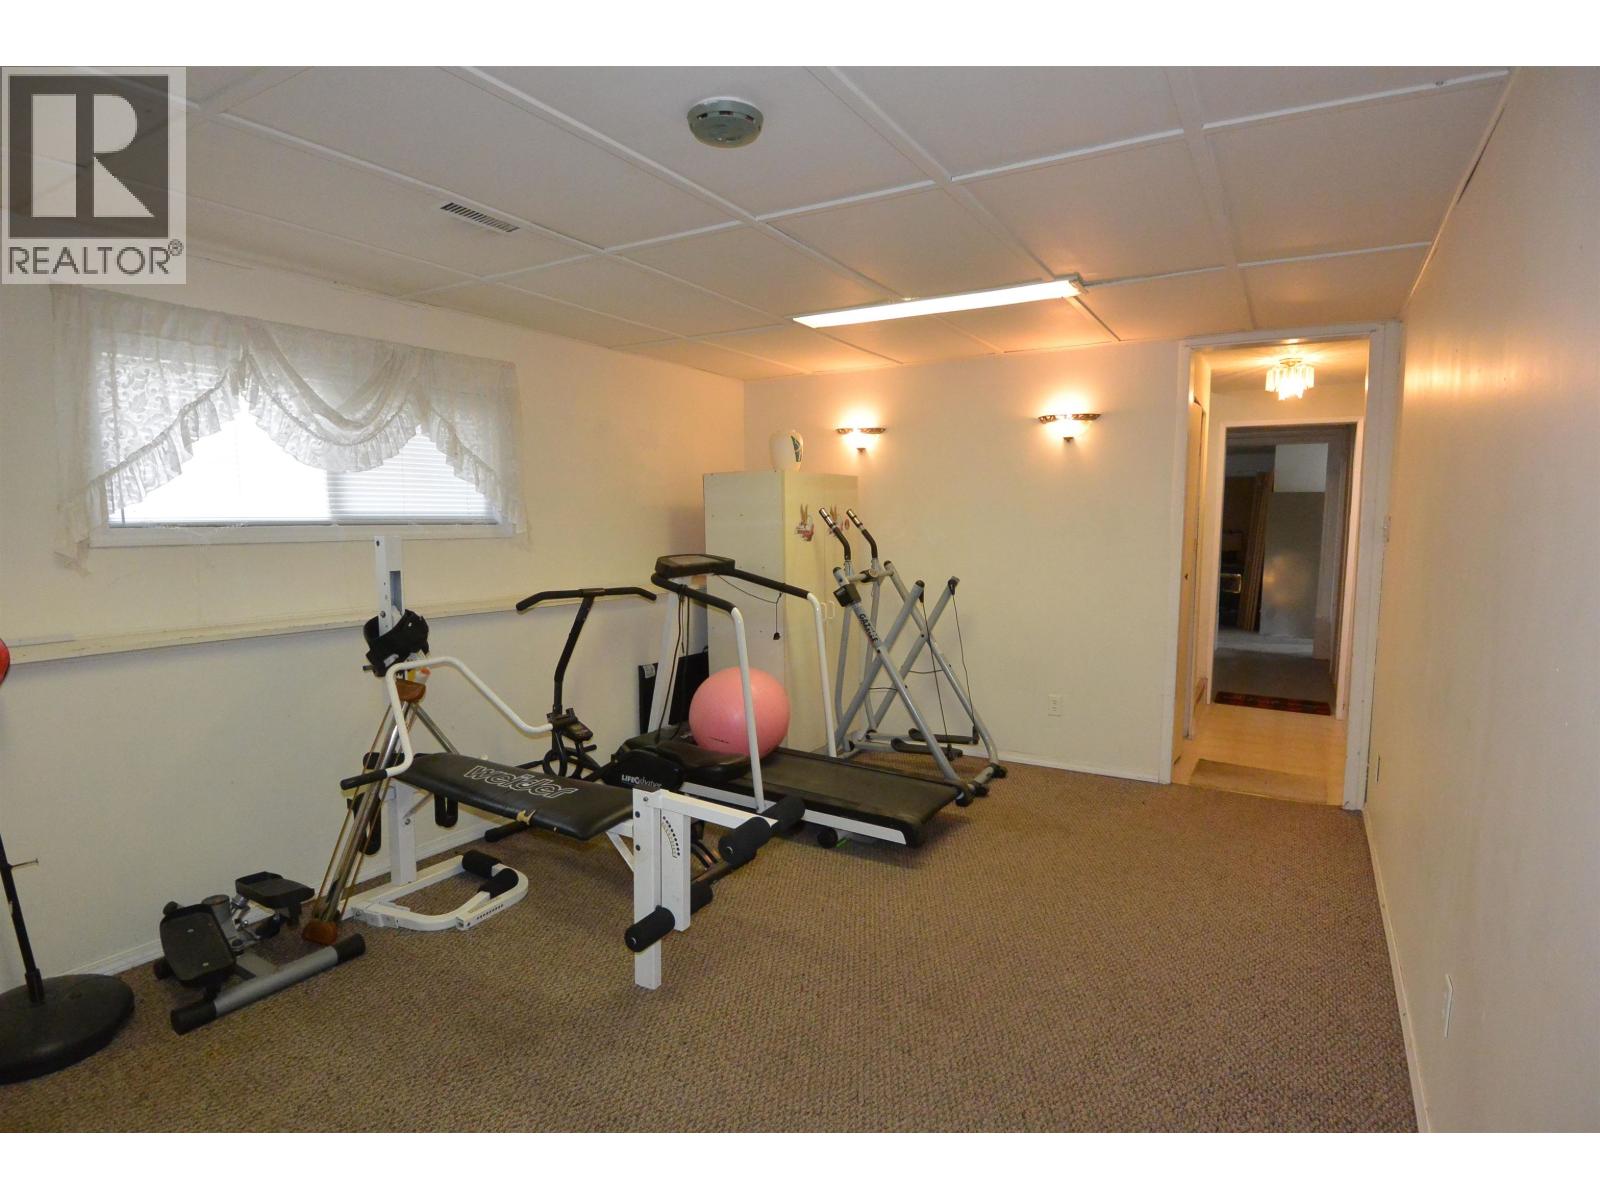
| Recreational, Games room | Basement | 17 ft x 10 ft ,9 in |
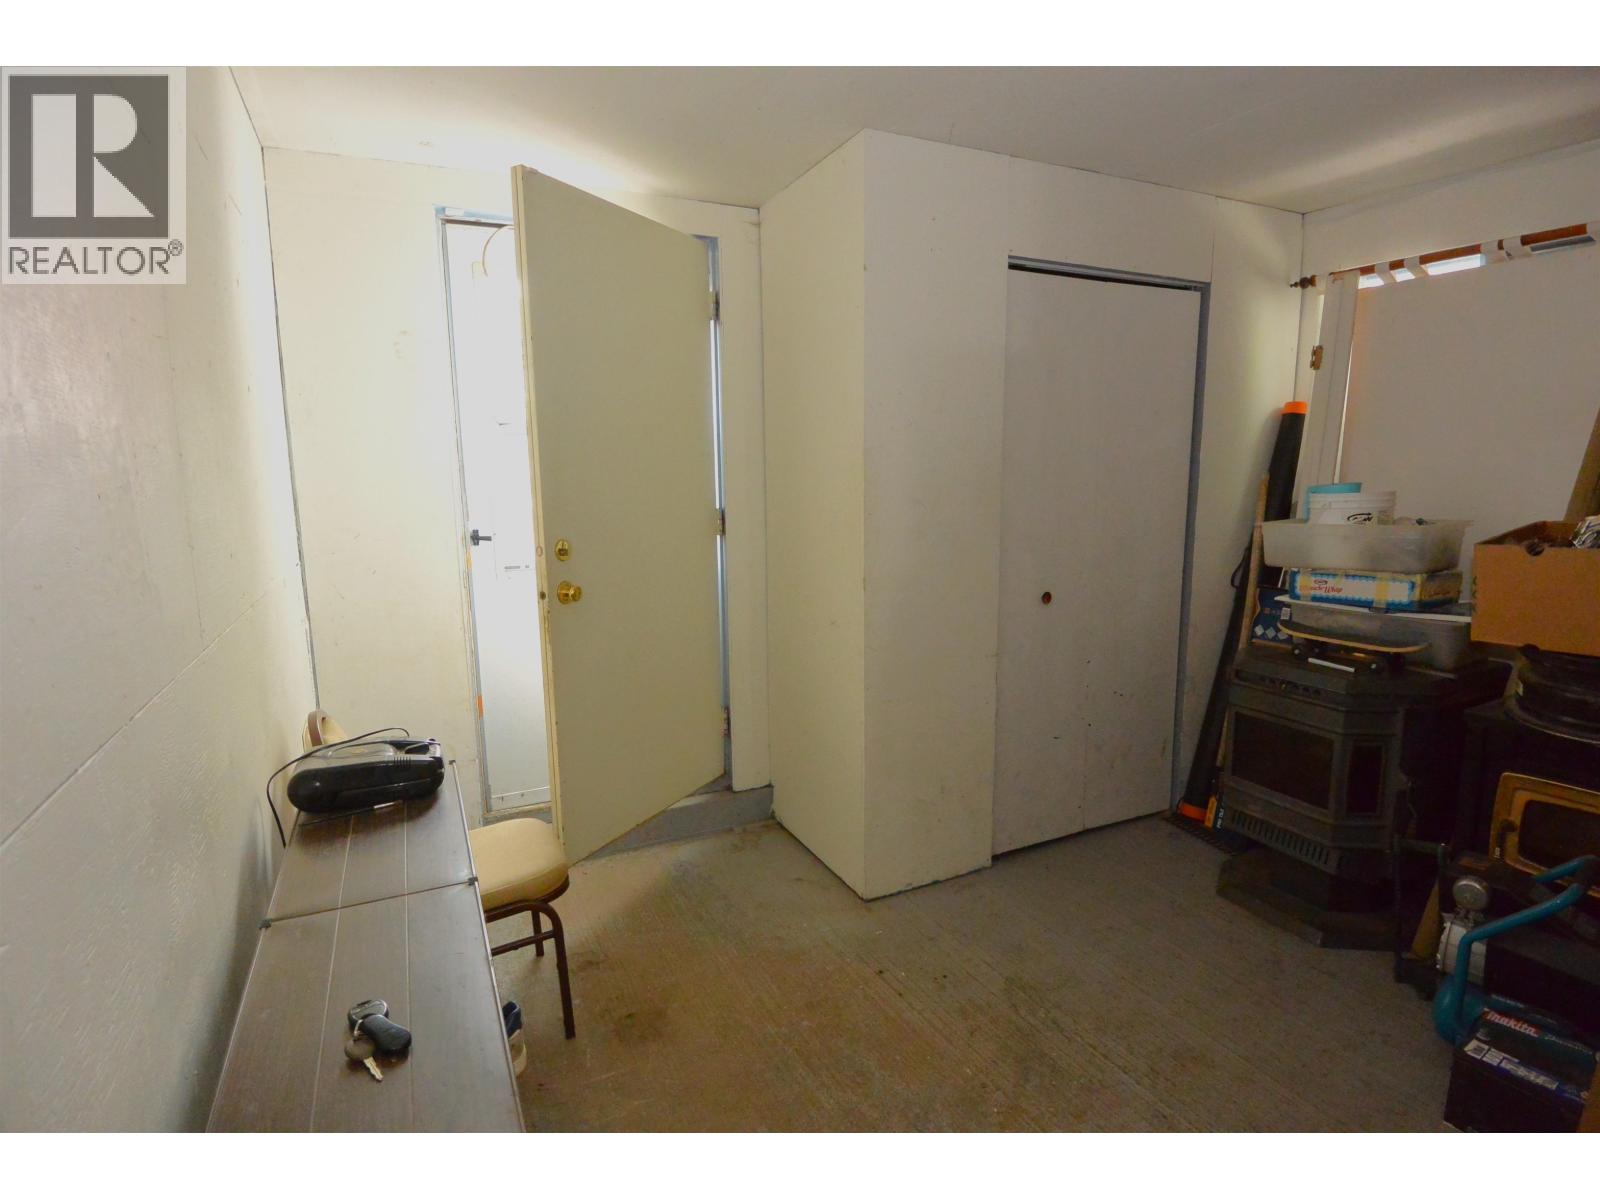
| Mud room | Basement | 11 ft x 10 ft |
| Laundry room | Basement | 10 ft ,7 in x 7 ft ,6 in |
| Utility room | Basement | 11 ft ,6 in x 6 ft ,8 in |
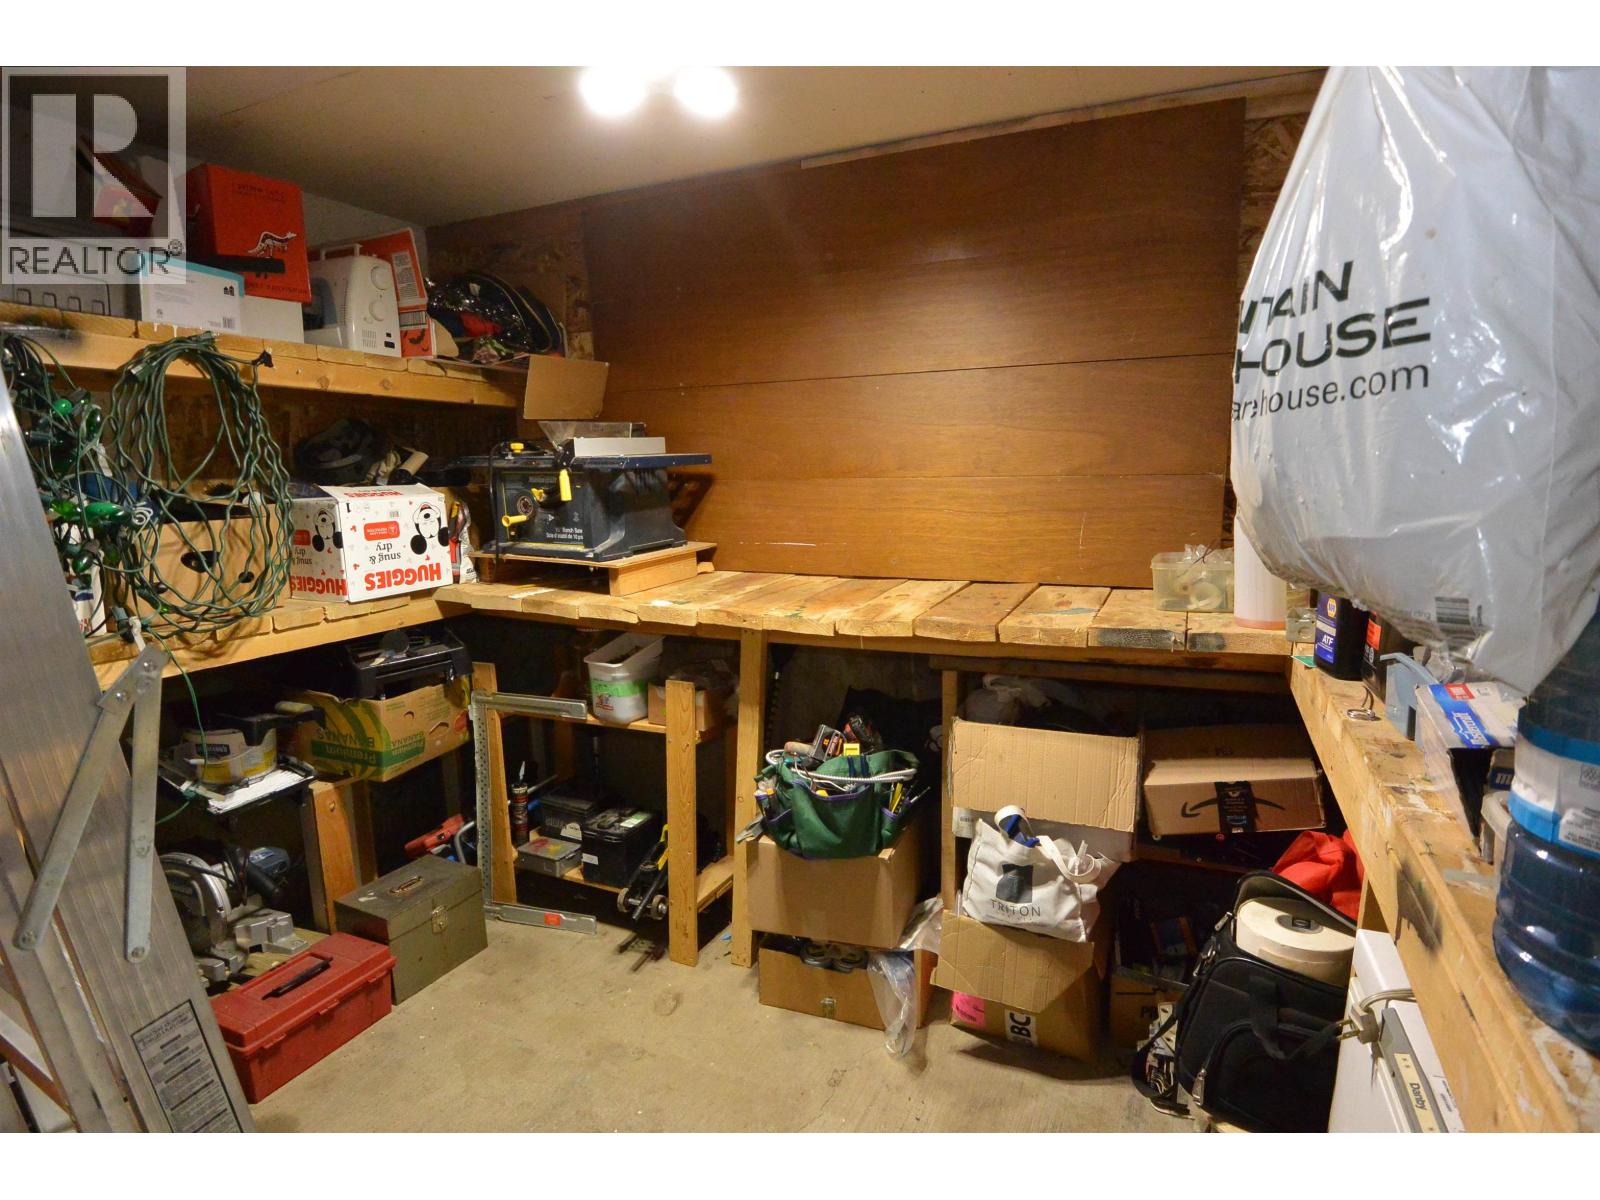
| Workshop | Basement | 8 ft x 12 ft |
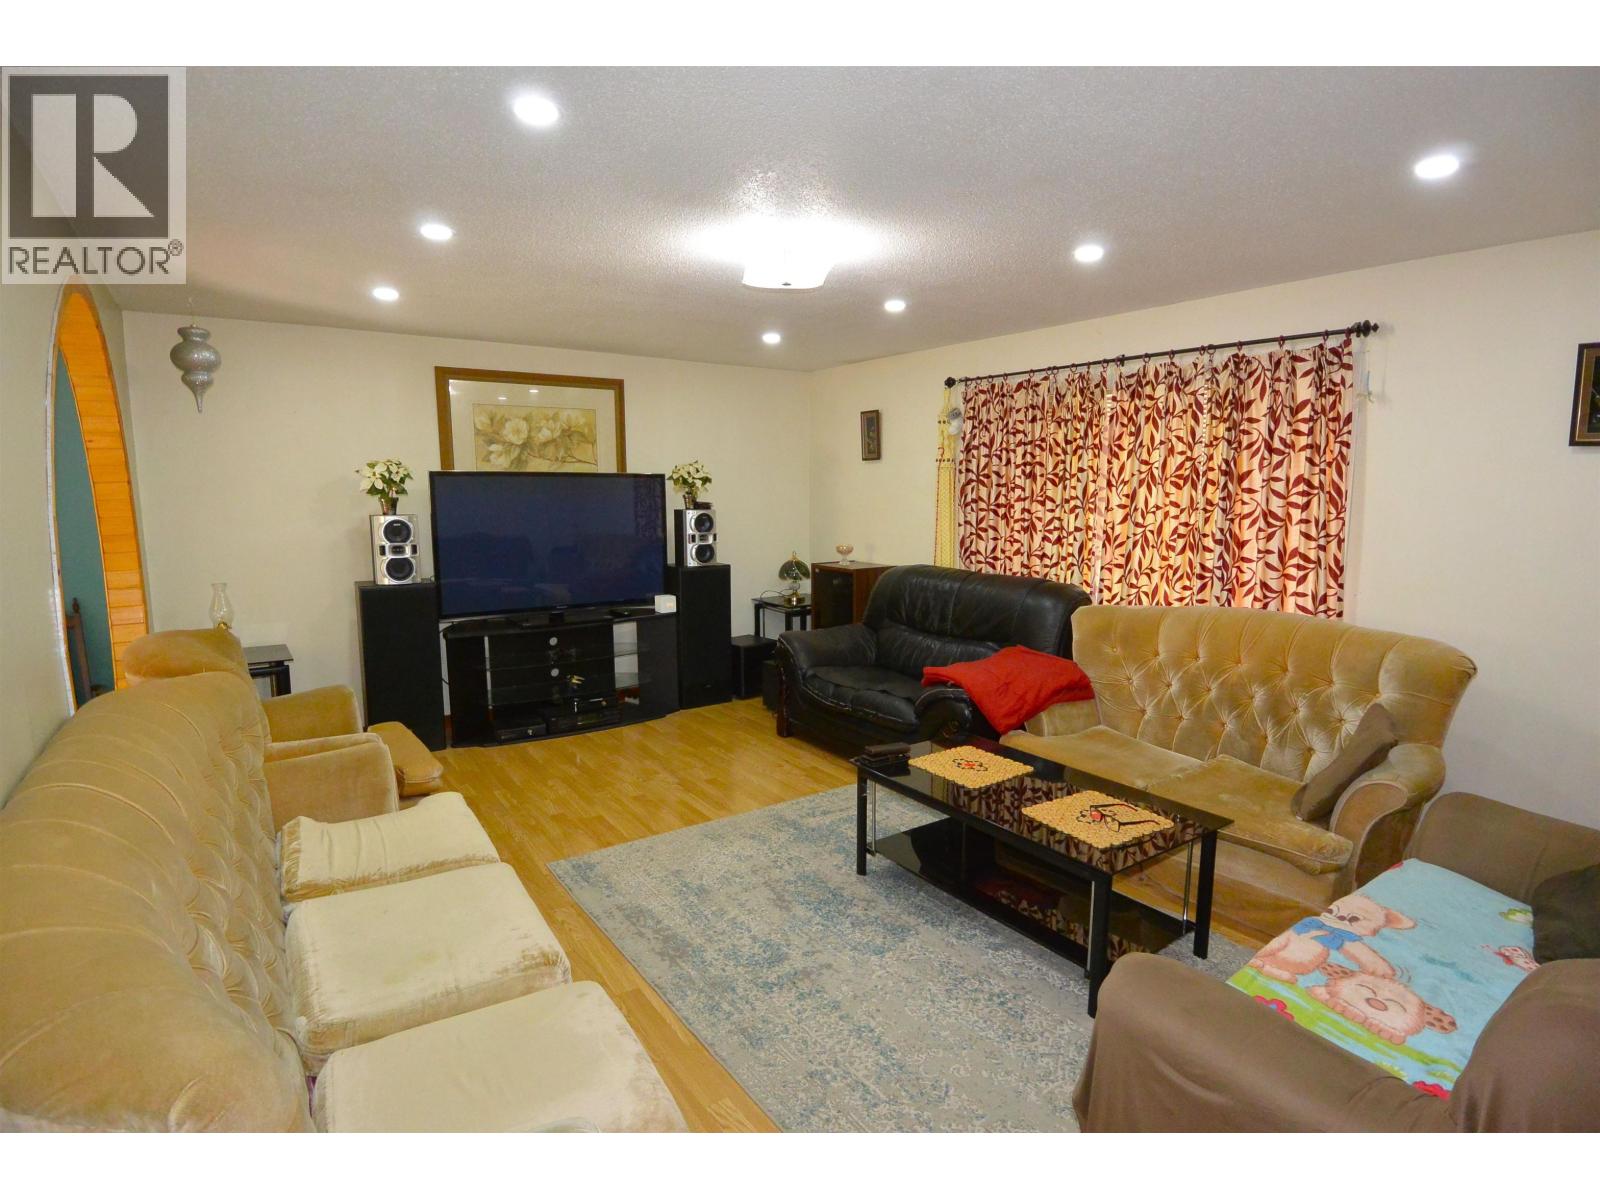
| Living room | Main level | 13 ft ,2 in x 18 ft |
| Kitchen | Main level | 9 ft ,7 in x 18 ft |
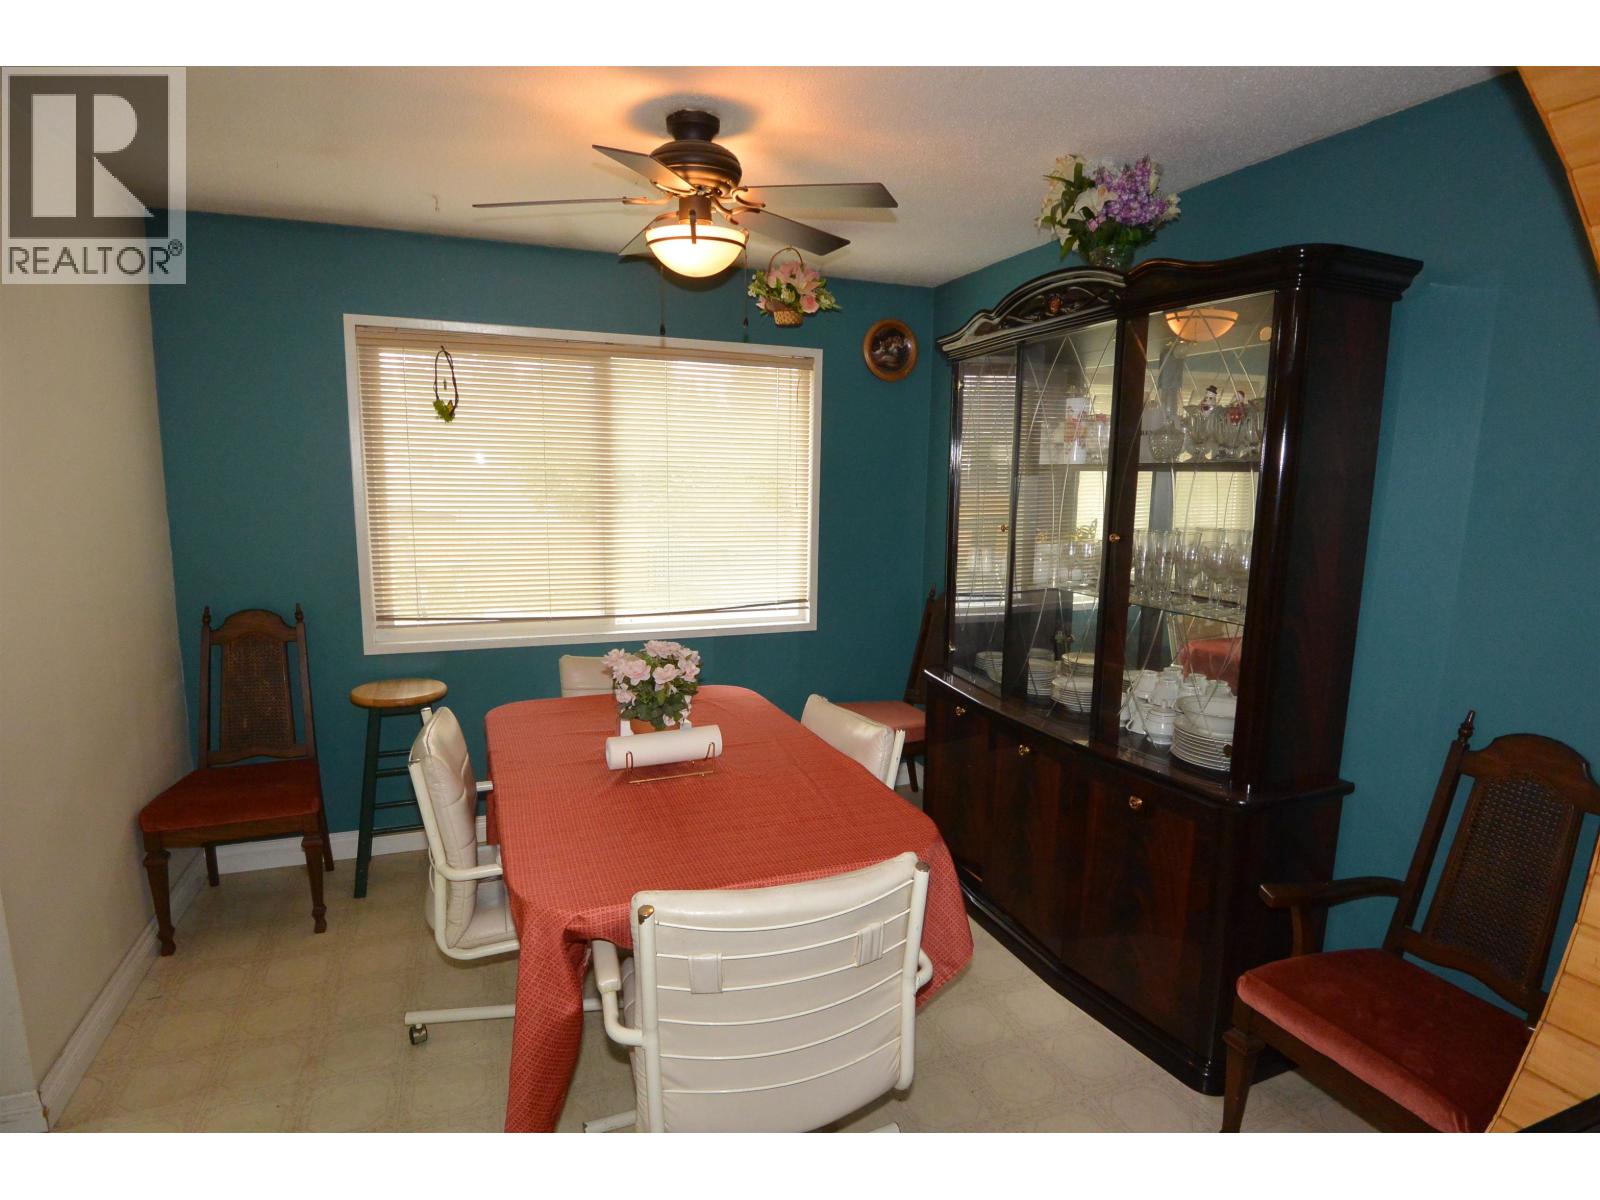
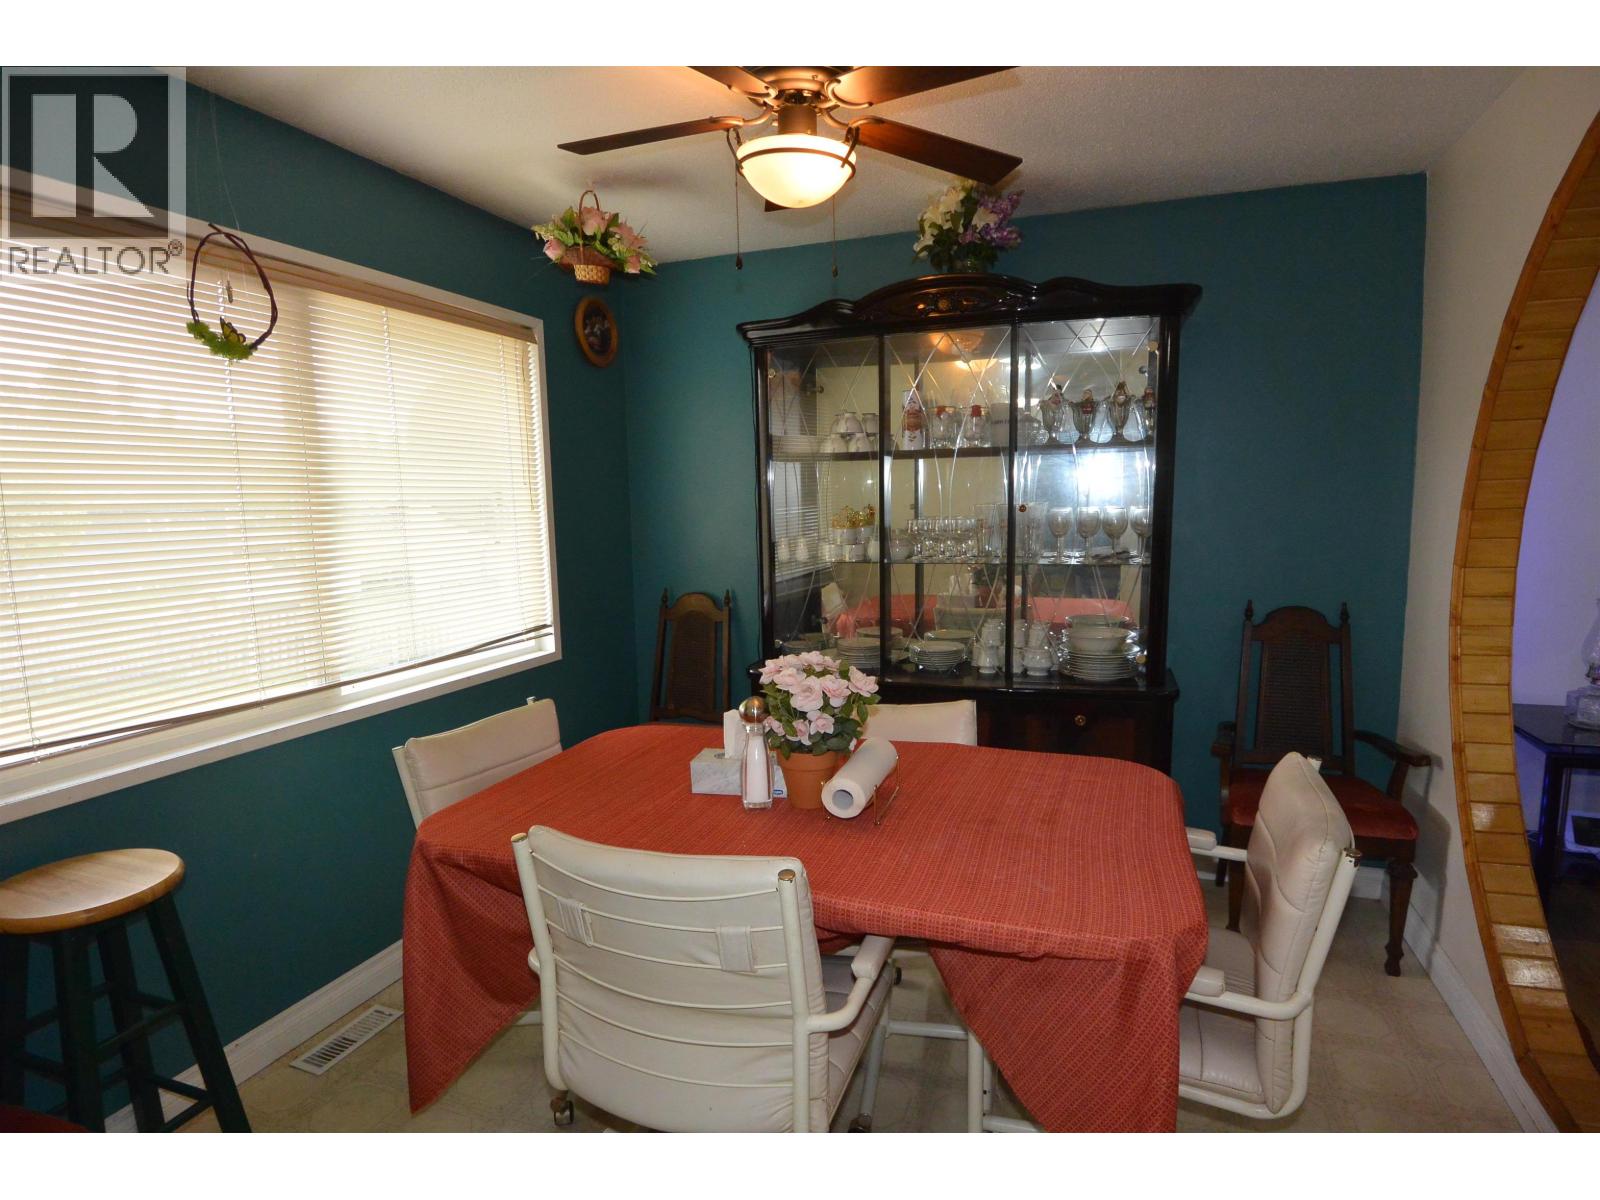
| Dining room | Main level | 9 ft ,8 in x 10 ft |
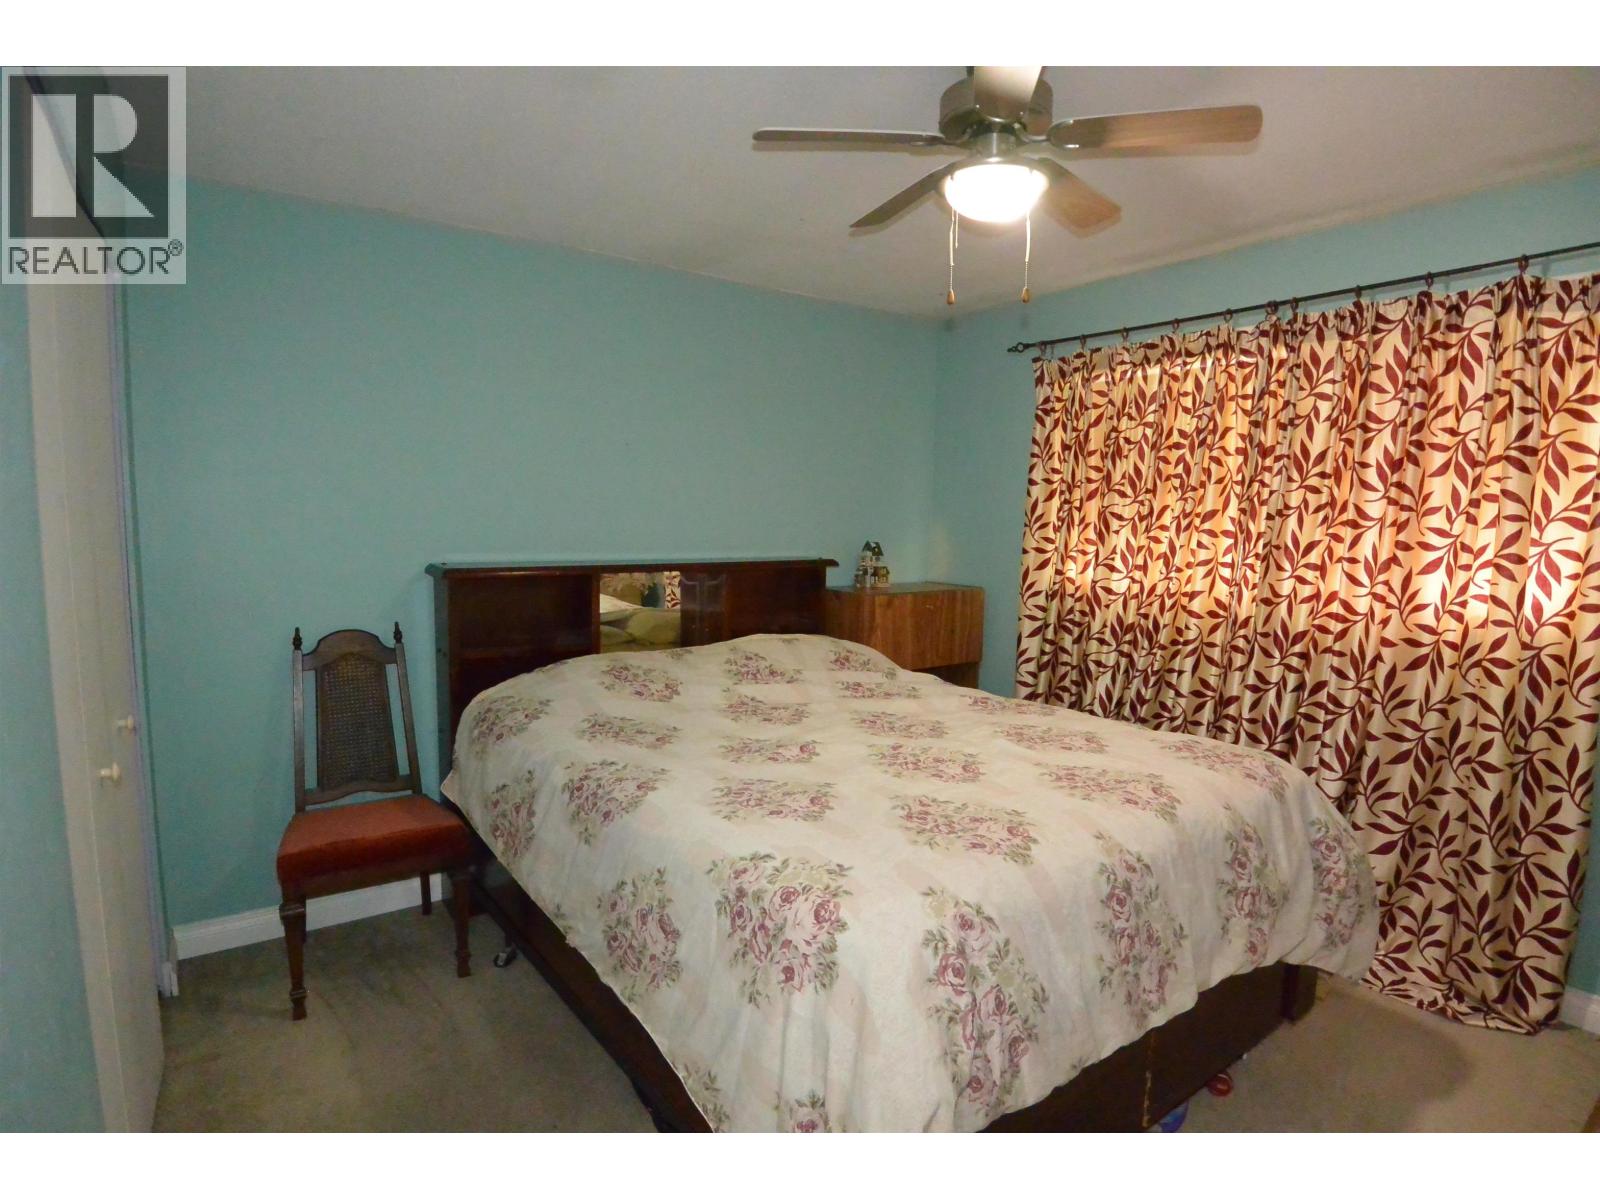
| Primary Bedroom | Main level | 10 ft ,7 in x 11 ft ,8 in |
| Bedroom 2 | Main level | 10 ft x 9 ft ,1 in |
| Bedroom 3 | Main level | 10 ft ,7 in x 10 ft |
Location
This REALTOR.ca listing content is owned and licensed by REALTOR® members of The Canadian Real Estate Association
Data provided by: BC Northern Real Estate Board